208 houses for sale in Hutcheon Low Place AB21 Aberdeen

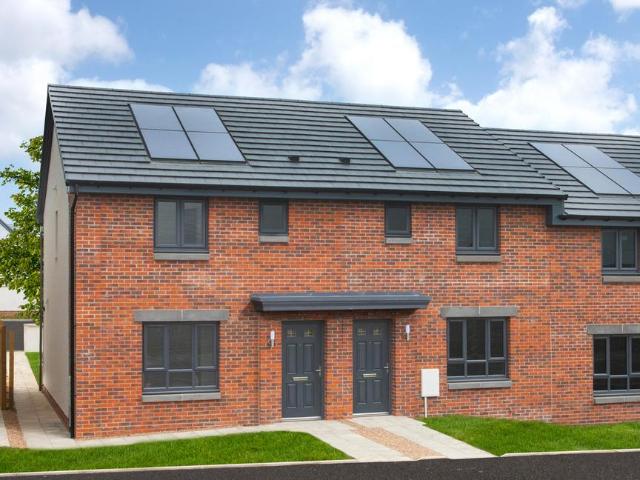
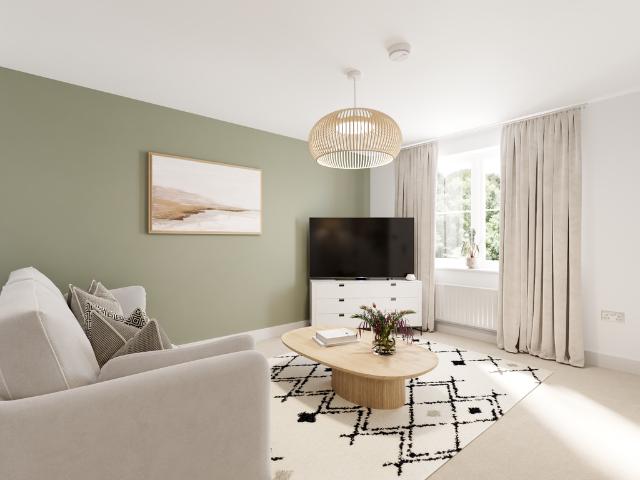
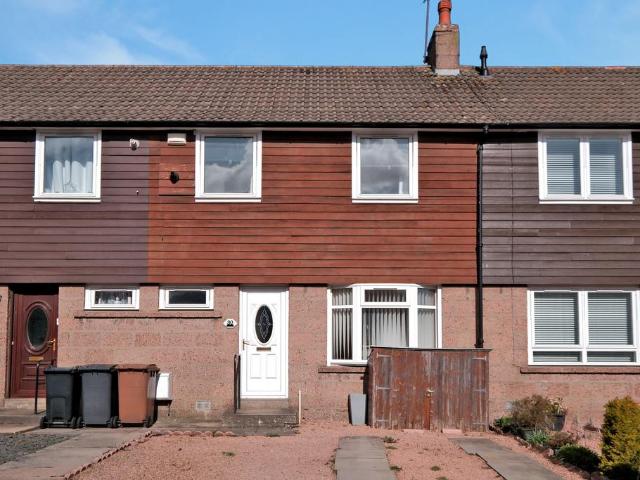
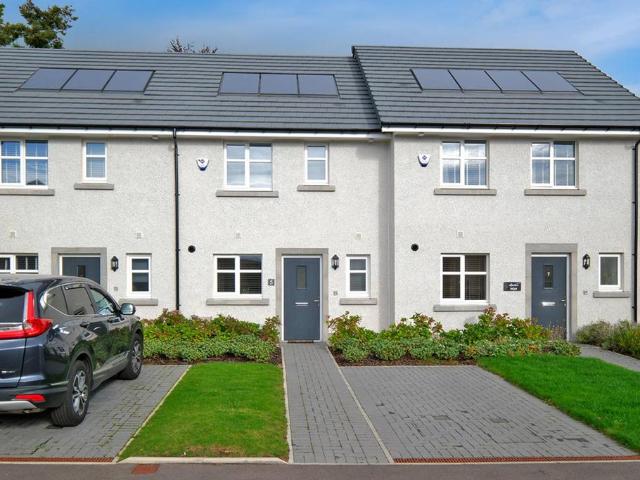
2 bedroom terraced house for sale
View photo
House · for sale
£ 214,995
2 bedroom terraced house for sale
Hutcheon Low Place AB21 Aberdeen
· 2 Bedrooms · House
· Equipped kitchen
Hutcheon Low Place AB21 Aberdeen · 2 Bedrooms · House · Equipped kitchen
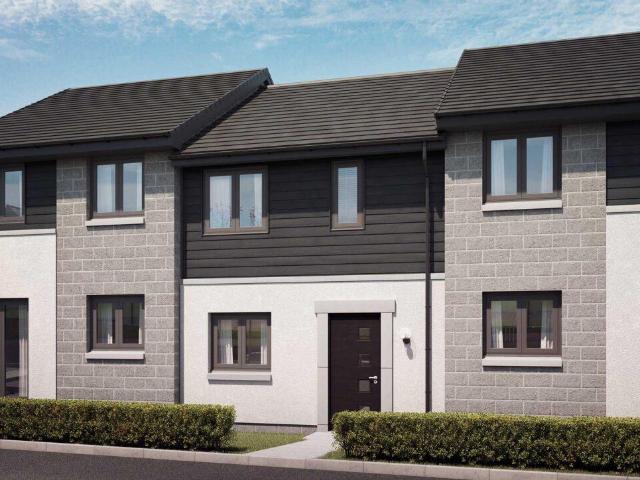
Ground FloorLiving/Dining 4.62m x 3.80m or 15' 1 x 12' 5Kitchen 2.55m x 2.23m or 8' 4 x 7' 3WC 2.54m x 1.95m or 8' 3 x 6' 4First FloorMaster Bedroom 3.67m x 3.97m or 12' 0 x 13' 0Bedroom 2 3.48m x 2.68m or 11' 5 x 8' 9Bathroom 2.02m x 2.18m or 6' 7 x 7' 1
£ 214,995
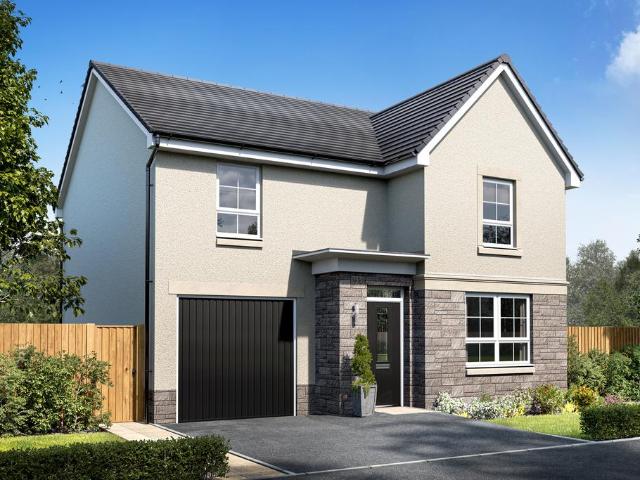
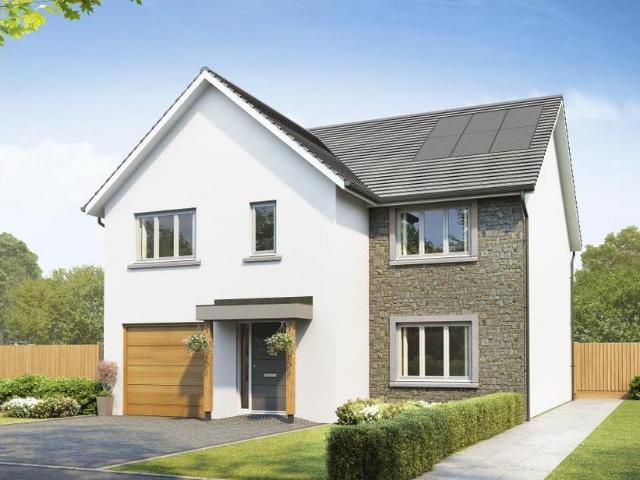
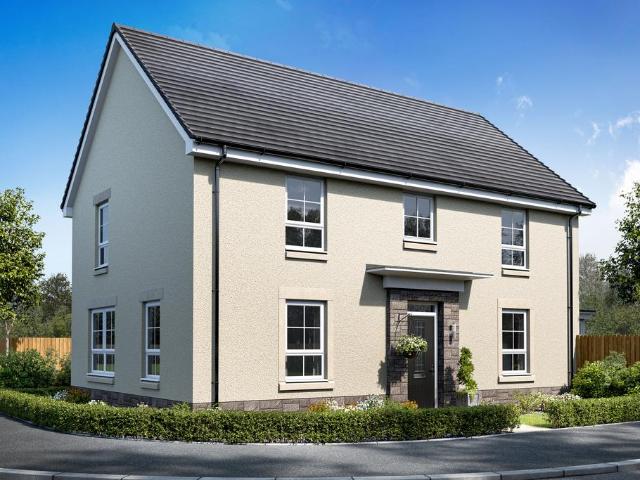
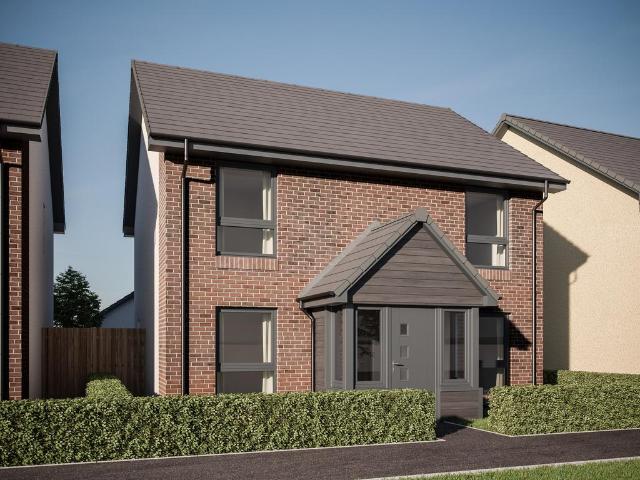
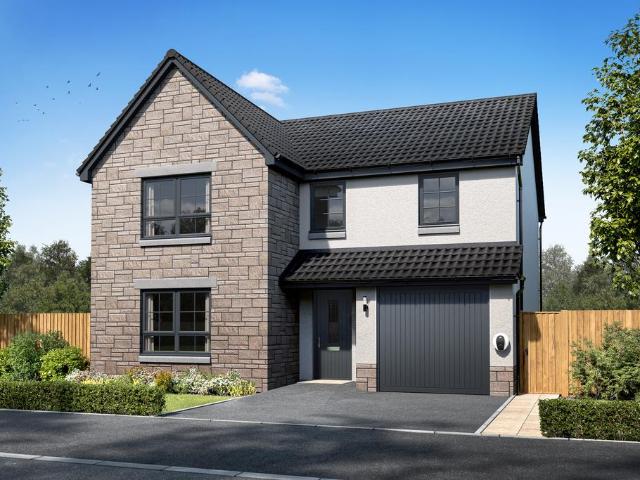
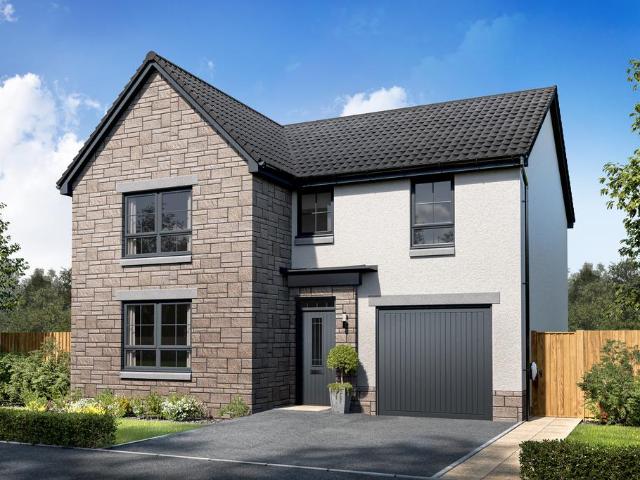
4 bedroom detached house for sale
View photo
House · for sale
£ 359,995
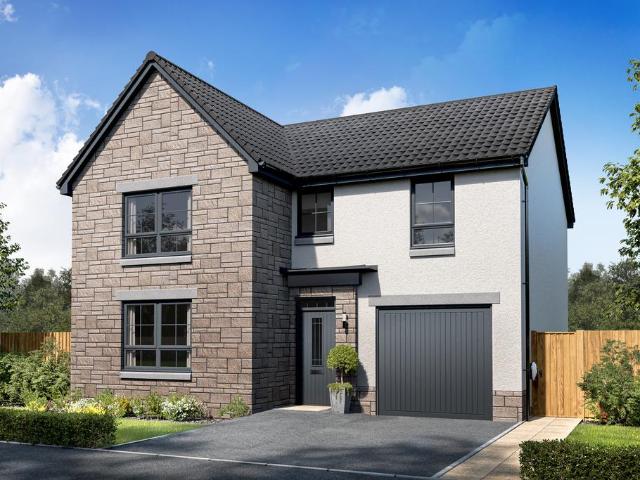
4 bedroom detached house for sale
Hutcheon Low Place AB21 Aberdeen
· 4 Bedrooms · House
· Garden · Equipped kitchen · Parking
Hutcheon Low Place AB21 Aberdeen · 4 Bedrooms · House · Garden · Equipped kitchen · Parking
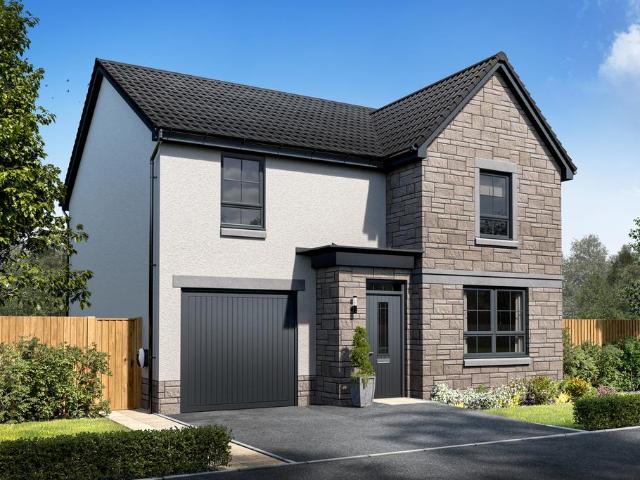
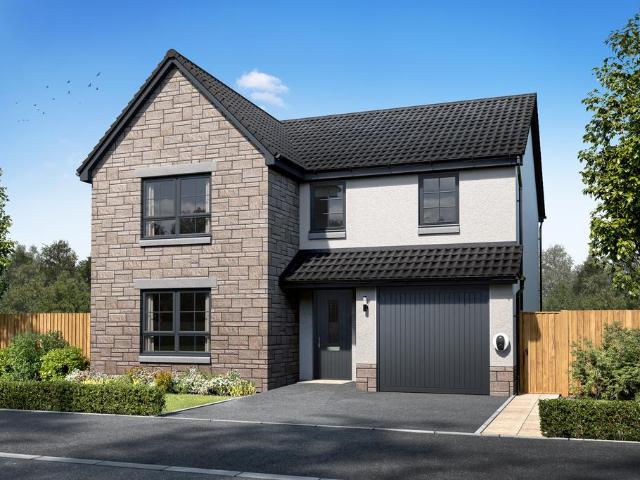
This stunning Dalmally features a spacious open-plan kitchen/dining and a glazed bay with French doors leading to the garden. The spacious lounge is also perfect for relaxing in and integral garage provides handy storage space. Upstairs, you'll find 4 double bedrooms including the en suite main bedroom and a family bathroom. Outside, this home benefits from private driveway parking
£ 359,995
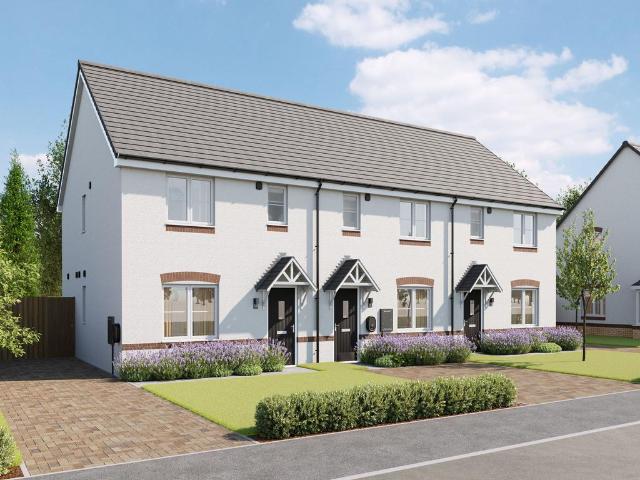
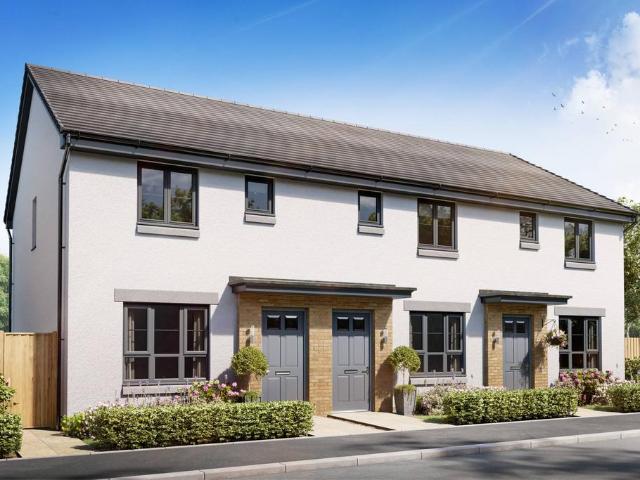
3 bedroom end of terrace house for sale
View photo
House · for sale
£ 249,995
3 bedroom end of terrace house for sale
Hutcheon Low Place AB21 Aberdeen
· 3 Bedrooms · House
· Equipped kitchen
Hutcheon Low Place AB21 Aberdeen · 3 Bedrooms · House · Equipped kitchen
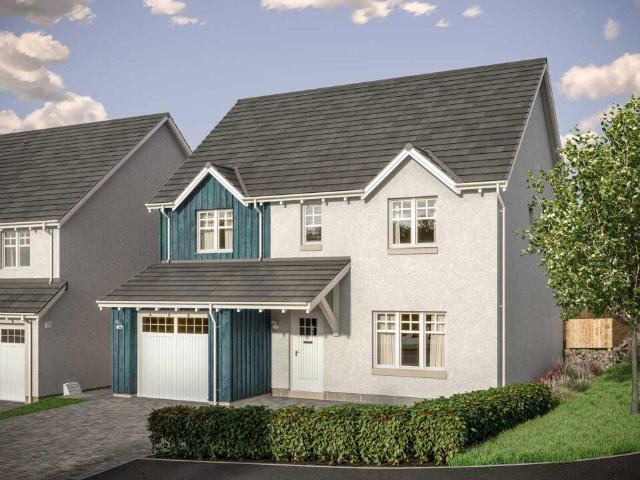
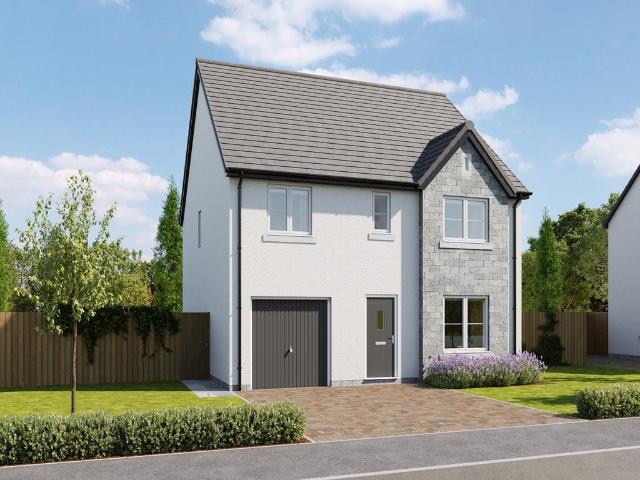
This 3 bedroom home in Kings Gallop is great for those looking to join or move up the property ladder. Downstairs, you will find a sizeable lounge, open-plan kitchen with plenty of space for a dining table, and a WC. Upstairs, there is a spacious main bedroom which features an en suite, 2 further bedrooms and a family bathroom
£ 249,995
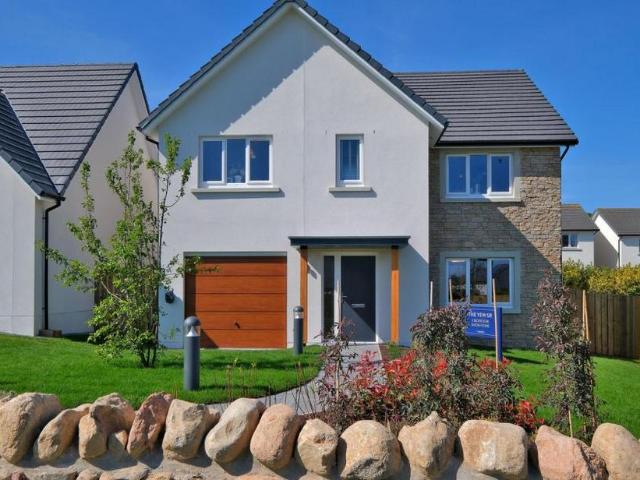
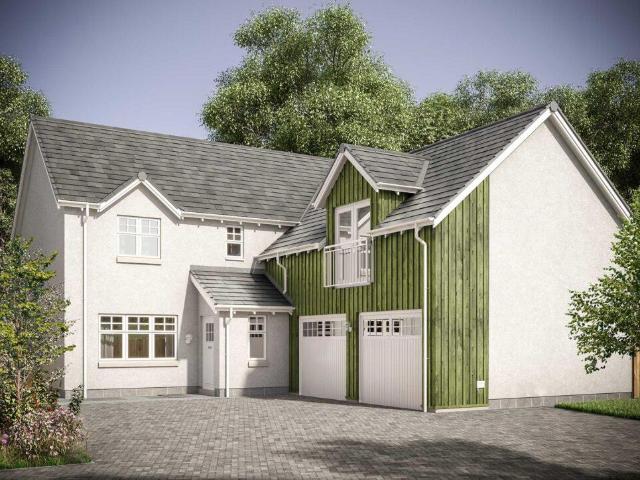
5 bedroom detached house for sale
View photo
House · for sale
£ 539,995
5 bedroom detached house for sale
Hutcheon Low Place AB21 Aberdeen
· 5 Bedrooms · House
· Garden · Equipped kitchen · Parking · Patio
Hutcheon Low Place AB21 Aberdeen · 5 Bedrooms · House · Garden · Equipped kitchen · Parking · Patio
Save thousands with LBTT paid! The Yew is one of our most popular and stunning 5-bedroom homes. On entering the property there is a real feeling of space with a generous hall featuring a cupboard for coats/ shoes etc. The ground floor features a separate lounge to the front of the property with double doors leading through into the spectacular open plan kitchen/ dining, which provides plenty of space for relaxing or entertaining family and friends. The kitchen can be chosen from our range* and includes integrated appliances. The kitchen / dining can also be accessed from the hall. French doors lead from the kitchen/ dining onto the patio area of the garden, the remainder of which will be seeded. The garden is fully enclosed providing a safe space for children or pets. There is a downstairs W.C. located in the hall and a utility room off the kitchen which leads to the integral garage and also gives additional access to the garden. Upstairs, there are 5 generous double bedrooms, two of w
£ 539,995
5 bedroom detached house for sale
View photo
House · for sale
£ 584,995
5 bedroom detached house for sale
Hutcheon Low Place AB21 Aberdeen
· 5 Bedrooms · House
· Garden · Equipped kitchen · Patio
Hutcheon Low Place AB21 Aberdeen · 5 Bedrooms · House · Garden · Equipped kitchen · Patio
Tailor Made Package available on this home! How about a kitchen upgrade? Or help towards your deposit or Stamp Duty? Let's tailor your perfect home buying package today. The Yew SR is one of our most popular and stunning 5-bedroom homes. The Yew with sunroom has an additional living space and home 21 has a sunny enclosed rear garden On entering the property there is a real feeling of space with a generous hall featuring a cupboard for coats/ shoes etc. The ground floor features a separate lounge to the front of the property with double doors leading through into the spectacular open plan kitchen/ dining / sunroom, which provides plenty of space for relaxing or entertaining family and friends. Bi-fold doors lead from the sun lounge onto the patio area of the garden, the remainder of which will be seeded. The garden is fully enclosed providing a safe space for children or pets. There is a downstairs W.C. located in the hall and a utility room off the kitchen which leads to the integral g
£ 584,995
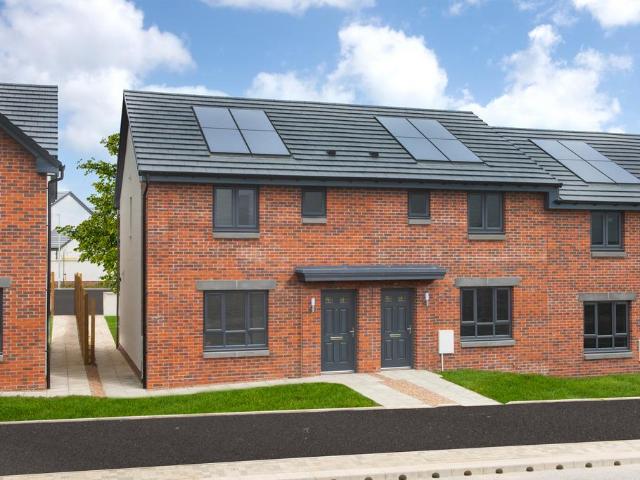
3 bedroom end of terrace house for sale
View photo
House · for sale
£ 234,995
3 bedroom end of terrace house for sale
Hutcheon Low Place AB21 Aberdeen
· 3 Bedrooms · House
· Garden · Equipped kitchen
Hutcheon Low Place AB21 Aberdeen · 3 Bedrooms · House · Garden · Equipped kitchen
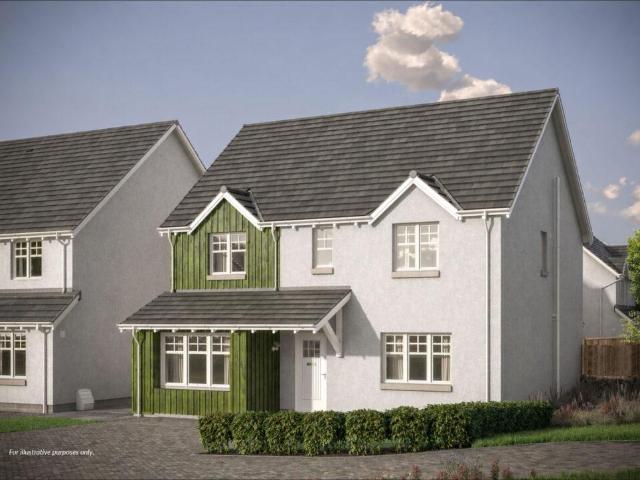
Ideal for a wide range of buyers, the Carbeth is a home comprising a lounge, open plan kitchen/dining room with French doors to the garden, downstairs WC, utility room, three bedrooms - one of which has an en suite - and a modern-fitted bathroom.Additional InformationTenure: HeritableCouncil tax band: Not made available by local authority until post-occupation
£ 234,995
3 bedroom semi detached house for sale
View photo
House · for sale
£ 246,995
3 bedroom semi detached house for sale
Hutcheon Low Place AB21 Aberdeen
· 3 Bedrooms · House
· Garden · Equipped kitchen
Hutcheon Low Place AB21 Aberdeen · 3 Bedrooms · House · Garden · Equipped kitchen
Ideal for a wide range of buyers, the Carbeth is a home comprising a lounge, open plan kitchen/dining room with French doors to the garden, downstairs WC, utility room, three bedrooms - one of which has an en suite - and a modern-fitted bathroom.Additional InformationTenure: HeritableCouncil tax band: Not made available by local authority until post-occupation
£ 246,995
4 bedroom detached house for sale
View photo
House · for sale
£ 379,995
4 bedroom detached house for sale
Hutcheon Low Place AB21 Aberdeen
· 4 Bedrooms · House
· Garden · Equipped kitchen
Hutcheon Low Place AB21 Aberdeen · 4 Bedrooms · House · Garden · Equipped kitchen
The Ralston at Otter Stone Manor in Dyce has an open-plan kitchen with dining area which allows the conversation to flow during mealtimes. Plus, with French doors to your back garden, your kitchen will be flooded with natural light. The spacious lounge gives you plenty of room to relax in the evening. Upstairs, you'll find four double bedrooms, main bedroom with en suite, and a family bathroom
£ 379,995
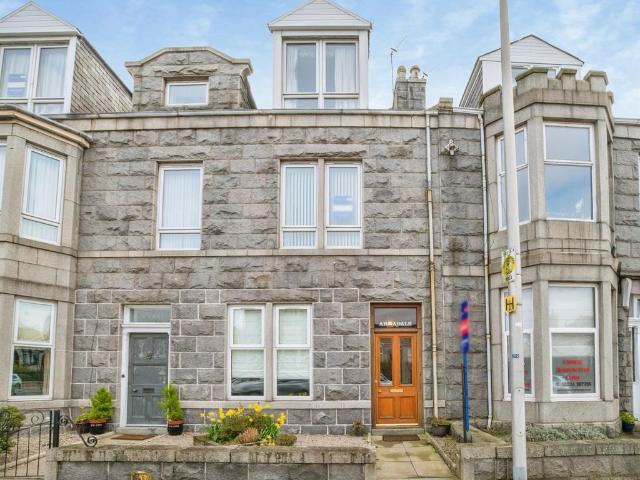
8 bedroom terraced house for sale
View photo
House · for sale
£ 270,000
8 bedroom terraced house for sale
Hutcheon Low Place AB21 Aberdeen
· 8 Bedrooms · 6 Baths · House
· Equipped kitchen · Parking
Hutcheon Low Place AB21 Aberdeen · 8 Bedrooms · 6 Baths · House · Equipped kitchen · Parking
We are pleased to present this substantial property in a sought-after city location, offering excellent potential either as a standard family home for large or multi-generational families, or as an investment, whether for short-term, long-term rental, or serviced accommodation. The property holds a full HMO licence (granted November 2025) and currently comprises eight bedrooms across two floors.The accommodation briefly comprises a split-level entrance hall to the ground floor with a utility room and stairs to the first floor, where there is a dining kitchen, four bedrooms (two of which have en-suites), a generous lounge (or additional bedroom) and a shower room, and to the second floor there are four further bedrooms, all with en-suite shower rooms. Externally, the property features a low-maintenance foreyard with flower beds, and there is a large car park providing off-road parking. The property is currently tenanted, with tenants able to vacate or remain depending on the new owner's
£ 270,000
4 bedroom detached house for sale
View photo
House · for sale
£ 379,995
4 bedroom detached house for sale
Hutcheon Low Place AB21 Aberdeen
· 4 Bedrooms · House
· Garden · Equipped kitchen · Parking
Hutcheon Low Place AB21 Aberdeen · 4 Bedrooms · House · Garden · Equipped kitchen · Parking
Make the move to a new home at 94 Fifeshill Drive, Countesswells, Aberdeen, at The Woodlands Collection.This 4 bedroom detached home, offers open-plan living with a kitchen/dining/family area and French doors out to the garden. A spacious lounge, utility room, and integral garage complete the downstairs of your home. Upstairs, two of your four double bedrooms benefit from an en suite shower room
£ 379,995
4 bedroom detached house for sale
View photo
House · for sale
£ 359,995
4 bedroom detached house for sale
Hutcheon Low Place AB21 Aberdeen
· 4 Bedrooms · House
· Garden · Equipped kitchen · Parking
Hutcheon Low Place AB21 Aberdeen · 4 Bedrooms · House · Garden · Equipped kitchen · Parking
Make the move to a new home at 94 Fifeshill Drive, Countesswells, Aberdeen, at The Woodlands Collection. This 4 bedroom detached home, blends elegance and practicality with an open-plan kitchen/dining/family area and French doors out to your garden. Upstairs, you'll have four double bedrooms with an en suite shower room to your main bedroom. A spacious lounge, utility room, and integral garage complete your home
£ 359,995
3 bedroom end of terrace house for sale
View photo
House · for sale
£ 199,999
3 bedroom end of terrace house for sale
Hutcheon Low Place AB21 Aberdeen
· 3 Bedrooms · 2 Baths · House
· Fireplace · Equipped kitchen
Hutcheon Low Place AB21 Aberdeen · 3 Bedrooms · 2 Baths · House · Fireplace · Equipped kitchen
McEwan Fraser Legal are delighted to offer for sale this spacious three-bedroom end terrace home in a block of three, situated in a cul-de-sac location in the popular Ferryhill area. The light and airy accommodation spans two floors and provides versatile family living. Viewing is highly recommended to fully appreciate the location and potential that this spacious family home can offer. The property comprises an entrance hall, providing access to all accommodation. The spacious lounge has a bay window that overlooks the front of the property and floods this room with natural light, with a centrally located original working fireplace. The galley-style kitchen features a range of wall and base-mounted units, with contrasting worktops, and a mixture of white goods and integrated appliances. The former dining room has been converted to a third bedroom with an ensuite wet room, and is currently being used as a home office. A carpeted staircase leads to the first-floor accommodation, where t
£ 199,999
4 bedroom detached house for sale
View photo
House · for sale
£ 469,995
4 bedroom detached house for sale
Hutcheon Low Place AB21 Aberdeen
· 4 Bedrooms · House
· Equipped kitchen · Parking
Hutcheon Low Place AB21 Aberdeen · 4 Bedrooms · House · Equipped kitchen · Parking
Offers & IncentivesMortgage Deposit Contribution of £20,000!Ground FloorLiving Room 3.53m x 4.90m or 11' 6 x 16' 0Kitchen 3.71m x 4.00m or 12' 2 x 13' 1Family / Dining 3.13m x 3.22m or 10' 3 x 10' 6Utility 1.92m x 2.44m or 6' 3 x 8' 0WC 1.87m x 1.39m or 6' 1 x 4' 6Garage 3.00m x 6.00m or 9' 10 x 19' 8First FloorMaster Bedroom 3.63m x 3.51m or 11' 10 x 11' 6En-suite 2.44m x 2.20m or 8' 0 x 7' 2Walk-in Wardrobe 2.04m x 1.90m or 6' 8 x 6' 2'Bedroom 2 3.00m x 3.51m or 9' 10 x 11' 6Bedroom 3 3.54m x 2.94m or 11' 7 x 9' 7Bedroom 4 2.94m x 3.24m or 9' 7 x 10' 7Bathroom 2.20m x 2.94m or 7' 2 x 9' 7
£ 469,995
5 bedroom detached house for sale
View photo
House · for sale
£ 480,000
5 bedroom detached house for sale
Hutcheon Low Place AB21 Aberdeen
· 5 Bedrooms · 3 Baths · House
· Concierge · Heating
Hutcheon Low Place AB21 Aberdeen · 5 Bedrooms · 3 Baths · House · Concierge · Heating
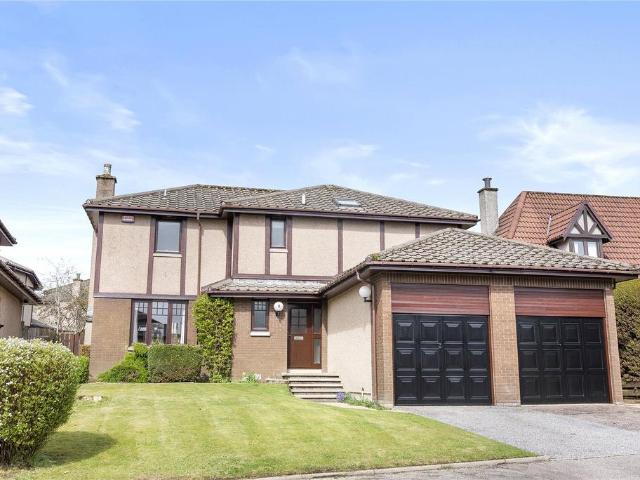
An exceptional family residence in a prestigious Bieldside setting Occupying a generous and private plot within the highly coveted Bieldside area, this outstanding five bedroom detached residence offers an exceptional blend of space, elegance and versatility. Meticulously maintained and presented in immaculate walk in condition, the property provides refined family living in one of Aberdeen’s most desirable suburban locations.The home has been recently repainted throughout, is fully double glazed, and benefits from gas central heating, ensuring comfort and efficiency year round. Arranged over two beautifully proportioned levels, the accommodation offers excellent flexibility and flow, making it equally suited to growing families, professional couples or those seeking adaptable homeworking space. Early inspection is strongly advised to appreciate the quality, scale and setting of this impressive home.A welcoming and spacious reception hallway creates a strong first impression and provid
£ 480,000
4 bedroom detached house for sale
View photo
House · for sale
£ 346,990
4 bedroom detached house for sale
Hutcheon Low Place AB21 Aberdeen
· 4 Bedrooms · 2 Baths · House
· Parking · Equipped kitchen · Heating
Hutcheon Low Place AB21 Aberdeen · 4 Bedrooms · 2 Baths · House · Parking · Equipped kitchen · Heating
The Four Bedroom Lochbuie.Only two available at £346,990 The Lochbuie II is a detached home with detached garage and features gas central heating with air source heat recovery. It also has a home study. The master bedroom features an ensuite and a walk in wardrobe. Bedrooms 2,3 and 4 all benefit from fitted wardrobes, and the main bathroom has a bath as well as a separate shower enclosureAs well as stunning modern kitchens, bathrooms and en-suites, because the development’s connected to the Grain hyperfast broadband network, you’ll experience some of the fastest broadband speeds in the UK with unlimited data.And inside each high specification property you’ll find quality-fitted Roca Spanish bathrooms and en-suites, together with German Nobilia kitchens with integrated modern appliances
£ 346,990
2 bedroom terraced house for sale
View photo
House · for sale
£ 118,000
2 bedroom terraced house for sale
Hutcheon Low Place AB21 Aberdeen
· 2 Bedrooms · 1 Bath · House
· Garden · Equipped kitchen
Hutcheon Low Place AB21 Aberdeen · 2 Bedrooms · 1 Bath · House · Garden · Equipped kitchen
Northwood are delighted to present for sale this bright and spacious two-bedroom mid terraced house situated in a popular city location of Kincorth with easy access to the city centre and a good range of local amenities. This property is an ideal family home and is set over two floors with bright and airy spacious rooms throughout, kitchen and shower room, garden to the rear of the property and one to the front of the property, with driveway for two cars. This property would make a perfect home for professionals, small families or those looking to downsize. The property measures 66 m2 and is set on 2 floors with the ground floor comprising of a large, bright, spacious front and rear facing lounge with large wooden surround windows, light wooden flooring, and neutral tones throughout. The kitchen is bright and spacious with a breakfast bar with wooden worktops. The first floor has two large bright generous sized bedrooms with large windows, and the master bedroom has a wall-to-wall ward
£ 118,000
3 bedroom end of terrace house for sale
View photo
House · for sale
£ 219,995
3 bedroom end of terrace house for sale
Hutcheon Low Place AB21 Aberdeen
· 3 Bedrooms · House
· Equipped kitchen
Hutcheon Low Place AB21 Aberdeen · 3 Bedrooms · House · Equipped kitchen
Move to this 3 bed end-terraced home, in Countesswells, ideal for those looking to join or move up the property ladder. Downstairs, you will find a lounge, open-plan kitchen/dining area and a handy utility room and WC. Upstairs, you will find a spacious main bedroom, two further single bedrooms and a bathroom
£ 219,995
3 bedroom terraced house for sale
View photo
House · for sale
£ 214,995
3 bedroom terraced house for sale
Hutcheon Low Place AB21 Aberdeen
· 3 Bedrooms · House
· Garden · Equipped kitchen
Hutcheon Low Place AB21 Aberdeen · 3 Bedrooms · House · Garden · Equipped kitchen
This terraced home in Countesswells is ideal for those looking to join or move up the property ladder. Downstairs, you will find a lounge, a modern kitchen/dining area with access to the garden and a handy utility room and WC. Upstairs, you will find a spacious main bedroom, two further single bedrooms and a bathroom
£ 214,995
4 bedroom detached house for sale
View photo
House · for sale
£ 424,995
4 bedroom detached house for sale
Hutcheon Low Place AB21 Aberdeen
· 4 Bedrooms · House
· Garden · Equipped kitchen · Parking
Hutcheon Low Place AB21 Aberdeen · 4 Bedrooms · House · Garden · Equipped kitchen · Parking
Make the move to a new home at 94 Fifeshill Drive, Countesswells, Aberdeen, at The Woodlands Collection. This 4 bedroom detached home, offers an open-plan kitchen/dining/family area with French doors out to your garden and a utility room. Upstairs, you'll have four double bedrooms, with the main bedroom featuring an en suite shower room. A spacious lounge and integral garage complete your new home
£ 424,995
2 bedroom terraced house for sale
View photo
House · for sale
£ 235,000
2 bedroom terraced house for sale
Hutcheon Low Place AB21 Aberdeen
· 2 Bedrooms · 1 Bath · House
· Garden · Powder room · Heating
Hutcheon Low Place AB21 Aberdeen · 2 Bedrooms · 1 Bath · House · Garden · Powder room · Heating
McEwan Fraser Legal is delighted to offer this exceptional two-bedroom mid-terrace dwelling. Built to the highest of specifications by the renowned Cala Homes in 2024. The present owners, during their short tenure, and before moving in, employed a reputable interior designer, and with the assistance of Cala Homes, fitted and upgraded the property with multiple luxury and desirable fitted and soft furnishings throughout. The spacious accommodation over two floors enjoys the comforts of gas central heating, double-glazed windows, and an intruder alarm system with immaculate décor and floor coverings throughout. The property comprises: an entrance hallway with a large built-in cupboard and a cloakroom which is fitted with a two-piece suite. The well-appointed lounge is positioned to the rear of the property and can accommodate both living and dining furniture. The lounge is tastefully decorated and benefits from a large built-in cupboard and French doors which lead to the garden. The kitc
£ 235,000
4 bedroom detached house for sale
View photo
House · for sale
£ 364,995
4 bedroom detached house for sale
Hutcheon Low Place AB21 Aberdeen
· 4 Bedrooms · House
· Garden · Equipped kitchen · Parking
Hutcheon Low Place AB21 Aberdeen · 4 Bedrooms · House · Garden · Equipped kitchen · Parking
Make the move to a new home at 94 Fifeshill Drive, Countesswells, Aberdeen, at The Woodlands Collection.This 4 bedroom detached home, offers open-plan living with a kitchen/dining/family area and French doors out to the garden. A spacious lounge, utility room, and integral garage complete the downstairs of your home. Upstairs, two of your four double bedrooms benefit from an en suite shower room
£ 364,995
5 bedroom detached house for sale
View photo
House · for sale
£ 689,995
5 bedroom detached house for sale
Hutcheon Low Place AB21 Aberdeen
· 5 Bedrooms · House
· Equipped kitchen · Parking
Hutcheon Low Place AB21 Aberdeen · 5 Bedrooms · House · Equipped kitchen · Parking
Ground FloorLiving Room 4.12m x 6.37m 13' 6 x 20' 10Kitchen 3.33m x 4.00m 10' 11 x 13' 1Family 3.04m x 4.00m 10' 0 x 13' 1Dining 3.33m x 3.53m 10' 11 x 11' 6Utility 2.54m x 1.75m 8' 4 x 5' 8WC 1.84m x 1.72m 6' 0 x 5' 7Garage 6.00m x 6.00m 19' 8 x 19' 8First FloorBedroom 1 5.89m x 4.66m 19' 3 x 15' 3En-suite 1 2.87m x 2.17m 9' 4 x 7' 1Walk-in Wardrobe 1.75m x 2.48m 5' 8 x 8' 1Bedroom 2 4.08m x 3.35m 13' 4 x 10' 11En-suite 2 2.87m x 1.50m 9' 4 x 4' 11Bedroom 3 3.74m x 3.35m 12' 3 x 10' 11Bedroom 4 3.74m x 3.35m 12' 3 x 10' 11Bedroom 5 2.97m x 2.92m 9' 8 x 9' 6Bathroom 2.87m x 2.33m 9' 4 x 7' 7
£ 689,995
4 bedroom detached house for sale
View photo
House · for sale
£ 414,995
4 bedroom detached house for sale
Hutcheon Low Place AB21 Aberdeen
· 4 Bedrooms · House
· Garden · Equipped kitchen · Parking
Hutcheon Low Place AB21 Aberdeen · 4 Bedrooms · House · Garden · Equipped kitchen · Parking
Make the move to a new home at 94 Fifeshill Drive, Countesswells, Aberdeen, at The Woodlands Collection. This 4 bedroom detached home, offers an open-plan kitchen/dining/family area with French doors out to your garden and a utility room. Upstairs, you'll have four double bedrooms, with the main bedroom featuring an en suite shower room. A spacious lounge and integral garage complete your new home
£ 414,995
4 bedroom detached house for sale
View photo
House · for sale
£ 349,995
4 bedroom detached house for sale
Hutcheon Low Place AB21 Aberdeen
· 4 Bedrooms · House
· Garden · Equipped kitchen · Parking
Hutcheon Low Place AB21 Aberdeen · 4 Bedrooms · House · Garden · Equipped kitchen · Parking
The Rodel is a four-bedroom family home with a bright lounge, spacious kitchen/dining room with French doors to the garden, utility room, downstairs WC and integral garage. Upstairs, bedroom one has an en suite and bedrooms two and three share a Jack and Jill bathroom. There’s a family bathroom and built-in storage throughout.Additional InformationTenure: HeritableCouncil tax band: Not made available by local authority until post-occupation
£ 349,995
4 bedroom detached house for sale
View photo
House · for sale
£ 456,000
4 bedroom detached house for sale
Hutcheon Low Place AB21 Aberdeen
· 4 Bedrooms · House
· Equipped kitchen
Hutcheon Low Place AB21 Aberdeen · 4 Bedrooms · House · Equipped kitchen
Offers & IncentivesGround floor bedroom suite providing practical, flexible accommodation options.Ask about incentives to help you make your move. Ground FloorLiving Room 3.52m x 4.32m or 11' 6 x 14' 2Kitchen 2.56m x 3.23m or 8' 4 x 10' 7Family / Dining 4.30m x 3.23m or 14'1 x 10' 7Utility 1.97m x 1.85m or 6' 5 x 6' 1WC 1.92m x 1.43m or 6' 3 x 4' 8Bedroom 5 4.55m x 2.97m or 14' 11 x 9' 8Ensuite 2 2.97m x 1.80m or 9' 8 x 5' 10First FloorBedroom 1 3.54m x 3.35m or 11' 7 x 10' 11En-suite 1 2.44m x 1.51m or 8' 0 x 4' 11Walk-in Wardrobe 1.77m x 1.90m or 5' 9 x 6' 2Bedroom 2 4.15m x 3.35m or 13' 7 x 10' 11Bedroom 3 3.05m x 3.12m or 10' 0 x 10' 2Bedroom 4 2.59m x 3.08m or 8' 5 x 10' 1Bathroom 3.09m x 2.00m or 10' 1 x 6' 6
£ 456,000

Get email alerts

Don't miss out: be the first to know about new properties

The alert was correctly created

On subscribing you accept the conditions of use and the privacy policy
Alert
Receive new ads in your inbox
Save this search
Receive alerts for new listings

We'll send you an email when we have new properties for: "Houses for sale in Hutcheon Low Place AB21 Aberdeen"

The alert was correctly created

Holland Street AB25 Aberdeen
Park Road AB24 Aberdeen
Get email alerts and be the first to see new listings
Required field
On subscribing I accept the terms of the privacy policy
Perfect! You'll soon start receiving new listings via email
Alert
Receive an email when we have new ads for Houses for sale in Hutcheon Low Place AB21 Aberdeen
Save this search
Filters

Bedrooms

Size (sq.ft)

sq.ft
sq.ft

Price

£
£

Property type

Bathrooms

Clear all filters
Receive notifications when new entries are published.