57,969 properties for sale in IG3

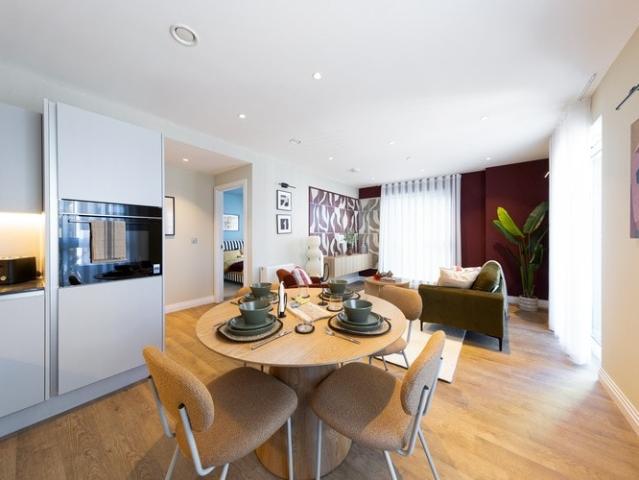
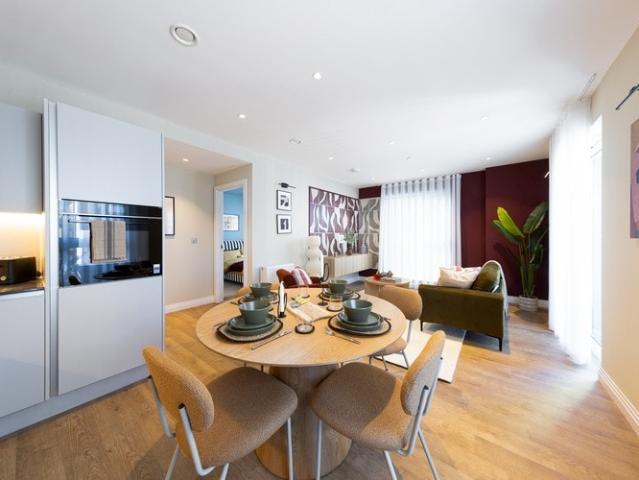
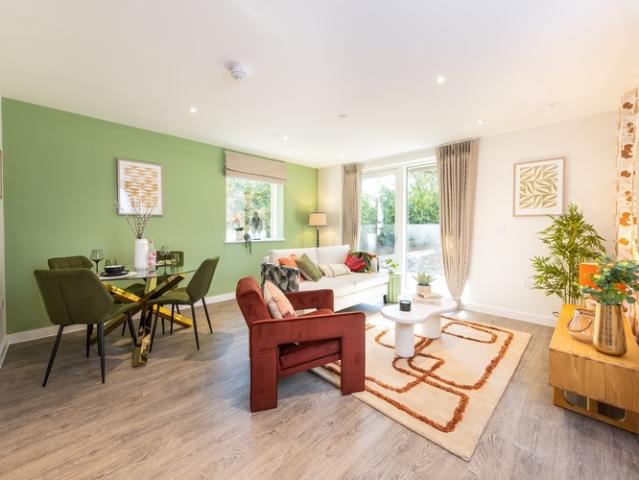
2 bedroom Shared Ownership Flat in Hendon, London
2 pictures
Flat · for sale
£ 50,000
2 bedroom Shared Ownership Flat in Hendon, London
IG3
· 2 Bedrooms · 1 Bath · Flat
· Garden · Balcony
IG3 · 2 Bedrooms · 1 Bath · Flat · Garden · Balcony
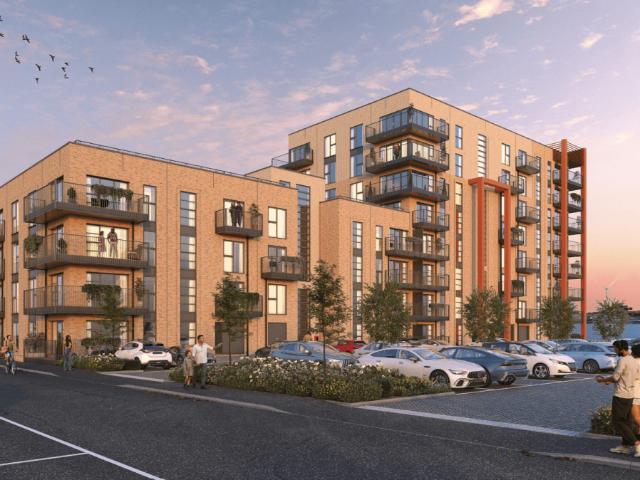
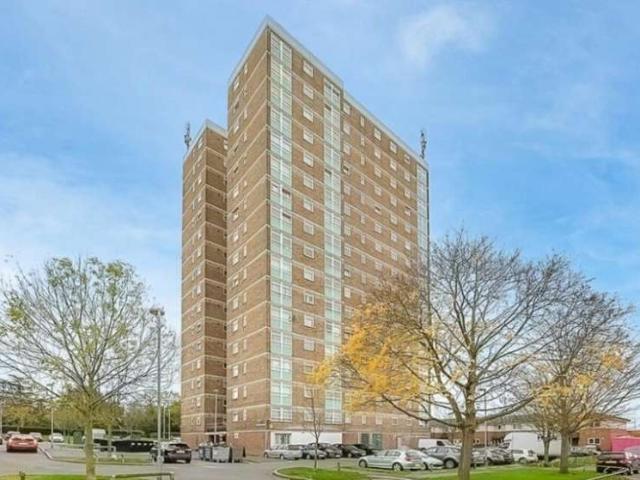
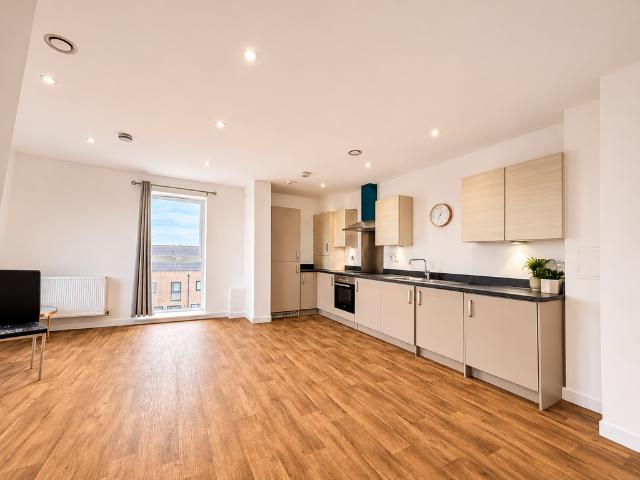
SO Resi Westgrove is an exciting and truly sustainable new development comprising one and two bedroom apartments available through Shared Ownership. Set in beautiful mature gardens, this visionary modern residential development is situated less than a mile from Hendon Central Tube Station and the town centre, perfectly positioned for all local amenities. Every apartment benefits from a private balcony, some with views over the landscaped gardens. Residents of all ages and mobilities will enjoy access to the amenity spaces, seating areas, trails and pedestrian routes through the scheme, which utilise the attractive natural landscape. The post 2 bedroom Shared Ownership Flat in Hendon, London appeared first on MovingSoon | Properties for Rent, Shared Ownership, Sale & Moving House Help. Features First Time Buyer Houses New Build Homes
£ 50,000
Studio apartment in Oval, London
2 pictures
Studio · for sale
£ 117,500
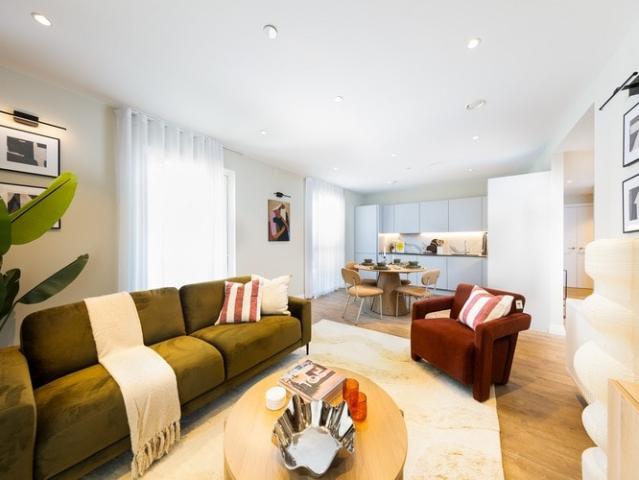
Studio apartment in Oval, London
IG3
· 1 Bath · Studio
· Garden · Balcony · Equipped kitchen
IG3 · 1 Bath · Studio · Garden · Balcony · Equipped kitchen
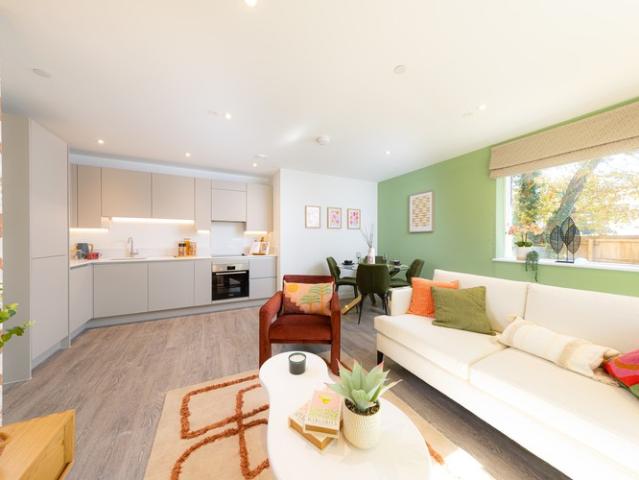
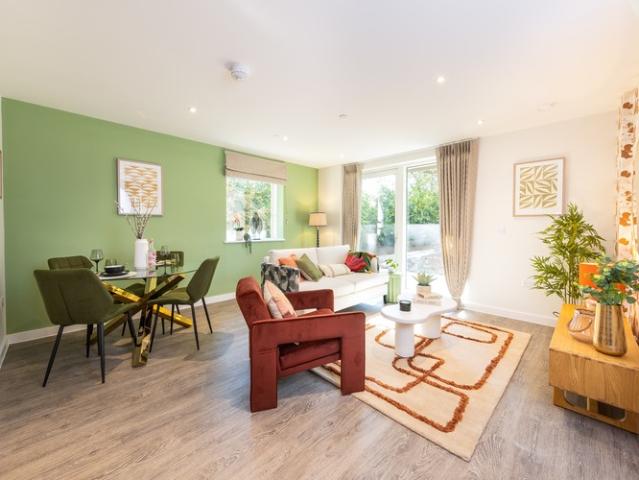
Discover contemporary city living at its finest with this stylish studio apartment at Oval Village. Perfectly positioned moments from the River Thames, Kennington Park, and the iconic Kia Oval Cricket Ground, this home offers unrivalled access to central London’s best attractions. Enjoy a bright, open-plan living space with a high-specification, handle-less kitchen featuring engineered stone worktops, Siemens appliances, and a full-sized integrated dishwasher. The studio benefits from oak-effect laminate flooring, a sleek bathroom with rain shower, and a private terrace or balcony-ideal for relaxing outdoors. Residents enjoy beautifully landscaped communal gardens, secure cycle storage, and the convenience of a Tesco superstore next door. With three stations within a 10-minute walk, commuting is effortless, making this the perfect base for work, study, or leisure in the capital. Key features include: Private balcony Fully integrated kitchen appliances Landscaped private resident courty
£ 117,500
One bedroom apartment in Oval, London
2 pictures
Flat · for sale
£ 140,000
One bedroom apartment in Oval, London
IG3
· 1 Bedroom · 1 Bath · Flat
· Garden · Balcony · Equipped kitchen
IG3 · 1 Bedroom · 1 Bath · Flat · Garden · Balcony · Equipped kitchen
Discover contemporary city living at its finest with this stylish one bedroom apartment at Oval Village available through Shared Ownership. Perfectly positioned moments from the River Thames, Kennington Park, and the iconic Kia Oval Cricket Ground, this home offers unrivalled access to central London’s best attractions. Enjoy a bright, open-plan living space with a high-specification, handle-less kitchen featuring engineered stone worktops, Siemens appliances, and a full-sized integrated dishwasher. The studio benefits from oak-effect laminate flooring, a sleek bathroom with rain shower, and a private terrace or balcony-ideal for relaxing outdoors. Residents enjoy beautifully landscaped communal gardens, secure cycle storage, and the convenience of a Tesco superstore next door. With three stations within a 10-minute walk, commuting is effortless, making this the perfect base for work, study, or leisure in the capital. Key features include: Private balcony Fully integrated kitchen appli
£ 140,000
Two bedroom apartment in Oval, London
2 pictures
Flat · for sale
£ 180,000
Two bedroom apartment in Oval, London
IG3
· 2 Bedrooms · 1 Bath · Flat
· Garden · Balcony · Equipped kitchen
IG3 · 2 Bedrooms · 1 Bath · Flat · Garden · Balcony · Equipped kitchen
Discover contemporary city living at its finest with this stylish two bedroom apartment at Oval Village available through Shared Ownership. Perfectly positioned moments from the River Thames, Kennington Park, and the iconic Kia Oval Cricket Ground, this home offers unrivalled access to central London’s best attractions. Enjoy a bright, open-plan living space with a high-specification, handle-less kitchen featuring engineered stone worktops, Siemens appliances, and a full-sized integrated dishwasher. The studio benefits from oak-effect laminate flooring, a sleek bathroom with rain shower, and a private terrace or balcony-ideal for relaxing outdoors. Residents enjoy beautifully landscaped communal gardens, secure cycle storage, and the convenience of a Tesco superstore next door. With three stations within a 10-minute walk, commuting is effortless, making this the perfect base for work, study, or leisure in the capital. Key features include: Private balcony Fully integrated AEG and Grund
£ 180,000
Related searches
1 bedroom Shared Ownership Flat in London
2 pictures
Flat · for sale
Request Details
1 bedroom Shared Ownership Flat in London
IG3
· 1 Bedroom · 1 Bath · Flat
· Garden · Balcony
IG3 · 1 Bedroom · 1 Bath · Flat · Garden · Balcony
£2000 buying costs contribution on this property!* SO Resi Westgrove is an exciting and truly sustainable new development comprising one and two bedroom apartments available through Shared Ownership. Set in beautiful mature gardens, this visionary modern residential development is situated less than a mile from Hendon Central Tube Station and the town centre, perfectly positioned for all local amenities. Every apartment benefits from a private balcony, some with views over the landscaped gardens. Residents of all ages and mobilities will enjoy access to the amenity spaces, seating areas, trails and pedestrian routes through the scheme, which utilise the attractive natural landscape. *T&Cs apply. The post 1 bedroom Shared Ownership Flat in London appeared first on MovingSoon | Properties for Rent, Shared Ownership, Sale & Moving House Help. Features First Time Buyer Houses New Build Homes
Request Details
1 bedroom Shared Ownership Flat in London
2 pictures
Flat · for sale
£ 36,500
1 bedroom Shared Ownership Flat in London
IG3
· 1 Bedroom · 1 Bath · Flat
· Garden · Balcony
IG3 · 1 Bedroom · 1 Bath · Flat · Garden · Balcony
SO Resi Westgrove is an exciting and truly sustainable new development comprising one and two bedroom apartments available through Shared Ownership. Set in beautiful mature gardens, this visionary modern residential development is situated less than a mile from Hendon Central Tube Station and the town centre, perfectly positioned for all local amenities. Every apartment benefits from a private balcony, some with views over the landscaped gardens. Residents of all ages and mobilities will enjoy access to the amenity spaces, seating areas, trails and pedestrian routes through the scheme, which utilise the attractive natural landscape. The post 1 bedroom Shared Ownership Flat in London appeared first on MovingSoon | Properties for Rent, Shared Ownership, Sale & Moving House Help. Features First Time Buyer Houses New Build Homes
£ 36,500
Shared Ownership in Gravesend, Kent 2 bedroom Apartment
2 pictures
Apartment · for sale
£ 78,750
Shared Ownership in Gravesend, Kent 2 bedroom Apartment
IG3
· 2 Bedrooms · 2 Baths · Apartment
· Equipped kitchen
IG3 · 2 Bedrooms · 2 Baths · Apartment · Equipped kitchen
We are pleased to bring to the market this 2 bedroom Apartment Shared Ownership. It is situated in Gravesend, Kent and is available now. All our homes at Cable Wharf will include generous specifications to make life as comfortable and convenient as can be. Specifications are correct at time of going to print but are for guidance only and remain subject to change. Exact fittings and finishes are subject to availability at the time of installation. Please consult the sales advisor for more detail. Stylish Inside & Out – Your New Home at Cable Wharf: KITCHEN Contemporary Symphony grey kitchen units with pearl granite effect laminate worktops Integrated fridge/freezer and dishwasher Integrated electric oven and hob Stainless steel splash back & canopy extractor fan Stainless steel sink and drainer BATHROOM Contemporary white bathroom suite with chrome fittings Porcelanosa Park gris tiles Shower over bath with glass screen Pedestal washbasin with mixer tap Chrome heated towel radiator INTER
£ 78,750
For Sale in Orpington, Kent 2 bedroom Retirement Apartment – Purpose Built with fabulous communal garden
2 pictures
Apartment · for sale
£ 350,000
For Sale in Orpington, Kent 2 bedroom Retirement Apartment – Purpose Built with fabulous communal garden
IG3
· 2 Bedrooms · 2 Baths · Apartment
· Garden · Parking · Equipped kitchen · Heating
IG3 · 2 Bedrooms · 2 Baths · Apartment · Garden · Parking · Equipped kitchen · Heating
A 2 bedroom first floor retirement apartment in this highly desirable development and offered with no onward chain. Convenient for Orpington High Street & station * bus routes pass by the property * gated car parking * en suite shower room to master bedroom * 2 bedrooms * modern fitted kitchen * family bathroom * double glazing installed 2023 * gas central heating * resident parking * superb communal gardens & grounds * 97 years remaining on the lease * current service charge £238.02 per month and ground rent £195 per annum * minimum age 55 * no onward chain. EPC C The post For Sale in Orpington, Kent 2 bedroom Retirement Apartment – Purpose Built with fabulous communal garden appeared first on MovingSoon | Properties for Rent, Shared Ownership, Sale & Moving House Help. Features Off street parking Central Heating Double Glazing Retirement Properties for sale
£ 350,000
For Sale in Orpington, Kent 1 bedroom Apartment – Purpose Built
2 pictures
Apartment · for sale
£ 150,000
For Sale in Orpington, Kent 1 bedroom Apartment – Purpose Built
IG3
· 1 Bedroom · 1 Bath · Apartment
· Balcony · Lift · Equipped kitchen
IG3 · 1 Bedroom · 1 Bath · Apartment · Balcony · Lift · Equipped kitchen
We are pleased to offer this 1 bedroom, fourth floor flat offered with the benefit of NO CHAIN. The property CAN BE SOLD WITH 75% SHARE IF REQUIRED AT £112,500. Situated on the 4th (top) floor, accessed by secure entry phone system and lift, the accommodation comprises entrance hall, open plan kitchen/dining/living space, double bedroom and bathroom. The apartment comes with a private wrap around balcony offering fabulous views over Orpington. We understand the service charge from 01/04/26 is £571.89 /month. Centrally located to Orpington High street with its range of retail and leisure facilities, the apartment is only 0.4 miles from Orpington station offering fast connections to central London. EPC Band C The post For Sale in Orpington, Kent 1 bedroom Apartment – Purpose Built appeared first on MovingSoon | Properties for Rent, Shared Ownership, Sale & Moving House Help. Features Central Heating Double Glazing
£ 150,000
2 bedroom flat for sale
View photo
Flat · for sale
£ 280,000
New
2 bedroom flat for sale
IG3
· 2 Bedrooms · 1 Bath · Flat
· Equipped kitchen · Parking · Concierge · Heating
IG3 · 2 Bedrooms · 1 Bath · Flat · Equipped kitchen · Parking · Concierge · Heating
Guide Price £280,000, Allocated Parking Space, Long LeaseSituated in the popular Friars Close development, this well-presented two-bedroom top-floor flat offers bright, well-proportioned accommodation with the added benefit of allocated parking.The property has a particularly generous reception/dining room measuring approximately 22'5, with plenty of natural light and ample space for both living and dining. There is a separate fitted kitchen with a gas hob, together with gas central heating throughout.The accommodation also includes two well-proportioned bedrooms, a family bathroom and useful storage.Further benefits include double glazing, an EPC rating of C and a lease with approximately 100 years remaining. The property is also being offered chain free with allocated parking space.Friars Close is conveniently located for Seven Kings and Ilford stations, providing Elizabeth line services into central London, while Newbury Park offers access to the Central line. A range of local shops
£ 280,000
3 Bedroom Terraced House
View photo
Terraced House · for sale
£ 290,000
3 Bedroom Terraced House
IG3
· 3 Bedrooms · Terraced House
· Garden · Concierge
IG3 · 3 Bedrooms · Terraced House · Garden · Concierge
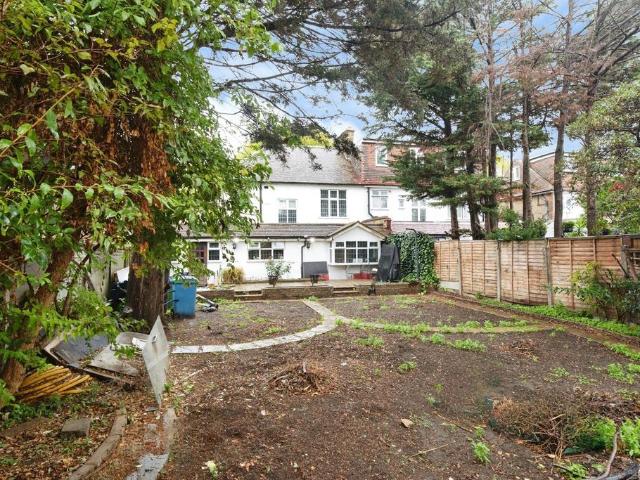
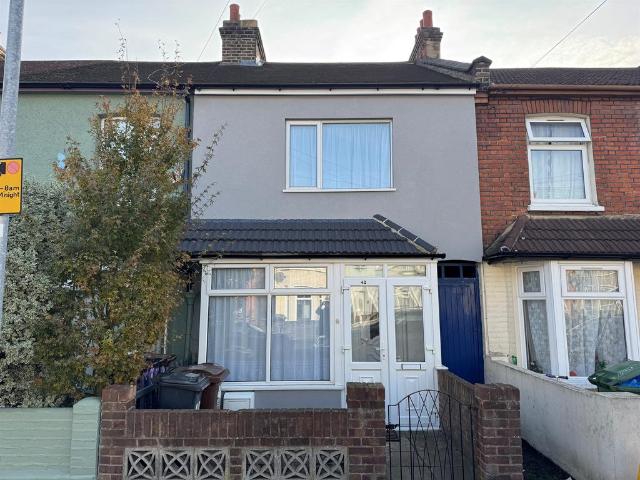
Guide Price = £290,000+*For Sale By Public Auction 11th November 2026 09:30 AM To inspect the legal documents for this property go to our website www.auctionhouselondon.co.uk to download the legal pack*A Vacant Four Room Mid Terrace House in Need of Modernisation. Potential for a Loft Conversion (Subject to Obtaining all Relevant Consents)8 Week Completion Available TenureFreeholdLocationThe property is situated on a residential road close to local shops and amenities. The open spaces of Seven Kings Park are within easy reach. Transport links are provided by Newbury Pk underground station (Central line) and Barking rail station.DescriptionThe property comprises a four room mid terrace house arranged over ground and first floors.Accommodation Ground FloorThrough Reception RoomKitchenFirst FloorThree RoomsBathroomExteriorThe property benefits from a rear garden. Viewing Schedule (No Booking Required)Tuesday 3 November 13:00 - 13:30Thursday 5 November 14:00 - 14:30Saturday 7 November 09:0
£ 290,000
3 bedroom end of terrace house for sale
View photo
House · for sale
£ 850,000
New
3 bedroom end of terrace house for sale
IG3
· 3 Bedrooms · 2 Baths · House
· Swimming pool · Equipped kitchen · Parking · Concierge
IG3 · 3 Bedrooms · 2 Baths · House · Swimming pool · Equipped kitchen · Parking · Concierge
SUMMARYThree/Four Bedroom End-Terrace House with a Garage and Swimming Pool situated on the Sought After Upney Lane, just a Short Walk from Upney Station.DESCRIPTIONWilliam H Brown Barking is Delighted to Introduce this Three/Four Bedroom End-Terrace House with a Garage and Swimming Pool situated on the Sought After Upney Lane, just a Short Walk from Upney Station, Bus Routes, Local Schools and Amenities. This Spacious property comprises a Living Room, Dining Room and Third Reception Room on the Ground Floor, which can be used as a Fourth Bedroom. A Large Kitchen, Utility Room and a Contemporary Shower Room complete the Ground Floor.The First Floor features Three Generously Sized Bedrooms and a Huge Full Family Bathroom.The House is in need of some Modernisation and TLC, but has the building blocks and Highly Desirable Location to be Transformed into an Absolute Dream Home. Early Viewing is Recommended!Please note that an AML fee is chargeable to the buyer once an offer is accepted to
£ 850,000
1 bedroom flat for sale
View photo
Flat · for sale
£ 119,500
New
1 bedroom flat for sale
IG3
· 1 Bedroom · 1 Bath · Flat
IG3 · 1 Bedroom · 1 Bath · Flat
SECURING THIS PROPERTY WITH A LIFETIME LEASEOVER 60s can secure this property with a HOME FOR LIFE from HOMEWISEThrough the Home for Life Plan from Homewise, those AGED 60 or over can purchase a Lifetime Lease and a share of the property value to safeguard for the future. The cost to purchase the Lifetime Lease is always less than the full market value. OVER 60s customers typically save between from 20% to 50%*.Home for Life Plan guide price for OVERS 60s: The Lifetime Lease price for this property is £119,500 based on an average saving of 33%.Market Value Price: £180,000The price you pay will vary according to your age, personal circumstances and requirements and will be adjusted to include any percentage of the property you wish to safeguard. The plan allows customers to purchase a share of the property value (UP TO 50%) to safeguard for the future.For an indication of what you could save, please use our CALCULATOR on the HOMEWISE website.Please CALL for more information or a PERSONA
£ 119,500
1 bedroom flat for sale
View photo
Flat · for sale
£ 200,000
New
1 bedroom flat for sale
IG3
· 1 Bedroom · 1 Bath · Flat
· Equipped kitchen
IG3 · 1 Bedroom · 1 Bath · Flat · Equipped kitchen
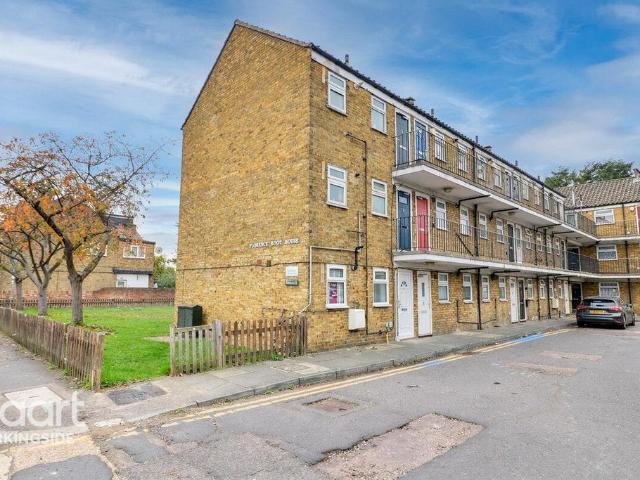
GUIDE PRICE £200,000 to £210,000Florence Root HouseCHAIN FREE SALEAn excellent opportunity to acquire this well presented ground floor studio flat ideally situated close to Redbridge Central Station, a range of local shops and amenities.The property benefits from its own private front door, double glazing throughout, a modern fitted separate kitchen and a contemporary shower room. The accommodation extends to approximately 26 sq.m making it an ideal purchase for first time buyers or investors alike.Offered to the market chain free this property is conveniently located for local transport links and everyday amenities.Early viewing is highly recommended to fully appreciate the accommodation and convenient location on offer. Call us today as we hold the keys
£ 200,000
2 Bedroom House
View photo
House · for sale
£ 500,000
New
2 Bedroom House
IG3
· 2 Bedrooms · House
· Garden · Equipped kitchen
IG3 · 2 Bedrooms · House · Garden · Equipped kitchen
Full Details Griffin Group New Homes is delighted to introduce as part of PHASE ONE, the largest two-bedroom home at Market Garden Mews, an exclusive collection of just seven newly built houses on Back Lane, Chadwell Heath. Offering approximately 989 sq ft (91.9 sq m) of accommodation, the house has been designed around generous, connected living spaces and an unusually strong relationship between indoors and out. The ground floor opens into an impressive kitchen, living and dining arrangement, with the principal living/dining area measuring approximately 22'4 x 17'11 and an additional adjoining area providing further flexibility for dining, working from home or everyday living. At the heart of the space is a contemporary shaker-style kitchen with quartz worktops, integrated fridge/freezer, fan-assisted oven, induction hob, dishwasher and washing machine. Breakfast-bar seating provides a natural divide between the kitchen and wider living accommodation without interrupting the open fee
£ 500,000
1 Bedroom Flat
View photo
Flat · for sale
£ 170,000
New
1 Bedroom Flat
IG3
· 1 Bedroom · Flat
· Balcony · Equipped kitchen
IG3 · 1 Bedroom · Flat · Balcony · Equipped kitchen
Full Details Situated on the first floor, this well-presented flat offers bright and modern accommodation throughout, making it an excellent choice for first-time buyers, professionals, or investors. The property features a welcoming entrance hallway with stylish laminate flooring and access to all principal rooms. The modern kitchen is fitted with tiled flooring, ample worktop space, a sink with drainer, gas cooker, and a range of white goods. The contemporary bathroom comprises a three-piece suite, tiled flooring, a wall-mounted heated towel rail, and a double-glazed obscure window. The spacious bedroom benefits from laminate flooring, smooth ceilings with inset spotlights, and a double-glazed window, creating a bright and comfortable space. The generous living room also features laminate flooring, smooth ceilings with inset spotlights, and a double-glazed window, providing an ideal area for relaxing or entertaining. Externally, residents can enjoy access to a communal balcony, commu
£ 170,000
2 bedroom terraced house for sale
View photo
House · for sale
£ 365,000
New
2 bedroom terraced house for sale
IG3
· 2 Bedrooms · 1 Bath · House
· Garden · Equipped kitchen · Heating
IG3 · 2 Bedrooms · 1 Bath · House · Garden · Equipped kitchen · Heating
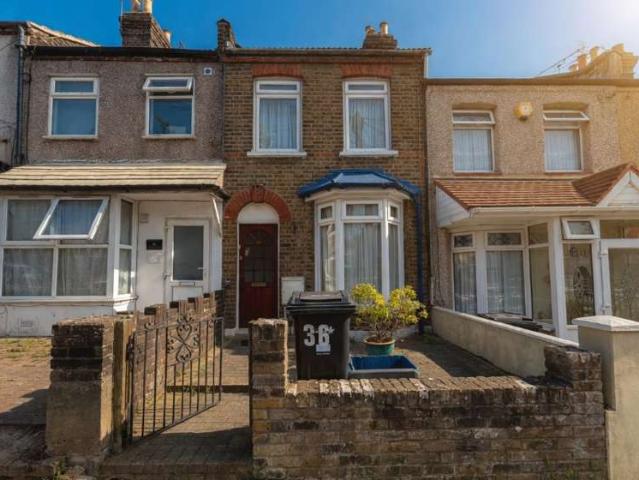
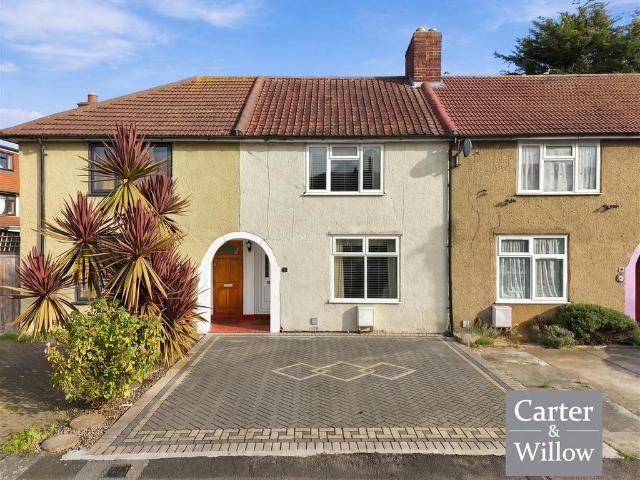
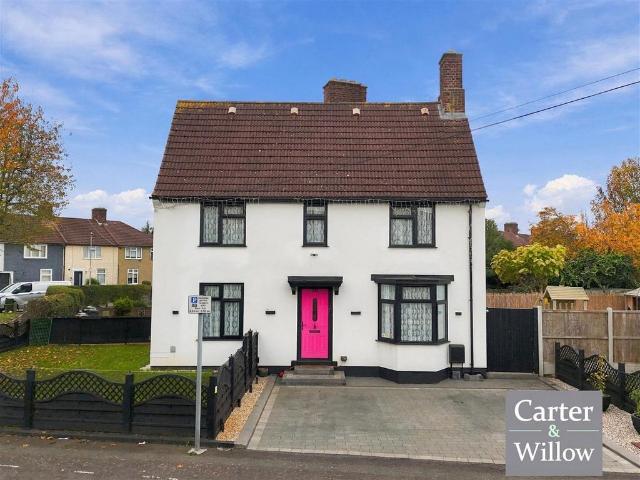
Carter & Willow offer for sale this well presented 2-bedroom circa 676 sq ft terraced house which offers an approx 7711 x 161 private rear garden with potential to extend (subject to planning permission), 12'9 x 12'8 living room, 9'6 x 8'4 kitchen, first floor shower room/WC, gas central heating (untested) and double glazing. Ideally located within close proximity to Dagenham Heathway with all its shops, amenities and (District Line) Station which allows direct access into the city. Chain free. EPC Rating: Ordered. Council tax band: C.Kitchen 2.54m (8' 4) x 2.89m (9' 6)Living room 3.90m (12' 9) x 3.85m (12' 8)Bedroom one 2.94m (9' 8) x 4.90m (16' 1)Bedroom two 3.50m (11' 6) x 2.81m (9' 3)Private rear garden approx 23.76m (77' 11) x 4.90m (16' 1)
£ 365,000
3 bedroom end of terrace house for sale
View photo
House · for sale
£ 375,000
New
3 bedroom end of terrace house for sale
IG3
· 3 Bedrooms · 1 Bath · House
· Garden · Equipped kitchen · Parking
IG3 · 3 Bedrooms · 1 Bath · House · Garden · Equipped kitchen · Parking
Bear Estate Agents are pleased to offer this fantastic opportunity to acquire this three-bedroom end-of-terrace home, offering versatile living accommodation, off-street parking and a private rear garden, conveniently positioned for local amenities, green spaces and excellent transport connections.Internal Layout - Situated along Wood Lane in Dagenham, this appealing property offers a practical layout suited to a variety of buyers, including growing families, first-time purchasers and those looking to take their next step on the property ladder.Upon entering, you are welcomed by an entrance hallway leading through to a generously proportioned, bay-fronted living room. Providing a comfortable space for both everyday living and entertaining, the room offers flexibility for arranging lounge and dining furniture.The ground floor also features a separate kitchen, a family bathroom with WC and useful storage space.Upstairs, the property offers three bedrooms, including a principal bedroom me
£ 375,000
2 Bedroom Flat
View photo
Flat · for sale
£ 100,000
2 Bedroom Flat
IG3
· 2 Bedrooms · Flat
· Garden · Parking
IG3 · 2 Bedrooms · Flat · Garden · Parking
Guide Price = £100,000+*For Sale By Public Auction 11th November 2026 09:30 AM To inspect the legal documents for this property go to our website www.auctionhouselondon.co.uk to download the legal pack*A Vacant Third Floor Two Bedroom Flat in Need of Modernisation TenureLeasehold. The property is held on a 125 year lease from 2nd December 2019 (thus approximately 118 years unexpired).LocationThe property is situated on a residential road close to local shops and amenities. The open spaces of St Chad's Park are within easy reach. Transport links are provided by Chadwell Heath underground station (Elizabeth line) and Romford rail station.DescriptionThe property comprises a third floor two bedroom flat situated within a purpose built block arranged over ground and fourteen upper floors.Accommodation Third FloorReception RoomKitchenTwo BedroomsBathroomExteriorThe property benefits from communal gardens and communal parking. EPC RatingCOpen House Viewings: Viewing Schedule (No Booking Requi
£ 100,000
3 bedroom semi detached house for sale
View photo
House · for sale
£ 600,000
New
3 bedroom semi detached house for sale
IG3
· 3 Bedrooms · 1 Bath · House
· Concierge
IG3 · 3 Bedrooms · 1 Bath · House · Concierge
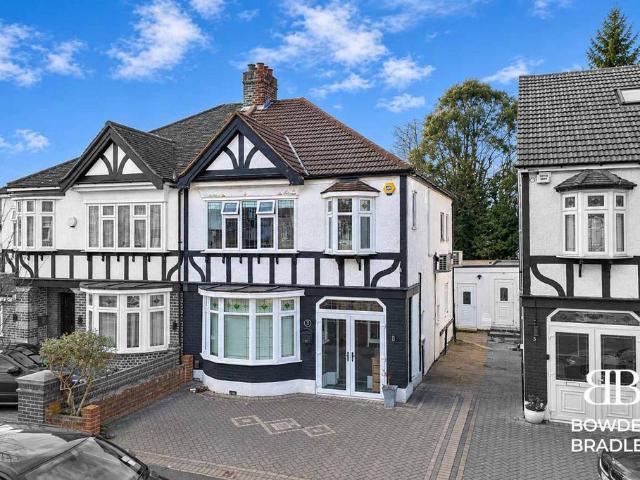
Nestled in the highly sought after “Woods Estate,” this immaculate three bedroom semi detached home presents an exceptional opportunity for families and professionals seeking a blend of classic charm and modern convenience. Showcasing a striking mock Tudor style facade, the property welcomes you with a warm and inviting atmosphere from the moment you step inside. The home boasts two generously proportioned reception rooms, offering versatile spaces ideal for both relaxed family gatherings and more formal entertaining. The separate outbuilding, currently arranged as a catering area, provides additional flexibility - perfect for those who require extra space for hobbies, a home business, or creative pursuits. Each of the three bedrooms is thoughtfully designed to maximise comfort and natural light, while the overall layout is both practical and adaptable to suit a range of lifestyles. The property is presented in immaculate condition throughout, allowing you to move straight in and enjoy
£ 600,000
2 Bedroom Flat
View photo
Flat · for sale
£ 265,000
2 Bedroom Flat
IG3
· 2 Bedrooms · Flat
· Equipped kitchen · Parking · Concierge
IG3 · 2 Bedrooms · Flat · Equipped kitchen · Parking · Concierge
Overview? Ground floor 2-bedroom apartment for sale located off Ilford Lane, offering convenient access to local amenities and transport links - ilford, IG1,IG2,IG3,IG11 ? 10 minutes from Ilford Overground station ? 5 minutes from the shopping area ? Address: Ilford Lane, IG1 2FR Features? The apartment boasts several attractive features: ? Entry phone system for added security ? Parking space available in front of the building ? Two spacious double bedrooms ? One well-proportioned reception room ? Electric heaters to keep the space warm ? Fitted kitchen with electric cooker & necessary appliances ? Fitted family shower room with sink and toilet Masterful Presentation: Ground Floor 2-Bedroom Apartment for Sale in Ilford,IG1Section 1: Location and AccessibilityConvenient Access to Amenities*Prime Location*: Situated off Ilford Lane, the apartment offers easy access to local amenities and transport links, enhancing the quality of life for residents. *Proximity to Overground Station*: Onl
£ 265,000
3 bedroom terraced house for sale
View photo
House · for sale
£ 400,000
New
3 bedroom terraced house for sale
IG3
· 3 Bedrooms · 1 Bath · House
· Equipped kitchen · Concierge
IG3 · 3 Bedrooms · 1 Bath · House · Equipped kitchen · Concierge
SUMMARYCHAIN FREE Three Bedroom Mid-Terrace House situated close to the A13, Local Schools, Bus Routes and Amenities.DESCRIPTIONWilliam H Brown Barking is Excited to Introduce this Much-Loved CHAIN FREE Three Bedroom Mid-Terrace House situated close to the A13, Local Schools, Bus Routes and Amenities.This property is Immaculately Presented Throughout and boasts New Radiators as well as a Recently-Installed Boiler. The Ground Floor comprises Two Reception Rooms and a Kitchen, while the First Floor features Three Bedrooms and a Family Bathroom.This is a Great Property and an Absolute Dream House for any First Time Buyer or Family looking for a Move-In Ready Home. Book your appointment early to avoid disappointment!MORE INFORMATION, IMAGES AND A FLOORPLAN TO FOLLOW.Please note that an AML fee is chargeable to the buyer once an offer is accepted to cover the cost of carrying out the required identity and anti-money laundering checks. Once these checks have been completed, the fee cannot be
£ 400,000
2 bedroom flat for sale
View photo
Flat · for sale
£ 320,000
New
2 bedroom flat for sale
IG3
· 2 Bedrooms · 2 Baths · Flat
· Equipped kitchen · Concierge
IG3 · 2 Bedrooms · 2 Baths · Flat · Equipped kitchen · Concierge
Well-Presented Two-Bedroom Apartment with En-SuiteLakeview Estates is pleased to present this well-presented two-bedroom apartment, offering modern and comfortable living accommodation in a convenient residential location.The property features a bright and spacious open-plan kitchen/reception area, creating a practical and contemporary living space ideal for both relaxing and entertaining. The fitted kitchen is well arranged and opens neatly into the reception area, giving the flat an airy and versatile feel.There are two good-sized bedrooms, including a principal bedroom with its own en-suite bathroom, in addition to a separate main bathroom, making the property well suited to professionals, couples or a small family.The apartment is situated within easy reach of local amenities, shops, schools and everyday conveniences, while also benefiting from good transport links and access to nearby road connections, making commuting straightforward.Key Features:- Two-bedroom apartment- Spacious
£ 320,000
2 bedroom semi detached house for sale
View photo
House · for sale
£ 450,000
New
2 bedroom semi detached house for sale
IG3
· 2 Bedrooms · 1 Bath · House
· Garden · Equipped kitchen · Heating
IG3 · 2 Bedrooms · 1 Bath · House · Garden · Equipped kitchen · Heating
Carter & Willow offer for sale this impressive 2 bedroom circa sq ft semi detached house which offers excellent potential to extend (subject to planning permission) with an approx 33'2 x 18'10 private rear garden, an approx 26'3 x 24'7 side garden and an approx 21'6 x 19'8 front garden with access to the rear. The property offers a separate modern style fitted kitchen, 15'1 x 10'10 living room, 11'6 x 9'11 dining room, ground floor W/C, first floor bathroom/WC, fully boarded loft providing additional storage and potential for conversion (subject to planning permission), gas central heating (untested) and double glazing. Ideally located within close proximity to Dagenham Heathway with all its local shops, amenities and (District Line) Station which allows direct access into the city. EPC Rating: C. Council tax band: C.Side garden approx 7.49m (24' 7) x 8.00m (26' 3)Front garden approx 6.00m (19' 8) x 6.55m (21' 6)Living room 4.60m (15' 1) x 3.30m (10' 10)Kitchen 3.06m (10' 0) x 4.54m (1
£ 450,000
3 bedroom flat for sale
View photo
Flat · for sale
£ 145,000
Updated
3 bedroom flat for sale
IG3
· 3 Bedrooms · Flat
IG3 · 3 Bedrooms · Flat
WithdrawnGuide Price = £145,000+*For Sale By Online PublicAuction 11th November 2026 09:30 AM. To inspect the legal documents for this property go to our website to download the legal pack*A Vacant Second and Third Floor Two/Three Bedroom Split Level FlatTenureLeasehold. The property is held on a 125 year lease from 21st September 1992 (thus approximately 91 years unexpired).LocationThe property is situated on a residential road close to local shops and amenities. The open spaces of Hainault Recreation Ground are within easy reach. Transport links are provided by Hainault underground station (Central line) and the M11.DescriptionThe property comprises a second and third floor two/three bedroom split level flat situated within a mixed use parade arranged over ground and three upper floors.AccommodationSecond FloorReception Room/BedroomKitchen/ReceptionThird FloorTwo BedroomsBathroomSeparate WCAccommodationNoteEPC RatingEOpen House Viewings:Tuesday 3 November 2026 2:00 PM - 14:30Thursday
£ 145,000
3 bedroom terraced house for sale
View photo
House · for sale
£ 330,500
New
3 bedroom terraced house for sale
IG3
· 3 Bedrooms · 1 Bath · House
IG3 · 3 Bedrooms · 1 Bath · House
SECURING THIS PROPERTY WITH A LIFETIME LEASEOVER 60s can secure this property with a HOME FOR LIFE from HOMEWISEThrough the Home for Life Plan from Homewise, those AGED 60 or over can purchase a Lifetime Lease and a share of the property value to safeguard for the future. The cost to purchase the Lifetime Lease is always less than the full market value. OVER 60s customers typically save between from 20% to 50%*.Home for Life Plan guide price for OVERS 60s: The Lifetime Lease price for this property is £330,500 based on an average saving of 33%.Market Value Price: £500,000The price you pay will vary according to your age, personal circumstances and requirements and will be adjusted to include any percentage of the property you wish to safeguard. The plan allows customers to purchase a share of the property value (UP TO 50%) to safeguard for the future.For an indication of what you could save, please use our CALCULATOR on the HOMEWISE website.Please CALL for more information or a PERSONA
£ 330,500
3 bedroom terraced house for sale
View photo
House · for sale
£ 425,000
3 bedroom terraced house for sale
IG3
· 3 Bedrooms · 1 Bath · House
· Garden · Equipped kitchen · Parking
IG3 · 3 Bedrooms · 1 Bath · House · Garden · Equipped kitchen · Parking
Guide Price: £425,000 to £450,000 FreeholdPlease be aware this is a sale by tender property and the prospective purchaser may have to pay an Introduction Fee to Aston Fox and viewings are strictly by appointment ONLY.Located just off Barking Road and in close proximity to the A406 and transport links in this fantastic three-bedroom semi-detached house. The property which offers a substantial home boasts of a large 'L-shaped' through lounge, spacious fitted kitchen. Then rising to the first floor there are two large double bedrooms and a single room then a bathroom with a separate toilet. Externally the property the rear garden could be a quiet sanctuary, ideal for a BBQ in the warmer months!Transport links are excellent, by road rail or bus. For rail East Ham station is a short bus ride away and gives access to both District and Hammersmith and City Lines, for road the A13 and A406 are minutes away and if it's buses that you need then there are plenty of them stopping on the parking ro
£ 425,000
4 bedroom terraced house for sale
View photo
House · for sale
£ 900,000
New
4 bedroom terraced house for sale
IG3
· 4 Bedrooms · 3 Baths · House
· Garden · Equipped kitchen
IG3 · 4 Bedrooms · 3 Baths · House · Garden · Equipped kitchen
Blending reinstated period features with modern details, this beautifully presented four-bedroom Victorian terraced house is brimming with character. Located just moments from the green expanse of Wanstead Flats, it’s also walkable to the Elizabeth line and a host of independent shops and eateries.Just six years ago, the previous owner renovated the house from top to bottom to an incredibly high standard. The house now features solid wood flooring, three well-appointed bathrooms, a huge modern dining kitchen extension, plenty of storage, elegant lighting, and rooms decorated in a Farrow & Ball and Lick heritage colour palette.Set on a friendly tree-lined street, the house greets you with a traditional London Stock brick frontage, white-painted stone sills, lintels and foliage-topped columns, uPVC sash windows and a tall bay. Like the terracotta and black checkerboard path tiles and iron railings in the rose-filled front garden, the front door is reclaimed and painted dark green with br
£ 900,000
3 bedroom terraced house for sale
View photo
House · for sale
£ 545,000
New
3 bedroom terraced house for sale
IG3
· 3 Bedrooms · 2 Baths · House
· Equipped kitchen · Concierge
IG3 · 3 Bedrooms · 2 Baths · House · Equipped kitchen · Concierge
The PropertyThree-Bedroom Terrace House | 1,212 sq ft Approx. | Requires Modernisation | Private Terrace | Excellent PotentialOffered for sale is this three-bedroom mid-terrace house on Caulfield Road, London, E6, providing approximately 1,212 sq ft of accommodation and offering an exciting opportunity for buyers looking to modernise and create a home to their own specification.The property is arranged over two floors and offers a well-proportioned layout, with a spacious living room forming the main reception area on the ground floor. To the rear is a separate kitchen with access towards the private terrace, providing a useful outdoor space and potential to create an attractive entertaining area.The ground floor also benefits from additional practical space, while the first floor provides three bedrooms, making the property suitable for families, first-time buyers or those looking for a project with scope to add value.The property is presenting an excellent blank canvas for a purchase
£ 545,000
2 bedroom flat for sale
View photo
Flat · for sale
£ 525,000
New
2 bedroom flat for sale
IG3
· 2 Bedrooms · 1 Bath · Flat
IG3 · 2 Bedrooms · 1 Bath · Flat
A Victorian Gem in the Heart of Wanstead Village. Full of character, beautifully refreshed and perfectly placed for village life, this charming two-bedroom Victorian conversion offers a wonderful blend of period elegance and contemporary style.Petty Son & Prestwich are delighted to present this delightful top-floor home, tucked away in the heart of Wanstead, just 0.1 miles from the High Street and its irresistible mix of independent shops, welcoming cafés, stylish bars, restaurants and nearby green spaces. For commuters, the location is just as appealing, with both Snaresbrook and Wanstead stations within easy reach, at approximately 0.2 and 0.4 miles respectively, offering convenient connections into central London in around 20 minutes. Whether you are looking for a characterful first home, a peaceful retreat from city life or a well-connected base close to everything Wanstead has to offer, this lovely apartment ticks all the right boxes. From the moment you arrive, the handsome Victo
£ 525,000

Get email alerts

Don't miss out: be the first to know about new properties

The alert was correctly created

On subscribing you accept the conditions of use and the privacy policy
Alert
Receive new ads in your inbox
Save this search
Receive alerts for new listings

We'll send you an email when we have new properties for: "Properties for sale in IG3"

The alert was correctly created

Ilford Lane IG1 Ilford
Richmond Road IG1 Ilford
Get email alerts and be the first to see new listings
Required field
On subscribing I accept the terms of the privacy policy
Perfect! You'll soon start receiving new listings via email
Alert
Receive an email when we have new ads for Properties for sale in IG3
Save this search
Filters

Bedrooms

Size (sq.ft)

sq.ft
sq.ft

Price

£
£

Property type

Bathrooms

Clear all filters
Receive notifications when new entries are published.