View photo
House
·
for sale
£ 320,000
New
3 bedroom detached house for sale
Inver Tain
· 3 Bedrooms · 3 Baths · House
· Garden · Equipped kitchen · Parking · Powder room
Inver Tain · 3 Bedrooms · 3 Baths · House · Garden · Equipped kitchen · Parking · Powder room
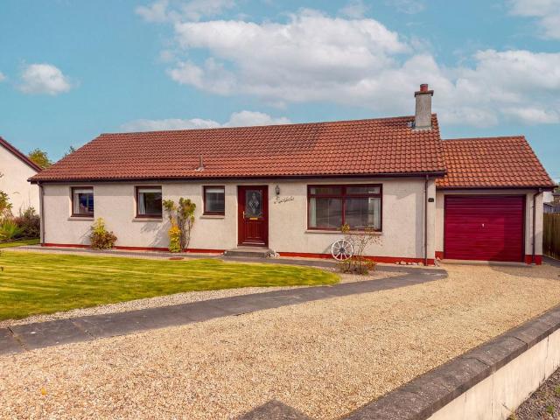
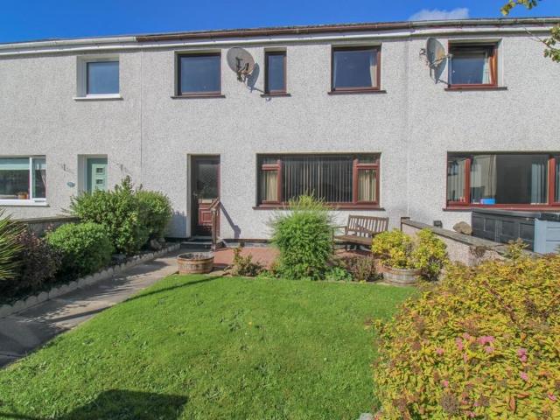
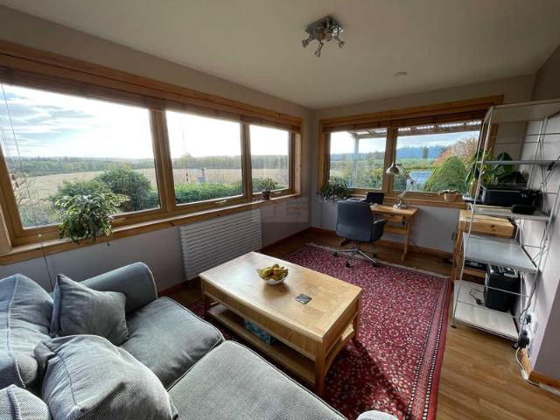
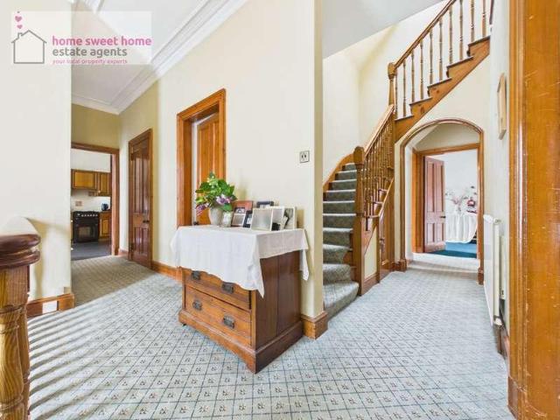
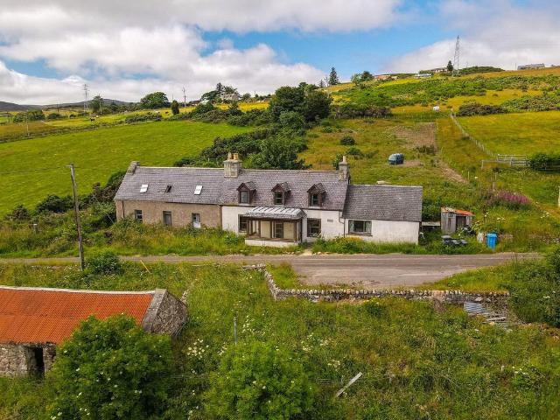
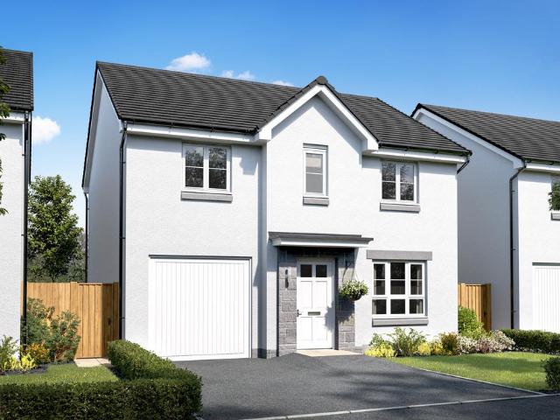
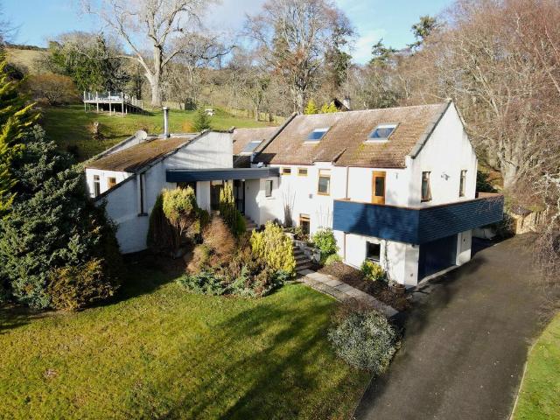
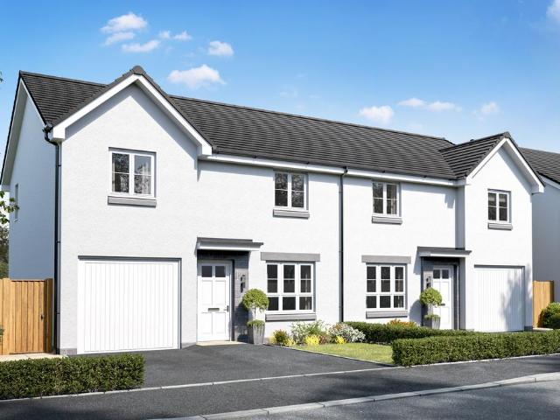
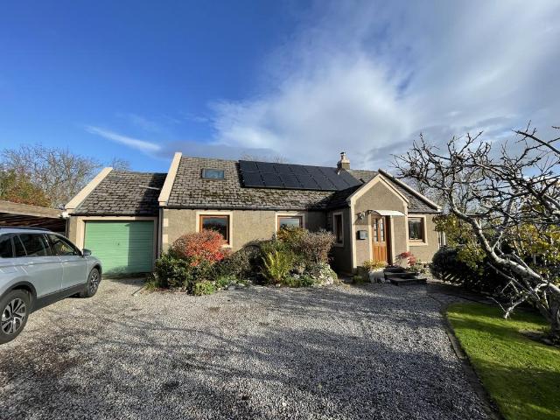
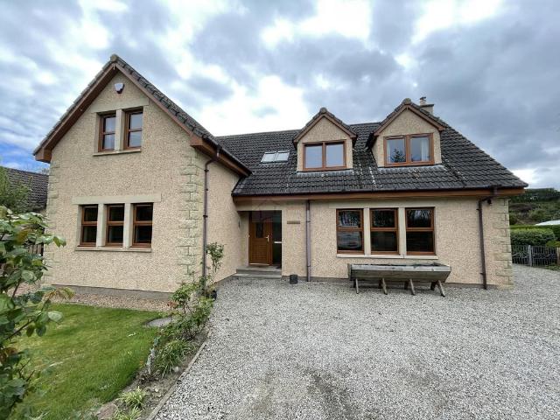
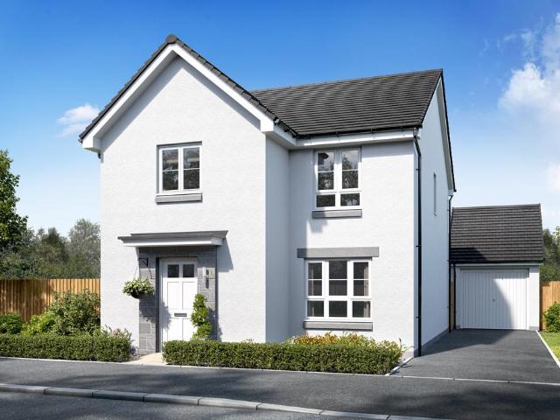
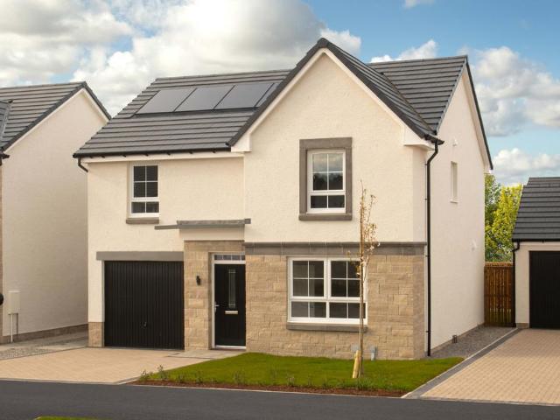
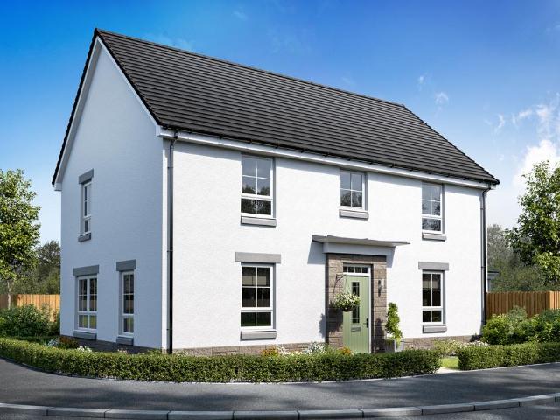
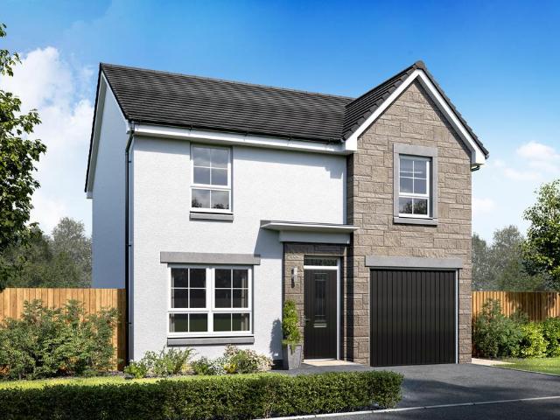
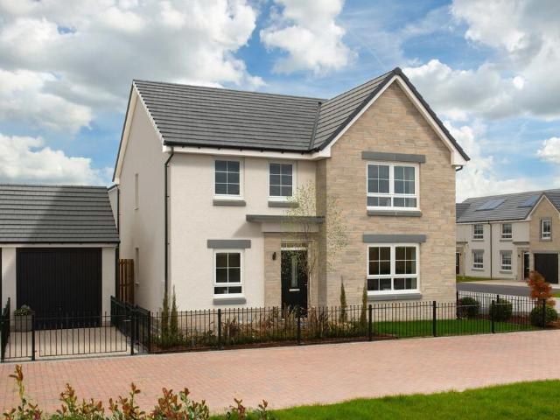
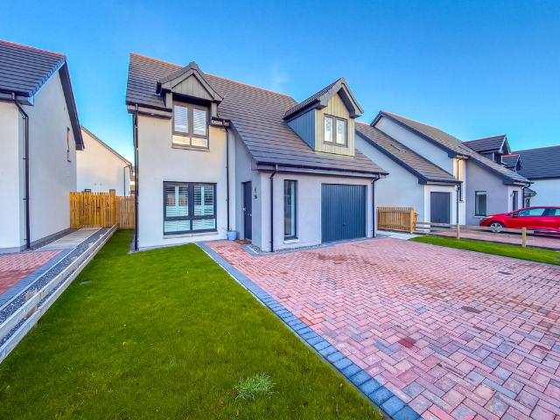
Situated a short walk from the historic town of Dornoch and its local amenities, 56 Allan Gardens is a substantial three-bedroom detached property complete with an integrated garage. Neutrally decorated throughout, the home offers a bright, open-plan lounge, kitchen, and dining area that flows seamlessly into a sunroom. Additional conveniences include a utility room and cloakroom. Upstairs, you will find three well-proportioned bedrooms—including a primary en-suite—alongside a modern family bathroom. ENTRANCE HALLThe entrance hall has access to the garage, lounge and stairs leading to the first floor.LOUNGE - 3.27m x 4.78m (10'8 x 15'8)A door from the entrance hall leads into the lounge with a large front facing window with fitted shutters and open plan through to the dining room, kitchen and sun room. There is a large understairs cupboard and laminate flooring throughout. OPEN PLAN KITCHEN, DINING ROOM & SUN ROOM - 5.38m x 2.53m (17'7 x 8'3)A galley kitchen with fitted base and wall u
Situated a short walk from the historic town of Dornoch and its local amenities, 56 Allan Gardens is a substantial three-bedroom detached property complete with an integrated garage. Neutrally decorated throughout, the home offers a bright, open-plan lounge, kitchen, and dining area that flows seamlessly into a sunroom. Additional conveniences include a utility room and cloakroom. Upstairs, you will find three well-proportioned bedrooms—including a primary en-suite—alongside a modern family bathroom. ENTRANCE HALLThe entrance hall has access to the garage, lounge and stairs leading to the first floor.LOUNGE - 3.27m x 4.78m (10'8 x 15'8)A door from the entrance hall leads into the lounge with a large front facing window with fitted shutters and open plan through to the dining room, kitchen and sun room. There is a large understairs cupboard and laminate flooring throughout. OPEN PLAN KITCHEN, DINING ROOM & SUN ROOM - 5.38m x 2.53m (17'7 x 8'3)A galley kitchen with fitted base and wall u
£ 320,000