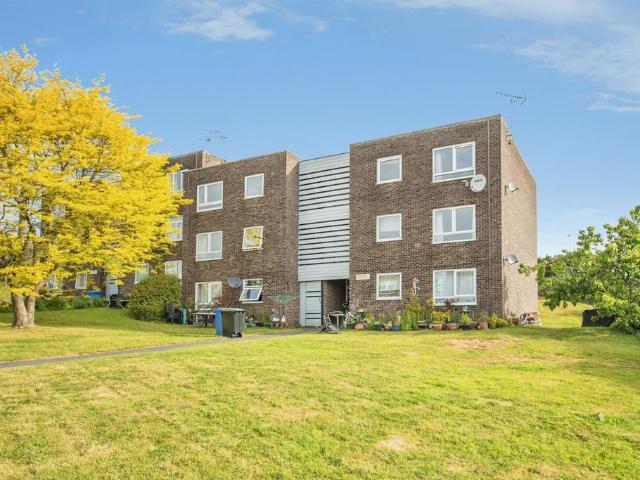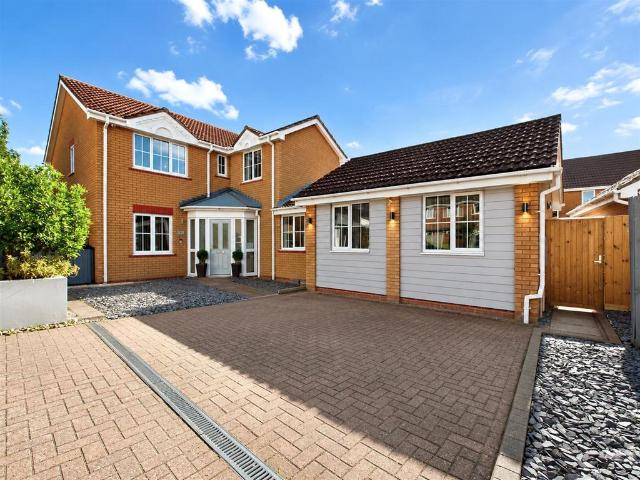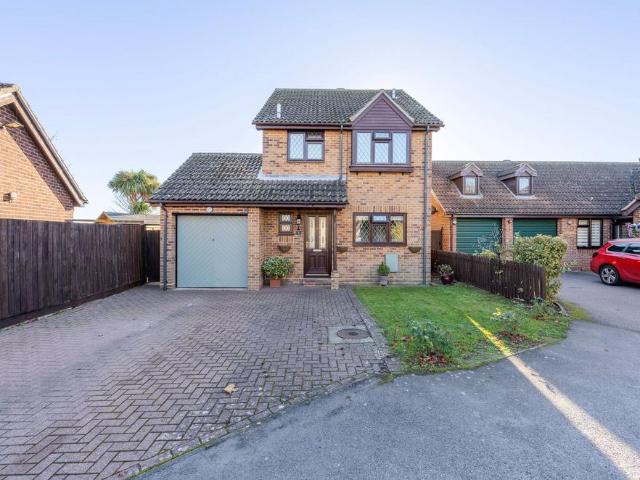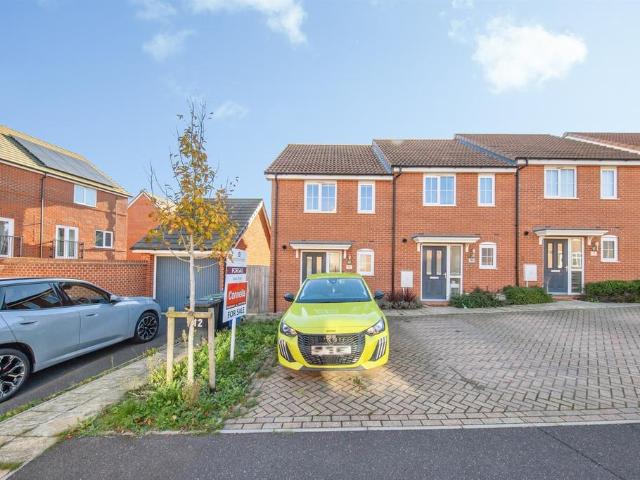
2,966 properties for sale in IP12

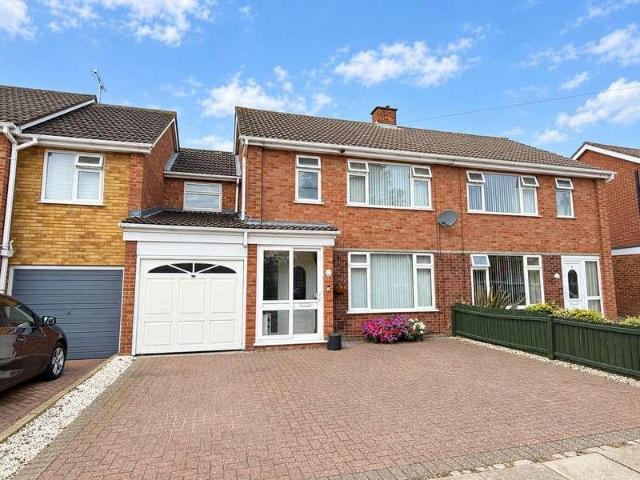
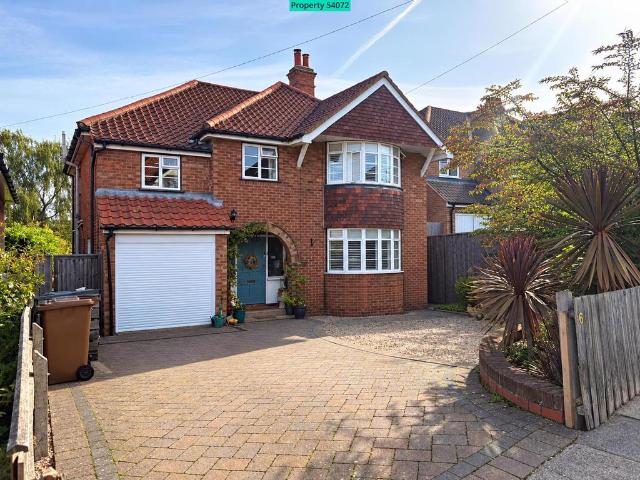
4 bedroom detached house for sale
View photo
House · for sale
£ 525,000
4 bedroom detached house for sale
IP12
· 4 Bedrooms · 3 Baths · House
· Garden · Equipped kitchen · Parking
IP12 · 4 Bedrooms · 3 Baths · House · Garden · Equipped kitchen · Parking
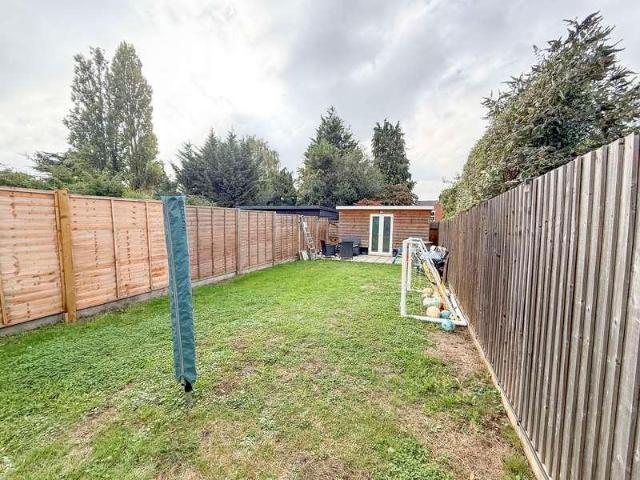
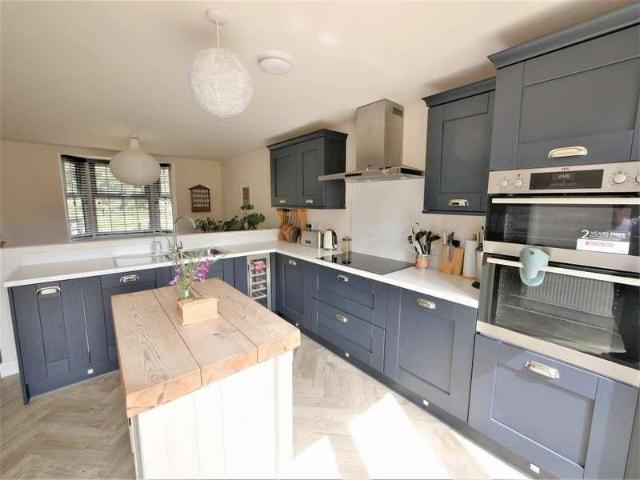
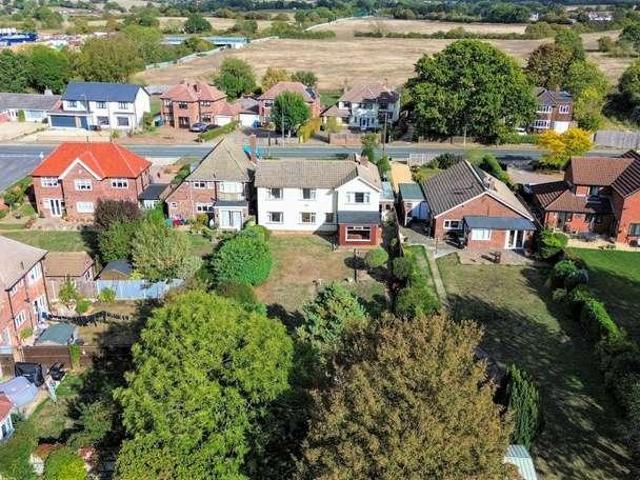
Property number 54072. Enquire through OnTheMarket's messaging system and we'll respond within 5 minutes, 24/7An opportunity to acquire this established and spacious bayed detached family residence situated in a popular location to the North of Ipswich. The property has well planned accommodation comprises; entrance hall, downstairs WC, sitting room, dining room, conservatory and a large kitchen/breakfast room. On the first floor there are four bedrooms with main family bathroom and a useful separate shower room. There are established large gardens to the rear and the property offers plenty of parking at the front leading to the integral garage. This large family home is well presented throughout and we recommend an internal viewing from buyers who are able to proceed. Location Christchurch Park is close by and the property is well positioned to enjoy a multitude of events and festivals, as well as a good choice of pub and bistros surrounding the parkland. Slightly further is Ipswich t
£ 525,000
2 bedroom apartment for sale
View photo
Flat · for sale
£ 125,000
2 bedroom apartment for sale
IP12
· 2 Bedrooms · 2 Baths · Flat
· Balcony · Equipped kitchen · Parking
IP12 · 2 Bedrooms · 2 Baths · Flat · Balcony · Equipped kitchen · Parking
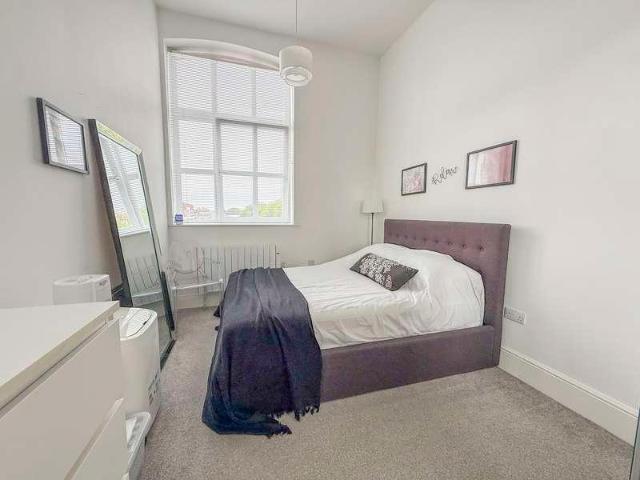
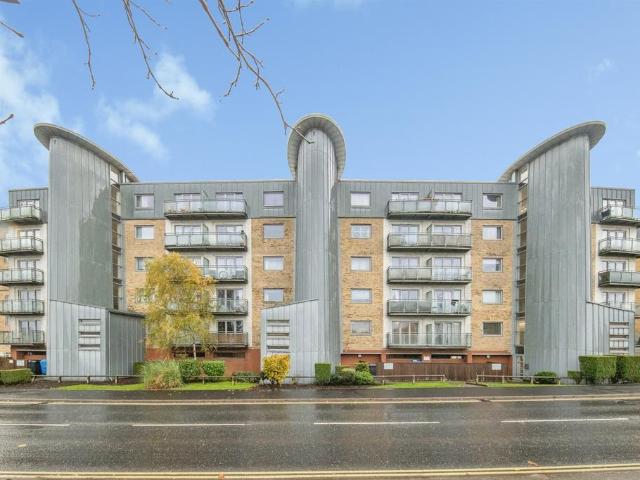
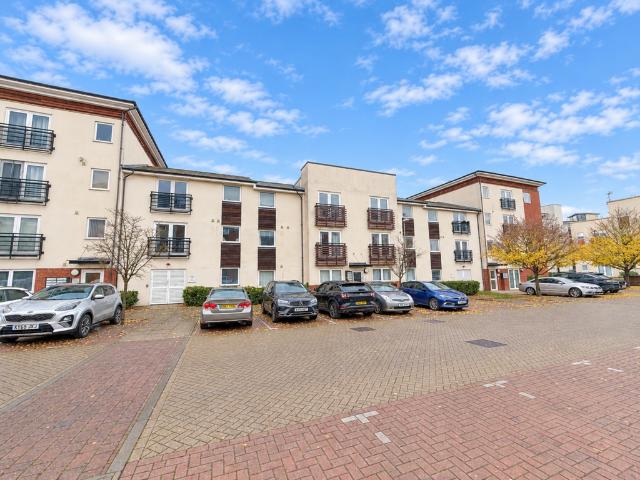
Discover an exceptional opportunity to acquire this beautifully presented two-bedroom apartment, perfectly positioned on the third floor and offering convenient access to Ipswich's vibrant waterfront and bustling town centre. Enjoy a lifestyle where local restaurants, bars, and shops are just a short walk away, complemented by the added benefit of a dedicated parking permit and a visitor pass.Accessed via well-maintained communal areas, the apartment welcomes you through a spacious entrance hall with an entry telecom system, leading into the heart of the home. The generously proportioned lounge/diner (5.51m x 3.51m) is a bright and inviting space, featuring an electric radiator, a TV point, and elegant white wood style laminate flooring, further enhanced by a charming Juliet balcony. This open-plan area seamlessly flows into the modern kitchen (3.38m x 2.51m), which boasts eye-level and matching base units with complementing worktops, a 1 1/4 sink drainer, and an integrated electric fo
£ 125,000
2 bed flat for sale
2 pictures
Flat · for sale
£ 180,000
2 bed flat for sale
IP12
· 2 Bedrooms · Flat
· Balcony · Swimming pool · Lift · Equipped kitchen · Parking · Patio
IP12 · 2 Bedrooms · Flat · Balcony · Swimming pool · Lift · Equipped kitchen · Parking · Patio
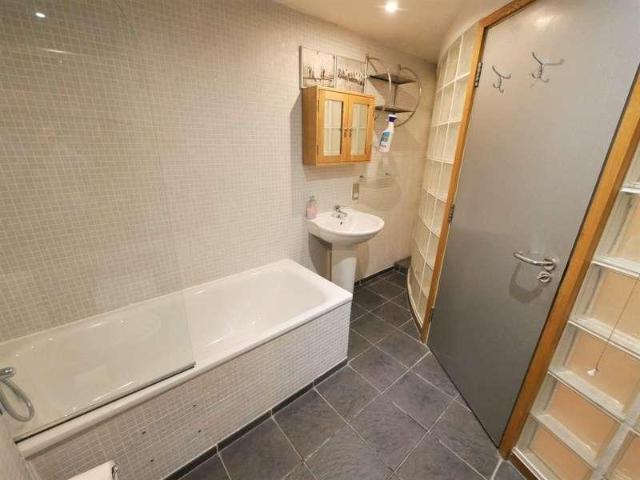
NO ONWARD CHAIN - Loft style living in the heart of Ipswich, this 2 bedroom 2nd floor apartment is currently being used as a very successful Air BNB which the current owner has benefited from after originally living in the apartment for many years. Located just a few minutes walk from Ipswich main line railway station, a short walk to Ipswich Town centre and vibrant waterfront with its bars and restaurants, next door to Ipswich Town Football Club for the sport enthusiast taking in the atmosphere at home matches. The apartment can be accessed via a staircase or lift, upon entering into a curved hall leading to 3 bedrooms, bathroom and open plan kitchen/dining/living, steps up to mezzanine area providing another sleeping area, 2 sets of double doors out to a South facing balcony with hot tub & 2 patio heaters, allocated parking space which is like gold dust in these area's.COMMUNAL ENTRANCE With stairs and lift access to the apartment, rear doors to carpark.ENTRANCE HALL Door leading to
£ 180,000
3 bed house for sale
2 pictures
House · for sale
£ 230,000
Updated
3 bed house for sale
IP12
· 3 Bedrooms · House
· Garden · Fireplace · Equipped kitchen · Patio
IP12 · 3 Bedrooms · House · Garden · Fireplace · Equipped kitchen · Patio
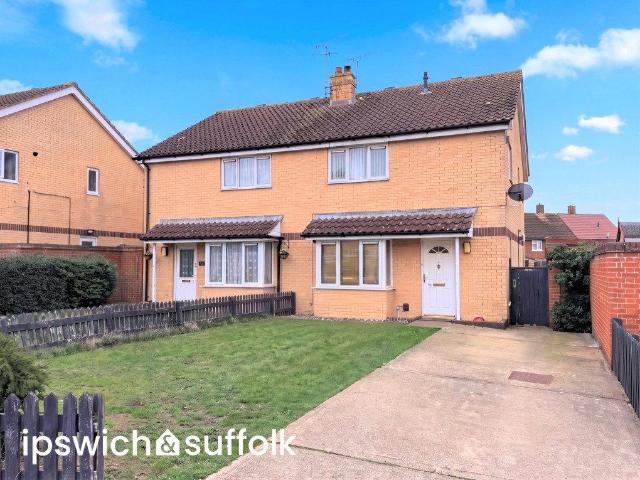
SUMMARY Ipswich & Suffolk Estate Agents are delighted to offer for sale this attractive double bay semi-detached property, located on the West of Ipswich, with easy access to local schools, shops and bus service. The property comprises: entrance hall, lounge & dining room, modern fitted kitchen, G/F bathroom and staircase leading to 3 double bedrooms. Outside there is an enclosed frontage with pathway to front entrance and to the rear is an enclosed rear garden with patio. Benefits include gas fired central heating and double glazed windows throughout. The seller has already secured an onward purchase with no onward chain. Ideal for First Time and Investment Buyers, early viewing highly recommended. ENTRANCE HALL UPVC door into entrance hall, laminate flooring, stairs to first floor, storage area under stairs, doors to lounge, dining and kitchen. LOUNGE 12' 5 x 10' 11 (3.78m x 3.33m) Laminate flooring, double glazed bay window to front aspect, 2 radiators, fire place with electric fire
£ 230,000
2 bed flat for sale
2 pictures
Flat · for sale
£ 65,000
2 bed flat for sale
IP12
· 2 Bedrooms · Flat
· Garden · Lift · Equipped kitchen · Parking
IP12 · 2 Bedrooms · Flat · Garden · Lift · Equipped kitchen · Parking
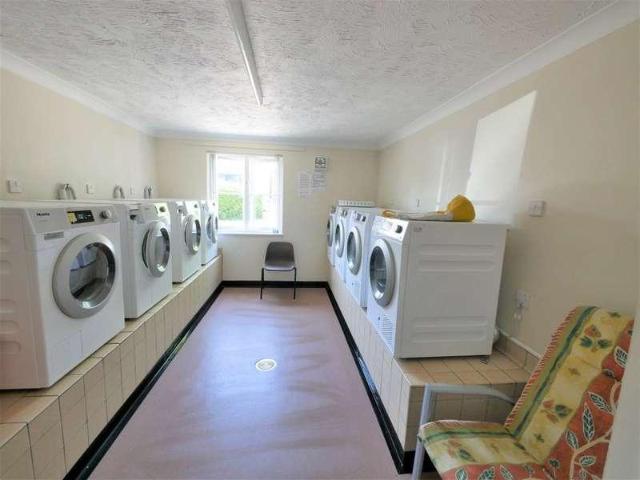
NO ONWARD CHAIN - We are delighted to be offering for sale this well presented 2 bedroom first floor apartment located to the North West of Ipswich, with local buses passing the apartments for easy access into town centre. Built in 1999 for the over 60's, with well maintained communal areas, communal lounge for a variety of activities, launderette & beautiful mature gardens. The apartment can be accessed via the stairs or lift, and briefly comprises: entrance hall, good size lounge/dining room, fitted kitchen, 2 bedrooms and shower room. There is a 24 hour emergency careline system and the residents car parking is on a first come first served basis, with a car registration system located in the main entrance area. COMMUNAL ENTRANCE Secure access into entrance hall with in house management office, well maintained communal area's, residents lounge, laundry room and bin storage, stairs & lifts to all floors. There is a guest room for rent if required which can be organised via the manager
£ 65,000
2 bed house for sale
2 pictures
House · for sale
£ 150,000
2 bed house for sale
IP12
· 2 Bedrooms · House
· Garden · Fireplace · Equipped kitchen · Heating
IP12 · 2 Bedrooms · House · Garden · Fireplace · Equipped kitchen · Heating
SUMMARY Ipswich & Suffolk Estate Agents are pleased to offer for sale this charming 2 bedroom mid terraced property situated just West of the town centre within walking distance to local school, shops and bus service. An ideal opportunity for either Investment or First Time Buyers, arranged over two floors the accommodation comprising: lounge/dining, kitchen, G/F bathroom, stairs to first floor leading to 2 double bedrooms. Outside there is a rear garden and the property is gas centrally heated. EARLY INSPECTION RECOMMENDED.ENTRANCE Door into lounge/dining.LOUNGE/DINER 21' 4 x 10' 11 (6.5m x 3.33m) Carpeted flooring, window to front aspect, & door to rear aspect, 2 radiators, stairs to first floor, feature brick fireplace, storage under stairs, door into kitchen.KITCHEN 7' 10 x 6' 3 (2.39m x 1.91m) Matching wall & base units with roll edge worktops, gas cooker, plumbing for washing machine, laminate flooring, window to side aspect, door into bathroom.BATHROOM 7' 1 x 5' 4 (2.16m x 1.63m
£ 150,000
4 bed house for sale
2 pictures
House · for sale
£ 345,000
4 bed house for sale
IP12
· 4 Bedrooms · House
· Garden · Fireplace · Equipped kitchen · Parking · Heating
IP12 · 4 Bedrooms · House · Garden · Fireplace · Equipped kitchen · Parking · Heating
Located in the desirable Croft's development to the North-West of Ipswich this desirable 4 bedroom extended family home within walking distance to local schools, shops and bus service. Arranged over two floors comprising enclosed porch, entrance hall, lounge, open plan kitchen/dining, conservatory, utility room, stairs to first floor leading to 4 bedrooms and family bathroom, further benefits include double glazing throughout except where stated, gas central heating, garage plus off road parking, rear garden. CALL TODAY TO BOOK YOUR APPPOINTMENT.PORCH Enclosed porch, laminate flooring double glazed door into entrance hall.ENTRANCE HALL Laminate flooring, radiator with cover, stairs to first floor, storage under stairs, doors to lounge and kitchen/dining.LOUNGE 15' 9 x 10' 8 (4.8m x 3.25m) Laminate flooring, radiator, double glazed window to front aspect, feature fireplace.KITCHEN/DINER 17' 3 x 8' 6 (5.26m x 2.59m) Matching wall & base units with roll edge worktops, gas cooker to remain
£ 345,000
3 bed house for sale
2 pictures
House · for sale
£ 235,000
3 bed house for sale
IP12
· 3 Bedrooms · House
· Garden · Equipped kitchen · Parking · Patio
IP12 · 3 Bedrooms · House · Garden · Equipped kitchen · Parking · Patio
SUMMARY A well presented and deceptively spacious, larger attached family home located on a popular road to the North West of Ipswich. The well proportioned and remodelled accommodation comprises; storm porch, entrance hall, sitting room and dining room connected to the kitchen on the ground floor with landing, three bedrooms (two doubles), and bathroom on the first floor. To the outside there is driveway off road parking to the front whilst to the rear there is a good sized established South West facing garden with elevated patio. Early viewing is highly recommended.STORM PORCH Composite double glazed front door to entrance hall.ENTRANCE HALL herringbone style wood flooring, radiator, under stairs cupboard, stairs with spindle railed bannister rising to first floor, panelling, door and opening to.SITTING ROOM 12' 8 x 11' 11 (3.86m x 3.63m) Double glazed bay window to front, radiator, contemporary electric fire, television, telephone and cable points.DINING ROOM 10' 10 x 9' 3 (3.3m x 2
£ 235,000
2 bed flat for sale
2 pictures
Flat · for sale
£ 170,000
2 bed flat for sale
IP12
· 2 Bedrooms · Flat
· Lift · Equipped kitchen
IP12 · 2 Bedrooms · Flat · Lift · Equipped kitchen
SUMMARY A light and airy second floor apartment, beautifully presented with high ceilings, dual aspect windows and a wonderful communal roof top terrace. Electric House sits centrally in the town with easy access to all the high street shops, restaurants, schools and bus services. The apartment is in very good order with modern kitchen and bathrooms suites, and briefly comprises: communal entrance stairs and lifts to all floors, entrance hall, open plan kitchen/dining/sitting room and two double bedrooms, with an en-suite to the master bedroom alongside the family bathroom. Ideally suited to FTB or investment buyers.COMMUNAL ENTRANCE Secure entrance, carpeted flooring with access to stairs, lift and mail boxesENTRANCE HALL Door into entrance hall, entry phone system, fitted carpet, storage cupboard housing pressurised hot water boiler, doors to bedrooms, bathroom and kitchen/dining/living roomKITCHEN/DINING/LIVING 22' 8 x 12' 6 (6.91m x 3.81m) Open plan with modern fitted kitchen, base
£ 170,000
4 bed house for sale
2 pictures
House · for sale
£ 465,000
4 bed house for sale
IP12
· 4 Bedrooms · House
· Garden · Parking · Equipped kitchen · Powder room · Heating
IP12 · 4 Bedrooms · House · Garden · Parking · Equipped kitchen · Powder room · Heating
SUMMARY NO ONWARD CHAIN & PRICED TO SELL. We are delighted to offer for sale this attractive 4 double bedroom detached family home, less than 12 months old and located on the popular new development of Henley Gate, with walks in the country park leading to the new community centre and family play area close by. The accommodation comprises: canopied porch, entrance hall, open plan kitchen/dining with integrated appliances, utility room, lounge, study, G/F cloakroom, stairs to first floor leading to bedrooms with en-suite to master bedroom and family bathroom. Outside there is a detached garage, off road parking, EV charger point and enclosed rear garden. Double glazing throughout, gas central heating and there is easy access to local shops, schools and bus service. VIEWING RECOMMENDED.CANOPIED STORM PORCH Door into entrance hall.ENTRANCE HALL LVT flooring, stairs to first floor, radiator, doors to kitchen/dining, lounge, study and cloakroom.KITCHEN/BREAKFAST/DINING 21' 7 x 14' 5 (6.58m
£ 465,000
2 bed house for sale
2 pictures
House · for sale
£ 255,000
2 bed house for sale
IP12
· 2 Bedrooms · House
· Swimming pool · Cellar
IP12 · 2 Bedrooms · House · Swimming pool · Cellar
A rare opportunity to purchase the freehold interest in the Iconic Grade II listed Purple shop located at the bottom of Fonnereau Road opposite Christchurch Park and within a short stroll to Ipswich Town centre with it's variety of shops, bus station, Crown pools, public houses and restaurants nearby. The property is currently a retail premises on the ground and lower ground level with a 2 bedroom duplex apartment on the 2 upper floors. The property does require refurbishment and updating and may be suitable for conversion into apartments subject to the necessary consents. (Please be aware the current business will be relocated).ENTRY IN TO SHOP Door in to entry with further glazed door into shop.SHOP AREA Carpeted flooring, windows to front and side aspect, walk way through to counter & till area, window to side aspect, storage heater, door to rear lobby and stairs down to lower level basement.BASEMENT Stairs down from shop leading to lobby area and access to further rooms.ROOM 1 Non
£ 255,000
3 bed house for sale
2 pictures
House · for sale
£ 180,000
3 bed house for sale
IP12
· 3 Bedrooms · House
· Garden · Fireplace · Equipped kitchen · Parking · Heating
IP12 · 3 Bedrooms · House · Garden · Fireplace · Equipped kitchen · Parking · Heating
SUMMARY NO ONWARD CHAIN - Ipswich & Suffolk are delighted to offer this single bay, end of terrace family home, located to the West of Ipswich, set just off Norwich Road, close to local shops, schools and bus service, also a short walk to town centre. The accommodation comprises: entrance hall, sitting room, dining room, kitchen, G/F shower room, stairs to first floor with 3 good size bedrooms. Outside there are front and rear gardens, street parking, benefits include original doors, double glazing throughout and gas central heating. The property does require some modernisation and offers a great opportunity for first time buyers.ENTRANCE PORCH UPVC door into enclosed entrance porch with further door to entrance hall.ENTRANCE HALL Exposed floor boards, radiator, stairs to first floor, doors to sitting room and dining room.SITTING ROOM 11' 2 x 11' (3.4m x 3.35m) Carpeted flooring, double glazed bay window to front aspect, radiator, fireplace with coal effect gas fire (not tested)DINNING
£ 180,000
1 bedroom apartment for sale
View photo
Flat · for sale
£ 50,000
1 bedroom apartment for sale
IP12
· 1 Bedroom · 1 Bath · Flat
· Balcony · Equipped kitchen · Parking
IP12 · 1 Bedroom · 1 Bath · Flat · Balcony · Equipped kitchen · Parking
SUMMARYThis spacious, fifth floor, one bedroom apartment features a bright open plan living space, a modern kitchen, a contemporary bathroom, a well-proportioned double bedroom, underfloor heating, a private balcony, allocated parking and generous storage throughout.DESCRIPTION*INVESTORS* Situated on Wherstead Road, the property enjoys a highly convenient location within walking distance of Ipswich Marina, the Town centre and Ipswich mainline railway station, offering direct links to London Liverpool Street. Local shops, restaurants, leisure facilities and waterfront amenities are all close by, while the A12 and A14 provide excellent road connections for commuters and investors alike.Auctioneer's Comments This property is offered through Modern Method of Auction. Should you view, offer or bid your data will be shared with the Auctioneer, iamsold Limited. This method requires both parties to complete the transaction within 56 days, allowing buyers to proceed with mortgage finance (subje
£ 50,000
4 bed house for sale
2 pictures
House · for sale
£ 590,000
4 bed house for sale
IP12
· 4 Bedrooms · House
· Garden · Parking · Patio · Powder room · Concierge
IP12 · 4 Bedrooms · House · Garden · Parking · Patio · Powder room · Concierge
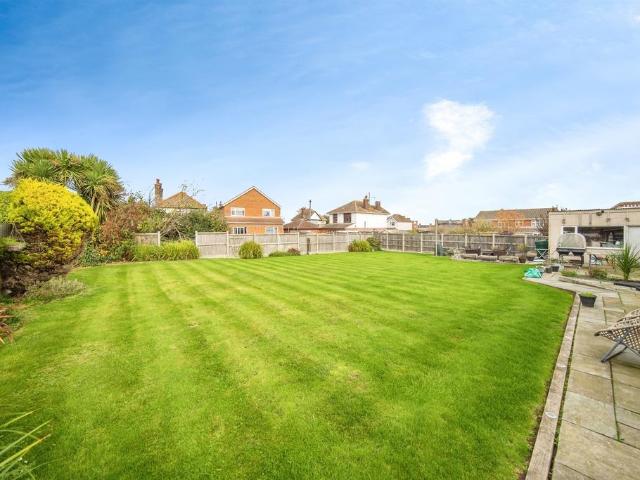
SUMMARY CHAIN FREE - A substantial, four double bedroom detached family residence, favourably positioned on an exceptional larger plot located to the desirable North of Ipswich on Henley Road. The generously proportioned, versatile accommodation comprises; entrance lobby, entrance reception, fitted kitchen-dining room, sitting room, garden room, dining room, study, utility room, cloakroom and shower room on the ground floor with landing, four double bedrooms and shower room on the first floor. To the outside this handsome home is well set back from the road by an excellent frontage which provides a beautiful garden, ample driveway parking, and access to an attached garage, whilst the extensive westerly facing established rear garden with open outlook is mainly laid to mature lawn with entertainment patio, useful historical pillbox, and garden room. Convenient to excellent local pubs and restaurants, Ipswich Sports Centre, Christchurch Park, and Ipswich Independent School, viewing is ad
£ 590,000
3 bed house for sale
2 pictures
House · for sale
£ 315,000
3 bed house for sale
IP12
· 3 Bedrooms · House
· Garden · Equipped kitchen · Parking · Powder room · Heating
IP12 · 3 Bedrooms · House · Garden · Equipped kitchen · Parking · Powder room · Heating
SUMMARY A well appointed and extended 3 bedroom semi-detached family home located on the popular Dales Development, close to local shops, schools and bus service. The accommodation is arranged over two floors comprising: enclosed porch and hall, cloakroom, open plan lounge/dining room, sun room, kitchen, stairs to first floor leading to 3 bedrooms and family bathroom. Further benefits include gas central heating and double glazing, and outside there is off road parking for 2/3 cars, established gardens, with a private lane to the rear for vehicular access. VIEWING RECOMMENDED.STORM PORCH Enclosed storm porch with double glazed door into entrance hall.ENTRANCE HALL Laminate flooring, slimline radiator, stairs to first floor, storage cupboard under stairs, doors to cloakroom, lounge/dining and kitchen.CLOAKROOM Low level WC, wash hand basin with storage cabinet below, double glazed window to side aspect, laminate flooring.LOUNGE AREA Carpeted flooring, double glazed bay window to front a
£ 315,000
3 bedroom semi detached house for sale
View photo
House · for sale
£ 230,000
3 bedroom semi detached house for sale
IP12
· 3 Bedrooms · 1 Bath · House
IP12 · 3 Bedrooms · 1 Bath · House
SUMMARYPUBLIC NOTICE - 12 Washington Road Harwich CO12 4XXWe are acting in the sale of the above property and have received an offer of £220,000Any interested parties must submit any higher offers in writing to the selling agents before an exchange of contracts takes place.DESCRIPTIONHarwich is an attractive, historic and unique town steeped in a wealth of maritime history. The town is ideally located with excellent road, rail and ferry links. The town is home to the historic Mayflower. Harwich entices visitors with its stunning history and heritage, it is also home to a great selection of restaurants, bars, cafes and pubs.The seaside at Dovercourt Bay boasts an award winning Blue Flag beach of which the Lighthouse's are a unique feature. Marine Parade links the town to a range of seafront facilities and unspoilt beauty, where you can embark on long walks or cycle rides.Please note that an AML fee is chargeable to the buyer once an offer is accepted to cover the cost of carrying out th
£ 230,000
4 bedroom detached house for sale
View photo
House · for sale
£ 400,000
4 bedroom detached house for sale
IP12
· 4 Bedrooms · 3 Baths · House
· Parking
IP12 · 4 Bedrooms · 3 Baths · House · Parking
SUMMARYA spacious and beautifully presented four bedroom detached property situated in a popular location close to local amenities. The property offers four bedrooms, ground floor shower room and two en-suite bathrooms as well as CONSERVATORY, DRIVEWAY & GARAGE.DESCRIPTIONHarwich is an attractive, historic and unique town steeped in a wealth of maritime history. The town is ideally located with excellent road, rail and ferry links. The town is home to the historic Mayflower. Harwich entices visitors with its stunning history and heritage, it is also home to a great selection of restaurants, bars, cafes and pubs.The seaside at Dovercourt Bay boasts an award winning Blue Flag beach of which the Lighthouse's are a unique feature. Marine Parade links the town to a range of seafront facilities and unspoilt beauty, where you can embark on long walks or cycle rides.Please note that an AML fee is chargeable to the buyer once an offer is accepted to cover the cost of carrying out the required i
£ 400,000
5 bedroom detached house for sale
View photo
House · for sale
£ 450,000
5 bedroom detached house for sale
IP12
· 5 Bedrooms · House
· Garden
IP12 · 5 Bedrooms · House · Garden
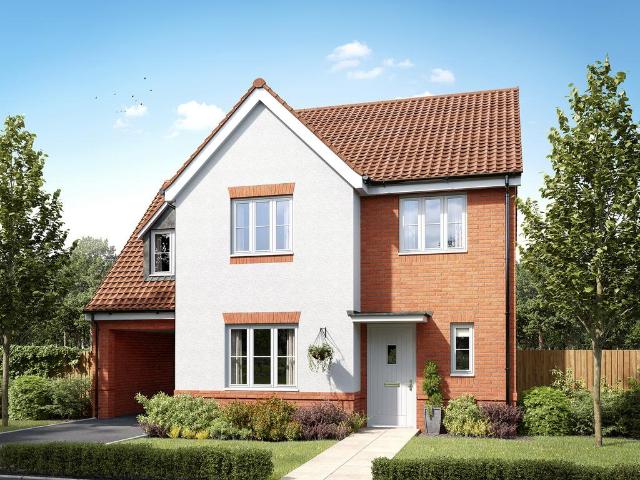
If your new home wish list includes four bedrooms, two bathrooms and well-designed ground-floor living space to suit a busy family, the Knebworth is ready for you. Add French doors to the garden for al fresco dining and fresh air in the summer and a separate living room for cosy family evenings, and you will be well on the way to calling this home
£ 450,000
3 bed house for sale
2 pictures
House · for sale
£ 190,000
3 bed house for sale
IP12
· 3 Bedrooms · House
· Equipped kitchen
IP12 · 3 Bedrooms · House · Equipped kitchen
ENTRANCE HALL UPVC front entrance door to entrance hall, tiled flooring, gas and electric meters is cupboard and door to lounge/dinerLOUNGE/DINER 21' 1 x 13' 9 (6.43m x 4.19m) Full height window to front aspect, 2 x radiators, insert spot lights, TV Point, carpeted, stairs off and door to kitchen/breakfast room.KITCHEN/BREAKFAST ROOM 13' 9 x 12' 5 (4.19m x 3.78m) Kitchen compromises of base and eye level cupboards and drawers with roll top work surfaces and splashback, sink drainer, integrated double oven, gas 5 burner hob and extractor hood. Space for fridge/freezer and plumbing for and washing machine and dishwasher, unit housing the boiler, radiator and insert pot lights, external door to rear, window to rear.LANDING Radiator, loft hatch, window to front aspect and doors to bedrooms and family bathroom.BEDRROM 1 13' 8 x 9' 9 (4.17m x 2.97m) Window to front aspect, carpeted and radiator.BEDROOM 2 12' 5 x 8' 8 (3.78m x 2.64m) Window to rear aspect, storage cupboard. carpeted and radia
£ 190,000
3 bedroom semi detached house for sale
View photo
House · for sale
£ 240,000
3 bedroom semi detached house for sale
IP12
· 3 Bedrooms · 1 Bath · House
· Garden · Parking · Patio · Powder room
IP12 · 3 Bedrooms · 1 Bath · House · Garden · Parking · Patio · Powder room
SUMMARY A well proportioned three bedroom semi-detached family home home, located in the popular North West of Ipswich within a pleasant cul-de-sac, convenient to local shops, supermarkets and the A14. The accommodation comprises; entrance hall, spacious lounge, kitchen-diner and modern cloakroom on the ground floor, with landing, three bedrooms and a modern shower room on the first floor. To the outside there is an ample frontage providing lawn and driveway off road parking, while gated side pedestrian access reveals a good-sized South East facing rear garden mainly laid to established lawn with patio, hard stand area with two wooden sheds, secluded side garden area and useful versatile cabin outbuilding with mains power and lighting which could be used for working from home, or a family games room. Early viewing is highly advised.SHELTERED ENTRANCE Double glazed door to entrance hall.ENTRANCE HALL Radiator, under stairs cupboard, wood effect flooring, stairs rising to first floor, do
£ 240,000
5 bed house for sale
2 pictures
House · for sale
£ 650,000
5 bed house for sale
IP12
· 5 Bedrooms · House
· Garden · Parking · Fireplace · Swimming pool · Equipped kitchen
IP12 · 5 Bedrooms · House · Garden · Parking · Fireplace · Swimming pool · Equipped kitchen
SUMMARY Enjoying a cul-de-sac location with a rare opportunity to purchase this well appointed spacious detached 5 bedroom family home nestled by the riverbanks of the river Gipping, perfect for a fishing enthusiast. The property is double glazed throughout, enjoys gas fired central heating and in brief the accommodation, which is arranged over two floors, comprises: spacious entrance hall with central staircase, spacious lounge with feature brick fireplace, formal dining room, study, modern fitted kitchen and utility area, shower room, stairs to first floor with galleried landing, doors to all 5 bedrooms and family bathroom, plus the master bedroom offers an en-suite shower room. Outside the generous plot enjoys private driveway offering ample off road parking, double garage, front lawns, elevated decked area at the rear overlooking the river with hot tub (to remain) and summer house. The lawns are beautifully maintained gardens with a mixture of shrubs and trees. A short drive into t
£ 650,000
3 bed house for sale
2 pictures
House · for sale
£ 210,000
3 bed house for sale
IP12
· 3 Bedrooms · House
· Garden · Equipped kitchen
IP12 · 3 Bedrooms · House · Garden · Equipped kitchen
ENTRANCE HALL Front entrance hall, window to side aspect, stairs off and doors to:-LOUNGE 15' 5 x 10' 11 (4.7m x 3.33m) Window to front aspect, storage cupboard housing electric and gas meters, boiler with little window to side aspect.KITCHEN 12' 3 x 9' 2 (3.73m x 2.79m) Double glazed window to rear (conservatory), base and eye level fitted cupboard and drawer units, work surfaces stainless steel 1 1/2 sink drainer unit, spaces for gas cooker, washing machine and fridge-freezer, tiled splash backs, insert spot lights, radiator and door to conservatory.BATHROOM Panel bath with tiled surround, pedestal hand wash basin, W.C. window to rear aspect and radiator.CONSERVATORY 12' 8 x 6' 5 (3.86m x 1.96m) Glazed sides and roof, patio doors to rear garden and wood style flooring.BEDROOM 1 12' 4 x 10' 11 (3.76m x 3.33m) Window to front aspect, build in wardrobe, radiator and sink unit.BEDROOM 2 9' 2 x 8' 10 (2.79m x 2.69m) Window to rear aspect, build in wardrobe, radiator and sink unit.BEDROOM
£ 210,000
2 bed house for sale
2 pictures
House · for sale
£ 165,000
2 bed house for sale
IP12
· 2 Bedrooms · House
· Garden · Equipped kitchen · Parking · Heating
IP12 · 2 Bedrooms · House · Garden · Equipped kitchen · Parking · Heating
SUMMARY Ipswich & Suffolk Estate Agents are delighted to be offering for sale this 2 bedroom mid terraced property located to the West side of Ipswich close to local schools and bus service, the property is a short drive from local super store Morrisons & Aldi along with easy access to A14/A12 trunk roads. The property is arranged over two floors comprising entry into sitting room, dining room. extended kitchen, stairs leading to 2 double bedrooms and bathroom, further benefits include double glazed throughout, gas central heating, established rear garden, gravel off road parking to front. IDEAL FOR FTB. DINING ROOM 10' 6 x 10' 6 (3.2m x 3.2m) Entrance door into dining room, double glazed window to front aspect, radiator, laminate flooring, door to stairwell. STAIRWELL Stairs to first floor, door to dining room. SITTING ROOM 10' 11 x 10' 6 (3.33m x 3.2m) LVT flooring, storage cupboard under stairs, double glazed window to rear aspect, radiator, door to kitchen. KITCHEN 18' 5 x 5' 11 (5
£ 165,000
2 bed house for sale
2 pictures
House · for sale
£ 190,000
2 bed house for sale
IP12
· 2 Bedrooms · House
· Equipped kitchen · Parking · Heating
IP12 · 2 Bedrooms · House · Equipped kitchen · Parking · Heating
SUMMARY We are delighted to offer for sale this recently re-decorated 2 bedroom Coach House with No Onward Chain. Situated in a quiet end of private road position on the Blakenham Park Development to the west of Ipswich. The accommodation comprises: entrance hall, utility room and stairs to first floor, open plan kitchen living space, 2 bedrooms, bathroom. Outside provides allocated parking and a garage. Further benefits include gas central heating, double glazing and there is easy access A14, local shops and bus services.ENTRANCE HALL Front Entrance UPVC Door, Tiled flooring, stairs off and door to Utility RoomUTILITY ROOM 6' 10 x 5' 9 (2.08m x 1.75m) Electric Meter, Radiator and carpeted.LANDING Doors to:-BEDROOM 1 12' 7 x 7' 10 (3.84m x 2.39m) 2 Windows to front aspect, built in wardbrobe and radiator.ENSUITE Shower cubicle with glass folding door, pedestal hand wash basin, W.C shaver point, wood style flooring and radiator.BEDROOM 2 9' 0 x 6' 9 (2.74m x 2.06m) Window to rear aspect
£ 190,000
2 bedroom terraced house for sale
View photo
House · for sale
£ 185,000
2 bedroom terraced house for sale
IP12
· 2 Bedrooms · 1 Bath · House
· Garden · Parking · Powder room
IP12 · 2 Bedrooms · 1 Bath · House · Garden · Parking · Powder room
SUMMARYThis two bedroom, mid-terrace home offers modern and practical accommodation, benefiting from a spacious lounge, a ground floor cloakroom, a 1st floor bathroom, an enclosed rear garden and a garage en bloc.DESCRIPTIONThebe Close is situated within the sought-after Blakenham Park development, offering convenient access to local shops, schools and everyday amenities. The property also benefits from excellent transport links, with the A14 nearby providing easy connections to Ipswich, Bury St Edmunds and the wider Suffolk area.AGENTS NOTE: Please be aware that we require ID and proof of address from all buyers prior to formally processing any accepted offers. An AML fee of £80 (including vat) is also payable at this stage and covers the cost of carrying out the required identity and anti-money laundering checks. Once these checks have been completed, the fee cannot be refunded, even if the property purchase does not go ahead.Agents Note: Please note this property is a non-standard c
£ 185,000
2 bed house for sale
2 pictures
House · for sale
£ 250,000
2 bed house for sale
IP12
· 2 Bedrooms · House
· Garden · Parking · Equipped kitchen · Patio
IP12 · 2 Bedrooms · House · Garden · Parking · Equipped kitchen · Patio
SUMMARY CHAIN FREE - A cherished, two bedroom semi-detached bungalow, ideally located at the end of a cul-de-sac in the popular outskirts of North West of Ipswich, convenient to local shops, supermarkets, and the A14. The well presented accommodation is of good proportions briefly comprising; sheltered entrance, entrance hall, sitting and dining room, updated fitted kitchen, conservatory/side lobby, two bedrooms (with bedroom two currently serving as a separate dining room), and a modern shower room. To the outside there is an ample frontage for driveway parking with access to a detached garage, whilst to the rear there is pleasant garden with lawn and generous entertainment patio. Further benefits include gas fired central heating and double glazing. Early viewing is advised.SHELTERED ENTRANCE Tiled threshold, double glazed composite door to entrance hall.ENTRANCE HALL Radiator, built-in cupboard housing hot water tank, loft access hatch, wood effect flooring, doors to:SITTING & DININ
£ 250,000
2 bedroom flat for sale
View photo
Flat · for sale
£ 110,000
2 bedroom flat for sale
IP12
· 2 Bedrooms · 1 Bath · Flat
· Garden · Equipped kitchen · Parking
IP12 · 2 Bedrooms · 1 Bath · Flat · Garden · Equipped kitchen · Parking
SUMMARYThis well-presented, 2nd floor apartment benefits from two double bedrooms, a large lounge, ample communal parking and attractive communal gardens and a garage en bloc. NO ONWARD CHAIN!DESCRIPTIONAGENTS NOTE: Please note that the AML fee covers the cost of carrying out the required identity and anti-money laundering checks. Once these checks have been completed, the fee cannot be refunded, even if the property purchase does not go ahead.Entrance Hall Carpet flooring and a storage cupboard.Lounge Open plan room with double glazed window to the front, carpet flooring, one storage radiator, TV point and ample space for a dining area.Kitchen Eye and base level units in wood with stone effect worktop surfaces in grey, a circular, stainless steel sink plus drainer and chrome mixer tap, space for a washing machine and fridge/freezer, an integrated oven with electric hob, tiled splashback, tiled effect flooring and double glazed window to the front.Master Bedroom Double glazed window to
£ 110,000
4 bedroom detached house for sale
View photo
House · for sale
£ 440,000
4 bedroom detached house for sale
IP12
· 4 Bedrooms · 3 Baths · House
· Garden · Equipped kitchen · Parking · Patio
IP12 · 4 Bedrooms · 3 Baths · House · Garden · Equipped kitchen · Parking · Patio
GUIDE PRICE: £440,000 - £450,000*This beautifully presented and immaculate family home offers versatile and spacious accommodation, ideally suited to a larger or growing family. Positioned in a sought-after and peaceful cul-de-sac, the property provides an excellent balance of generous living space, practical features and attractive outdoor areas.The accommodation comprises four/five bedrooms, a spacious lounge, separate dining room, kitchen/breakfast room, utility/laundry room, study and ground floor WC. There is also a modern family bathroom and the added benefit of two en-suite shower rooms, providing excellent flexibility for family living and guests. Externally, the property benefits from ample off-road parking and gardens extending to the side and rear. The attractive outdoor space includes a patio seating area, raised decked sun-lounging area and useful vegetable patches, providing excellent areas for entertaining, relaxing and gardening.Beautifully maintained throughout and off
£ 440,000
3 bedroom detached house for sale
View photo
House · for sale
£ 350,000
3 bedroom detached house for sale
IP12
· 3 Bedrooms · 2 Baths · House
· Garden · Fireplace · Parking
IP12 · 3 Bedrooms · 2 Baths · House · Garden · Fireplace · Parking
From the moment you arrive, this detached family home impresses with its generous plot, practical layout, sea views and excellent potential to make it your own. Occupying a desirable position within a sought-after Essex port town, the property features a spacious open-plan living and dining room centred around a characterful brick fireplace, a bright conservatory overlooking the garden, three well-proportioned bedrooms including an en-suite principal bedroom, and a private rear garden designed for both relaxation and entertaining. Complete with a garage and ample off-road parking, this is a home perfectly suited to growing families and those seeking comfortable, everyday living in a well-connected location.The LocationAldon Close occupies a convenient residential position within Harwich, a historic Essex coastal town known for its maritime heritage, working port and access to the Suffolk and Essex coastline. The area appeals to a broad range of buyers, including families seeking access
£ 350,000
2 bedroom end of terrace house for sale
View photo
House · for sale
£ 260,000
2 bedroom end of terrace house for sale
IP12
· 2 Bedrooms · 1 Bath · House
· Garden · Equipped kitchen · Parking · Powder room
IP12 · 2 Bedrooms · 1 Bath · House · Garden · Equipped kitchen · Parking · Powder room
SUMMARYAn Immaculately presented two bedroom end of terraced home located in the Popular Wolsey Grange development. The home benefits from a modern fitted kitchen, Spacious lounge/diner with French doors, Principal bedroom with en-suite, Private rear garden and allocated parking.DESCRIPTIONSituated on the popular Wolsey Grange development and built by Taylor Wimpey in 2020, this beautifully presented two-bedroom end-terrace home offers stylish, modern accommodation throughout and is ready for immediate occupation, making it an ideal purchase for first-time buyers, downsizers or investors alike. The property has been exceptionally well maintained by the current owners and enjoys a contemporary layout designed for modern living. The ground floor features a welcoming entrance hall, cloakroom, modern fitted kitchen and a bright open-plan lounge/diner with French doors opening onto the private rear garden. To the first floor are two well-proportioned bedrooms, including a principal bedroom
£ 260,000

Get email alerts

Don't miss out: be the first to know about new properties

The alert was correctly created

On subscribing you accept the conditions of use and the privacy policy
Alert
Receive new ads in your inbox
Save this search
Receive alerts for new listings

We'll send you an email when we have new properties for: "Properties for sale in IP12"

The alert was correctly created

Martlesham Woodbridge
Hasketon Woodbridge
Get email alerts and be the first to see new listings
Required field
On subscribing I accept the terms of the privacy policy
Perfect! You'll soon start receiving new listings via email
Alert
Receive an email when we have new ads for Properties for sale in IP12
Save this search
Filters

Bedrooms

Size (sq.ft)

sq.ft
sq.ft

Price

£
£

Property type

Bathrooms

Clear all filters
Receive notifications when new entries are published.