2,966 properties for sale in IP12

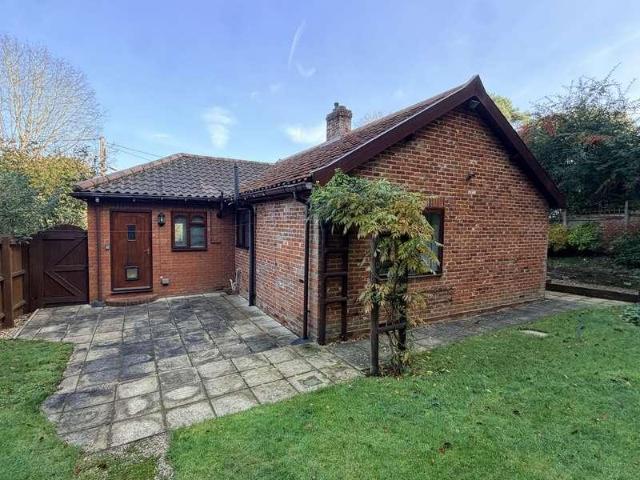
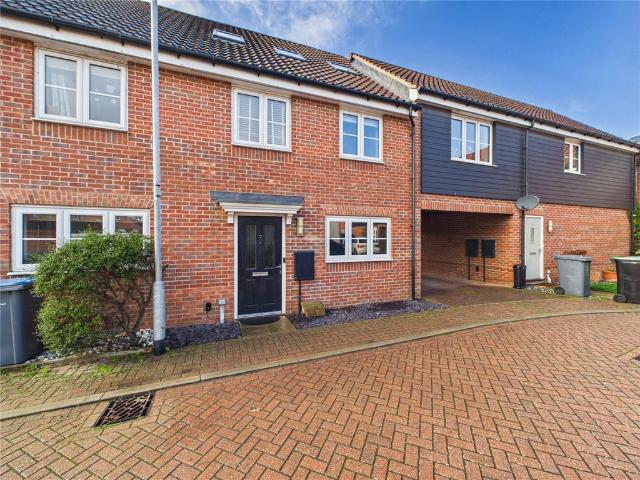
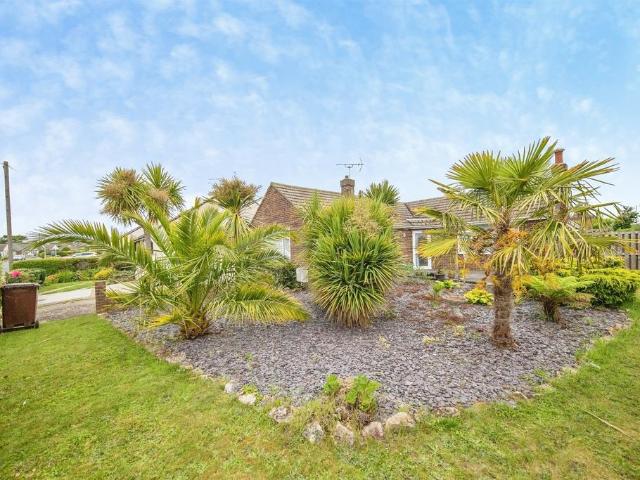
3 bedroom detached bungalow for sale
View photo
Bungalow · for sale
£ 280,000
3 bedroom detached bungalow for sale
IP12
· 3 Bedrooms · 1 Bath · Bungalow
· Parking
IP12 · 3 Bedrooms · 1 Bath · Bungalow · Parking
SUMMARYOffered with NO ONWARD CHAIN and situated on a CORNER PLOT it this well presented three bedroom detached bungalow. The property benefits from DRIVEWAY & GARAGE.DESCRIPTIONHarwich is an attractive, historic and unique town steeped in a wealth of maritime history. The town is ideally located with excellent road, rail and ferry links. The town is home to the historic Mayflower. Harwich entices visitors with its stunning history and heritage, it is also home to a great selection of restaurants, bars, cafes and pubs.The seaside at Dovercourt Bay boasts an award winning Blue Flag beach of which the Lighthouse's are a unique feature. Marine Parade links the town to a range of seafront facilities and unspoilt beauty, where you can embark on long walks or cycle rides.Please note that an AML fee is chargeable to the buyer once an offer is accepted to cover the cost of carrying out the required identity and anti-money laundering checks. Once these checks have been completed, the fee cannot
£ 280,000
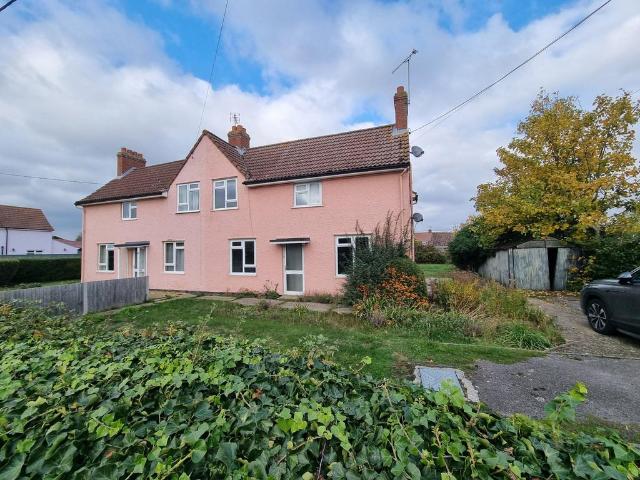
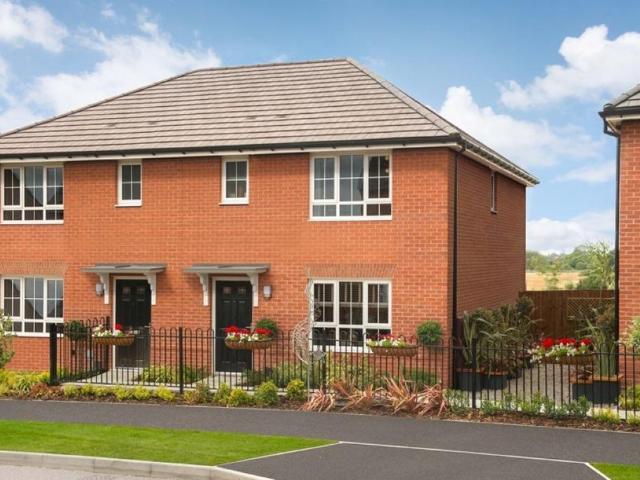
3 bedroom semi detached house for sale
View photo
House · for sale
£ 525,000
3 bedroom semi detached house for sale
IP12
· 3 Bedrooms · 2 Baths · House
· Garden · Equipped kitchen · Parking
IP12 · 3 Bedrooms · 2 Baths · House · Garden · Equipped kitchen · Parking
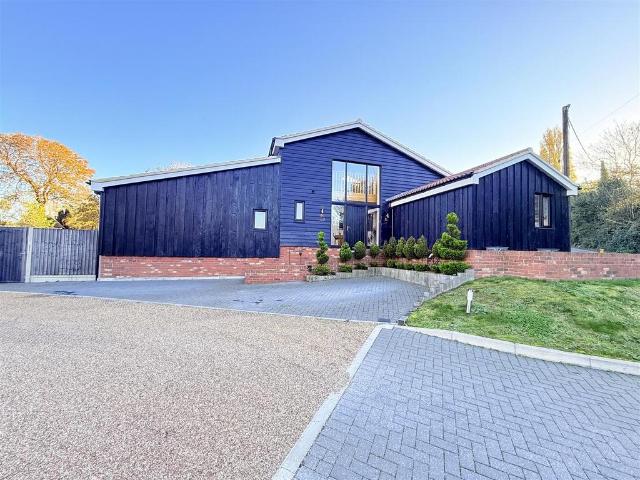
Set along a private road, this truly distinctive and beautifully presented home effortlessly combines character, luxury and modern-day convenience. Offering spacious and versatile accommodation throughout, the property boasts three generous king-size bedrooms, a stylish en-suite, impressive vaulted lounge with log-burning stove and a stunning open-plan kitchen/diner complete with central island. Solid oak features, underfloor heating, zonal heating controls and integrated solar panels further enhance the home's appeal. Outside, the property continues to impress with two separate garden areas, composite decking and a substantial garden cabin, alongside off-road parking and two electric vehicle charging points. With its exceptional blend of contemporary comforts, charming character and fantastic entertaining spaces, this is a wonderful opportunity to acquire a truly special home.Situated within the picturesque Suffolk village of Barham, this property enjoys an attractive setting, combini
£ 525,000
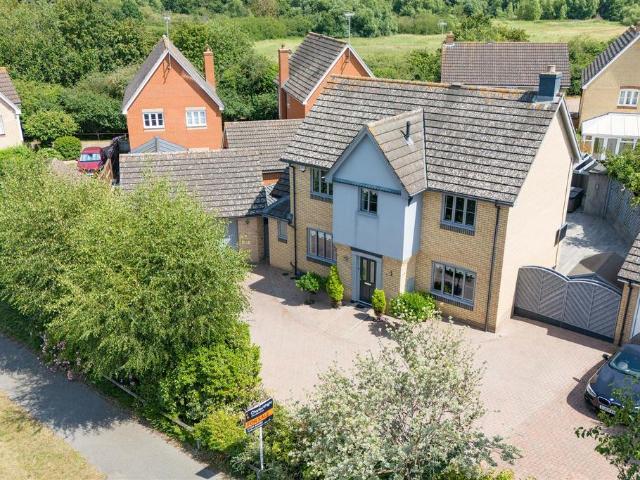
2 bed house for sale
2 pictures
House · for sale
£ 425,000
2 bed house for sale
IP12
· 2 Bedrooms · House
· Garden · Fireplace · Equipped kitchen · Parking · Patio · Powder room
IP12 · 2 Bedrooms · House · Garden · Fireplace · Equipped kitchen · Parking · Patio · Powder room
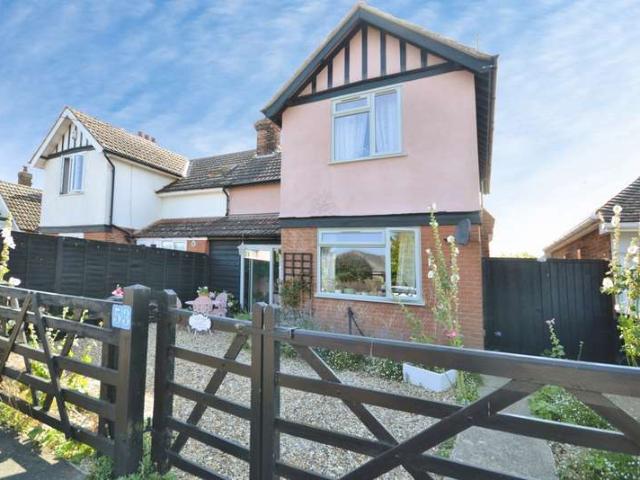
Situated in a private tucked away, rural location, overlooking paddocks to the front aspect, 2 Valley Farm Road sits centrally in a slightly elevated plot and offers beautifully presented accommodation throughout. Maintained to the highest specification, this fabulous detached bungalow combines both flexibility in layout and a comfortable luxury lifestyle. The well designed accommodation comprises entrance hallway, guest cloakroom/shower room, generous lounge with feature fireplace and sliding doors onto the side sunny patio terrace, dining room with the benefit of paddock views to the front aspect, fully fitted bespoke kitchen with vaulted ceiling, utility room, inner lobby, two double bedrooms and bathroom. Further benefits include sealed unit double glazing, gas fired central heating by radiator and mains drainage. To the side of the bungalow is a single garage with electric roller door, plus additional private driveway parking. The established, well stocked gardens are well maintai
£ 425,000
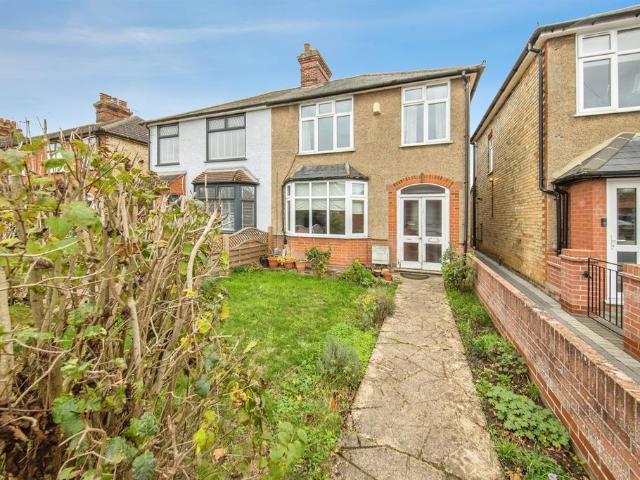
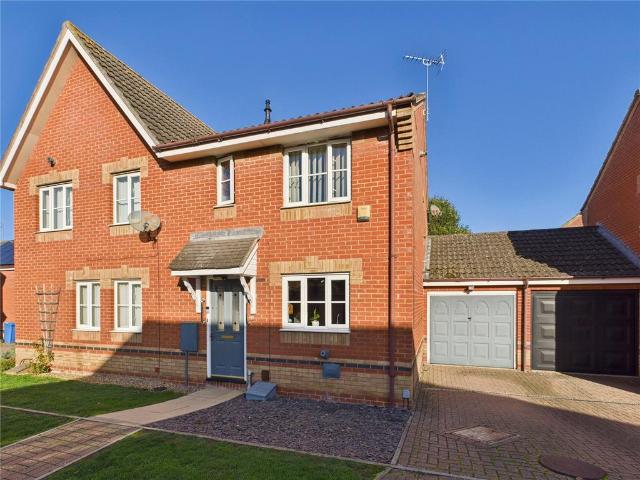
3 bedroom semi detached house for sale
View photo
House · for sale
£ 275,000
3 bedroom semi detached house for sale
IP12
· 3 Bedrooms · 1 Bath · House
· Garden · Equipped kitchen · Parking · Concierge
IP12 · 3 Bedrooms · 1 Bath · House · Garden · Equipped kitchen · Parking · Concierge
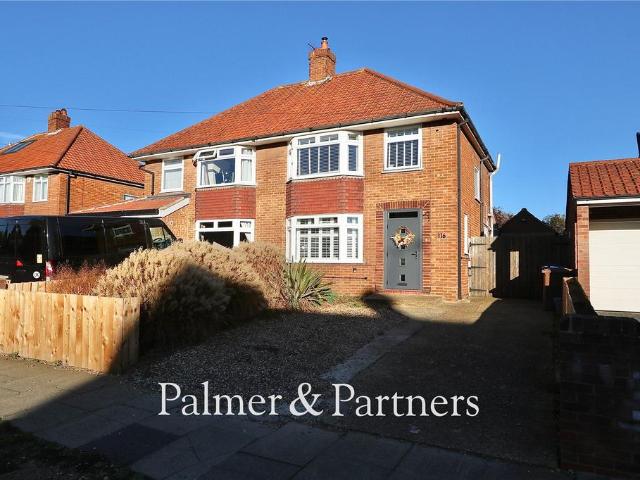
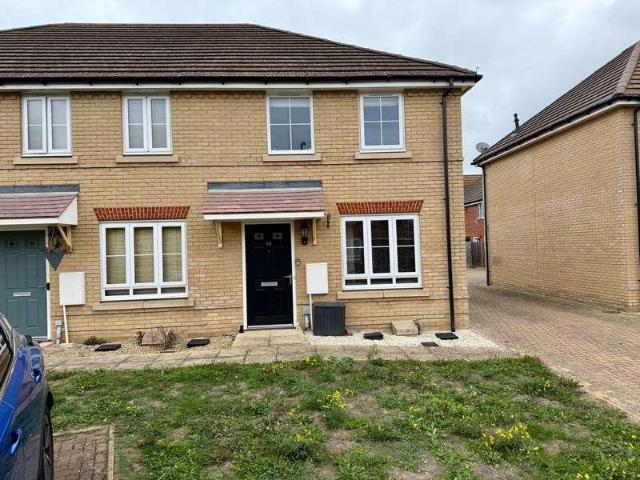
SUMMARYA well established three-bedroom semi detached home situated on a generous plot and located in the popular Northgate catchment (subject to availability). The property further benefits from a modern fitted kitchen, two reception rooms, front and rear gardens and a rear garage.DESCRIPTIONA fantastic opportunity to purchase this spacious three bedroom family home conveniently located for many local amenities and schools and sitting on a generous plot. The property boasts a traditional bay-fronted façade and the accommodation comprises of entrance porch into entrance hall, a bright and spacious lounge, a modern fitted kitchen providing a contemporary and practical space for everyday family living and a second reception room providing ample accommodation. On the first floor there are three bedrooms and family bathroom. Externally, the property continues to impress with good-sized front and rear gardens, offering plenty of outdoor space for relaxing and entertaining, together with the
£ 275,000
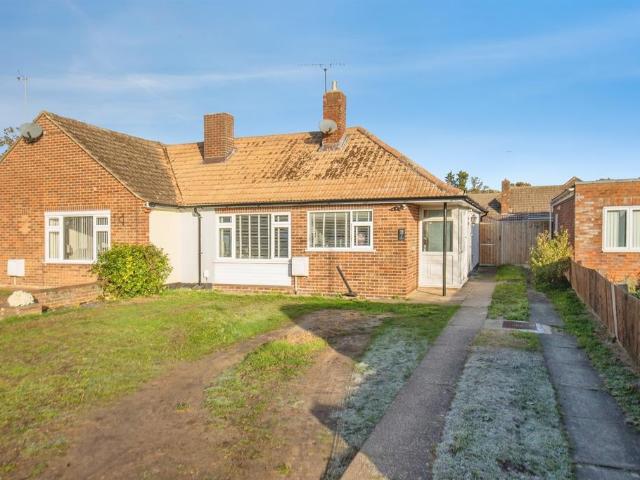
2 bedroom semi detached bungalow for sale
View photo
Bungalow · for sale
£ 295,000
2 bedroom semi detached bungalow for sale
IP12
· 2 Bedrooms · 1 Bath · Bungalow
· Parking · Equipped kitchen
IP12 · 2 Bedrooms · 1 Bath · Bungalow · Parking · Equipped kitchen
SUMMARYThis well-presented, semi-detached bungalow benefits from well-proportioned accommodation throughout, including two double bedrooms, a spacious lounge, a fitted kitchen, a modern family bathroom, off street parking and a garage.DESCRIPTIONSituated within easy reach of Ipswich Hospital, it is ideal for health care professionals or those wishing to be close to essential medical facilities. The property also falls within convenient reach of several highly regarded schools, including Copleston High School and St Alban's Catholic High School, together with a number of well-regarded primary schools.For commuters, the property offers excellent access to both the A12 and A14, providing convenient connections across Suffolk and beyond.AGENTS NOTE: Please be aware that we require ID and proof of address from all buyers prior to formally processing any accepted offers. An AML fee of £80 (including vat) is also payable at this stage and covers the cost of carrying out the required identity
£ 295,000
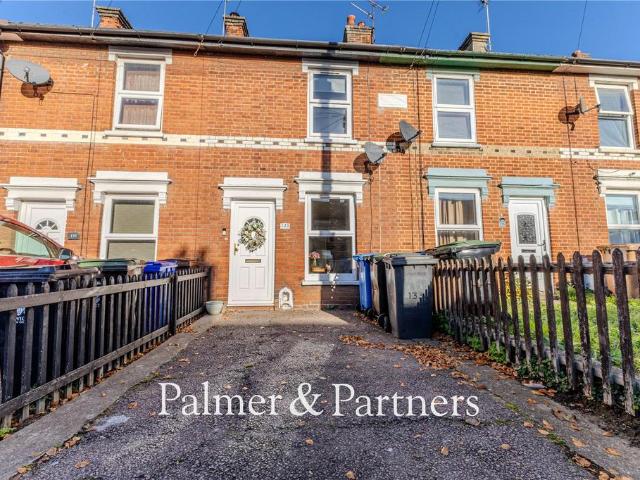
2 bedroom terraced house for sale
View photo
House · for sale
£ 190,000
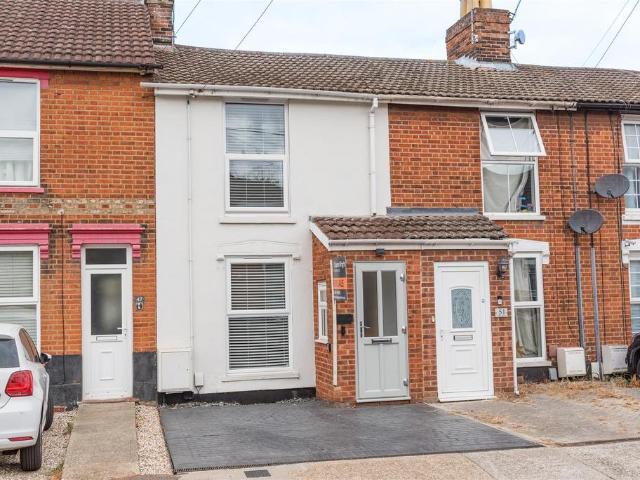
2 bedroom terraced house for sale
IP12
· 2 Bedrooms · 1 Bath · House
· Garden · Equipped kitchen · Parking · Concierge · Heating
IP12 · 2 Bedrooms · 1 Bath · House · Garden · Equipped kitchen · Parking · Concierge · Heating
GUIDE PRICE: £190,000 TO £200,000 *This nicely presented two-bedroom Victorian terrace is situated towards the east side of Ipswich close to the town centre and falls within the Copleston School catchment area. The property would make an ideal investment/first time purchase and comes with gas central heating, off-road parking to the front for one car, and a good size rear garden with brick-built outbuilding which has power and light connected. As agents, we recommend the earliest possible internal viewing to appreciate the quality of accommodation on offer which comprises two reception rooms, kitchen, utility room, first floor landing, two double bedrooms, and a bathroom.The county town of Ipswich mixes historic character with a more modern waterfront and town centre. You will find medieval streets and older buildings in areas like the town centre, alongside regenerated docks, restaurants, cultural venues, and the university area around the Waterfront. The town is also an important eco
£ 190,000
2 bedroom house for sale
View photo
House · for sale
£ 220,000
2 bedroom house for sale
IP12
· 2 Bedrooms · 1 Bath · House
· Garden · Fireplace · Equipped kitchen · Parking
IP12 · 2 Bedrooms · 1 Bath · House · Garden · Fireplace · Equipped kitchen · Parking
Situated to the East of Ipswich is this fully refurbished, two bedroom mid terrace home benefitting from off road parking and a south facing garden.Description - This stylishly presented two-bedroom mid-terrace has been comprehensively refurbished to a high modern standard, combining contemporary finishes with practical living space in the popular east Ipswich location. A welcoming entrance leads into the dining room featuring bespoke fitted sideboard units and access through to the sitting room which is fitted with a contemporary media wall with large wall-mounted television and a modern fireplace. The fully fitted modern kitchen has soft-grey shaker-style units with warm wooden worktops and fitted appliances. Upstairs there are two double bedrooms both with fitted wardrobes and a Contemporary family bathroom. Herringbone flooring with under floor heating has been fitted to the whole of the ground floor whilst modern radiators are upstairs, there is double glazing, oak doors and senso
£ 220,000
3 bedroom semi detached house for sale
View photo
House · for sale
£ 150,000
3 bedroom semi detached house for sale
IP12
· 3 Bedrooms · 1 Bath · House
· Garden · Equipped kitchen · Parking
IP12 · 3 Bedrooms · 1 Bath · House · Garden · Equipped kitchen · Parking
SummaryEntrance hall, sitting room, dining room, kitchen and ground floor bathroom. Three first floor bedrooms. Generous garden, off-road parking and tin garage.No onward chain.For Sale By Timed Online Auction – 16th December 2026Method of SaleThe property is being offered for sale by Unconditional Timed Online Auction on 16th December 2026 and on the assumption the property reaches the reserve price, exchange of contracts will take place upon the fall of the electronic gavel with completion on 20th January 2027. For details of how to bid please read our Online Auction Buying Guide.We are currently awaiting receipt of the Auction Legal Pack from the seller’s solicitor. Interested parties are advised to contact the selling agents to register their interest and will be notified immediately upon the pack becoming available.Once this is available you will be able to view online and interested parties should Register online to receive updates. If you are viewing a hard set of these particul
£ 150,000
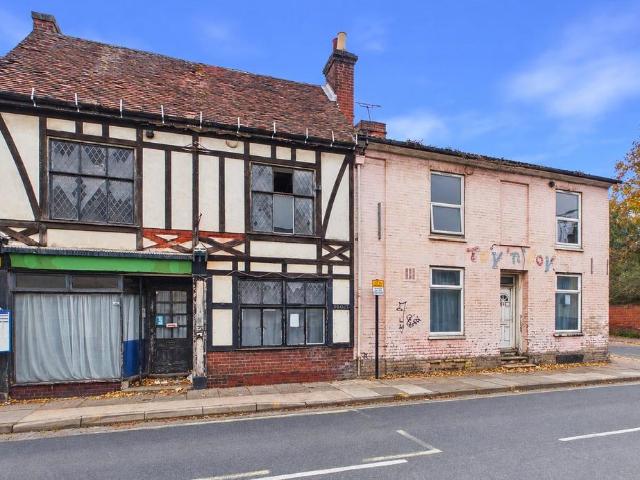
16 bedroom end of terrace house for sale
View photo
House · for sale
£ 325,000
16 bedroom end of terrace house for sale
IP12
· 16 Bedrooms · 16 Baths · House
· Equipped kitchen · Cellar
IP12 · 16 Bedrooms · 16 Baths · House · Equipped kitchen · Cellar
Located in central position is this building that has planning permission for conversion into a 16 bedroom HMO. Details of the planning consent can be found under reference 26/00145/FUL. The consent allows the demolition of the existing rear extensions with the erection of new extensions to create a 16 bedroom HMO with 15 of the rooms having en-suite facilities. In addition to this is a large communal sitting room and kitchen/dining space plus a basement area.Externally there is a rear yard which will provide provisions for recycling bins and bike stores. There are existing outbuildings which could potentially be utilised for further accommodation subject to the necessary consent. LocationThe property is ideally situated for access to the town centre itself, along with its wide range of amenities and facilities. The vibrant waterfront and mainline railway station are also within easy travel distance and only a few metres from the Suffolk University Campus. DirectionsPlease use a Sat Na
£ 325,000
4 bedroom detached house for sale
View photo
House · for sale
£ 475,000
4 bedroom detached house for sale
IP12
· 4 Bedrooms · 2 Baths · House
· Garden · Fireplace · Equipped kitchen · Parking · Concierge
IP12 · 4 Bedrooms · 2 Baths · House · Garden · Fireplace · Equipped kitchen · Parking · Concierge
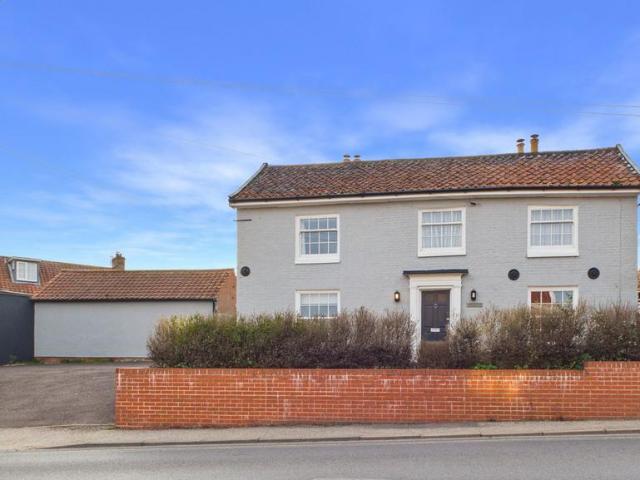
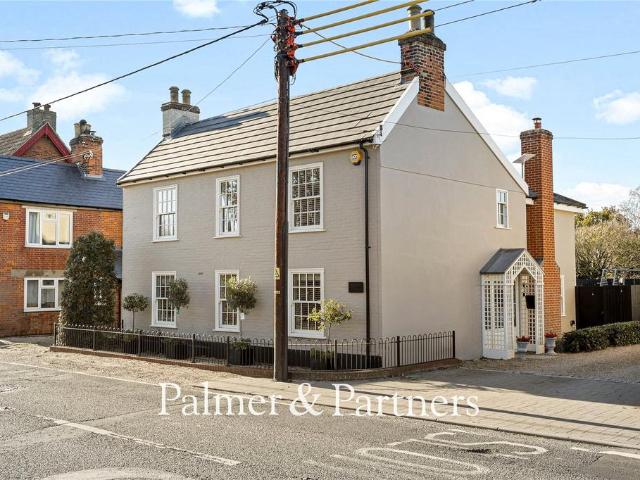
The Hermitage is an impressive, detached double-fronted period home, enviably situated in the heart of Framlingham, within easy walking distance of the town's excellent range of shops, restaurants, cafés and other amenities. Set back from the road and elevated behind a retaining wall, the property presents an attractive grey-painted façade beneath a traditional pantile roof, complemented by beautiful and practical modern double-glazed sash windows. To the left, a generous tarmac driveway provides ample parking and turning space for several vehicles, while a small front garden sits directly in front of the house.Internally, the property has been thoughtfully renovated and modernised, successfully blending contemporary comforts with an abundance of retained period charm and character. The ground floor offers a spacious kitchen/dining room, alongside an attractive sitting room featuring a period fireplace and sash window overlooking the front. There is also a further reception room to the
£ 475,000
1 bedroom ground flat for sale
View photo
Flat · for sale
£ 89,995
1 bedroom ground flat for sale
IP12
· 1 Bedroom · 1 Bath · Flat
· Garden · Equipped kitchen
IP12 · 1 Bedroom · 1 Bath · Flat · Garden · Equipped kitchen
COMMUNAL ENTRANCE HALL Front Entrance door to communal hall with Door to Apartment AENTRANCE HALL Door to apartment, hall with stairs down to living area and door to bathroom.BATHROOM White suite comprising of a panel bath with shower over and glass screen, vanity unit with hand wash basin, W.C. London style brick tiles on half wall and around the shower area, heated towel rail, windows to side and rear aspect, wood style flooring and cupboard housing boiler.OPEN PLAN BEDROOM/LIVING AREA 23' 9 x 14' 5 (7.24m x 4.39m) Window to rear aspect, storage cupboard, wood style flooring, phone point, radiators and door to kitchen.KITCHEN 9' 9 x 6' 11 (2.97m x 2.11m) Base and eye level units and work top, 1 1/4 sink drainer, integrated oven and hob, tiled splashback, space for fridge/freezer and space and plumbing for washing machine. tiled flooring, window to side aspect and door to communal garden.COMMUNAL GARDEN Decking area, fence enclosed and access via gate at rear.LEASEHOLD INFORMATION App
£ 89,995
3 bedroom semi detached house for sale
View photo
House · for sale
£ 350,000
3 bedroom semi detached house for sale
IP12
· 3 Bedrooms · 1 Bath · House
· Garden · Parking · Equipped kitchen · Powder room
IP12 · 3 Bedrooms · 1 Bath · House · Garden · Parking · Equipped kitchen · Powder room
SUMMARYDesigned with modern family living in mind, the property offers spacious and light-filled accommodation, including three bedrooms, a generous open plan kitchen/dining/snug, separate living room, ground floor cloakroom, family bathroom, landscaped garden and off street parking.DESCRIPTION42b Belvedere Road presents a rare opportunity to purchase a brand-new semi-detached home. For purchasers who reserve early, there is the exciting opportunity to select many of the finishing touches throughout the property, helping create a truly bespoke home.AGENTS NOTE: Please be aware that we require ID and proof of address from all buyers prior to formally processing any accepted offers. An AML fee of £80 (including vat) is also payable at this stage and covers the cost of carrying out the required identity and anti-money laundering checks. Once these checks have been completed, the fee cannot be refunded, even if the property purchase does not go ahead.Agents Notes: *Please note these is a M
£ 350,000
3 bedroom house for sale
View photo
House · for sale
£ 300,000
3 bedroom house for sale
IP12
· 3 Bedrooms · 1 Bath · House
· Garden · Equipped kitchen · Concierge
IP12 · 3 Bedrooms · 1 Bath · House · Garden · Equipped kitchen · Concierge
This extended three-bedroom semi-detached family home is beautifully presented throughout and occupies a sought-after position within the popular Dales area of Ipswich, offering spacious and versatile accommodation ideal for modern family living, with no onward chain. The ground floor boasts a bright and welcoming open-plan lounge/diner, providing the perfect space for both relaxing and entertaining. The property benefits from a brand-new fitted kitchen, finished to a high standard with ample storage and worktop space, alongside the added convenience of a separate utility room. To the rear, a conservatory overlooks the garden and provides an additional reception area, ideal for enjoying the outdoor setting all year round.Upstairs, there are three well-proportioned bedrooms, all offering comfortable accommodation, with fitted wardrobes providing excellent storage solutions. The first floor is completed by a shower room.Externally, the property enjoys a generous rear garden, perfect for
£ 300,000
3 bedroom detached house for sale
View photo
House · for sale
£ 400,000
3 bedroom detached house for sale
IP12
· 3 Bedrooms · 2 Baths · House
· Garden · Equipped kitchen · Parking
IP12 · 3 Bedrooms · 2 Baths · House · Garden · Equipped kitchen · Parking
SUMMARYConnells are pleased to offer the The Hadley offering a unique opportunity to enjoy a open plan high-quality home benefitting from three generous bedrooms, private rear garden, parking spaces to rear and views over allotments.DESCRIPTIONAn exciting opportunity to purchase this three bedroom modern home in one of Ipswich's most desirable new communities in Henley Gate. Combining modern architecture with high-quality finishes, these homes are thoughtfully created to suit a range of lifestyles, from first-time buyers and growing families to those looking for more space and comfort. Each home features stylish, light-filled living spaces, contemporary kitchens, elegant bathrooms, and carefully considered layouts designed for modern living. Attention to detail and quality craftsmanship ensure a home that is both practical and visually appealing.Ideally located on the northern edge of Ipswich, Henley Gate enjoys excellent transport links, providing convenient access to the town centre,
£ 400,000
4 bedroom terraced house for sale
View photo
House · for sale
£ 385,000
4 bedroom terraced house for sale
IP12
· 4 Bedrooms · 2 Baths · House
· Garden · Equipped kitchen · Parking · Powder room
IP12 · 4 Bedrooms · 2 Baths · House · Garden · Equipped kitchen · Parking · Powder room
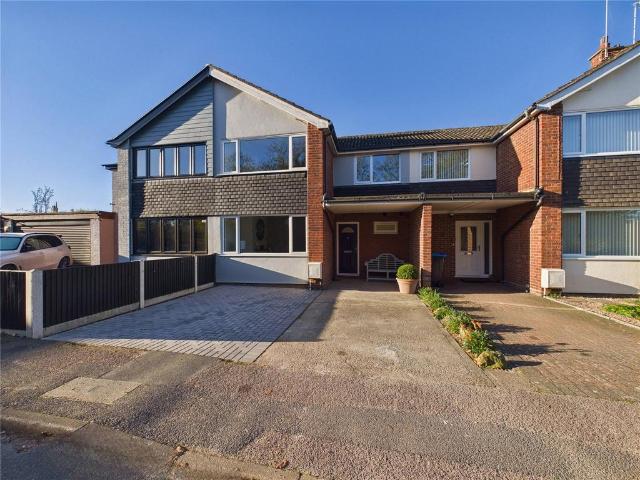
Situated in a popular residential location near to local amenities and schools, this terrace home has undergone an extensive programme of extension and a reconfiguration with a loft conversion completed in 2023. This contemporary home offers flexible accommodation over three floors with a south facing garden and off-road parking. The front door opens into the entrance hall which enjoys a cloakroom along with handy understairs storage. Stairs lead to the first floor and there are doors to all rooms. To the right is the kitchen, which has a window to the front aspect and has recently been refitted with new eye level and base units with worktops over. There is an inset sink and drainer with boiling water tap, along with a range of integrated appliances including a double oven, washing machine dishwasher and fridge freezer. There is a hob with extractor fan over along with handy storage solutions and an integrated wine rack.To the rear of the property is the sitting/dining room which offer
£ 385,000
3 bedroom semi detached house for sale
View photo
House · for sale
£ 350,000
3 bedroom semi detached house for sale
IP12
· 3 Bedrooms · 1 Bath · House
· Garden · Equipped kitchen · Parking
IP12 · 3 Bedrooms · 1 Bath · House · Garden · Equipped kitchen · Parking
SUMMARYThe Mildenhall is a modern three bedroom semi-detached home combining comfort, practical living and further benefitting from two an en-suite to the primary bedroom, allocated parking spaces and west facing garden.DESCRIPTIONConnells are pleased to offer thisthree bedroom property in one of Ipswich's most desirable new communities in Henley Gate. Combining modern architecture with high-quality finishes, these homes are thoughtfully created to suit a range of lifestyles, from first-time buyers and growing families to those looking for more space and comfort. Each home features stylish, light-filled living spaces, contemporary kitchens, elegant bathrooms, and carefully considered layouts designed for modern living. Attention to detail and quality craftsmanship ensure a home that is both practical and visually appealing.Ideally located on the northern edge of Ipswich, Henley Gate enjoys excellent transport links, providing convenient access to the town centre, major road networks, s
£ 350,000
4 bedroom detached house for sale
View photo
House · for sale
£ 475,000
4 bedroom detached house for sale
IP12
· 4 Bedrooms · 2 Baths · House
· Garden · Parking · Swimming pool · Equipped kitchen · Powder room
IP12 · 4 Bedrooms · 2 Baths · House · Garden · Parking · Swimming pool · Equipped kitchen · Powder room
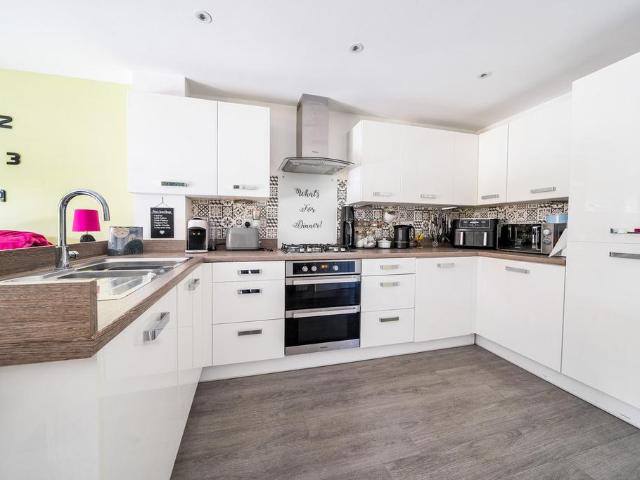
A beautifully presented four bedroomed home, having been extended on the ground floor with easy maintained south east facing rear garden with a hot tub.Description - A beautifully presented four bedroom family home having been extended to provide an impressive fully fitted kitchen/breakfast room with separate dining area. and a hard landscaped south east facing rear garden with an outside changing room and hot tub. The property has been superbly maintained with well appointed shower rooms with Aqualisa showers. Comprehensive fitted gloss kitchen with quartz work tops fitted appliances. Off the kitchen is a dining area, rear hall and cloakroom. This complemented by four bedrooms and two shower rooms. The property also benefits from sealed unit double glazing, gas fired central heating and water, and double garage with electric up and over door.Location - The house is situated on the outskirts of Ipswich, southwest of the town centre, well positioned being close to the A12/A14 interchang
£ 475,000
3 bedroom semi detached house for sale
View photo
House · for sale
£ 270,000
3 bedroom semi detached house for sale
IP12
· 3 Bedrooms · 2 Baths · House
· Garden · Equipped kitchen · Parking · Powder room · Heating
IP12 · 3 Bedrooms · 2 Baths · House · Garden · Equipped kitchen · Parking · Powder room · Heating
Located on the ever-popular Thorington Park development in a cul-de-sac posittion is this three bedroom semi-detached house with a driveway, garage and a 40ft rear garden. Along with excellent access to the A12/A14 the property has an en-suite to the man bedroom, conservatory, double glazed windows and gas central heating. the proeprty is offered with no onward chainThe entrance hall has a tiled floor and stairs to the first floor. The modernised kitchen/breakfast room is well equipped with an extensive range of modern base units, wall cupboards, work tops and drawers. Integrated appliances include an electric oven, hob, extractor hood, fridge/freezer, dishwasher and washing machine.To the rear is the sitting room which has patio doors onto the upvc conservatory with a tiled floor and French doors onto the rear garden. There is also a cloakroom comprising a WC and basin.The landing provides access to all three bedrooms and the family bathroom. The main bedroom is located to the front a
£ 270,000
1 bed flat for sale
2 pictures
Flat · for sale
£ 49,995
1 bed flat for sale
IP12
· 1 Bedroom · Flat
· Equipped kitchen · Parking
IP12 · 1 Bedroom · Flat · Equipped kitchen · Parking
CASH BUYERS ONLY* Located in the popular village of Trimley St Martin, offered with NO ONWARD CHAIN. A ONE BEDROOM maisonette, the property benefits from double glazed windows and has it's own garage in block. *Agents notes* -There is currently a tenant in situ who would need to stay as part of the purchase. -76 Years left on the lease so a renewal will be required in the near future. -Ground Rent ia ?137.00 a year. -Maintenance Charge is ?375.00 a year. Entrance hallway Double glazed door into entrance hallway, stairs leading to first floor. Lounge Double glazed window to front, electric storage heater. Bedroom 1 Double glazed window to front, built in storage cupboard. Bathroom Panel enclosed bath with electric shower over, pedestal hand wash basin, low level wc, tiled splashbacks. Kitchen Double glazed window to front, range of wall mounted units and base units, work surface, stainless steel sink and drainer, electric cooker point, plumbing for washing machine, space for fridge free
£ 49,995
3 bed house for sale
2 pictures
House · for sale
£ 400,000
3 bed house for sale
IP12
· 3 Bedrooms · House
· Concierge
IP12 · 3 Bedrooms · House · Concierge
This three-bedroom semi-detached house is offered *for sale* in Felixstowe, Suffolk, and is presented in good condition. The property provides two reception rooms, offering flexible space for living and dining, as well as one bathroom. Situated in Felixstowe, the house is well placed for access to the towns seafront, promenade and beaches, which are popular for walking and leisure. Felixstowe town centre offers a range of supermarkets, independent shops, cafs and restaurants, while nearby amenities include healthcare services, leisure facilities and local parks for outdoor recreation. Families will find a choice of primary and secondary schools within the Felixstowe area, along with nurseries and further education options in neighbouring towns, accessible by public transport or car. Public transport links are available via Felixstowe railway station, which typically offers services to Ipswich in around 2535 minutes. From Ipswich, there are onward connections to destinations such as Lon
£ 400,000
1 Bedroom Maisonette Flat
View photo
Duplex · for sale
£ 59,995
1 Bedroom Maisonette Flat
IP12
· 1 Bedroom · Duplex
· Equipped kitchen · Parking
IP12 · 1 Bedroom · Duplex · Equipped kitchen · Parking
CASH BUYERS ONLY* Located in the popular village of Trimley St Martin, offered with NO ONWARD CHAIN. A ONE BEDROOM maisonette, the property benefits from double glazed windows and has it's own garage in block. *Agents notes There is currently a tenant in situ who would need to stay as part of the purchase. -76 Years left on the lease so a renewal will be required in the near future.-Ground Rent ia ?137.00 a year. -Maintenance Charge is ?375.00 a year. Entrance hallway Double glazed door into entrance hallway, stairs leading to first floor. Lounge Double glazed window to front, electric storage heater. Bedroom 1 Double glazed window to front, built in storage cupboard. Bathroom Panel enclosed bath with electric shower over, pedestal hand wash basin, low level wc, tiled splashbacks. Kitchen Double glazed window to front, range of wall mounted units and base units, work surface, stainless steel sink and drainer, electric cooker point, plumbing for washing machine, space for fridge freezer
£ 59,995
1 bedroom retirement property for sale
View photo
House · for sale
£ 65,000
1 bedroom retirement property for sale
IP12
· 1 Bedroom · 1 Bath · House
· Garden · Equipped kitchen · Parking
IP12 · 1 Bedroom · 1 Bath · House · Garden · Equipped kitchen · Parking
NO ONWARD CHAIN *FIRST FLOOR ONE BEDROOM RETIREMENT APARTMENT for the OVER 60s benefitting from BEAUTIFUL COMMUNAL GARDENS and on-site PARKING. Accommodation comprises entrance hall, sitting/dining room, SEPARATE KITCHEN, bedroom and a shower room. An internal viewing is highly advised to APPRECIATE the ACCOMMODATION on OFFER
£ 65,000
3 bedroom semi detached house for sale
View photo
House · for sale
£ 300,000
3 bedroom semi detached house for sale
IP12
· 3 Bedrooms · 1 Bath · House
· Garden · Parking · Equipped kitchen · Powder room
IP12 · 3 Bedrooms · 1 Bath · House · Garden · Parking · Equipped kitchen · Powder room
This nicely presented three-bedroom semi-detached house is located in a much sought after area towards the west side of Ipswich close to the town centre and offering good access out to the A14 commuter trunk road. The property benefits from a landscaped rear garden, off-road parking to the front, and detached garage with further parking to the rear. As agents, we recommend the earliest possible internal viewing to appreciate the quality of accommodation on offer which comprises a front porch, entrance hall, dining room which opens through to the living room, modern kitchen, lobby, cloakroom which has space for a washing machine, first floor landing, three bedrooms, and a large four-piece family bathroom.The county town of Ipswich mixes historic character with a more modern waterfront and town centre. You will find medieval streets and older buildings in areas like the town centre, alongside regenerated docks, restaurants, cultural venues, and the university area around the Waterfront.
£ 300,000
2 bedroom cottage for sale
View photo
House · for sale
£ 195,000
2 bedroom cottage for sale
IP12
· 2 Bedrooms · 1 Bath · House
· Garden · Equipped kitchen · Parking
IP12 · 2 Bedrooms · 1 Bath · House · Garden · Equipped kitchen · Parking
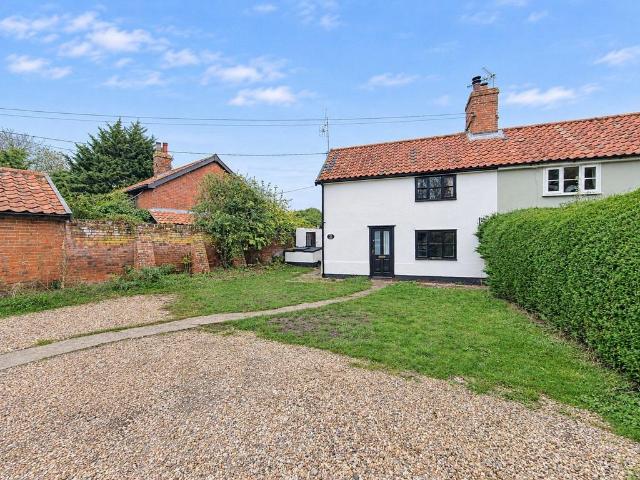
SummarySitting room, kitchen/breakfast room and ground floor bathroom, with two bedrooms on the first floor. Outside, there are front gardens, off-road parking for three-four vehicles and a range of useful outbuildings, all enclosed by hedging and panel fencing.LocationShirley Cottage is conveniently situated close to the centre of the well-regarded village of Yoxford, set back from the A12. The village offers a range of amenities, including a village store, antique shops, galleries, a primary school, café and public house. The nearby market town of Saxmundham, just 4½ miles away, provides further amenities, including supermarkets, a bank and a doctors' surgery. The beautiful Heritage Coast, with Aldeburgh, Southwold, Dunwich and Walberswick, is within easy reach, as is RSPB Minsmere, approximately 6 miles away. Darsham railway station provides regular services to Ipswich and London Liverpool Street.DescriptionShirley Cottage is a pretty two-bedroom semi-detached period cottage, with r
£ 195,000
3 Bedroom House
View photo
House · for sale
£ 400,000
3 Bedroom House
IP12
· 3 Bedrooms · House
· Concierge
IP12 · 3 Bedrooms · House · Concierge
This three-bedroom semi-detached house is offered *for sale* in Felixstowe, Suffolk, and is presented in good condition. The property provides two reception rooms, offering flexible space for living and dining, as well as one bathroom.Situated in Felixstowe, the house is well placed for access to the towns seafront, promenade and beaches, which are popular for walking and leisure. Felixstowe town centre offers a range of supermarkets, independent shops, cafs and restaurants, while nearby amenities include healthcare services, leisure facilities and local parks for outdoor recreation.Families will find a choice of primary and secondary schools within the Felixstowe area, along with nurseries and further education options in neighbouring towns, accessible by public transport or car.Public transport links are available via Felixstowe railway station, which typically offers services to Ipswich in around 2535 minutes. From Ipswich, there are onward connections to destinations such as London
£ 400,000
3 bedroom semi detached house for sale
View photo
House · for sale
£ 335,000
3 bedroom semi detached house for sale
IP12
· 3 Bedrooms · 2 Baths · House
· Garden · Fireplace · Equipped kitchen · Parking · Concierge · Heating
IP12 · 3 Bedrooms · 2 Baths · House · Garden · Fireplace · Equipped kitchen · Parking · Concierge · Heating
Offered for sale with no onward chain and located in the popular village of Bramford is this three bedroom house with parking for two cars. The property has been extensively renovated to create a wonderful family home with an open-plan kitchen/dining room, ground floor shower room and first floor bathroom along with gas central heating and double glazing.The reception hall has stairs to the first floor and doors off. The sitting room has a window to the front and a feature fireplace.The open-plan kitchen/dining room has doors opening to the rear garden in the dining area and the kitchen area has a window to the rear and comprises a range of base and eye-level units, Quartz work surfaces, integrated appliances includes a fridge/freezer, double oven, induction hob with extractor hood and a dishwasher.Also off the reception hall is a utility room with base units, Quartz work surfaces, sink and space for a washing machine and tumble dryer. There is also a ground floor shower room comprisin
£ 335,000
4 bedroom detached house for sale
View photo
House · for sale
£ 600,000
4 bedroom detached house for sale
IP12
· 4 Bedrooms · 2 Baths · House
· Garden · Equipped kitchen · Powder room
IP12 · 4 Bedrooms · 2 Baths · House · Garden · Equipped kitchen · Powder room
Situated in the heart in the much sought after village location of Tattingstone sits this immaculately presented four-bedroom detached family home. Finished to a very high specification the property offers wonderful accommodation throughout including a porch, a large entrance hallway with french doors opening into the spacious sitting room which has a log burner and bi fold doors to the rear, there is a stunning open plan kitchen/diner which has a window to the front and doors opening out to the rear garden, a separate snug with built in storage/media wall incorporating a hidden desk/workspace which provides a discreet home-working space and a ground floor cloakroom, whilst to the first floor there is a gallery landing and four good sized bedrooms, three of which have air conditioning units, the master bedroom has an en-suite and dressing area and there is also a family bathroom. The kitchen area has recently been updated by the current vendors and includes bespoke units with centre is
£ 600,000
2 bed house for sale
2 pictures
House · for sale
£ 157,500
2 bed house for sale
IP12
· 2 Bedrooms · House
· Garden · Equipped kitchen · Parking
IP12 · 2 Bedrooms · House · Garden · Equipped kitchen · Parking
The Property Occupying a convenient position within a popular residential area of Saxmundham, this attractive two bedroom end of terrace home offers well-proportioned accommodation extending to approximately 745 sq ft, together with an enclosed rear garden and allocated parking to the front. The ground floor is centred around an impressive open-plan sitting room and kitchen, measuring approximately 26'9 in length. The generous proportions provide excellent flexibility for both comfortable living and dining, whilst the kitchen area is positioned towards the front of the property. A useful ground-floor WC and entrance hall complete this level. Upstairs, the property offers two well-proportioned bedrooms, with the principal bedroom measuring approximately 13'11 x 11'2. A modern family bathroom serves both bedrooms. Outside, the enclosed rear garden provides a private space for relaxing and entertaining, whilst also offering scope for those with a keen interest in gardening. Allocated park
£ 157,500
2 Bedroom Mobile Home
View photo
House · for sale
£ 39,995
2 Bedroom Mobile Home
IP12
· 2 Bedrooms · House
· Equipped kitchen
IP12 · 2 Bedrooms · House · Equipped kitchen
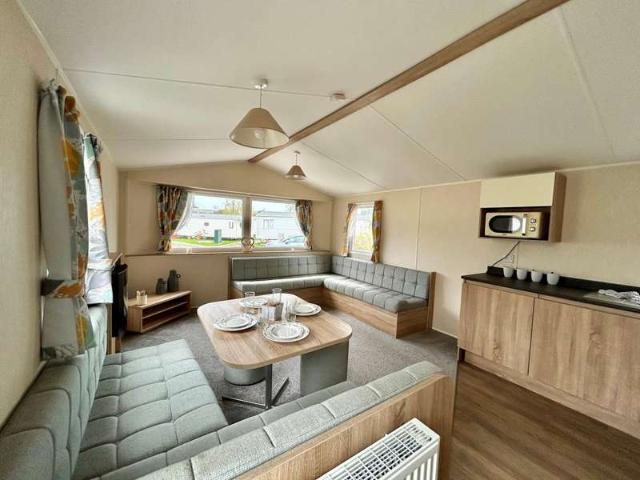
Step into holiday home ownership with the Willerby Etchingham. Offering a comfortable and spacious retreat thats perfect for family getaways and relaxing breaks by the coast. The bright, open-plan living area provides plenty of room to unwind, with comfortable seating and a welcoming feel throughout. The well-equipped kitchen offers everything you need for your time away, while the practical layout makes this a great holiday home for both weekends and longer stays. This model also comes with decking, perfect for those long summer evenings! With comfortable bedrooms, spacious master and family shower room, the Etchingham gives you everything you need to start enjoying your own home-from-home. Located at Felixstowe Beach Holiday Park, youll have the Suffolk coast right on your doorstep, along with fantastic park facilities and a friendly owners community. Tenure: Leasehold Key Features 2027 FREE Pitch Fees Central Heating Cooker Double Glazing & Central Heating Fully-Integrated Kitchen F
£ 39,995
3 bedroom townhouse for sale
View photo
House · for sale
£ 345,000
3 bedroom townhouse for sale
IP12
· 3 Bedrooms · 2 Baths · House
· Garden · Equipped kitchen
IP12 · 3 Bedrooms · 2 Baths · House · Garden · Equipped kitchen
Set within the Ribbans Park development in East Ipswich, this three-bedroom townhouse offers a thoughtfully arranged home over three floors, combining generous everyday living space with the flexibility of a separate first-floor sitting room and a rear garden ideal for outdoor dining and entertaining.The ground floor forms the sociable heart of the home, with a spacious kitchen and dining area offering plenty of room for family meals, entertaining friends and everyday living. French doors open directly onto the rear garden, creating a natural connection between the indoor and outdoor spaces.The garden combines a paved seating area with lawn, providing a practical and inviting space for summer dining, relaxing in the sunshine or spending time with family and friends.Also on the ground floor is a bathroom and useful additional storage, adding convenience to the layout.On the first floor, the separate sitting room is a particularly appealing feature. Positioned away from the main kitchen
£ 345,000

Get email alerts

Don't miss out: be the first to know about new properties

The alert was correctly created

On subscribing you accept the conditions of use and the privacy policy
Alert
Receive new ads in your inbox
Save this search
Receive alerts for new listings

We'll send you an email when we have new properties for: "Properties for sale in IP12"

The alert was correctly created

Martlesham Woodbridge
Hasketon Woodbridge
Get email alerts and be the first to see new listings
Required field
On subscribing I accept the terms of the privacy policy
Perfect! You'll soon start receiving new listings via email
Alert
Receive an email when we have new ads for Properties for sale in IP12
Save this search
Filters

Bedrooms

Size (sq.ft)

sq.ft
sq.ft

Price

£
£

Property type

Bathrooms

Clear all filters
Receive notifications when new entries are published.