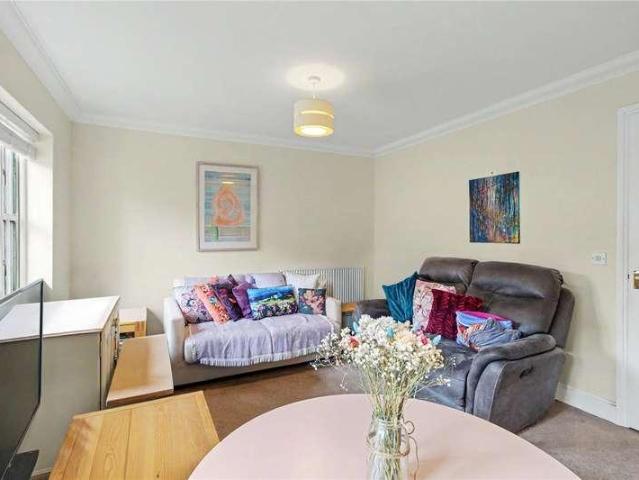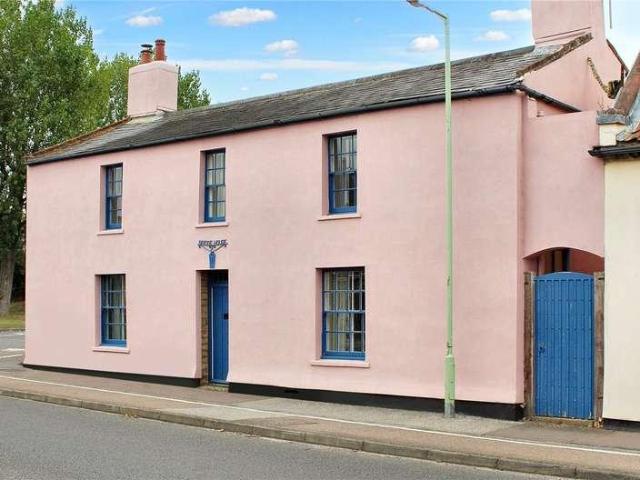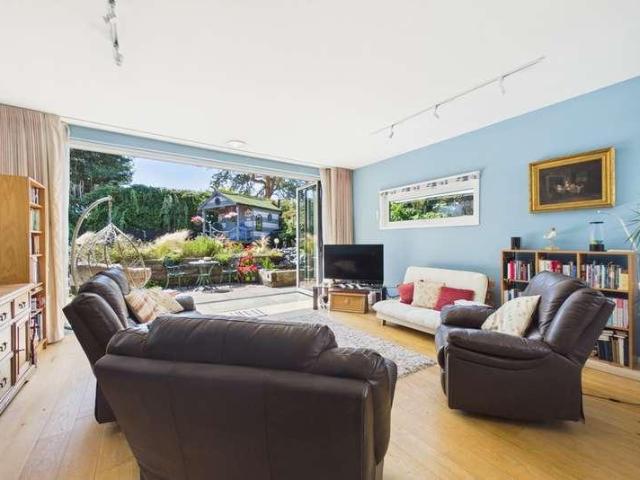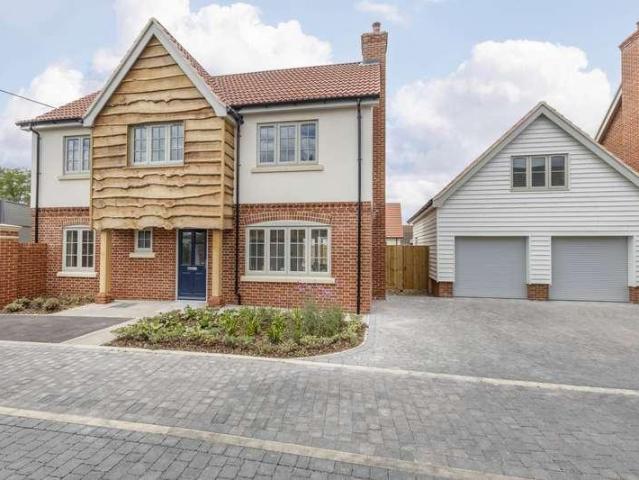
1,219 houses for sale in IP16

4 bed house for sale
2 pictures
House · for sale
£ 375,000
New
4 bed house for sale
IP16
· 4 Bedrooms · House
· Fireplace · Equipped kitchen · Parking · Powder room
IP16 · 4 Bedrooms · House · Fireplace · Equipped kitchen · Parking · Powder room
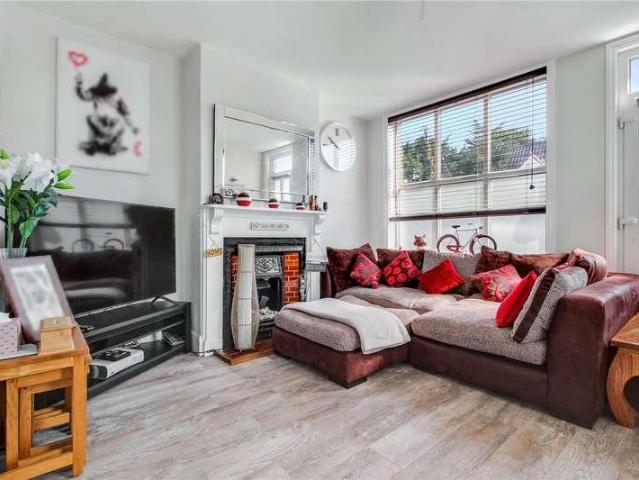
Council tax band: D. A beautifully presented modern detached home situated in the popular village of Hollesley offering generously proportioned accommodation including a fantastic kitchen/diner, four good-sized bedrooms and a large lounge. There's also a garage and driveway providing off road parking. Situated in the popular village of Hollesley, approximately 8 miles from Woodbridge, Swallows Close was built in 2012. As the largest village of the Bawdsey Peninsular it is well served by a local shop/post office, has a primary school, church and pub. The coast is a short distance away including Shingle Street beach and a wide array of pretty walks over heathland and through the forest. Property additional info Entrance Hall: A welcoming hallway with stairs off to the first floor and doors to. Cloakroom: Fitted with WC and wash basin. Living Room: 6.05m x 3.40m (19' 10 x 11' 2) A generously proportioned living room with feature fireplace with inset wood-burning stove, windows to front as
£ 375,000
3 bed house for sale
2 pictures
House · for sale
£ 485,000
New
3 bed house for sale
IP16
· 3 Bedrooms · House
· Garden · Equipped kitchen · Powder room · Concierge
IP16 · 3 Bedrooms · House · Garden · Equipped kitchen · Powder room · Concierge
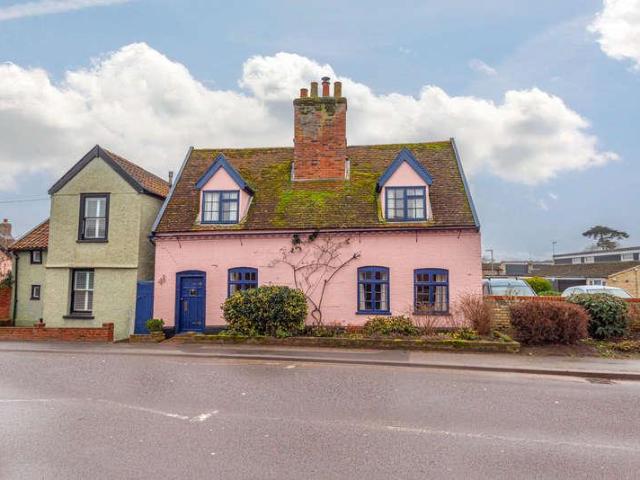
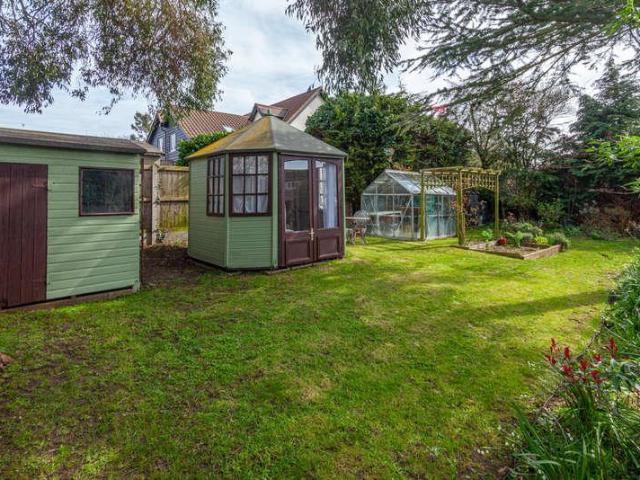
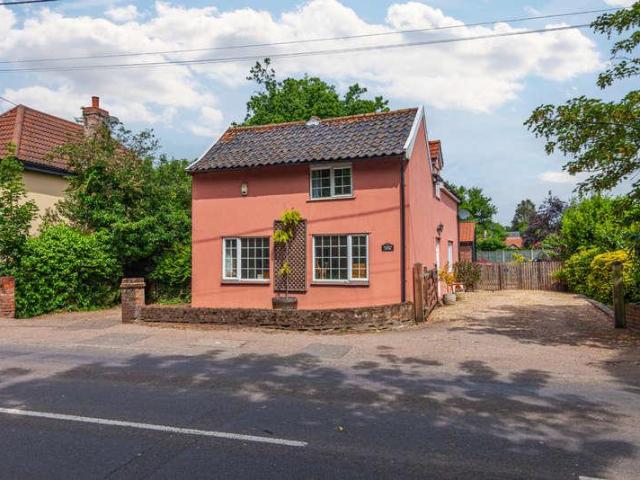
Council tax band: D. A spacious and well-maintained detached cottage and home office/studio. The property comprises an entrance hall cloakroom, two generously proportioned reception rooms, kitchen, three bedrooms, an en-suite shower room and family bathroom. There's a detached building within the garden that is ideal for a home office/studio or games room. Melton is situated on the fringes of the riverside town of Woodbridge. Locally there's a convenience store, railway station and a Primary School as well as some beautiful spots nearby including walks along the River Deben into Woodbridge or the forests and heathlands to the north of the town. Property additional info Entrance Hall: With stairs off to the first floor and storage under, doors to. Cloakroom: Fitted with a WC and wash basin. Living Room: 4.96m x 3.38m (16' 3 x 11' 1) A generously proportioned living room with solid-fuel stove, and windows to side aspect. Dining Room: 4.69m x 3.13m (15' 5 x 10' 3) (4.69m extends to 5.61m/
£ 485,000
4 bed house for sale
2 pictures
House · for sale
£ 635,000
New
4 bed house for sale
IP16
· 4 Bedrooms · House
· Garden · Fireplace · Equipped kitchen · Parking · Powder room
IP16 · 4 Bedrooms · House · Garden · Fireplace · Equipped kitchen · Parking · Powder room
Council tax band: E. A superb detached family home in Woodbridge, close to the Town Centre, Station and River, with extensive accommodation and a wealth of historic features. The property is one of the oldest known residences in Woodbridge and has been lovingly restored and maintained over the last five decades by the current owner. The house comprises a dining room, living room, kitchen, study, conservatory/family room, cloakroom, a ground-floor bedroom/home office and shower room, three further first-floor bedrooms, and a family bathroom. There is also a garage and a pleasant south-facing garden. The house has been extended in recent years to provide ample work from home space. There is a large attic, and former planning permission was granted for a window in the west gable. Property additional info Dining Room: 4.02m x 3.76m (13' 2 x 12' 4) A characterful entrance with exposed timber floor and beams, an inglenook fireplace, window to front aspect, door to the stairs off to the first
£ 635,000
1 bed house for sale
2 pictures
House · for sale
£ 255,000
New
1 bed house for sale
IP16
· 1 Bedroom · House
· Garden · Fireplace · Equipped kitchen · Heating
IP16 · 1 Bedroom · House · Garden · Fireplace · Equipped kitchen · Heating
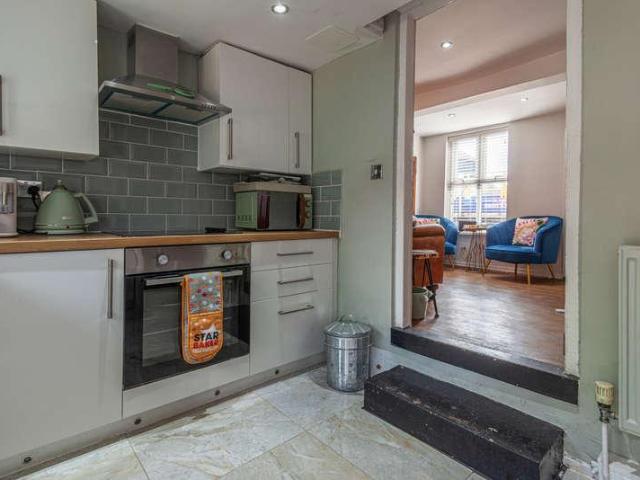
Council tax band: A. A beautifully presented character cottage in the heart of Woodbridge. The property comprises a living room, kitchen, lobby landing, bedroom and shower room, with a pretty courtyard garden, gas central heating and no onward chain. The historic and picturesque town of Woodbridge lies on the banks of the River Deben and is popular with sailing enthusiasts and those wishing to enjoy the pace of life that a Suffolk market town has to offer! Sun Lane is located in central Woodbridge withing close proximity to the Thoroughfare with it's wide range of shops, cafes and restaurants on offer. Property additional info Living Room: 11' 1 x 11' 10 (3.38m x 3.61m) A charming lounge with feature fireplace, window to front aspect and door to the. Kitchen: 11' 5 x 8' (3.48m x 2.44m) Fitted with a range of wall and base cabinets, with work surfaces over, electric oven, gas hob and cooker hood, plumbing for washing machine, breakfast bar, window to rear aspect, door to the rear garden
£ 255,000
1 bed house for sale
2 pictures
House · for sale
£ 270,000
New
1 bed house for sale
IP16
· 1 Bedroom · House
· Garden · Fireplace · Equipped kitchen · Heating
IP16 · 1 Bedroom · House · Garden · Fireplace · Equipped kitchen · Heating
Council tax band: B. A modern cottage located in central Woodbridge, comprising an entrance hall, living room, kitchen, one bedroom and a bathroom. There's a courtyard garden gas central heating and no onward chain. The historic and picturesque town of Woodbridge lies on the banks of the River Deben and is popular with sailing enthusiasts and those wishing to enjoy the pace of life that a Suffolk market town has to offer! Angel Lane is located in central Woodbridge withing close proximity to the Thoroughfare with it's wide range of shops, cafes and restaurants on offer. Property additional info Hall: With stairs off to the first floor and door to the. Living Room: 12' 11 x 10' 11 (3.94m x 3.33m) With two windows to front aspect, feature fireplace and door to the. Kitchen: 12' 11 x 8' 10 (3.94m x 2.69m) Fitted with a range of wall and base units, with work surfaces over, inset sink/drainer unit, electric cooker point, plumbing for washing machine, wall-maoiunted boiler, window and door
£ 270,000
3 bed house for sale
2 pictures
House · for sale
£ 425,000
New
3 bed house for sale
IP16
· 3 Bedrooms · House
· Garden · Fireplace · Concierge
IP16 · 3 Bedrooms · House · Garden · Fireplace · Concierge
Council tax band: C. A superbly located three storey, three bedroom home within walking distance of the town centre offering a sense of character and charm and a good-sized south-west facing garden. The accommodation is well presented and internal viewing is a must! The historic and picturesque town of Woodbridge lies on the banks of the River Deben and is popular with sailing enthusiasts and those wishing to enjoy the pace of life that a Suffolk market town has to offer! Victoria Road is located in central Woodbridge withing close proximity to the Thoroughfare with it's wide range of shops, cafes and restaurants on offer. Property additional info Hall: With stairs off to the first floor, open to the dining room and door to. Living Room: 10' 3 x 9' 8 (3.12m x 2.95m) A cosy reception room with feature fireplace and window to front aspect. Dining Room: 12' 11 x 10' 3 (3.94m x 3.12m) With glazed double doors overlooking and giving access to the rear garden, understairs storage and door to
£ 425,000
3 bed house for sale
2 pictures
House · for sale
£ 250,000
New
3 bed house for sale
IP16
· 3 Bedrooms · House
· Garden · Fireplace · Equipped kitchen · Parking · Heating
IP16 · 3 Bedrooms · House · Garden · Fireplace · Equipped kitchen · Parking · Heating
Council tax band: B. A mid-terraced home situated in a popular residential area within Woodbridge. The accommodation comprises an entrance lobby, living room, kitchen/diner, bathroom and separate WC and three bedrooms. There's a generous garden, off road parking, gas central heating and double-glazed windows. The historic, picturesque town of Woodbridge lies on the banks of the River Deben and is popular with sailing enthusiasts and those wishing to enjoy the pace of life that a Suffolk, Market Town has to offer. The town has a fantastic range of boutique and national chain shops, cafes and restaurants, and excellent schools in both the private and public sectors. Property additional info Entrance Lobby: With stairs off to the first floor and door to the. Living Room: 4.08m x 3.38m (13' 5 x 11' 1) With feature fireplace, window to front aspect, understairs storage cupboard and door to the. Dining Area: 3.40m x 2.36m (11' 2 x 7' 9) With door to the bathroom and open to the. Kitchen: 2.8
£ 250,000
1 bed house for sale
2 pictures
House · for sale
£ 280,000
New
1 bed house for sale
IP16
· 1 Bedroom · House
· Swimming pool · Equipped kitchen · Concierge
IP16 · 1 Bedroom · House · Swimming pool · Equipped kitchen · Concierge
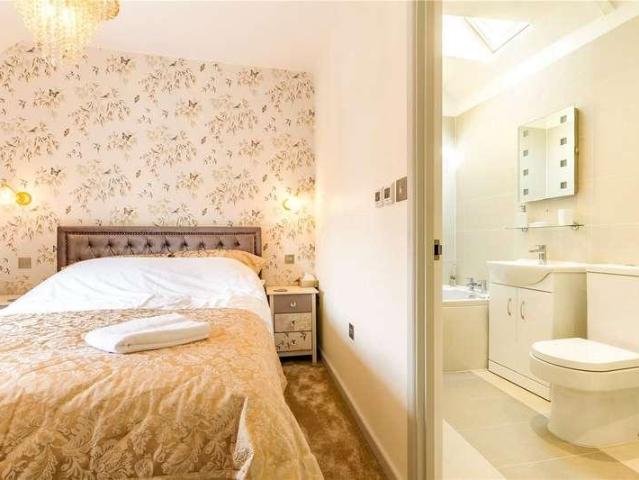
An exciting opportunity to acquire an established holiday let. Set only a moments walk from the Seafront and the Nelson public house the property occupies a prime location within the town. The main doors give access to a lobby which has a private staircase leading to the apartment. The first floor apartment is extremely popular with couples, and is well appointed throughout. There is a main reception room which has a kitchen area and a space for a dining table along with room for a sofa or chairs for holiday makers to relax after a day exploring the coast. The bedroom is perfect for a restful nights sleep and is finished warm tones creating a cosy feeling. The bathroom opens off the bedroom and is fitted with a sleek and contemporary suite featuring jacuzzi bath which benefits from natural light from the Velux window set high in the roof. This beautifully specified apartment is offered fully furnished and equipped, providing a turnkey investment with an established and successful holid
£ 280,000
3 bed house for sale
2 pictures
House · for sale
£ 285,000
New
3 bed house for sale
IP16
· 3 Bedrooms · House
· Garden · Equipped kitchen
IP16 · 3 Bedrooms · House · Garden · Equipped kitchen
Council tax band: B. A semi-detached family home in a popular cul-de-sac within the village of Alderton, close to the coast. The property is ideal for a first purchase, with three bedrooms, living room, kitchen/diner and a bathroom. There's an oil-fired central heating system, double-glazed windows and a generous south-facing garden. Alderton is a small village on the Bawdsey peninsular, approximately 8 miles from Woodbridge, with a real sense of community. within walking distance is a village shop, a recreation ground and Bowls Club as well as the coast. There's plenty of walks through country or along the coast and Bawdsey itself is approximately two miles further on. Property additional info Entrance Hall: With stairs off to the first floor with storage under and doors to. Living Room: 4.14m x 3.94m (13' 7 x 12' 11) With open fire, and sliding patio doors overlooking and giving access to the rear garden. Kitchen/Diner: 6.08m x 2.72m (19' 11 x 8' 11) Fitted with a range of wall and b
£ 285,000
4 bed house for sale
2 pictures
House · for sale
£ 725,000
New
4 bed house for sale
IP16
· 4 Bedrooms · House
· Garden · Equipped kitchen · Parking · Powder room
IP16 · 4 Bedrooms · House · Garden · Equipped kitchen · Parking · Powder room
Council tax band: D. A beautifully presented character home with generous accommodation of around 2280 square feet. The origInal cottage has had additions over the years including an attractive Georgian frontage. There are a wealth of character features in evidence; timber, beams, stained glass and exposed brickwork. The current owners have taken on a significant renovation program during their tenure and the accommodation now comprises a spacious hall, living room, snug/study, open plan kitchen/dining area, utility room, boot room, shower room and cloakroom on the ground floor, and four bedrooms and bathroom on the first. There's also a generous garden and a gated parking area. Alderton is a small village on the Bawdsey peninsular, approximately 8 miles from Woodbridge and a short distance from the coast. There's a real sense of community here with an active village pub forming the heart, a village shop, a recreation ground and Bowls Club as well as the beach being a pleasant 20 minut
£ 725,000
3 bed house for sale
2 pictures
House · for sale
£ 450,000
New
3 bed house for sale
IP16
· 3 Bedrooms · House
· Garden · Equipped kitchen · Parking · Heating
IP16 · 3 Bedrooms · House · Garden · Equipped kitchen · Parking · Heating
Council tax band: D. A well-proportioned detached bungalow in a popular location in Grundisburgh. The property comprises an entrance hall, living room, dining room, kitchen, three bedrooms and a bathroom. There's a generous driveway, and garage with pleasant gardens, gas central heating, double-glazed windows and no onward chain. Grundisburgh has retained that feeling of a real suffolk village with a traditional sense of community and is well served by shops, a local primary school (feeding in to the outstanding Farlingaye High School in Woodbridge), doctors surgery, village hall, park with tennis courts, football pitch and childrens play area and an excellent pub. Property additional info Entrance Hall: With built in cupboard and doors to. Living Room: 5.72m x 3.90m (18' 9 x 12' 10) With window to rear, radiator, door to kitchen and arched doorway to. Dining Room: 5.79m x 2.16m (19' x 7' 1) Sliding patio doors to rear and radiator. Kitchen: 4.96m x 3.57m (16' 3 x 11' 9) Overall Measur
£ 450,000
3 bed house for sale
2 pictures
House · for sale
£ 495,000
New
3 bed house for sale
IP16
· 3 Bedrooms · House
· Garden · Fireplace · Equipped kitchen · Parking · Heating
IP16 · 3 Bedrooms · House · Garden · Fireplace · Equipped kitchen · Parking · Heating
Council tax band: D. A generously-proportioned detached bungalow in the popular village of Grundisburgh. The accommodation comprises an entrance hall, living room, dining room, kitchen, three bedrooms and a bathroom. There's a wraparound garden with garage, workshop and summerhouse, gas central heating and double-glazed windows. The property offers excellent potential for updating and has no onward chain. Grundisburgh has retained that feeling of a real suffolk village with a traditional sense of community and is well served by shops, a local primary school (feeding in to the outstanding Farlingaye High School in Woodbridge), doctors surgery, village hall, park with tennis courts, football pitch and childrens play area and an excellent pub. Property additional info Entrance Hall: With doors to. Living Room: 5.74m x 3.76m (18' 10 x 12' 4) (Max measurements) With dual aspect windows, fireplace and double-doors to the. Dining Room: 3.00m x 2.80m (9' 10 x 9' 2) With sliding patio doors ove
£ 495,000
3 bed house for sale
2 pictures
House · for sale
£ 350,000
New
3 bed house for sale
IP16
· 3 Bedrooms · House
· Garden
IP16 · 3 Bedrooms · House · Garden
A beautifully positioned detached bungalow enjoying generous gardens and an enviable setting just moments from the Suffolk Heritage Coast, offering an effortless blend of space, privacy and relaxed coastal living. Perfectly placed on the edge of Reydon, less than a mile from the timeless charm of Southwold, this individual detached residence enjoys an exceptional lifestyle where countryside tranquillity meets one of Suffolks most celebrated seaside destinations. Whether its an early morning walk along the beach, lunch overlooking the harbour, or browsing the independent boutiques and cafs of Southwolds High Street, everything that makes this corner of the Heritage Coast so desirable is within easy reach. Reydon itself provides an excellent range of everyday amenities, including a primary school, doctors surgery, village stores, bowls clubs and the well-regarded Randolph Hotel, making it equally suited to permanent living or a peaceful coastal retreat. Approached via a substantial block
£ 350,000
3 bed house for sale
2 pictures
House · for sale
£ 400,000
New
3 bed house for sale
IP16
· 3 Bedrooms · House
· Garden · Equipped kitchen
IP16 · 3 Bedrooms · House · Garden · Equipped kitchen
Occupying a peaceful position, this exceptional detached bungalow has been thoughtfully transformed by the current owners to create a stylish home finished to an outstanding standard. Having undergone an extensive programme of refurbishment during the owners occupancy, including wiring, heating system, windows, doors, kitchen and bathrooms, the property offers the rare opportunity to enjoy a home where every detail has been carefully considered. A welcoming entrance hall sets the tone, filled with natural light and offering practical built-in storage before flowing through to the generously proportioned sitting room. A large picture window frames views across the front garden, creating a wonderfully bright space in which to relax or entertain. Double doors connect seamlessly to the heart of the home; an impressive open-plan kitchen and dining room, designed with both everyday living and social occasions in mind. The sleek contemporary kitchen features an excellent range of cabinetry ce
£ 400,000
3 bed house for sale
2 pictures
House · for sale
£ 650,000
New
3 bed house for sale
IP16
· 3 Bedrooms · House
· Fireplace · Concierge
IP16 · 3 Bedrooms · House · Fireplace · Concierge
Set in an exceptional position to enjoy all that the Heritage Coast has to offer, this substantial detached residence extends to over 2,000 sq ft of versatile accommodation, complemented by an outstanding outbuilding that creates the perfect environment for home working, creative pursuits or a private fitness and wellbeing studio. Blending character with flexibility, the property has been thoughtfully arranged to suit modern lifestyles, offering generous living spaces alongside dedicated areas that allow work, leisure and family life to exist in harmony. A welcoming reception hall introduces the home, setting the tone for the well-balanced accommodation beyond. The principal sitting room is an elegant and inviting space, centred around a substantial fireplace with inset log burner and enhanced by herringbone wood flooring and exposed timbers. A large front-facing window fills the room with natural light, creating a warm and comfortable setting throughout the seasons. Flowing effortless
£ 650,000
3 bed house for sale
2 pictures
House · for sale
£ 450,000
3 bed house for sale
IP16
· 3 Bedrooms · House
· Garden · Parking
IP16 · 3 Bedrooms · House · Garden · Parking
A charming detached bungalow set within beautifully secluded gardens approaching a fifth of an acre, offering wonderfully adaptable accommodation in the heart of one of the Heritage Coasts most sought-after villages, where countryside walks, welcoming pubs and the Suffolk coastline are all within easy reach. Nestled within the ever-popular village of Wenhaston, this delightful detached bungalow perfectly captures the relaxed pace of village life whilst placing the very best of the Suffolk Heritage Coast on your doorstep. With a well-regarded primary school, traditional village pubs and picturesque footpaths ideal for dog walking all within strolling distance, it is a location that effortlessly balances convenience with an enviable outdoor lifestyle. Occupying an established plot screened by mature hedging, the property enjoys an attractive approach, with ample off-road parking complementing its distinctive pan tiled roof and charming picket fencing. Inside, the home has been thoughtful
£ 450,000
3 bed house for sale
2 pictures
House · for sale
£ 230,000
3 bed house for sale
IP16
· 3 Bedrooms · House
· Garden · Equipped kitchen · Powder room
IP16 · 3 Bedrooms · House · Garden · Equipped kitchen · Powder room
The Property Offered for sale with no onward chain, this modern three bedroom home offers well balanced accommodation arranged over two floors and is perfectly suited to first time buyers, young families or those seeking a straightforward investment opportunity. The entrance hall provides access to a useful ground floor cloakroom before leading through to the generous sitting room, a bright and comfortable space with ample room for both seating and dining furniture. A glazed door opens directly onto the enclosed rear garden, allowing plenty of natural light to fill the room. The separate kitchen is fitted with a comprehensive range of contemporary wall and base units together with integrated cooking appliances and generous worktop space, creating a practical room for everyday living. Upstairs, the property offers three bedrooms, including two comfortable doubles together with a third bedroom which would work equally well as a nursery, home office or dressing room. The family bathroom i
£ 230,000
2 bed house for sale
2 pictures
House · for sale
£ 325,000
2 bed house for sale
IP16
· 2 Bedrooms · House
· Fireplace · Equipped kitchen · Concierge
IP16 · 2 Bedrooms · House · Fireplace · Equipped kitchen · Concierge
Retaining many original features, this charming home is offered with vacant possession. Set in a popular cul-de-sac close to the Southwold bridge and a corner shop it is the ideal position. This hall entrance attached Victoria home makes a lovely permanent residence, but it is also well suited for those looking for a low maintenance lock-up-and -leave bolthole on the East Coast. You enter a hall with stripped timber floors with stairs leading to the first floor with storage under. The main reception rooms have been opened through to provide an inviting reception room with a feature fireplace to one end, and the dining area offering a cast iron, inset log burner. With windows to the front and rear there is plenty of light. To the rear, is the kitchen diner which has a range of built-in units with work surfaces over leading to an area perfect for a table and chairs. Upstairs there are two double bedrooms which have pretty, period fireplaces along with a third box room which could make a
£ 325,000
3 bed house for sale
2 pictures
House · for sale
£ 270,000
3 bed house for sale
IP16
· 3 Bedrooms · House
· Equipped kitchen · Powder room
IP16 · 3 Bedrooms · House · Equipped kitchen · Powder room
Guide Price 270,000 - 280,000. A wonderfully versatile modern home, perfectly positioned on the edge Reydon, offering an effortless lifestyle equally suited to permanent living, coastal escapes, or investment potential. Set within a highly regarded residential setting on the fringes of the village, this attractive modern home enjoys the balance of peaceful surroundings with convenient access to nearby amenities and the coastline beyond. Homes within this development are consistently sought after thanks to their practical layouts, easy maintenance, and adaptability for a range of buyers, from families and retirees to those seeking a lock-up-and-leave coastal retreat or income-generating opportunity. The property welcomes you via a spacious entrance hall, thoughtfully designed with room for coats, shoes, and the everyday demands of family life, alongside the convenience of a ground floor cloakroom. Positioned to the front of the home, the kitchen is fitted with a comprehensive range of w
£ 270,000
4 bed house for sale
2 pictures
House · for sale
£ 475,000
4 bed house for sale
IP16
· 4 Bedrooms · House
· Garden
IP16 · 4 Bedrooms · House · Garden
Rich in history and occupying a prominent position, this characterful home offers generous, flexible accommodation alongside a substantial and attractive garden. Bridge House is a distinctive and striking residence in Reydon, steeped in local heritage and retaining a wealth of original features. Dating back to the early 1800s, the property was formerly The Bear Inn, a well-known public house commanding a prime position on the route to Southwold, with views across the marshes and Southwold Common. Its setting remains just as appealing today. Southwold, with its renowned shops, cafs and amenities, is easily accessible, while scenic walks lead to the beaches, pier, Southwold Common, the marshes and the harbour. The village itself is well served with local shops, a pub and restaurant, village hall, medical centre and transport links, yet the surrounding countryside and wildlife-rich habitats are only a short distance away. The house provides spacious and versatile accommodation throughout.
£ 475,000
2 bed house for sale
2 pictures
House · for sale
£ 385,000
2 bed house for sale
IP16
· 2 Bedrooms · House
· Garden · Equipped kitchen · Parking
IP16 · 2 Bedrooms · House · Garden · Equipped kitchen · Parking
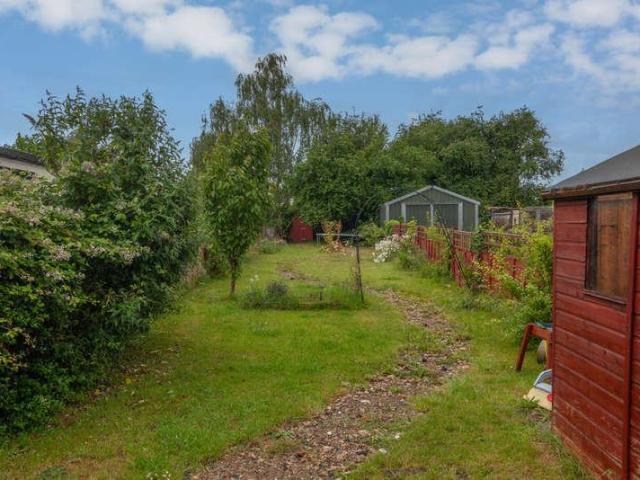
This unique detached two bedroom contemporary single storey property, with its fabulous open plan kitchen/living room, also enjoys low running costs. Located in the centre of this very desirable village, close to the coast. Accommodation comprises: Entrance hallway Stunning open-plan sitting/dining/kitchen with bi-fold doors to the rear Two double bedrooms with vaulted ceilings Bathroom & en-suite shower room Low cost living & Eco credentials include- an air source heat pump & solar panels providing under-floor heating and a 'living' sedum roof Attractive rear garden with a 'Beach hut' style summerhouse with a water wheel, water fall & wildlife pond Driveway parking Oak flooring throughout Perfect holiday home or a full-time residence Close to the coast The Property A fully glazed entrance door with a deep glazed window to the side of the house opens into a lovely light hall, where there is a cupboard housing the under floor heating system. Oak flooring is laid throughout the accommoda
£ 385,000
4 bed house for sale
2 pictures
House · for sale
£ 750,000
4 bed house for sale
IP16
· 4 Bedrooms · House
· Parking
IP16 · 4 Bedrooms · House · Parking
Nearing completion, nestled in the charming village of Reydon, just moments from the iconic seaside town of Southwold, The Green is a unique development of eight individually designed homes. Brought to you by Beauly Homes, renowned for their commitment to quality, craftsmanship, and design, this thoughtfully created development occupies the historic site of the former Sole Bay Bowls Green. Construction began in April 2025, with anticipated first completions in Spring 2026. Through their purchase of the site, Beauly Homes made it possible for a brand new bowls green and upgraded parking facilities to be created, helping to preserve the spirit and heritage of the site for future generations. The Green has been carefully designed with a focus on detail, craftsmanship, and modern living. Every home showcases quality fittings and innovative features to ensure energy-efficient, low-maintenance living in a timeless setting. Each property is beautifully constructed to exacting standards. With
£ 750,000
3 bed house for sale
2 pictures
House · for sale
£ 425,000
3 bed house for sale
IP16
· 3 Bedrooms · House
· Fireplace · Equipped kitchen
IP16 · 3 Bedrooms · House · Fireplace · Equipped kitchen
Guide Price 425,000 - 450,000. A Stylish Victorian Home with Contemporary Elegance Perfectly positioned in the ever-popular village of Reydon, just a short drive from the coastal charm of Southwold, this beautifully refurbished Victorian end-of-terrace house offers the best of both worlds timeless character blended seamlessly with modern comfort. From the moment you step inside, the home feels light, open and welcoming. The front sitting room is framed by large windows and a double aspect, with a feature fireplace creating the perfect setting for cosy evenings. Flowing through to the dining space and kitchen, the atmosphere is contemporary and sociable the sleek gloss cabinetry and integrated appliances making it an inviting spot for cooking and entertaining alike. Upstairs, the bedrooms are filled with natural light and have been thoughtfully arranged to maximise flexibility. The principal room enjoys dual aspects, while the further bedrooms each offer their own charm. Step outside an
£ 425,000
3 bed house for sale
2 pictures
House · for sale
£ 350,000
3 bed house for sale
IP16
· 3 Bedrooms · House
· Powder room
IP16 · 3 Bedrooms · House · Powder room
Set within a popular cul-de-sac in the well-regarded village of Reydon, just a short stroll from the ever-desirable Southwold, this appealing family home offers an effortless coastal lifestyle with flexible living spaces, generous proportions and exciting potential to further enhance. Perfectly positioned for access to local shops, a village pub and open countryside walks, this is a home that balances practicality with relaxed living. The property is approached via a welcoming entrance lobby, offering a useful transition space for coats and shoes, leading through to a ground floor cloakroom. Beyond, the main hallway provides a light and airy feel, with stairs rising to the first floor and a window drawing in natural light. The sitting room is a comfortable, double-aspect space, centred around a gas fire, creating a natural focal point for cosy evenings. Flowing seamlessly from here, the dining room provides an ideal setting for family meals or entertaining, with views through to the co
£ 350,000
3 bed house for sale
2 pictures
House · for sale
£ 250,000
3 bed house for sale
IP16
· 3 Bedrooms · House
· Garden · Equipped kitchen · Parking
IP16 · 3 Bedrooms · House · Garden · Equipped kitchen · Parking
Situated in the desirable village of Hollesley, approx. 8 miles from Woodbridge and within close proximity to the Suffolk Coast & Shingle Street is this well-presented and spacious three-bedroom mid-terrace house which benefits from generously sized garden and parking to the rear. The property is being offered for sale with NO ONWARD CHAIN. The property comprises of entrance hall, generously sized living room with duel aspect windows filling the room with ample natural light, fully fitted modern kitchen with built in cupboard space and dining area off the kitchen. Continuing through the property to the first floor you will find the spacious master bedroom, second spacious double bedroom, larger than average third bedroom and the modern shower room. The desirable village of Hollesley benefits from a range of local amenities including, village shop, primary school, public house and village hall. Hollesley is located approx. 8 miles away from the nearest town of Woodbridge. Woodbridge its
£ 250,000

Get email alerts

Don't miss out: be the first to know about new properties

The alert was correctly created

On subscribing you accept the conditions of use and the privacy policy
Alert
Receive new ads in your inbox
Save this search
Receive alerts for new listings

We'll send you an email when we have new properties for: "Houses for sale in IP16"

The alert was correctly created

Eastbridge Leiston
Knodishall Saxmundham
Get email alerts and be the first to see new listings
Required field
On subscribing I accept the terms of the privacy policy
Perfect! You'll soon start receiving new listings via email
Alert
Receive an email when we have new ads for Houses for sale in IP16
Save this search
Filters

Bedrooms

Size (sq.ft)

sq.ft
sq.ft

Price

£
£

Property type

Bathrooms

Clear all filters
Receive notifications when new entries are published.