5,465 properties for sale in IP2

3 Bedroom House
View photo
House · for sale
£ 425,000
New
3 Bedroom House
IP2
· 3 Bedrooms · House
· Garden · Equipped kitchen · Parking · Concierge
IP2 · 3 Bedrooms · House · Garden · Equipped kitchen · Parking · Concierge
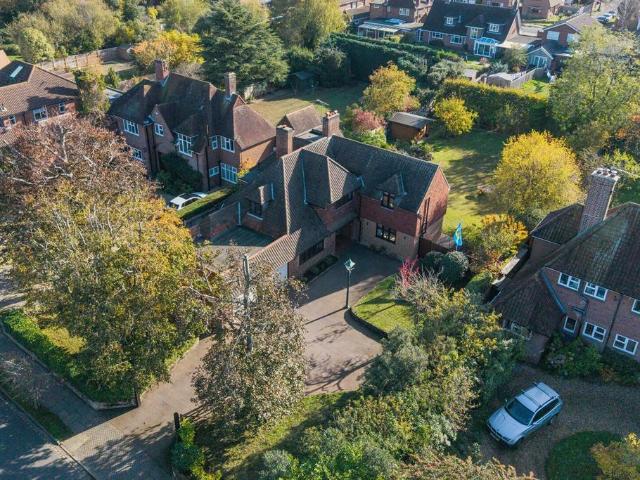
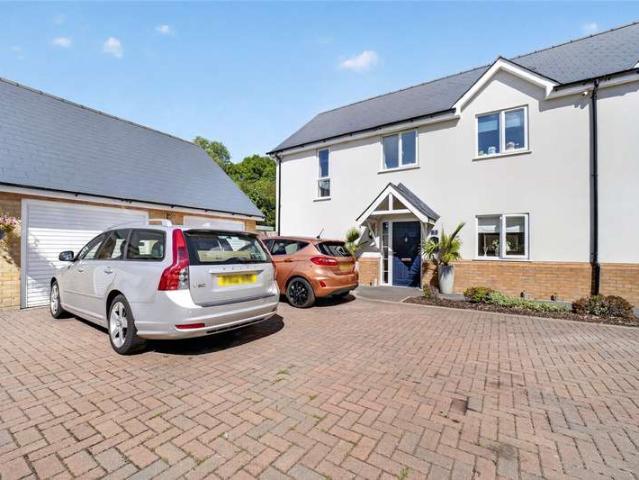
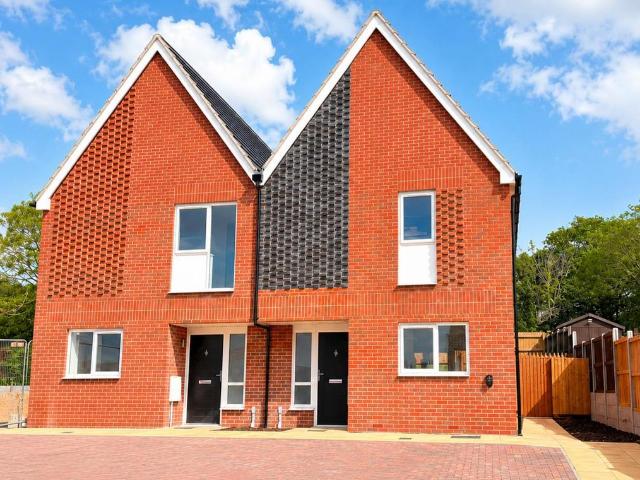
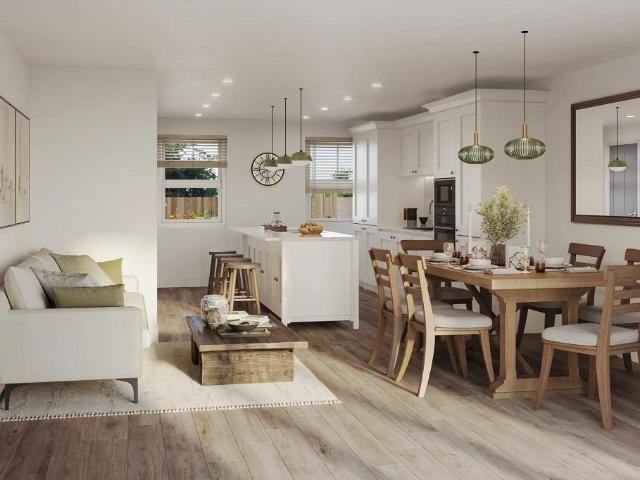
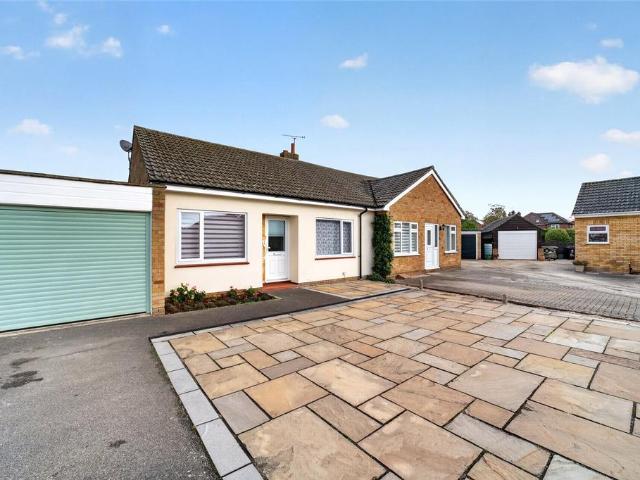
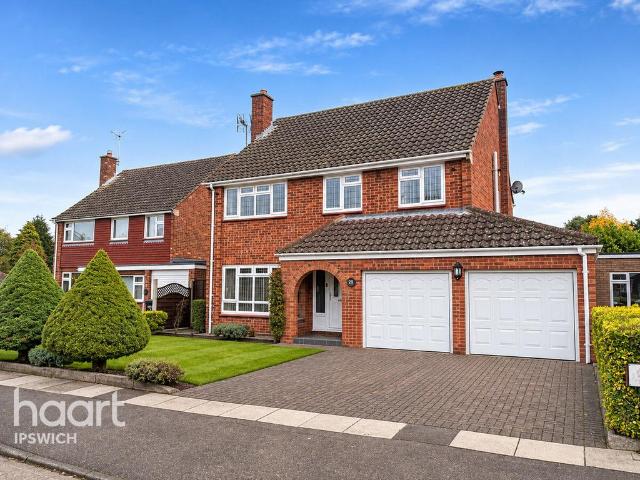
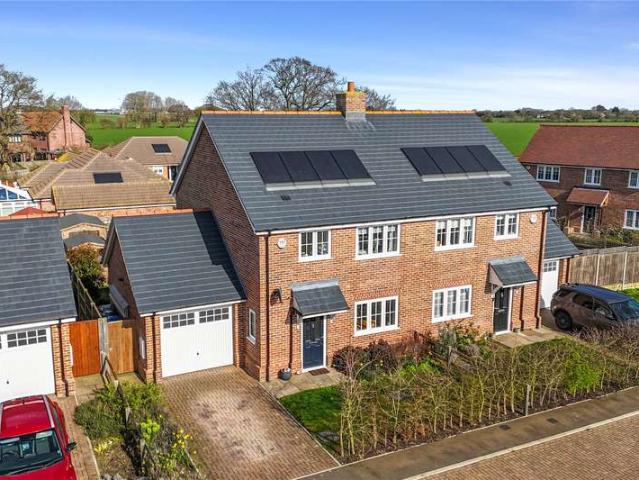
The property benefits from a neatly arranged frontage with a driveway providing off-road parking and access to the garage. A pathway leads to the front door, bordered by planted beds which add colour and seasonal interest.Once inside, a welcoming entrance hall provides a place in which to greet guests before moving through to the main living accommodation. The living room is a particularly comfortable and well-proportioned reception space, enjoying good natural light and a pleasant outlook over the rear garden. Doors open directly onto the terrace, creating an easy connection with the outside space and making the room feel especially bright and inviting.Positioned to the front of the house, the kitchen and dining room forms the heart of the home. Designed with modern living in mind, this sociable space works equally well for everyday life and entertaining. The kitchen is fitted with a range of contemporary units and integrated appliances, while the dining area provides an ideal setting
£ 425,000
2 bedroom terraced house for sale
View photo
House · for sale
£ 170,000
New
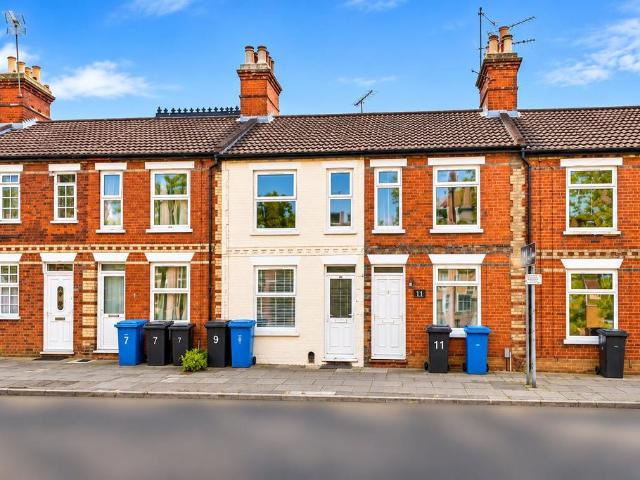
2 bedroom terraced house for sale
IP2
· 2 Bedrooms · 1 Bath · House
· Garden · Equipped kitchen · Heating
IP2 · 2 Bedrooms · 1 Bath · House · Garden · Equipped kitchen · Heating
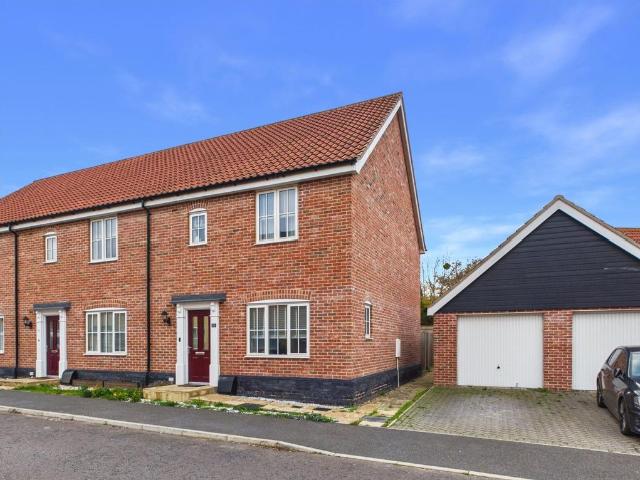
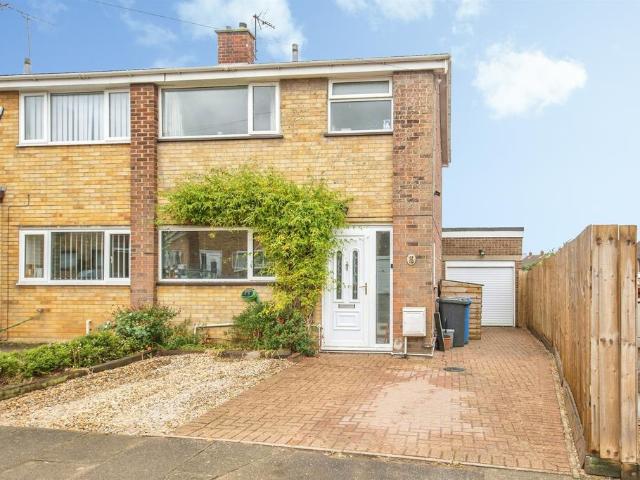
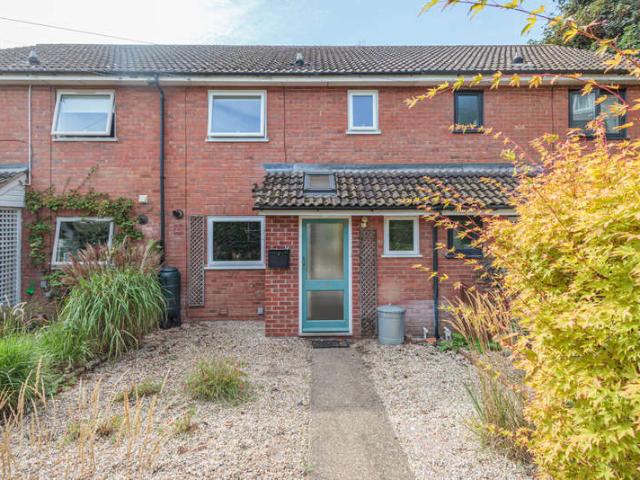
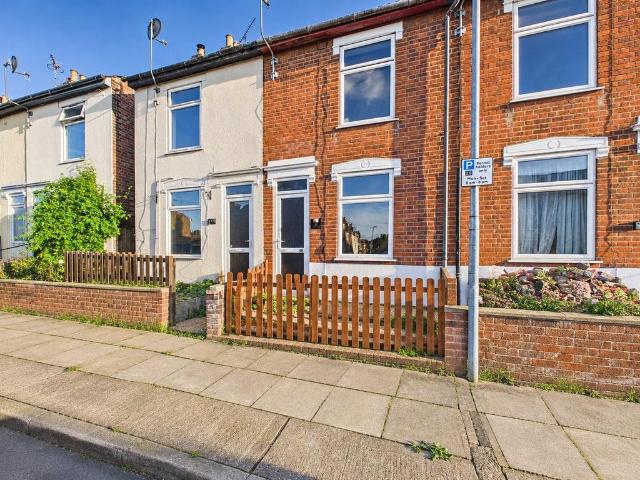
Offered with no onward chain is this terrace house with a 75ft rear garden that is located close to Christchurch Park Situated on the northern side of the town, close to the town centre itself and Christchurch Park, is this two bedroom mid terrace property which is offered with no onward chain.Along with a 75ft south-easterly facing garden the property has double glazed windows and gas central heating along with a first floor bathroom.The sitting room is located to the front and beyond this is the dining room which has stairs to the first floor and a door leading through to the kitchen.The kitchen has a window and door to the side and a range of base units, wall cupboards, work tops and drawers. There is a Baxi combination boiler.The landing provides access to the bedrooms and the family bathroom. Bedroom one is located to the front with a small built-in cupboard. Bedroom two is also a double room and located to the rear.The bathroom comprises a bath, basin and WC.OutsideTo the front o
£ 170,000
2 bedroom terraced house for sale
View photo
House · for sale
£ 160,000
New
2 bedroom terraced house for sale
IP2
· 2 Bedrooms · 1 Bath · House
· Garden · Equipped kitchen · Cellar · Heating
IP2 · 2 Bedrooms · 1 Bath · House · Garden · Equipped kitchen · Cellar · Heating
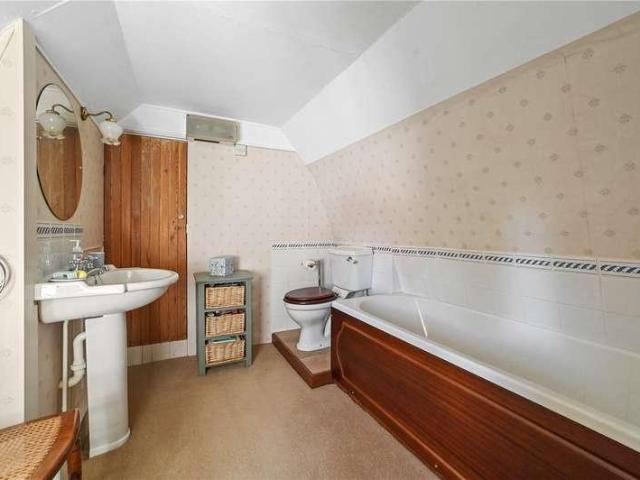
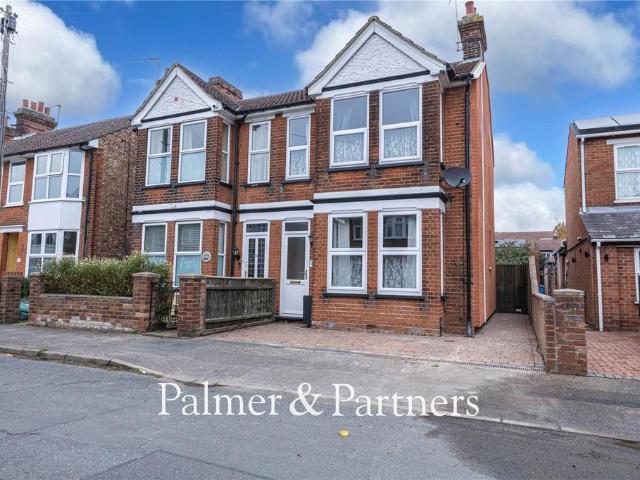
PENNINGTON are pleased to offer for sale this two-bedroom Victorian-style terraced house, conveniently situated just east of Ipswich town centre, offering an excellent opportunity for buy-to-let investors seeking a property with an established tenancy.The property is being sold with a tenant in situ, currently achieving £900 per calendar month, equivalent to £10,800 per annum in gross rental income. The sale is intended for investors looking to retain the existing tenancy, and vacant possession is not being offered.The accommodation comprises a living room, separate dining room, fitted kitchen, basement suitable for storage purposes only, two double bedrooms and a first-floor bathroom.Further benefits include gas central heating and an enclosed courtyard garden with an outside WC.Situated within convenient reach of Ipswich town centre, local shops, amenities and transport connections, the property offers an established residential investment opportunity.BASEMENTBasement – 3.38m x 3.55m
£ 160,000
2 bedroom apartment for sale
View photo
Flat · for sale
£ 135,000
Updated
2 bedroom apartment for sale
IP2
· 2 Bedrooms · 2 Baths · Flat
· Lift · Equipped kitchen · Parking
IP2 · 2 Bedrooms · 2 Baths · Flat · Lift · Equipped kitchen · Parking
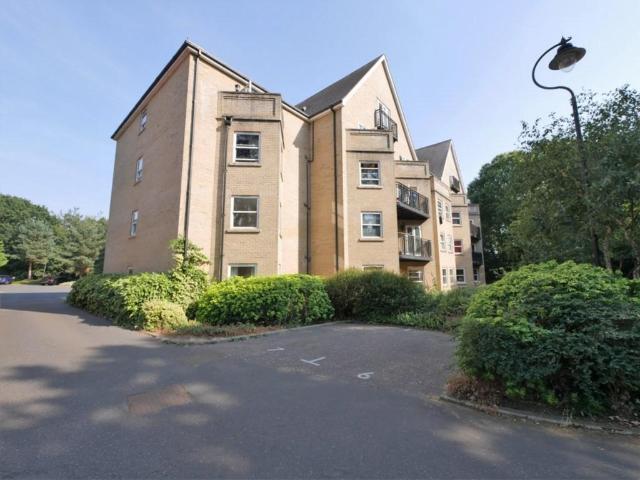
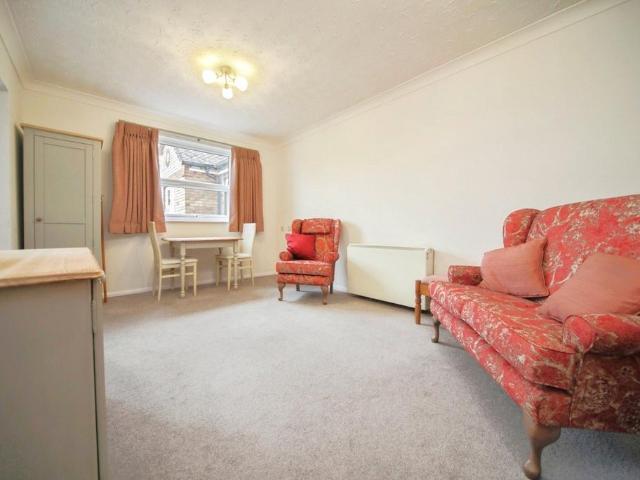
SUMMARY NO ONWARD CHAIN - A great opportunity to purchase this 2 bedroom ground floor apartment located to the desirable North-East of Ipswich, set on the sought after St Marys development, with easy access to local shops, schools and bus services. It is a short walk into town to enjoy the vibrant waterfront with its bars & restaurants. The apartment is located to the rear of the development near wooded area, access to the apartment is via a well maintained communal entrance, with stairs and lift to other floors. Briefly comprising: door into entrance hall, spacious lounge/dining, well appointed kitchen, 2 bedrooms, master with en-suite shower room, and family bathroom. Further benefits include sash style double glazed windows, electric heating and there is allocated parking for one vehicle. All furnishings are available by separate negotiation. COMMUNAL ENTRANCE Doors to communal entrance hall with stairs and lift to all floors, well maintained hallway leading to apartment. ENTRANCE H
£ 135,000
1 Bedroom Flat
View photo
Flat · for sale
£ 155,000
1 Bedroom Flat
IP2
· 1 Bedroom · Flat
· Equipped kitchen
IP2 · 1 Bedroom · Flat · Equipped kitchen
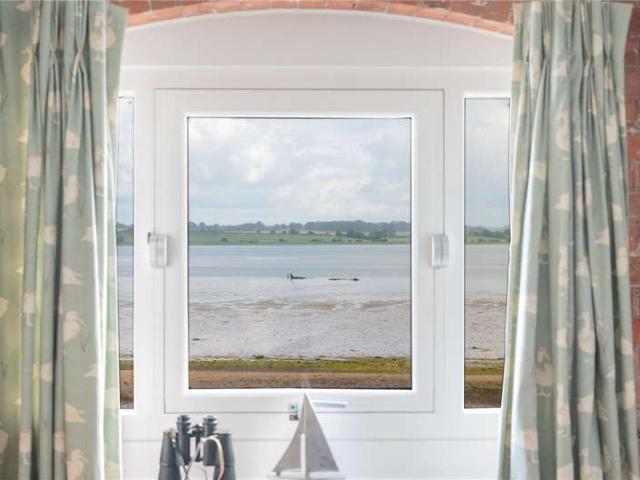
Occupying a sought-after position within the historic Maltings development, this distinctive duplex apartment offers a rare opportunity to enjoy waterside living in one of North Essex's most characterful settings. Arranged over two floors and enjoying elevated second-floor accommodation, the property combines contemporary convenience with the charm and heritage synonymous with the iconic Quayside Maltings.The apartment is approached via a welcoming entrance hall, where stairs rise to the principal living accommodation. The upper floor provides an impressive open-plan living, dining and kitchen space, designed to maximise both light and the captivating outlook. Exposed brickwork adds warmth and character, while a large window frames ever-changing views across the River Stour, creating a wonderful backdrop to everyday life. The fitted kitchen is thoughtfully arranged and seamlessly integrates with the living area, making it an ideal space for both relaxation and entertaining.On the lower
£ 155,000
4 bedroom detached house for sale
View photo
House · for sale
£ 375,000
New
4 bedroom detached house for sale
IP2
· 4 Bedrooms · 2 Baths · House
· Garden · Equipped kitchen · Parking
IP2 · 4 Bedrooms · 2 Baths · House · Garden · Equipped kitchen · Parking
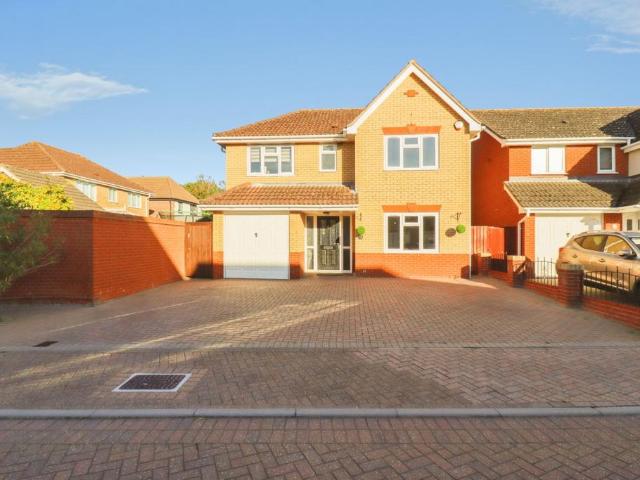
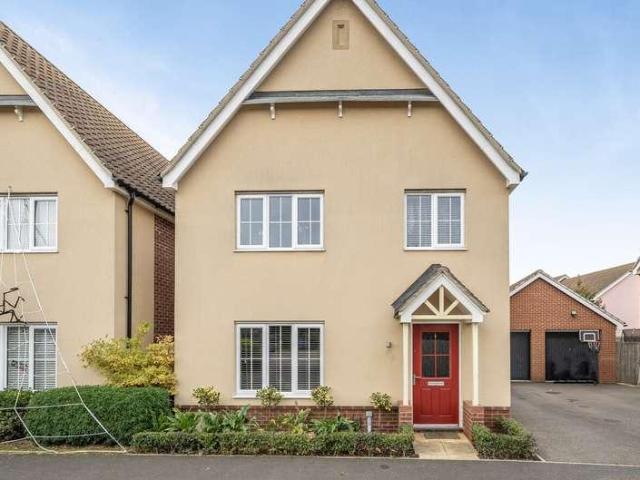
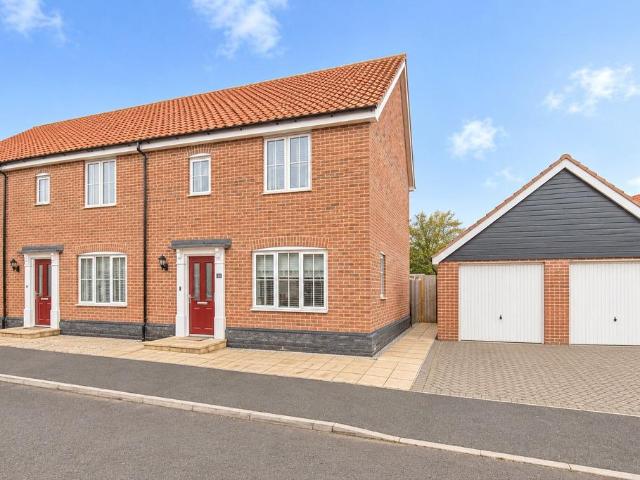
The Property*Spacious Four-Bedroom Detached Home With No Onward Chain*Looking for more room to spread out, a garden to enjoy and great road links for getting around? Welcome to 1 Aston Close, a modern and spacious four-bedroom detached home tucked away in a cul-de-sac on a popular development to the north-west of Ipswich.Step inside and you’ll find a generous kitchen and dining room with plenty of space for family meals, catching up over a cuppa or entertaining friends. There’s also a handy downstairs WC, while upstairs, the main bedroom benefits from its own en-suite, alongside a separate family bathroom.Outside, the enclosed rear garden offers space to relax and enjoy the fresh air, while the garage and ample off-road parking at the front add everyday convenience. There is an outbuilding in the rear garden - as depicted in our photography.Location-wise, you’ll have good access to the A12 towards London and the A14 towards the Midlands and the North, making this a practical base for c
£ 375,000
3 bed house for sale
2 pictures
House · for sale
£ 300,000
New
3 bed house for sale
IP2
· 3 Bedrooms · House
· Garden · Equipped kitchen · Parking · Concierge
IP2 · 3 Bedrooms · House · Garden · Equipped kitchen · Parking · Concierge
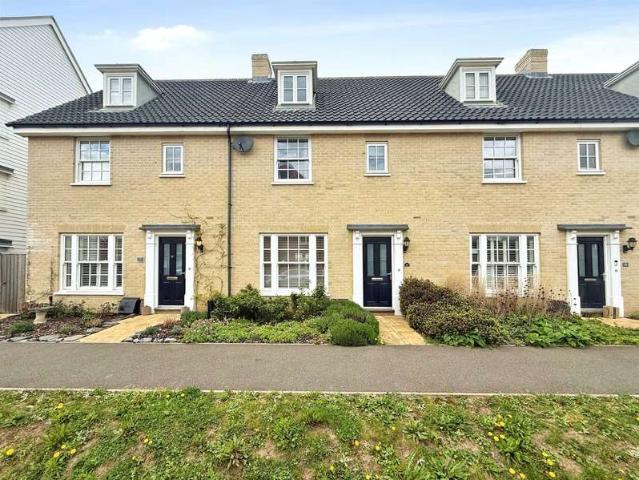
GUIDE PRICE 300,000 - 325,000 * Situated within the ever-popular village of Needham Market on the new St. Georges Park development, this well-proportioned and versatile three bedroom townhouse offers spacious accommodation set across three floors, making it an ideal family home. The property benefits from garage and off-road parking to the rear. The ground floor comprises a welcoming entrance hallway leading to a generous reception room positioned to the front of the property, offering a bright and comfortable living space. To the rear, there is an impressive kitchen/diner spanning the width of the house, providing ample space for both cooking and entertaining, with direct access to the garden. A convenient downstairs WC and useful under-stairs storage complete this level. On the first floor, the property continues to impress with two well-sized double bedrooms. Bedroom two benefits from a modern en-suite shower room, while bedroom three is served by a contemporary family bathroom. The
£ 300,000
3 bedroom character property for sale
View photo
House · for sale
£ 900,000
3 bedroom character property for sale
IP2
· 3 Bedrooms · House
· Parking
IP2 · 3 Bedrooms · House · Parking
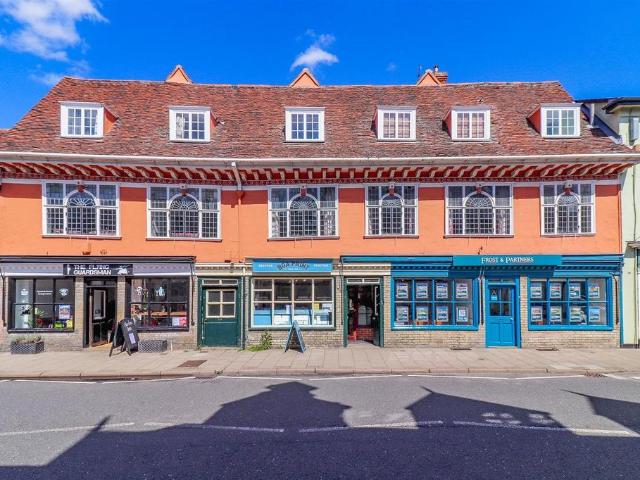
A fantastic opportunity to purchase this impressive historical Grade I listed building in the market town of Hadleigh. Situated in one of the most prominent retailing pitches along the High Street, the building consists of three commercial elements on the ground floor and two three bedroom residential dwellings on the first and second floors.Hadleigh is a thriving market town offering a wide range of amenities including shops, restaurants, coffee shops, public houses, supermarkets, schools and a recently renovated Leisure Centre. Located approximately 10 miles and 15 miles away from Ipswich and Colchester respectively, which both offer main line links with London Liverpool Street.The building currently accommodates a licenced restaurant/coffee shop, a printers and a local Estate Agent with two vacant maisonettes occupying the first and second floors.The property includes a double garage and 5 off road parking spaces, which is approached from Magdalen Road and provides access to the rea
£ 900,000
3 Bedroom Town House
View photo
Townhouse · for sale
£ 300,000
New
3 Bedroom Town House
IP2
· 3 Bedrooms · Townhouse
· Garden · Equipped kitchen · Parking · Concierge
IP2 · 3 Bedrooms · Townhouse · Garden · Equipped kitchen · Parking · Concierge
GUIDE PRICE 300,000 - 325,000 *Situated within the ever-popular village of Needham Market on the new St. Georges Park development, this well-proportioned and versatile three bedroom townhouse offers spacious accommodation set across three floors, making it an ideal family home. The property benefits from garage and off-road parking to the rear.The ground floor comprises a welcoming entrance hallway leading to a generous reception room positioned to the front of the property, offering a bright and comfortable living space. To the rear, there is an impressive kitchen/diner spanning the width of the house, providing ample space for both cooking and entertaining, with direct access to the garden. A convenient downstairs WC and useful under-stairs storage complete this level.On the first floor, the property continues to impress with two well-sized double bedrooms. Bedroom two benefits from a modern en-suite shower room, while bedroom three is served by a contemporary family bathroom.The sec
£ 300,000
3 bedroom end of terrace house for sale
View photo
House · for sale
£ 180,000
New
3 bedroom end of terrace house for sale
IP2
· 3 Bedrooms · 1 Bath · House
· Garden · Fireplace · Equipped kitchen · Parking · Heating
IP2 · 3 Bedrooms · 1 Bath · House · Garden · Fireplace · Equipped kitchen · Parking · Heating
SUMMARY NO ONWARD CHAIN - Ipswich & Suffolk are delighted to offer this single bay, end of terrace family home, located to the West of Ipswich, set just off Norwich Road, close to local shops, schools and bus service, also a short walk to town centre. The accommodation comprises: entrance hall, sitting room, dining room, kitchen, G/F shower room, stairs to first floor with 3 good size bedrooms. Outside there are front and rear gardens, street parking, benefits include original doors, double glazing throughout and gas central heating. The property does require some modernisation and offers a great opportunity for first time buyers. ENTRANCE PORCH UPVC door into enclosed entrance porch with further door to entrance hall. ENTRANCE HALL Exposed floor boards, radiator, stairs to first floor, doors to sitting room and dining room. SITTING ROOM 11' 2 x 11' (3.4m x 3.35m) Carpeted flooring, double glazed bay window to front aspect, radiator, fireplace with coal effect gas fire (not tested) DIN
£ 180,000
4 bedroom house for sale
View photo
House · for sale
£ 800,000
New
4 bedroom house for sale
IP2
· 4 Bedrooms · 3 Baths · House
· Garden · Equipped kitchen · Parking · Powder room
IP2 · 4 Bedrooms · 3 Baths · House · Garden · Equipped kitchen · Parking · Powder room
Approached via a generous driveway, this substantial family home is located on the outskirts of the desirable village of Rushmere St Andrew, found to the edge of Suffolk's county town of Ipswich. The property sits well within its plot of approx 0.3 acres (stms) and offers almost 2,250 sq ft of light, spacious and flexible accommodation.The entrance hall provides a welcoming entrance and access to the downstairs accommodation. Comprising a office, dining room, and a lounge offering ideal space for the family to gather, and provides access to the conservatory with views across the rear garden. Towards the rear of the property is the kitchen with space for a breakfast table. Completing the ground floor is a utility room and downstairs cloakroom; the former providing internal access to the garage.To the first floor is the principal bedroom, fitted with a beautiful four piece en suite bathroom. Opposite is a further bedroom, also with an en suite. Two further bedrooms and the family bathroo
£ 800,000
3 bedroom end of terrace house for sale
View photo
House · for sale
£ 320,000
New
3 bedroom end of terrace house for sale
IP2
· 3 Bedrooms · 2 Baths · House
· Garden · Equipped kitchen · Parking · Powder room
IP2 · 3 Bedrooms · 2 Baths · House · Garden · Equipped kitchen · Parking · Powder room
Built in 2019 by Hopkins Homes is this beautifully presented three bedroom end terrace property with parking and a garage in the popular village of Bramford. Along with being beautifully presented the property has three generously sized bedrooms with an en-suite to the main bedroom, op0en-plan kitchen/dining room, sitting room and it is located within close proximity to amenities and the A14/A12.The entrance hall has stairs to the first floor with understair storage and doors off. The sitting room has windows to the front and side along with double doors to the kitchen/dining room.The open-plan kitchen/dining room has French doors to the rear garden. The kitchen area has a range of base and eye-level units, drawers, work surfaces, integrated oven, gas hob with extractor over along with space for a fridge/freezer, washing machine and dishwasher.There is a cloakroom comprising a WC and basin.The landing has an airing cupboard and provides access to all three bedrooms and the family bathr
£ 320,000
4 bed house for sale
2 pictures
House · for sale
£ 875,000
New
4 bed house for sale
IP2
· 4 Bedrooms · House
· Garden · Fireplace · Parking · Equipped kitchen · Powder room · Concierge
IP2 · 4 Bedrooms · House · Garden · Fireplace · Parking · Equipped kitchen · Powder room · Concierge
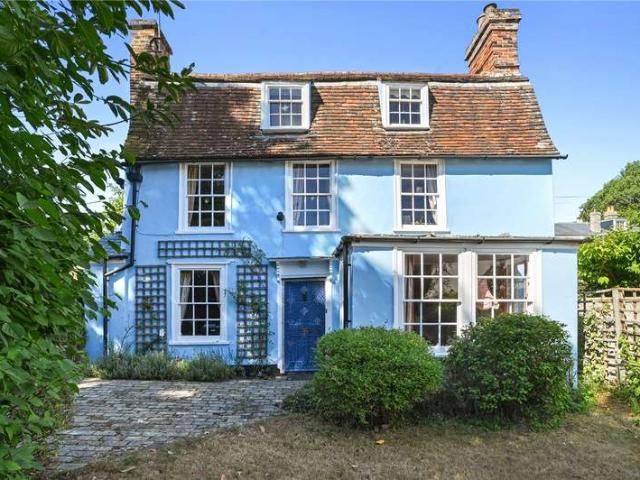
The cottage occupies a generous plot, in a private setting within the heart of the village. The property is approached via timber gates which open onto an extensive gravel driveway, providing ample off-road parking and access to the detached garage. The ground floor provides a practical and well-balanced arrangement of living accommodation. The sitting room is a generously proportioned reception room with large sash windows overlooking the gardens and a fireplace forming an attractive focal point. The dining room - complete with pantry - is positioned adjacent to the kitchen and offers an excellent space for both formal dining and everyday use. The study provides a separate reception room, ideally suited to home working or as a reading room. The kitchen is fitted with a range of units centred around an Aga which serves as both a practical cooking appliance and an attractive focal point. A separate utility space provides additional storage and laundry facilities, whilst a cloakroom comp
£ 875,000
4 bed house for sale
2 pictures
House · for sale
£ 400,000
New
4 bed house for sale
IP2
· 4 Bedrooms · House
· Garden · Parking
IP2 · 4 Bedrooms · House · Garden · Parking
Guide Price *400,000 - 425,000* Stunning and spacious modern detached house boasting 4 bedrooms and 3 bathrooms, located in a sought-after neighbourhood. This well-maintained property exudes style and sophistication throughout, offering a comfortable and luxurious living space. The interiors are beautifully designed with an abundance of natural light, creating a bright and airy atmosphere. The property comes with a charming garden, perfect for outdoor entertaining or relaxation, along with off-street parking and a garage for convenience. Situated in a peaceful yet convenient location, this home provides easy access to local amenities, schools, and transport links. Ideal for families or professionals seeking a contemporary lifestyle in a desirable setting. Don't miss out on the opportunity to make this modern retreat your own. Contact us today to arrange a viewing
£ 400,000
2 bed house for sale
2 pictures
House · for sale
£ 260,000
New
2 bed house for sale
IP2
· 2 Bedrooms · House
· Equipped kitchen · Concierge
IP2 · 2 Bedrooms · House · Equipped kitchen · Concierge
For sale: a 2 bedroom semi-detached cottage in Trimley St Martin, near Felixstowe, Suffolk. Presented in immaculate condition, this characterful home offers two reception rooms, one kitchen and one bathroom, making it well suited to buyers seeking a well-maintained village property with defined living and dining spaces. The ground floor provides two separate reception rooms, offering flexibility for a sitting room and dining room or home office. The kitchen serves as a practical hub of the home, while the bathroom completes the accommodation on this level or nearby, depending on layout. Upstairs are two bedrooms, providing comfortable sleeping accommodation for couples, small families or those downsizing. Trimley St Martin is a popular village just outside Felixstowe, with access to local amenities in Trimley and the wider facilities of Felixstowe seafront and town centre, including shops, cafs and leisure options. The nearby countryside and coastal walks around the River Orwell and Fe
£ 260,000
4 Bedroom House
View photo
House · for sale
£ 415,000
New
4 Bedroom House
IP2
· 4 Bedrooms · House
· Garden · Parking · Equipped kitchen
IP2 · 4 Bedrooms · House · Garden · Parking · Equipped kitchen
The property is approached via a generous block-paved driveway providing ample off-road parking and access to the detached double garage.Once inside, a welcoming entrance hall, with stairs rising to the first floor and doors leading to the principal rooms. The flooring flows through much of the ground floor, helping to create a cohesive and contemporary feel.At the heart of the home is the particularly spacious kitchen/living/dining room, an excellent open-plan space designed with both family life and entertaining in mind. The kitchen is fitted with a comprehensive range of sleek units complemented by wood-effect work surfaces, incorporating an inset sink and integrated cooking appliances. A generous peninsula provides additional preparation space together with a breakfast bar, while windows and glazed doors overlooking and opening onto the rear garden bring plenty of natural light into the room.The adjoining living and dining areas offer ample space for both relaxing and dining, with
£ 415,000
5 bedroom detached house for sale
View photo
House · for sale
£ 875,000
New
5 bedroom detached house for sale
IP2
· 5 Bedrooms · 3 Baths · House
· Garden · Equipped kitchen
IP2 · 5 Bedrooms · 3 Baths · House · Garden · Equipped kitchen
SUMMARYPHASE 3 - NEW HOUSE TYPE - THE REPTON - an exceptional five-bedroom detached home, thoughtfully designed to offer an outstanding combination of luxury, space and flexibility for modern family living CALL TODAY TO BOOK A VIEWINGDESCRIPTIONThe Repton is an exceptional five-bedroom detached home, thoughtfully designed to offer an outstanding combination of luxury, space and flexibility for modern family living. At the heart of the home is an impressive open-plan kitchen, dining and family room, featuring a central island that creates the perfect space for cooking, entertaining and everyday family life. With direct access to the private south-facing garden, this bright and spacious area is ideal for making the most of indoor-outdoor living and enjoying sunshine throughout the day.Complementing the open-plan living space is a separate lounge, providing a peaceful retreat for relaxation and entertaining, along with a versatile dining room that can also be used as a playroom, snug or a
£ 875,000
4 Bedroom Cottage House
View photo
Terraced House · for sale
£ 875,000
New
4 Bedroom Cottage House
IP2
· 4 Bedrooms · Terraced House
· Garden · Fireplace · Parking · Equipped kitchen · Powder room · Concierge
IP2 · 4 Bedrooms · Terraced House · Garden · Fireplace · Parking · Equipped kitchen · Powder room · Concierge
The cottage occupies a generous plot, in a private setting within the heart of the village. The property is approached via timber gates which open onto an extensive gravel driveway, providing ample off-road parking and access to the detached garage.The ground floor provides a practical and well-balanced arrangement of living accommodation. The sitting room is a generously proportioned reception room with large sash windows overlooking the gardens and a fireplace forming an attractive focal point.The dining room - complete with pantry - is positioned adjacent to the kitchen and offers an excellent space for both formal dining and everyday use. The study provides a separate reception room, ideally suited to home working or as a reading room.The kitchen is fitted with a range of units centred around an Aga which serves as both a practical cooking appliance and an attractive focal point. A separate utility space provides additional storage and laundry facilities, whilst a cloakroom complet
£ 875,000
3 bedroom semi detached house for sale
View photo
House · for sale
£ 289,999
New
3 bedroom semi detached house for sale
IP2
· 3 Bedrooms · 2 Baths · House
· Garden · Equipped kitchen · Parking · Powder room
IP2 · 3 Bedrooms · 2 Baths · House · Garden · Equipped kitchen · Parking · Powder room
At the heart of the home is a generous open-plan Kitchen, Dining, and Living area featuring a dual-aspect kitchen diner that allows plenty of natural light. The kitchen includes integrated fridge freezer, dishwasher, and washing machine for added convenience. French doors from the lounge open directly onto a turfed rear garden, creating a seamless indoor-outdoor flow perfect for relaxing or entertaining. A ground floor cloakroom adds practical ease to everyday living.Upstairs, the home offers three well-sized bedrooms, complemented by a stylish family bathroom. The Bentley comes with integrated kitchen appliances, air source heating for energy-efficient comfort, and two private parking spaces complete with an EV charger for sustainable living.. Secure your plot early and take advantage of a wide range of customisation options, from kitchen finishes and flooring to tiling and more, allowing you to personalise your new home.Paragraph - Accommodation comprises with approximate room sizes
£ 289,999
5 bedroom detached house for sale
View photo
House · for sale
£ 725,000
New
5 bedroom detached house for sale
IP2
· 5 Bedrooms · 3 Baths · House
· Garden · Equipped kitchen · Parking
IP2 · 5 Bedrooms · 3 Baths · House · Garden · Equipped kitchen · Parking
SUMMARYPHASE 3 - THE ASTON - Spacious 2,064 sq ft five-bedroom, three-storey detached home designed for modern family life, offering generous living areas and high-quality finishes throughout. Garage & 2 parking spaces BOOK A VIEWING TODAYDESCRIPTIONThe Aston, Plot 408 is a beautifully designed five-bedroom detached home set over three spacious storeys, offering outstanding flexibility, premium finishes, and generous living space for growing or multi-generational families.On the ground floor, a large open-plan kitchen, dining, and family area forms the heart of the home. The contemporary kitchen features a central island, sleek Silestone worktops, and integrated Bosch appliances, ideal for everyday life and entertaining. Bi-fold doors open onto a fully turfed private garden, creating seamless indoor-outdoor flow. A separate utility room keeps laundry and household tasks neatly tucked away, while the additional living room provides a quieter space for relaxing or hosting.The first floor
£ 725,000
3 bedroom semi detached house for sale
View photo
House · for sale
£ 310,000
New
3 bedroom semi detached house for sale
IP2
· 3 Bedrooms · 1 Bath · House
· Parking
IP2 · 3 Bedrooms · 1 Bath · House · Parking
SUMMARYThis beautifully presented, substantially improved and extended, semi-detached home offers three bedrooms, a spacious open-plan lounge/dining room, a ground floor WC, a modern family bathroom, a garage and off street parking.DESCRIPTIONAGENTS NOTE: Please note that the AML fee covers the cost of carrying out the required identity and anti-money laundering checks. Once these checks have been completed, the fee cannot be refunded, even if the property purchase does not go ahead.Occupying a popular residential position, this extended, semi-detached home has been extensively improved and carefully maintained by the current owners, offering a fantastic opportunity for buyers seeking a property with both character and practical modern upgrades. The property is conveniently situated for Ipswich Hospital, the Town Centre, Railway Station and highly regarded local schools.An internal viewing is highly recommended to fully appreciate the quality of accommodation, the extensive improvement
£ 310,000
3 bedroom bungalow for sale
View photo
Bungalow · for sale
£ 495,000
New
3 bedroom bungalow for sale
IP2
· 3 Bedrooms · 2 Baths · Bungalow
· Garden · Equipped kitchen · Powder room
IP2 · 3 Bedrooms · 2 Baths · Bungalow · Garden · Equipped kitchen · Powder room
Offers£20,000 To Spend Your Way*Flooring throughout, integrated appliances & turf includedNew-build bungalows are rare. At Church View in Bramford, the Bourne is the only one, a three-bedroom detached bungalow overlooking open space, with everything on one level and a specification that matches every other home on the development. If single-storey living in a village setting close to Ipswich is what you're looking for, there is no other home quite like this one. Everything on the ground floor is generous in scale. The living room has bi-fold doors opening directly onto the garden, with the open space outlook drawing the eye beyond the plot. The kitchen and dining room is a near-square room with enough space to cook, eat and gather without any sense of compromise. Like all homes at Church View, the Bourne includes underfloor heating throughout, an air source heat pump, integrated appliances and flooring to the wet rooms as standard. There's also a cloakroom. All three bedrooms have fitt
£ 495,000
2 bedroom bungalow for sale
View photo
Bungalow · for sale
£ 275,000
New
2 bedroom bungalow for sale
IP2
· 2 Bedrooms · 1 Bath · Bungalow
· Garden · Fireplace · Equipped kitchen · Parking
IP2 · 2 Bedrooms · 1 Bath · Bungalow · Garden · Fireplace · Equipped kitchen · Parking
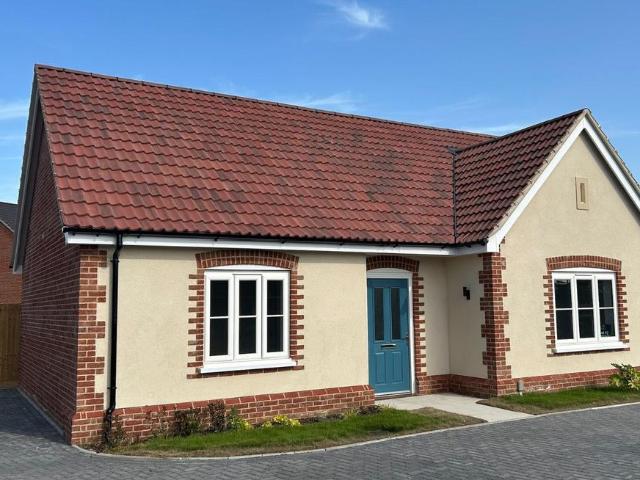
Situated in a sought-after location, this well-presented semi-detached bungalow offers comfortable and versatile single-storey living. The accommodation comprises a welcoming entrance hall, spacious living room, fitted kitchen, two double bedrooms, bathroom and conservatory overlooking the rear garden. Outside, the property benefits from an established rear garden, driveway providing ample off-road parking and an adjoining garage. To the front of the property, an attractive paved driveway provides ample off-road parking and creates a welcoming approach to the bungalow. The driveway is complemented by a neatly maintained frontage and access to the garage.Once inside, a welcoming hallway provides access to the principal rooms of the bungalow.The generously proportioned living room is a comfortable and inviting space in which to relax and entertain, with ample room for a variety of seating arrangements. A decorative fireplace recess creates a pleasant focal point, whilst glazed double doo
£ 275,000
3 bedroom end of terrace house for sale
View photo
House · for sale
£ 320,000
New
3 bedroom end of terrace house for sale
IP2
· 3 Bedrooms · 2 Baths · House
· Powder room
IP2 · 3 Bedrooms · 2 Baths · House · Powder room
Bramford is a popular and well-established Suffolk village, situated approximately three miles north-west of Ipswich. It offers a lovely balance of village living and convenient access to the larger amenities of Ipswich.The village has a good range of local amenities, including shops, a Co-op, pubs, places to eat, a primary school and sports facilities. There are also lovely opportunities for countryside and riverside walks along the River Gipping. Three-Bedroom End-Terrace Home – Bramford, SuffolkBuilt approximately four years ago by the highly regarded Hopkins Homes, this attractive three-bedroom end-terrace property offers modern, well-proportioned accommodation, ideally suited to first-time buyers, couples and families alike.Upon entering the property, you are welcomed by an entrance hallway providing access to the downstairs cloakroom, with stairs rising to the first floor. To the front of the property is a comfortable and inviting lounge, providing a lovely space to relax.To the
£ 320,000
3 Bedroom Terraced House
View photo
Terraced House · for sale
£ 335,000
3 Bedroom Terraced House
IP2
· 3 Bedrooms · Terraced House
· Garden · Equipped kitchen · Parking · Powder room · Heating
IP2 · 3 Bedrooms · Terraced House · Garden · Equipped kitchen · Parking · Powder room · Heating
Council tax band: C. A modern terraced home situated in a superb central location, set away from the road, comprising an entrance hall, cloakroom, kitchen, living room, landing, three bedrooms and a bathroom. There's a pleasant garden providing roof-top views across the town to St Marys Church, a garage and parking space, gas central heating and double-glazed windows and no onward chain. The historic, picturesque town of Woodbridge lies on the banks of the River Deben and is popular with sailing enthusiasts and those wishing to enjoy the pace of life that a Suffolk, Market Town has to offer. Hill View Terrace is ideally situated for local amenities and services including shops and schools and a good eating pub nearby. It's also great for access into the Town Centre or out of the town on the A12 to Ipswich and beyond. Property additional info Hall: With stairs off to the first floor and doors to. Cloakroom: Fitted with a WC and wash basin, window to front aspect. Living Room: 5.23m x 4.
£ 335,000
3 bedroom semi detached house for sale
View photo
House · for sale
£ 280,000
New
3 bedroom semi detached house for sale
IP2
· 3 Bedrooms · 1 Bath · House
· Garden · Equipped kitchen · Parking · Powder room · Heating
IP2 · 3 Bedrooms · 1 Bath · House · Garden · Equipped kitchen · Parking · Powder room · Heating
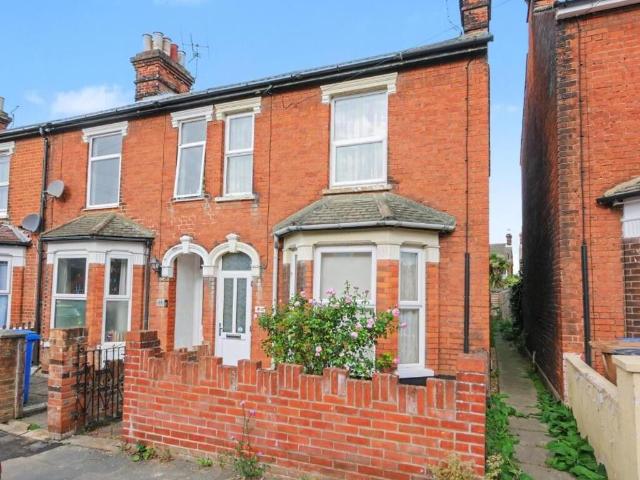
Situated towards the popular east side of Ipswich and falling within the Northgate School catchment area, lies this nicely presented three-bedroom Victorian semi-detached house which is being sold with no onward chain. The property comes with off-road parking to the front for one vehicle, a fully enclosed and well-stocked rear garden, and gas central heating via replacement combination boiler. In 2006 the property was extended to the rear creating a home office/studio. The EPC rating is a C which is contributed towards by the main external wall being thermally insulated (10 year guaranteed). As agents, we recommend the earliest possible internal viewing to appreciate the quality of accommodation on offer which comprises a front porch, entrance hall, lounge which opens through to the dining room, modern kitchen, ground floor shower room, first floor landing, three bedrooms, and a cloakroom which offers the potential to convert into an en-suite. To the rear of the property is the extensi
£ 280,000
4 bedroom detached house for sale
View photo
House · for sale
£ 475,000
New
4 bedroom detached house for sale
IP2
· 4 Bedrooms · 2 Baths · House
· Garden · Parking · Equipped kitchen
IP2 · 4 Bedrooms · 2 Baths · House · Garden · Parking · Equipped kitchen
An exceptional opportunity to acquire this impressive detached family home, enviably positioned within the highly desirable Rushmere/Broke Hall area of Ipswich. Neatly presented throughout and offering generous, versatile accommodation, this wonderful property is perfectly suited to growing families seeking space, comfort and a fantastic location. Further enhancing its appeal are off-road parking and a substantial double garage, making this a home that truly deserves your attention.Upon entering, you are welcomed by a spacious living area, providing the perfect setting for relaxing and family living. There is also a separate dining room, ideal for entertaining and hosting family occasions, which leads through to a well-appointed kitchen and additional utility room. The property further benefits from a lovely conservatory overlooking the rear garden, creating an ideal space to enjoy the outlook all year round. Convenient access to the garage is also available from the utility room, whil
£ 475,000
1 bedroom apartment for sale
View photo
Flat · for sale
£ 165,000
New
1 bedroom apartment for sale
IP2
· 1 Bedroom · 1 Bath · Flat
· Swimming pool · Lift · Equipped kitchen
IP2 · 1 Bedroom · 1 Bath · Flat · Swimming pool · Lift · Equipped kitchen
A ONE BEDROOM RETIREMENT APARTMENT ON THE FIRST FLOORElmhurst Court was constructed by Anglia Secure Homes and comprises 29 properties arranged over 3 floors each served by lift. Situated in an ideal location being next door to Elmhurst Park with access via a private gate and within easy reach of Bus Stop, Cinema, Community Centre with Swimming pool, Train Station and Thoroughfare shopping centre. The visiting Development Manager can be contacted from various points within each property in the case of an emergency. For periods when the Development Manager is off duty there is a 24 hour emergency Appello call system. Each property comprises an entrance hall, lounge, kitchen, one or two bedrooms and bathroom. It is a condition of purchase that residents be over the age of 55 years. Please speak to our Property Consultant if you require information regarding Event Fees that may apply to this property
£ 165,000
3 bedroom semi detached house for sale
View photo
House · for sale
£ 269,999
New
3 bedroom semi detached house for sale
IP2
· 3 Bedrooms · 2 Baths · House
· Garden · Equipped kitchen · Parking · Powder room
IP2 · 3 Bedrooms · 2 Baths · House · Garden · Equipped kitchen · Parking · Powder room
Created with comfort, practicality, and modern lifestyles in mind, this home features a generous open-plan kitchen, dining, and living space at its heart – ideal for busy family life and relaxed entertaining. The kitchen includes integrated fridge freezer, dishwasher, and washing machine for added ease. French doors open directly onto a turfed rear garden, flooding the home with natural light and providing a seamless connection to the outdoors. A ground floor cloakroom adds everyday functionality. Upstairs, you'll find three well-proportioned bedrooms, including a master bedroom with its own En Suite shower room, alongside a stylish family bathroom perfect for life’s busy mornings and peaceful nights. Externally, the home benefits from two allocated parking spaces, an EV charger, and air source heating – combining sustainability with long-term cost savings. With quality finishes throughout and energy-efficient credentials. Reserve early and enjoy the opportunity to customise your space
£ 269,999
4 bed house for sale
2 pictures
House · for sale
£ 575,000
New
4 bed house for sale
IP2
· 4 Bedrooms · House
· Garden · Fireplace · Equipped kitchen · Powder room
IP2 · 4 Bedrooms · House · Garden · Fireplace · Equipped kitchen · Powder room
The property is entered via a welcoming hallway which leads into a generous living and dining room. This bright, triple-aspect space features French doors opening onto the garden, together with a central fireplace creating a focal point for the room. The kitchen is well-proportioned, fitted with a range of units and work surfaces, and offers direct access to the outside. A separate study provides an ideal space for home working or hobbies, while a cloakroom completes the living accommodation. The bungalow offers three well-proportioned bedrooms, each with views to the gardens and flexible space for family use or guests. The main bedroom is a generous double, while the further two rooms provide scope for additional bedrooms, a dressing room, or home office if required. The family bathroom is fitted with a four-piece suite including a bath and separate shower, complemented by part-panelled walls and a rear-facing window providing natural light. The property sits within a generous plot of
£ 575,000

Get email alerts

Don't miss out: be the first to know about new properties

The alert was correctly created

On subscribing you accept the conditions of use and the privacy policy
Alert
Receive new ads in your inbox
Save this search
Receive alerts for new listings

We'll send you an email when we have new properties for: "Properties for sale in IP2"

The alert was correctly created

Franciscan Way IP1 Ipswich
Burrell Road IP2 Ipswich
Get email alerts and be the first to see new listings
Required field
On subscribing I accept the terms of the privacy policy
Perfect! You'll soon start receiving new listings via email
Alert
Receive an email when we have new ads for Properties for sale in IP2
Save this search
Filters

Bedrooms

Size (sq.ft)

sq.ft
sq.ft

Price

£
£

Property type

Bathrooms

Clear all filters
Receive notifications when new entries are published.