5,302 properties for sale in IP2

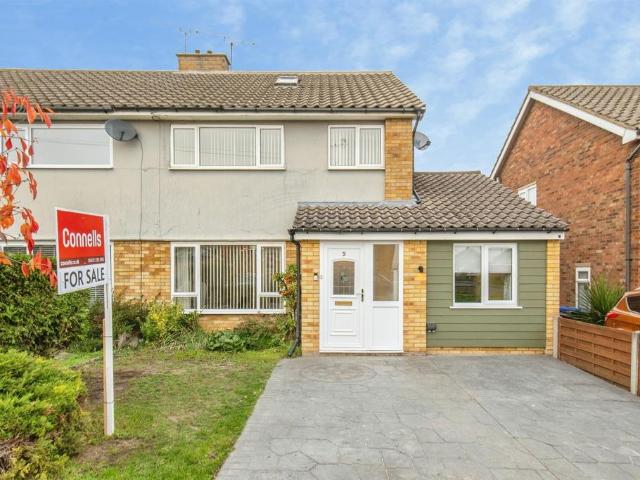
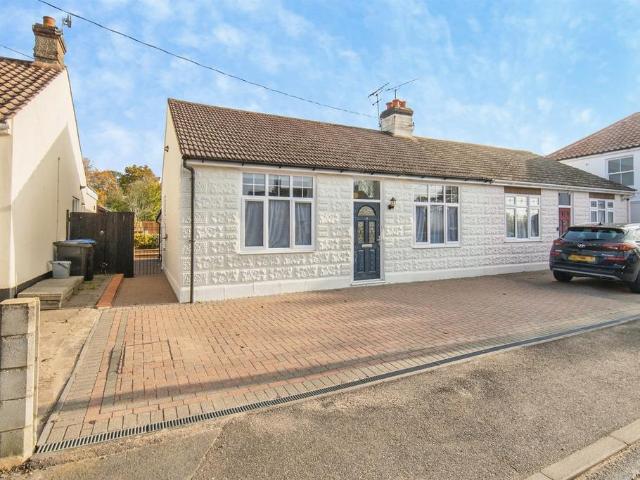
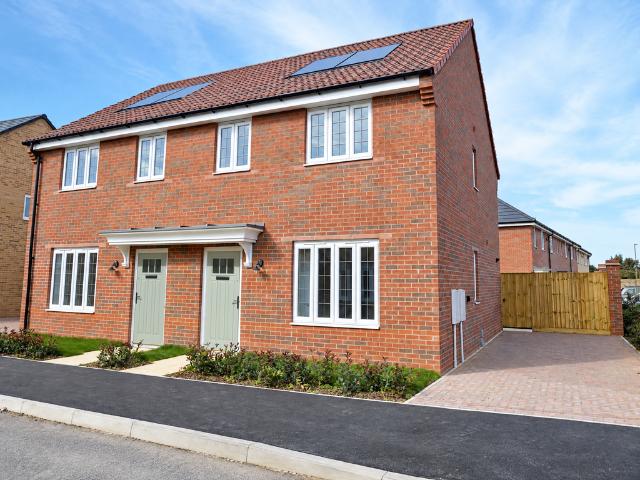
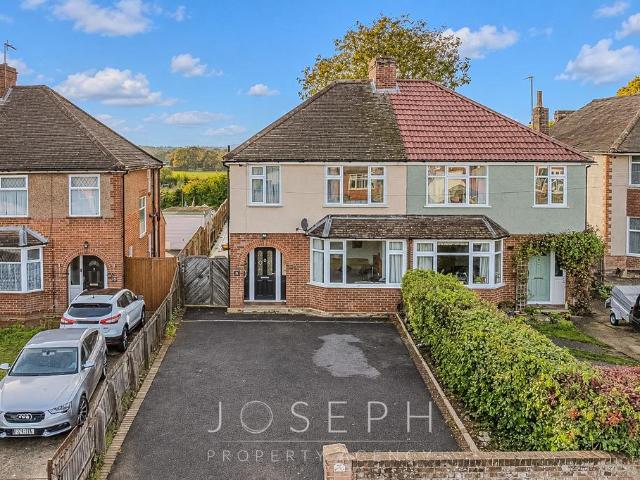
3 bedroom semi detached house for sale
View photo
House · for sale
£ 275,000
New
3 bedroom semi detached house for sale
IP2
· 3 Bedrooms · 1 Bath · House
· Equipped kitchen · Concierge · Heating
IP2 · 3 Bedrooms · 1 Bath · House · Equipped kitchen · Concierge · Heating
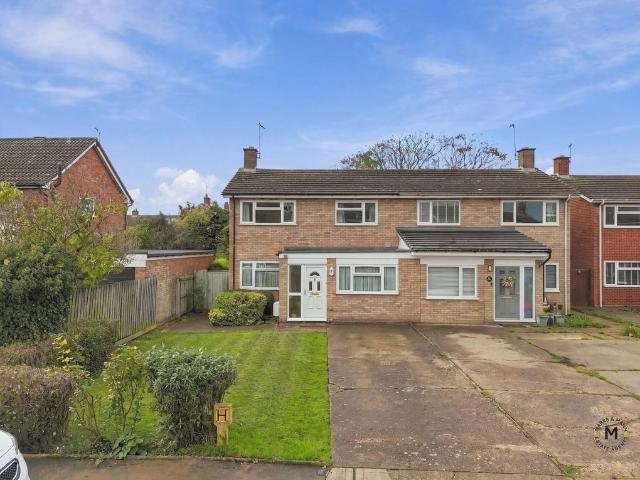
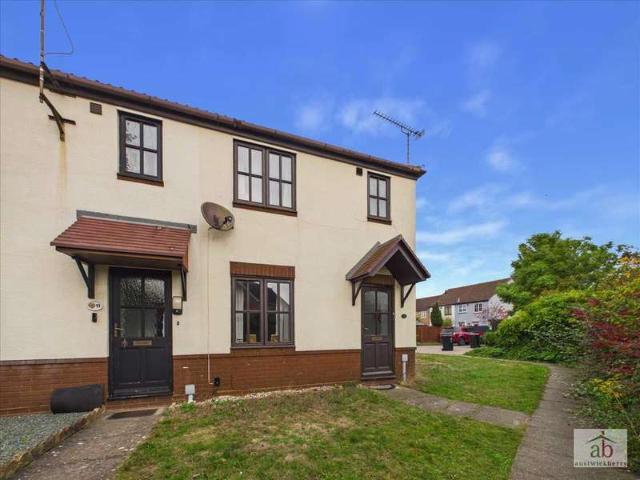
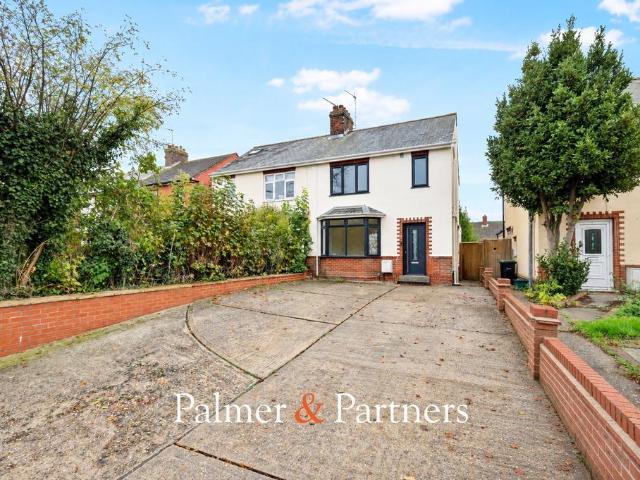
Well-presented three bedroom semi-detached house offers a wonderful opportunity for families and professionals seeking a spacious and versatile home with excellent access to the A12 and A14. Upon entering, you are greeted by a welcoming entrance hall that leads to two generous reception rooms, both providing flexible living and dining options to suit a variety of lifestyles. The property also benefits from a bright conservatory, which is perfect for relaxing or entertaining guests throughout the year. The kitchen is thoughtfully laid out, offering ample storage and preparation space, making it ideal for home cooking. Upstairs, you will find three well-sized bedrooms, each offering comfortable accommodation and plenty of natural light. The four piece bathroom suite includes a separate shower and bath, providing both practicality and comfort for busy households. Additional features include gas central heating and double glazing throughout, ensuring a warm and energy-efficient environment
£ 275,000
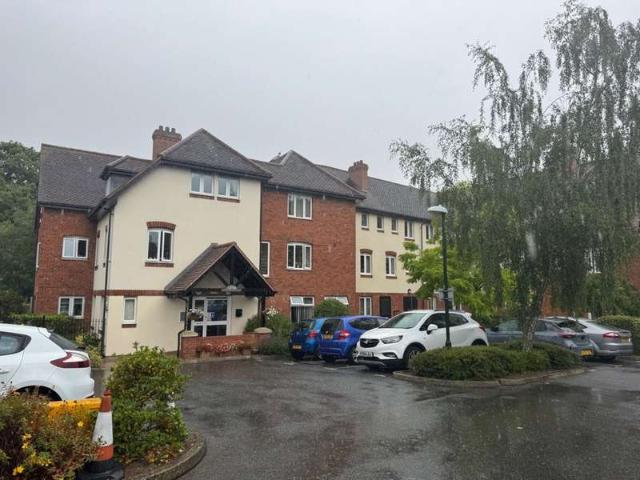
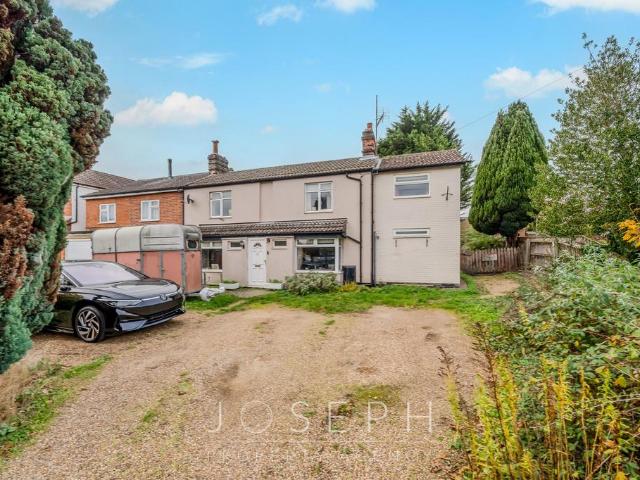
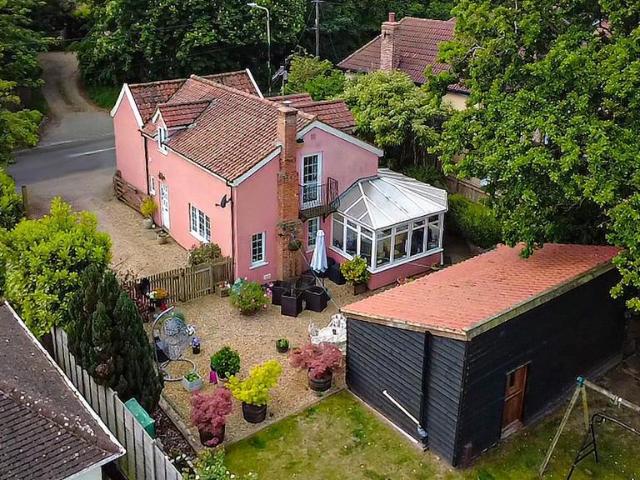
4 Bedroom Town House
View photo
Townhouse · for sale
£ 325,000
New
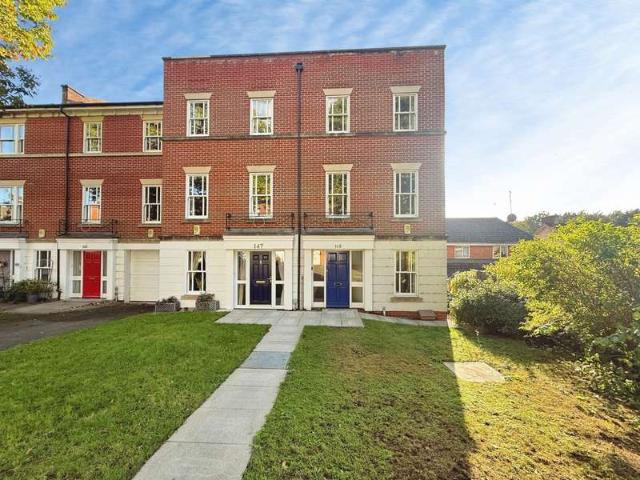
4 Bedroom Town House
IP2
· 4 Bedrooms · Townhouse
· Garden · Equipped kitchen · Parking · Powder room · Concierge
IP2 · 4 Bedrooms · Townhouse · Garden · Equipped kitchen · Parking · Powder room · Concierge
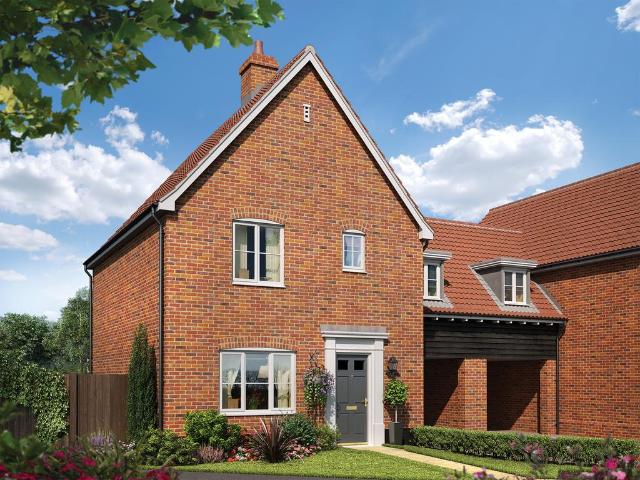
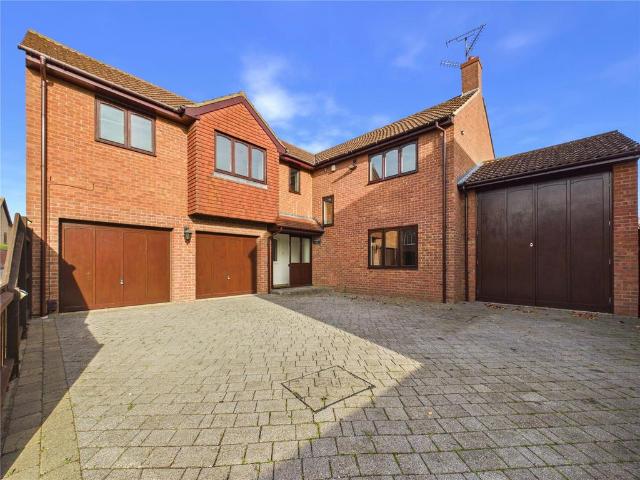
Situated within the private, gated development of Regency Court, this impressive four-bedroom townhouse offers almost 2,000 sq ft of spacious accommodation, with generously proportioned rooms and high ceilings throughout. The property benefits from a garage, off-road parking and a private rear garden, making it an appealing prospect for those seeking a substantial home in a secure setting. While the property would benefit from modernisation, it offers exceptional scope to create a truly special home, with the space, layout and proportions to realise its full potential.The ground floor begins with a large entrance hall, providing access to a reception room featuring dual-aspect windows, allowing plenty of natural light to enter. There is also a convenient cloakroom/WC, alongside a spacious kitchen/diner offering ample room for both cooking and entertaining. A separate utility room provides additional practicality, while double doors from the kitchen/diner open directly onto the rear gar
£ 325,000
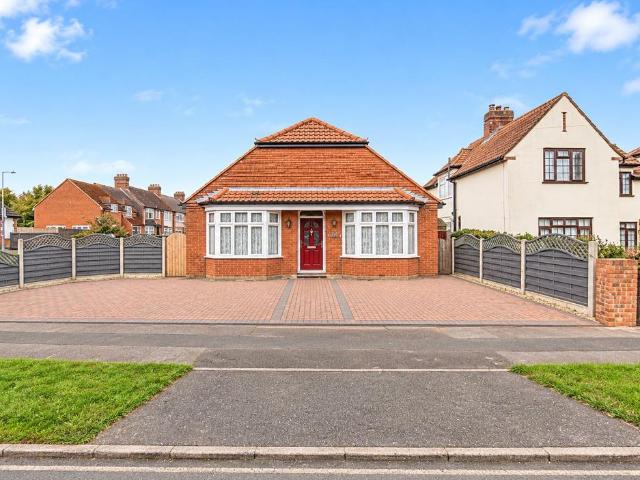
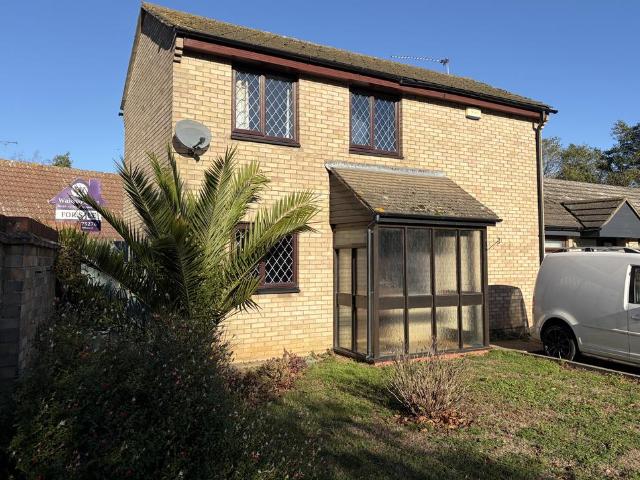
4 bedroom semi detached house for sale
View photo
House · for sale
£ 320,000
New
4 bedroom semi detached house for sale
IP2
· 4 Bedrooms · 2 Baths · House
· Garden · Equipped kitchen · Parking
IP2 · 4 Bedrooms · 2 Baths · House · Garden · Equipped kitchen · Parking
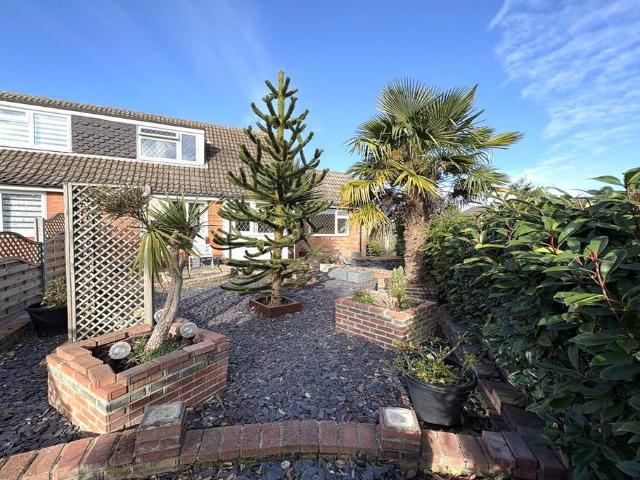
SUMMARYAn early viewing is highly recommended to appreciate the space, versatility and quality of this four bedroom semi-detached home located in a convenient location near many local amenities.DESCRIPTIONThis beautifully presented semi-detached home offers spacious and versatile accommodation throughout, enhanced by impressive high ceilings and excellent room proportions. Key features include a stylish kitchen/diner, conservatory with under floor heating, luxurious family bathroom with under floor heating and a garage conversion providing annexe style accommodation complete with bedroom, bathroom and kitchenette, ideal for multi-generational living or working from home. Externally, the property benefits from off-road parking for multiple vehicles and a well-maintained rear garden designed for both relaxation and entertaining. The location is particularly convenient, with the nearby White House Industrial Estate offering a wealth of amenities including Asda, Dunelm, B&M, Costa Coffee,
£ 320,000
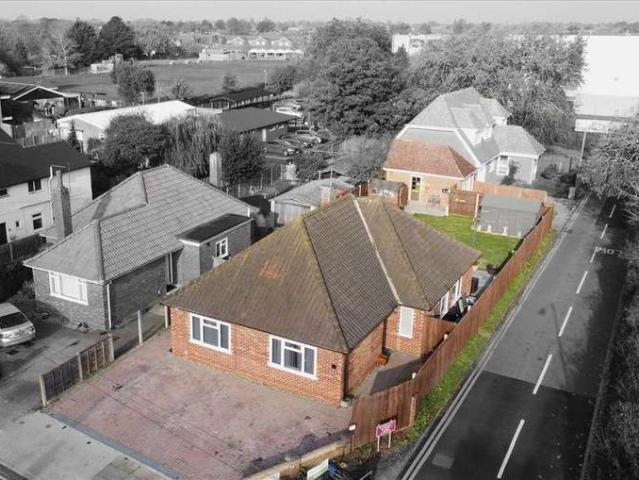
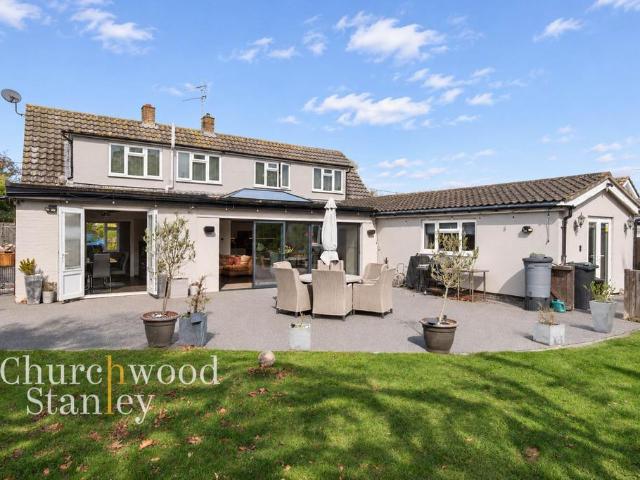
1 Bedroom Flat
View photo
Flat · for sale
£ 110,000
New
1 Bedroom Flat
IP2
· 1 Bedroom · Flat
· Garden · Fireplace · Equipped kitchen · Parking · Patio
IP2 · 1 Bedroom · Flat · Garden · Fireplace · Equipped kitchen · Parking · Patio
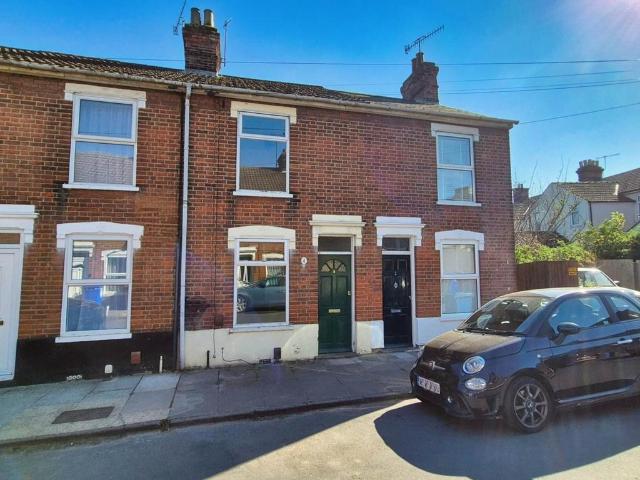
DESCRIPTION Martin & Co are pleased to offer for rent the one bedroom lower ground floor retirement Flat situated in this popular MacCarthy Stone development within reasonable walking distance of Ipswich waterfront, town centre and backing directly onto Holywells Park. The Flat is an over 55's retirement property with a total of 50 Flats and a Resident Manager is on site. A pull cord facility is featured inside every flat for emergencies. The property has a secure entry system, some off road unallocated parking in available inside the gates. There is a communal launderette and lounge in the development and the furniture on show in the property can be left in situ depending on the needs of the buyer. LOUNGE The living room features a fully fitted carpet, electric panel heater, feature fireplace, glazed door leading to a small patio and the well maintained communal gardens complete with tables, chairs and parasols for residents. KITCHEN The kitchen features a range of light oak floor and
£ 110,000
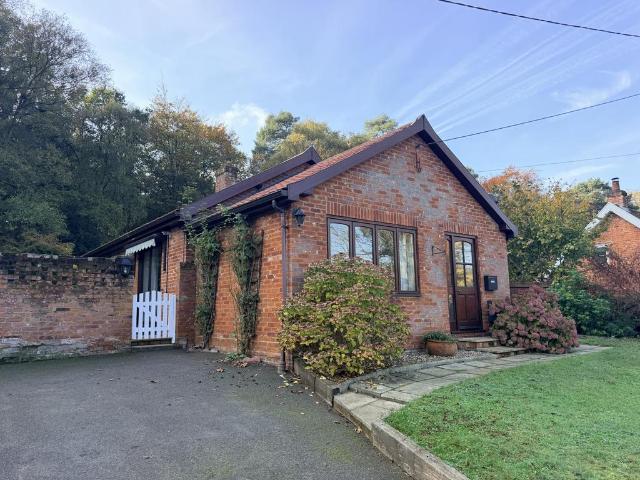
2 bedroom bungalow for sale
View photo
Bungalow · for sale
£ 425,000
New
2 bedroom bungalow for sale
IP2
· 2 Bedrooms · 2 Baths · Bungalow
· Garden · Fireplace · Equipped kitchen · Parking · Patio · Powder room
IP2 · 2 Bedrooms · 2 Baths · Bungalow · Garden · Fireplace · Equipped kitchen · Parking · Patio · Powder room
Situated in a private tucked away, rural location, overlooking paddocks to the front aspect, 2 Valley Farm Road sits centrally in a slightly elevated plot and offers beautifully presented accommodation throughout. Maintained to the highest specification, this fabulous detached bungalow combines both flexibility in layout and a comfortable luxury lifestyle. The well designed accommodation comprises entrance hallway, guest cloakroom/shower room, generous lounge with feature fireplace and sliding doors onto the side sunny patio terrace, dining room with the benefit of paddock views to the front aspect, fully fitted bespoke kitchen with vaulted ceiling, utility room, inner lobby, two double bedrooms and bathroom. Further benefits include sealed unit double glazing, gas fired central heating by radiator and mains drainage. To the side of the bungalow is a single garage with electric roller door, plus additional private driveway parking. The established, well stocked gardens are well maintai
£ 425,000
4 bed house for sale
2 pictures
House · for sale
£ 1,500,000
New
4 bed house for sale
IP2
· 4 Bedrooms · House
IP2 · 4 Bedrooms · House
Set in its own private valley amidst lush greenery and expansive landscapes, this remarkable residence, set in 5 acres (STS), offers a unique blend of traditional architecture and contemporary design, perfectly situated to capture the breathtaking views over the valley. This property is approached by a long gravel driveway and stands as a beacon of refined country living. Its meticulously designed interior and spectacularly landscaped exterior promise a tranquil and opulent lifestyle. Upon entry, the grandeur of the entrance hall immediately sets a tone of sophistication that pervades throughout the home. Flowing seamlessly from the entrance is the dining room, a striking space defined by its double height ceiling and large windows that flood the area with natural light while offering panoramic views of the surrounding countryside. This architectural feature not only enhances the sense of space but also creates an atmosphere ideal for hosting elegant dinners and gatherings. Adjacent to
£ 1,500,000
3 bedroom semi detached bungalow for sale
View photo
Bungalow · for sale
£ 280,000
New
3 bedroom semi detached bungalow for sale
IP2
· 3 Bedrooms · 1 Bath · Bungalow
· Garden · Parking · Equipped kitchen
IP2 · 3 Bedrooms · 1 Bath · Bungalow · Garden · Parking · Equipped kitchen
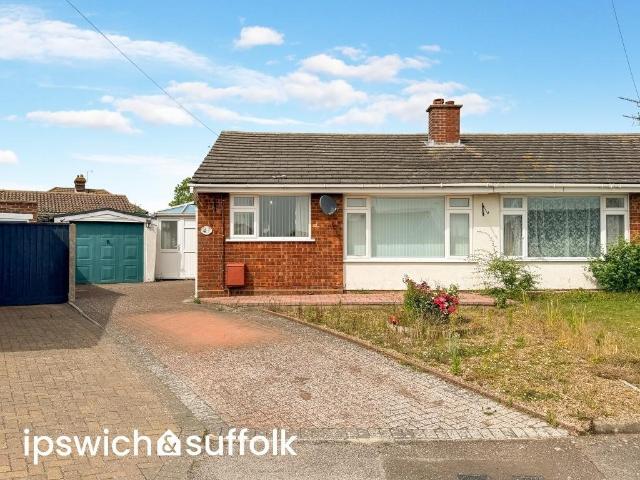
SUMMARYThis heavily extended, three double bedroom, semi-detached bungalow combines character features with a stunning vaulted kitchen/diner extension, a beautifully landscaped, private garden, ample off street parking and NO ONWARD CHAIN!DESCRIPTIONPaper Mill Lane is a highly regarded location within Bramford, offering easy access to local shops, amenities and the village high street. The area is particularly popular with those seeking access to nearby countryside walks, while remaining within convenient reach of Ipswich and major road links. The property's position combines village-style living with excellent day-to-day convenience.AGENTS NOTE: Please be aware that we require ID and proof of address from all buyers prior to formally processing any accepted offers. An AML fee of £80 (including vat) is also payable at this stage and covers the cost of carrying out the required identity and anti-money laundering checks. Once these checks have been completed, the fee cannot be refunded,
£ 280,000
3 bedroom semi detached house for sale
View photo
House · for sale
£ 300,000
New
3 bedroom semi detached house for sale
IP2
· 3 Bedrooms · 1 Bath · House
· Equipped kitchen · Concierge
IP2 · 3 Bedrooms · 1 Bath · House · Equipped kitchen · Concierge
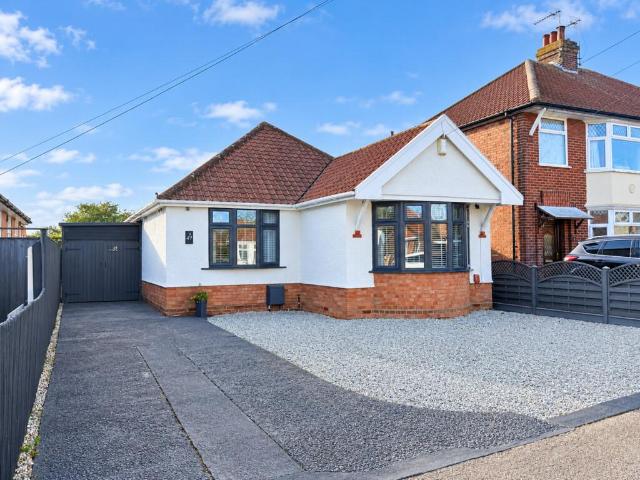
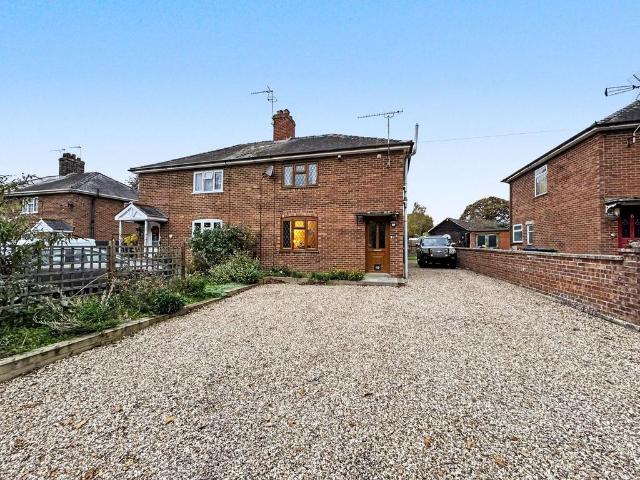
Well maintained three bedroom semi detached house, ideally situated in the sought after East Ipswich area and offered with a complete onward chain for a smooth and efficient purchase process. The property occupies a generously sized plot, providing ample space throughout and offering versatile accommodation to suit a range of buyers. Upon entering, you are greeted by a welcoming entrance hall that leads to two spacious reception rooms, perfect for both formal entertaining and relaxed family living. The ground floor also features a well appointed bathroom and a practical utility room, adding convenience to everyday life. The kitchen is thoughtfully arranged, offering plenty of storage and worktop space, making it ideal for those who enjoy cooking and entertaining. Upstairs, you will find three good size bedrooms, each benefitting from natural light and offering comfortable proportions for restful nights or flexible use as a home office or nursery if required. The property further benefi
£ 300,000
5 bedroom bungalow for sale
View photo
Bungalow · for sale
£ 500,000
New
5 bedroom bungalow for sale
IP2
· 5 Bedrooms · 2 Baths · Bungalow
· Garden · Parking · Concierge
IP2 · 5 Bedrooms · 2 Baths · Bungalow · Garden · Parking · Concierge
5-Bed Chalet Bungalow for Sale | East IpswichBullet Deceptively Spacious Layout: Extended chalet bungalow set on a generous corner plot in East Ipswich.Bullet Flexible Living & Home Working: Up to 5 bedrooms or multiple reception rooms on the ground floor to suit your lifestyle.Bullet Refurbished Throughout: Recently upgraded by the current owners, including an impressive modern loft conversion.Bullet Annexe Potential: Top-floor setup (2 double bedrooms + shower room) offers great potential for self-contained living.Bullet Ample Off-Road Parking: Paved driveway with space for multiple vehicles, plus extra side space ideal for a motorhome/caravan.Bullet Private Rear Garden & Log Cabin: Enclosed garden with newly laid decking and a large timber cabin—perfect for an outdoor office, studio, or games room.Property OverviewYou’d be forgiven for underestimating the sheer scale of accommodation inside this extended chalet bungalow. Occupying a prime corner plot in East Ipswich, this highly ver
£ 500,000
3 Bedroom Bungalow
View photo
Bungalow · for sale
£ 440,000
New
3 Bedroom Bungalow
IP2
· 3 Bedrooms · Bungalow
· Garden · Parking · Equipped kitchen
IP2 · 3 Bedrooms · Bungalow · Garden · Parking · Equipped kitchen
Situated in a popular East Ipswich location, this well-appointed THREE DOUBLE BEDROOM detached bungalow occupies a generous, unoverlooked plot and offers spacious, versatile accommodation, excellent parking and a substantial detached garage. Ideally positioned within a stone's throw of the highly regarded Copleston High School and a short walk of Ipswich Hospital, the property also offers convenient access to Nuffield Health Ipswich Hospital, the University Campus and local shops and amenities. The well-presented accommodation comprises an entrance hallway, large lounge, excellent-sized modern refitted kitchen/diner, three double bedrooms, family bathroom, separate WC, additional secondary WC, modern fitted utility room and a versatile garden room/sitting room. Further benefits include attractive oak internal doors throughout. Externally, there is a triple-width driveway to the front, whilst to the rear is a large oversized detached garage with a further private double driveway, provid
£ 440,000
2 bedroom semi detached bungalow for sale
View photo
Bungalow · for sale
£ 250,000
2 bedroom semi detached bungalow for sale
IP2
· 2 Bedrooms · 1 Bath · Bungalow
· Garden · Parking · Equipped kitchen · Patio
IP2 · 2 Bedrooms · 1 Bath · Bungalow · Garden · Parking · Equipped kitchen · Patio
SUMMARY CHAIN FREE - A cherished, two bedroom semi-detached bungalow, ideally located at the end of a cul-de-sac in the popular outskirts of North West of Ipswich, convenient to local shops, supermarkets, and the A14. The well presented accommodation is of good proportions briefly comprising; sheltered entrance, entrance hall, sitting and dining room, updated fitted kitchen, conservatory/side lobby, two bedrooms (with bedroom two currently serving as a separate dining room), and a modern shower room. To the outside there is an ample frontage for driveway parking with access to a detached garage, whilst to the rear there is pleasant garden with lawn and generous entertainment patio. Further benefits include gas fired central heating and double glazing. Early viewing is advised. SHELTERED ENTRANCE Tiled threshold, double glazed composite door to entrance hall. ENTRANCE HALL Radiator, built-in cupboard housing hot water tank, loft access hatch, wood effect flooring, doors to: SITTING & DI
£ 250,000
3 bed house for sale
2 pictures
House · for sale
£ 400,000
New
3 bed house for sale
IP2
· 3 Bedrooms · House
· Garden · Equipped kitchen · Concierge
IP2 · 3 Bedrooms · House · Garden · Equipped kitchen · Concierge
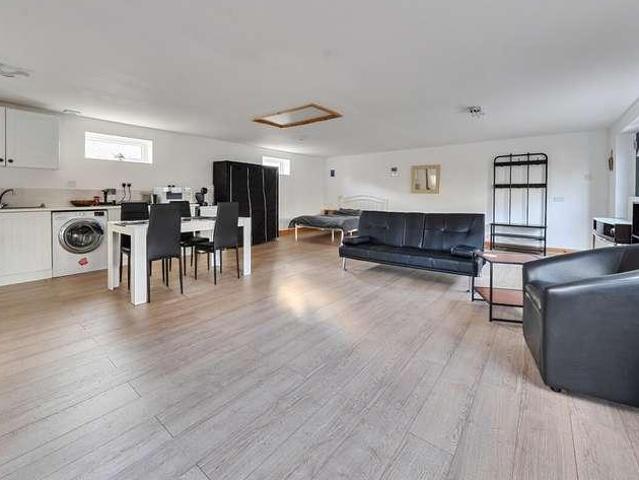
For sale: a detached two-bedroom chalet in Felixstowe, Suffolk, presented in good condition and offering flexible accommodation including an annex. The main property provides two reception rooms, giving defined areas for living and dining, together with a fitted kitchen and a bathroom serving the two bedrooms. The EPC rating is E and the property falls within Council Tax Band C. A notable feature is the annex, which includes a large studio space, modern kitchen and modern shower room, offering scope for multi-generational living, a guest suite or a substantial work-from-home area, subject to any necessary consents, the current owners were achieving over 2500 per month on an Air BnB basis. Falcon Street is positioned for access to Felixstowes seafront and promenade, with its beach, gardens and coastal walks. Felixstowe town centre offers supermarkets, independent shops, cafs and eateries, along with everyday services such as pharmacies and banks. Schooling in Felixstowe includes primary
£ 400,000
3 bedroom detached bungalow for sale
View photo
Bungalow · for sale
£ 435,000
3 bedroom detached bungalow for sale
IP2
· 3 Bedrooms · 1 Bath · Bungalow
· Garden · Equipped kitchen · Parking · Patio · Heating
IP2 · 3 Bedrooms · 1 Bath · Bungalow · Garden · Equipped kitchen · Parking · Patio · Heating
SUMMARY We are delighted to be offer for sale this beautifully presented detached bungalow located to the North East of Ipswich in a no through road quiet location. close to local bus services, local parade of shops and Heath Road Hospital. The accommodation comprises: entrance hall, 3 double bedrooms, open plan kitchen, dining room and family room. Modern fitted kitchen with island with bi-folds to rear patio. Master bedroom with ensuite and walk in wardrobe, family bathroom with freestanding bath and shower cubicle. Further benefits include double glazing throughout, gas central heating, generous frontage providing ample off road parking to front, garage and landscaped gardens to the rear. Early inspection recommended. ENTRANCE HALL Door into entrance hall, herringbone LVT flooring, radiator, doors to bedrooms, open plan living area and family bathroom. KITCHEN/DINER 20' 7 x 13' 7 (6.27m x 4.14m) Open Plan - Shaker style kitchen with quartz worktop, butler sink, space for range style
£ 435,000
4 bedroom semi detached house for sale
View photo
House · for sale
£ 375,000
New
4 bedroom semi detached house for sale
IP2
· 4 Bedrooms · 2 Baths · House
· Garden · Equipped kitchen · Parking · Powder room
IP2 · 4 Bedrooms · 2 Baths · House · Garden · Equipped kitchen · Parking · Powder room
Situated in a FANTASTIC POSITION backing onto BRUNSWICK ROAD PARK, in a CUL-DE-SAC position, is this EXTENDED, SEMI-DETACHED FOUR BEDROOM FAMILY HOME with PRIVATE rear GARDEN and PARKING. Accommodation comprises entrance hall, sitting room, FAMILY ROOM, OPEN-PLAN kitchen/dining room with VAULTED CEILING, UTILITY ROOM, bedroom four/STUDY and downstairs cloakroom, with three bedrooms, a family bathroom and SHOWER ROOM upstairs. An internal viewing is strongly advised to APPRECIATE the ACCOMMODATION on OFFER
£ 375,000
3 bedroom semi detached house for sale
View photo
House · for sale
£ 300,000
New
3 bedroom semi detached house for sale
IP2
· 3 Bedrooms · House
· Garden · Equipped kitchen · Parking · Powder room
IP2 · 3 Bedrooms · House · Garden · Equipped kitchen · Parking · Powder room
With a 5% gifted deposit worth £15,000* & £4,000 of upgrades included*.This home is ready to move into - arrange a viewing.Plot 45, The Birchwood is an energy efficient three bedroom semi-detached corner plot for sale in the popular seaside town of Felixstowe. The ground floor consists of a spacious lounge, which leads into the stylish open plan kitchen / dining area with a hidden utility area and French doors to the generous rear garden. A convenient cloakroom completes the ground floor. The first floor is home to three bedrooms, two of which are double in size. The master bedroom benefits from a private en-suite shower room. Across the landing is your family bathroom, brilliant storage completes this home. Externally, there is a private driveway with two parking spaces and solar PV panels plus infrastructure for an EV charging point.This development is built by an Award Winning Site Manager. Experience 5* quality today.Don't miss your chance to own a quality new energy efficient home
£ 300,000
3 bedroom detached house for sale
View photo
House · for sale
£ 485,000
3 bedroom detached house for sale
IP2
· 3 Bedrooms · 2 Baths · House
· Garden · Equipped kitchen · Powder room · Concierge
IP2 · 3 Bedrooms · 2 Baths · House · Garden · Equipped kitchen · Powder room · Concierge
A spacious and well-maintained detached cottage and home office/studio. The property comprises an entrance hall cloakroom, two generously proportioned reception rooms, kitchen, three bedrooms, an en-suite shower room and family bathroom. There's a detached building within the garden that is ideal for a home office/studio or games room. Melton is situated on the fringes of the riverside town of Woodbridge. Locally there's a convenience store, railway station and a Primary School as well as some beautiful spots nearby including walks along the River Deben into Woodbridge or the forests and heathlands to the north of the town
£ 485,000
2 bedroom end of terrace house for sale
View photo
House · for sale
£ 230,000
New
2 bedroom end of terrace house for sale
IP2
· 2 Bedrooms · 1 Bath · House
· Garden · Equipped kitchen · Parking · Patio
IP2 · 2 Bedrooms · 1 Bath · House · Garden · Equipped kitchen · Parking · Patio
Wainwrights presents this two-bedroom end terraced home, offering comfortable accommodation, off-road parking for two vehicles and a beautifully established, secluded rear garden. The property features a spacious lounge with French doors opening onto the garden, a fitted kitchen, two bedrooms and a first-floor bathroom. The private rear garden is a particular highlight, enjoying afternoon sunshine, established planting and a generous patio area, ideal for outdoor dining and entertaining. Perfect for first-time buyers, downsizers or those seeking a manageable home with attractive outdoor space.Property additional infoOutside Front:The property benefits from off-road parking for two vehicles and a front garden predominantly laid to lawn, with established planting and a low brick boundary wall separating the garden from the road. An additional area of grass adjacent to the road is also included within the property's title plan. A fully glazed entrance porch with a pitched tiled roof provi
£ 230,000
4 bedroom detached house for sale
View photo
House · for sale
£ 725,000
New
4 bedroom detached house for sale
IP2
· 4 Bedrooms · 3 Baths · House
· Garden · Fireplace · Equipped kitchen · Powder room · Concierge
IP2 · 4 Bedrooms · 3 Baths · House · Garden · Fireplace · Equipped kitchen · Powder room · Concierge
Set in a tucked-away position with open fields stretching away behind the garden, Meadhams is a substantial detached home of approximately 2,503 sq ft, combining generous family accommodation with a genuinely useful one-bedroom annexe. The layout has evolved around modern day-to-day living, with multiple reception spaces, a large open-plan kitchen/family room and a south-facing garden that gives the house a particularly strong connection with its countryside setting.The entrance hall immediately gives a sense of the space on offer, with the staircase rising through the centre of the house and doors leading to the principal ground-floor rooms. At the front, the office/playroom provides a valuable extra reception space that could suit home working, children, hobbies or occasional guest use, while a contemporary cloakroom serves the ground floor.The main living room is a generous separate reception, centred around an open fireplace with decorative cast-iron insert and exposed brick chimne
£ 725,000
2 Bedroom Mobile Home
View photo
House · for sale
£ 39,995
2 Bedroom Mobile Home
IP2
· 2 Bedrooms · House
· Equipped kitchen
IP2 · 2 Bedrooms · House · Equipped kitchen
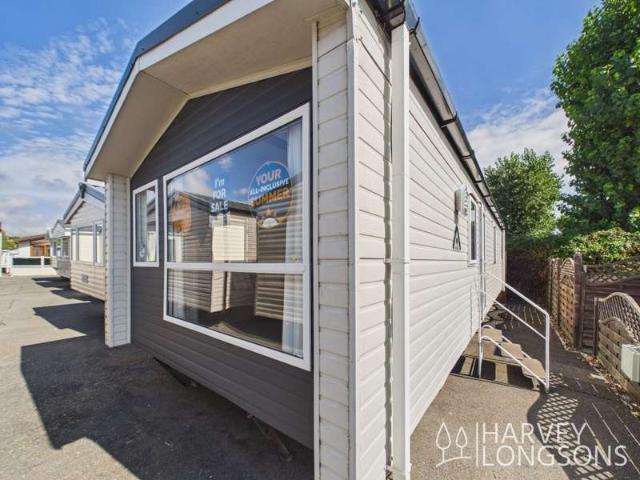
This 2020 Atlas Eden is a fantastic choice for couples and families looking to enjoy regular breaks at Felixstowe Beach Holiday Park in Suffolk. Measuring 36ft x 12ft, it offers two comfortable bedrooms and sleeps up to six, making it ideal for family holidays, weekends away or letting opportunities. Inside, the bright living area provides plenty of space to relax, with a sofa bed offering additional sleeping accommodation when needed. The well-equipped kitchen includes a cooker and fridge freezer, while the dining area with bench seating creates a practical space for enjoying meals together. Double glazing and central heating help keep the holiday home comfortable throughout the season, while the family bathroom includes a shower for added convenience. With FREE 2026 & 2027 pitch fees included, this Atlas Eden offers an appealing opportunity to start enjoying holiday home ownership by the Suffolk coast. Make: AtlasModel: EdenBedrooms: 2Size: 36ft x 12ft Park InformationDiscover your n
£ 39,995
3 bedroom detached bungalow for sale
View photo
Bungalow · for sale
£ 425,000
New
3 bedroom detached bungalow for sale
IP2
· 3 Bedrooms · 2 Baths · Bungalow
· Garden · Parking
IP2 · 3 Bedrooms · 2 Baths · Bungalow · Garden · Parking
SUMMARYOffered for sale with NO ONWARD CHAIN, this spacious three bedroom detached bungalow occupies a generous plot on the ever-popular Bent Lane. Benefiting from versatile living accommodation throughout, a large rear garden, en suite wet room, a garage and driveway parking.DESCRIPTIONBent Lane is a highly regarded residential road, popular for its spacious properties and convenient access to local amenities, transport links, and surrounding countryside. The property enjoys a generous plot within this sought-after location, offering both privacy and practicality for a wide range of purchasers.AGENTS NOTE: Please be aware that we require ID and proof of address from all buyers prior to formally processing any accepted offers. An AML fee of £80 (including vat) is also payable at this stage and covers the cost of carrying out the required identity and anti-money laundering checks. Once these checks have been completed, the fee cannot be refunded, even if the property purchase does not g
£ 425,000
2 bedroom lodge for sale
View photo
House · for sale
£ 200,000
New
2 bedroom lodge for sale
IP2
· 2 Bedrooms · 2 Baths · House
IP2 · 2 Bedrooms · 2 Baths · House
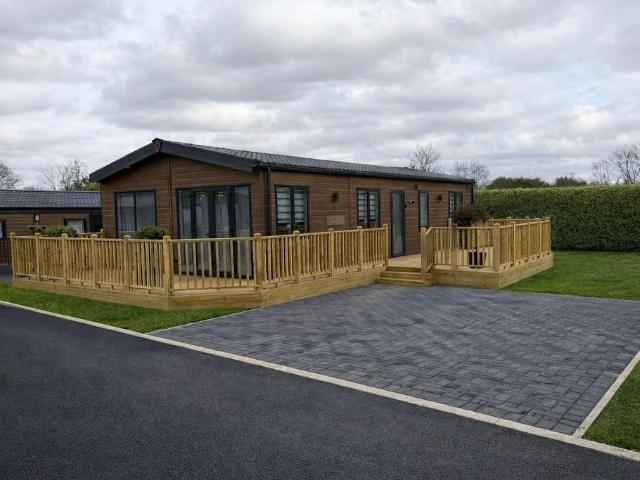
Brand New 2026 Pemberton Skydale 40’ x 20’ – Luxury Two Bedroom Lodge - £200,000 Polstead Country Park – Suffolk Luxury - Comfort - Countryside Lifestyle Your Perfect Luxury Countryside Retreat Awaits! A fantastic opportunity to own this stunning brand new 2026 Pemberton Skydale 40’ x 20’ two-bedroom luxury lodge, situated within the beautiful countryside surroundings of Polstead Country Park, nestled in the heart of the Suffolk countryside. Available for £200,000, this exceptional twin-unit lodge combines sophisticated contemporary design, exceptionally spacious living accommodation and the renowned craftsmanship of Pemberton to create a truly luxurious home-from-home. With its impressive 40’ x 20’ dimensions, beautifully designed interiors, two generous bedrooms and two bathrooms, the Pemberton Skydale offers an outstanding level of luxury, comfort and practicality. Whether you're looking for relaxing weekend escapes, extended stays or your own peaceful countryside retreat, this magn
£ 200,000
3 bedroom terraced house for sale
View photo
House · for sale
£ 270,000
New
3 bedroom terraced house for sale
IP2
· 3 Bedrooms · 1 Bath · House
· Equipped kitchen · Powder room
IP2 · 3 Bedrooms · 1 Bath · House · Equipped kitchen · Powder room
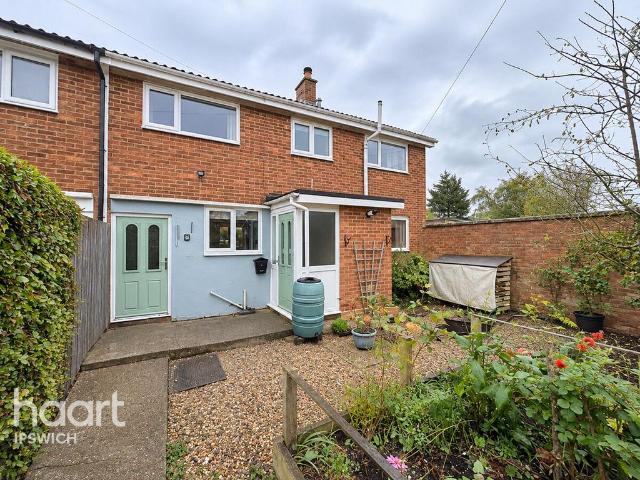
A Charming Village Home For Sale With No Onward Chain!Attention first-time buyers, downsizers and those seeking a quieter pace of life! haart Estate Agents Ipswich are delighted to present this appealing three-bedroom terraced home, ideally situated within the peaceful village of Bentley, on the outskirts of Ipswich.Offering a wonderful opportunity to enjoy village living whilst remaining conveniently positioned for access to the A12 and the surrounding areas, this property is sure to attract interest from a variety of buyers.On entering the property, you are welcomed by a comfortable living room, providing an inviting space to relax and unwind. To the rear, the well-equipped kitchen benefits from a range of integrated fittings and appliances, offering practicality and convenience for everyday living. A useful ground floor cloakroom completes the downstairs accommodation.Moving to the first floor, you will find three well-proportioned bedrooms, providing flexible accommodation for a gr
£ 270,000
2 Bedroom End Of Terrace House
View photo
Terraced House · for sale
£ 220,000
New
2 Bedroom End Of Terrace House
IP2
· 2 Bedrooms · Terraced House
· Garden · Equipped kitchen · Parking
IP2 · 2 Bedrooms · Terraced House · Garden · Equipped kitchen · Parking
Situated within the highly favoured and established residential area of Grange Farm, this well-appointed TWO DOUBLE BEDROOM end-of-terrace property, constructed by Bovis Homes, offers an excellent opportunity for first-time buyers and investors alike. The property enjoys a prime residential position and occupies a good-sized plot, providing well-proportioned accommodation comprising an entrance hallway with stairs rising to the first floor, a generously sized lounge and an excellent-sized kitchen/diner. To the first floor are two well-proportioned double bedrooms, with the master bedroom benefiting from built-in wardrobes and an en-suite shower room. There is also a separate first-floor family bathroom. Externally, the property benefits from a good-sized, unoverlooked rear garden, providing an excellent degree of privacy. Further benefits include allocated off-street parking. The location is particularly convenient, offering excellent access to Kesgrave High School and Cedarwood Primar
£ 220,000
3 bedroom house for sale
View photo
House · for sale
£ 365,000
New
3 bedroom house for sale
IP2
· 3 Bedrooms · 2 Baths · House
· Garden · Equipped kitchen · Parking · Powder room
IP2 · 3 Bedrooms · 2 Baths · House · Garden · Equipped kitchen · Parking · Powder room
The Sutton is a home that delivers. Three bedrooms, two bathrooms, a garage, a carport and parking for two cars, the practicalities are sorted before you've even thought about what's inside.On the ground floor, the separate living room and open-plan kitchen and dining area connect through double doors, giving you the choice between open-plan and separate spaces depending on the day. French doors from the kitchen and dining area open to the rear garden. A cloakroom and additional storage in the hallway mean the everyday clutter has somewhere to live.Upstairs is where the Sutton really excels. The principal bedroom has triple fitted wardrobes, more storage than most bedrooms and an en suite shower room. Bedroom 2 has sloping ceilings, dual-aspect windows and a rooflight, giving it the kind of architectural character you'd more usually find in a converted property than a new build. Bedroom 3, is a comfortable third room that works as a bedroom, home office or nursery. A family bathroom se
£ 365,000
3 bedroom cottage for sale
View photo
House · for sale
£ 300,000
New
3 bedroom cottage for sale
IP2
· 3 Bedrooms · 1 Bath · House
· Equipped kitchen · Parking · Concierge
IP2 · 3 Bedrooms · 1 Bath · House · Equipped kitchen · Parking · Concierge
Offered in good condition throughout, the layout of the house offers flexibility with the ground floor extension space being used as a further reception space or bedroom accommodation. Situated at the rear of the house, there is a good size kitchen/breakfast room which is comprehensively fitted with space for family dining. The property benefits from PVCu windows and external doors, an oil fired heating system and two garages with off-road parking for both.FULL DETAILS AND APPROXIMATE ROOM SIZES ARE AS FOLLOWS:PVCu entrance door into:Entrance Porch:With wooden flooring, window to the front aspect, open arch with ornate stained glass window into:Entrance Hall:With staircase to first floor with built in cupboards under, radiator, continuation of wooden flooring, wall mounted thermostat, door to:Sitting Room/Diner: 24'10 x 10'2 (7.57m x 3.11m)Sliding patio doors to rear aspect open onto patio, radiator, ceiling light and wall light points, wooden flooring and open plan with archway throug
£ 300,000
2 bedroom terraced house for sale
View photo
House · for sale
£ 149,950
2 bedroom terraced house for sale
IP2
· 2 Bedrooms · 1 Bath · House
· Garden · Fireplace · Equipped kitchen · Concierge
IP2 · 2 Bedrooms · 1 Bath · House · Garden · Fireplace · Equipped kitchen · Concierge
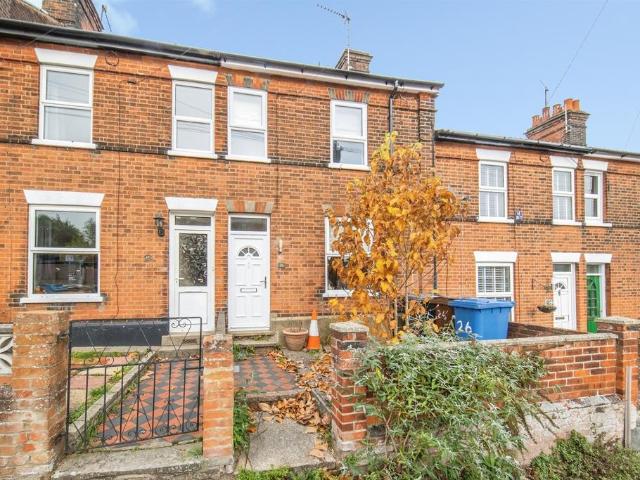
WELL PRESENTED two bedroom mid terrace home for sale within walking distance of Ipswich waterfront, town center and Train Station. Local amenities close by. Entrance in to the property leads directly in to the large open plan reception room with hard flooring and dual aspect windows. Beyond this the galley style kitchen has plenty of cupboards, free standing under counter fridge, integrated oven and hob, and door leading out to the rear garden. Upstairs there is a large double bedroom with feature iron fireplace and large window overlooking to front of the property. Along the landing is the second, smaller double bedroom which also has feature iron fireplace and window overlooking the rear garden. At the end of the landing is the upstairs bathroom with shower over bath and wash basin. Outside the South facing garden has concrete paths to the near and left hand sides which lead to the shed at the far end of the garden. The garden is fenced to all boarders with pedestrian gate leading to
£ 149,950
5 bedroom detached house for sale
View photo
House · for sale
£ 725,000
New
5 bedroom detached house for sale
IP2
· 5 Bedrooms · 3 Baths · House
· Garden · Fireplace · Parking · Powder room · Concierge
IP2 · 5 Bedrooms · 3 Baths · House · Garden · Fireplace · Parking · Powder room · Concierge
GUIDE PRICE £725,000 - £750,000*Offering no onward chain is this well presented refurbished five bedroom detached family home offering good size gardens, double and single garage, four reception rooms, two en suites, close to Gilberd Secondary School, The General Hospital and North Station. A spacious and refurbished five bedroom detached family home offering good size well presented family accommodation in this popular Highwoods development close to Gilberd Secondary School and General Hospital.Double glazed entrance door leads to an entrance porch which opens nicely to an entrance hall with stairs to the first floor, useful understairs storage cupboard and gives access to a ground floor cloakroom comprising hand basin and WC.The lounge is located to the right of the hallway and has feature fireplace, double glazed window to the front and opens nicely to a sitting room to the rear with double glazed French doors leading to the rear garden. Double doors from the lounge lead to a dining
£ 725,000
2 bedroom terraced house for sale
View photo
House · for sale
£ 200,000
2 bedroom terraced house for sale
IP2
· 2 Bedrooms · 1 Bath · House
· Garden · Equipped kitchen · Parking · Concierge
IP2 · 2 Bedrooms · 1 Bath · House · Garden · Equipped kitchen · Parking · Concierge
SUMMARYThis Victorian, mid-terraced home boasts two double bedrooms, a cosy lounge, a spacious dining room, a modern fitted kitchen, an un-overlooked, landscaped rear garden with elevated views over Ipswich and permit parking.DESCRIPTIONAGENTS NOTE: Please be aware that we require ID and proof of address from all buyers prior to formally processing any accepted offers. An AML fee of £80 (including vat) is also payable at this stage and covers the cost of carrying out the required identity and anti-money laundering checks. Once these checks have been completed, the fee cannot be refunded, even if the property purchase does not go ahead.Entrance Hall Upon entry you are greeted with a long sweeping hallway with stylish Victorian style tiled flooring throughout and access to both reception rooms and the staircase.Lounge Beautifully presented, cosy lounge with a double glazed window to the front with fitted blind, carpet flooring, one radiator and TV point.Dining Room Spacious dining room w
£ 200,000
3 bedroom semi detached house for sale
View photo
House · for sale
£ 325,000
New
3 bedroom semi detached house for sale
IP2
· 3 Bedrooms · 1 Bath · House
· Fireplace · Equipped kitchen · Concierge
IP2 · 3 Bedrooms · 1 Bath · House · Fireplace · Equipped kitchen · Concierge
GUIDE PRICE £325,000 - £350,000*Offered for sale with no onward chain, this extended three-bedroom semi-detached house is situated in a popular residential location to the north of Colchester. The property is conveniently positioned for local amenities, including Waitrose, Tesco, Hythe railway station and the Northern Gateway Sports Park, while Colchester city centre is within comfortable walking distance. The A12 is easily accessible via Ipswich Road, making this a convenient location for commuters.The ground-floor accommodation comprises an entrance hallway, a lounge with a bay window and feature fireplace, and a dining room flowing into a further reception room. The newly fitted kitchen features a built-in oven and hob, with access to a useful utility room and ground-floor WC.On the first floor are three bedrooms, all benefiting from recently fitted carpets, together with a contemporary family bathroom. The property has also been freshly decorated throughout. Externally, the propert
£ 325,000
3 bedroom semi detached house for sale
View photo
House · for sale
£ 325,000
New
3 bedroom semi detached house for sale
IP2
· 3 Bedrooms · 2 Baths · House
· Garden · Equipped kitchen · Parking · Concierge
IP2 · 3 Bedrooms · 2 Baths · House · Garden · Equipped kitchen · Parking · Concierge
Marks And Mann are delighted to present this THREE BEDROOM SEMI-DETACHED HOME located in the sought-after area of Old Newton situated two miles north of Stowmarket Town. With easy access links to the A14 carriageway and Stowmarket mainline train station, this property offers a great opportunity to live in a rural setting whilst still being well connected. Externally benefitting from a large DRIVEWAY with parking for multiple vehicles and an EV car charger, a large fully-enclosed rear garden with far reaching FIELD VIEWS and a workshop connected with power and light. Internally, the property is advantaged by three well-proportioned bedrooms, TWO RECEPTION ROOMS, a woodburning stove, a separate home office, a well-presented open-plan kitchen/diner with utility, a family bathroom and en-suite to the primary bedroom. This home is oozing with character and charm and is not one to be missed!
£ 325,000

Get email alerts

Don't miss out: be the first to know about new properties

The alert was correctly created

On subscribing you accept the conditions of use and the privacy policy
Alert
Receive new ads in your inbox
Save this search
Receive alerts for new listings

We'll send you an email when we have new properties for: "Properties for sale in IP2"

The alert was correctly created

Franciscan Way IP1 Ipswich
Burrell Road IP2 Ipswich
Get email alerts and be the first to see new listings
Required field
On subscribing I accept the terms of the privacy policy
Perfect! You'll soon start receiving new listings via email
Alert
Receive an email when we have new ads for Properties for sale in IP2
Save this search
Filters

Bedrooms

Size (sq.ft)

sq.ft
sq.ft

Price

£
£

Property type

Bathrooms

Clear all filters
Receive notifications when new entries are published.