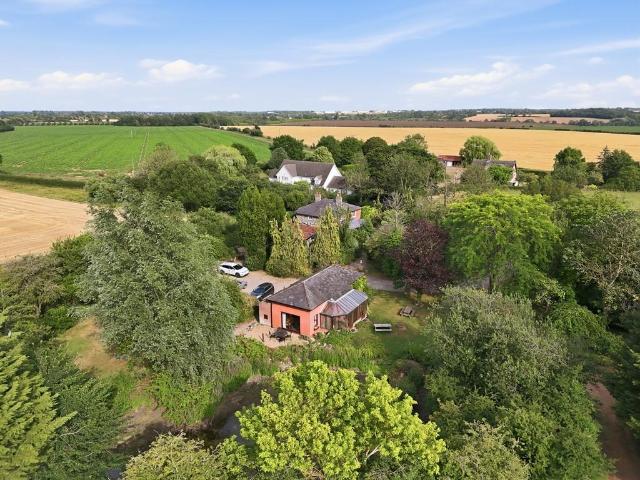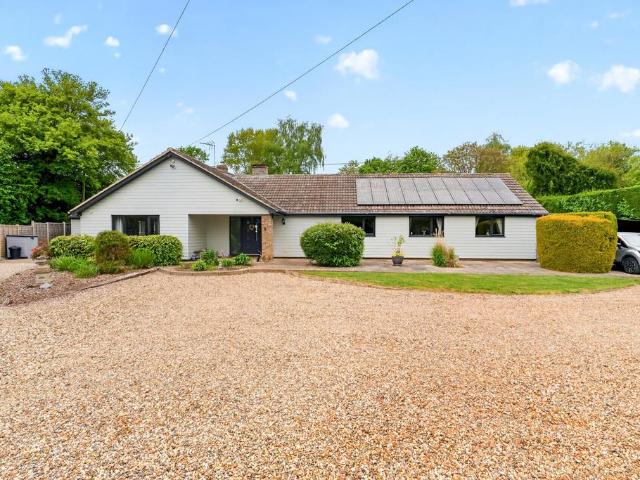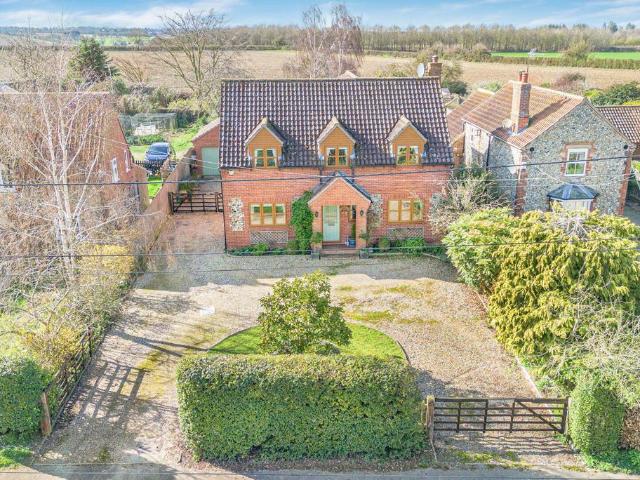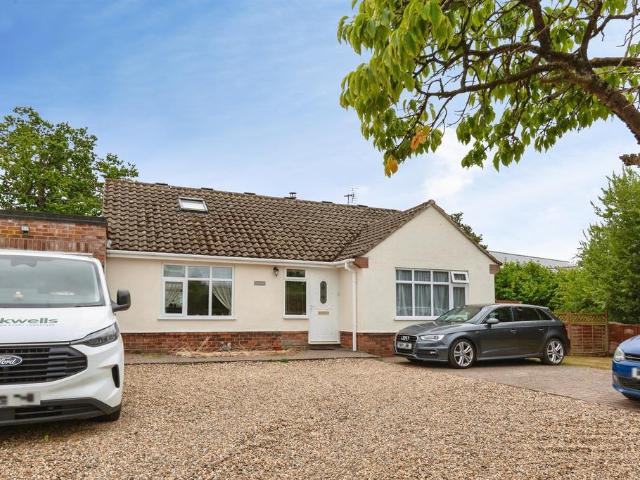
3,418 properties for sale in IP30

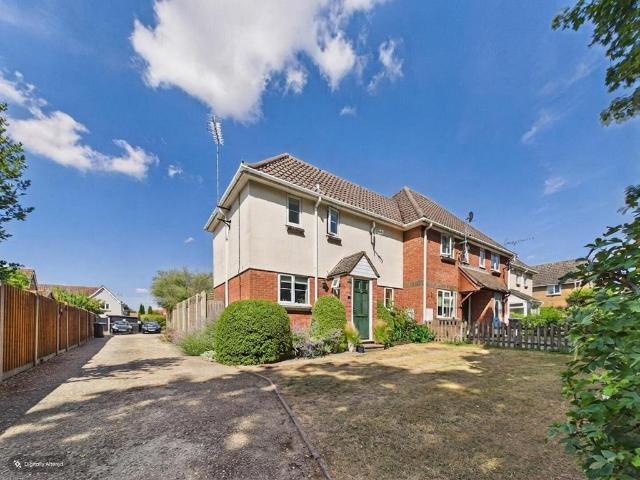
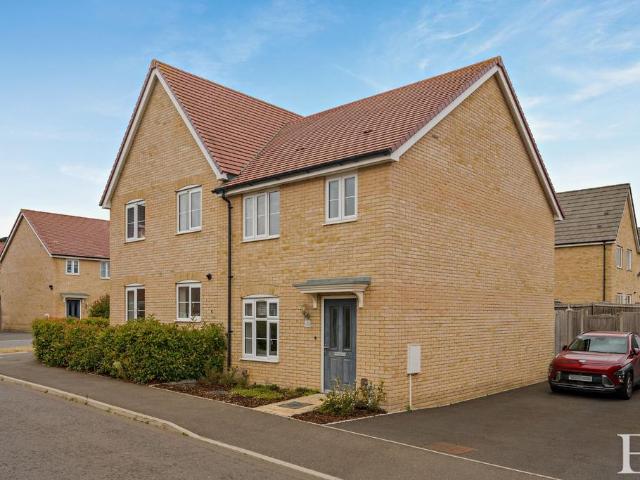
3 bedroom semi detached house for sale
View photo
House · for sale
£ 300,000
New
3 bedroom semi detached house for sale
IP30
· 3 Bedrooms · 2 Baths · House
· Garden · Equipped kitchen · Powder room
IP30 · 3 Bedrooms · 2 Baths · House · Garden · Equipped kitchen · Powder room
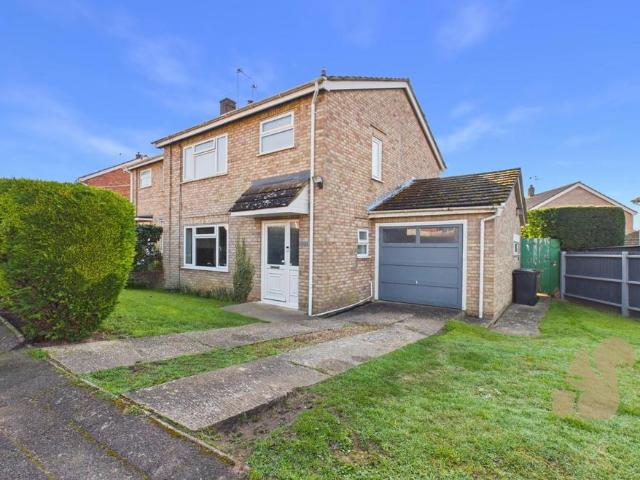
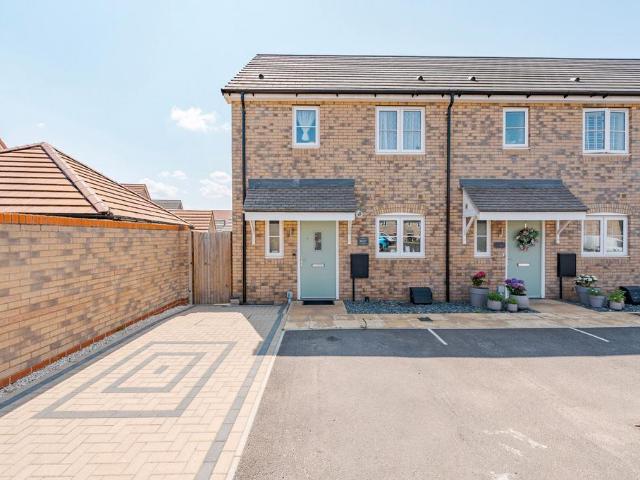
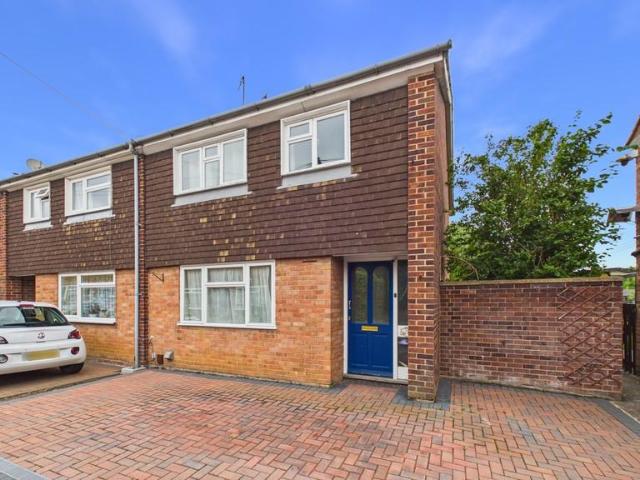
An impeccably maintained three-bedroom modern home, constructed in 2020 and retaining the balance of its NHBC warranty, situated within a quiet residential development in Sproughton and on the very outskirts of Ipswich. The ground floor comprises a central hallway with internet connection and cloaks storage, leading into a front-facing sitting room, which in turn opens into a comprehensive kitchen and breakfast room. This space is fitted with modern cabinetry, integrated appliances including a double oven, gas hob, fridge/freezer, washing machine, and dishwasher, alongside double doors accessing the rear garden. The ground floor is completed by a cloakroom and understairs storage housing zoned heating controls for the separate floors. The first floor delivers a principal bedroom with built-in wardrobing and an en-suite shower room, a second double bedroom, and a third bedroom currently utilised as a study, all served by a family bathroom and a fully boarded loft equipped with racking,
£ 300,000
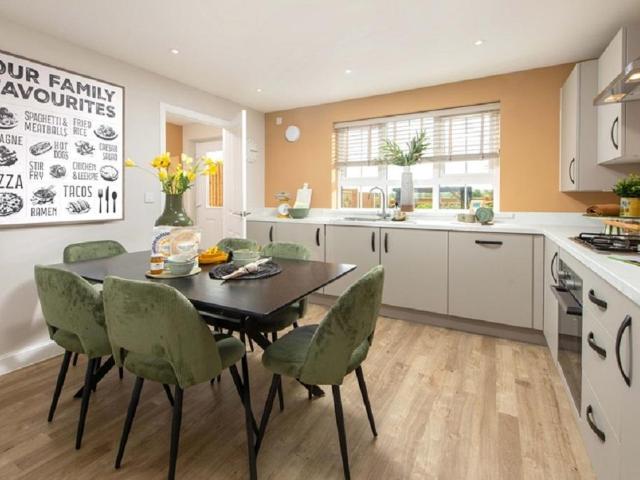
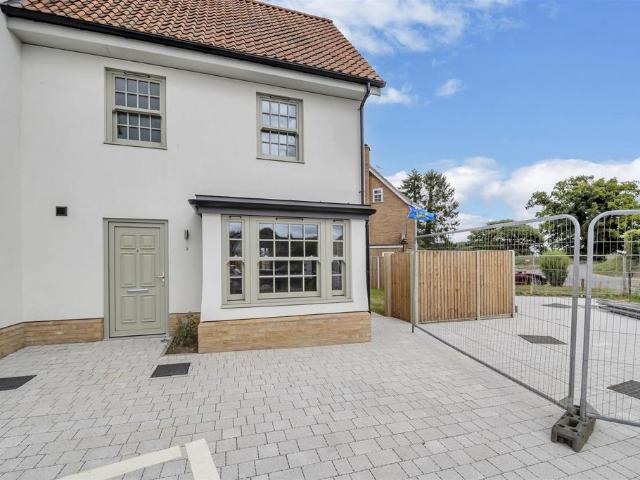
3 bedroom semi detached house for sale
View photo
House · for sale
£ 390,000
New
3 bedroom semi detached house for sale
IP30
· 3 Bedrooms · 2 Baths · House
· Garden · Equipped kitchen
IP30 · 3 Bedrooms · 2 Baths · House · Garden · Equipped kitchen
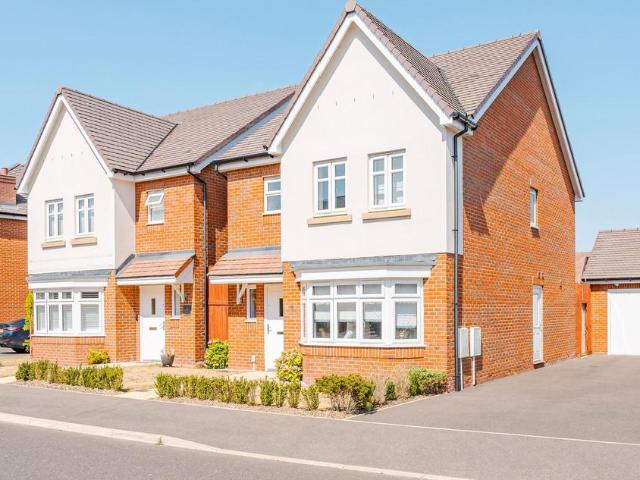
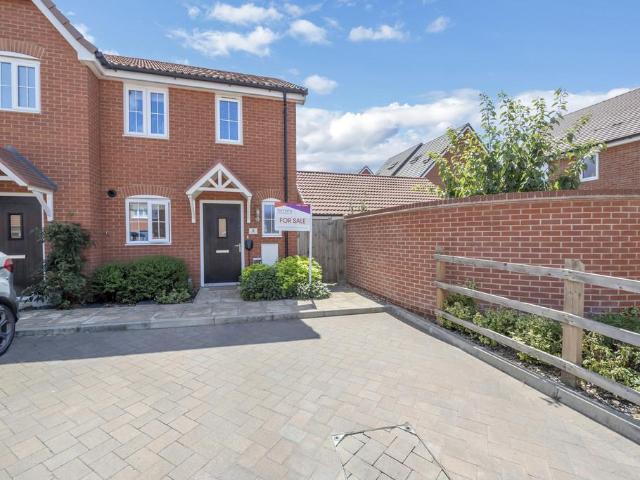
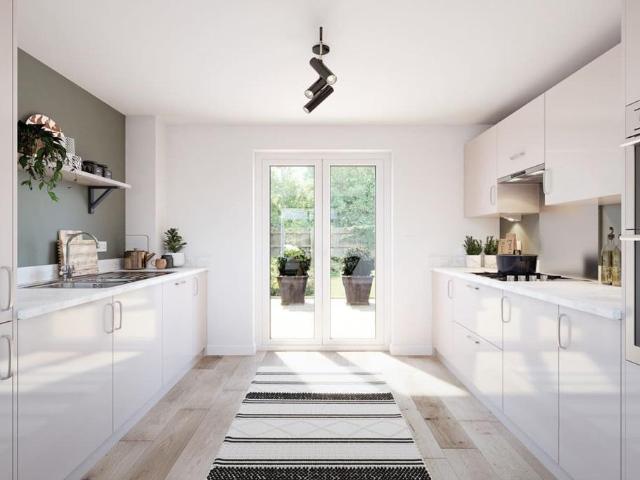
SUMMARYTHE MILDENHALL, featuring a bright, fully-fitted contemporary open-plan kitchen/diner and spacious lounge with French doors leading to the garden. Three bedrooms with en-suite shower room to principal bedroom and family bathroom. SOUTH FACING GARDENDESCRIPTIONWelcome to Henley Gate, a picturesque new development of superb 2, 3, 4 & 5 bedroom homes located on the outskirts of the vibrant, waterfront town of Ipswich. Offering homebuyers the perfect combination of modern luxury living in an exciting, well-connected location with everything you need right on your doorstep.Set on the River Orwell, Ipswich's town centre has a wide variety of leisure and entertainment options, including the historic marina and waterfront which is a popular local attraction. Here you can discover independent shops, bars and bistros while enjoying peaceful views across the water.Accomodation Kitchen / Dining - 11'7 x 12'2 (3547mm x 3721mm)Lounge - 15'6 x 14'1 (4746mm x 4314mm)WCBedroom One - 11'1 x 10'3
£ 390,000
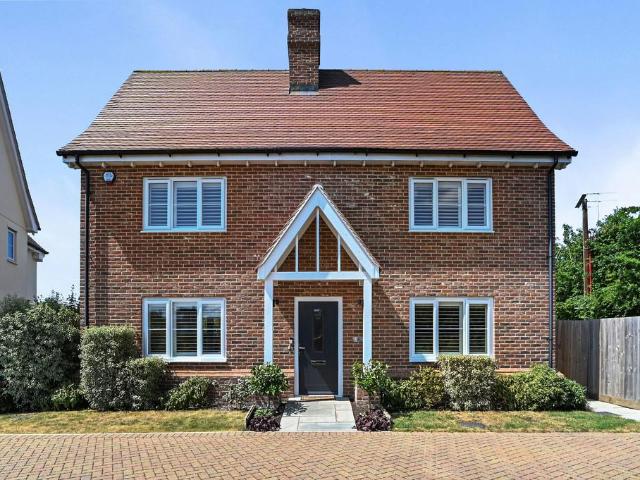
3 bedroom detached house for sale
View photo
House · for sale
£ 350,000
3 bedroom detached house for sale
IP30
· 3 Bedrooms · 1 Bath · House
· Garden · Equipped kitchen · Parking · Powder room
IP30 · 3 Bedrooms · 1 Bath · House · Garden · Equipped kitchen · Parking · Powder room
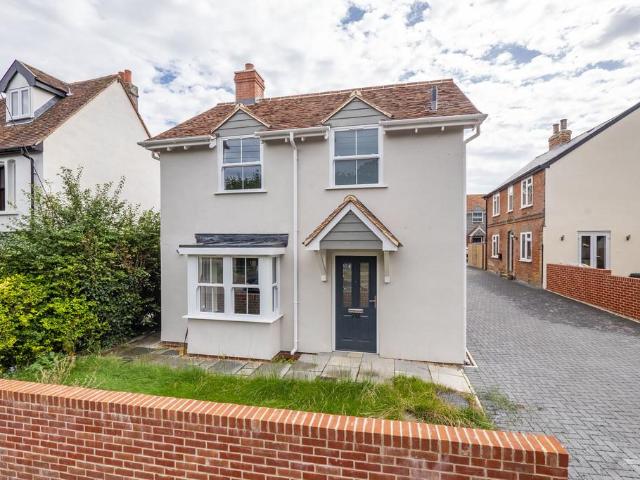
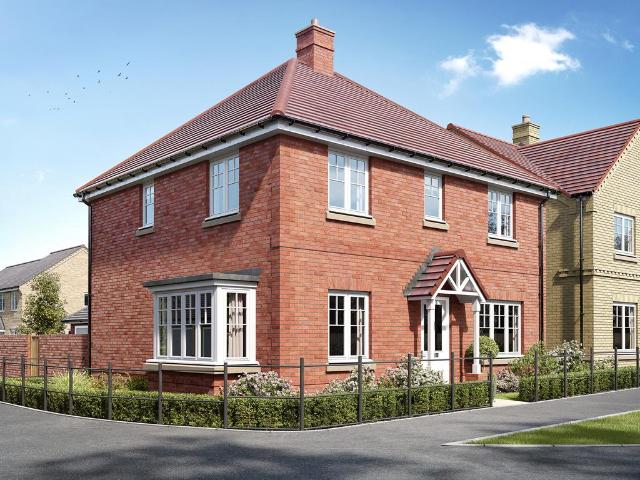
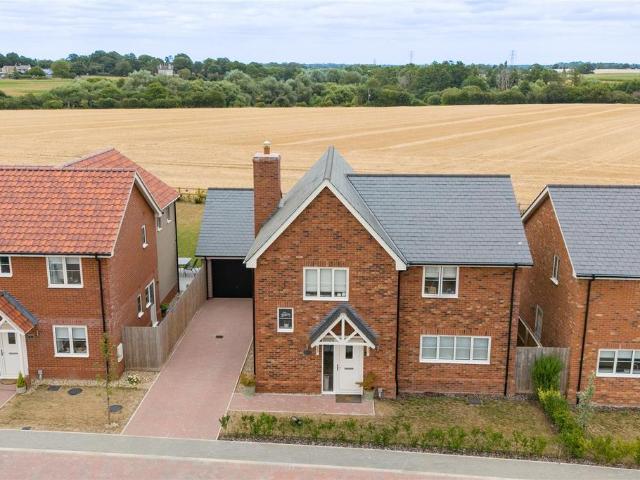
LOCATION: Glemsford is a popular village situated to the West of Long Melford. The village offers many amenities including a school, doctors surgery, public transport facilities and has a selection of shops and public houses. Surrounded by open countryside and farmland, the village is conveniently situated for Long Melford, Sudbury with its commuter rail link to London Liverpool Street (about 7 miles) and Bury St Edmunds to the north (about 12 miles). DESCRIPTION: A three bedroom detached house constructed in 2023 in a well-served Suffolk village. Sitting room, kitchen/dining room, three bedrooms and a family bathroom. Private rear garden and off-street parking. ENTRANCE HALL: A particularly wide entrance hall with oak open staircase leading to first floor finished with a wood effect flooring that continues into the kitchen/breakfast room and downstairs cloakroom. KITCHEN/BREAKFAST ROOM: 14'0 > 11'5 x 11'3 (4.27m > 3.48m x 3.43m) A double aspect room with large bay window to the front
£ 350,000
3 bedroom semi detached bungalow for sale
View photo
Bungalow · for sale
£ 325,000
3 bedroom semi detached bungalow for sale
IP30
· 3 Bedrooms · 1 Bath · Bungalow
· Garden · Equipped kitchen · Parking
IP30 · 3 Bedrooms · 1 Bath · Bungalow · Garden · Equipped kitchen · Parking
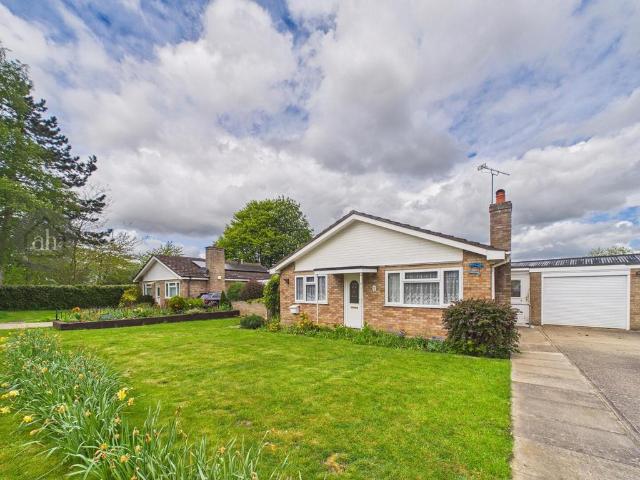
Located in the highly desirable village of Woolpit, this chain-free link-detached bungalow presents an excellent opportunity for those seeking flexible, single-storey living. The accommodation comprises a well-appointed kitchen, a generous sitting/dining room ideal for both relaxing and entertaining, a wet room, and three bedrooms, with the second bedroom opening into a delightful conservatory enjoying views over the garden. A separate utility room adds further practicality. Outside, a driveway provides ample parking and leads to a single garage with electric roller door. The property is complemented by attractive wrap-around gardens featuring established flower and shrub borders with lawns, along with two sheds and a greenhouse, creating a wonderful outdoor space to enjoy.Entrance Hall - Front door and door into sitting room.Sitting Room - Generous sized room with dual aspect windows to front and side. Gas fire and two radiators.Kitchen - A range of wall and base cupboard and drawer u
£ 325,000
Related searches
4 bedroom detached house for sale
View photo
House · for sale
£ 375,000
New
4 bedroom detached house for sale
IP30
· 4 Bedrooms · 3 Baths · House
· Garden · Parking
IP30 · 4 Bedrooms · 3 Baths · House · Garden · Parking
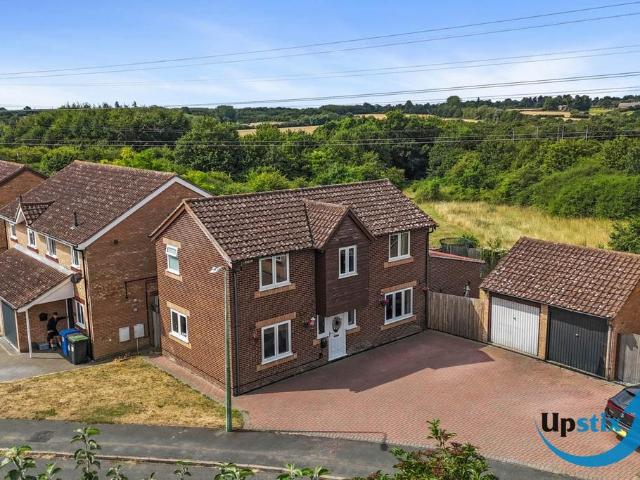
Upstix is pleased to offer for sale this much improved and well proportioned 4 bedroom detached family home located with great access to A12/A14 routes. The spacious home offers well presented internal and external spaces, a single garage and off road parking. Viewings By Appointment.SummaryUpstix is pleased to bring to market this well presented and thoughtfully extended four bedroom detached family home, offering generous living accommodation, modern finishes, and a private rear garden backing onto established woodland.The property welcomes you with a driveway providing off road parking for up to four vehicles, alongside a garage and the added convenience of an EV charging point.Stepping inside, you are greeted by a spacious lounge/dining room, providing a versatile open plan living space with ample room for both comfortable seating and family dining. Following on from this, the home benefits from an impressive extension featuring skylights that flood the room with natural daylight.
£ 375,000
5 bedroom detached house for sale
View photo
House · for sale
£ 675,000
New
5 bedroom detached house for sale
IP30
· 5 Bedrooms · 3 Baths · House
· Concierge
IP30 · 5 Bedrooms · 3 Baths · House · Concierge
This splendid 3 storey, 5 double bedroom house offers first class accommodation and extends to just shy of 3000 sq feet excluding the garaging. Beautifully presented, all the expected ingredients are on offer such as study space, family/breakfast room, spacious hallway and landings, utility plus 3 bath/shower facilities. This is a seriously good house. The Lodge at Bedingfield is a truly one off detached house, of considerable quality and forethought, exceptional proportion and a square footage of around 2858 sq ft, excluding the garaging arrangement. The 3 storey design is beautifully laid out no doubt due to the central atrium with stairs winding between each of the floors. Consequently, each level benefits from its own 'hub' most notably as one enters the house on the ground floor and the wonderful reception hall along with the roomy first floor landing. The top floor unlike so many three storey homes has been perfectly accommodated within the roof space avoiding the so often found
£ 675,000
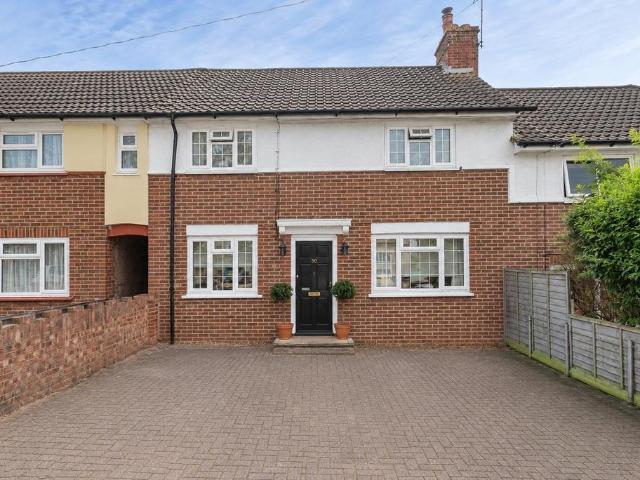
2 bedroom end of terrace house for sale
View photo
House · for sale
£ 240,000
2 bedroom end of terrace house for sale
IP30
· 2 Bedrooms · 1 Bath · House
· Garden · Equipped kitchen · Parking
IP30 · 2 Bedrooms · 1 Bath · House · Garden · Equipped kitchen · Parking
Situated in the quiet village of Thurston, this charming end-terrace home perfectly blends stylish, modern living throughout. The ground floor has a homely layout with an inviting sitting room and a contemporary kitchen/breakfast area that opens directly onto the rear garden. Upstairs, two comfortable bedrooms are well-served by a sleek, modern bathroom. Outside, the beautifully maintained, low-maintenance garden is fully enclosed perfect for relaxation. The property also features a driveway for convenient off-road parking, all while being within easy access to the local amenities, transport links and a friendly community. Don’t miss the chance to make this delightful house your home—viewing is highly recommended!Entrance Hall - Door to sitting room. Window to front.Sitting Room - Well-proportioned room with stairs leading to the first floor. Window to rear and front. Radiator.Kitchen/Breakfast Room - Stylish kitchen with a range of wall and base cupboard and drawer units with work top
£ 240,000
3 bedroom house for sale
View photo
House · for sale
£ 425,000
3 bedroom house for sale
IP30
· 3 Bedrooms · 2 Baths · House
· Equipped kitchen · Powder room
IP30 · 3 Bedrooms · 2 Baths · House · Equipped kitchen · Powder room
Superb brand new three bedroom house with a study overlooking the green in the heart of the sought after village of Risby. This particularly well crafted house offers quality features including air source heating and full triple glazing. The house has a quality kitchen in shaker style with integrated appliances including; dishwasher, fridge / freezer, oven and induction hob and Quartz Worktop.The bathroom includes Ceramic Tiled floors and full height tiles in the shower and the bath, electric towel rail, fixed glass enclosure, wall hung vanity with integrated sink.General finishes include LVT flooring throughout ground floor, solid doors doors and aluminium clad windows. The heating and lighting include underfloor heating to ground floor with radiators upstairs. Air source heat pump. LED down lights downstairs, in the bathroom and hallway and pendant light kits to bedrooms.The accommodation in brief comprises an entrance hall with stairs off to first floor and door to a cloakroom and a
£ 425,000
2 bedroom terraced house for sale
View photo
House · for sale
£ 280,000
2 bedroom terraced house for sale
IP30
· 2 Bedrooms · 1 Bath · House
· Garden · Parking · Heating
IP30 · 2 Bedrooms · 1 Bath · House · Garden · Parking · Heating
A well presented two bedroom home situated in a convenient residential position within easy reach of Sudbury town centre. This attractive property offers comfortable and practical accommodation throughout and benefits from off-road parking, gas central heating and double glazing, making it an ideal purchase for first-time buyers, downsizers or investors alike.The accommodation is well maintained and thoughtfully arranged, with bright and welcoming living spaces complemented by two well-proportioned bedrooms. Outside, the property enjoys a beautifully landscaped rear garden, providing an excellent space for outdoor dining, entertaining or simply relaxing during the warmer months.York Road is conveniently positioned for access to a wide range of local amenities. Sudbury town centre offers an excellent selection of independent shops, cafés, restaurants and supermarkets, together with everyday conveniences including banking facilities, healthcare services and leisure amenities. Nearby supe
£ 280,000
4 bedroom detached house for sale
View photo
House · for sale
£ 525,000
4 bedroom detached house for sale
IP30
· 4 Bedrooms · 2 Baths · House
· Garden · Equipped kitchen · Powder room
IP30 · 4 Bedrooms · 2 Baths · House · Garden · Equipped kitchen · Powder room
Guide Price £525,000 - £550,000 *A welcoming entrance hall with luxury wood-effect ceramic tile flooring leads to a superbly appointed interior finished to an excellent standard. The elegant dual aspect sitting room is filled with natural light through plantation shuttered casement windows, while electrically operated blinds to the double doors provide privacy before opening onto the rear terrace and gardens. A separate dining room offers an ideal space for entertaining, complemented by a feature wall and plantation shutters. A cloakroom and useful understairs cupboard complete the ground floor.The stylish kitchen is both practical and contemporary, featuring quartz worktops, gloss fronted cabinetry, a large central island and integrated Neff appliances. LED lighting and garden views enhance the space, while double doors open onto the side terrace for easy indoor-outdoor living. A matching utility room provides additional storage, workspace and external access.Upstairs are four well-pr
£ 525,000
3 bedroom semi detached house for sale
View photo
House · for sale
£ 325,000
3 bedroom semi detached house for sale
IP30
· 3 Bedrooms · 2 Baths · House
· Fireplace · Equipped kitchen · Parking
IP30 · 3 Bedrooms · 2 Baths · House · Fireplace · Equipped kitchen · Parking
£325,000 - £340,000* Situated within walking distance of Sudbury town centre, this tastefully presented three-bedroom family home offers well-appointed accommodation with the added benefits of a garage, driveway parking and potential to extend (subject to the necessary planning permissions).The current owners have finished the ground floor to a high standard, creating a stylish and welcoming living space. The accommodation begins with a light and spacious entrance hallway with useful under-stairs storage and wooden flooring. The generous living room enjoys a pleasant front aspect and features a fireplace, creating a comfortable space for relaxing.To the rear of the property lies the heart of the home, a stunning open-plan kitchen/dining room fitted with a range of eye and base level units and complementary work surfaces. Integrated appliances include a double oven and microwave, induction hob, dishwasher and washing machine, along with space for an American-style fridge freezer. A doub
£ 325,000
4 bedroom semi detached house for sale
View photo
House · for sale
£ 375,000
4 bedroom semi detached house for sale
IP30
· 4 Bedrooms · 2 Baths · House
· Garden · Equipped kitchen · Parking · Concierge
IP30 · 4 Bedrooms · 2 Baths · House · Garden · Equipped kitchen · Parking · Concierge
Located on Northfield Road in the charming village of Onehouse, Stowmarket, this delightful well presented extended semi-detached house offers a perfect blend of comfort and modern living. With four generously sized double bedrooms, this property is ideal for families or those seeking extra space. The two well-appointed reception rooms include a lovely garden room, which features patio doors that open onto the rear garden, creating a seamless connection between indoor and outdoor living. The heart of the home is the spacious kitchen/diner, perfect for family meals and entertaining guests. The property boasts two bathrooms, ensuring convenience for all occupants. For those with vehicles, the property provides ample off-road parking for up to four vehicles, including an electric charging point. The single garage, equipped with an electric door, power, and light, adds further practicality to this wonderful home. Additionally, the house benefits from solar panels that are fully paid for, c
£ 375,000
2 bedroom apartment for sale
View photo
Flat · for sale
£ 185,000
2 bedroom apartment for sale
IP30
· 2 Bedrooms · 1 Bath · Flat
· Balcony · Equipped kitchen
IP30 · 2 Bedrooms · 1 Bath · Flat · Balcony · Equipped kitchen
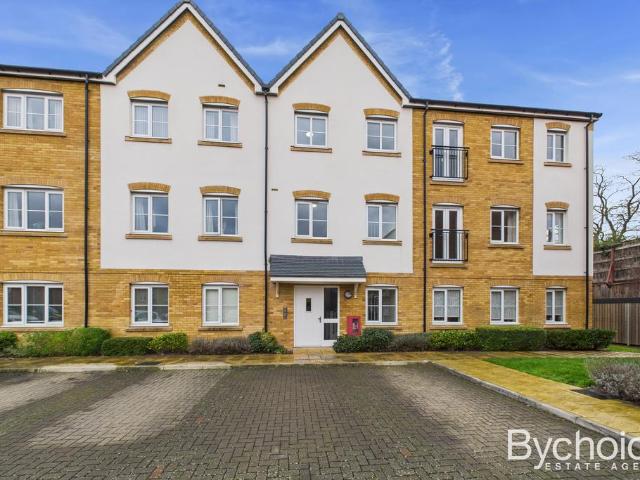
THE PROPERTY Offered with no onward chain, this well-presented two-bedroom apartment provides bright and spacious accommodation, making it an excellent choice for first-time buyers, downsizers or investors. Upon entering, the welcoming entrance hallway provides access to all rooms and benefits from two useful storage cupboards, ideal for keeping everyday essentials neatly tucked away. To the rear of the apartment is the impressive open-plan kitchen, living and dining area, creating a fantastic space for both relaxing and entertaining. Flooded with natural light from multiple windows and a Juliet balcony, the room enjoys a bright and airy feel throughout. The kitchen is fitted with a range of wall and base units, offering ample worktop and storage space, and is equipped with integrated appliances including an oven, hob, extractor fan and inset sink. The property offers two well-proportioned double bedrooms, both providing comfortable accommodation. The principal bedroom further benefits
£ 185,000
3 bedroom detached house for sale
View photo
House · for sale
£ 385,000
3 bedroom detached house for sale
IP30
· 3 Bedrooms · 2 Baths · House
· Garden · Parking
IP30 · 3 Bedrooms · 2 Baths · House · Garden · Parking
Built in 2022 and beautifully presented throughout, this detached family home enjoys a prime position within a popular modern development in the sought-after village of Thurston. Designed with modern lifestyles in mind, the property offers bright and spacious accommodation, high-quality finishes and a thoughtfully arranged layout, complemented by a west-facing rear garden, a stylish pergola for outdoor entertaining, driveway parking and a garage. Ideally suited to families, professionals or those looking for a home ready to move straight into, this property combines contemporary comfort with village convenience.LocationSituated within the popular village of Thurston, Kings Road enjoys a convenient setting with a strong sense of community and excellent local amenities. The village offers a range of everyday facilities including a supermarket, independent shops, cafés, a pharmacy, primary and secondary schools, and a railway station providing direct services to Bury St Edmunds, Ipswich,
£ 385,000
9 bedroom detached house for sale
View photo
House · for sale
£ 750,000
9 bedroom detached house for sale
IP30
· 9 Bedrooms · 5 Baths · House
· Garden · Fireplace · Equipped kitchen · Concierge
IP30 · 9 Bedrooms · 5 Baths · House · Garden · Fireplace · Equipped kitchen · Concierge
An exceptional Grade II Listed former Miller's House set within approximately 3.3 acres (sts), offering over 3,500 sq.ft. of accommodation together with a detached annexe, former holiday cottages, extensive outbuildings and outstanding future potential.Originally built to serve the neighbouring mill, Mill House is a handsome brick and flint Georgian residence occupying a delightful rural setting on the outskirts of the sought-after village of Hitcham. Combining period character with remarkable versatility, the property presents a rare opportunity for those seeking a substantial family home with ancillary accommodation, income potential or scope for future development.The principal house extends to over 3,500 sq.ft. and offers beautifully proportioned accommodation including three generous reception rooms, a character farmhouse kitchen with impressive brick fireplace, garden room, utility room and three bedrooms arranged over the upper floors. The flexible layout includes a reception ro
£ 750,000
3 bedroom end of terrace house for sale
View photo
House · for sale
£ 250,000
3 bedroom end of terrace house for sale
IP30
· 3 Bedrooms · 1 Bath · House
· Garden · Parking · Patio
IP30 · 3 Bedrooms · 1 Bath · House · Garden · Parking · Patio
Guide price £250,000-£260,000 Life in Elmswell offers an appealing blend of village warmth and modern convenience, and this contemporary home is well suited to buyers looking for a stylish, low‑maintenance base in a well connected Suffolk setting. With its south facing garden, extended patio and bright social spaces, it supports a lifestyle shaped around relaxed weekends, easy entertaining and comfortable everyday living. Off‑road parking, excellent access to amenities and the A14, and seven years remaining on the NHBC warranty all add to its practicality, making it an especially attractive option for first‑time buyers seeking a home that feels ready to enjoy from the moment they move in.The LocationFreedom Road sits within a well‑established pocket of Elmswell, giving you a setting that feels residential yet firmly connected to village life. Elmswell itself offers everyday convenience with a local Co‑op, the village shop, cafés, a pharmacy, and a choice of takeaways, while larger supe
£ 250,000
2 bedroom end of terrace house for sale
View photo
House · for sale
£ 269,000
2 bedroom end of terrace house for sale
IP30
· 2 Bedrooms · 2 Baths · House
· Garden · Equipped kitchen · Parking · Powder room
IP30 · 2 Bedrooms · 2 Baths · House · Garden · Equipped kitchen · Parking · Powder room
This nearly new end of terrace two bedroom property is located on Moreton Hall close to all local amenities. Entrance hallway, cloakroom / wc, kitchen, sitting room, two bedrooms, ensuite to master and family bathroom. South facing rear garden and allocated parking with EV charger.Front door into entrance hallway with door to cloakroom /WC, stairs to first floor and open to kitchen. The cloakroom is fitted with white suite of wc and wash hand basin, window to front aspect. The kitchen is fitted with a range of wall and base units, integrated dishwasher, integrated washing machine, integrated fridge freezer, gas boiler, double oven with gas hob and extractor over. The sitting / dining room has a large understairs storage cupboard, patio doors and windows overlooking the rear garden.Upstairs the master bedroom has an ensuite shower room fitted with shower cubicle, wc and wash hand basin and the further bedroom has a large storage cupboard and two windows to the front aspect. The family b
£ 269,000
4 bedroom detached house for sale
View photo
House · for sale
£ 410,000
4 bedroom detached house for sale
IP30
· 4 Bedrooms · House
· Garden · Equipped kitchen
IP30 · 4 Bedrooms · House · Garden · Equipped kitchen
This lovely new home wraps up contemporary living in a traditional design. It’s double-fronted and has a separate living room and dining room, leaving the kitchen/breakfast room to deliver the modern open-plan twist that we all love. The Whiteleaf is a home for all seasons – a cosy living room for the winter, and French doors from the kitchen to the garden for the summer.Additional InformationTenure: FreeholdAnnual service charge amount (£): 202Council tax band: Not made available by local authority until post-occupation
£ 410,000
3 bedroom semi detached house for sale
View photo
House · for sale
£ 250,000
3 bedroom semi detached house for sale
IP30
· 3 Bedrooms · 1 Bath · House
· Garden · Equipped kitchen · Parking
IP30 · 3 Bedrooms · 1 Bath · House · Garden · Equipped kitchen · Parking
Location lovers, take note. A semi detached home offering three bedrooms and the rare bonus of off-road parking, tucked just a short stroll from the town centre and the iconic Abbey Gardens. Packed with potential and sharply priced to sell. Early viewing is essential! THE ACCOMMODATION COMPRISES: ENTRANCE HALL: Ceramic tiled flooring, stairs to first floor. LIVING ROOM: 14' 00 x 14' 05 (4.27m x 4.39m) Window to front, radiator, TV point, wall mounted gas fire with back boiler for central heating and hot water, under stairs storage cupboard. KITCHEN: 12' 06 x 8' 08 (3.81m x 2.64m) Window to rear, stainless steel double inset drainer with mixer tap over, cupboard under, work surfaces with units under, tiled splash backs, radiator, pantry. UTILITY: 7' 03 x 5' 00 (2.21m x 1.52m) Part glazed door to garden, radiator, plumbing for automatic washing machine, storage cupboard. FIRST FLOOR LANDING: Loft access, part boarded. BEDROOM ONE: 12' 05 x 11' 09 max, 10' 03 min (3.78m x 3.58m/3.12m) Win
£ 250,000
3 bedroom detached house for sale
View photo
House · for sale
£ 380,000
3 bedroom detached house for sale
IP30
· 3 Bedrooms · House
· Garden · Equipped kitchen · Parking
IP30 · 3 Bedrooms · House · Garden · Equipped kitchen · Parking
Plot 18 | The Carrdale | Barham Meadows Easymover - Easymover is available here, which means you could provisionally reserve a new Taylor Wimpey home at this development - even if you haven't sold your existing property. - And that's not all. With easymover, we'll make your house move as stress free as possible. We'll liaise with your estate agent on your behalf, we'll pay their fees and we'll manage the whole house selling process - making your life so much easier! Take a look at our Easymover page for more information. Terms and conditions apply to the Easymover scheme. Situated to the south of the development, this Carrdale home boasts a large garden and convenient side by side parking spaces. Additionally, this home features an air source heat pump, underfloor heating and triple glazing. This three-bedroom home offers the perfect balance of personal and family space. The hallway divides the two main rooms downstairs, the kitchen/dining area provides a space for the whole family to
£ 380,000
5 bedroom detached house for sale
View photo
House · for sale
£ 670,000
5 bedroom detached house for sale
IP30
· 5 Bedrooms · House
· Garden · Equipped kitchen
IP30 · 5 Bedrooms · House · Garden · Equipped kitchen
The Barmouth offers an exceptional amount of living space, beginning with a light-filled kitchen/dining/family room that opens out to the garden through stylish bi-fold doors. Separate living and dining rooms provide flexible options for entertaining, relaxing or working from home. Upstairs, five bedrooms and three bathrooms ensure there’s room for everyone, with the option to create a guest suite, home office or playroom.Additional InformationTenure: FreeholdAnnual service charge amount (£): 128Council tax band: Not made available by local authority until post-occupation
£ 670,000
3 bedroom detached house for sale
View photo
House · for sale
£ 535,000
3 bedroom detached house for sale
IP30
· 3 Bedrooms · 2 Baths · House
· Garden · Equipped kitchen
IP30 · 3 Bedrooms · 2 Baths · House · Garden · Equipped kitchen
A beautifully presented and spacious three bedroomed home situated in a popular village with a large rear garden backing onto farmland.Description - A superbly presented three bedroomed detached house, beautifully built by award winning builders, Landex New Homes, situated in a popular location backing on to farmland and within easy driving distance of the County town of Ipswich or the quaint market town of Hadleigh.The property was built to an extremely high standard, benefiting from a 10 year LABC structural warranty. The home benefits from underfloor heating to the ground floor and radiators to the first floor with the heating supplied by a high efficient Samsung Air source heat pump. The current owner has added a number of special features to the house which include a smart pergola with electric sides, tilt and turn roof with led lighting and heater, a brick built garden kitchen, full boarding in the loft and shelving in both cupboards on the ground floor creating a larder and idea
£ 535,000
5 bedroom bungalow for sale
View photo
Bungalow · for sale
£ 700,000
5 bedroom bungalow for sale
IP30
· 5 Bedrooms · 3 Baths · Bungalow
· Garden · Equipped kitchen
IP30 · 5 Bedrooms · 3 Baths · Bungalow · Garden · Equipped kitchen
A recently refurbished modern bungalow set in a semi-rural location surrounded by countryside and footpaths, just a short distance from amenities within the village of Bildeston. The bungalow benefits from spacious and flexible accommodation set within a near half an acre plot. The front door gives access to the spacious entrance hall which could easily serve as a snug, complete with wood burner and tiled floor. it leads into the open-plan living area and an inner hallway leading to the bedrooms.The dual aspect living and dining space also benefits from a log burner with tiled floor throughout. A door leads into the annexe and an opening into the newly fitted kitchen.The contemporary kitchen benefits from a double electric oven and induction hob with work surfaces to two sides including an inset sink with wall and base units. Integrated appliances include a dishwasher and fridge/freezer. There is access to the rear garden as well built-in storage cupboards with the inner hallway leadin
£ 700,000
4 bedroom detached house for sale
View photo
House · for sale
£ 700,000
4 bedroom detached house for sale
IP30
· 4 Bedrooms · 2 Baths · House
· Garden · Parking · Equipped kitchen · Powder room · Concierge
IP30 · 4 Bedrooms · 2 Baths · House · Garden · Parking · Equipped kitchen · Powder room · Concierge
A detached 4 bedroom home located in the highly sought after and picturesque village of Higham. The property offers approximately 1,700 sq ft of well presented accommodation comprising a well equipped open plan kitchen with a beautiful snug/family area overlooking the garden, 2 further reception rooms, a utility room, a primary bedroom with an ensuite and a large family bathroom. Outside benefits from a fantastic large garden backing onto open fields, an ‘in and out’ driveway and a double garage. Viewing Essential.Entrance Hall - with a double glazed entrance door, solid wood flooring, under stairs cupboard, stairs leading up to the first floor, radiator.Cloakroom - with laminate flooring, low level WC, pedestal wash hand basin, radiator, double glazed window to the front aspect.Dining Room - with solid wood flooring, radiator, double glazed window to the front aspect.Living Room - A dual aspect room with double glazed windows to the front aspect and French doors opening onto the rear
£ 700,000
4 bedroom bungalow for sale
View photo
Bungalow · for sale
£ 425,000
4 bedroom bungalow for sale
IP30
· 4 Bedrooms · 1 Bath · Bungalow
· Garden · Equipped kitchen · Parking · Patio · Concierge
IP30 · 4 Bedrooms · 1 Bath · Bungalow · Garden · Equipped kitchen · Parking · Patio · Concierge
SUMMARYChalet bungalow features a cozy lounge with a log burner, kitchen, and 3 versatile reception rooms, 2 bedrooms and a study await. The property sits on a 1/6-acre plot with a south-facing garden, patio, workshop, and sheds. Ample parking for 7–8 cars completes this retreat with stunning field views.DESCRIPTION.Sydena Nestled in the picturesque village of Lawshall, this delightful chalet bungalow offers a harmonious blend of comfort and versatility, perfect for modern family living. Its idyllic setting boasts stunning field views, enhancing the tranquility of this countryside retreat.The property welcomes you with a thoughtfully designed ground floor that includes a variety of functional spaces. The lounge is a cozy haven, featuring a log burner that adds warmth and character. Sliding doors lead directly to the rear garden, seamlessly connecting indoor and outdoor living.The fully-equipped kitchen provides ample space for culinary endeavours, conveniently adjoining a lean-to/utili
£ 425,000

Get email alerts

Don't miss out: be the first to know about new properties

The alert was correctly created

On subscribing you accept the conditions of use and the privacy policy
Alert
Receive new ads in your inbox
Save this search
Receive alerts for new listings

We'll send you an email when we have new properties for: "Properties for sale in IP30"

The alert was correctly created

Rougham Bury St Edmunds
Hessett Bury St Edmunds
Get email alerts and be the first to see new listings
Required field
On subscribing I accept the terms of the privacy policy
Perfect! You'll soon start receiving new listings via email
Alert
Receive an email when we have new ads for Properties for sale in IP30
Save this search
Filters

Bedrooms

Size (sq.ft)

sq.ft
sq.ft

Price

£
£

Property type

Bathrooms

Clear all filters
Receive notifications when new entries are published.