3,418 properties for sale in IP30

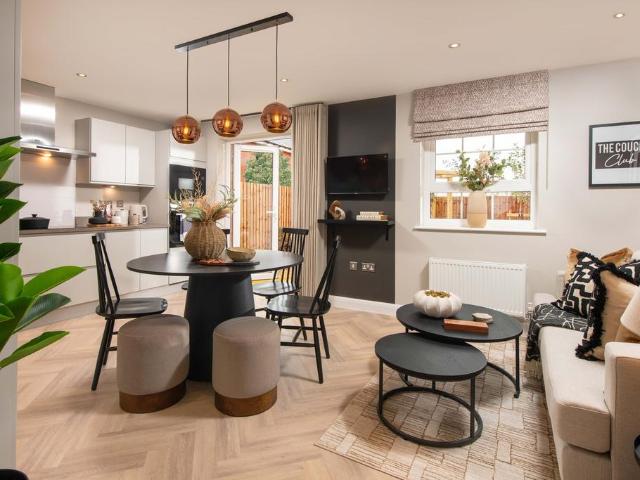
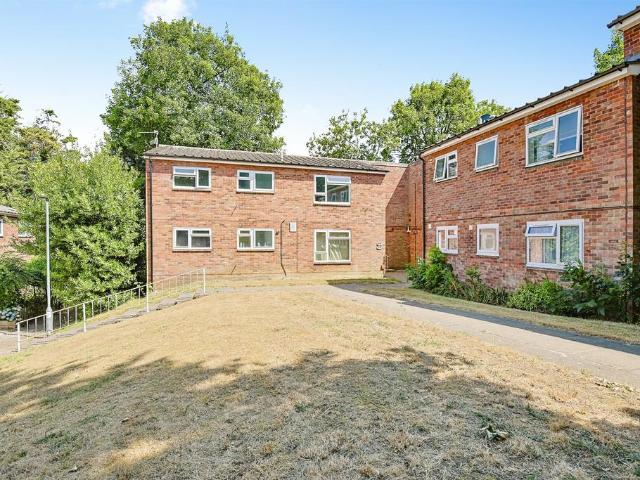
2 bedroom flat for sale
View photo
Flat · for sale
£ 180,000
2 bedroom flat for sale
IP30
· 2 Bedrooms · 1 Bath · Flat
· Equipped kitchen · Parking · Powder room
IP30 · 2 Bedrooms · 1 Bath · Flat · Equipped kitchen · Parking · Powder room
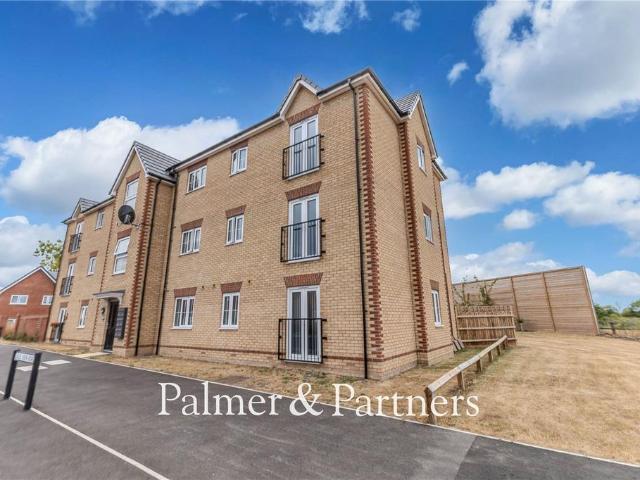
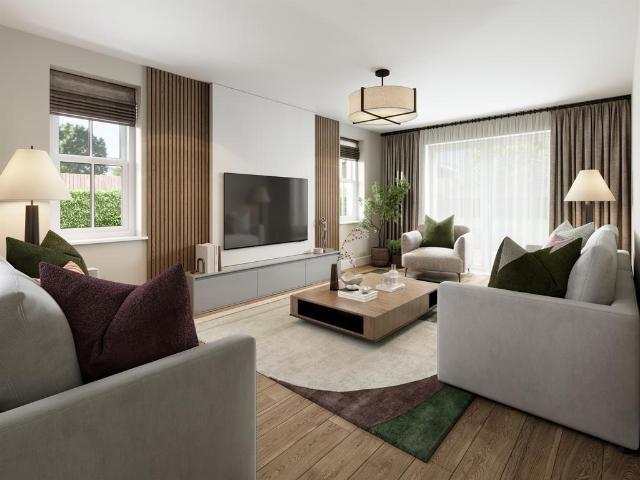
SUMMARYThis charming first-floor flat in tranquil Bury St Edmunds offers a spacious lounge with dual aspect windows, a practical kitchen, two double bedrooms, a bathroom, a separate cloakroom, ample storage, and off-road permit parking. It's within walking distance of the vibrant town centre.DESCRIPTION.York Close Nestled in the tranquil surroundings of Bury St Edmunds, this delightful first-floor flat offers a perfect blend of comfort and convenience. Situated within walking distance to the vibrant town centre, this property is ideal for those seeking a peaceful yet accessible lifestyle.The flat boasts a large lounge, beautifully illuminated by dual aspect windows that invite natural light throughout the day. This generous space offers ample room for relaxation and entertaining, making it the heart of the home.The kitchen is designed with practicality in mind, featuring ample space for appliances. Whether you're a culinary enthusiast or prefer simple meals, this kitchen provides the p
£ 180,000
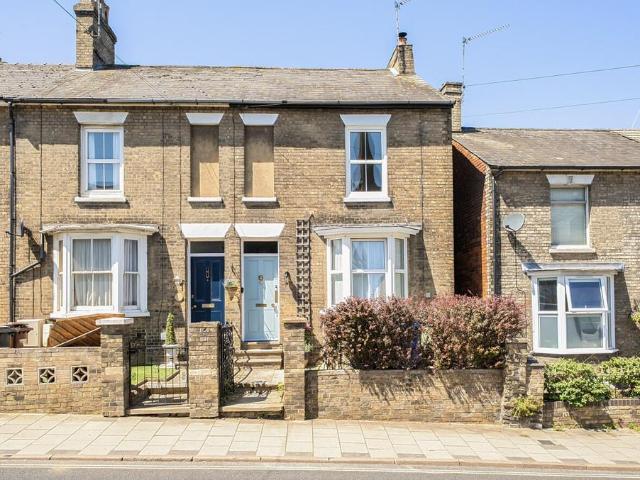
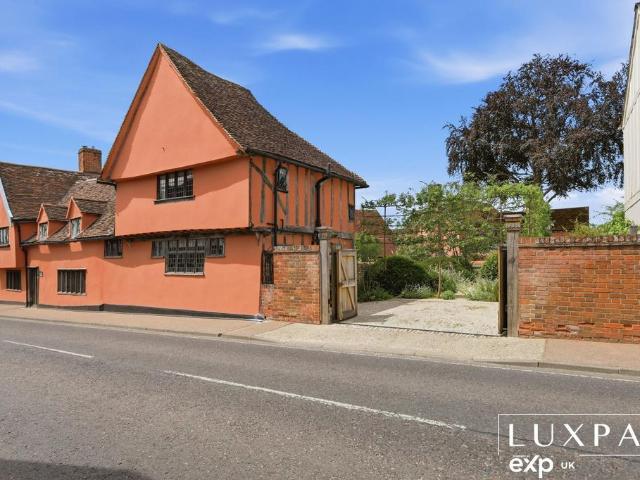
3 bedroom townhouse for sale
View photo
House · for sale
£ 385,000
3 bedroom townhouse for sale
IP30
· 3 Bedrooms · 1 Bath · House
· Garden · Fireplace · Equipped kitchen
IP30 · 3 Bedrooms · 1 Bath · House · Garden · Fireplace · Equipped kitchen
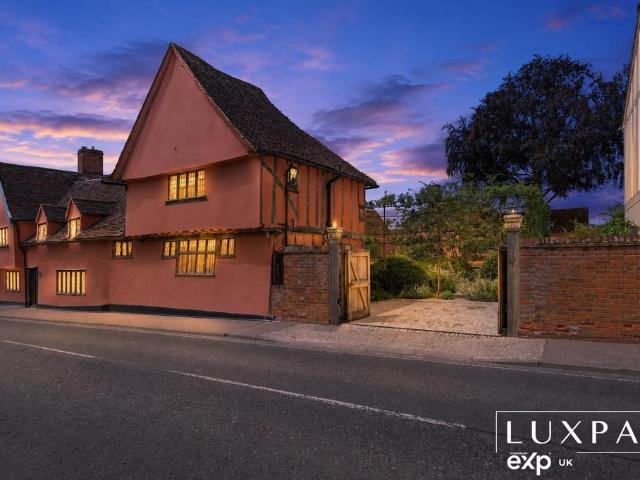
This charming period house situated at the end of a very elegant terrace is located within the heart of Bury St. Edmunds. The property is well placed for amenities, local schooling, bus/rail link, etc and has been the subject of a renovation programme with the remainder of the works still to be completed. ENTRANCE HALL: A spacious inviting area with high ceiling, staircase off, attractive pitch pine floorboards and door to:- SITTING ROOM: An elegant room with a high ceiling, picture rail, deep skirting and large bay window providing a lovely view of the street scene. Pitch pine floorboards run throughout and there is a fireplace with an inset log burning stove on a slate hearth. DINING ROOM: With a high ceiling, fireplace (presently sealed) and a feeling of space, opening to:- KITCHEN/BREAKFAST ROOM: A clever addition incorporating a large wall of glass that provides an interesting roof-scape view. Double doors open to terracing and the garden beyond. The kitchen has been finished with
£ 385,000
5 bedroom detached house for sale
View photo
House · for sale
£ 650,000
5 bedroom detached house for sale
IP30
· 5 Bedrooms · 2 Baths · House
· Parking · Fireplace · Equipped kitchen · Concierge
IP30 · 5 Bedrooms · 2 Baths · House · Parking · Fireplace · Equipped kitchen · Concierge
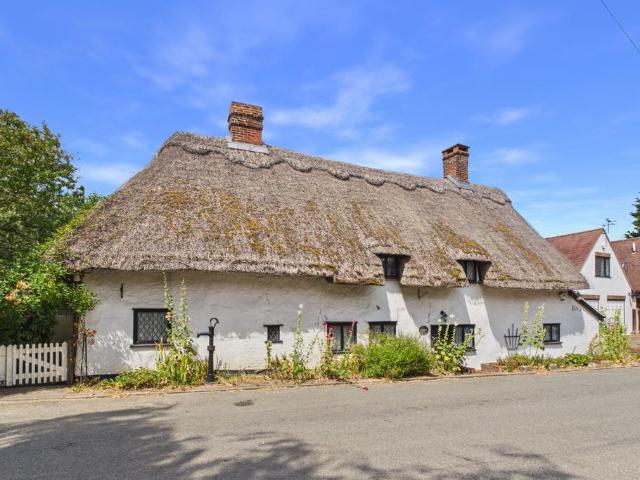
This well presented five-bedroom detached thatched cottage effortlessly combines timeless character with modern convenience, offering spacious and versatile, together with a substantial detached double garage incorporating a loft room and WC. Rich in period charm, the property boasts an abundance of original features, including open fireplaces in every reception room, creating warm and inviting living spaces ideal for both family life and entertaining. The ground floor offers three generous reception rooms, comprising a welcoming living room, an elegant dining room and a spacious reception hall, each centred around its own feature open fireplace. The heart of the home is the recently refitted modern kitchen, fitted with an excellent range of contemporary base and wall-mounted units, complemented by tiled flooring and ample workspace. A practical utility room and shower room complete the ground floor accommodation, alongside a separate laundry room and family bathroom. One of the proper
£ 650,000
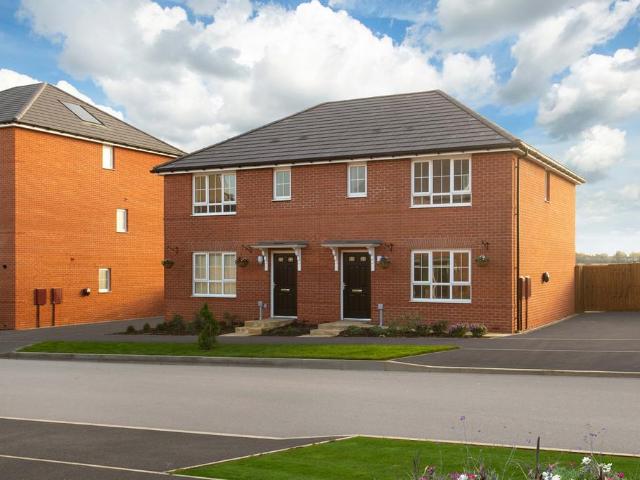
3 bedroom semi detached house for sale
View photo
House · for sale
£ 300,000
3 bedroom semi detached house for sale
IP30
· 3 Bedrooms · 1 Bath · House
· Garden · Equipped kitchen · Parking · Patio · Powder room · Heating
IP30 · 3 Bedrooms · 1 Bath · House · Garden · Equipped kitchen · Parking · Patio · Powder room · Heating
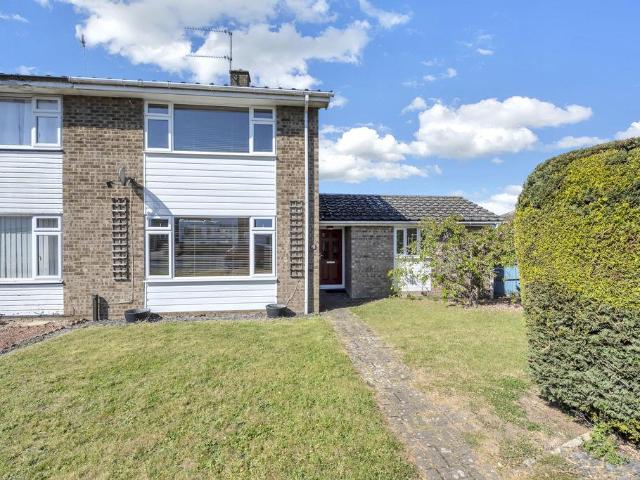
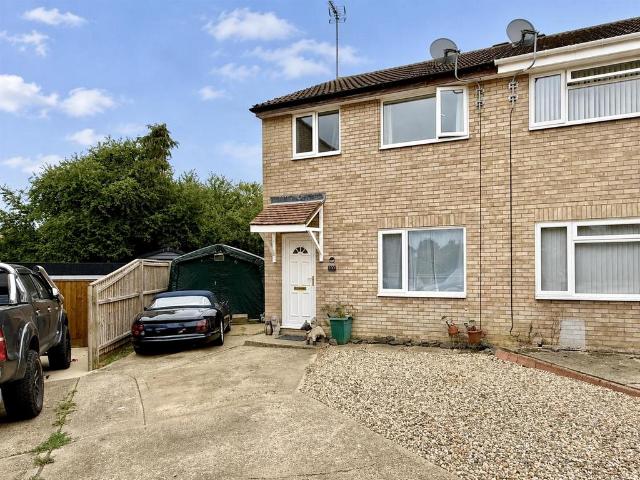
An extended three bedroom house located in the village of Fornham St. Martin which is on the outskirts of Bury. The property offers versatile accommodation including a sitting room, kitchen, downstairs cloakroom, family room which is currently used as a bedroom and a study. On the first floor there are three bedrooms and a family bathroom. Outside, the garden is mainly laid to lawn with a paved patio area. Parking is offered via a driveway leading to a single garage.Additional InformationTenure: FreeholdMobile Coverage: EE, O2, Three & Vodafone are available in this area. (Source Ofcom)Broadband: Standard, Superfast & Ultrafast are available in this area. (Source Ofcom)Services: Mains Gas, Electric, Water & Drainage. Heating via gas central heating. (Please note that none of these services have been tested by the selling agent.)Entrance HallSitting Room - 11' 1' x 15' 11' (3.39m x 4.84m)Kitchen - 12' 10' x 12' 4' (3.92m x 3.76m)Downstairs Cloakroom - 6' 2' x 3' 1' (1.89m x 0.95m)Family
£ 300,000
Related searches
2 bedroom terraced house for sale
View photo
House · for sale
£ 210,000
Updated
2 bedroom terraced house for sale
IP30
· 2 Bedrooms · 2 Baths · House
· Garden · Parking
IP30 · 2 Bedrooms · 2 Baths · House · Garden · Parking
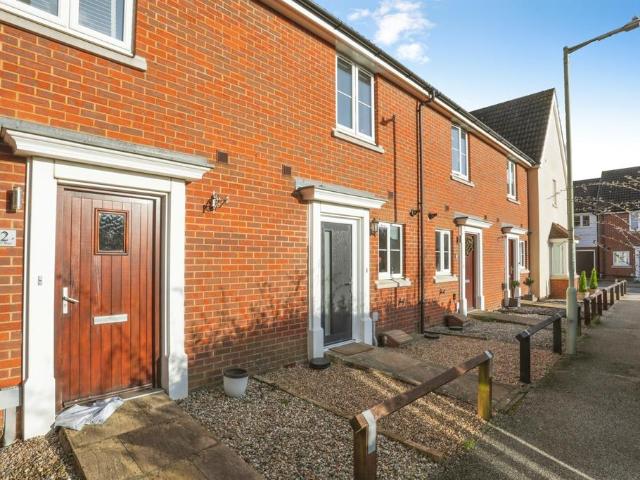
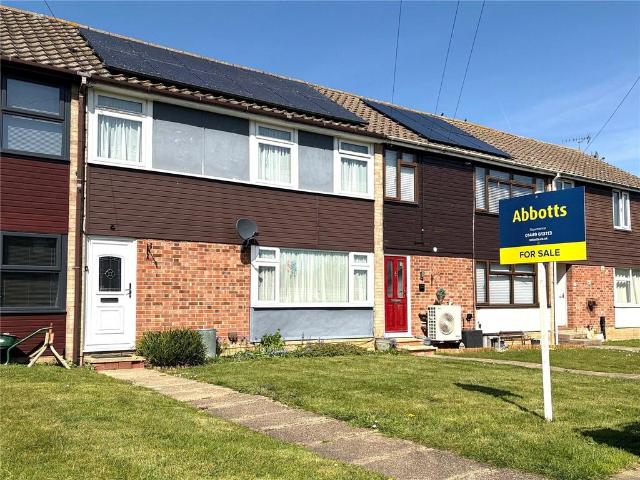
SUMMARYAn attractive, two-bedroom terraced property located in this sought after location situated close to the town centre & train station. With a secure garden & parking this property should be viewed ASAP. Call now to book in!DESCRIPTION.Stowmarket Stowmarket is a charming market town that beautifully blends historical allure with modern amenities. Known for its picturesque landscapes and welcoming community, this quaint town offers a perfect balance of rural tranquillity and urban convenience.The town is home to several historic landmarks, including the magnificent St. Peter and St. Mary's Church and the Food Museum, which offers a fascinating glimpse into the region's past. The town centre retains its traditional charm, with a delightful mix of period architecture and modern buildings.Regular local events, farmer's markets, and community gatherings foster a welcoming and inclusive atmosphere. The town's vibrant cultural scene includes theatres, art galleries, and musical performan
£ 210,000
2 bedroom cottage for sale
View photo
House · for sale
£ 425,000
2 bedroom cottage for sale
IP30
· 2 Bedrooms · 2 Baths · House
· Fireplace · Equipped kitchen · Concierge
IP30 · 2 Bedrooms · 2 Baths · House · Fireplace · Equipped kitchen · Concierge
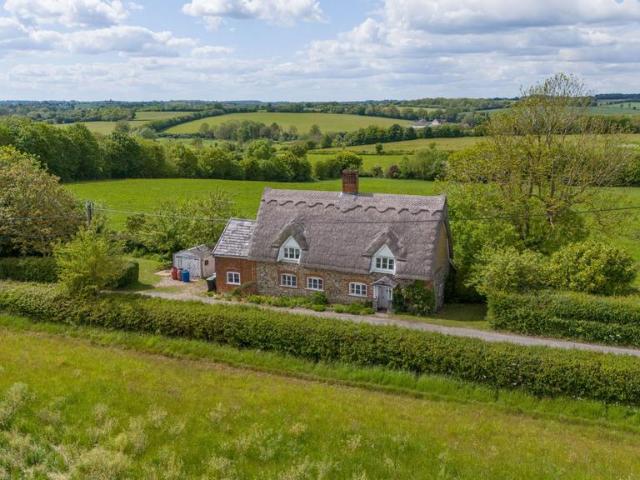
Likely to date from the late 18th century, The Thatched Cottage is attractively positioned along a minor country lane in the rural parish of Nedging. Having been under the same ownership since the early 1950’s, the cottage historically formed part of the neighbouring farm (Hall Farm) which is directly opposite Nedging Road. Grade II listed, the cottage is chiefly built of flint with red brick dressings under a recently replaced straw thatched roof. To the southern end is a later addition, which is built entirely of soft red brick and is likely to date from the mid-19th century.Covering in excess of 1,700sq.ft, the accommodation is well-proportioned for a cottage of its ilk, which provides two front reception rooms - each with open redbrick fireplaces and study area to the snug. To the southern end, the kitchen forms the Victorian addition and is fitted on four walls. The remaining ground floor consists of a single storey rear addition (probably late 20th century) which provides a utili
£ 425,000
3 bedroom detached house for sale
View photo
House · for sale
£ 350,000
3 bedroom detached house for sale
IP30
· 3 Bedrooms · 2 Baths · House
· Garden · Equipped kitchen · Parking · Patio · Powder room
IP30 · 3 Bedrooms · 2 Baths · House · Garden · Equipped kitchen · Parking · Patio · Powder room
SUMMARYDetached family home in Bury St Edmunds with NHBC warranty and no chain. It features a downstairs cloakroom, lounge, integrated kitchen/diner, 3 bedrooms, including an en-suite, plus a family bathroom. Enjoy off-road parking, a garage with an EV charging point, and an enclosed garden with a patio.DESCRIPTIONNestled in charming Bury St Edmunds, this inviting detached home offers modern living with convenience. Featuring an NHBC warranty and no onward chain, it ensures peace of mind and immediate availability.Inside, a practical downstairs cloakroom enhances everyday convenience. The lounge, with its beautiful bay window, welcomes natural light, creating an ideal space for relaxation or entertaining. The heart of the home is a stylish, fully integrated kitchen/diner, combining functionality with elegance, offering state-of-the-art appliances and a seamless dining area perfect for family meals.The home boasts three well-proportioned bedrooms designed for comfort and tranquility. Th
£ 350,000
4 bedroom detached house for sale
View photo
House · for sale
£ 600,000
4 bedroom detached house for sale
IP30
· 4 Bedrooms · 2 Baths · House
· Garden · Equipped kitchen · Powder room
IP30 · 4 Bedrooms · 2 Baths · House · Garden · Equipped kitchen · Powder room
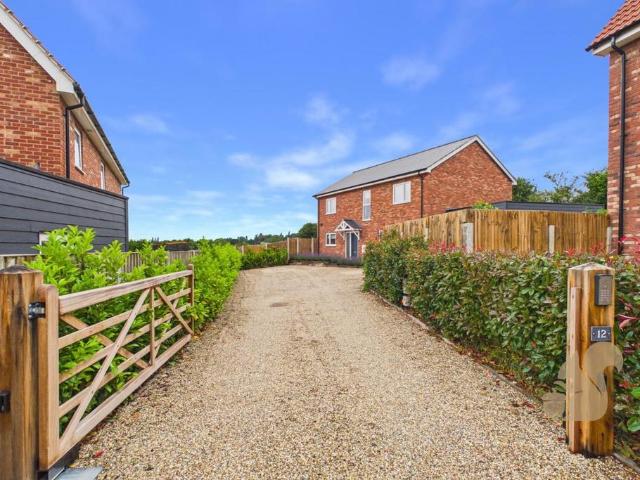
Guide Price £600,000 - £625,000Situated in the picturesque and highly desirable village of Nayland, this exceptional four-bedroom detached family home was constructed in 2023 and offers contemporary accommodation finished to a high standard throughout. Combining modern design with generous living space and a stunning semi-rural setting, the property enjoys beautiful views across open fields to the rear whilst remaining within easy reach of local amenities and transport links.Stepping inside, the property welcomes you via a spacious entrance hallway with stairs rising to the first floor and access to a convenient ground floor cloakroom. At the heart of the home is the impressive open-plan kitchen/living area, a superb space designed for modern family living and entertaining. Featuring an extensive range of contemporary units, generous worktop space and ample room for dining and seating, this bright and versatile room enjoys direct access to the garden and benefits from an abundance of n
£ 600,000
3 bedroom semi detached house for sale
View photo
House · for sale
£ 350,000
3 bedroom semi detached house for sale
IP30
· 3 Bedrooms · 2 Baths · House
IP30 · 3 Bedrooms · 2 Baths · House
Set back from the street and close to the village centre, this property enjoys a pleasing location backing onto rural countryside and boasts a beautiful backdrop with an established tree line, offering a tranquil outlook. Steeped in history, Garboldisham still retains a strong and active local community with good amenities, including a well-stocked village shop/post office, a village hall, a beautiful church, a school, and a community-run pub. Conveniently located, the property is within easy reach of several key destinations. The historic market town of Diss lies just seven miles to the east, offering a wide range of shops, facilities, and a mainline railway station with direct services to London Liverpool Street and Norwich. Thetford is nine miles to the west, and the bustling market town of Bury St Edmunds is 17 miles to the south-west, providing further amenities and attractions.The property offers a spacious layout spanning some 1289sqft. Every detail of the design and constructio
£ 350,000
2 bedroom apartment for sale
View photo
Flat · for sale
£ 170,000
2 bedroom apartment for sale
IP30
· 2 Bedrooms · 1 Bath · Flat
· Garden · Balcony · Equipped kitchen · Parking · Heating
IP30 · 2 Bedrooms · 1 Bath · Flat · Garden · Balcony · Equipped kitchen · Parking · Heating
GUIDE PRICE £170,000 to £180,000*This two-bedroom ground floor apartment is located on the edge of Ipswich close to A12/A14 and is well presented through-out. The property is being sold under the Babergh and Mid Suffolk councils discounted market value scheme. The property benefits from gas central heating, double-glazing, communal gardens, secure communal entrance, allocated parking space and additional visitor spaces. As agents, we recommend the earliest possible internal viewing to appreciate the quality of accommodation on offer which comprises hallway, open plan living room/kitchen with french doors and Juliet balcony, two bedrooms and bathroom.Leasehold Information:-124 years remainingService charge £1,465 per annum including peppercorn rentSproughton is an award-winning village with numerous recreation and social clubs and groups throughout the location. The village has a mediaeval church, public house, primary school, regular bus service from Ipswich town centre to Bramford via
£ 170,000
4 bedroom equestrian facility for sale
View photo
House · for sale
£ 1,250,000
4 bedroom equestrian facility for sale
IP30
· 4 Bedrooms · 2 Baths · House
· Garden · Fireplace · Gym · Equipped kitchen · Concierge
IP30 · 4 Bedrooms · 2 Baths · House · Garden · Fireplace · Gym · Equipped kitchen · Concierge
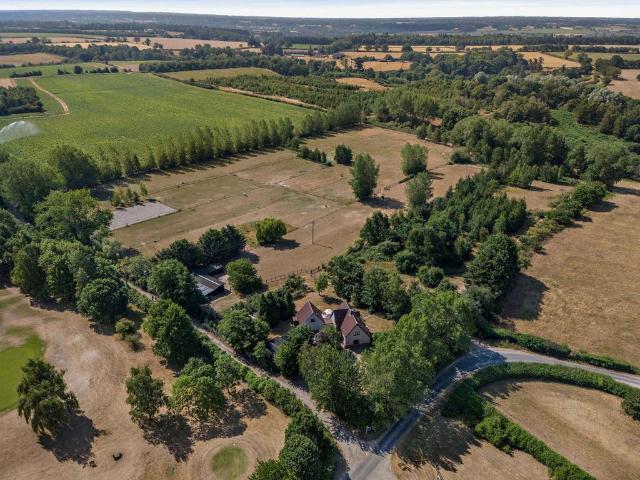
An impressive detached farmhouse offering light-filled accommodation including a easily separated annex, well presented gardens and an extensive range of outbuildings.The main ground floor reception room is the triple aspect sitting room, which welcomes plenty of natural light and has a handsome brick-built fireplace with a woodburning stove as its focal point. The ground floor also has a private home office, a sunny south-facing conservatory with French doors opening to the gardens and a home gym, while the heart of the home is the social kitchen and breakfast room, with its wooden fitted units central island, range cooker and space for a family dining table. A ground-floor utility room offers additional storage and space for laundry appliances.Two separate staircases lead to the upper level, where you will find four comfortable double bedrooms. The main staircase leads from the reception hall to three bedrooms, including the large principal bedroom with its en suite shower room. The
£ 1,250,000
2 bedroom semi detached house for sale
View photo
House · for sale
£ 284,995
2 bedroom semi detached house for sale
IP30
· 2 Bedrooms · 1 Bath · House
IP30 · 2 Bedrooms · 1 Bath · House
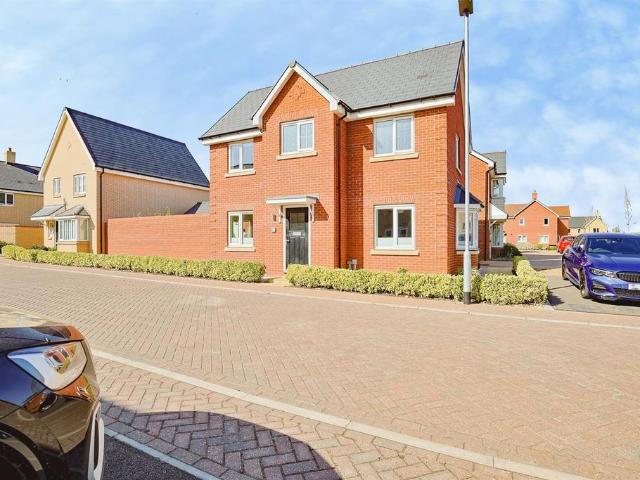
SUMMARYLast chance to buy at Kingshall Place - Two bedroom semi detached house with private driveway for 2 cars, located in the peaceful Suffolk village of Rougham with beautiful countryside surroundings.Call now to book your appointment to view!DESCRIPTIONWelcome to Kingshall Place - A boutique development offering an exciting selection of brand new 2, 3 and 4 bedroom homes.Kingshall Place is ideal for first time buyers, families and downsizers alike, offering accommodation to suit everyone’s needs. Barley Homes are your local developer and this exclusive development has been carefully planned, the needs of the residents are at the heart of their designs and the whole development. They understand that buying a home is a huge financial and emotional investment – that is why all of their developments have excellence built in.Situated in the peaceful Suffolk village of Rougham with beautiful countryside surroundings. Rougham is located a few miles from the market town of Bury-St-Edmunds,
£ 284,995
2 bedroom chalet for sale
View photo
House · for sale
£ 350,000
2 bedroom chalet for sale
IP30
· 2 Bedrooms · 2 Baths · House
· Equipped kitchen · Concierge
IP30 · 2 Bedrooms · 2 Baths · House · Equipped kitchen · Concierge
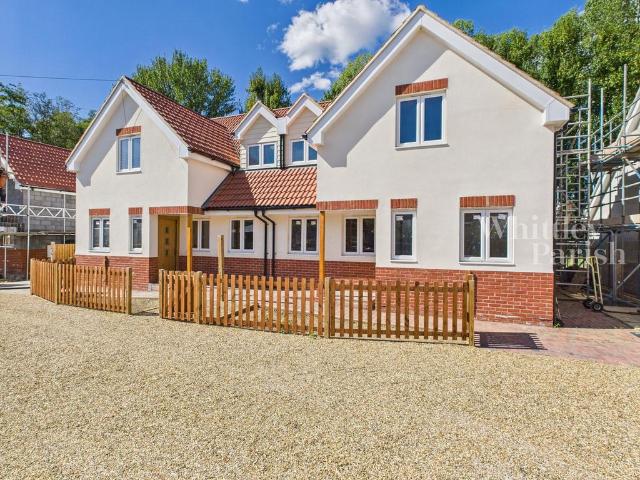
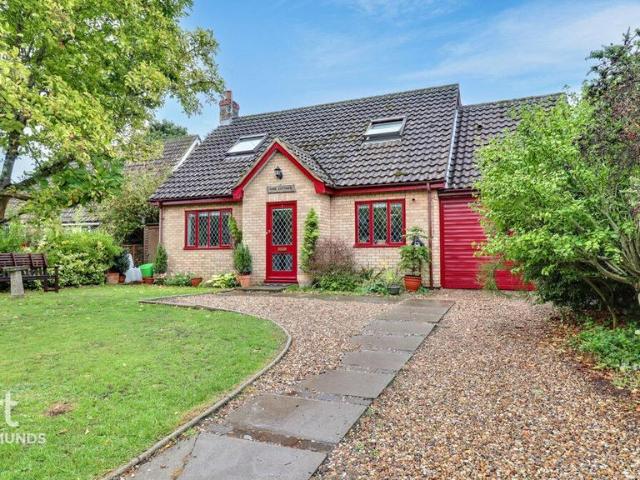
Located in the peaceful village of Rougham, this detached home offers a blend of comfort and sustainability. The property includes two bedrooms, with one featuring an en-suite, providing convenience for residents. The two reception rooms offer flexible living space, ideal for families or those who enjoy entertaining guests.The home is equipped with UPVC double glazing and oil central heating, ensuring energy efficiency throughout the year. The addition of solar panels and an electric vehicle charging point underlines the eco-conscious features of this home. A kitchen, utility and conservatory provide useful areas for the occupiers to use as needed.Situated near Bury St Edmunds, residents can enjoy the benefits of nearby amenities while residing in a tranquil setting. The area is serviced by local schools and offers easy access to transport links
£ 350,000
3 bedroom terraced house for sale
View photo
House · for sale
£ 200,000
Updated
3 bedroom terraced house for sale
IP30
· 3 Bedrooms · 2 Baths · House
· Garden · Equipped kitchen
IP30 · 3 Bedrooms · 2 Baths · House · Garden · Equipped kitchen
GREAT LOCATION CLOSE TO DEBENHAM CHURCH OF ENGLAND HIGH SCHOOL*This well presented three bedroom mid terrace home in the soughtafter village of Debenham is offered with no onward chain, providing a smooth and effortless move for the next owner. The property features a stylish and well appointed kitchen to the rear, which opens into an elegant lounge–diner, offering a bright and versatile space ideal for both everyday living and entertaining. A modern downstairs shower room and WC adds valuable convenience to the ground floor layout.Upstairs, the home offers three well proportioned bedrooms, comprising two comfortable doubles and a generous single, all served by a contemporary family bathroom. The accommodation is balanced, practical, and designed to suit a range of lifestyles.Outside, the property enjoys a private rear garden mainly laid to lawn, creating a peaceful setting for relaxation or outdoor dining. At the far end sits a highquality wooden cabin, offering superb potential as a
£ 200,000
4 bedroom semi detached house for sale
View photo
House · for sale
£ 350,000
4 bedroom semi detached house for sale
IP30
· 4 Bedrooms · 1 Bath · House
· Garden · Fireplace · Equipped kitchen · Parking
IP30 · 4 Bedrooms · 1 Bath · House · Garden · Fireplace · Equipped kitchen · Parking
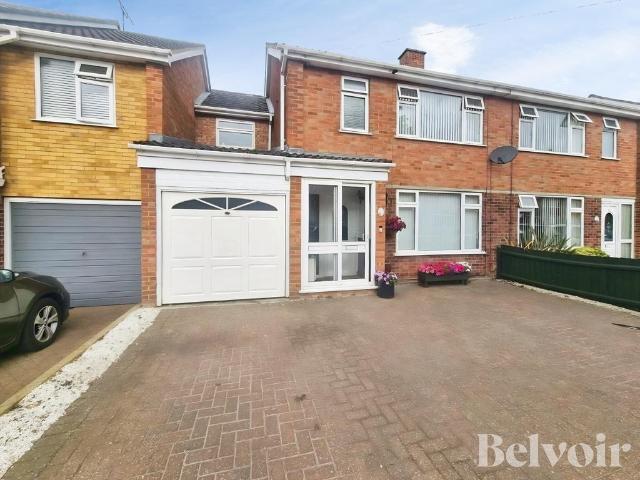
BELVOIR! Are pleased to bring to the market this well presented extended four bedroom property, situated to the North West side of Ipswich in the popular area known as the Crofts. The property benefits from having a welcoming entrance hall, lounge, spacious kitchen/diner, large utility room and conservatory. On the first floor there are four bedrooms and family bathroom. The property benefits from having double glazed windows and doors and gas fired central heating with modern boiler replaced in the last 6 months. Outside there is ample off road parking, garage and good size rear garden._Accommodation:Enclosed porch with sliding double glazed doors and further door leading to entrance hall with stairs to first floor, laminate flooring, radiator and cupboard under the stairs.Lounge: 4.84m x 3.30mDouble glazed window to front aspect, radiator, laminate flooring, feature fire place.Kitchen/diner: 5.26m x 2.70mRange of cupboards, drawers and wall cupboards, work tops, space for cooker, fri
£ 350,000
3 bedroom semi detached house for sale
View photo
House · for sale
£ 270,000
3 bedroom semi detached house for sale
IP30
· 3 Bedrooms · 1 Bath · House
· Garden · Equipped kitchen · Concierge
IP30 · 3 Bedrooms · 1 Bath · House · Garden · Equipped kitchen · Concierge
Tucked away within a quiet cul-de-sac, this well-presented semi-detached home occupies a generous corner plot with exciting potential to extend (STPP).The property welcomes you into a bright and spacious open-plan living and dining room, creating a fantastic space for both everyday family life and entertaining. Flowing seamlessly from the reception space, the kitchen offers generous worktop space, ample storage and room for a range of appliances. A useful lean-to extends the practicality of the home, providing additional storage, power points and direct access to the rear garden.To the first floor are three well-proportioned bedrooms, all benefiting from built-in storage to maximise space and functionality. A modern three-piece family bathroom completes the accommodation.A particular highlight of this home is the impressive wrap-around garden. Occupying a generous plot, the outdoor space is predominantly laid to lawn, and is ideal for families, keen gardeners or those who simply enjoy
£ 270,000
3 bedroom detached bungalow for sale
View photo
Bungalow · for sale
£ 440,000
3 bedroom detached bungalow for sale
IP30
· 3 Bedrooms · 2 Baths · Bungalow
IP30 · 3 Bedrooms · 2 Baths · Bungalow
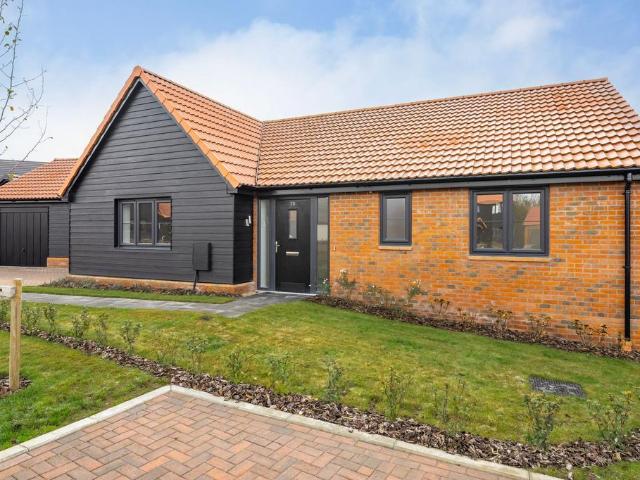
This modern detached three-bedroom bungalow forms part of The Fields, an established and built-to-completion development by Flagship Homes, set in the heart of the Suffolk countryside. Designed with both style and practicality in mind, Plot 30 offers generous single-level accommodation within a low-density setting of just eight homes per acre. This property represents one of the final opportunities to secure this particular house type within the scheme. Positioned within the well-regarded village of Bacton, The Fields provides a setting that appeals to a wide range of buyers, including downsizers, families, and those seeking a quieter pace of life.LocationThe Fields is positioned along Turkey Hall Lane within the established village of Bacton, an area recognised for its community spirit and relaxed rural setting. The village supports day-to-day living with a primary school, village hall, church, and local facilities, while regular events throughout the year create a welcoming and socia
£ 440,000
4 bedroom detached house for sale
View photo
House · for sale
£ 560,000
4 bedroom detached house for sale
IP30
· 4 Bedrooms · House
· Garden · Parking
IP30 · 4 Bedrooms · House · Garden · Parking
OVERLOOKING GREEN OPEN-SPACE I SOUTH-FACING GARDEN I CLOSE TO ALLOTMENTS I GARAGE WITH DRIVEWAY PARKINGPlot 28, the energy-efficient Cattawade at Barratt Homes Henley Gate, Ipswich.This four bedroom home features an open-plan kitchen-diner with family seating area with French doors onto your garden. Your lounge also has French doors. A separate dining area is ideal for entertaining plus you have a private home office.Upstairs, you have 3 double bedrooms - your main with en suite. You also have a single bedroom or dressing area and a modern family bathroom
£ 560,000
4 bedroom detached house for sale
View photo
House · for sale
£ 495,000
4 bedroom detached house for sale
IP30
· 4 Bedrooms · House
· Garden · Equipped kitchen
IP30 · 4 Bedrooms · House · Garden · Equipped kitchen
WEST FACING GARDEN I OVERLOOKING GREEN OPEN-SPACE I READY TO PERSONALISEPlot 10, the energy-efficient Barnack at Barratt Homes Henley Gate, Ipswich.The Barnack is a modern, four bedroom home designed with family living in mind. The ground floor features an open-plan kitchen with dining and family areas and French doors lead out onto the spacious garden.On the first floor you will find two double bedrooms, the main with an en suite, the main bathroom and two single bedrooms; transform one into a handy home office
£ 495,000
5 bedroom semi detached house for sale
View photo
House · for sale
£ 825,000
5 bedroom semi detached house for sale
IP30
· 5 Bedrooms · 3 Baths · House
· Equipped kitchen · Concierge
IP30 · 5 Bedrooms · 3 Baths · House · Equipped kitchen · Concierge
The Old Bakery I Guide Price £825,000 - £875,000 I No Chain I Video Available Summary: The Old Bakery is an exceptional Grade II* listed home of considerable character and presence, offering more than 3,300 sq. ft. of beautifully reimagined accommodation in the heart of the sought-after village of Bures. Believed to date back to the 16th century, this remarkable five-bedroom home has undergone an extensive refurbishment, carefully balancing centuries of history with the comfort, practicality and style expected of modern family life.From exposed timbers, leaded-light windows and historic brickwork to a bespoke, handmade kitchen and beautifully considered interiors, every part of the house tells a story. Three distinctive reception rooms provide space to entertain, relax and come together, while the wonderfully individual first-floor layout is arranged across two interconnected wings, each approached by its own staircase. One wing is dedicated to an extraordinary principal suite, while t
£ 825,000
4 bedroom detached house for sale
View photo
House · for sale
£ 535,000
4 bedroom detached house for sale
IP30
· 4 Bedrooms · House
· Garden · Equipped kitchen
IP30 · 4 Bedrooms · House · Garden · Equipped kitchen
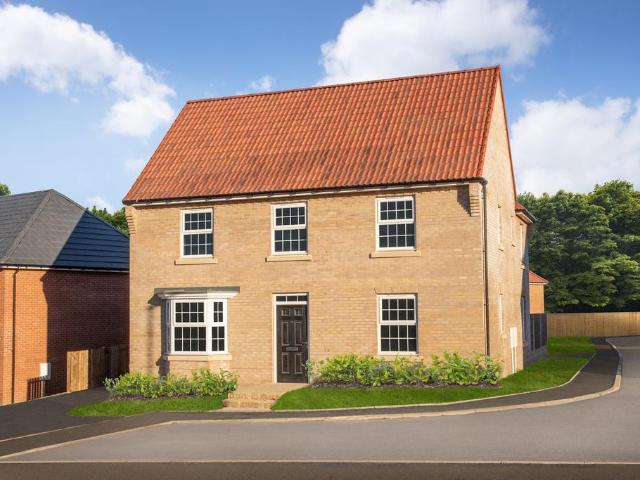
UPGRADES INCLUDED WORTH OVER £11,500 I FACING THE COUNTRY PARK I END OF CUL-DE-SAC LOCATION I MOVE THIS AUTUMNPlot 97, the energy-efficient Avondale at David Wilson Homes Henley Gate, Ipswich.The Avondale is an impressive detached four bedroom home, featuring an open-plan kitchen diner with French doors leading to the garden. You'll also find a spacious lounge with another set of French doors and a separate home office.Upstairs, you'll find four double bedrooms, the main with an en suite shower room. The family bathroom completes this home
£ 535,000
2 bedroom bungalow for sale
View photo
Bungalow · for sale
£ 230,000
2 bedroom bungalow for sale
IP30
· 2 Bedrooms · 1 Bath · Bungalow
· Garden · Equipped kitchen · Parking · Concierge
IP30 · 2 Bedrooms · 1 Bath · Bungalow · Garden · Equipped kitchen · Parking · Concierge
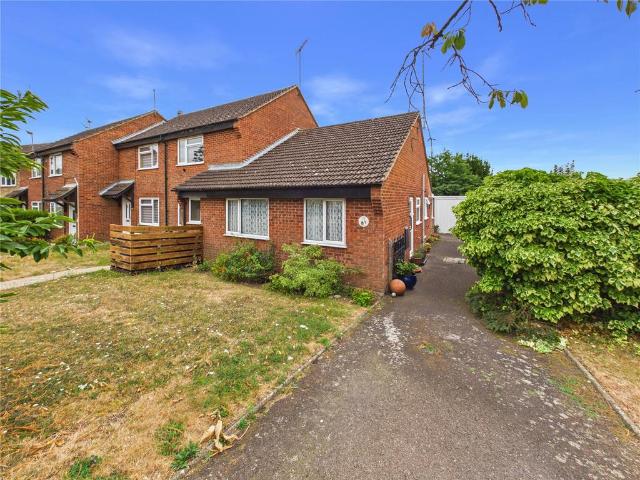
Located within a cul-de-sac on the popular Pinewood development is this two bedroom bungalow offering excellent access to local amenities and the A14/A12. Along with gas central haeting and double glazing the property has a sitting room, conservatory, parking and a garage.The accommodation is accessed via the reception hall which has doors to the two bedrooms, shower room and sitting room, along with a storage cupboard. The sitting room has doors opening onto the conservatory and a door into the kitchen. The modern kitchen is fitted with a range of base and eye level units, work surfaces, integrated appliances including an electric oven and oven. There is also space for appliances including washing machine and fridge/freezer. There is also a window to the side and door into the conservatory. The conservatory has sliding doors onto the garden, along with windows to the side and rear.The bedrooms both overlook the front garden and the shower room comprises a suite of walk-in shower cubic
£ 230,000
7 bedroom semi detached house for sale
View photo
House · for sale
£ 1,250,000
7 bedroom semi detached house for sale
IP30
· 7 Bedrooms · 4 Baths · House
· Garden · Parking
IP30 · 7 Bedrooms · 4 Baths · House · Garden · Parking
The Old Bakery & Croft Cottage I £1,250,000 I No Chain I Video AvailableA truly unique proposition for those seeking a property perfectly suited to multigenerational living, extended family accommodation or a home and income opportunity. The sale offers a rare opportunity to acquire two properties together: The Old Bakery, a substantial and beautifully refurbished five-bedroom period home, and Croft Cottage, an equally charming and beautifully presented two-bedroom semi-detached cottage. Both properties benefit from their own independent off-road parking and private gardens, allowing each home to retain a genuine sense of independence. Situated in the heart of the highly sought-after village of Bures, with its thriving community, picturesque setting and excellent commuter links to London Liverpool Street, this exceptional opportunity offers remarkable flexibility for modern family life. THE OLD BAKERYSummary: The Old Bakery is an exceptional Grade II* listed home of considerable charac
£ 1,250,000
3 bedroom semi detached house for sale
View photo
House · for sale
£ 390,000
3 bedroom semi detached house for sale
IP30
· 3 Bedrooms · House
· Garden · Equipped kitchen
IP30 · 3 Bedrooms · House · Garden · Equipped kitchen
OVERLOOKING GREEN OPEN-SPACE I READY TO PERSONALISE I WEST FACING GARDENPlot 10, the energy-efficient Mildenhall at Barratt Homes Henley Gate, Ipswich.The Mildenhall is a three bedroom family home. Downstairs is a spacious lounge leading to an attractive, fully-fitted contemporary open-plan kitchen/diner with French doors leading to the garden.Going upstairs you will find two double bedrooms, with an en suite shower to the main bedroom, a single bedroom and a modern family bathroom
£ 390,000
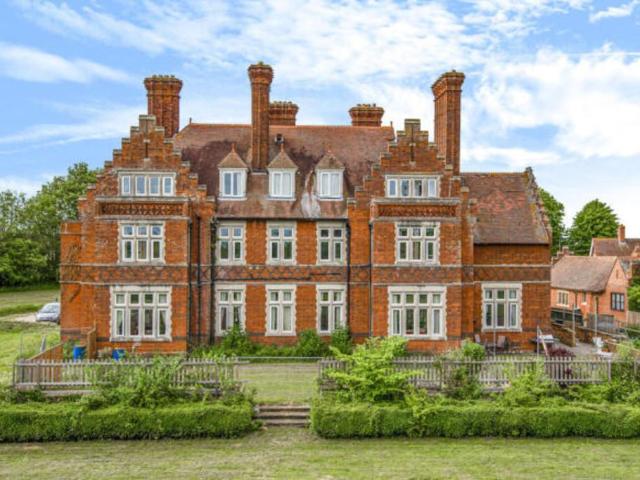
25 bedroom manor house for sale
View photo
House · for sale
£ 1,400,000
25 bedroom manor house for sale
IP30
· 25 Bedrooms · 14 Baths · House
IP30 · 25 Bedrooms · 14 Baths · House
OVERVIEW * GUIDE PRICE £1,400,000 - £1,600,000 *A charming Tudor style detached property brimming with character and offering exceptional potential-whether as a commercial enterprise, a private residence, or an alternative development opportunity. Formerly operating as a care home, the property spans over 11,000 square feet and is set within nearly 3 acres of mature grounds. Rich in heritage, the site dates back to the 1400s.Please note: The photo shown was taken in June 2022 and reflects the property in its former prime. Since then, it has experienced some decline and now presents an exciting opportunity for restoration. While it does require refurbishment, the scale, character, and approved planning permissions make it a compelling prospect for those looking to breathe new life into a historic site. We highly recommend viewing the property in person to appreciate its potential and envision what it could become.In May 2024, full planning permission was granted for a change of use from
£ 1,400,000

Get email alerts

Don't miss out: be the first to know about new properties

The alert was correctly created

On subscribing you accept the conditions of use and the privacy policy
Alert
Receive new ads in your inbox
Save this search
Receive alerts for new listings

We'll send you an email when we have new properties for: "Properties for sale in IP30"

The alert was correctly created

Rougham Bury St Edmunds
Hessett Bury St Edmunds
Get email alerts and be the first to see new listings
Required field
On subscribing I accept the terms of the privacy policy
Perfect! You'll soon start receiving new listings via email
Alert
Receive an email when we have new ads for Properties for sale in IP30
Save this search
Filters

Bedrooms

Size (sq.ft)

sq.ft
sq.ft

Price

£
£

Property type

Bathrooms

Clear all filters
Receive notifications when new entries are published.