338 properties for sale in IV12

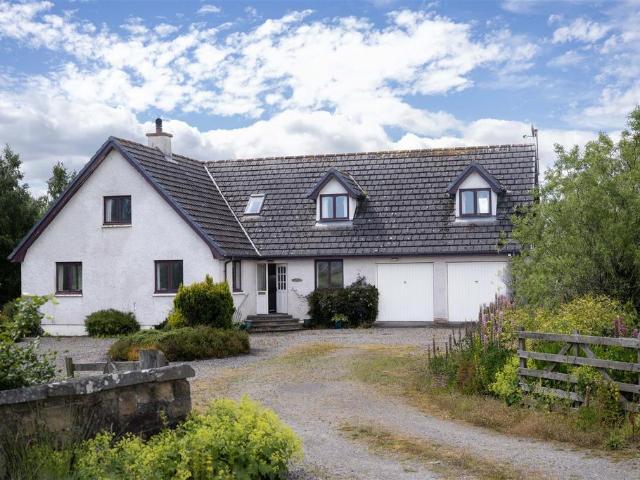
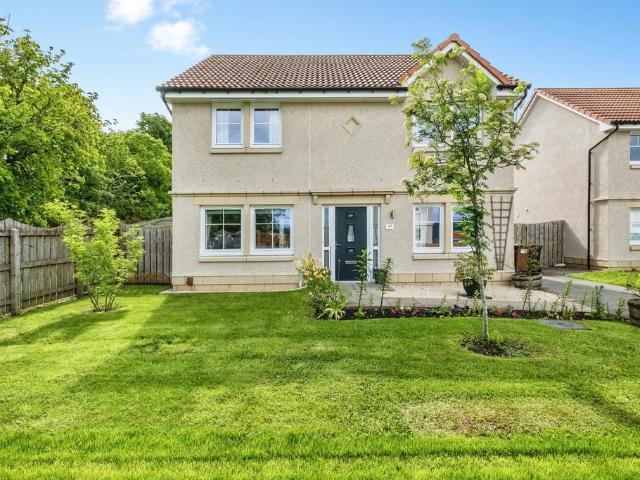
4 bedroom detached house for sale
View photo
House · for sale
£ 415,000
4 bedroom detached house for sale
IV12
· 4 Bedrooms · House
· Garden · Equipped kitchen · Parking
IV12 · 4 Bedrooms · House · Garden · Equipped kitchen · Parking
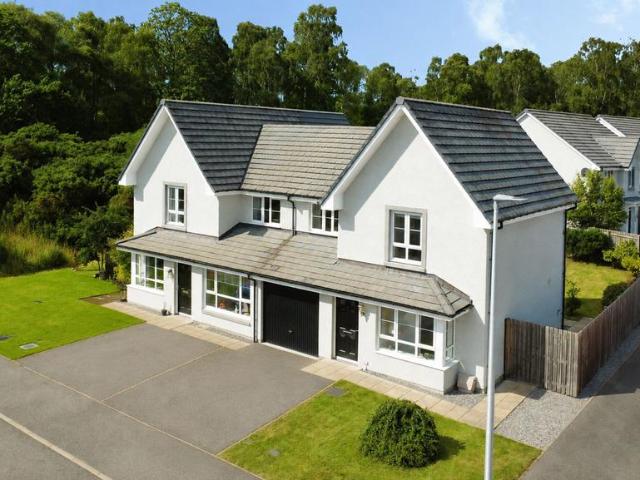
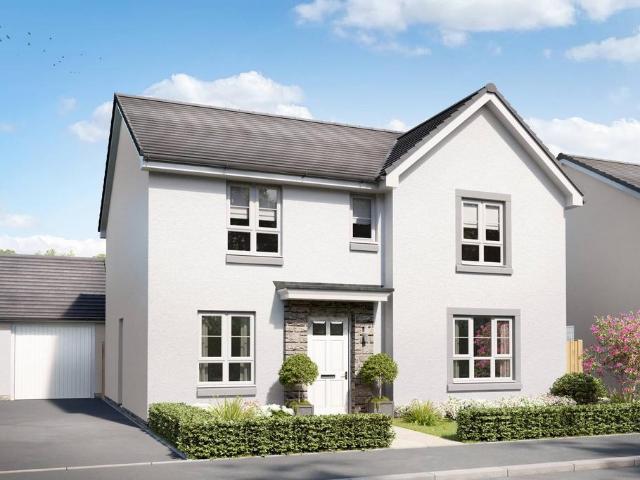
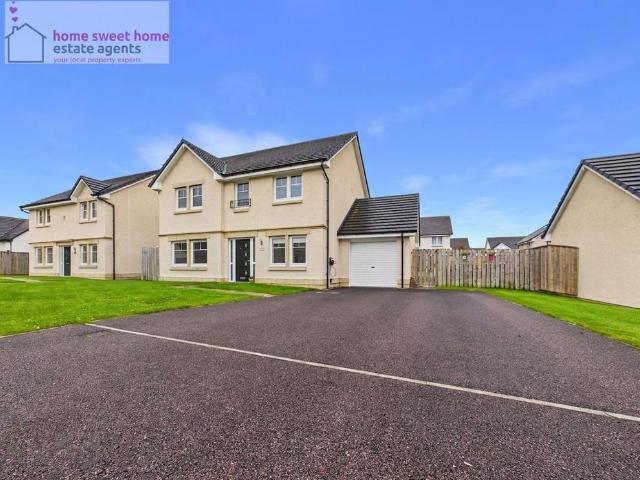
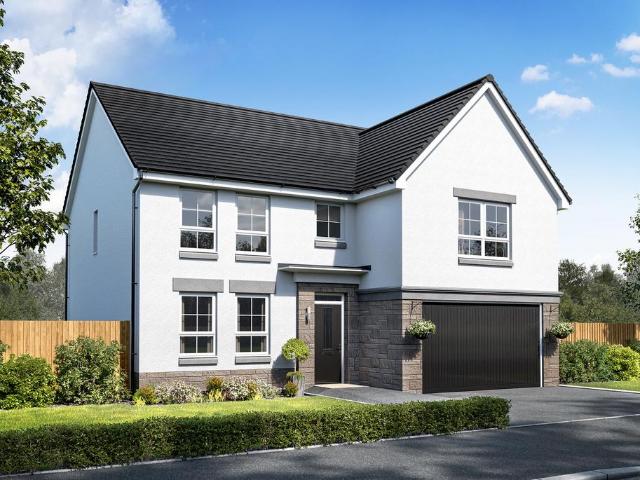
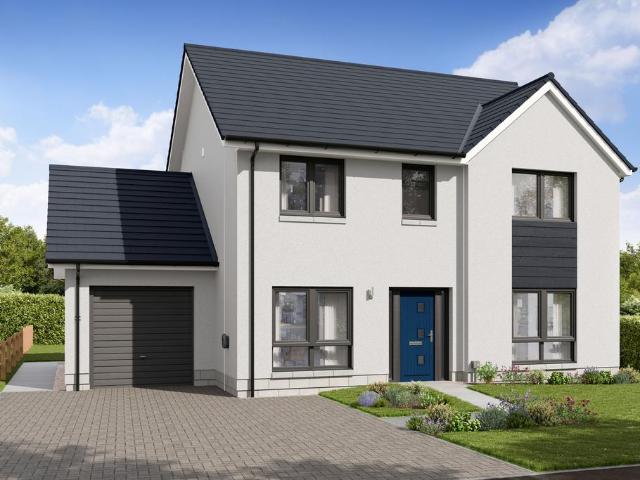
Parks View, InvernessLochalsh - 4 bedroom home with garage on plot 409The Lochalsh is an exceptional 4 bedroom detached family home providing fantastic accommodation on two floors.The lounge gives access to the impressive kitchen/family/breakfast area which includes a luxury Ashley Ann kitchen and integrated Bosch appliances. The breakfast area leads to the rear garden, offering a family focused space. A separate, front aspect dining room is located off the hall.Also on the ground floor is a WC and utility room with access to the integral garage.Upstairs are four bedrooms, with the main bedroom featuring a walk in wardrobe and en suite shower room.Bedrooms 2 and 3 share en suite facilities and include fitted wardrobes. Also on the upper floor is the family bathroom.Storage cupboards are provided on both the ground and first floor levels.Parks ViewParks View, Inverness Parks View is an exciting development of 2 to 5 bedroom homes at an impressive location with stunning views in Invernes
£ 415,000
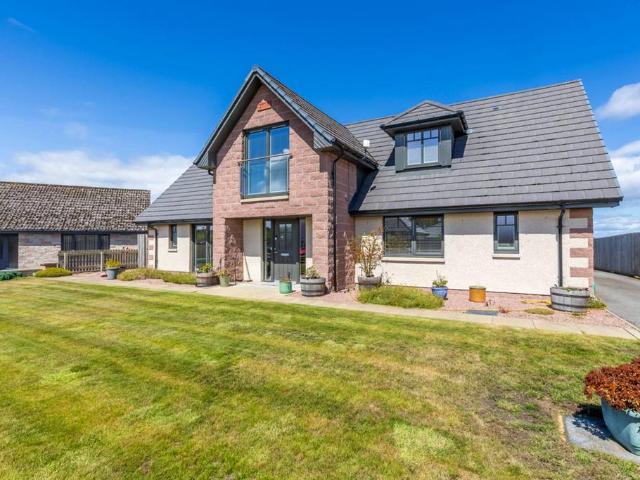
4 bedroom detached house for sale
View photo
House · for sale
£ 690,000
4 bedroom detached house for sale
IV12
· 4 Bedrooms · 4 Baths · House
· Equipped kitchen
IV12 · 4 Bedrooms · 4 Baths · House · Equipped kitchen
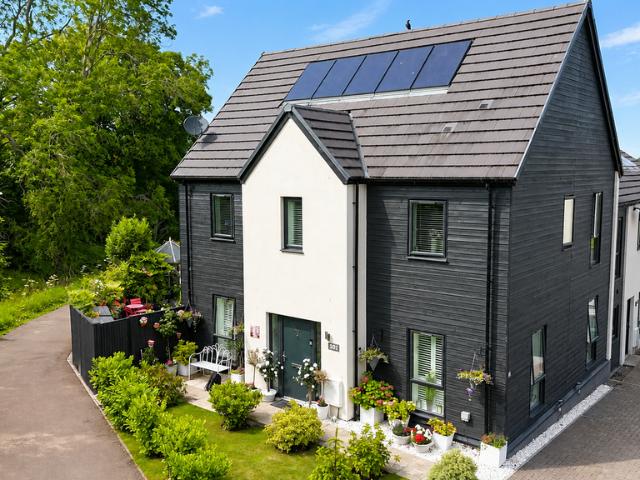
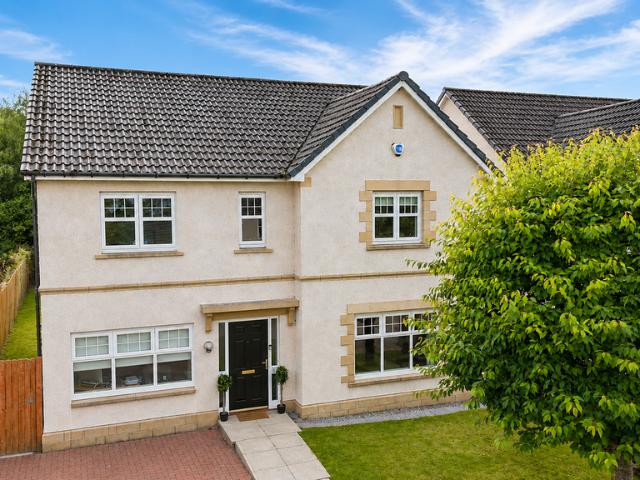
Built in 2016, this substantial detached home offers generous and versatile accommodation in one of Nairns most sought after residential locations, enjoying open views across the sixteenth hole of Nairn Golf Club and the Moray Firth beyond. The accommodation has been designed to suit modern family living, with a practical layout that provides flexibility across both floors. A vestibule leads into the main hallway, giving access to the lounge, a spacious kitchen and dining room, a utility room, a WC and two double bedrooms, one of which benefits from an en suite shower room. The first floor has been arranged to make the most of the outlook. A spacious open plan living area spans the rear of the property, creating an excellent everyday living space with uninterrupted views across the golf course towards the Moray Firth. To the front is a separate study, ideal for those working from home, together with two further double bedrooms, both complete with en-suite bathrooms. Designed with energ
£ 690,000
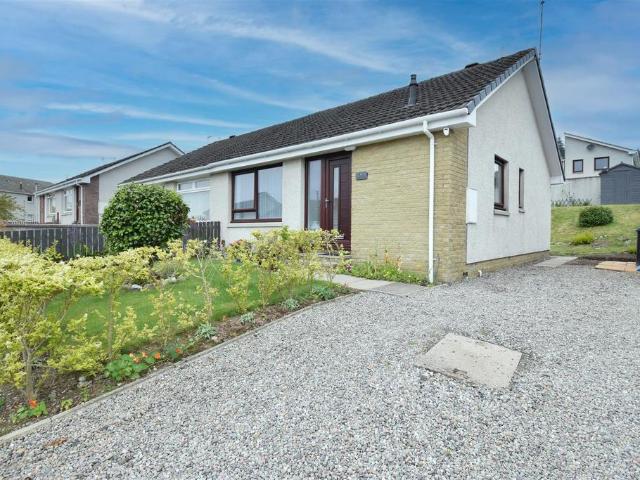
2 bedroom semi detached bungalow for sale
View photo
Bungalow · for sale
£ 200,000
2 bedroom semi detached bungalow for sale
IV12
· 2 Bedrooms · 1 Bath · Bungalow
· Garden · Equipped kitchen · Heating
IV12 · 2 Bedrooms · 1 Bath · Bungalow · Garden · Equipped kitchen · Heating
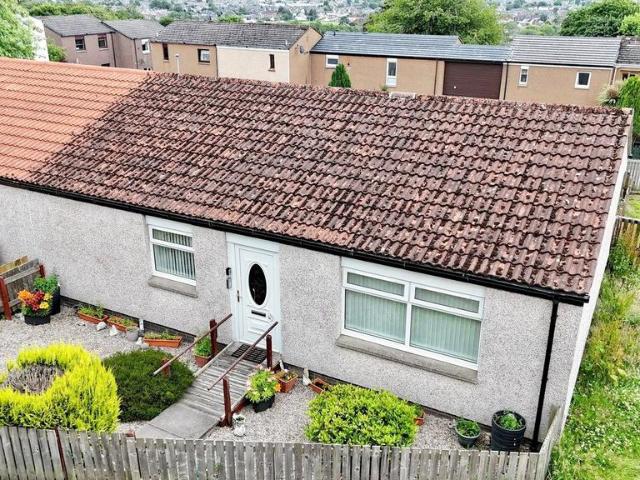
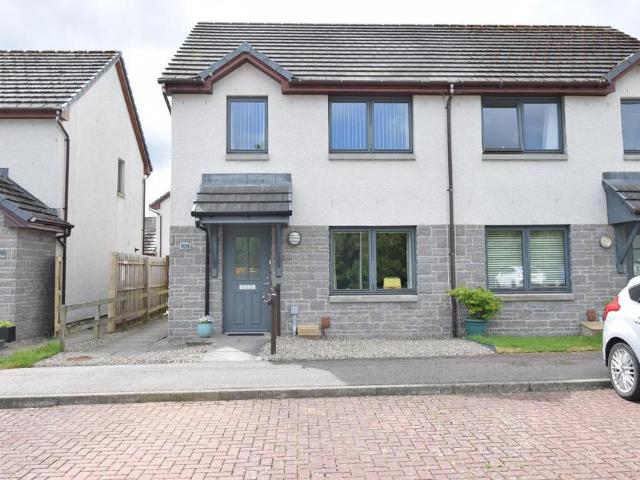
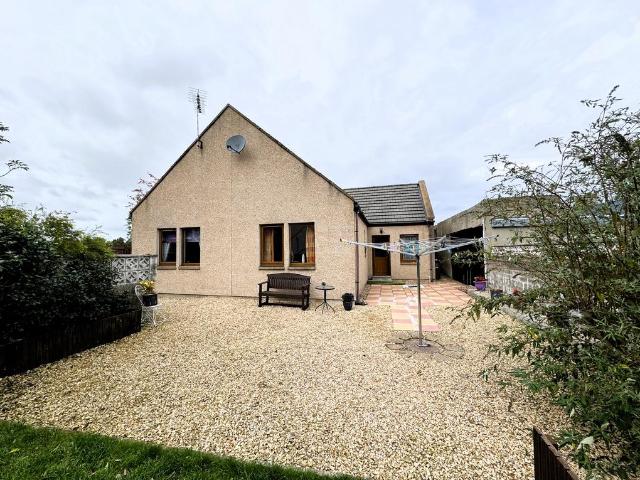
An immaculate two bedroomed, semi-detached bungalow which boasts front and rear gardens, a driveway and partial views over the city of Inverness.Property - Located on the West side of Inverness, 92 Blarmore Avenue is an appealing two bedroomed semi-detached bungalow that rests on a quiet street and provides a comfortable space for modern day living and entertaining. Finished to a high standard throughout, the owner has upgraded this home with a number of beautiful features including oak doors, a fitted kitchen, stylish light fixtures, which are complimented by feature lighting in the lounge, double glazed windows and gas central heating. It’s tastefully decorated in neutral décor, which is sure to appeal to a number of prospective purchasers including first time buyers, young families, or those looking to downsize. Upon entering the property, you are greeted with the entrance vestibule (with fitted storage) which leads to the warm and inviting lounge. This bright and airy room has a la
£ 200,000
4 bedroom end of terrace house for sale
View photo
House · for sale
£ 305,000
4 bedroom end of terrace house for sale
IV12
· 4 Bedrooms · 3 Baths · House
· Garden · Equipped kitchen · Parking
IV12 · 4 Bedrooms · 3 Baths · House · Garden · Equipped kitchen · Parking
This immaculately presented four-bedroom Scotia home is tucked away in a quiet cul-de-sac within the ever-popular Culloden West area of Inverness. Boasting modern open-plan living and low-maintenance gardens, this superb home is perfectly suited to a wide range of buyers. Early viewing is highly recommended.GARDENS:- The gardens to the front of the property are predominately laid to lawn, a path leads from the parking spaces to the front door. The sunny rear garden is fully enclosed and easy to maintain with it being laid to composite decking. There is a useful summer house and mature shrubs and plants.ENTRANCE - The front door opens into the modern open plan living space which is open to the staircase and provides an integrated cloak cupboard.LOUNGE (6.88 m x 3.22 m):- This spacious lounge benefits from a generous degree of natural light courtesy of the windows on dual aspect. There is an inset electric fire on a media wall that makes a pleasing focal point of the room. KITCHEN/DINER
£ 305,000
1 bedroom flat for sale
View photo
Flat · for sale
£ 115,000
1 bedroom flat for sale
IV12
· 1 Bedroom · 1 Bath · Flat
· Garden · Parking
IV12 · 1 Bedroom · 1 Bath · Flat · Garden · Parking
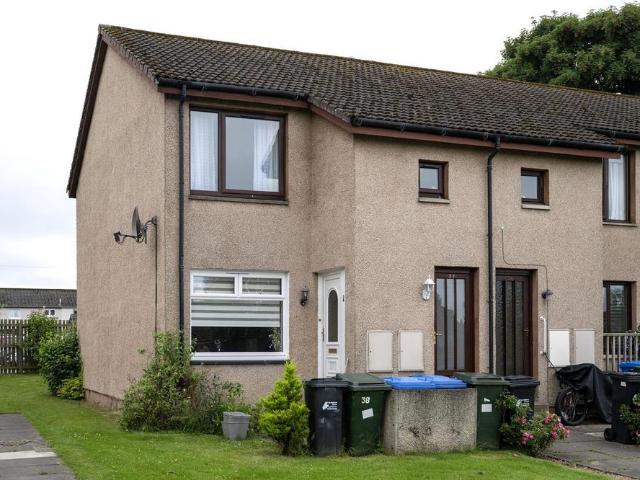
One bed ground floor flat with its own entrance, ideal for the first time buyer or with excellent letting potential. Viewing recommended.Description - Viewing recommended for this one bed, ground floor flat located in the popular Hilton district of the city close to local amenities and facilities. The property which would be ideal for the first time buyer, has been well maintained by the current owners and benefits from Rointe electric radiators, is fully double glazed and has an allocated parking space. The gardens are communal and are looked after by factors thus providing neat and tidy green areas.Location - Hilton Crescent is a popular and well-established residential area of Inverness, valued for its convenience and strong community feel. A wide range of everyday amenities can be found at the nearby Balloan Shopping Area, including a pharmacy, convenience store, lounge bar/diner, fast food outlets, hairdressers and nail salon. Excellent transport links are provided by the nearby S
£ 115,000
3 bedroom detached house for sale
View photo
House · for sale
£ 265,000
3 bedroom detached house for sale
IV12
· 3 Bedrooms · 1 Bath · House
· Garden · Equipped kitchen · Parking
IV12 · 3 Bedrooms · 1 Bath · House · Garden · Equipped kitchen · Parking
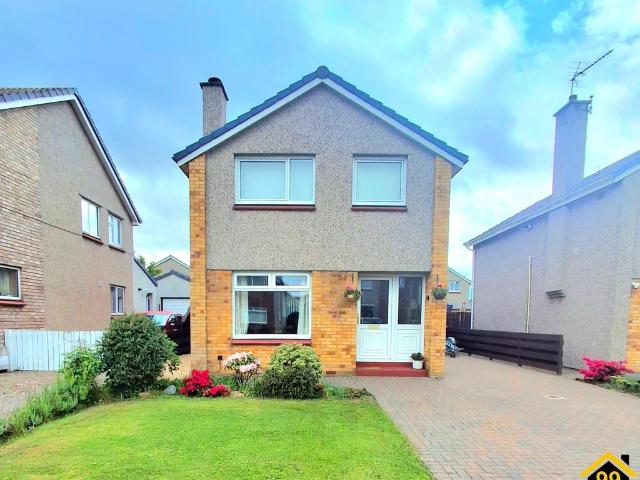
Property Ref: 17140Property Type: DetachedOffers over: £265,000.00Tenure: FreeholdCouncil tax band: CEPC rating: D3 BedroomFamily BathroomLiving Room fitted with woodburning stoveDining RoomRecently fitted kitchen Front Garden and enclosed Rear Garden with decking and additional shed.Parking: Driveway and garageHeating Type: Gas central heatingLocated in highly desirable areaClose to local amenities4 minute walk from Raigmore HospitalApproximate Room Dimensions:Living Room - 3.09m x 4.83mDining Room - 3.5m x 2.72mKitchen - 2.25m x 3.71mBedroom 1 - 3.05m x 2.85mBedroom 2 - 4.17m x 2.64mBedroom 3 - 2.34m x 3.32mBathroom - 1.92m x 1.86 -Nestled in a desirable and well-established area of Inverness, 14 Cuthbert Road offers a fantastic opportunity to acquire a charming and versatile home ideal for families, first-time buyers, or investors alike.Presented in walk-in condition, this attractive property boasts a bright and welcoming interior, with well-proportioned rooms designed for comfortab
£ 265,000
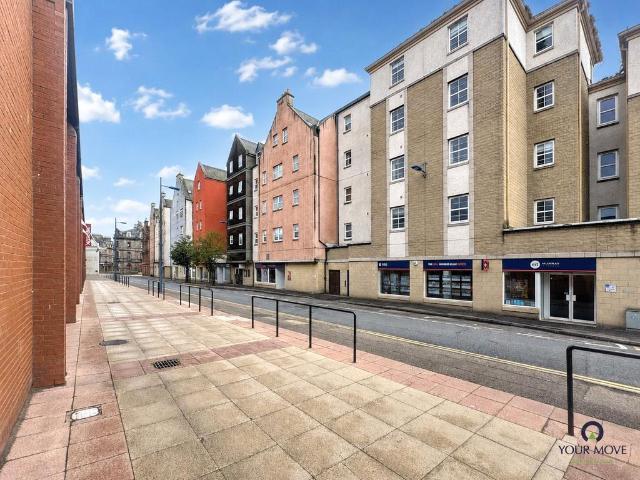
2 bedroom flat for sale
View photo
Flat · for sale
£ 145,000
2 bedroom flat for sale
IV12
· 2 Bedrooms · 2 Baths · Flat
· Lift · Equipped kitchen
IV12 · 2 Bedrooms · 2 Baths · Flat · Lift · Equipped kitchen
Situated in the heart of Inverness city centre, this spacious and well-presented two-bedroom apartment offers an excellent opportunity for first-time buyers, professionals, investors or those seeking a convenient lock-and-leave home. Offering approximately 729 sq ft of accommodation, the property combines generous proportions with modern finishes, all within easy walking distance of shops, restaurants and transport links.The apartment is accessed via a secure communal entrance and benefits from lift access, making it suitable for a wide range of purchasers. Inside, the accommodation is bright and well maintained throughout, with a spacious open-plan lounge and dining area, a modern fitted kitchen, two double bedrooms, including a principal bedroom with en-suite shower room, a stylish family bathroom and excellent storage.With an electric wet central heating system, double glazing and an unbeatable city centre location, this is a property that will appeal equally as a comfortable home,
£ 145,000
2 bedroom ground flat for sale
View photo
Flat · for sale
£ 185,000
2 bedroom ground flat for sale
IV12
· 2 Bedrooms · 2 Baths · Flat
IV12 · 2 Bedrooms · 2 Baths · Flat
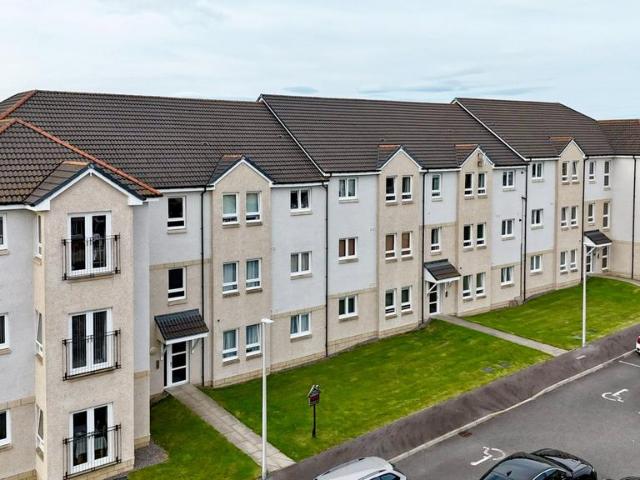
This executive ground floor apartment is located in a highly sought after location, boasting spacious living accommodation, two double bedrooms, principal en-suite shower room and open views, this immaculately presented property must be viewed to be fully appreciated.LOCATION:- Holm Farm Road is a modern development located in the popular Culduthel area of Inverness. Numerous amenities are within easy reach such is the close proximity to the Southern Distributor Road. Inshes retail park is conveniently located nearby as is a 24 hour Asda supermarket and both primary and secondary schools.COMMUNAL ENTRANCE:- A secure door entry system operates to allow access to the well maintained communal hallway which gives access to 58 is given.ENTRANCE HALL:- The L-shaped entrance hall is a welcoming space with a large integrated cupboard for storage and access is offered to the lounge two bedrooms and bathroom.LOUNGE (5.80m x 3.86m):- The comfortably proportion lounge enjoys a generous degree of n
£ 185,000
2 bedroom semi detached bungalow for sale
View photo
Bungalow · for sale
£ 165,000
2 bedroom semi detached bungalow for sale
IV12
· 2 Bedrooms · 1 Bath · Bungalow
· Garden · Parking · Equipped kitchen · Patio
IV12 · 2 Bedrooms · 1 Bath · Bungalow · Garden · Parking · Equipped kitchen · Patio
This two bedroom semi detached bungalow is situated in the popular residential area of Kinmylies in Inverness. Affording bright and spacious accommodation together with a private rear garden and off street parking, this charming property will be ideal for a variety of buyers.GARDENS: - Gardens to the front of the property are low maintenance with mature shrubs a paved path leads to the front door. The rear is a generous size which is predominately laid to lawn with large patio areas perfectly placed to enjoy the sun. There is also off street parking for two vehicles.ENTRANCE HALLWAY:- The welcoming L-shaped entrance hallway provides access to the lounge, kitchen/diner, two bedrooms, shower room and the four integrated storage cupboards. Access to the loft space is via a ceiling hatch.LOUNGE (4.15 m x 4.25 m):- The spacious lounge benefits from a generous degree of natural light courtesy of the windows that overlook the front elevation. The lounge is open to the kitchen diner.KITCHEN/DI
£ 165,000
3 bedroom semi detached house for sale
View photo
House · for sale
£ 270,000
3 bedroom semi detached house for sale
IV12
· 3 Bedrooms · 3 Baths · House
· Garden · Equipped kitchen · Parking
IV12 · 3 Bedrooms · 3 Baths · House · Garden · Equipped kitchen · Parking
Located within the highly desirable Ness Castle development, this immaculate three-bedroom semi-detached villa offers stylish contemporary living in a sought-after residential setting. Beautifully maintained throughout, the property boasts well-proportioned accommodation, an integral garage and private gardens, making it an ideal purchase for families, professionals and those seeking a home ready to move straight into.The accommodation opens with a welcoming entrance hall leading to a superb lounge, flooded with natural light from the large front-facing window and providing a bright and inviting space in which to relax and unwind.Undoubtedly the heart of the home is the impressive kitchen/diner, thoughtfully designed with an excellent range of contemporary base and wall mounted units, generous worktop space and integrated appliances. The dining area enjoys a fantastic position beside the glazed French doors and side panels, allowing natural light to flood the room while creating the pe
£ 270,000
6 bedroom detached house for sale
View photo
House · for sale
£ 525,000
6 bedroom detached house for sale
IV12
· 6 Bedrooms · 3 Baths · House
· Parking · Equipped kitchen · Concierge
IV12 · 6 Bedrooms · 3 Baths · House · Parking · Equipped kitchen · Concierge
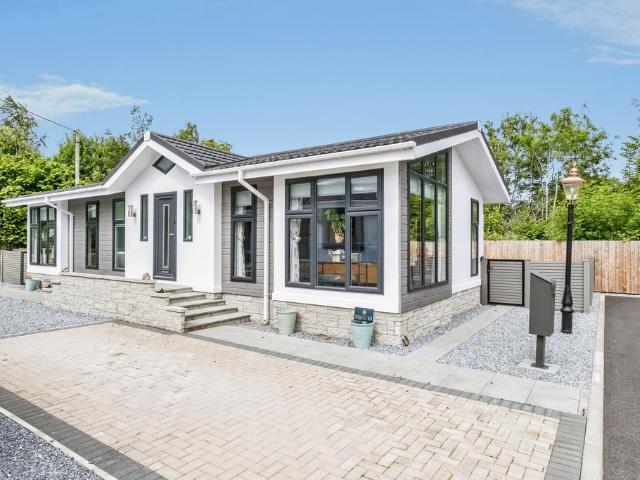
An excellent opportunity to acquire this spacious five/six-bedroom detached family home, set in a peaceful and picturesque location on the Black Isle. Enjoying attractive open views across the surrounding countryside, the property offers versatile accommodation suited to a range of purchasers. Early viewing is highly recommended.Property Description - Set within a generous plot in the rural hamlet of Killen on the sought-after Black Isle, this impressive detached family home enjoys uninterrupted views across the surrounding countryside. Combining a peaceful setting with easy access to Avoch, Fortrose and Inverness, it offers the perfect balance of rural living and everyday convenience. The property offers spacious and well-proportioned accommodation throughout, comprising three reception rooms, a kitchen, five/six bedrooms (master en-suite), family bathroom, shower room and utility room. Further benefits include an integral double garage, double glazing and oil central heating. This is
£ 525,000
4 bedroom detached house for sale
View photo
House · for sale
£ 384,995
4 bedroom detached house for sale
IV12
· 4 Bedrooms · House
· Garden · Parking · Equipped kitchen
IV12 · 4 Bedrooms · House · Garden · Parking · Equipped kitchen
Move to Sandy Shores at 5 Hilton Crescent, Nairn, Highlands. This 4 bedroom detached home provides flexible living with an open-plan kitchen/dining/family area opening to the garden, a generous lounge, and a separate study. Upstairs, 4 double bedrooms include a main bedroom with en suite, plus a family bathroom. A detached garage, utility space, and WC complete this versatile home
£ 384,995
4 bedroom detached house for sale
View photo
House · for sale
£ 380,000
4 bedroom detached house for sale
IV12
· 4 Bedrooms · 3 Baths · House
· Garden · Equipped kitchen · Parking
IV12 · 4 Bedrooms · 3 Baths · House · Garden · Equipped kitchen · Parking
Beautifully presented throughout, this spacious four-bedroom home is located in the highly sought-after residential area of Milton of Leys, Inverness. Offering generous family accommodation, the property features an upgraded kitchen, a converted garage providing flexible additional living space, a principal bedroom with en-suite, and private enclosed gardens. Early viewing is highly recommended.LOCATION:- Milton of Leys is a popular residential area on the outskirts of Inverness which enjoys a range of amenities including a Co-Op convenience store, pharmacy, fish & chip shop, Indian takeaway and a sought after primary school. A regular bus service connects to the city centre and other areas of Inverness.GARDENS:- The front garden is laid to lawn with off-street parking being offered upon the lock block driveway. The south facing rear garden is predominately laid to lawn with a raised decking area perfectly placed for outdoor entertaining. There is a garden shed and wendy house.ENTRANCE
£ 380,000
2 bedroom semi detached house for sale
View photo
House · for sale
£ 350,000
2 bedroom semi detached house for sale
IV12
· 2 Bedrooms · 1 Bath · House
· Garden · Equipped kitchen · Parking
IV12 · 2 Bedrooms · 1 Bath · House · Garden · Equipped kitchen · Parking
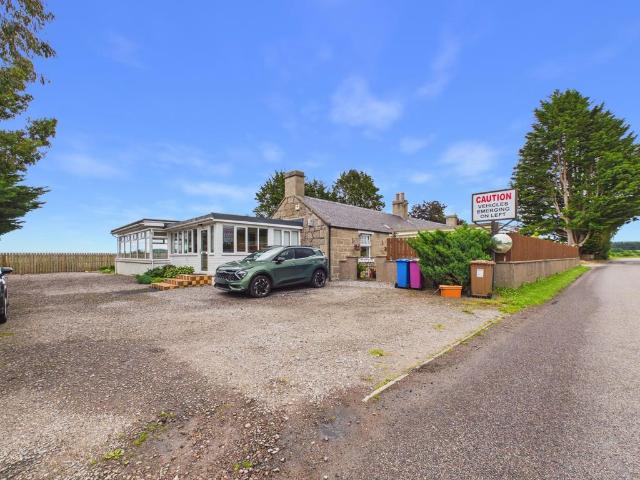
CCL are delighted to bring to market this 2 Bedroom Cottage with gardens to front and rear in a lovely countryside location just a few minutes from the popular town of Forres. There is also an attached commercial property at the rear which is currently rented out. The house accommodation all on one floor, consists of Entrance porch, hall area, Dining Kitchen, Living Room, 2 bedrooms and Shower Room. Spacious driveway for private parking and can accommodate several vehicles. Early viewing is highly recommended to appreciate the accommodation on offer. The property is located in beautiful location with country views on a short distance from the popular town of Forres. There are various historic artifacts and monuments in the town itself. The town has historic links with Macbeth, before he was King, he ruled over Moray from his castle in Forres. The ‘Suenos Stone’ which is over 22 feet tall is the largest known Pictish sculptured stone in the world and can be found at the east end of the
£ 350,000
2 bedroom retirement property for sale
View photo
House · for sale
£ 210,000
2 bedroom retirement property for sale
IV12
· 2 Bedrooms · 2 Baths · House
· Garden · Equipped kitchen · Parking · Patio
IV12 · 2 Bedrooms · 2 Baths · House · Garden · Equipped kitchen · Parking · Patio
The PropertyFantastic opportunity to purchase this stylish Park home within the exclusive over 50's Kinloss Park, near Forres.Accommodation comprises ~ Inside, the spacious open plan living/dining area boasts vaulted ceilings and French doors that open onto a private side patio—perfect for relaxing or al fresco dining. A separate stylish kitchen benefits from integrated appliances and has a good sized with utility room off.The main bathroom features a free standing bath, built in vanity unit, full wall of mirrors and bespoke wet wall. The main bedroom is a large double benefitting from a bespoke en-suite shower room and walk in wardrobe providing ample storage space. The second spacious bedroom is large enough to accommodate a seating area alongside the sleeping area.Outside is a low maintenance enclosed private garden area with forementioned patio, clothes drying area and also features a green house/ orangerie a large Keter shed and planted raised beds. An individual private parking s
£ 210,000
5 bedroom detached house for sale
View photo
House · for sale
£ 405,000
5 bedroom detached house for sale
IV12
· 5 Bedrooms · 4 Baths · House
· Garden · Equipped kitchen · Parking
IV12 · 5 Bedrooms · 4 Baths · House · Garden · Equipped kitchen · Parking
This Lochalsh style home by Tulloch Homes is an exceptional 4/5-bedroom detached family home, offering generous and versatile living space across two floors. Situated in the highly sought-after Maples development, this property combines modern design with practical family living.On the ground floor, the bright and spacious lounge flows seamlessly into the impressive open-plan kitchen/family/breakfast area. The modern kitchen is fully fitted with integrated appliances, including a fridge/freezer and dishwasher, creating a stylish yet functional hub for everyday life. French doors open directly to the rear garden, making this space ideal for family time and entertaining. A separate dining room to the front provides additional flexibility, perfect for formal dining or use as a study/home office or as bedroom 5.Also on the ground floor is a convenient WC, utility room with garden access, and an integral garage.Upstairs, the main bedroom boasts a walk-in wardrobe and en suite shower room, w
£ 405,000
3 bedroom house for sale
View photo
House · for sale
£ 425,000
3 bedroom house for sale
IV12
· 3 Bedrooms · 3 Baths · House
· Parking
IV12 · 3 Bedrooms · 3 Baths · House · Parking
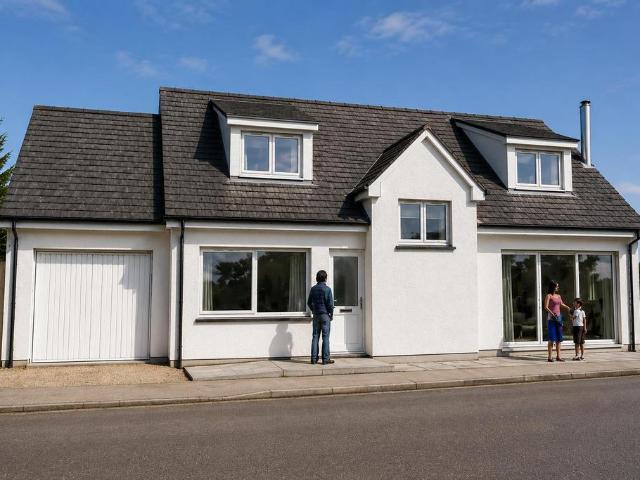
Rare opportunity to have a brand new built three bedroom detached one and a half storey villa located in the sought after Resaurie area of Culloden/Smithton. The property will be built to a high spec by local builder A J Robertson and will offer one bedroom on the ground floor, with two further bedrooms both of which have ensuites. There is an attached garage and off road parking. Further details are available.Description - Rare opportunity to have a brand new built three bedroom detached one and a half storey villa located in the sought after Resaurie area of Culloden/Smithton. The property will be built to a high spec by local builder A J Robertson and will offer one bedroom on the ground floor, with two further bedrooms both of which have ensuites. There is an attached garage and off road parking. Further details are available or direct with the builder on[use Contact Agent Button]
£ 425,000
4 bedroom house for sale
View photo
House · for sale
£ 325,000
4 bedroom house for sale
IV12
· 4 Bedrooms · 3 Baths · House
· Garden · Parking · Heating
IV12 · 4 Bedrooms · 3 Baths · House · Garden · Parking · Heating
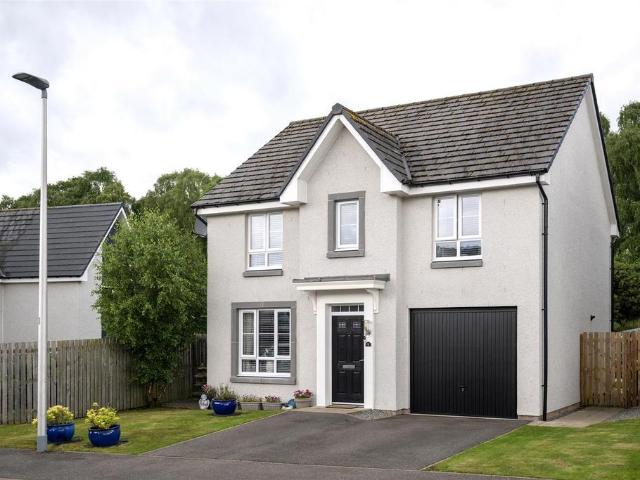
Viewing recommended for this four bed detached villa ideal for the growing family. Backing onto woodland, the property has a large enclosed rear garden, attached single garage, gas central heating and is fully double glazed.Description - An impressive, four bedroomed, detached villa with attached single garage that benefits from double glazing, gas central heating, and a private garden with woodland to the rear. Built by Barratt Homes, this luxurious detached villa is located in the sought after Ness Castle development and would suit young families and appeal to professionals working from home. Finished to an exacting standard, this well-presented home offers a wealth of features including an en-suite shower room, an attractive rear garden, gas central heating, and double-glazed windows. The clever use of glazing allows an abundance of natural light throughout the generously proportioned rooms, generating a bright and fresh environment.Location - Ness Castle is located to the west side
£ 325,000
2 bedroom flat for sale
View photo
Flat · for sale
£ 146,000
2 bedroom flat for sale
IV12
· 2 Bedrooms · 1 Bath · Flat
· Equipped kitchen · Parking
IV12 · 2 Bedrooms · 1 Bath · Flat · Equipped kitchen · Parking
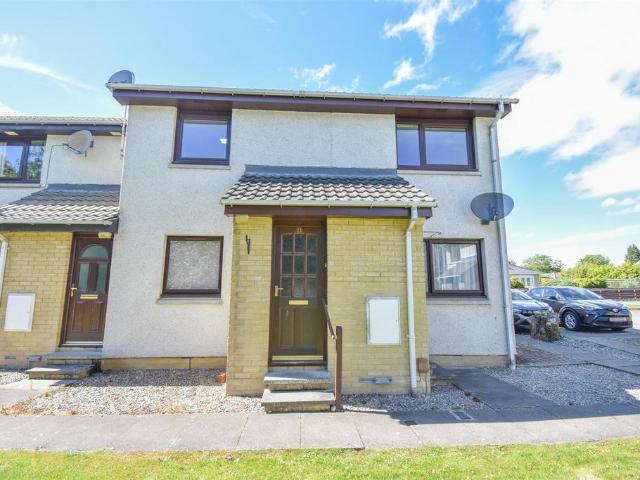
A two bedroomed, first floor flat located in a popular area and benefits from its own independent entrance, and residents' parking.Property - 11 Lodge Park is a well-situated two bedroomed, first floor flat located in the desirable Culduthel area of the city and has a number of pleasing features including double glazed windows, off-street parking, and electric heating. Accessed through a secure independent entrance, the accommodation is in walk-in condition and comprises an entrance hallway off which is two bedrooms, a bathroom, and a double aspect, plan lounge/kitchen area. This bright and airy room boasts a newly fitted Wren kitchen which hosts stylish wall and base mounted units with worktops and mirrored splashbacks and a 1 ½ stainless steel sink with mixer tap and drainer. The integrated goods include an electric hob with extractor fan over, a new electric oven, and an integrated fridge-freezer and dishwasher. Comprising a three piece suite, the bathroom is fitted a WC, a wash han
£ 146,000
2 bedroom flat for sale
View photo
Flat · for sale
£ 210,000
2 bedroom flat for sale
IV12
· 2 Bedrooms · 1 Bath · Flat
· Equipped kitchen · Parking
IV12 · 2 Bedrooms · 1 Bath · Flat · Equipped kitchen · Parking
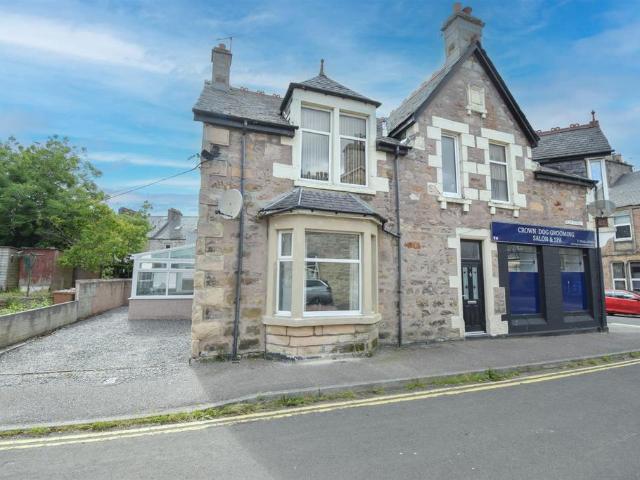
An excellent opportunity to purchase a spacious two bedroomed, ground floor flat situated in the desirable Crown area of Inverness.Property - Conveniently located to close a number of excellent amenities, 2 Reay Street is an attractive two bedroomed ground floor flat which benefits from its own independent access, a well placed sunroom, and off-street parking. The property would make a ideal purchase for first time buyers, young professionals, or those looking for a property with excellent rental opportunity, and early viewing is encouraged. Internally, a nicely proportioned entrance hall lends privacy before entering the front facing lounge which is light and airy due to it’s large bay windows, and allows space for a small table and chairs for dining. From here, a door gives access to the inner hall, which has fitted storage facilities, and doors to the kitchen, a modern shower room with a three piece suite, and two double bedrooms. Bedroom two has the advantage of built-in wardrobes
£ 210,000
4 bedroom detached house for sale
View photo
House · for sale
£ 505,995
4 bedroom detached house for sale
IV12
· 4 Bedrooms · House
· Garden · Parking · Equipped kitchen
IV12 · 4 Bedrooms · House · Garden · Parking · Equipped kitchen
Make the move to a new home at 1 Braid Road, Nairn, Highlands, at The Dunes Reserve. This 4 bedroom detached home, combines style and practicality with an an open-plan kitchen/breakfast/family area and separate dining room, with both rooms featuring French doors out to your garden. Upstairs, you'll have 4 double bedrooms, with a full en suite to the main bedroom. A utility room links to the double garage
£ 505,995
3 bedroom semi detached house for sale
View photo
House · for sale
£ 234,000
3 bedroom semi detached house for sale
IV12
· 3 Bedrooms · 1 Bath · House
· Garden · Equipped kitchen · Parking · Heating
IV12 · 3 Bedrooms · 1 Bath · House · Garden · Equipped kitchen · Parking · Heating
This generous, three bedroomed semi-detached villa is located in the popular Culduthel area of the city and boasts a low maintenance rear garden, and residents' parking.Property - Situated on the South side of Inverness, located close to a number of excellent amenities, 32 Culduthel Avenue is a well presented three bedroomed semi-detached house with garden grounds that is perfectly positioned in a quiet residential street. This attractive home is sure to appeal to a number of prospective purchasers including first time buyers, young couples and families, as it provides a fantastic space for modern day living and entertaining. Inside you are treated to a number of appealing features including a fitted kitchen, double glazed windows, gas central heating, and a modern bathroom. Entering the property, you are greeted with a spacious entrance hall (with built-in cupboard) which leads to the useful WC, and the cosy front facing lounge. This welcoming space is ideal for having relaxing days a
£ 234,000
4 bedroom detached house for sale
View photo
House · for sale
£ 335,000
4 bedroom detached house for sale
IV12
· 4 Bedrooms · 2 Baths · House
· Garden · Equipped kitchen
IV12 · 4 Bedrooms · 2 Baths · House · Garden · Equipped kitchen
The PropertyFantastic opportunity to purchase this four bedroom detached family home in sought after area of Slackbuie, Inverness.Accommodation comprises~Living room, kitchen/diner with bespoke kitchen units and integrated appliances to include dishwasher, fridge freezer and gas hob with electric oven. Within the dining area are French doors onto the rear garden. A utility room is off the kitchen with sink unit, gas boiler with Hive controlled heating, and back door access to the garden. A downstairs study provides space for home working or guest bedroom. The property benefits from a downstairs W.C.On the first floor are four bedrooms two of which benefit from fitted mirrored wardrobes, with the principle bedroom featuring an en-suite shower room with electric shower. The family bathroom has an over bath shower with tiled splash back.The property benefits from a large corner plot with driveway for two cars. In front of the property is a lawn area and the garden wraps round to the rear.
£ 335,000
3 bedroom bungalow for sale
View photo
Bungalow · for sale
£ 248,000
3 bedroom bungalow for sale
IV12
· 3 Bedrooms · 2 Baths · Bungalow
· Equipped kitchen
IV12 · 3 Bedrooms · 2 Baths · Bungalow · Equipped kitchen
Entrance to the property is through secure timber door with decorative glazed panel. Entrance Vestibule - 3’11” x 4’11” Single pendant light fitting to the ceiling. Parque flooring. Multi panel glazed door leading to the Hallway. Hallway - 26’10” x 3’11” The Hallway provides access to all accommodation. Two light fittings and smoke alarm to the ceiling. Loft access. Single radiator. Double power point. Lounge - 10’10” x 14’9” Multi panel glazed door leading to a nicely presented Lounge with windows overlooking the front aspect with wrought iron curtain pole. The focal point of the room is a fire surround with inset. Single pendant light fitting. Double radiator, single radiator and various power points. Dining Kitchen - 10’1” x 17’1” Fully fitted Kitchen with a range of base units, wall mounted cupboards and display shelves. Integrated appliances include a double oven, 4 ring electric hob, overhead extractor, stainless steel sink, drainer and mixer tap and a fridge. Roll top work surfa
£ 248,000
5 bedroom semi detached house for sale
View photo
House · for sale
£ 650,000
5 bedroom semi detached house for sale
IV12
· 5 Bedrooms · 3 Baths · House
· Garden · Parking · Cellar · Concierge
IV12 · 5 Bedrooms · 3 Baths · House · Garden · Parking · Cellar · Concierge
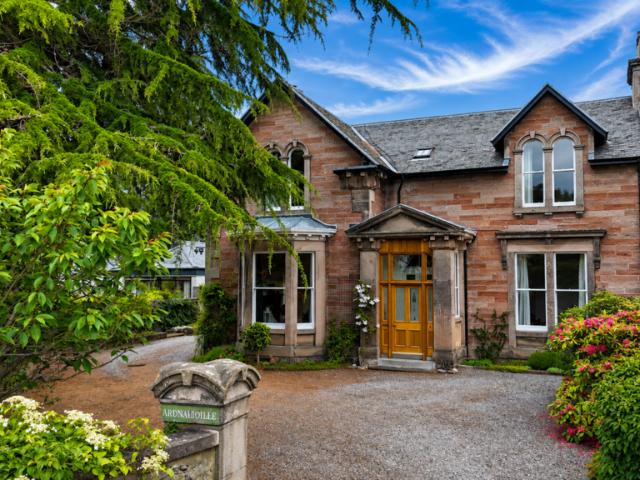
Located in the highly sought-after Crown area, this substantial Victorian semi-detached property has been lovingly maintained and retains many attractive period features throughout. Dating back to 18XX this spacious property provides three reception rooms, five bedrooms, two staircases and a large basement. There are level gardens with generous lawn space, mature planting and a garage. Tastefully decorated throughout and within easy reach of excellent schools and Inverness city centre, this charming family home will appeal to many. Early viewing is highly recommended.LOCATION:- Annfield Road is located in the highly sought after district of Crown which is centrally located in Inverness and is typically made up of beautiful Victorian properties. Crown has a variety of local amenities including two hotels with public bars/restaurants, bakery, deli, pharmacy, coffee shop, cafe, two hairdressers, convenience store, doctor surgery, vet, primary school and secondary school (both schools with
£ 650,000

Get email alerts

Don't miss out: be the first to know about new properties

The alert was correctly created

On subscribing you accept the conditions of use and the privacy policy
Alert
Receive new ads in your inbox
Save this search
Receive alerts for new listings

We'll send you an email when we have new properties for: "Properties for sale in IV12"

The alert was correctly created

Auldearn Nairn
Loch Flemington Inverness
Get email alerts and be the first to see new listings
Required field
On subscribing I accept the terms of the privacy policy
Perfect! You'll soon start receiving new listings via email
Alert
Receive an email when we have new ads for Properties for sale in IV12
Save this search
Filters

Bedrooms

Size (sq.ft)

sq.ft
sq.ft

Price

£
£

Property type

Bathrooms

Clear all filters
Receive notifications when new entries are published.