338 properties for sale in IV12

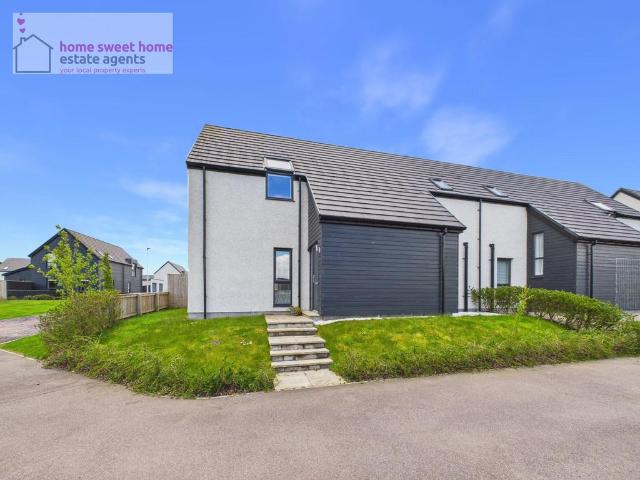
4 bedroom detached house for sale
View photo
House · for sale
£ 336,995
4 bedroom detached house for sale
IV12
· 4 Bedrooms · House
· Garden · Equipped kitchen
IV12 · 4 Bedrooms · House · Garden · Equipped kitchen
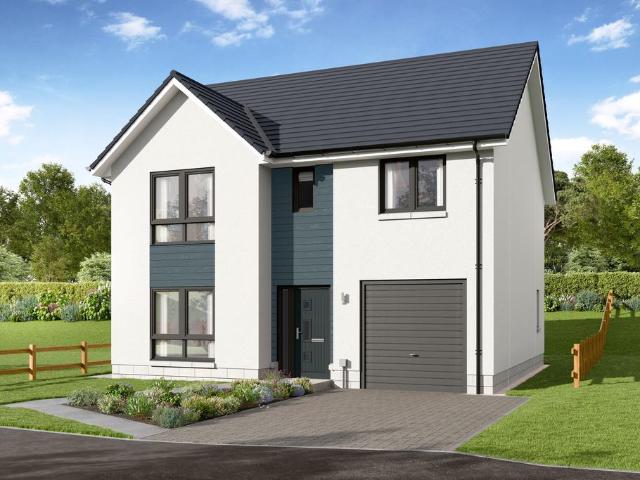
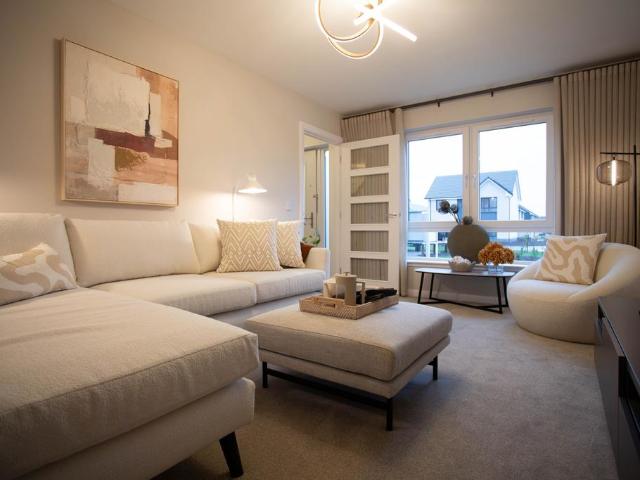
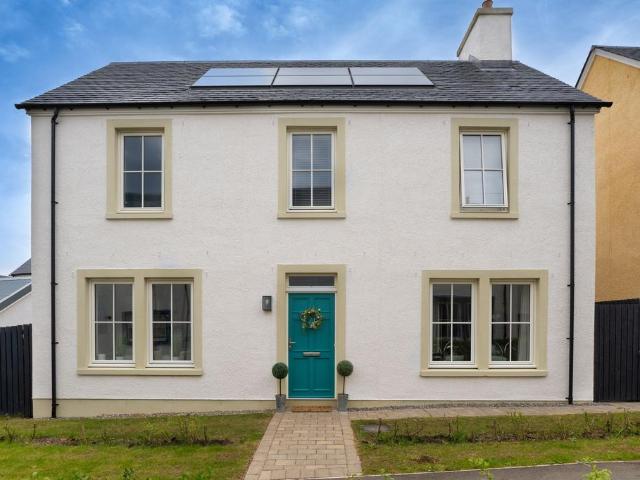
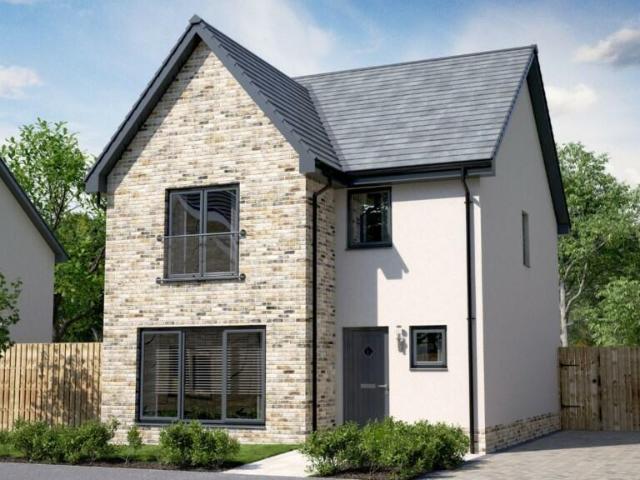
This popular 4 bedroom property is a great family home. Downstairs, the lounge leads through to a spacious kitchen/dining area with access to the rear garden. There is also a handy utility room. Upstairs, you will find a spacious main bedroom with en suite, 3 further bedrooms, a family bathroom and plenty of storage space throughout
£ 336,995
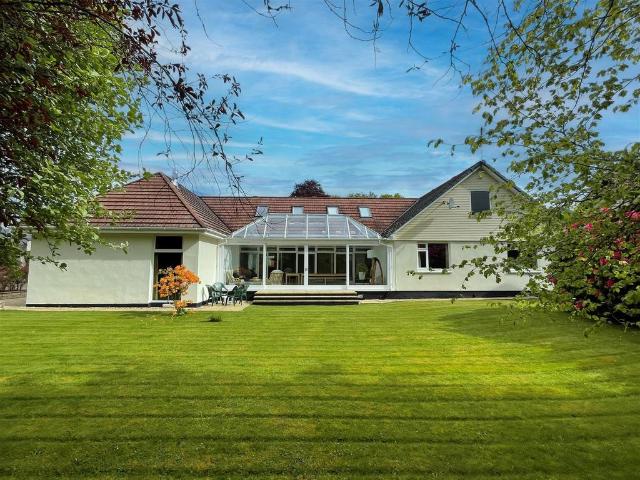
7 bedroom detached house for sale
View photo
House · for sale
£ 625,000
7 bedroom detached house for sale
IV12
· 7 Bedrooms · 3 Baths · House
· Garden · Parking · Heating
IV12 · 7 Bedrooms · 3 Baths · House · Garden · Parking · Heating
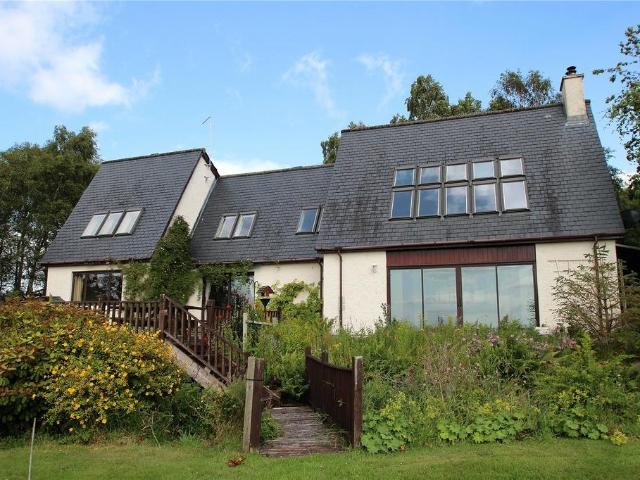
This immaculately presented and substantial six/seven bedroom family home comes complete with a stunning garden room, a detached garage and is surrounded by glorious gardens.Property - Privately nestled in the prestigious Drummond district of Inverness and occupying an extensive plot, Glenside is an imposing six/seven bedroomed detached villa that offers an unparalleled blend of spaciousness and comfort that will appeal to families, whilst also having the luxury of a perfectly positioned garden room, two modern bathrooms and a walk-in loft. This unique, architect built home has accommodation spread over two floors and enjoys a number of attractive features including gas central heating, double glazed windows, and abundance of storage, with all bedrooms boasting built-in wardrobes, plus five cupboards in the hallway. As you step inside, you are greeted with an inviting entrance vestibule and hallway which has a useful WC, a cupboard, and a large picture window, giving a sunny first impr
£ 625,000
1 bedroom flat for sale
View photo
Flat · for sale
£ 150,000
1 bedroom flat for sale
IV12
· 1 Bedroom · 1 Bath · Flat
· Equipped kitchen · Parking
IV12 · 1 Bedroom · 1 Bath · Flat · Equipped kitchen · Parking
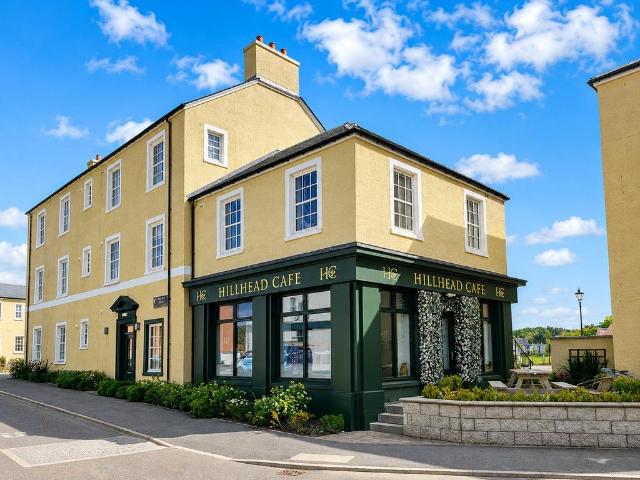
Situated in the popular and growing community of Tornagrain, this stylish one-bedroom apartment offers modern, low-maintenance living in a peaceful village setting. Perfectly suited to first-time buyers, professionals, downsizers, or investors, the property combines contemporary interiors with excellent local amenities and convenient transport links.The accommodation is thoughtfully designed and features a bright and spacious open-plan lounge diner with a modern fitted kitchen, a well proportioned principal bedroom, and a practical shower room. Finished with modern fixtures and fittings throughout, the property is ready for immediate occupation.Further benefits include allocated parking, excellent storage, and the convenience of a popular coffee shop located directly below. With Inverness Airport, rail connections, and major road links all within easy reach, this property offers the perfect balance between village living and accessibility.Early viewing is highly recommended to fully ap
£ 150,000
2 bedroom flat for sale
View photo
Flat · for sale
£ 120,000
2 bedroom flat for sale
IV12
· 2 Bedrooms · 1 Bath · Flat
· Equipped kitchen
IV12 · 2 Bedrooms · 1 Bath · Flat · Equipped kitchen
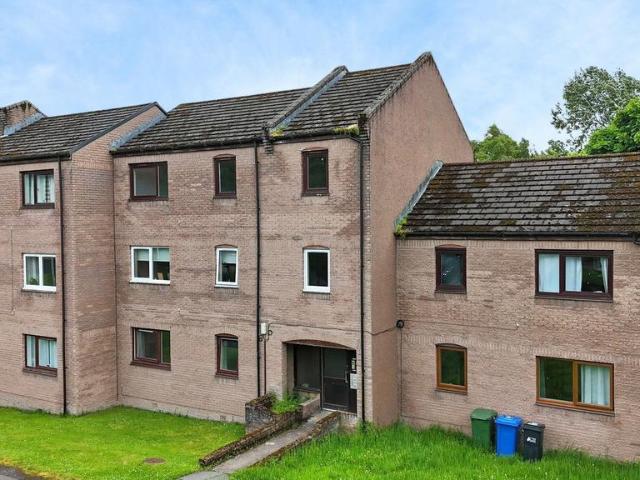
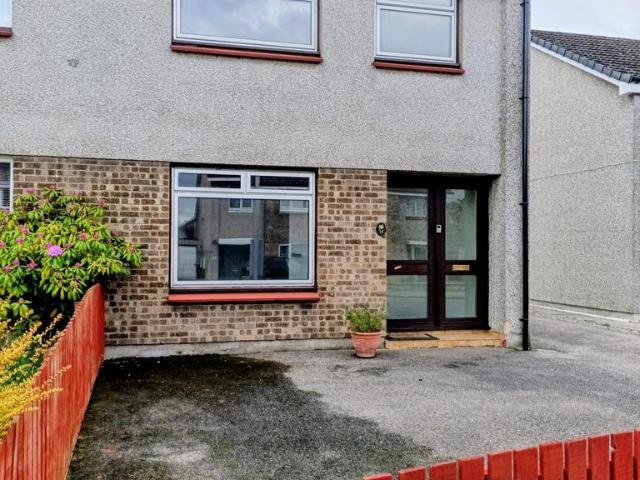
This two bedroom flat is located in a popular residential area on the West side of Inverness. Quietly positioned on a cul de sac and benefitting from a recently refurbished kitchen and bathroom this property would be ideal for a variety of buyers. Viewing recommendedENTRANCE HALLWAY:- The entrance hallway offers access to the two bedrooms, bathroom, a deep integrated storage cupboard and the lounge.LOUNGE (4.67 m x 2.91 m):- The bright and spacious lounge benefits from a generous degree of natural light and offers access to the kitchen.KITCHEN (1.80 m x 2.86 m):- The recently refurbished kitchen is fitted with a combination of wall mounted and floor based units with worktop, stainless steel sink and drainer and integrated electric oven. The kitchen also offers an integrated electric hob and extractor hood. Space is offered for a dishwasher and space is offered for a fridge freezer The kitchen enjoys an open outlook across the cityBATHROOM (1.91 m x 1.68 m):- The bathroom is furnished w
£ 120,000
4 bedroom detached house for sale
View photo
House · for sale
£ 445,995
4 bedroom detached house for sale
IV12
· 4 Bedrooms · House
· Garden · Parking · Equipped kitchen
IV12 · 4 Bedrooms · House · Garden · Parking · Equipped kitchen
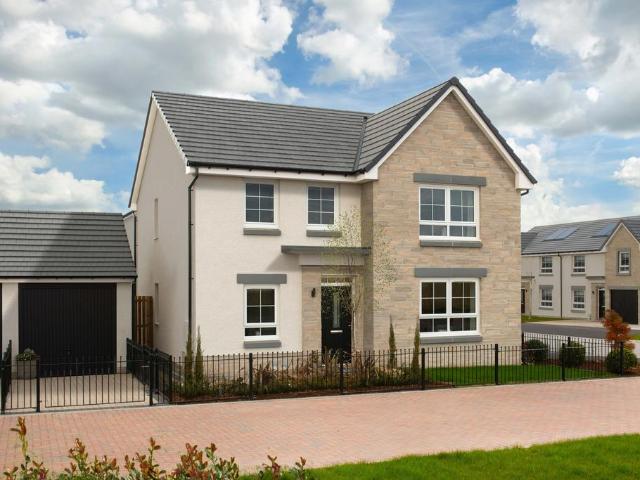
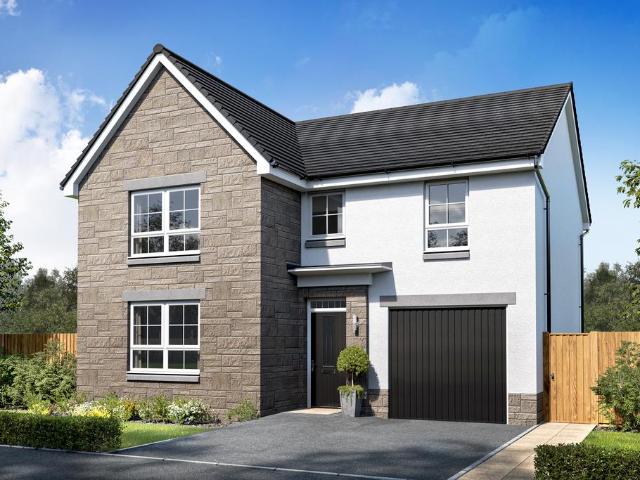
Make the move to a new home at 1 Braid Road, Nairn, Highlands, at The Dunes Reserve. This 4 bedroom detached home, offers an open-plan kitchen/dining/family area with French doors leading to your garden and a separate lounge. Upstairs, 4 double bedrooms including an en suite shower room to the main bedroom. A detached garage adds practicality
£ 445,995
2 bedroom flat for sale
View photo
Flat · for sale
£ 99,000
2 bedroom flat for sale
IV12
· 2 Bedrooms · 2 Baths · Flat
· Equipped kitchen
IV12 · 2 Bedrooms · 2 Baths · Flat · Equipped kitchen
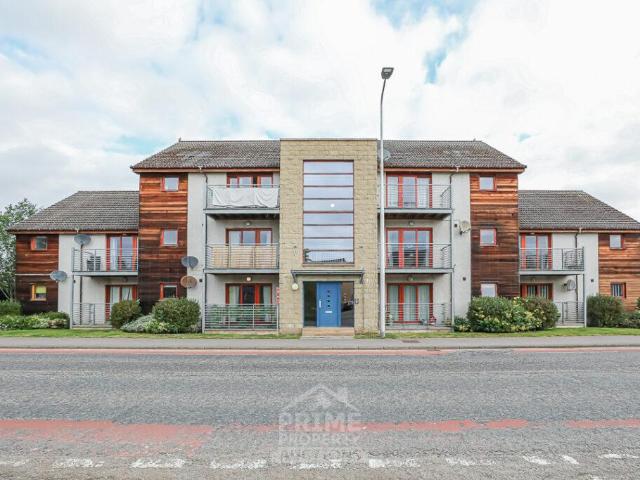
PRIME NEW ENTRY. We are excited to bring to market this excellent 2 bed flat, located within a prime location in Forres - *HOME REPORT £130,000* *13a Tolbooth Street, Forres, IV36 1PH Previously sold for £140,000. 2, St Laurence Court, Forres, IV36 1QA Previously sold for £135,000* Sure to appeal to homeowners looking for an excellently presented new home or shrewd investors looking for a fantastic investment opportunity. For rental purposes, the property could potentially achieve £650-£750 p/m (£7,800-£9,000 p/a). Great yield potential. Property is located near a host of local amenities including shops and restaurants, with local schools & easy access to public transport nearby. Property is just 4 minutes from Forres train station. Prime Property Auctions NEW ENTRY. Fantastic 2 Bedroom flat, located within a sought after location in Forress. *HOME REPORT £130,000* Property comprises: Entrance hallway, living room, kitchen, 2 spacious bedrooms, en-suite with sink & shower, attic space,
£ 99,000
3 bedroom detached house for sale
View photo
House · for sale
£ 640,000
3 bedroom detached house for sale
IV12
· 3 Bedrooms · 4 Baths · House
IV12 · 3 Bedrooms · 4 Baths · House
If you would like for countryside living with land and nearby City facilities, The Paddock may be just what you are looking for.The Paddock is an impressive architect designed property located in the Westhill area on the edge of the City, offering quiet countryside living which is within very easy reach of City facilities and the Airport. If you are looking for countryside living with land and nearby City facilities, The Paddock with its large shed and land, may be just what you are looking for.The Paddock is an impressive architect designed property located in the Westhill area on the edge of the City, offering quiet countryside living which is within very easy reach of City facilities and the Airport.The versatile property which benefits from oil fired central heating and stunning views towards the Moray Firth, Kessock Bridge and the Black Isle, also comes with architect designed property, including a paddock, a stable and large industrial shed.With ample storage and very well propor
£ 640,000
4 bedroom detached house for sale
View photo
House · for sale
£ 359,000
4 bedroom detached house for sale
IV12
· 4 Bedrooms · House
· Garden · Equipped kitchen · Parking · Powder room
IV12 · 4 Bedrooms · House · Garden · Equipped kitchen · Parking · Powder room
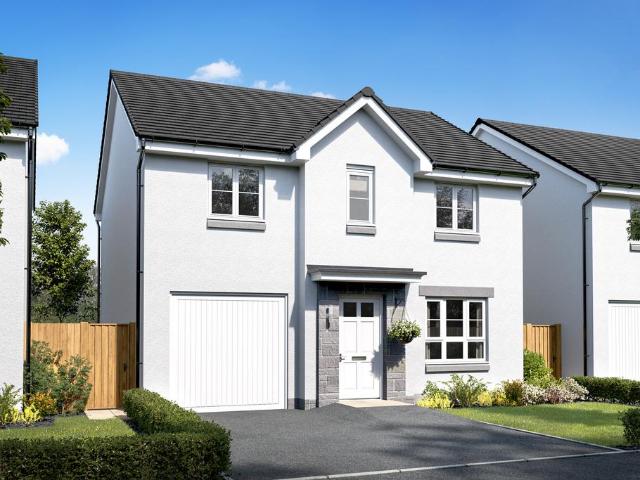
Parks View, InvernessEtive - 4 bedroom home with garage on plot 403The Etive is an exceptional home ideal for family living comprising 4 bedrooms and integral garage.The open plan Ashley Ann kitchen/ dining room features a selection of Bosch appliances with French doors leading to the turfed rear garden. On the ground floor, you will also find a cloakroom, front aspect lounge and utility room.Upstairs, Bedroom 1 benefits from en suite shower room along with fitted wardrobe facilities. The family bathroom can also be found on this level, which features a shower over the bath and fitted vanity units to create a sleek and modern finish.Parks ViewParks View, Inverness Parks View is an exciting development of 2 to 5 bedroom homes at an impressive location with stunning views in Inverness.Situated between the popular Inshes and Milton of Leys areas, Parks View offers a fabulous choice of homes close to the city centre amenities and within easy reach of road and rail links, providing a gatewa
£ 359,000
4 bedroom detached house for sale
View photo
House · for sale
£ 402,995
4 bedroom detached house for sale
IV12
· 4 Bedrooms · House
· Garden · Equipped kitchen · Parking
IV12 · 4 Bedrooms · House · Garden · Equipped kitchen · Parking
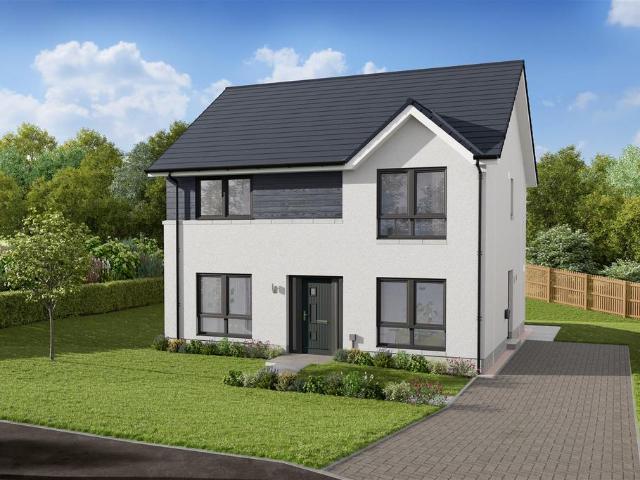
Make the move to a new home at 1 Braid Road, Nairn, Highlands, at The Dunes Reserve. This 4 bedroom detached home, offers open-plan living with a kitchen/dining/family area and French doors out to the garden. A spacious lounge, utility room, and integral garage complete the downstairs of your home. Upstairs, two of your four double bedrooms benefit from an en suite shower room
£ 402,995
4 bedroom detached house for sale
View photo
House · for sale
£ 370,000
4 bedroom detached house for sale
IV12
· 4 Bedrooms · House
· Garden · Equipped kitchen · Powder room
IV12 · 4 Bedrooms · House · Garden · Equipped kitchen · Powder room
Parks View, InvernessTarvie - 4 bedroom home on plot 410The Tarvie is a stunning 4 bedroom property which is beautifully designed and well thought out.An open plan luxury Ashley Ann kitchen/dining area features French doors leading to the rear turfed garden. In addition, there is a useful utility room with a door leading outside. The hallway leads to the lounge and separate front aspect family room. A cloakroom and handy storage cupboard are also located on the ground floor.The first floor has four bedrooms, with bedroom 1 featuring an en suite shower room. Additionally, there is a family bathroom and storage cupboard on the first floor.Parks ViewParks View, Inverness Parks View is an exciting development of 2 to 5 bedroom homes at an impressive location with stunning views in Inverness.Situated between the popular Inshes and Milton of Leys areas, Parks View offers a fabulous choice of homes close to the city centre amenities and within easy reach of road and rail links, providing a ga
£ 370,000
3 bedroom semi detached house for sale
View photo
House · for sale
£ 285,000
3 bedroom semi detached house for sale
IV12
· 3 Bedrooms · 3 Baths · House
· Garden · Equipped kitchen · Concierge
IV12 · 3 Bedrooms · 3 Baths · House · Garden · Equipped kitchen · Concierge
Presented in true walk-in condition, this exceptional three-bedroom semi-detached villa in the highly desirable Highwood development in Croy offers beautifully presented accommodation, perfect for families and professionals alike. Finished to an impeccable standard throughout, this stunning home is ready for its next owners to move straight in and enjoy.Upon entering, you are welcomed into a bright and inviting reception hallway which sets the tone for the quality and care evident throughout the property. The spacious lounge is a wonderful place to relax and unwind, with elegant Patio doors opening directly onto the rear garden and allowing natural light to flood the room. The open-plan dining area provides the ideal setting for both everyday family meals and entertaining guests.The contemporary kitchen is thoughtfully designed with an excellent range of wall and base units, offering both style and practicality. Adjacent to the kitchen is a separate utility room, providing additional s
£ 285,000
2 bedroom detached bungalow for sale
View photo
Bungalow · for sale
£ 190,000
2 bedroom detached bungalow for sale
IV12
· 2 Bedrooms · 1 Bath · Bungalow
· Equipped kitchen · Parking
IV12 · 2 Bedrooms · 1 Bath · Bungalow · Equipped kitchen · Parking
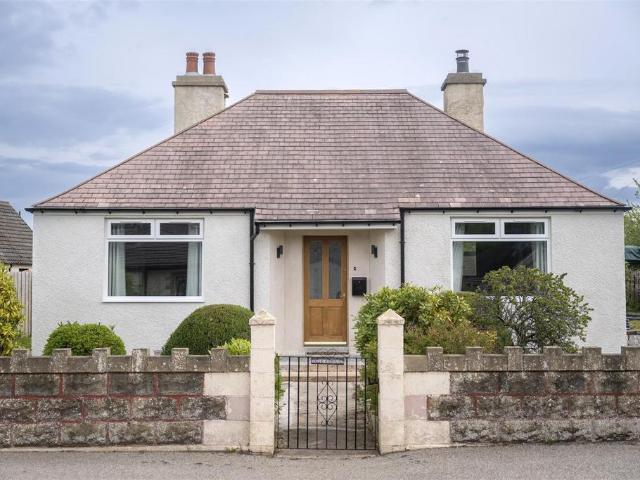
Fantastic opportunity to purchase this two bedroom, detached bungalow which has been completely renovated throughout. The property is of a non traditional construction and therefore lending may be restricted.Property Description - Located in Sandown Road on the outskirts of Nairn, this detached bungalow has been completely renovated to a high standard to include a beautifully presented open plan living space, modern kitchen, two double bedrooms and shower room. The property is of a non traditional construction and therefore lending may be restricted. Benefitting from ample off-street driveway parking and double glazing, this property would be ideal for anyone looking for a home in walk-in condition, all on one level. Viewing comes highly recommended.Location - Rose Cottage is located in the Tradespark area to the West side of Nairn, convenient for commuting to Inverness. A local Co-op grocery store which incorporates a Post Office is a short stroll away and a bus service passes the doo
£ 190,000
3 bedroom semi detached house for sale
View photo
House · for sale
£ 240,000
3 bedroom semi detached house for sale
IV12
· 3 Bedrooms · 1 Bath · House
· Garden · Equipped kitchen · Parking
IV12 · 3 Bedrooms · 1 Bath · House · Garden · Equipped kitchen · Parking
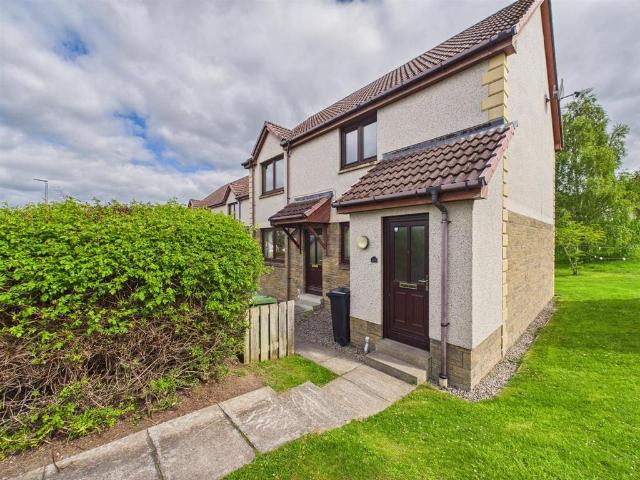
Property Reference number: 546871This is a three bedroom semi-detached family home.Fully stripped back internally and updated in 2025/6:- All walls, ceilings and surfaces replastered (where necessary), sanded and painted- New radiators and all pipework- Kitchen units, oven, washing machine and fridge- Rear garden set to stones- New guttering and downpipes- Interlinked smoke-heat alarmsFeatures include:Shower room-toilet fully renovated 2022Driveway and front garden tarmaced 2021Fully double glazedLoft insulationExtension to rear (mid-1980s)1.5 size garage (mid-1980s)One owner since built in 1975Double stone wall constructionTree lined nature corridor to rearGas fired combi boiler Scottish home report, energy performance certificate (EPC), mortgage valuation and floor plan available on request. Please email for a copy.Property address:14 Mason Road, Culcabock, Inverness,IV2 3SZ, ScotlandCouncil Tax: DWARNING: Never transfer funds to a property owner before viewing the property in person
£ 240,000
4 bedroom detached house for sale
View photo
House · for sale
£ 365,000
4 bedroom detached house for sale
IV12
· 4 Bedrooms · House
· Garden · Equipped kitchen · Powder room
IV12 · 4 Bedrooms · House · Garden · Equipped kitchen · Powder room
Fairview Heights, InvernessTarvie - 4 bedroom home on plot 380The Tarvie is a stunning 4 bedroom property which is beautifully designed and well thought out.An open plan luxury Ashley Ann kitchen/dining area features French doors leading to the rear turfed garden. In addition, there is a useful utility room with a door leading outside. The hallway leads to the lounge and separate front aspect family room. A cloakroom and handy storage cupboard are also located on the ground floor.The first floor has four bedrooms, with bedroom 1 featuring an en suite shower room. Additionally, there is a family bathroom and storage cupboard on the first floor.Fairview HeightsFairview Heights, InvernessFairview Heights is a brand new development of 3 & 4 bedroom homes at the sought after location of Fairview Heights at Slackbuie in InvernessThis brand new phase is located in a fabulous setting close to local amenities and enjoying spectacular views over the city, towards the hills beyond the Highland ca
£ 365,000
7 bedroom end of terrace house for sale
View photo
House · for sale
£ 380,000
7 bedroom end of terrace house for sale
IV12
· 7 Bedrooms · 5 Baths · House
IV12 · 7 Bedrooms · 5 Baths · House
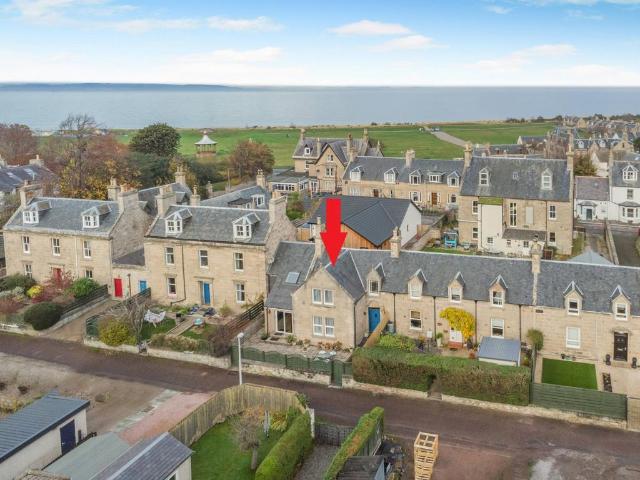
Unexpectedly back on the market due to no fault of the seller or property, and now offered at £10,000 below Home Report value, this substantial seven-bedroom end-terrace home presents a rare opportunity to secure a remarkable coastal property in one of Nairn’s most sought-after locations.Set on the highly desirable Cumming Street, just moments from Nairn Beach, this impressive property offers generous accommodation across multiple levels, sea views and exceptional versatility for a wide range of buyers.The home immediately impresses with its welcoming entrance and flexible layout, offering extensive living space ideal for modern family life, multi-generational living or investment potential. Whether utilised as a substantial family residence, guest accommodation or holiday let opportunity (subject to relevant consents), the scale and adaptability of the property make it a truly unique offering within the Nairn property market.All seven bedrooms are well-proportioned, providing ample ac
£ 380,000
5 bedroom detached house for sale
View photo
House · for sale
£ 355,000
Updated
5 bedroom detached house for sale
IV12
· 5 Bedrooms · 3 Baths · House
· Garden · Parking · Equipped kitchen
IV12 · 5 Bedrooms · 3 Baths · House · Garden · Parking · Equipped kitchen
Located in the sought-after Holm Mills area of Inverness, this deceptively spacious and bright home is close to local amenities and within sought after school catchments. Benefitting from five bedrooms, ample living space, private gardens, excellent parking, a single garage, a double garage and a flexible layout this property is perfect for family living. Viewing comes highly recommended.GARDENS:- To the front of the property there is a large gravel driveway that leads to the property and the garages. The generous rear gardens are fully enclosed and are predominately laid to lawn with a large patio area perfectly placed to enjoy the privacy and sun.ENTRANCE HALLWAY:- The bright and welcoming entrance hallway is open to the staircase and provides access to the lounge, kitchen/ diner, two bedrooms, family bathroom and WC.LOUNGE (5.36 m x 5.01 m):- This comfortably proportioned lounge benefits from an abundance of natural light courtesy of the windows on dual aspect and patio doors that o
£ 355,000
6 bedroom detached house for sale
View photo
House · for sale
£ 775,000
6 bedroom detached house for sale
IV12
· 6 Bedrooms · 4 Baths · House
· Concierge
IV12 · 6 Bedrooms · 4 Baths · House · Concierge
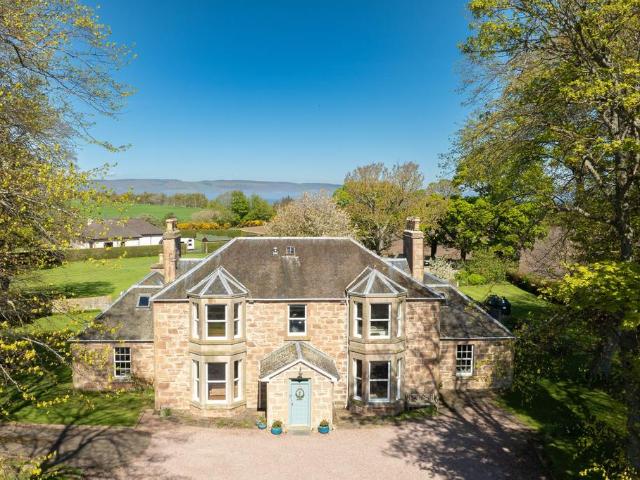
A distinguished and beautifully presented country residence of exceptional character, set within peaceful and private surroundings close to the Moray Firth coastline.Balnaculloch House is a truly captivating home; an elegant and substantial stone-built property that effortlessly combines timeless period charm with the comfort and practicality of modern family living. Extending to approximately 360m², the house enjoys a wonderful sense of seclusion and tranquillity, while remaining conveniently located for Inverness and the Highlands’ many amenities.Approached via a sweeping gravel driveway and framed by mature trees and beautifully maintained grounds, the property immediately conveys a sense of prestige and permanence. The handsome sandstone exterior, striking bay windows and traditional architectural detailing create an impressive first impression, while internally the house offers bright, versatile and immaculately presented accommodation throughout.The principal reception rooms are
£ 775,000
2 bedroom apartment for sale
View photo
Flat · for sale
£ 225,000
2 bedroom apartment for sale
IV12
· 2 Bedrooms · 2 Baths · Flat
· Balcony · Parking
IV12 · 2 Bedrooms · 2 Baths · Flat · Balcony · Parking
This bright spacious apartment is located on the edge of the City, yet is very close to a host of excellent facilities and is within easy reach of the UHI campus, Raigmore Hospital and the Airport. This bright spacious apartment is located on the edge of the City yet is very close to a host of excellent facilities and is within easy reach of the UHI campus, Raigmore Hospital and the Airport.The purpose-built apartment is located on the first floor and enjoys views across the city to the front and to a wooded area to the rear. The property benefits from electric heating, three balconies and allocated parking. With ample storage and well-proportioned rooms, this property represents an ideal home for a first-time buyer or young professionals but equally has excellent letting potential as if is fully compliant with current legislation and can be made available fully furnished and equipped.Viewing is highly recommended to fully appreciate this delightful apartment and convenient location on
£ 225,000
3 bedroom detached house for sale
View photo
House · for sale
£ 335,000
3 bedroom detached house for sale
IV12
· 3 Bedrooms · 3 Baths · House
· Garden · Equipped kitchen
IV12 · 3 Bedrooms · 3 Baths · House · Garden · Equipped kitchen
This beautifully presented three-bedroom detached home offers stylish, contemporary living in the highly sought-after community of Tornagrain - perfectly suited to modern family life.A welcoming entrance hallway leads into a bright and inviting lounge, flooded with natural light and offering a fantastic space to relax or entertain. French doors open directly onto the rear garden, creating a seamless connection between indoor and outdoor living.The impressive open-plan kitchen/dining room is undoubtedly the heart of the home. Beautifully designed, the kitchen features an excellent range of base and wall-mounted units, ample work surface space, and integrated appliances. The dining area flows effortlessly from the kitchen, providing the perfect setting for family meals, entertaining guests, or everyday living. A convenient WC completes the ground floor accommodation.Upstairs, there are three double bedrooms, including a superb principal bedroom with en-suite shower room. A stylish family
£ 335,000
2 bedroom flat for sale
View photo
Flat · for sale
£ 170,000
2 bedroom flat for sale
IV12
· 2 Bedrooms · 2 Baths · Flat
· Garden
IV12 · 2 Bedrooms · 2 Baths · Flat · Garden
Communal Entrance Entrance to the property is through a shared, secure door with obscure panels. Stairs leading to upper accommodation. Secure door with security spy hole, which enters into the apartment. Hallway Two single pendant light fittings, smoke alarm and coving to the ceiling. Carpet to the floor. Loft access. Wall mounted security entry system. Single radiator and double power point. BT point. Loft access. Built in cupboard housing the Alpha gas fired boiler, wall mounted heating control, coat hooks and houses the consumer units. Wall mounted mirror. Door leading to further accommodation. Lounge - 11’1” x 17’7” Spacious Louge with patio doors leading out to the Verandah which overlooking the beautiful gardens and towards to the Mosset burn, fitted with vertical blinds, curtain poles and hanging curtains. Further windows to the side aspect. Carpet to the floor. 3 bulb light fitting to ceiling, controlled by a dimmer switch. BT, TV and various power points. Double radiator. Arc
£ 170,000
5 bedroom detached house for sale
View photo
House · for sale
£ 575,000
5 bedroom detached house for sale
IV12
· 5 Bedrooms · 3 Baths · House
· Garden · Parking
IV12 · 5 Bedrooms · 3 Baths · House · Garden · Parking
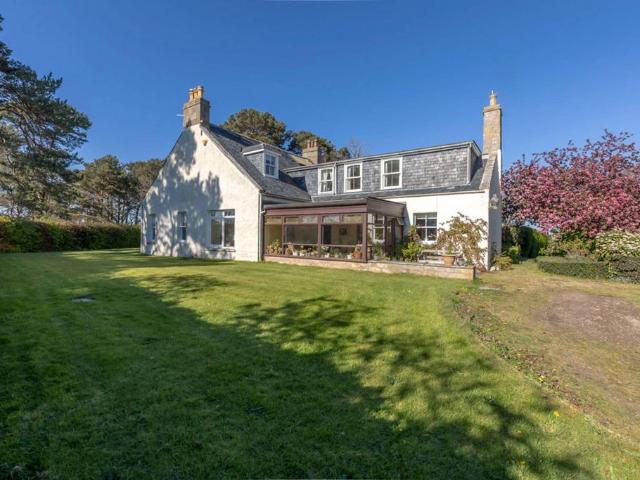
A rare opportunity to secure a substantial character farmhouse in an elevated coastal setting, with sweeping views across the Moray Firth and genuine scope as a private family home, luxury holiday retreat, or premium buy-to-let investment. Lochyhill Farmhouse is a stunning character home occupying an elevated position surrounded by fields and with spectacular views across the Moray Firth. Set within approximately 1.5 acres of established grounds, the property enjoys a rare combination of privacy, mature landscaped gardens and far-reaching coastal outlooks, with generous accommodation extending to approximately 264 sq metres. The house is approached via a circular driveway, providing ample parking and enhancing the attractive setting of the property. The accommodation is well-balanced and naturally bright throughout. Entry is via a south-facing sunroom, a delightful space that connects seamlessly with the rest of the house. A glazed door leads through to the central hallway, while the s
£ 575,000
1 bedroom flat for sale
View photo
Flat · for sale
£ 98,000
1 bedroom flat for sale
IV12
· 1 Bedroom · 1 Bath · Flat
· Garden · Lift · Equipped kitchen · Parking
IV12 · 1 Bedroom · 1 Bath · Flat · Garden · Lift · Equipped kitchen · Parking
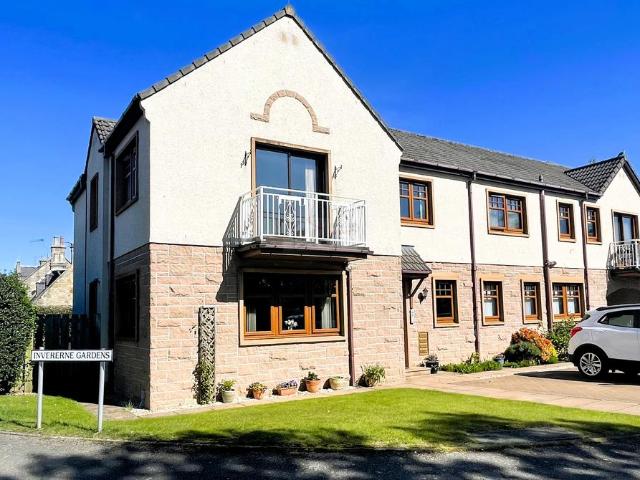
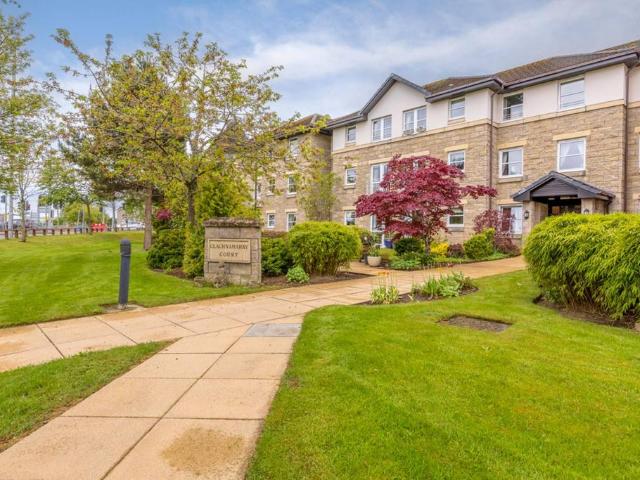
This spacious one-bedroom retirement apartment built by McCarthy and stone in 2003 now managed by first port offers comfortable independent living for those aged 60 and over (if a couple then one can be 55 or over as long as the other is 60 plus), situated within a well-established development in Inverness. The property is accessed via a communal shared security entrance and benefits from a range of residents facilities designed to support convenient day-to-day living. These include a residents lounge, laundry room, lift access to all floors, a house manager, and 24-hour external care support with emergency pull cord assistance. The development is set within well-maintained communal garden grounds and provides shared parking. Internally, the flat offers well-proportioned accommodation comprising a lounge/diner with views over the communal garden grounds, a kitchen with a recently replaced boiler, a double bedroom, and a shower room. The property would benefit from a degree of upgrading
£ 98,000
4 bedroom detached house for sale
View photo
House · for sale
£ 345,000
4 bedroom detached house for sale
IV12
· 4 Bedrooms · 2 Baths · House
· Garden · Equipped kitchen
IV12 · 4 Bedrooms · 2 Baths · House · Garden · Equipped kitchen
4 Bedroom Detached Home The Cornell is a 4-bedroom detached family home, offering 1,158 square feet of living space. The downstairs area comprises a spacious open plan designer kitchen and dining area, with access to the garden via French doors. This large, light, open plan space features a designer kitchen with integrated appliances; the perfect flexible space to dine, work, entertain or relax. Downstairs also features a spacious living room with large statement windows that let light flood in. With direct access from the kitchen, there is also a separate utility room, and a WC accessible from the hall. Upstairs, there are two double bedrooms, two single bedrooms and a large family bathroom, set around a central hall. The primary bedroom offers fitted wardrobes and an en-suite with a shower and the family bathroom includes premium sanitary ware
£ 345,000
2 bedroom flat for sale
View photo
Flat · for sale
£ 155,000
2 bedroom flat for sale
IV12
· 2 Bedrooms · 1 Bath · Flat
· Garden · Equipped kitchen
IV12 · 2 Bedrooms · 1 Bath · Flat · Garden · Equipped kitchen
Nestled in the charming area of Wester Inshes, Inverness, this attractive first-floor apartment offers a delightful living experience. Built in 2004, the property boasts a modern design and is well-suited for those seeking comfort and convenience.The apartment features two generously sized double bedrooms, each equipped with ample storage, ensuring that you have plenty of space for your belongings. The spacious lounge provides a welcoming atmosphere, perfect for relaxation or entertaining guests. Natural light floods the room, creating a warm and inviting environment. The well appointed kitchen and bathroom with shower over completes the internal accommodation.One of the standout features of this property is its desirable location. Wester Inshes Crescent is known for its peaceful surroundings and community spirit, making it an ideal choice for families and professionals alike. Additionally, residents can enjoy extensive communal garden grounds, offering a lovely outdoor space to unwind
£ 155,000
3 bedroom terraced house for sale
View photo
House · for sale
£ 350,000
3 bedroom terraced house for sale
IV12
· 3 Bedrooms · House
· Fireplace · Equipped kitchen · Concierge
IV12 · 3 Bedrooms · House · Fireplace · Equipped kitchen · Concierge
A handsome stone-built family home, beautifully presented with elegant décor throughout. Set between the River Nairn and the beach, it sits at the heart of a vibrant Victorian town, near to its comprehensive amenities.The Property7A Bath Street is an attractive stone-built and part-rendered terraced family home offering flexible accommodation arranged over two floors. Configured to provide a practical and cohesive living and entertaining environment, it features quality fixtures and fittings, high ceilings and elegant neutral décor throughout. The accommodation flows from a welcoming L-shaped reception hall with useful storage and stairs rising to the first floor. It briefly comprises a front aspect sitting room with part-panelled walls and a feature fireplace, together with a rear aspect dining room. The ground floor accommodation is completed by a double aspect kitchen. It has exposed wooden flooring, a range of modern units, a breakfast bar, tiled splashbacks, modern integrated appl
£ 350,000

Get email alerts

Don't miss out: be the first to know about new properties

The alert was correctly created

On subscribing you accept the conditions of use and the privacy policy
Alert
Receive new ads in your inbox
Save this search
Receive alerts for new listings

We'll send you an email when we have new properties for: "Properties for sale in IV12"

The alert was correctly created

Auldearn Nairn
Loch Flemington Inverness
Get email alerts and be the first to see new listings
Required field
On subscribing I accept the terms of the privacy policy
Perfect! You'll soon start receiving new listings via email
Alert
Receive an email when we have new ads for Properties for sale in IV12
Save this search
Filters

Bedrooms

Size (sq.ft)

sq.ft
sq.ft

Price

£
£

Property type

Bathrooms

Clear all filters
Receive notifications when new entries are published.