338 properties for sale in IV12

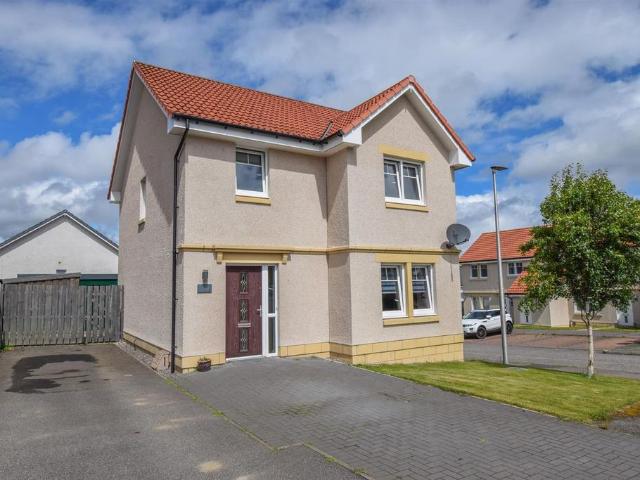
3 bedroom detached house for sale
View photo
House · for sale
£ 305,000
3 bedroom detached house for sale
IV12
· 3 Bedrooms · House
· Garden · Equipped kitchen
IV12 · 3 Bedrooms · House · Garden · Equipped kitchen
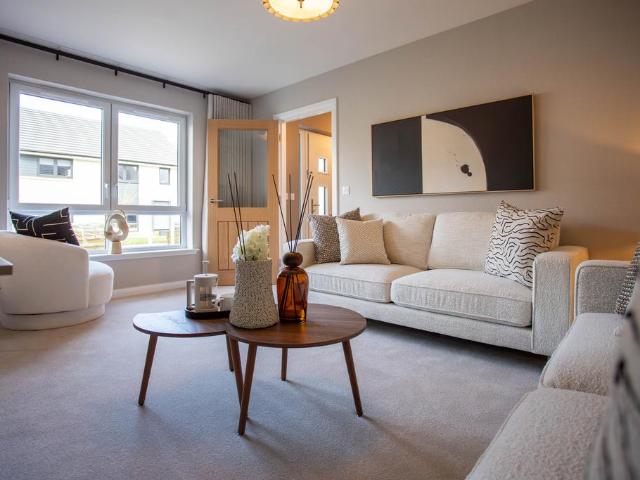
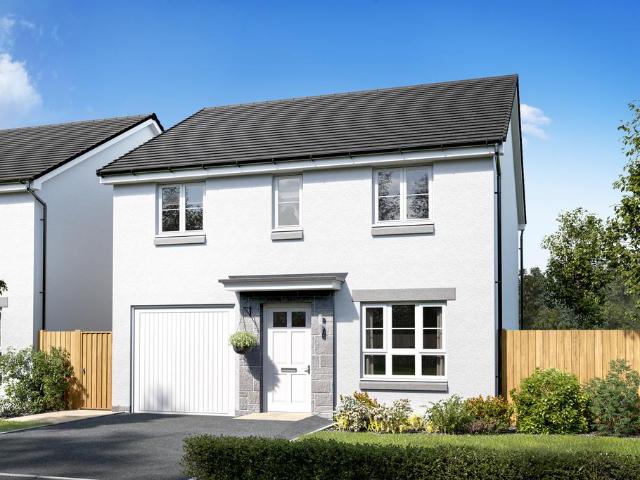
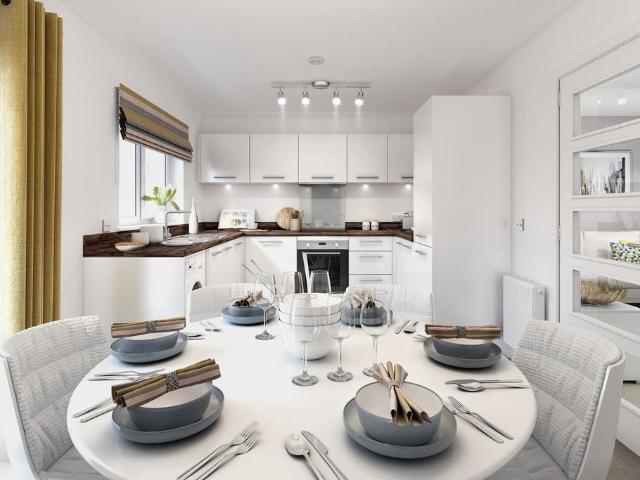
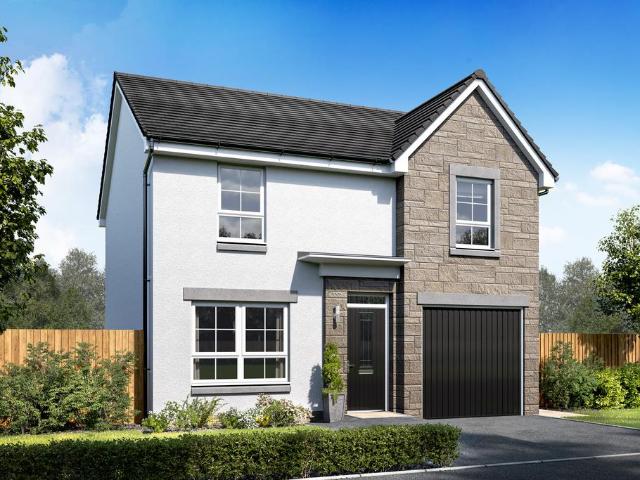
Fairview Heights, InvernessCalder - 3 bedroom home on plot 389The Calder is a beautiful 3 bedroom home ideal for family living.The luxury open plan Ashley Ann kitchen/dining room features a selection of Bosch appliances and benefits from French doors leading to the turfed rear garden.The home comprises two double bedrooms with fitted mirrored wardrobes, with bedroom 1 also benefitting from an en suite shower room. There is a further bedroom on the first floor, as well as the family bathroom which features a shower over the bath and fitted vanity units to provide a sleek finish.Fairview HeightsFairview Heights, InvernessFairview Heights is a brand new development of 3 & 4 bedroom homes at the sought after location of Fairview Heights at Slackbuie in InvernessThis brand new phase is located in a fabulous setting close to local amenities and enjoying spectacular views over the city, towards the hills beyond the Highland capital.Opening HoursOpen Thursday to Monday 10:30am to 5pm. Please n
£ 305,000
3 bedroom detached house for sale
View photo
House · for sale
£ 314,995
3 bedroom detached house for sale
IV12
· 3 Bedrooms · House
· Garden · Equipped kitchen · Parking
IV12 · 3 Bedrooms · House · Garden · Equipped kitchen · Parking
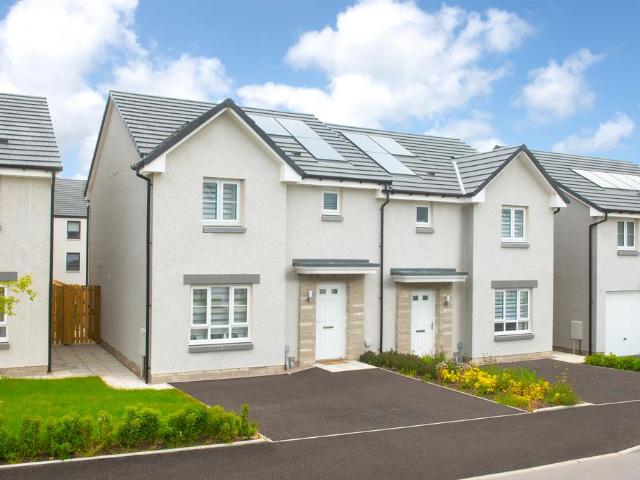
Make the move to a new home at 1 Braid Road, Nairn, Highlands, at The Dunes Reserve. This 3 bedroom home, offers a front-facing lounge and an open-plan kitchen/dining area with French doors out to your garden. Upstairs, you'll have three double bedrooms with the main bedroom benefiting from an en suite. A utility room and integral garage add convenience to your new home
£ 314,995
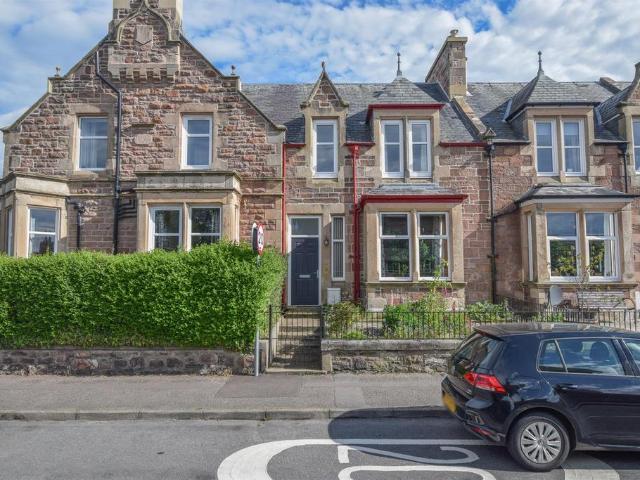
4 bedroom detached house for sale
View photo
House · for sale
£ 675,000
4 bedroom detached house for sale
IV12
· 4 Bedrooms · 3 Baths · House
· Equipped kitchen
IV12 · 4 Bedrooms · 3 Baths · House · Equipped kitchen
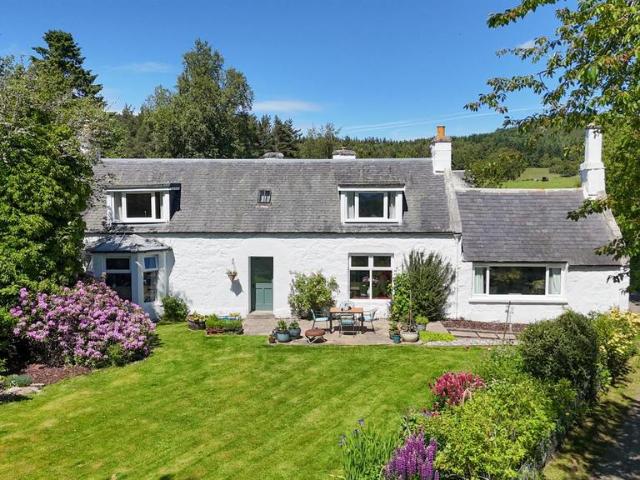
An elegant and distinctive Highland property, Upper Finlarig & Cottages occupies a desirable, elevated position above the village of Dulnain Bridge with panoramic views of the Northern Cairngorm mountains. These properties seamlessly combine a generous four-bedroom principal residence with two independent, self-contained cottages, offering a rare versatility that will appeal to a wide variety of purchasers. Whether seeking an expansive multi-generational family home, an inspirational remote working hub, or an established lifestyle business, the property provides a superb flexibility of use. At the heart of the main house is a well-planned ground floor featuring a sitting room, a formal dining room, and a cosy snug, alongside a kitchen with a practical walk-in pantry. The ground floor uniquely accommodates the principal bedroom suite with its distinctive bay window and Jack & Jill en-suite, while the first floor provides three further well-proportioned double bedrooms and a family bathr
£ 675,000
1 bedroom flat for sale
View photo
Flat · for sale
£ 110,000
1 bedroom flat for sale
IV12
· 1 Bedroom · 1 Bath · Flat
· Swimming pool
IV12 · 1 Bedroom · 1 Bath · Flat · Swimming pool
Viewing recommended for this one bed first floor flat located within a quiet cul-de-sac. Ideal property for a first time buyer or with excellent letting potential.Description - Tucked away in a quiet corner of Blackwell Avenue, this one bedroom first floor flat benefits from its own independent access, is in walk-in condition, has Rointe electric radiators and has double glazed windows. The property will appeal to a wide range of prospective purchasers including first time buyers or those looking for a property with great letting potential.Location - There are excellent local amenities within walking distance including shops, pub and restaurant, butcher, bakers, post office, pharmacy, doctors, nursery and hairdressers. Primary School and Secondary/Community School (Pool and Leisure Centre). Regular buses provide access to Inverness city centre and Raigmore Hospital/Inshes retail park, which offers a wide range of shops, restaurants, recreational and leisure facilities, whilst Inverness
£ 110,000
2 bedroom flat for sale
View photo
Flat · for sale
£ 130,000
2 bedroom flat for sale
IV12
· 2 Bedrooms · 1 Bath · Flat
· Equipped kitchen · Parking
IV12 · 2 Bedrooms · 1 Bath · Flat · Equipped kitchen · Parking
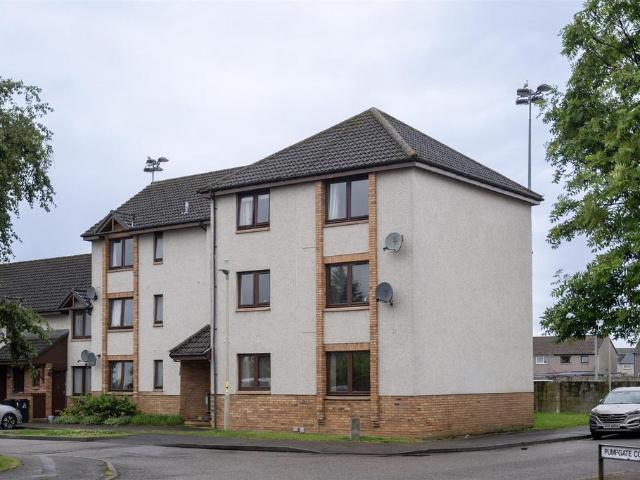
Opportunity to purchase a well-presented first floor flat, located within walking distance of local schools and amenities. Accommodation comprises two double bedrooms, lounge, kitchen and bathroom and benefits from electric panel heating and allocated parking.Property Description - 13 Pumpgate Court is a well-presented two-bedroom first floor flat, conveniently located within walking distance of Inverness city centre. Offering bright and well-proportioned accommodation throughout, the property comprises of spacious lounge, kitchen, two double bedrooms and bathroom. The property benefits from double glazing, electric heating and allocated residents parking. Ideally suited to first-time buyers or buy to let investors, the property enjoys easy access to local amenities, public transport links, and the city's shops, restaurants, and leisure facilities.Location - Pumpgate Court enjoys a convenient location on the west side of Inverness, within easy reach of the city centre and its excellent
£ 130,000
4 bedroom detached house for sale
View photo
House · for sale
£ 362,500
4 bedroom detached house for sale
IV12
· 4 Bedrooms · House
· Garden · Equipped kitchen · Parking · Powder room
IV12 · 4 Bedrooms · House · Garden · Equipped kitchen · Parking · Powder room
The Maples, InvernessEtive - 4 bedroom home with garage on plot 515The Etive is an exceptional home ideal for family living comprising 4 bedrooms and integral garage.The open plan Ashley Ann kitchen/ dining room features a selection of Bosch appliances with French doors leading to the turfed rear garden. On the ground floor, you will also find a cloakroom, front aspect lounge and utility room.Upstairs, Bedroom 1 benefits from en suite shower room along with fitted wardrobe facilities. The family bathroom can also be found on this level, which features a shower over the bath and fitted vanity units to create a sleek and modern finish.The MaplesThe Maples - New phase of 2, 3 & 4 bedroom homes now released for sale!The Maples at Ness Side, Inverness, offers a selection of 2 bedroom luxury apartments and 2, 3 & 4 bedroom homes in a stunning setting offering city living, with the countryside on your doorstep.Visit to find out more!Opening HoursOpen Thursday to Monday - 10:30am to 5pm
£ 362,500
7 bedroom detached house for sale
View photo
House · for sale
£ 230,000
Updated
7 bedroom detached house for sale
IV12
· 7 Bedrooms · 4 Baths · House
· Equipped kitchen · Concierge
IV12 · 7 Bedrooms · 4 Baths · House · Equipped kitchen · Concierge
Prime New Listing. Large 6-7 bedroom detached house located in sought after area of Inverness. * HOME REPORT VALUATION £370,000.* 1, Redwood Avenue, Inverness IV2 6HA sold for £570,000 March 2024, 8, Sandalwood Crescent, Inverness IV2 6GS sold for £510,000 Dec 2024, 15, Redwood Avenue, Inverness IV2 6HA sold for £432,000 Nov 2022 *Property is offered at great discount to ensure auction sale. Rental potential is at £1,500 - £2,000 per calendar month. EPC CSure to appeal to Investors looking for an excellent BRRR or Flip opportunity. Property would lend itself well for Serviced accommodation subject to gaining necessary consents.Property could attract a nightly rate of £150-195. This would generate an annual income of £38,325 - £49,822.5 based on 70% occupancy rate. Prime New Listing. Large 6-7 bedroom detached house located in south after area of Inverness. * HOME REPORT VALUATION £370,000.* Property comprises: 3 reception rooms, 1 breakfasting kitchen, 6 bedrooms, 1 utility room, 2 sho
£ 230,000
5 bedroom detached house for sale
View photo
House · for sale
£ 825,000
5 bedroom detached house for sale
IV12
· 5 Bedrooms · 4 Baths · House
· Garden · Fireplace · Equipped kitchen · Concierge
IV12 · 5 Bedrooms · 4 Baths · House · Garden · Fireplace · Equipped kitchen · Concierge
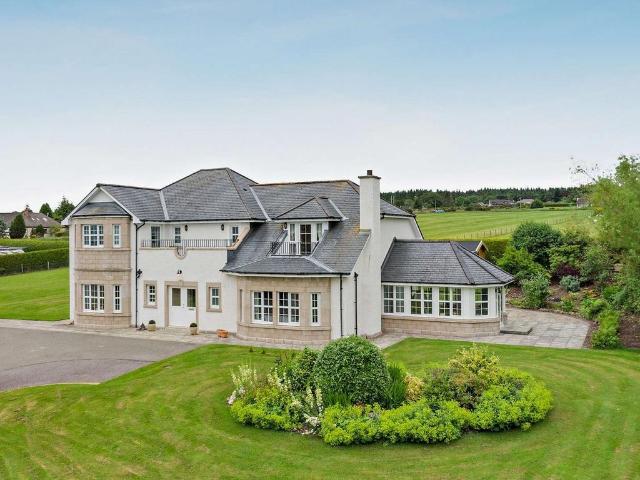
3 Heights of Woodside is an impressive modern residence, distinguished by its white rendered elevations, elegant stone detailing and traditional slate roof. Extending to more than 3,300 sq ft, the property offers bright, beautifully proportioned accommodation, finished with meticulous attention to detail.From the welcoming porch, double doors open into a reception hall, centred on a split staircase that immediately establishes a sense of elegance. From here, the accommodation flows seamlessly into the principal living spaces. The generous drawing room, with its feature fireplace, provides a refined setting for relaxation, while the adjoining sitting room enjoys two sets of glazed doors, opening respectively to the spacious, light-filled conservatory and the rear garden. On the opposite side of the hall, a formal bay-windowed dining room offers an excellent space for entertaining and opens to the generous kitchen/breakfast room. Fitted with contemporary cabinetry, integrated appliances
£ 825,000
1 bedroom flat for sale
View photo
Flat · for sale
£ 85,000
1 bedroom flat for sale
IV12
· 1 Bedroom · 1 Bath · Flat
IV12 · 1 Bedroom · 1 Bath · Flat
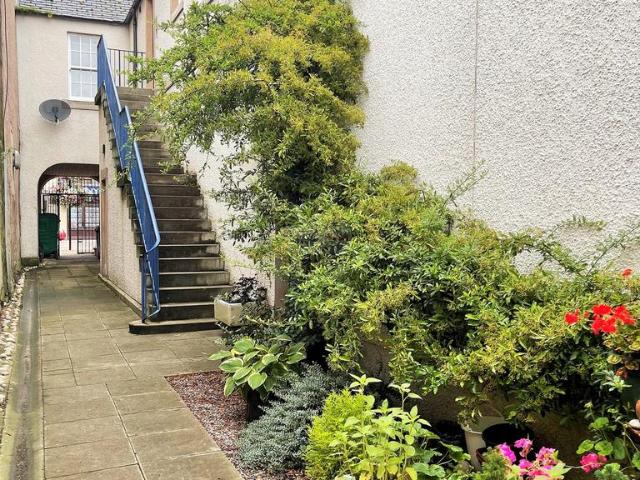
Entrance to the property is via an external staircase with a metal handrail leading to a secure door with security entry system. The Communal Hallway provides access to four flats. Carpet to the floor. Single light fitting. Hallway - 3’0” x 7’11” Secure door with security spy hole, leading to the Hallway. Carpet to the floor. Single pendant light fitting and smoke alarm to the ceiling. Wall mounted Dimplex heater. Wall mounted handset for the security entry system. Wall mounted coat hooks. Double power point. Loft access. Doors leading to the Bathroom and the Lounge. Shower Room - 8’5” x 4’5” Three piece suite comprising of a low level WC, pedestal wash hand basin and shower enclosure with overhead mains shower Ceramic tiling to the walls. Wall mounted mirror. Shaving point. Single pendant light fitting. Xplair. Wall mounted Dimplex heater. Glazed shelving. Chrome accessories. Mosaic tiled effect vinyl to the floor. Lounge - 9’4” x 14’2” Lounge with multi panelled glazed windows to the
£ 85,000
5 bedroom detached house for sale
View photo
House · for sale
£ 290,000
5 bedroom detached house for sale
IV12
· 5 Bedrooms · 3 Baths · House
· Garden · Fireplace · Equipped kitchen
IV12 · 5 Bedrooms · 3 Baths · House · Garden · Fireplace · Equipped kitchen
A rare opportunity to acquire a substantial and characterful five-bedroom detached period home on the conveniently located India Street, Inverness. This impressive property effortlessly combines traditional architectural charm with modern-day comfort, offering generous and flexible accommodation ideally suited to family living.Stepping inside, the home reveals a wealth of period features including high ceilings, decorative detailing and feature fireplaces, complemented by bright, well-proportioned rooms throughout. The ground floor offers a welcoming lounge perfect for relaxing evenings, a generously sized primary bedroom, a well-appointed kitchen designed for everyday living, and a separate dining room ideal for entertaining.Upstairs, four generously sized bedrooms provide excellent accommodation, and the layout offers flexibility for home working, guest accommodation or growing families.Externally, the property enjoys a private and enclosed garden, beautifully arranged for low mainte
£ 290,000
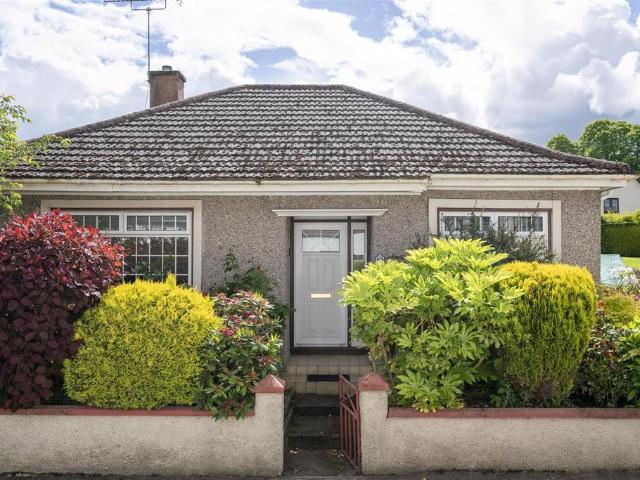
2 bedroom detached bungalow for sale
View photo
Bungalow · for sale
£ 265,000
2 bedroom detached bungalow for sale
IV12
· 2 Bedrooms · 1 Bath · Bungalow
· Garden · Parking
IV12 · 2 Bedrooms · 1 Bath · Bungalow · Garden · Parking
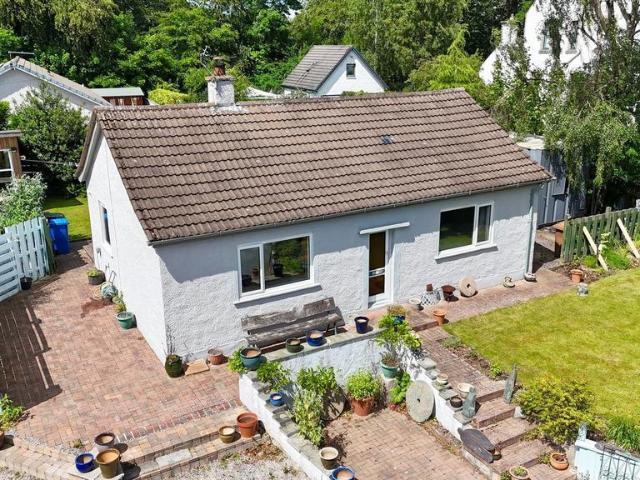
Spacious two bedroom detached bungalow located at the end of a quiet cul de sac in the sought after Drummond area of Inverness. Well presented, affording bright accommodation, and situated on a generous plot boasting sunny gardens, ample off-street parking, detached double garage and a summer house. This unique property would be ideal for a variety of buyers.LOCATION:- Drummond Road is ideally located for convenient access to Inverness City Centre, the River Ness and Ness Islands. Local amenities including, Eastfield Way Retail Park, Inshes Retail Park, Raigmore Hospital, UHI, Eastgate shopping centre, leisure centre and transport links to the A96 and A9. Excellent schooling is available at Lochardil Primary, with secondary pupils attending Inverness Royal Academy. There is a regular bus service that operates close to the property. GARDEN:- There are gardens mainly to the front and rear of the property, laid to lawn with mature flowers and shrubs. A raised decking area leads to a summe
£ 265,000
4 bedroom semi detached bungalow for sale
View photo
Bungalow · for sale
£ 119,000
Updated
4 bedroom semi detached bungalow for sale
IV12
· 4 Bedrooms · Bungalow
· Garden · Swimming pool · Equipped kitchen · Parking · Heating
IV12 · 4 Bedrooms · Bungalow · Garden · Swimming pool · Equipped kitchen · Parking · Heating
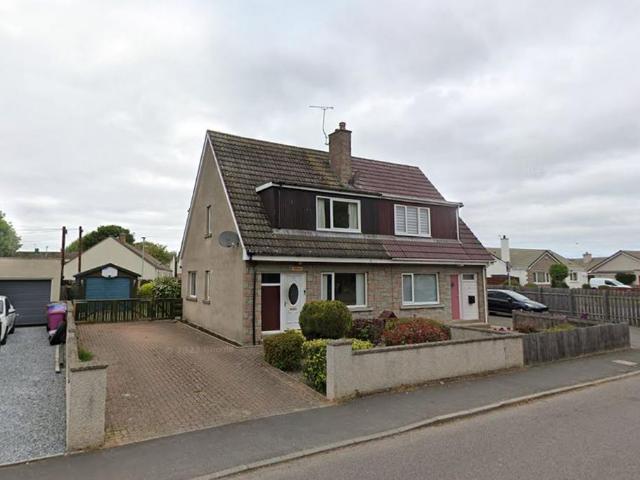
Extended 4 Bedroom, 2 Bathroom semi-detached house in extremely popular residential area within the former Royal Burgh of Forres. Property sold with tenants in place paying £11,700 per annum). Property comprises Entrance Hallway, Lounge, Dining Area, Kitchen, 4 Double Bedrooms and 2 Bathrooms. Gas central heating, Double Glazing, Garage, Off-street parking and good-sized garden grounds. SUPER FAMILY LOCATION seconds from Pilmuir Primary School, Forres Academy, Forres Swimming Pool, Tesco Superstore, and a number of excellent local and national retailers. Close to Forres Train Station.RECENT SALES: 57 Pilmuir Road, Forres- £221,000, Oct 21 10 Pilmuir Road, Forres- £176,000, Oct 21 24, Pilmuir Road, Forres, £162,000 Super investment with immediate rental income. Forres is a town and former royal burgh in the north of Scotland on the Moray coast, approximately 25 miles northeast of Inverness and 12 miles west of Elgin. Serve by main-line train station. Auction Details30 July 2026, 10am-3p
£ 119,000
2 bedroom detached house for sale
View photo
House · for sale
£ 350,000
2 bedroom detached house for sale
IV12
· 2 Bedrooms · 2 Baths · House
· Equipped kitchen
IV12 · 2 Bedrooms · 2 Baths · House · Equipped kitchen
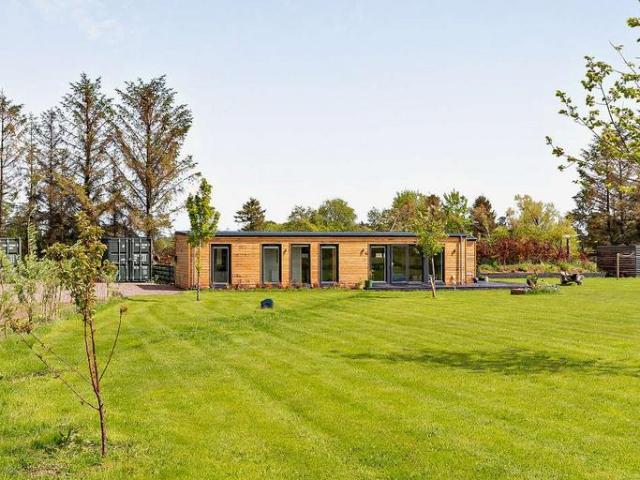
Wagtail Lodge is a splendid log cabin-style home, offering beautifully presented accommodation in a rural position within the small village community of Whiteinch on the River Findhorn estuary. The property features neutral styling and attractive modern fittings throughout, and is filled with natural light courtesy of full-height glazing, creating a bright and airy feel.The accommodation is arranged across a single, accessible level, with the principal living and entertaining space forming a well-proportioned kitchen, dining and sitting room. This open-plan area is ideal for both everyday living and entertaining, with ample space for dining and seating. Sliding glass doors open directly onto the front decking, enhancing the sense of indoor-outdoor living. The kitchen is fitted with contemporary units and integrated appliances. A utility area to the side offers further storage and appliance space.There are two well-presented double bedrooms, both benefiting from built-in wardrobes. The
£ 350,000
5 bedroom detached house for sale
View photo
House · for sale
£ 435,000
5 bedroom detached house for sale
IV12
· 5 Bedrooms · 4 Baths · House
· Garden · Fireplace · Equipped kitchen · Concierge
IV12 · 5 Bedrooms · 4 Baths · House · Garden · Fireplace · Equipped kitchen · Concierge
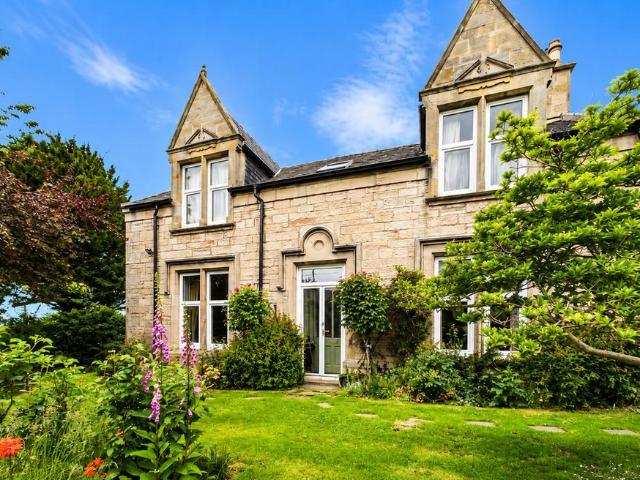
The Grange, ArdersierNestled within beautifully landscaped walled gardens extending to approximately 0.75 acres, The Grange is a distinguished former manse dating from the 1880s, offering an exceptional blend of period elegance, character and privacy in a sought-after coastal setting.Approached via a gated driveway, this handsome residence enjoys a commanding presence amidst mature gardens rich in colour, texture and wildlife, with delightful glimpses towards the Moray Firth. Steeped in history and charm, the property has retained an abundance of original features including intricate ceiling cornicing, impressive fireplaces, high ceilings and traditional architectural detailing, creating a home of remarkable warmth and character.The welcoming reception hall sets the tone for the accommodation beyond, leading to a selection of beautifully proportioned reception rooms including a formal lounge, elegant dining room and versatile study. To the rear, the well-appointed kitchen is complement
£ 435,000
4 bedroom detached house for sale
View photo
House · for sale
£ 315,000
4 bedroom detached house for sale
IV12
· 4 Bedrooms · 2 Baths · House
· Garden · Equipped kitchen · Heating
IV12 · 4 Bedrooms · 2 Baths · House · Garden · Equipped kitchen · Heating
This impressive, detached villa is located in the popular Milton of Leys, and hosts a private rear garden with garden cabin and spacious driveway.Property - Occupying a prime position in the sought after Milton of Leys district, this luxurious four bedroomed detached villa with driveway and garden cabin would ideally suit family living with it’s contemporary and spacious accommodation and also appeal to professionals working from home. Finished to an exacting standard, this well-presented home offers a wealth of features including oak flooring, gas central heating, double glazed windows, and a private rear garden, all of which add to the appeal of this desirable home. Inside, the clever use of glazing allows a profusion of natural light throughout the generously proportioned rooms, generating a bright and fresh environment. On entering the property, you are met with a light and airy entrance hall, an inviting front facing lounge, a useful WC, and an appealing open plan kitchen/diner. T
£ 315,000
3 bedroom terraced house for sale
View photo
House · for sale
£ 283,000
3 bedroom terraced house for sale
IV12
· 3 Bedrooms · 1 Bath · House
· Heating
IV12 · 3 Bedrooms · 1 Bath · House · Heating
This impressive, three bedroomed mid-terraced villa is located within walking distance of Inverness city centre and is fully double glazed, has gas central heating, and a fantastic loft conversion.Property - Conveniently located within walking distance of Inverness city centre, 42 Rangemore Road is a traditional stone built, three bedroomed mid-terrace villa that has been recently renovated by the current owners and lends itself well for comfortable family living. Spread over three floors, this impressive home sensitively combines modern amenities with period features, including high ceilings, deep skirtings, cornicing, solid doors and beautiful wood-burning stoves. It also has the advantage of gas central heating, double glazed windows, and excellent storage, and early viewing is encouraged to enjoy all this pleasing home has to offer. On entering the property, you are met with an entrance vestibule which opens on to the welcoming hallway, off which can be found a front facing lounge
£ 283,000
2 bedroom terraced house for sale
View photo
House · for sale
£ 135,000
2 bedroom terraced house for sale
IV12
· 2 Bedrooms · 1 Bath · House
· Equipped kitchen
IV12 · 2 Bedrooms · 1 Bath · House · Equipped kitchen
This two-bedroom, mid-terraced villa is located in the Hilton area of the city. This two-bedroom, mid-terraced villa is located in the Hilton area of the city, close to excellent facilities and within easy reach of the City centre, Raigmore Hospital and the Highlands and Islands University. With ample storage and well-proportioned rooms, this property represents an ideal home for a young family or first-time buyer but equally has excellent letting potential.Viewing is highly recommended to fully appreciate the extent of the living space on offer and convenient location.The accommodation consists of: an entrance hall with staircase leading to the upper floor and a large walk-in storage cupboard with coat hooks; a generous double-aspect lounge/diner with large windows allowing the room to flood with natural light; a well-appointed kitchen with a good selection of base and wall-mounted units, complementary worktops, breakfast bar, integrated electric oven, hob and extractor fan, space for
£ 135,000
3 bedroom detached bungalow for sale
View photo
Bungalow · for sale
£ 200,000
3 bedroom detached bungalow for sale
IV12
· 3 Bedrooms · 1 Bath · Bungalow
· Garden · Equipped kitchen · Parking
IV12 · 3 Bedrooms · 1 Bath · Bungalow · Garden · Equipped kitchen · Parking
Fantastic opportunity to acquire a three bedroom detached bungalow, positioned in the popular Culcabock area of the city, close to Raigmore hospital, Golf course and within walking distance of the centre. The property is of a non traditional construction and therefore lending may be restricted.Property Description - Located in the sought-after Culcabock area of Inverness, this attractive three-bedroom detached bungalow offers well-proportioned accommodation throughout and is ideally suited to a wide range of buyers. Enjoying a desirable setting close to Raigmore Hospital and Inverness Golf Club, the property is also within easy walking distance of local amenities and the city centre. The accommodation comprises a spacious lounge, kitchen/diner, two double bedrooms, a shower room, and a third bedroom/sun room overlooking the rear garden. Further benefits include off-street driveway parking, a detached single garage and enclosed gardens to the front and rear. Combining a convenient locat
£ 200,000
5 bedroom detached house for sale
View photo
House · for sale
£ 420,000
5 bedroom detached house for sale
IV12
· 5 Bedrooms · 2 Baths · House
· Garden · Parking · Equipped kitchen
IV12 · 5 Bedrooms · 2 Baths · House · Garden · Parking · Equipped kitchen
This charming family home occupies a convenient location and boasts five bedrooms, garden grounds, and detached garage.Property - Situated in the heart of Inverness, within easy walking distance of a number of excellent amenities, Rydal is a substantial detached five bedroomed villa which has well proportioned rooms spread over two floors and will appeal to families and professionals working from home. Although the accommodation requires some modernisation, it is in fantastic condition throughout and occupies a sizeable plot with well maintained gardens, and a single attached garage. Upon entering the villa, you are met with a bright entrance vestibule that opens on to the hall, off which can be found a double aspect kitchen/diner, a lounge with feature gas fire and tiled surround, three bedrooms and two shower rooms. The well-appointed kitchen/diner gives access to the side elevation, and offers excellent space for a large table and chairs for delicious dinners. It features a good ran
£ 420,000
4 bedroom detached house for sale
View photo
House · for sale
£ 358,000
4 bedroom detached house for sale
IV12
· 4 Bedrooms · House
· Garden · Equipped kitchen · Parking · Powder room
IV12 · 4 Bedrooms · House · Garden · Equipped kitchen · Parking · Powder room
Fairview Heights, InvernessEtive - 4 bedroom home with garage on plot 370The Etive is an exceptional home ideal for family living comprising 4 bedrooms and integral garage.The open plan Ashley Ann kitchen/ dining room features a selection of Bosch appliances with French doors leading to the turfed rear garden. On the ground floor, you will also find a cloakroom, front aspect lounge and utility room.Upstairs, Bedroom 1 benefits from en suite shower room along with fitted wardrobe facilities. The family bathroom can also be found on this level, which features a shower over the bath and fitted vanity units to create a sleek and modern finish.Fairview HeightsFairview Heights, InvernessFairview Heights is a brand new development of 3 & 4 bedroom homes at the sought after location of Fairview Heights at Slackbuie in InvernessThis brand new phase is located in a fabulous setting close to local amenities and enjoying spectacular views over the city, towards the hills beyond the Highland capita
£ 358,000
4 bedroom detached house for sale
View photo
House · for sale
£ 362,000
4 bedroom detached house for sale
IV12
· 4 Bedrooms · House
· Garden · Equipped kitchen · Parking · Powder room
IV12 · 4 Bedrooms · House · Garden · Equipped kitchen · Parking · Powder room
Fairview Heights, InvernessEtive - 4 bedroom home with garage on plot 397The Etive is an exceptional home ideal for family living comprising 4 bedrooms and integral garage.The open plan Ashley Ann kitchen/ dining room features a selection of Bosch appliances with French doors leading to the turfed rear garden. On the ground floor, you will also find a cloakroom, front aspect lounge and utility room.Upstairs, Bedroom 1 benefits from en suite shower room along with fitted wardrobe facilities. The family bathroom can also be found on this level, which features a shower over the bath and fitted vanity units to create a sleek and modern finish.Fairview HeightsFairview Heights, InvernessFairview Heights is a brand new development of 3 & 4 bedroom homes at the sought after location of Fairview Heights at Slackbuie in InvernessThis brand new phase is located in a fabulous setting close to local amenities and enjoying spectacular views over the city, towards the hills beyond the Highland capita
£ 362,000
4 bedroom detached house for sale
View photo
House · for sale
£ 359,000
4 bedroom detached house for sale
IV12
· 4 Bedrooms · House
· Garden · Equipped kitchen · Parking · Powder room
IV12 · 4 Bedrooms · House · Garden · Equipped kitchen · Parking · Powder room
Parks View, InvernessEtive - 4 bedroom home with garage on plot 404The Etive is an exceptional home ideal for family living comprising 4 bedrooms and integral garage.The open plan Ashley Ann kitchen/ dining room features a selection of Bosch appliances with French doors leading to the turfed rear garden. On the ground floor, you will also find a cloakroom, front aspect lounge and utility room.Upstairs, Bedroom 1 benefits from en suite shower room along with fitted wardrobe facilities. The family bathroom can also be found on this level, which features a shower over the bath and fitted vanity units to create a sleek and modern finish.Parks ViewParks View, Inverness Parks View is an exciting development of 2 to 5 bedroom homes at an impressive location with stunning views in Inverness.Situated between the popular Inshes and Milton of Leys areas, Parks View offers a fabulous choice of homes close to the city centre amenities and within easy reach of road and rail links, providing a gatewa
£ 359,000
4 bedroom detached house for sale
View photo
House · for sale
£ 325,995
4 bedroom detached house for sale
IV12
· 4 Bedrooms · House
· Garden · Equipped kitchen · Parking
IV12 · 4 Bedrooms · House · Garden · Equipped kitchen · Parking
Move onto or up the property ladder to this 4 bedroom family home with integral garage. The welcoming living room on the ground floor leads you through to an open-plan kitchen and dining area with adjoining utility, each providing access to the rear garden. There is also a handy downstairs WC. Upstairs features 4 bedrooms, an en suite shower room and a family bathroom
£ 325,995
3 bedroom semi detached house for sale
View photo
House · for sale
£ 280,995
3 bedroom semi detached house for sale
IV12
· 3 Bedrooms · House
· Garden · Equipped kitchen
IV12 · 3 Bedrooms · House · Garden · Equipped kitchen
This 3 bedroom home features an open-plan kitchen/dining/family area with garden access and a separate lounge for flexible living. Upstairs, 3 double bedrooms include a main bedroom with en suite. A utility room and WC complete this well-proportioned home
£ 280,995
3 bedroom detached house for sale
View photo
House · for sale
£ 330,000
3 bedroom detached house for sale
IV12
· 3 Bedrooms · House
· Garden · Equipped kitchen · Parking · Powder room
IV12 · 3 Bedrooms · House · Garden · Equipped kitchen · Parking · Powder room
Parks View, InvernessAffric - 3 bedroom home with garage on plot 412The Affric is a lovely 3 bedroom detached home with integral garage, and a high specification throughout.The ground floor comprises an open-plan kitchen/dining room, perfect for entertaining, with French doors leading to the rear garden. The contemporary Ashley Ann kitchen features integrated appliances by Bosch.The integral garage can be accessed from the kitchen/dining room. The WC/cloakroom is also located off the kitchen/dining room and includes a storage cupboard.The lounge is located to the front, providing space to relax and unwind.Upstairs, the main bedroom benefits from fitted wardrobes, complete with en suite shower room including sleek vanity units and feature mirror.Two further bedrooms, benefiting from built in wardrobe space, and a family bathroom are located on this level, with additional storage, presenting an excellent family home.Parks ViewParks View, Inverness Parks View is an exciting development of
£ 330,000

Get email alerts

Don't miss out: be the first to know about new properties

The alert was correctly created

On subscribing you accept the conditions of use and the privacy policy
Alert
Receive new ads in your inbox
Save this search
Receive alerts for new listings

We'll send you an email when we have new properties for: "Properties for sale in IV12"

The alert was correctly created

Auldearn Nairn
Loch Flemington Inverness
Get email alerts and be the first to see new listings
Required field
On subscribing I accept the terms of the privacy policy
Perfect! You'll soon start receiving new listings via email
Alert
Receive an email when we have new ads for Properties for sale in IV12
Save this search
Filters

Bedrooms

Size (sq.ft)

sq.ft
sq.ft

Price

£
£

Property type

Bathrooms

Clear all filters
Receive notifications when new entries are published.