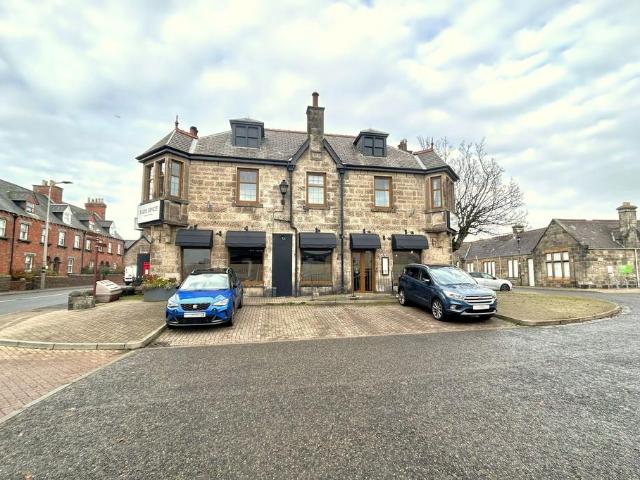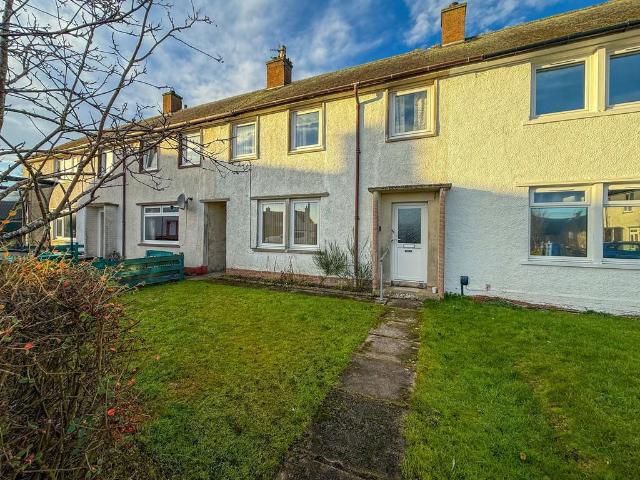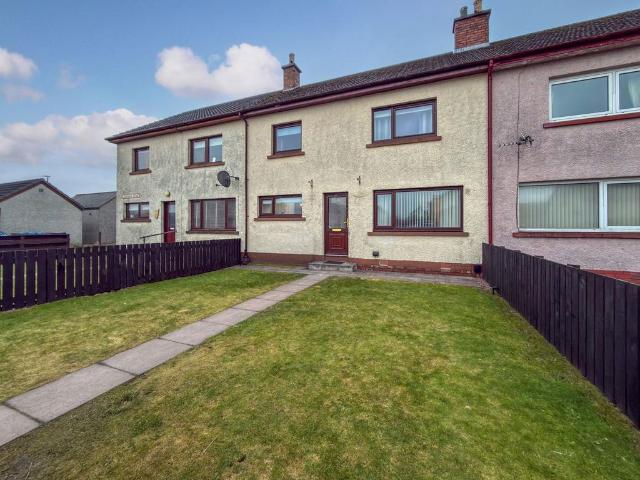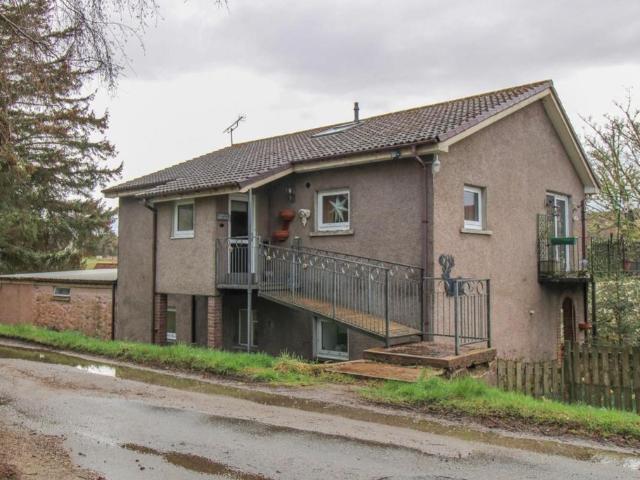
81 properties for sale in IV25

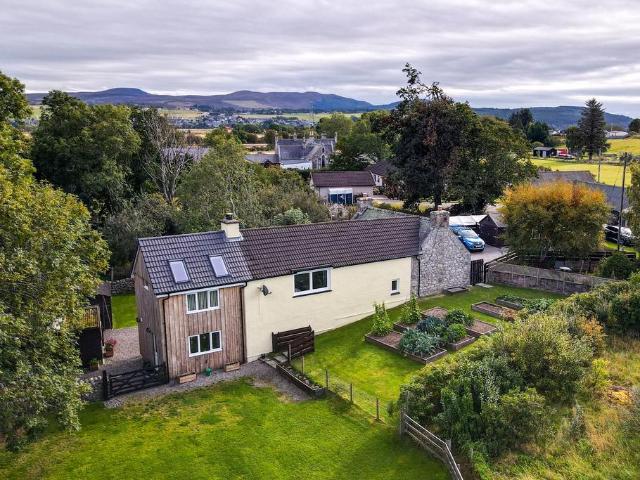
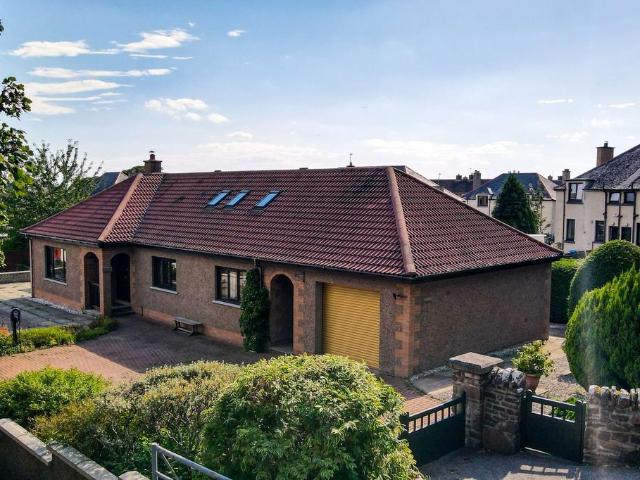
4 bedroom detached house for sale
View photo
House · for sale
£ 260,000
4 bedroom detached house for sale
IV25
· 4 Bedrooms · 2 Baths · House
· Garden · Equipped kitchen
IV25 · 4 Bedrooms · 2 Baths · House · Garden · Equipped kitchen
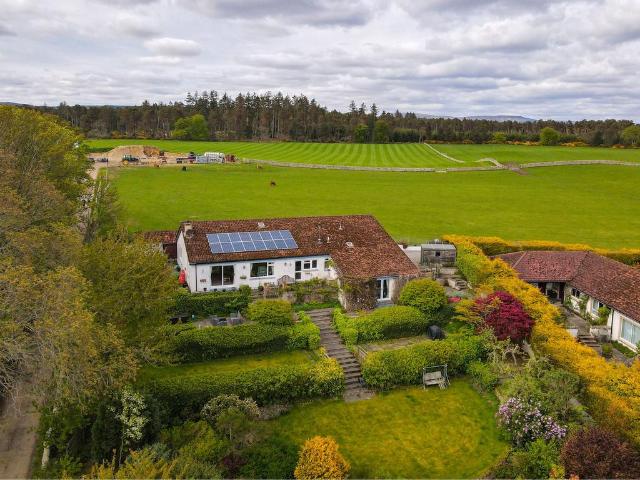
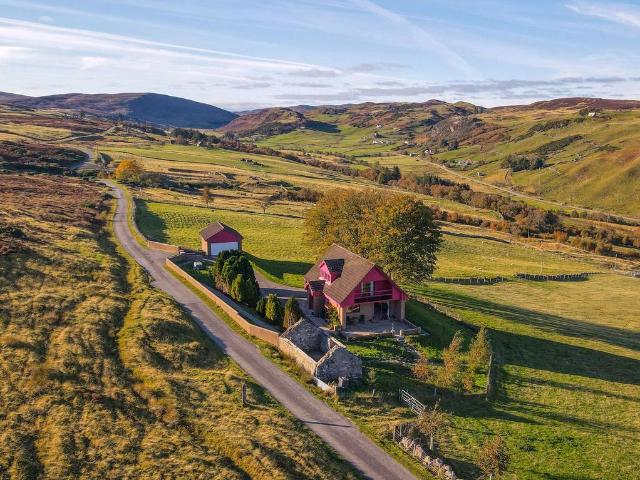
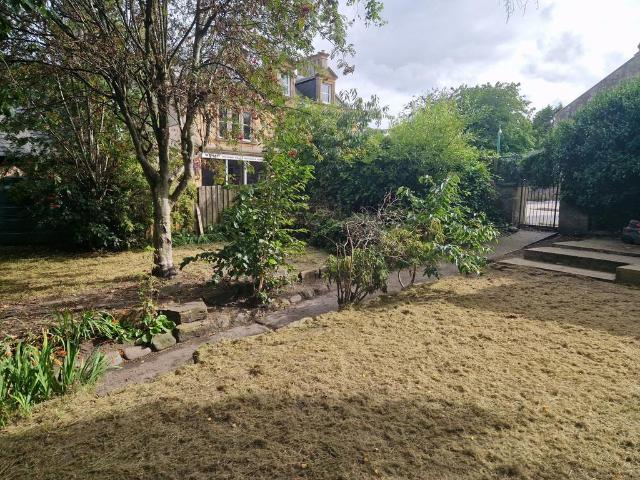
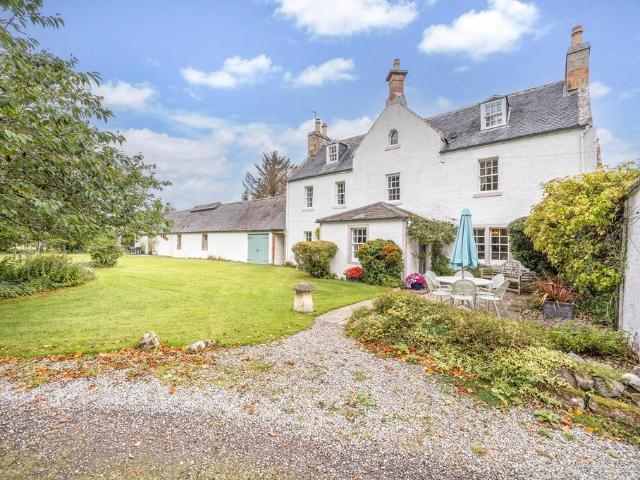
Located in the peaceful countryside just outside the picturesque village of Rogart, this attractive four bedroom detached home combines rural charm with contemporary comfort.Property - Nestled in peaceful countryside just outside the picturesque village of Rogart, this attractive four bedroomed detached home offers an appealing blend of rural charm and modern comfort. Enjoying far reaching views across the surrounding hills and convenient access to Tain and the renowned North Coast 500, the property is ideally suited to families, retirees, or anyone seeking a tranquil Highland retreat. Viewing is highly recommended to appreciate the generous accommodation and the serenity of its setting. The extensive wraparound garden includes two attached brick stores, a large workshop further up the drive, and an additional shed, all equipped with power and lighting.The accommodation comprises an entrance porch, an entrance hall, a bright lounge, a kitchen/diner, a utility room, gallery landing, fou
£ 260,000
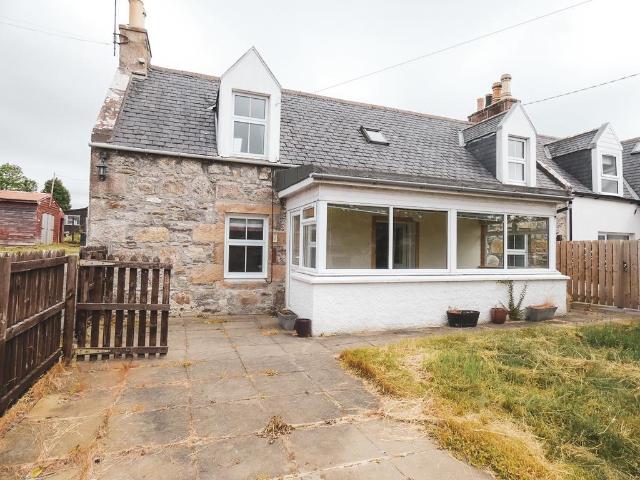
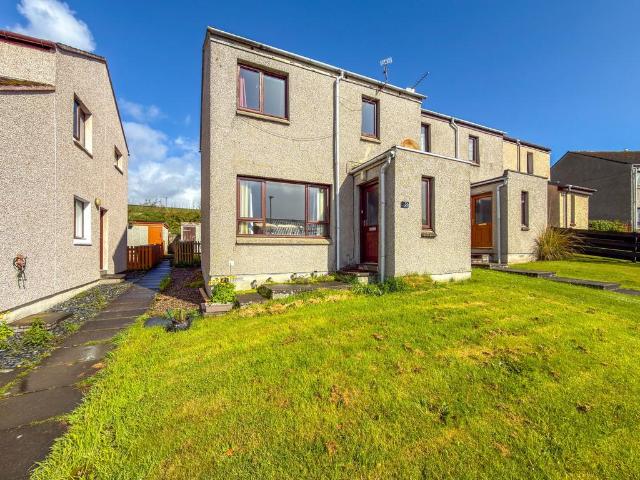
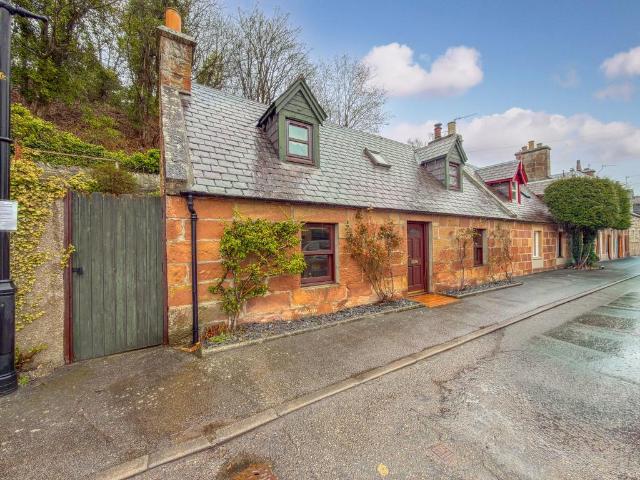
3 bedroom cottage for sale
View photo
House · for sale
£ 190,000
3 bedroom cottage for sale
IV25
· 3 Bedrooms · 1 Bath · House
· Garden · Equipped kitchen
IV25 · 3 Bedrooms · 1 Bath · House · Garden · Equipped kitchen
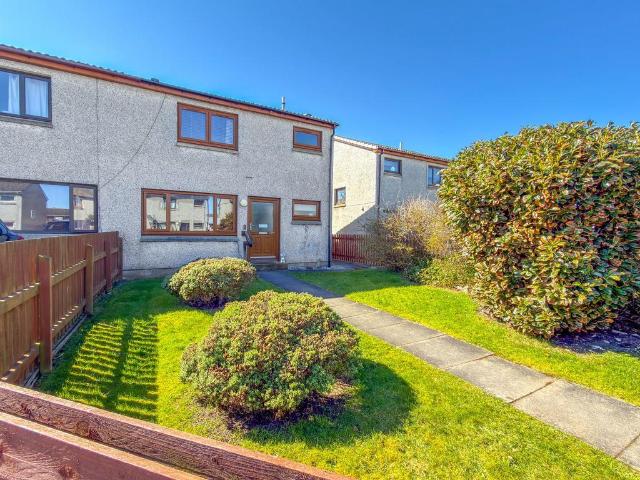
Charming 3 Bedroom End-Terraced Cottage in a Sought-After Rural Setting. Situated in the popular rural village of Ardross, close to the historic Ardross Castle and surrounded by beautiful open countryside, this charming three-bedroom end terraced cottage offers spacious accommodation with a peaceful country lifestyle.The accommodation comprises an entrance porch, hallway, comfortable living room, kitchen/dining room, and family bathroom. Upstairs, the property offers three well-proportioned bedrooms accessed from the central landing, making it an ideal family home or countryside retreat.Externally, the property benefits from a front garden, providing an outdoor space to enjoy the tranquil surroundings, with views across the surrounding countryside.Ardross offers a well-regarded local primary school, while secondary education is available in the nearby town of Alness, which is a charming Town located on the famous NC500 route around the North Highlands of Scotland and has a variety of s
£ 190,000
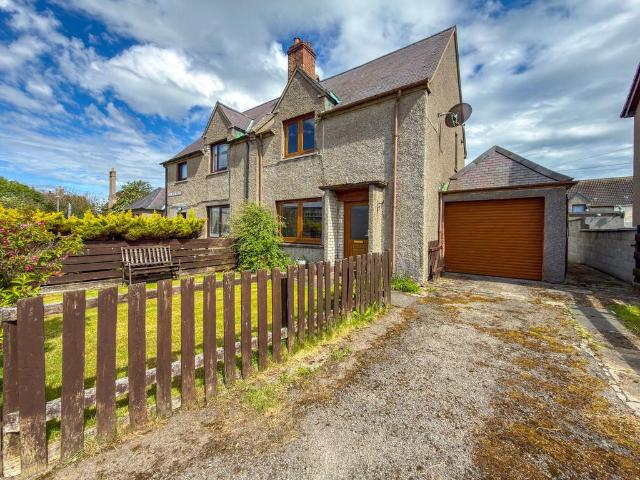
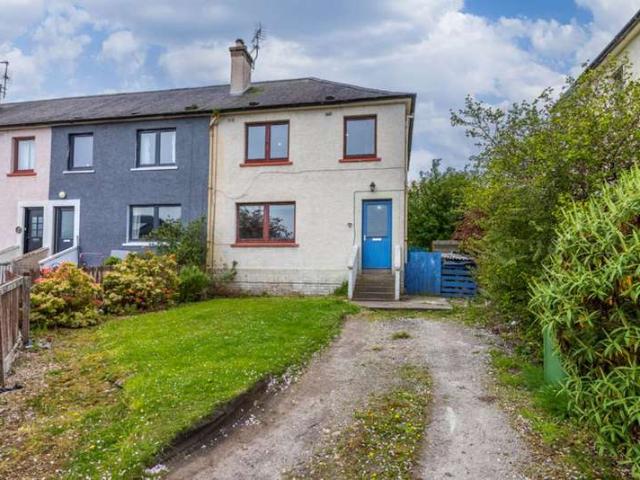
2 bedroom semi detached house for sale
View photo
House · for sale
£ 110,000
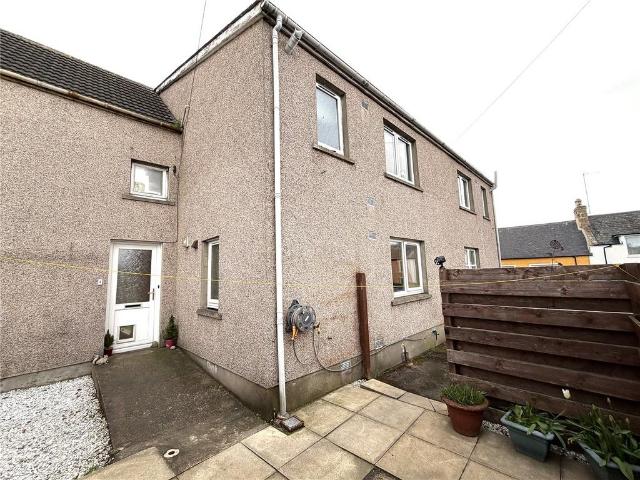
2 bedroom semi detached house for sale
IV25
· 2 Bedrooms · 1 Bath · House
· Garden · Fireplace · Lift · Equipped kitchen · Parking
IV25 · 2 Bedrooms · 1 Bath · House · Garden · Fireplace · Lift · Equipped kitchen · Parking
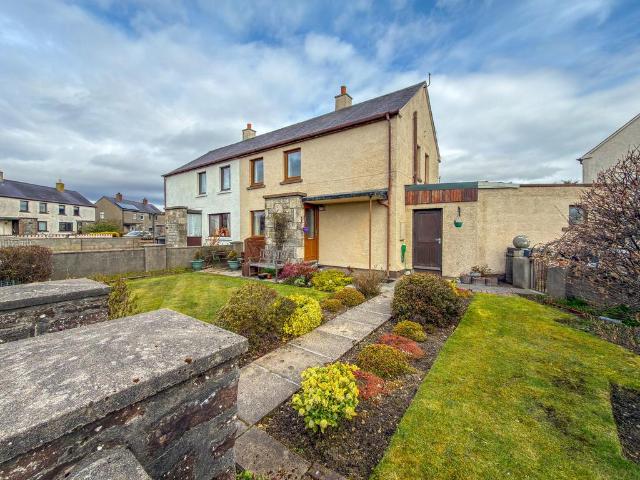
2 Johnstone Crescent is a bright & spacious 2-bed home in a fantastic location close to amenities & the beach. Features a cozy sitting room, kitchen-diner, and excellent built-in storage throughout. The property benefits from front & rear gardens, a tarmac drive, and a garage with an electric door. ENTRANCE HALL - 3.3m x 1.8m (10'9 x 5'10)Entering through the front door, you are welcomed into the main hallway, which provides access to both the sitting room and the kitchen/diner. This space also features convenient under-stairs storage, with stairs and handy stair lift leading up to the first floor.LOUNGE - 3.3m x 3.8m (10'9 x 12'5)The sitting room is a bright, spacious area featuring an integrated storage cupboard and an electric fireplace. A large window overlooks the front garden, flooding the room with natural light, finished with fitted carpets.KITCHEN/DINER - 5.2m x 2.7m (17'0 x 8'10)The kitchen-diner is a generous, functional space featuring ample base and wall units, an integrat
£ 110,000
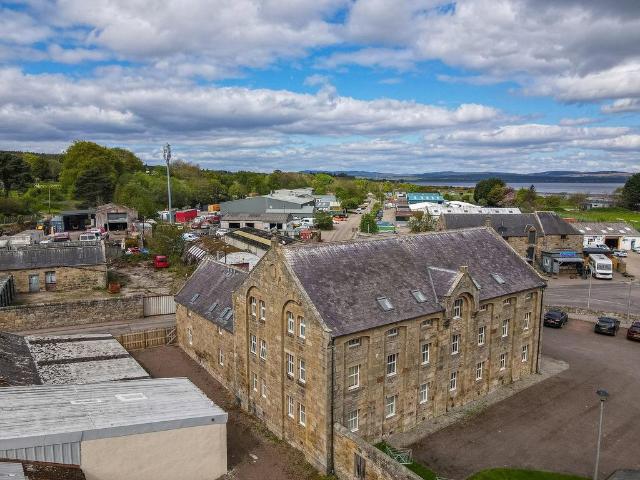
3 bedroom semi detached house for sale
View photo
House · for sale
£ 170,000
3 bedroom semi detached house for sale
IV25
· 3 Bedrooms · 1 Bath · House
· Garden · Equipped kitchen · Parking
IV25 · 3 Bedrooms · 1 Bath · House · Garden · Equipped kitchen · Parking
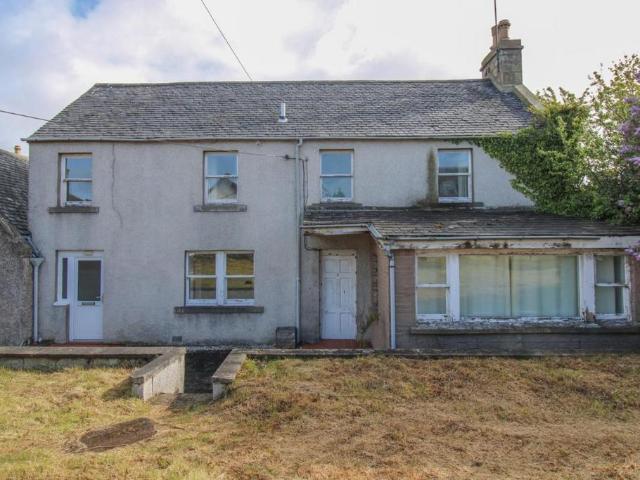
An attractive, semi-detached traditional stone built house with three bedrooms which sits within easy reach of the town centre.Property - Constructed with traditional stone, this semi-detached three bedroomed house enjoys a substantial front garden, a tarred driveway and a garage. Offering generous accommodation over two levels, it blends character with flexibility, making it an excellent choice for families or buyers seeking a property with scope for upgrading. Additional features include oil-fired central heating complemented by an open fire. You enter the property through the bright entrance hall, which in turn leads to the dining room with fitted storage facilities. Off this room is the kitchen, fitted with wall and base units, a 1 ½ sink with mixer tap, integrated single oven, hob, and cooker hood. Free standing goods which are included in the sale consist of a washing machine and fridge/freezer. Completing the ground floor accommodation is the well-proportioned lounge with double
£ 170,000
4 bedroom detached bungalow for sale
View photo
Bungalow · for sale
£ 420,000
4 bedroom detached bungalow for sale
IV25
· 4 Bedrooms · 2 Baths · Bungalow
· Garden · Fireplace · Equipped kitchen
IV25 · 4 Bedrooms · 2 Baths · Bungalow · Garden · Fireplace · Equipped kitchen
Tigh na Machair is an impressive four-bedroom detached bungalow situated on the scenic outskirts of Dornoch. Combining the peace of a rural setting with easy access to local amenities, the property enjoys stunning coastal views. The spacious accommodation features a large lounge, a modern kitchen, four well-proportioned bedrooms, a versatile snug, an office, and a utility room. ENTRANCE HALL & HALLWAYUpon entering, a functional entrance porch offers dedicated space for coats and shoes. A further door opens into the main hallway, which leads to the lounge, kitchen/diner, snug, office, and the fourth bedroom.LOUNGE - 7.2m x 5.8m (23'7 x 19'0)The lounge is a bright and expansive room, boasting stunning views across the Dornoch Firth. Character features include an integrated bookcase, a beautifully panelled ceiling, and a focal fireplace. Large patio doors lead out to the garden.SNUG - 4.8m x 3.2m (15'8 x 10'5)The snug is a highly versatile space, offering the flexibility to serve as a sec
£ 420,000
2 bedroom semi detached house for sale
View photo
House · for sale
£ 152,000
2 bedroom semi detached house for sale
IV25
· 2 Bedrooms · 1 Bath · House
· Garden · Equipped kitchen · Powder room
IV25 · 2 Bedrooms · 1 Bath · House · Garden · Equipped kitchen · Powder room
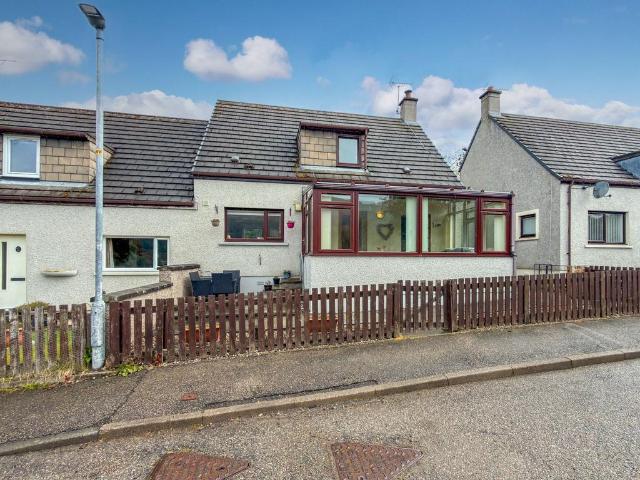
This delightful two-bedroom semi-detached property in Rogart is a rare, move-in-ready gem. Set within a good sized garden, the ground floor offers a cozy sitting room, a sociable kitchen/diner, a handy W.C and a bright sunroom. Upstairs features two spacious double bedrooms and a family bathroom. Perfect for first-time buyers and has all 1s on the home report. SUN ROOM - 4.9m x 2.8m (16'0 x 9'2)You are welcomed into the property by a bright, beautiful sunroom boasting spectacular panoramic views across the hills. This inviting space features doors leading into both the main hallway and the sitting room.HALLWAY - 3m x 0.8m (9'10 x 2'7)The main hallway provides access to the sitting room, a cloakroom, and the kitchen-diner, while stairs lead up to the first floor. This space also benefits from two handy storage cupboards.LOUNGE - 5.3m x 3m (17'4 x 9'10)The spacious lounge features dual-aspect windows, a cozy log burner, and is finished with fitted carpet. A door leads directly into the s
£ 152,000
4 bedroom detached house for sale
View photo
House · for sale
£ 390,000
4 bedroom detached house for sale
IV25
· 4 Bedrooms · 2 Baths · House
· Garden · Equipped kitchen · Parking
IV25 · 4 Bedrooms · 2 Baths · House · Garden · Equipped kitchen · Parking
Nestled in the picturesque village of Ardgay, Tigh Cuil, is a beautifully maintained 4-bedroom detached cottage, a charming fusion of an original croft house and thoughtfully designed extensions, including a recent addition in 2022. Set within approximately 0.5 acres of mature, enclosed garden, this property offers character features, a paddock, stables with four loose boxes and a tack room, generous parking, and stunning views of Carn Bhren. ENTRANCE HALLThe welcoming entrance hall serves as a central hub, providing access to both the upper and lower levels of the home. A staircase ascends to the bright sitting room, while another descends to the living/dining room, kitchen, and family bathroom. The hall also leads into the original stone croft house, which encompasses three bedrooms and a versatile dressing room. Practical features include generous hanging space for outerwear and a convenient understairs cupboard.SITTING ROOM - 6.75m x 4.08m (22'1 x 13'4)This generously proportioned
£ 390,000
3 bedroom end of terrace house for sale
View photo
House · for sale
£ 102,500
3 bedroom end of terrace house for sale
IV25
· 3 Bedrooms · 1 Bath · House
· Garden · Equipped kitchen
IV25 · 3 Bedrooms · 1 Bath · House · Garden · Equipped kitchen
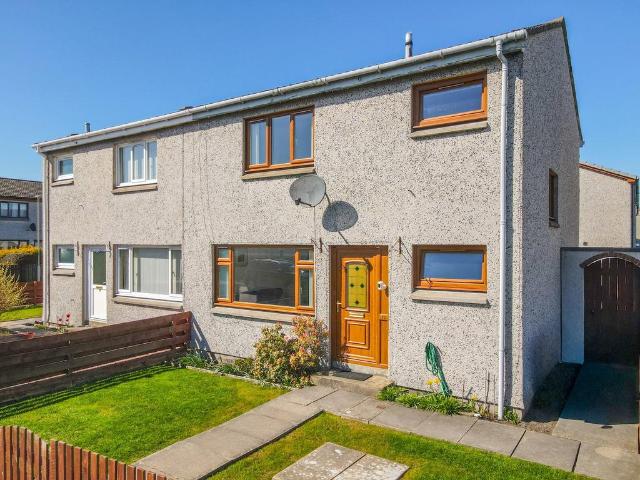
Located on Tower Street in the scenic village of Golspie, on the beautiful east coast of Sutherland, this three-bedroom end-terrace property represents a fantastic opportunity for a growing family. The property features a lounge, kitchen/diner, bathroom, an open front garden and a fully enclosed rear garden ENTRANCE HALL & HALLWAY - 1.8m x 1.3m (5'10 x 4'3)Entrance is via a practical front porch equipped with a storage cupboard and coat hanging space. The inner hallway provides access to the sitting room, kitchen/diner, and a convenient understairs storage cupboard. Upstairs, the first floor comprises three bedrooms and a bathroom.LOUNGE - 3.3m x 3.8m (10'9 x 12'5)The heart of the ground floor is a large, front-facing sitting room, complete with fitted carpets.KITCHEN/DINER - 5.4m x 2.6m (17'8 x 8'6)The kitchen/diner features wall and base units with dedicated space for a fridge-freezer, cooker, and washing machine. It can comfortably accommodate a dining table and chairs. A door leads
£ 102,500
3 Bedroom End Of Terrace House
View photo
Terraced House · for sale
£ 125,000
3 Bedroom End Of Terrace House
IV25
· 3 Bedrooms · Terraced House
· Garden · Equipped kitchen · Parking
IV25 · 3 Bedrooms · Terraced House · Garden · Equipped kitchen · Parking
11 Viewhill Crescent offers a solid opportunity for buyers looking for a home they can put their own stamp on. The property would benefit from upgrading and modernisation in places, but it has good room sizes, a practical layout and plenty of potential to create a comfortable home in a well-established residential area of Tain.The accommodation is arranged over two floors and includes an entrance hallway, living room, kitchen with dining area and rear vestibule on the ground floor. Upstairs, there are three bedrooms and a shower room off the landing.Outside, there are gardens to the front and rear, along with a private driveway for off-street parking. The property enjoys views of Ben Bhraggie and to the sea. The property also benefits from electric panel heating and double glazing.The house will likely appeal to first-time buyers, investors or anyone looking for a straightforward project with scope to improve and add value over time.Electricity Supply: Scottish and Southern Electricity
£ 125,000
2 bedroom apartment for sale
View photo
Flat · for sale
£ 145,000
2 bedroom apartment for sale
IV25
· 2 Bedrooms · 2 Baths · Flat
· Equipped kitchen
IV25 · 2 Bedrooms · 2 Baths · Flat · Equipped kitchen
This bright, top-floor apartment in a characterful Grade B listed building is perfectly situated on Tain's shore road. Features include a spacious lounge, a kitchen with a breakfast bar, and two double bedrooms with built-in storage (one en-suite). Ideally located close to all local amenities. Perfect for modern living.ENTRANCE HALL - 2.1m x 2.0mThe welcoming entrance hall serves as the central hub of the home, providing access to every room. Excellent storage is provided by two large built-in cupboards.LOUNGE - 3.9m x 5.15mFeaturing a unique combination of low-level and Velux windows, this bright, expansive lounge is finished with fitted neutral carpets.KITCHEN - 3.10m x 3.0mThe kitchen features ample base units and a range of integrated appliances, including an oven, hob, fridge/freezer, and dishwasher. A handy breakfast bar provides the perfect spot for casual dining.BEDROOM 1 & EN-SUITE - 3.35m x 3.35mBedroom one is a spacious double featuring a built-in double wardrobe and fitted
£ 145,000
2 bedroom semi detached house for sale
View photo
House · for sale
£ 185,000
2 bedroom semi detached house for sale
IV25
· 2 Bedrooms · 1 Bath · House
· Garden · Fireplace · Equipped kitchen
IV25 · 2 Bedrooms · 1 Bath · House · Garden · Fireplace · Equipped kitchen
A rare opportunity to purchase a 2 bedroom cottage in the conservation area in the town of Dornoch, home of Royal Dornoch Golf Course. The cottage has 2 bedrooms, sitting room, kitchen/dining room, shower room and garden. The property is full of character and is yards away from of that Dornoch has to offer;- pubs, restaurants, cathedral, doctors, dentist, primary and high schools. This is a unique opportunity to live in the historic town of Dornoch. HALL, STAIRS & LANDING - 2.6m x 0.9m (8'6 x 2'11)Entry to the property from the street into the hall with stairs ahead leading to the first floor and the two bedrooms. On the ground floor is the kitchen, sitting room and bathroom. SITTING ROOM - 3.9m x 3.3m (12'9 x 10'9)A cosy sitting room featuring a focal electric fireplace. Finished with lino flooring and fitted curtains, this generous space balances comfort with easy maintenance.KITCHEN - 3.9m x 3m (12'9 x 9'10)Spacious kitchen/diner equipped with a comprehensive range of units, integra
£ 185,000
2 bedroom apartment for sale
View photo
Flat · for sale
£ 100,000
2 bedroom apartment for sale
IV25
· 2 Bedrooms · 1 Bath · Flat
· Garden · Parking
IV25 · 2 Bedrooms · 1 Bath · Flat · Garden · Parking
Located in a predominantly residential area close to the centre of the Royal Burgh of Tain, this two-bedroom ground floor apartment is conveniently close to excellent local facilities and is within easy commuting distance of Inverness City. Located in a predominantly residential area close to the centre of the Royal Burgh of Tain, this two-bedroom ground floor apartment is conveniently close to excellent local facilities and is within easy commuting distance of Inverness City. The property, which is located in a conservation area, benefits from double glazing, electric heating along with a private garden and parking area to the rear. With ample storage and well-proportioned rooms, this property represents a very comfortable family home. Viewing is highly recommended to fully appreciate the convenient location and spacious living space on offerThe accommodation, which is reached via a doorway at the rear of the building, consists of: a hallway with store cupboard; a well-appointed kitch
£ 100,000
3 bedroom semi detached house for sale
View photo
House · for sale
£ 230,000
3 bedroom semi detached house for sale
IV25
· 3 Bedrooms · 2 Baths · House
· Equipped kitchen
IV25 · 3 Bedrooms · 2 Baths · House · Equipped kitchen
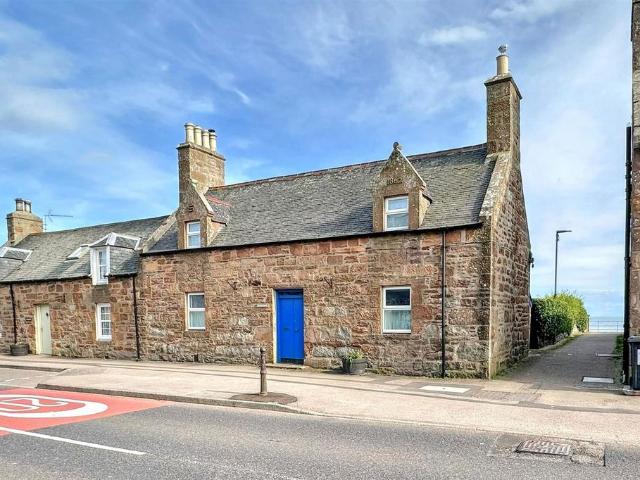
Craigmhor is a traditional stone house located on the beach side of Main Street Golspie, just a few steps and you are on the beach. The property comprises 3 bedrooms (1 on ground floor with en suite), large kitchen/dining room, utility and bright and sunny lounge. Built in 1862 and extended 2013. Located within the heart of Golspie and ease of access to all amenities:- shops, hairdressers, doctors, chemist, dentist, primary and high schools, pubs and restaurants.HALL, STAIRS & LANDINGThe front door leads from the main street into the hall with access to the kitchen, bedroom 1 with en suite and stairs to the first floor.KITCHEN/DINING ROOM5.58m x 4.28m (18'3 x 14'0)The spacious kitchen/dining room has an abundance of base and wall units, integrated hob, eye level oven, dishwasher. The dining area has tiled floor and cast iron radiators. There is plenty of space for a family dining table and chairs, a small log burner sits on a slate hearth.UTILITY & CLOAKROOMAn understairs cupboard has
£ 230,000
4 bedroom detached house for sale
View photo
House · for sale
£ 350,000
4 bedroom detached house for sale
IV25
· 4 Bedrooms · 2 Baths · House
· Garden · Fireplace · Equipped kitchen · Parking
IV25 · 4 Bedrooms · 2 Baths · House · Garden · Fireplace · Equipped kitchen · Parking
Located in an elevated position in a Highland Glen, Foinavon is a spacious four-bedroom detached property boasting stunning, panoramic views. The property sits within large garden and includes a separate garage and traditional bothy which has lapsed planning. HALLThe front door leads into a vestibule with space for hanging outdoor items. A glass door leads into the hallway with wooden floor throughout and open stairs lead to the first floor and three bedrooms and bathroom.SHOWER ROOM - 3.36m x 1.67m (11'0 x 5'5)A large room with white suite comprising:- pedestal wash basin, bidet, w/c and shower enclosure with mains shower which is tiled.LOUNGE - 5.65m x 3.61m (18'6 x 11'10)The lounge is accessed by glass french doors and has dual aspect windows facing north and east, patio doors lead out to patio and garden. An ornate fireplace with polished granite and wood surround. Fitted carpet and curtains includedKITCHEN - 3.63m x 4.37m (11'10 x 14'4)The kitchen has an abundance of pitched pine
£ 350,000
4 bedroom detached bungalow for sale
View photo
Bungalow · for sale
£ 280,000
4 bedroom detached bungalow for sale
IV25
· 4 Bedrooms · 3 Baths · Bungalow
· Parking
IV25 · 4 Bedrooms · 3 Baths · Bungalow · Parking
Nexden is a 4-bedroom detached property situated in the desirable village of Golspie. Tucked away on the quiet Back Road, this home provides a peaceful retreat while keeping you close to all local amenities. This property offers spacious, lateral living with three bedrooms on the ground floor. A fourth bedroom, complete with an en-suite shower room, is located upstairs. Solar panels with battery and air source underfloor heating make for a very efficient property (EPC rating A). The attached garage and private driveway with an EV charging point provide both comfort and convenience.ENTRANCE PORCH & HALLWAY - 1.63m x 2.84m (5'4 x 9'3)The front door opens into an entrance porch. Doors from the porch lead to the main hallway and a bedroom on the first floor, creating a natural flow through the property.LOUNGE - 5.47m x 4m (17'11 x 13'1)A bright and inviting lounge filled with natural light from dual-aspect windows. This cozy space has a fitted carpet and is centered around a log burner. Ac
£ 280,000
4 bedroom townhouse for sale
View photo
House · for sale
£ 155,000
4 bedroom townhouse for sale
IV25
· 4 Bedrooms · 2 Baths · House
· Equipped kitchen
IV25 · 4 Bedrooms · 2 Baths · House · Equipped kitchen
This property is a well proportioned and spacious townhouse over three floors requiring full renovation. It is conveniently located just minutes from the High Street of Tain. The town is Scotland’s oldest Royal Burgh and is located minutes from the busy A9 for travelling North or South on the North Coast 500 scenic drive around the North Highlands. Tain is within commuting distance of the major employment centres of the area. The Highland Capital of Inverness is approx. 34 miles to the South where all major transport links can be found. Inverness Airport has regular links to several British airports including Heathrow and Gatwick. Tain has cafes, shops, primary schools and a secondary school. The town also has ASDA, Tesco, Lidl and CO-OP Supermarkets, a Home Bargains Store, Golf Course and Tennis Club. The spacious accommodation consists of entrance hall, WC, farmhouse style kitchen, lounge (on ground floor), two bedrooms and bathroom (on first floor), two bedrooms on second floor. The
£ 155,000
3 bedroom semi detached house for sale
View photo
House · for sale
£ 120,000
3 bedroom semi detached house for sale
IV25
· 3 Bedrooms · 1 Bath · House
· Garden · Fireplace · Equipped kitchen
IV25 · 3 Bedrooms · 1 Bath · House · Garden · Fireplace · Equipped kitchen
15 Tarbat Crescent is a three-bedroom property located in the coastal village of Brora. Features include a dual-aspect sitting room with a fireplace, kitchen, and three double bedrooms. Outside, enjoy enclosed front and rear gardens with a workshop, greenhouse, and driveway.HALL, STAIRS & LANDING:Enter into a welcoming porch leading to the main hall, complete with a useful cupboard for storage. A carpeted staircase ascends to the first floor, providing access to the three bedrooms, a convenient linen cupboard, and attic access.SITTING ROOM (3.23m x 5.59m):The bright sitting room boasts dual aspect windows, filling the space with natural light. A feature fireplace creates a focal point, and the room is fitted with comfortable carpeting.KITCHEN (3.33m x 2.39m):The functional kitchen is equipped with a range of base and wall units, offering ample storage. It accommodates a freestanding cooker, dishwasher, washing machine, and fridge freezer, with space available for a table and chairs. En
£ 120,000
3 bedroom semi detached house for sale
View photo
House · for sale
£ 125,000
3 bedroom semi detached house for sale
IV25
· 3 Bedrooms · 2 Baths · House
· Equipped kitchen
IV25 · 3 Bedrooms · 2 Baths · House · Equipped kitchen
37 Muirfield Drive is an immaculate three-bedroom semi-detached property, ideally situated in a residential cul-de-sac within the charming coastal village of Brora. Boasting three well-proportioned bedrooms, two bathrooms, and a convenient location close to local amenities and a short walk to the beach, this home offers comfortable village living. HALL, STAIRS & LANDINGA welcoming entrance hall providing direct access to the sitting room, kitchen/diner, and wet room, along with a practical understairs cupboard. Carpeted stairs lead to the first floor, where three bedrooms and an additional bathroom are located. LOUNGE - 4.60m x 3.00mA neutrally decorated sitting room featuring stylish laminate flooring and vertical blinds, offering a comfortable and inviting space for everyday relaxation.KITCHEN/DINER - 5.30m x 3.10mThis spacious room thoughtfully combines a functional kitchen area with a dedicated dining space. The kitchen is equipped with a range of base and wall units, a freestandin
£ 125,000
3 bedroom semi detached house for sale
View photo
House · for sale
£ 110,000
3 bedroom semi detached house for sale
IV25
· 3 Bedrooms · 2 Baths · House
· Garden · Equipped kitchen · Parking
IV25 · 3 Bedrooms · 2 Baths · House · Garden · Equipped kitchen · Parking
13 Muirfield Drive is a well-proportioned 3-bedroom semi-detached property, perfectly situated in the charming coastal village of Brora. This home offers spacious living with easy access to local amenities and the beautiful nearby beach. Featuring an enclosed garden and convenient on-street parking, it presents an excellent opportunity for those looking for a comfortable home in a vibrant community. HALL, STAIRS & LANDINGUpon entering through the front door, you are welcomed into a practical hallway that provides access to the lounge, kitchen/diner, ground floor shower room, and the stairs leading to the first floor. A useful understairs cupboard offers additional storage.LOUNGE - 3.48m x 3.99m (11'5 x 13'1)This neutrally decorated sitting room provides a comfortable and inviting space, finished with practical laminate flooring. It offers ample room for relaxation and entertaining.KITCHEN DINER - 5.80m x 2.30m (1'6 x 0'0)The spacious kitchen diner is equipped with a range of base and w
£ 110,000
5 bedroom detached house for sale
View photo
House · for sale
£ 674,950
5 bedroom detached house for sale
IV25
· 5 Bedrooms · 4 Baths · House
· Garden · Fireplace · Equipped kitchen · Concierge
IV25 · 5 Bedrooms · 4 Baths · House · Garden · Fireplace · Equipped kitchen · Concierge
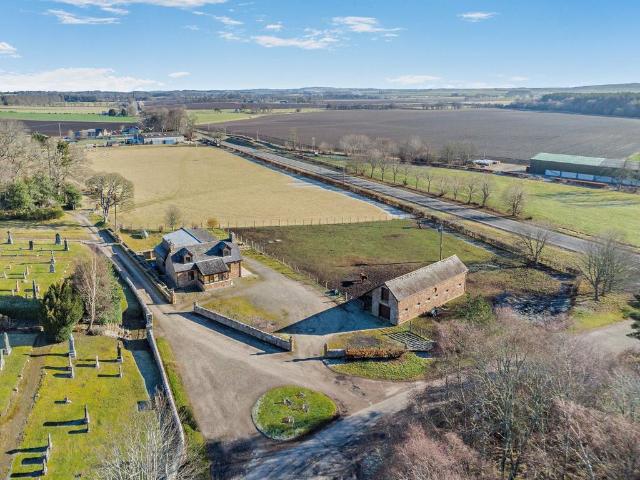
A splendid, detached, former Church of Scotland Manse which dates back to 1780, set in a stunning position in Easter Ross, featuring elegant accommodation with a wealth of character features and a converted barn which houses a one bedroom annexe, currently successfully run as self catering accomodation, all with views over the local countryside.The propertyThe Old Manse is a beautifully appointed family house with four bedrooms, alongside an additional three attic rooms, and hosts plenty of character features, set in a stunning position in Easter Ross, extending to approx. 1.88 acres.The house provides three well-presented reception rooms on the ground floor, including the sitting room with its wood burning stove, fireplace and large window to the front garden. There is also a formal dining room with a feature fireplace, and a family room with wood burning stove to the rear of the property. The heart of the home is the open-plan kitchen, which features space for a breakfast table for i
£ 674,950
4 bedroom equestrian facility for sale
View photo
House · for sale
£ 435,000
4 bedroom equestrian facility for sale
IV25
· 4 Bedrooms · 2 Baths · House
· Fireplace · Equipped kitchen · Concierge
IV25 · 4 Bedrooms · 2 Baths · House · Fireplace · Equipped kitchen · Concierge
A detached house with lots of character, set in a stunning rural position on the Easter Ross peninsula. The property lies a mile from the village of Kildary and within easy reach of Tain and Invergordon.The propertyLogie Easter Cottage is a delightful stone-built property that features more than 2,500 sq ft of light, airy accommodation. The main ground-floor reception room is the impressive 33ft, open-plan sitting and dining area. Running from the front to the rear of the home, there is plenty of space for a seating area and a family dining table, with wooden flooring and a splendid stone-built fireplace. At the side there is a sunny conservatory, while the ground floor also includes an open, social kitchen, breakfast room and family room. Ideal for entertaining, the living space has steps leading to the raised family area with its sliding glass doors opening to the south-west-facing rear aspect, as well as a generous kitchen with fitted units to base and wall level, an integrated doub
£ 435,000
1 bedroom bungalow for sale
View photo
Bungalow · for sale
£ 115,000
1 bedroom bungalow for sale
IV25
· 1 Bedroom · 1 Bath · Bungalow
· Garden · Parking
IV25 · 1 Bedroom · 1 Bath · Bungalow · Garden · Parking
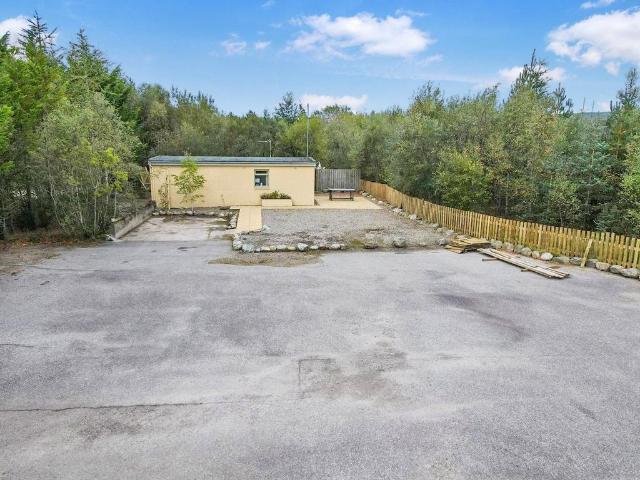
Bright open plan, fully furnished and equipped studio with dual aspect windows and rural/woodland views, set close to the village of Bonar Bridge on a site extending to approximately 0.33 acres This well-presented and fully furnished studio property offers bright, open plan accommodation in a peaceful rural setting, with pleasant woodland views. The property is ready for immediate use and would suit a range of purchasers including those seeking a holiday let or first-time buy. There is good development potential to extend the property (subject to necessary consents). Externally, there is ample parking and easily maintained garden ground. The property has modern electric heating. There is excellent scope to extend the current property, to create additional space as required by new owners (subject to necessary planning consents). Weighbridge Bothy is accessed by a hardwood door which opens to the entrance porch, which is fitted with a coat rack and has laminate flooring. The laminate flo
£ 115,000
2 bedroom flat for sale
View photo
Flat · for sale
£ 175,000
2 bedroom flat for sale
IV25
· 2 Bedrooms · 1 Bath · Flat
· Fireplace · Equipped kitchen
IV25 · 2 Bedrooms · 1 Bath · Flat · Fireplace · Equipped kitchen
Strathnaver is a 2 bedroom first floor apartment in the heart of Brora, this property has been used as a self catering apartment for the past few years due to its location on the east coast loop of the NC500 tourist route. It has many original features and has been updated to mirror the grandeur of the property, with high ceilings long windows, wooden floors, deep skirtings and architraves, cornice and picture rails along with the original wooden doors. The sellers will consider selling the furniture by separate negotiation. HALL, STAIRS & LANDINGThe entrance to the apartment is on the ground floor and then carpeted stairs lead to the first floor apartment. A velux window allows light in to the landing and stairwell.LOUNGE - 4.46m x 3.98m (14'7 x 13'0)The lounge has high ceiling, two windows, (one a square bay window) original features, cornice, picture rail and fireplace with a multi fuel stove.KITCHEN/DINER - 3.59m x 2.93m (11'9 x 9'7)A spacious kitchen with fitted base units, integr
£ 175,000
3 bedroom terraced house for sale
View photo
House · for sale
£ 100,000
3 bedroom terraced house for sale
IV25
· 3 Bedrooms · 1 Bath · House
· Garden · Fireplace · Equipped kitchen
IV25 · 3 Bedrooms · 1 Bath · House · Garden · Fireplace · Equipped kitchen
A 3 bedroom terraced property in the coastal village of Brora, located close to all amenities. The house is in need of modernisation and is an opportunity to create your own home. 3 Bedrooms on first floor and kitchen, sitting room and wetroom on ground floor. Garden front and rear.HALL, STAIRS & LANDINGInto the property front door and hallway with storage understairs and carpeted. Cupboard for utility items. Carpeted stairs and landing. A large access hatch to the spacious attic. LOUNGE - 3.9m x 3.26m (12'9 x 10'8)Neutrally decorated with fitted carpet, vertical blinds, tiled open fireplace and hatch to kitchen KITCHEN - 2.8m x 2.81m (9'2 x 9'2)An older style kitchen with space for a washing machine, cooker and base and wall units. A door leads to a rear porch with storage cupboard and Vinyl floor. Rear exit door to garden.WETROOM - 2.13m x 1.74m (6'11 x 5'8)Presently set as a wet room with walk in mains shower, wash basin, w/c and wetwall all around. Radiator.BEDROOM 1 - 4.58m x 3.26
£ 100,000
3 bedroom terraced house for sale
View photo
House · for sale
£ 122,000
3 bedroom terraced house for sale
IV25
· 3 Bedrooms · 1 Bath · House
· Equipped kitchen
IV25 · 3 Bedrooms · 1 Bath · House · Equipped kitchen
Conor at Paul Coutts Estate Agency is delighted to bring to the market this walk-in condition, 3 bedroom, modern interior property located in the village of Brora on the east coast of Sutherland, within a residential area. The property is neutrally decorated and includes carpets, blinds and curtains. The property is not over looked at the rear and has views out over the sea from the rear bedroom and landing.HALL, STAIRS & LANDINGEntry to the property is into the hallway with access to the sitting room on the right and kitchen/diner to the left and stairs straight ahead. Vinyl flooring and fitted carpet up the stairs. Oak doors with glass panel.LOUNGE - 3.28m x 6.63m (10'9 x 21'9)The lounge stretches the width of the house and has window to the front and rear, a feature inset electric fire and recessed area for a TV and lit shelved areas either side, fitted carpet and vertical blinds are included. An understairs cupboard also has useful storage.KITCHEN/DINER - 5.7m x 2.43m (18'8 x 7'11)
£ 122,000

Get email alerts

Don't miss out: be the first to know about new properties

The alert was correctly created

On subscribing you accept the conditions of use and the privacy policy
Alert
Receive new ads in your inbox
Save this search
Receive alerts for new listings

We'll send you an email when we have new properties for: "Properties for sale in IV25"

The alert was correctly created

Hilton Dornoch
Clashmore Dornoch
Get email alerts and be the first to see new listings
Required field
On subscribing I accept the terms of the privacy policy
Perfect! You'll soon start receiving new listings via email
Alert
Receive an email when we have new ads for Properties for sale in IV25
Save this search
Filters

Bedrooms

Size (sq.ft)

sq.ft
sq.ft

Price

£
£

Property type

Bathrooms

Clear all filters
Receive notifications when new entries are published.