140 houses for sale in IV6

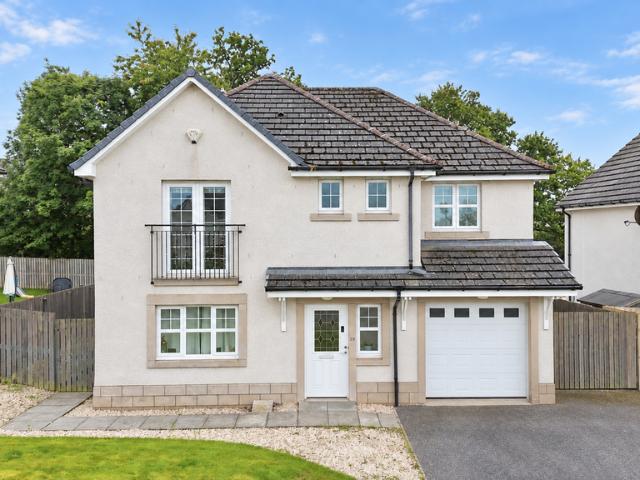
4 bedroom detached house for sale
View photo
House · for sale
£ 380,000
4 bedroom detached house for sale
IV6
· 4 Bedrooms · 3 Baths · House
· Garden · Gym · Parking · Patio
IV6 · 4 Bedrooms · 3 Baths · House · Garden · Gym · Parking · Patio
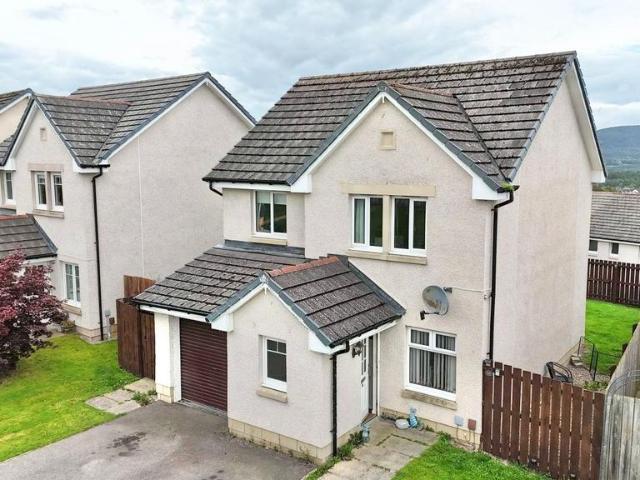
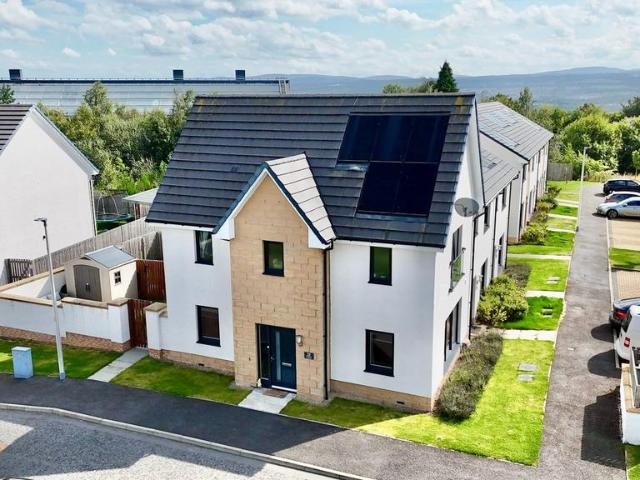
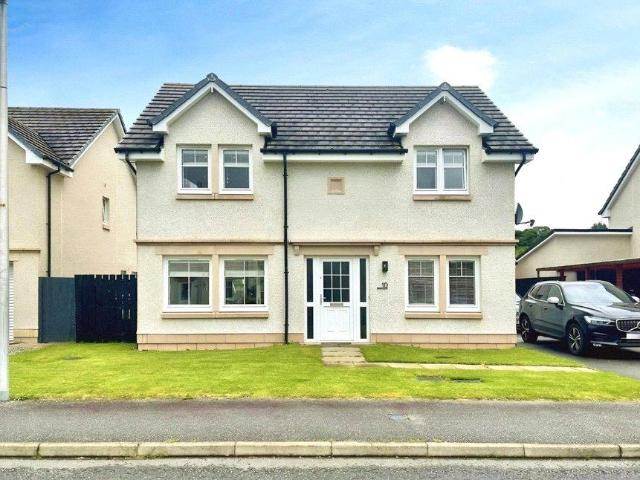
This spacious four-bedroom home is located in the highly sought-after residential area of Inshes, Inverness. Offering open plan living and four double bedrooms, an integral garage and south facing private gardens, early viewing is highly recommended.LOCATION:- This location is ideal for a wide range of amenities at Inshes Retail Park. There is a 24 hour Tesco Superstore, petrol station, Costa Coffee with drive through, McDonalds restaurant with drive through, B & M, Dunelm Mill, Matalan and Bannatyne Gym & Spa. A sought after primary school and nursery are also within easy walking distance as is Raigmore Hospital and the Inverness UHI Campus.GARAGE:-.(6.00m x 2.78m) The integral garage benefits from power and lights.GARDENS:- The garden to the front of the property is laid to lawn. A tarmac driveway offers ample off-street parking and proceeds to the garage. The south facing rear garden is a generous size and predominantly laid to lawn with a patio area ideal for outside entertaining.
£ 380,000
3 bedroom semi detached house for sale
View photo
House · for sale
£ 235,000
3 bedroom semi detached house for sale
IV6
· 3 Bedrooms · 2 Baths · House
· Garden · Equipped kitchen
IV6 · 3 Bedrooms · 2 Baths · House · Garden · Equipped kitchen
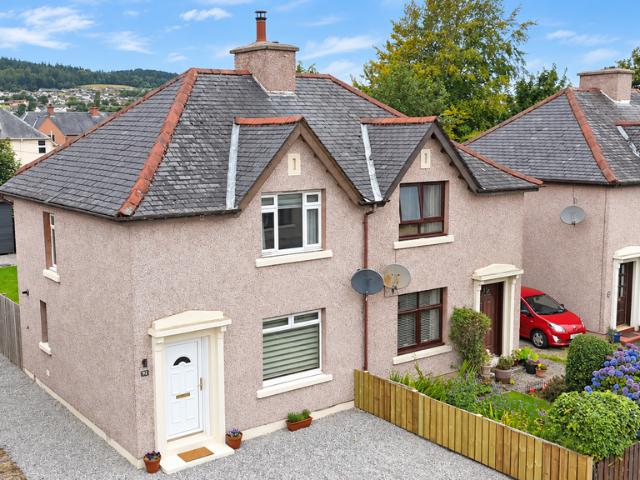
This immaculately presented semi detached property is located on Dochfour Drive in Inverness. Renovated to a high standard throughout this property offers modern open plan living, two double bedrooms and a self contained annexe in the spacious rear garden which has a short term letting licence. Early viewing is recommended.ENTRANCE HALLWAY:- The entrance hallway is open to the staircase and offers access to the lounge.OPEN PLAN LOUNGE/KITCHEN:- LOUNGE (3.63M X 4.28M):-The open plan lounge/kitchen benefits from an abundance of natural light courtesy of the windows on dual aspect. A wood-burning stove set on a slate hearth, with a floating wooden mantel creates a pleasing focal point. The lounge is open to the kitchen.KITCHEN (2.22M X 4.09M):- The modern kitchen benefits from a combination of wall-mounted and floor-based units with worktop, one and a half bowl sink with mixer tap. There is an integrated electric oven, gas hob and extractor fan. A large walk-in pantry provides excellent s
£ 235,000
4 bedroom detached house for sale
View photo
House · for sale
£ 345,000
4 bedroom detached house for sale
IV6
· 4 Bedrooms · House
· Garden · Equipped kitchen · Parking · Powder room
IV6 · 4 Bedrooms · House · Garden · Equipped kitchen · Parking · Powder room
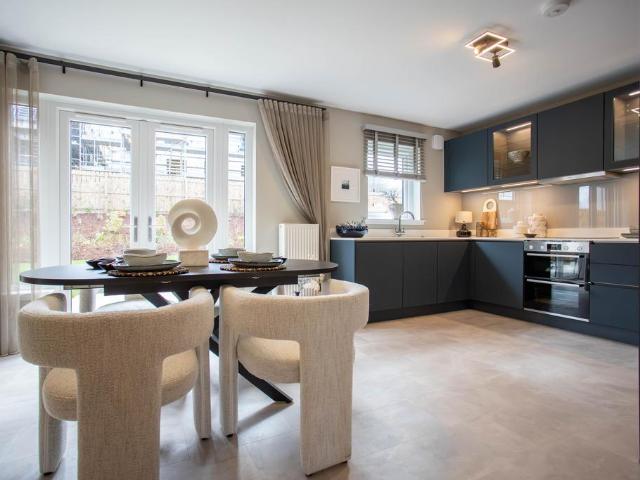
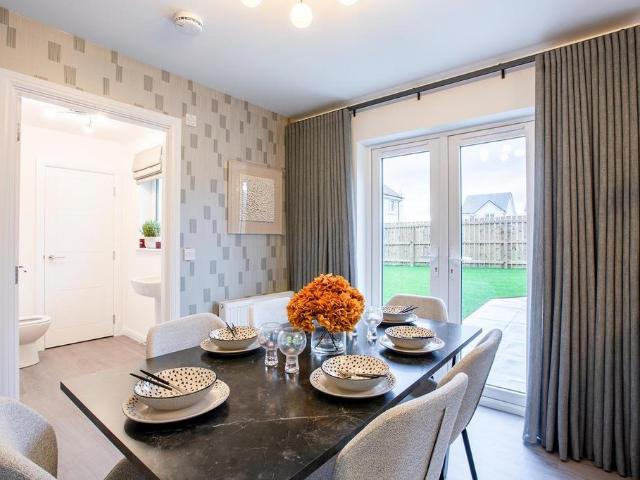
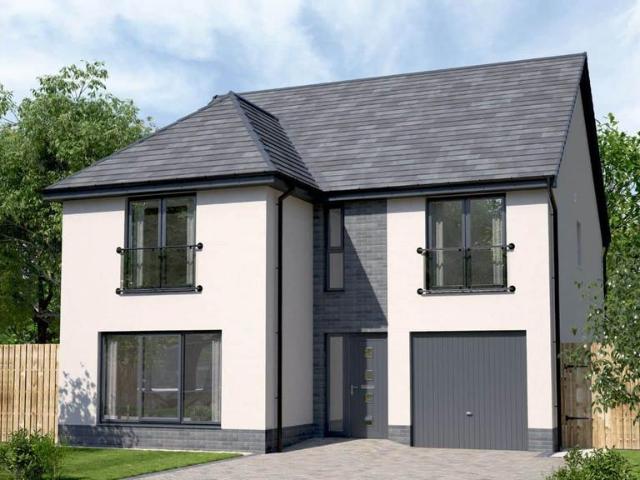
Conon Woods, Conon BridgeEtive - 4 bedroom home with garage on plot 135The Etive is an exceptional home ideal for family living comprising 4 bedrooms and integral garage.The open plan Ashley Ann kitchen/ dining room features a selection of Bosch appliances with French doors leading to the turfed rear garden. On the ground floor, you will also find a cloakroom, front aspect lounge and utility room.Upstairs, Bedroom 1 benefits from en suite shower room along with fitted wardrobe facilities. The family bathroom can also be found on this level, which features a shower over the bath and fitted vanity units to create a sleek and modern finish.Conon WoodsTarvie Showhome Now OpenConon Woods is a brand new development located in the charming Ross-shire village of Conon Bridge.Situated on Great North Road, Conon Woods is in an attractive location surrounded by picturesque countryside in a traditional Highland village served by its own railway station and also offering fast, easy access to the A9
£ 345,000
4 bedroom detached house for sale
View photo
House · for sale
£ 310,000
4 bedroom detached house for sale
IV6
· 4 Bedrooms · House
· Garden · Equipped kitchen · Powder room
IV6 · 4 Bedrooms · House · Garden · Equipped kitchen · Powder room
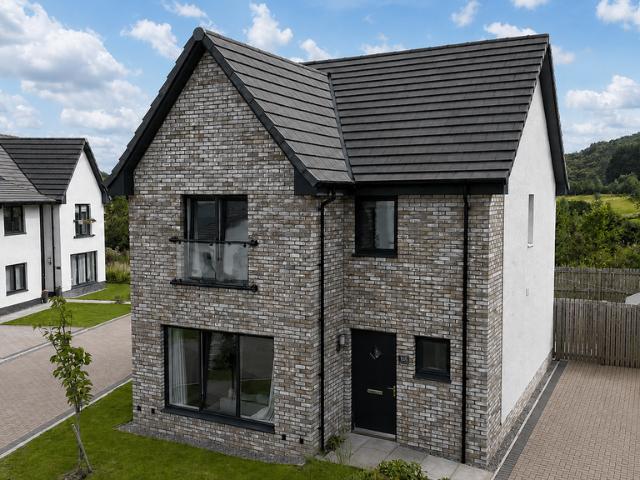
Conon Woods, Conon BridgeTweed - 4 bedroom home on plot 130The Tweed is a stunning 4 bedroom detached home, with a high specification throughout.The ground floor comprises an open-plan Ashley Ann kitchen/dining room, with flexible space for both casual dining at the breakfast bar and dining space, with French doors leading to the rear garden.There is a separate utility room located off the kitchen, with the WC/cloakroom accessed from the hall.The lounge is located to the front, providing space to relax and unwind.Upstairs, the main bedroom benefits from fitted wardrobes, complete with en suite shower-room including sleek vanity unit and feature mirror.Bedroom 2 includes fitted wardrobes, with two further bedrooms and a family bathroom located on this level presenting an excellent family home.Conon WoodsTarvie Showhome Now OpenConon Woods is a brand new development located in the charming Ross-shire village of Conon Bridge.Situated on Great North Road, Conon Woods is in an attractive lo
£ 310,000
2 bedroom terraced bungalow for sale
View photo
Bungalow · for sale
£ 165,000
2 bedroom terraced bungalow for sale
IV6
· 2 Bedrooms · 1 Bath · Bungalow
· Garden · Parking · Heating
IV6 · 2 Bedrooms · 1 Bath · Bungalow · Garden · Parking · Heating
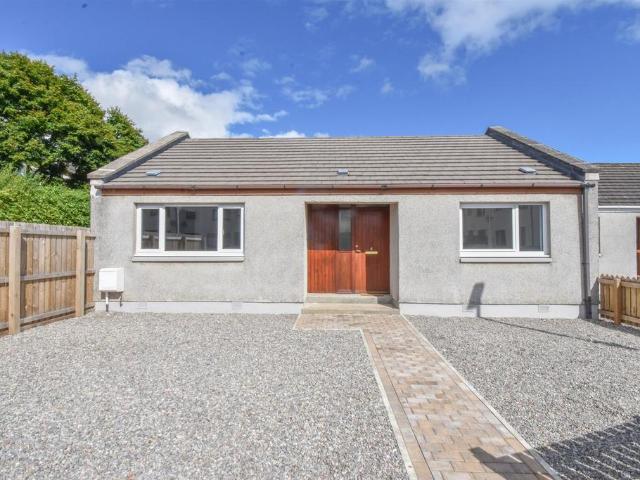
An immaculate, two bedroomed end-terraced bungalow which boasts modern interior, off-street parking, gas central heating and garden grounds.Property - Situated in the vibrant village of Muir of Ord, 4 Balvaird Terrace is a fully modernised, two bedroomed end-terraced bungalow which boasts front and rear gardens, off-road parking, gas central heating, double glazed windows and attractive flooring. Making a comfortable home for first time buyers and young families, early viewing is encouraged to appreciate the accommodation and neutral décor within, as well as its convenient location. Inside, you are met with a welcoming entrance vestibule which has a good sized cupboard, and leads way to the bright and spacious hallway. Here you will find two bright and airy double bedrooms, a family shower room comprising a wash hand basin, WC and a shower cubical with double shower head, finished with wet-walling, and a generously sized lounge. This room has a window to the front elevation, giving ple
£ 165,000
1 bedroom end of terrace house for sale
View photo
House · for sale
£ 150,000
1 bedroom end of terrace house for sale
IV6
· 1 Bedroom · 1 Bath · House
· Equipped kitchen · Heating
IV6 · 1 Bedroom · 1 Bath · House · Equipped kitchen · Heating
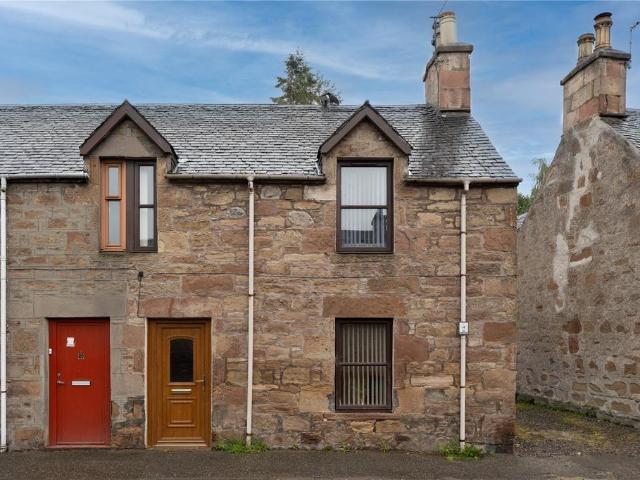
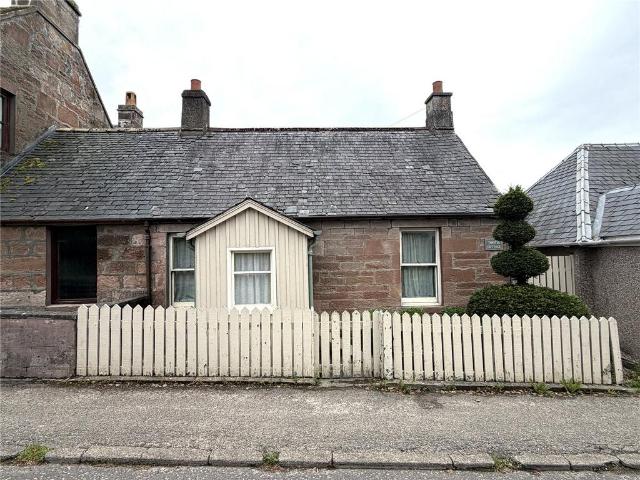
Traditional one-bedroom end-terraced cottage set in a convenient central location in the popular Highland town of Dingwall 10 Mill Street is a traditional one-bedroom end-terraced cottage in a convenient central location within Dingwall. The property provides easily managed accommodation suited to a first-time buyer, downsizer or purchaser seeking a compact Highland base. The property is double glazed and has recently installed gas central heating.From the main street, a door opens into the entrance vestibule, which in turn leads to the spacious sitting room. This has a window to the front and a central feature of an electric fire set on a marble hearth with a wooden surround.A door leads to the modern kitchen, which has a good range of high-gloss floor and wall units with wood-effect work surfaces. There is a built-in oven and grill with a four-ring ceramic hob, a Hotpoint washing machine and a built-in fridge freezer. There is also a useful breakfast bar, and a window looks to the re
£ 150,000
1 bedroom house for sale
View photo
House · for sale
£ 90,000
1 bedroom house for sale
IV6
· 1 Bedroom · 1 Bath · House
· Garden · Equipped kitchen
IV6 · 1 Bedroom · 1 Bath · House · Garden · Equipped kitchen
Thistle Cottage is a charming semi-detached cottage located in the centre of the popular village of Conon Bridge, close to excellent facilities and within commuting distance of Dingwall and Inverness. In need of a total refurb, once complete this property represents an ideal home for those looking for a quiet village lifestyle within commuting distance of City facilities. The cottage, which dates circa 1920’s, retains much of the original features, including wood panelling and internal lintels. Heating is by way of electric heaters and wood burning stoves. Only by viewing can you fully appreciate what the cottage has to offer, along with the convenient location. The accommodation consists of: an entrance vestibule; kitchen with an open fire and original wood flooring; two sitting rooms, both with wood burning stoves; utility area with double Belfast sink and stable style door opening to the rear garden; bathroom comprising a three-piece suite. On the upper floor is reached via a static
£ 90,000
3 bedroom detached house for sale
View photo
House · for sale
£ 275,000
3 bedroom detached house for sale
IV6
· 3 Bedrooms · 3 Baths · House
· Garden · Parking
IV6 · 3 Bedrooms · 3 Baths · House · Garden · Parking
This detached family home is located in the sought after Slackbuie area of Inverness. Enjoying spacious accomodation, a garage, off street parking and gardens to the rear this property must be viewed to be fully appreciated.LOCATION:- Slackbuie is a desirable residential area with excellent local amenities including an Asda superstore, petrol station, restaurant, Fariways golf club and is within easy reach of Raigmore Hospital, Police Headquarters, Inshes Retail Park and the UHI Campus. Schooling is available at Bun-sgoil Ghàidhlig Inbhir Nis or Cauldeen, with secondary pupils attending Inverness Royal Academy.ENTRANCE HALL:- The entrance hall offers access to the ground floor WC and the lounge.WC (1.78 metres by 0.93 metres):- The WC is furnished with a WC and a wash hand basin.LOUNGE (4.23 metres by 3.88 metres):- The lounge benefits from a generous degree of natural light courtesy of the dual aspect windows to the rear elevation and the front elevation. The lounge is open to the din
£ 275,000
3 bedroom bungalow for sale
View photo
Bungalow · for sale
£ 315,000
3 bedroom bungalow for sale
IV6
· 3 Bedrooms · 1 Bath · Bungalow
· Garden · Fireplace · Equipped kitchen · Parking
IV6 · 3 Bedrooms · 1 Bath · Bungalow · Garden · Fireplace · Equipped kitchen · Parking
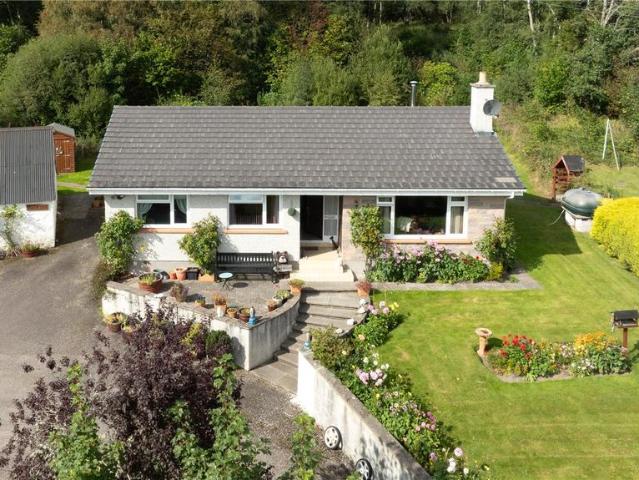
Ben Loyal is a well-presented three-bedroom bungalow set within generous garden grounds in a peaceful rural location in Glen Urquhart, with open views towards the surrounding hills. Ben Loyal is a well-presented three-bedroom bungalow set within generous garden grounds in a peaceful rural position in Glen Urquhart. The property has attractive open views towards the surrounding hills, ample parking and a range of useful outbuildings. It is double glazed and has oil fired central heating. Ben Loyal is approached by paved steps which lead to a covered entrance from where a glazed door opens into the hallway which has two built in storage cupboards. To the right is the sitting room, a bright and comfortable room with a large picture window framing the views towards the hills. A stone fireplace with an inset open fire forms the central feature of the room.The kitchen is fitted with a good range of floor and wall units with granite effect work surfaces. There is an electric oven, Bosch dishw
£ 315,000
7 bedroom detached house for sale
View photo
House · for sale
£ 630,000
7 bedroom detached house for sale
IV6
· 7 Bedrooms · 7 Baths · House
· Cellar
IV6 · 7 Bedrooms · 7 Baths · House · Cellar
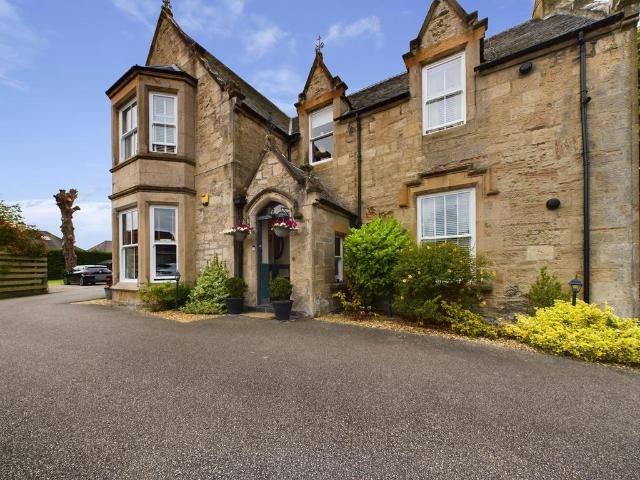
Situation and Location The property occupies a sheltered position on Fairfield Road, in an established residential area west of central Inverness. The River Ness, city centre, Inverness Cathedral and Eden Court Theatre are readily accessible, while nearby schools, shops, leisure facilities and services make the address practical for family life. Inverness High School, Central Primary School, Bishop Eden's and St Josephs are within walking distance, and the Aquadome, Bught Park and riverside paths provide recreation. Road and rail links connect the city across the Highlands and to Scotland’s principal centres, with Inverness Airport approximately eight miles away. The setting combines city convenience with easy access to Loch Ness, the Caledonian Canal, Culloden and the wider Highland landscape. The Property Dating from around 1868, this detached stone villa is arranged over two and a half storeys plus basement. Its asymmetrical façade, gabled elevations, bay windows and traditional ent
£ 630,000
3 bedroom terraced house for sale
View photo
House · for sale
£ 195,000
3 bedroom terraced house for sale
IV6
· 3 Bedrooms · 2 Baths · House
· Equipped kitchen
IV6 · 3 Bedrooms · 2 Baths · House · Equipped kitchen
NEW FIXED PRICE - £5,000 BELOW HR VALUE!* This three bedroom mid-terraced villa is situated in the highly desirable Crown area of Inverness. The property benefits from well-proportioned accommodation throughout, comprising lounge, kitchen, utility room, three bedrooms, WC and bathroom, along with a shared green to the rear. This home would appeal to first time buyers, buy to let investors or the growing family. Early viewing is recommended to appreciate the accommodation on offer.Property Description - This three bedroom mid-terraced villa is situated in the highly desirable Crown area of Inverness. The property benefits from well-proportioned accommodation throughout, comprising lounge, kitchen, utility room, three bedrooms, WC and bathroom, along with a shared green to the rear. This home would appeal to first time buyers, buy to let investors or the growing family. Early viewing is recommended to appreciate the accommodation on offer.Location - This property is located in the highly
£ 195,000
5 bedroom country house for sale
View photo
House · for sale
£ 3,250,000
5 bedroom country house for sale
IV6
· 5 Bedrooms · 2 Baths · House
· Garden · Concierge
IV6 · 5 Bedrooms · 2 Baths · House · Garden · Concierge
Mauld House and outbuildingsA traditional early Victorian former farmhouse in comfortable and modernised condition with accommodation including 2 reception rooms, 5 bedrooms and 2 bathrooms together with several outbuildings set at the heart of an extensive arboreal garden featuring a variety of mature specimen trees.Woodland and forestry A combination of commercial compartments of mature and recently established crops of conifers together with enclosed compartments and open areas of native woodland providing both long term income production and exceptional amenity together with opportunities for further woodland establishment.Stalking and trout fishing Red deer stalking on open moorland/hill ground and within non enclosed woodland; roe deer stalking and trout fishing for wild brown trout on 3 hill lochs. Amenities and outdoor activitiesA wealth of opportunities both on the estate and within the locality for kayaking, paddle boarding, mountain biking, pony trekking, wild swimming, walk
£ 3,250,000
4 bedroom detached house for sale
View photo
House · for sale
£ 445,000
4 bedroom detached house for sale
IV6
· 4 Bedrooms · 5 Baths · House
IV6 · 4 Bedrooms · 5 Baths · House
Balquidder is an impressive, detached property occupying a generous plot in a peaceful and scenic rural location at Kerrow, near Cannich. Approached via a long private driveway, the property enjoys a wonderful sense of privacy and seclusion, together with uninterrupted countryside views extending in all directions. Offering versatile accommodation, extensive outdoor space and a useful adjoining annex, Balquidder would make an ideal family home, multi-generational property, rural retreat or lifestyle opportunity. The property also benefits from stables, a mini paddock and a substantial barn, providing excellent potential for equestrian use, in particularly laminitic-prone ponies, storage, workshop space or a variety of other purposes, subject to any necessary consents.LOCATION:- Balquidder occupies a tranquil rural position at Kerrow, close to the popular village of Cannich, at the foot of Glen Affric in the Scottish Highlands. The surrounding area is renowned for its outstanding natura
£ 445,000
5 bedroom detached house for sale
View photo
House · for sale
£ 450,000
5 bedroom detached house for sale
IV6
· 5 Bedrooms · 2 Baths · House
· Garden · Parking · Patio
IV6 · 5 Bedrooms · 2 Baths · House · Garden · Parking · Patio
Spacious five-bedroom detached family home with flexible accommodation over two floors in a peaceful rural location on the edge of Muir of Ord, convenient for local amenities and Inverness. Situated in a peaceful rural setting on the outskirts of Muir of Ord, Glentarra is a spacious five-bedroom detached family home set within beautifully maintained garden grounds. The property offers flexible accommodation and is tastefully decorated throughout. It has oil fired heating and is double glazed. The property has attractive open views across the surrounding countryside.A gravelled driveway with wrought iron gates leads to the front of the property, providing ample parking. A path leads to the patio and the double front doors, which open into a an entrance vestibule with tiled flooring and an attractive stained-glass inner door leading to the hallway.To the left is the principal bedroom, a spacious double room with a large picture window overlooking the front gardens and the surrounding cou
£ 450,000
3 bedroom end of terrace house for sale
View photo
House · for sale
£ 255,000
3 bedroom end of terrace house for sale
IV6
· 3 Bedrooms · 3 Baths · House
· Garden · Parking
IV6 · 3 Bedrooms · 3 Baths · House · Garden · Parking
This modern and immaculately presented property offers bright, spacious and well-appointed accommodation, complemented by off-road parking and an attractive enclosed garden. Situated within the popular residential area of Leachkin, the property provides three well-proportioned bedrooms, including a principle bedroom with en-suite shower room. Presented in true walk-in condition, this is an excellent opportunity for a buyer seeking a stylish and easily maintained modern home. Early viewing is highly recommended.LOCATION:- 25 Great Glen Gardens is situated within the popular Upper Leachkin area on the west side of Inverness. The property is conveniently located within easy walking distance of a range of local amenities in Charleston, including secondary schooling, while primary education is available at Kinmylies Primary School. The surrounding area offers a wide variety of outdoor pursuits and recreational opportunities, all within easy reach of the property. There is also a regular bus
£ 255,000
4 bedroom detached house for sale
View photo
House · for sale
£ 315,000
4 bedroom detached house for sale
IV6
· 4 Bedrooms · House
· Garden · Equipped kitchen · Powder room
IV6 · 4 Bedrooms · House · Garden · Equipped kitchen · Powder room
Conon Green, Conon BridgeTweed - 4 bedroom home on plot 87The Tweed is a stunning 4 bedroom detached home, with a high specification throughout.The ground floor comprises an open-plan Ashley Ann kitchen/dining room, with flexible space for both casual dining at the breakfast bar and dining space, with French doors leading to the rear garden.There is a separate utility room located off the kitchen, with the WC/cloakroom accessed from the hall.The lounge is located to the front, providing space to relax and unwind.Upstairs, the main bedroom benefits from fitted wardrobes, complete with en suite shower-room including sleek vanity unit and feature mirror.Bedroom 2 includes fitted wardrobes, with two further bedrooms and a family bathroom located on this level presenting an excellent family home.Conon GreenDiscover Conon Green, an exciting new development of beautifully designed 2, 3 & 4 bedroom homes in the desirable Ross-shire village of Conon Bridge.Set in a fantastic location surrounded
£ 315,000
4 bedroom detached house for sale
View photo
House · for sale
£ 350,000
4 bedroom detached house for sale
IV6
· 4 Bedrooms · House
· Garden · Equipped kitchen · Powder room
IV6 · 4 Bedrooms · House · Garden · Equipped kitchen · Powder room
Conon Woods, Conon BridgeTarvie - 4 bedroom home on plot 136The Tarvie is a stunning 4 bedroom property which is beautifully designed and well thought out.An open plan luxury Ashley Ann kitchen/dining area features French doors leading to the rear turfed garden. In addition, there is a useful utility room with a door leading outside. The hallway leads to the lounge and separate front aspect family room. A cloakroom and handy storage cupboard are also located on the ground floor.The first floor has four bedrooms, with bedroom 1 featuring an en suite shower room. Additionally, there is a family bathroom and storage cupboard on the first floor.Conon WoodsTarvie Showhome Now OpenConon Woods is a brand new development located in the charming Ross-shire village of Conon Bridge.Situated on Great North Road, Conon Woods is in an attractive location surrounded by picturesque countryside in a traditional Highland village served by its own railway station and also offering fast, easy access to th
£ 350,000
4 bedroom detached house for sale
View photo
House · for sale
£ 332,500
4 bedroom detached house for sale
IV6
· 4 Bedrooms · House
· Garden · Equipped kitchen · Powder room
IV6 · 4 Bedrooms · House · Garden · Equipped kitchen · Powder room
Fairview Heights, InvernessTweed - 4 bedroom home on plot 388The Tweed is a stunning 4 bedroom detached home, with a high specification throughout.The ground floor comprises an open-plan Ashley Ann kitchen/dining room, with flexible space for both casual dining at the breakfast bar and dining space, with French doors leading to the rear garden.There is a separate utility room located off the kitchen, with the WC/cloakroom accessed from the hall.The lounge is located to the front, providing space to relax and unwind.Upstairs, the main bedroom benefits from fitted wardrobes, complete with en suite shower-room including sleek vanity unit and feature mirror.Bedroom 2 includes fitted wardrobes, with two further bedrooms and a family bathroom located on this level presenting an excellent family home.Fairview HeightsFairview Heights, InvernessFairview Heights is a brand new development of 3 & 4 bedroom homes at the sought after location of Fairview Heights at Slackbuie in InvernessThis brand
£ 332,500
3 bedroom detached house for sale
View photo
House · for sale
£ 328,000
3 bedroom detached house for sale
IV6
· 3 Bedrooms · House
· Garden · Equipped kitchen · Parking · Powder room
IV6 · 3 Bedrooms · House · Garden · Equipped kitchen · Parking · Powder room
Fairview Heights, InvernessAffric - 3 bedroom home with garage on plot 391The Affric is a lovely 3 bedroom detached home with integral garage, and a high specification throughout.The ground floor comprises an open-plan kitchen/dining room, perfect for entertaining, with French doors leading to the rear garden. The contemporary Ashley Ann kitchen features integrated appliances by Bosch.The integral garage can be accessed from the kitchen/dining room. The WC/cloakroom is also located off the kitchen/dining room and includes a storage cupboard.The lounge is located to the front, providing space to relax and unwind.Upstairs, the main bedroom benefits from fitted wardrobes, complete with en suite shower room including sleek vanity units and feature mirror.Two further bedrooms, benefiting from built in wardrobe space, and a family bathroom are located on this level, with additional storage, presenting an excellent family home.Fairview HeightsFairview Heights, InvernessFairview Heights is a b
£ 328,000
4 bedroom detached house for sale
View photo
House · for sale
£ 335,000
4 bedroom detached house for sale
IV6
· 4 Bedrooms · 3 Baths · House
· Garden · Parking · Patio
IV6 · 4 Bedrooms · 3 Baths · House · Garden · Parking · Patio
This immaculately presented property offers bright, spacious accommodation, off-street parking and an attractive rear garden with views over King’s Golf Cub. Located in the newly established Torvean area of Inverness, the property features four well-proportioned bedrooms, including a principal en-suite shower room. In true walk-in condition, early viewing is highly recommended.LOCATION:- Torvean is a new development located on the West side of Inverness and is bordered by King's Golf Club. Many facilities are within easy walking distance including Inverness Leisure, Inverness Ice Centre, Charleston Retail Area, Kinmylies Primary School/Nursery and Charleston Academy. GARDENS:- There is a lawn area to the front of the property with a lock block driveway for two vehicles. The south facing rear garden is predominately laid to lawn with an attractive patio area perfectly placed for outdoor entertaining.ENTRANCE HALLWAY:- The wide and welcoming entrance hallway is open to the staircase and
£ 335,000
4 bedroom detached house for sale
View photo
House · for sale
£ 350,000
4 bedroom detached house for sale
IV6
· 4 Bedrooms · 3 Baths · House
· Garden · Equipped kitchen · Concierge
IV6 · 4 Bedrooms · 3 Baths · House · Garden · Equipped kitchen · Concierge
Beautifully presented, exceptionally well appointed and offering versatile family accommodation, this home is an impressive four-bedroom detached home in the highly desirable village of North Kessock. With two reception rooms, a superb kitchen/dining space, two en-suite bedrooms and an attractive enclosed rear garden, this is a stylish home designed equally well for everyday family life and entertaining.The property has been thoughtfully upgraded and finished with a strong contemporary style throughout, combining generous proportions with a practical layout extending to approximately 128 sq m (1,380 sq ft) over two floors.A welcoming entrance hall provides access to the ground-floor accommodation and staircase to the first floor. To the front is a separate family room, offering excellent flexibility as a snug, home office, playroom or additional sitting room depending on individual requirements.The main living room is a particularly attractive space, beautifully presented with a striki
£ 350,000
3 bedroom terraced house for sale
View photo
House · for sale
£ 220,000
3 bedroom terraced house for sale
IV6
· 3 Bedrooms · 2 Baths · House
· Garden
IV6 · 3 Bedrooms · 2 Baths · House · Garden
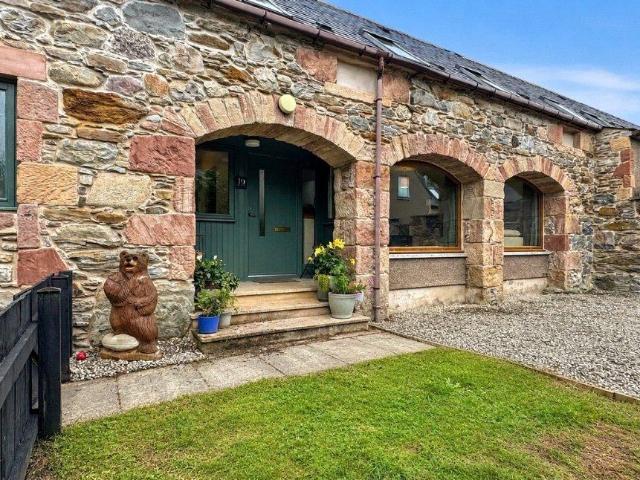
Set within an attractive traditional steading development and surrounded by the scenery of the Ross-shire countryside, Swordale Steading is a characterful three-bedroom home combining distinctive stone architecture with surprisingly generous accommodation extending to approximately 1,064 sq ft.The property forms part of an appealing courtyard-style development, where traditional stonework, substantial arched openings and slate roofing create an immediate sense of character. Behind the distinctive exterior lies a spacious and practical home arranged across two floors, complemented by enclosed gardens and an attractive countryside backdrop.A central entrance hall provides access to the main ground-floor accommodation and houses the staircase to the upper level. The lounge is particularly impressive in scale, with a dual-aspect arrangement allowing for excellent natural light. Two large feature windows to the front sit within the property's characterful stone arches, while a built-in cupb
£ 220,000
3 bedroom detached bungalow for sale
View photo
Bungalow · for sale
£ 295,000
3 bedroom detached bungalow for sale
IV6
· 3 Bedrooms · 1 Bath · Bungalow
· Garden · Equipped kitchen
IV6 · 3 Bedrooms · 1 Bath · Bungalow · Garden · Equipped kitchen
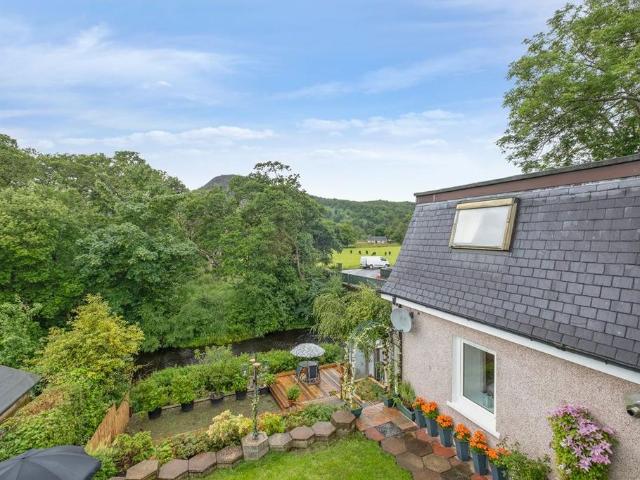
Oran Na Mara is a well-positioned two-bedroom detached bungalow in the popular village of North Kessock, enjoying a superb elevated outlook across the water towards Inverness and the surrounding hills.The accommodation comprises an entrance hallway, spacious living room, separate dining room, fitted kitchen, two bedrooms and bathroom. A particular highlight is the bright sunroom, which sits off the living room and takes full advantage of the wonderful outlook, providing an ideal place to relax and enjoy the changing views throughout the year.Externally, the property is complemented by an attractive and established garden with lawn, mature shrubs, colourful planting and a generous raised deck. The garden has been positioned to make the most of the exceptional outlook, creating a lovely space for outdoor seating and entertaining while enjoying views across the firth and towards Inverness. In addition to the main garden, the property benefits from a charming additional garden area, affect
£ 295,000
3 bedroom detached house for sale
View photo
House · for sale
£ 280,000
3 bedroom detached house for sale
IV6
· 3 Bedrooms · 1 Bath · House
· Garden · Equipped kitchen
IV6 · 3 Bedrooms · 1 Bath · House · Garden · Equipped kitchen
Fantastic opportunity to purchase this attractive three-bedroom detached home, enjoying a lovely plot within a quiet cul-de-sac in the highly sought-after Drakies area of Inverness. Offering generous living space, a fantastic garden and a layout made for modern family life, this is a home with so much to offer.The bright and spacious living room is flooded with natural light from the large window overlooking the front garden, while the feature fire creates a welcoming focal point. With plenty of room to relax and unwind, it is the perfect space for cosy evenings, family time or entertaining friends.At the heart of the home is the generous open-plan kitchen and dining area, a wonderfully sociable space designed for everyday family life. The kitchen offers an excellent arrangement of base and wall-mounted units with plenty of workspace, while the adjoining dining area provides ample room for everyone to gather around the table. Whether it is busy breakfasts, relaxed family dinners or ent
£ 280,000
4 bedroom detached house for sale
View photo
House · for sale
£ 355,000
4 bedroom detached house for sale
IV6
· 4 Bedrooms · House
· Garden · Equipped kitchen · Patio
IV6 · 4 Bedrooms · House · Garden · Equipped kitchen · Patio
Conon Green, Conon BridgeWillow - 4 bedroom home on plot 106The Willow presents an exceptional 4 bedroom home over two levels.An open plan kitchen, dining and family area provides generous space for entertaining, with French doors leading to the patio and turfed rear garden. The luxury kitchen by Ashley Ann includes a selection of Bosch appliances.In addition, there is a useful utility room with a door leading outside. The hallway leads to a separate lounge located to the front of the property.Upstairs, the property features 4 bedrooms, with the main bedroom benefitting from an en suite shower room. The family bathroom is also located on the first floor, which features a shower over the bath and fitted vanity units to provide a sleek finish.Conon GreenDiscover Conon Green, an exciting new development of beautifully designed 2, 3 & 4 bedroom homes in the desirable Ross-shire village of Conon Bridge.Set in a fantastic location surrounded by stunning Highland countryside, Conon Green offe
£ 355,000
3 bedroom detached house for sale
View photo
House · for sale
£ 328,000
3 bedroom detached house for sale
IV6
· 3 Bedrooms · House
· Garden · Equipped kitchen · Parking · Powder room
IV6 · 3 Bedrooms · House · Garden · Equipped kitchen · Parking · Powder room
Fairview Heights, InvernessAffric - 3 bedroom home with garage on plot 392The Affric is a lovely 3 bedroom detached home with integral garage, and a high specification throughout.The ground floor comprises an open-plan kitchen/dining room, perfect for entertaining, with French doors leading to the rear garden. The contemporary Ashley Ann kitchen features integrated appliances by Bosch.The integral garage can be accessed from the kitchen/dining room. The WC/cloakroom is also located off the kitchen/dining room and includes a storage cupboard.The lounge is located to the front, providing space to relax and unwind.Upstairs, the main bedroom benefits from fitted wardrobes, complete with en suite shower room including sleek vanity units and feature mirror.Two further bedrooms, benefiting from built in wardrobe space, and a family bathroom are located on this level, with additional storage, presenting an excellent family home.Fairview HeightsFairview Heights, InvernessFairview Heights is a b
£ 328,000
3 bedroom terraced house for sale
View photo
House · for sale
£ 199,500
3 bedroom terraced house for sale
IV6
· 3 Bedrooms · 1 Bath · House
· Garden · Equipped kitchen · Parking
IV6 · 3 Bedrooms · 1 Bath · House · Garden · Equipped kitchen · Parking
£10,000 BELOW VALUATION Located within easy walking distance to the city centre, this terraced Victorian property would benefit from a degree of upgrading and would be an ideal investment property and would make a comfortable family home. This property boasts a generous lounge, spacious kitchen, three bedrooms, versatile attic room and a rear garden with an external store. LOCATION:- Innes Street is a unique street made up of a variety of properties. Within very easy walking distance of the city centre, bus station and train station, this location would be ideal for those working in the town or those who commute to work. There is on-street permit parking available for residents and an additional permit can be allocated for guests. This address is catchmetn to Crown Primary and Millburn Academy.PARKING:- There is residents' on-street permit parking and visitor permit parking.GARDENS:- The garden to the front of the property is enclosed by a stone wall and is laid to a combination of sto
£ 199,500
3 Bedroom Terraced House
View photo
Terraced House · for sale
£ 299,995
3 Bedroom Terraced House
IV6
· 3 Bedrooms · Terraced House
IV6 · 3 Bedrooms · Terraced House
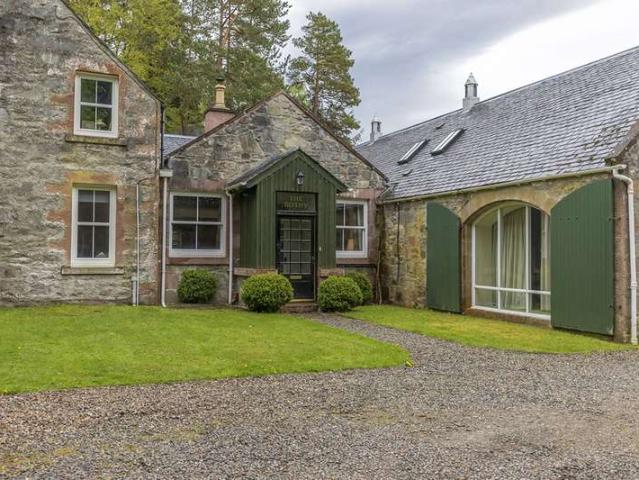
Nestled in the very heart of Strathconon, The Bothy, Scatwell is a beautifully presented terraced steading conversion forming part of the original residential Scatwell Estate. Surrounded by some of the most breathtaking Highland scenery, this unique home offers a rare opportunity to enjoy peaceful rural living with nature quite literally on your doorstep.The property has an immediate wow factor from the moment you step through the front door, opening into a stunning lounge with a vaulted ceiling that creates a remarkable sense of space and light. An efficient wood-burning stove forms a cosy focal point, perfect for relaxing evenings. The interiors have been thoughtfully styled to reflect the natural beauty of the surrounding landscape, bringing warmth and character throughout. Wildlife is abundant, with regular visits from squirrels, woodpeckers, cuckoos and red kites, while birdsong provides a constant and tranquil backdrop to daily life.At the heart of the home lies a generously prop
£ 299,995
5 bedroom detached house for sale
View photo
House · for sale
£ 465,000
Updated
5 bedroom detached house for sale
IV6
· 5 Bedrooms · 3 Baths · House
· Garden · Equipped kitchen · Parking
IV6 · 5 Bedrooms · 3 Baths · House · Garden · Equipped kitchen · Parking
How couldn’t you love the Lawrie Garden Room? It’s a welcoming detached five bedroom family home offering 1,850 square feet of living space and an integral garage. The downstairs features a light and spacious open plan Ashley Ann designer kitchen and dining area, complete with AEG integrated appliances including a fridge/freezer, oven, induction hob and dishwasher. The kitchen leads into the stunning, versatile garden room with striking cathedral style windows and access to the rear garden through French doors – the perfect place to relax and unwind. Downstairs also comprises a separate living room with statement window, allowing the space to be flooded with light, a WC with luxurious tiling and a spacious utility room - with access directly from the kitchen, the garage and outside. On the first floor, there are four double bedrooms and one single. The primary and second bedroom both offer private en-suite facilities and fitted wardrobes, so moving in and making it feel like home is ea
£ 465,000
5 bedroom detached house for sale
View photo
House · for sale
£ 238,000
5 bedroom detached house for sale
IV6
· 5 Bedrooms · House
· Garden · Balcony · Equipped kitchen
IV6 · 5 Bedrooms · House · Garden · Balcony · Equipped kitchen
Stunning, well presented detached villa, located within the picturesque village of Contin, Rare opportunity to create a quiet haven in the North of Scotland. The property is presented in walk in condition with modern comforts and includes; five spacious bedrooms, including a master with en-suite bathroom, this home is perfect for families, professionals or those looking for a peaceful rural retreat. *Truly stunning detached villa set within the picturesque village of Contin near Strathpeffer in the Scottish Highlands* *FREEHOLD property with FULL VACANT POSSESSION* *GUIDE PRICE IS £50,000 BELOW HOME REPORT valuation* *The property comprises: Lounge, kitchen / dining room, utility room, shower room, 5 bedroom with 1 en suite* Benefits include oil fired central heating and double glazing* *The property has been tastefully decorated and is presented in walk in condition. Master bedroom features balcony with stunning views over the mature gardens and burn* *Stunning five bed villa set with
£ 238,000

Get email alerts

Don't miss out: be the first to know about new properties

The alert was correctly created

On subscribing you accept the conditions of use and the privacy policy
Alert
Receive new ads in your inbox
Save this search
Receive alerts for new listings

We'll send you an email when we have new properties for: "Houses for sale in IV6"

The alert was correctly created

Maryburgh Dingwall
Ord Muir of Ord
Get email alerts and be the first to see new listings
Required field
On subscribing I accept the terms of the privacy policy
Perfect! You'll soon start receiving new listings via email
Alert
Receive an email when we have new ads for Houses for sale in IV6
Save this search
Filters

Bedrooms

Size (sq.ft)

sq.ft
sq.ft

Price

£
£

Property type

Bathrooms

Clear all filters
Receive notifications when new entries are published.