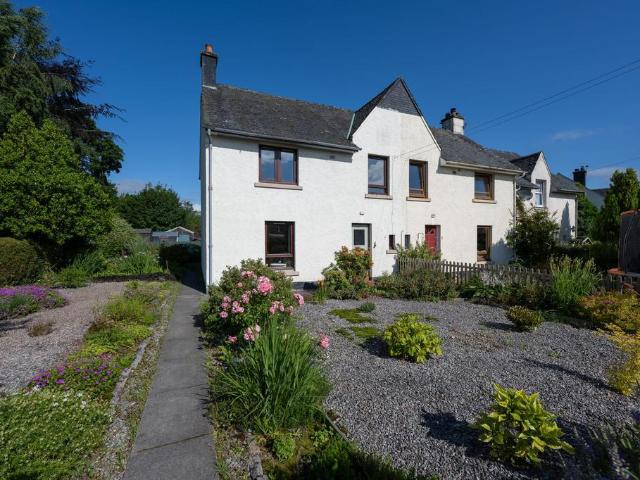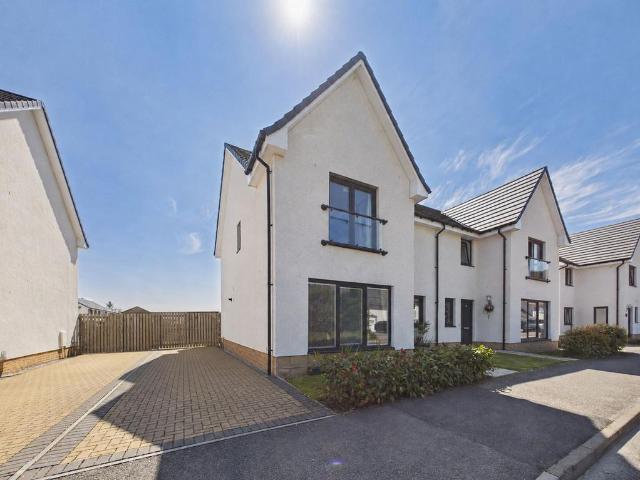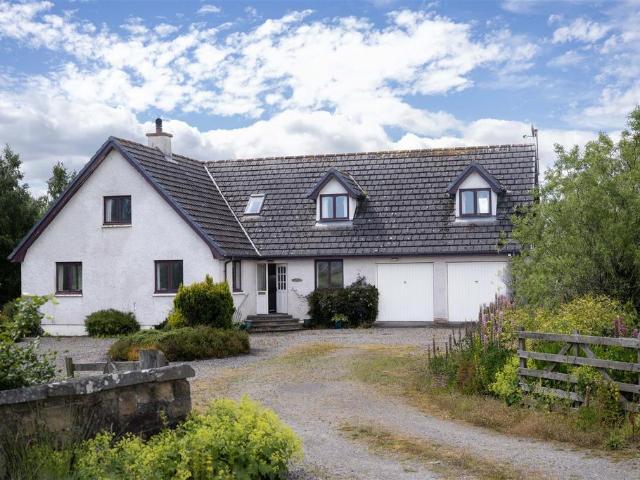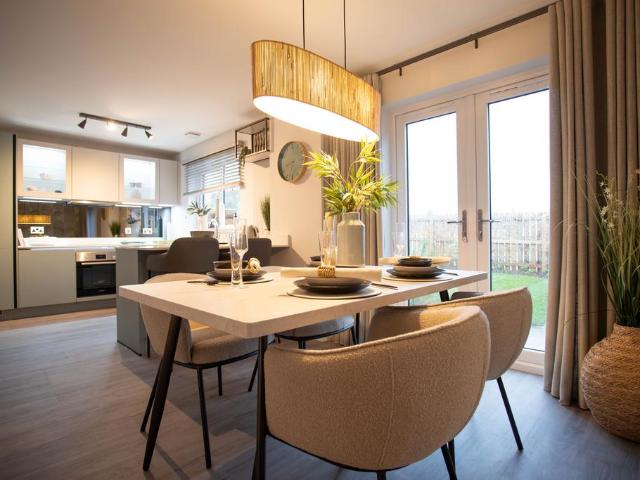
241 houses for sale in IV7

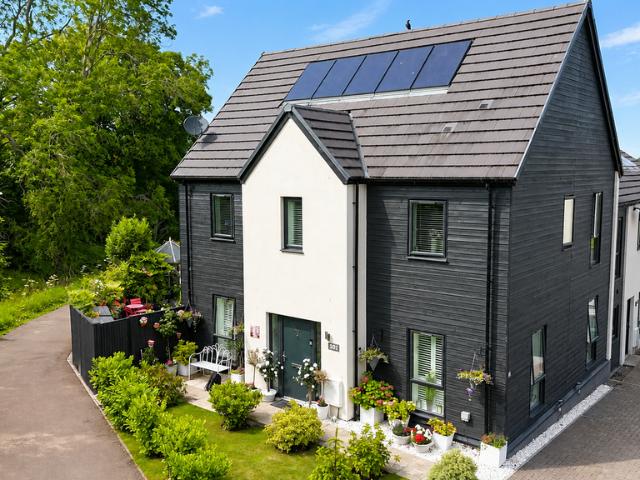
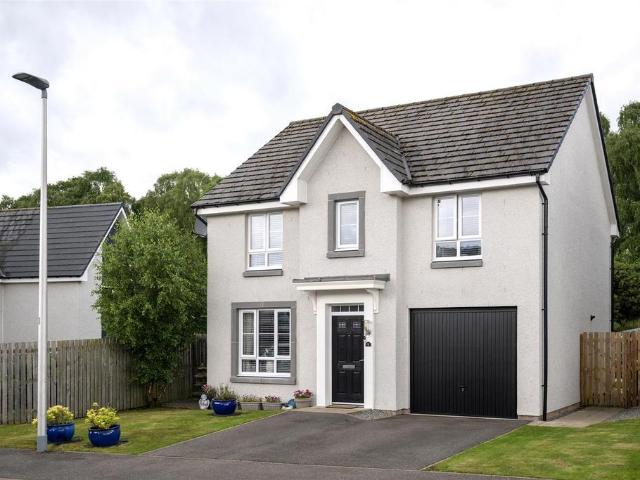
4 bedroom detached house for sale
View photo
House · for sale
£ 415,000
4 bedroom detached house for sale
IV7
· 4 Bedrooms · House
· Garden · Equipped kitchen · Parking
IV7 · 4 Bedrooms · House · Garden · Equipped kitchen · Parking
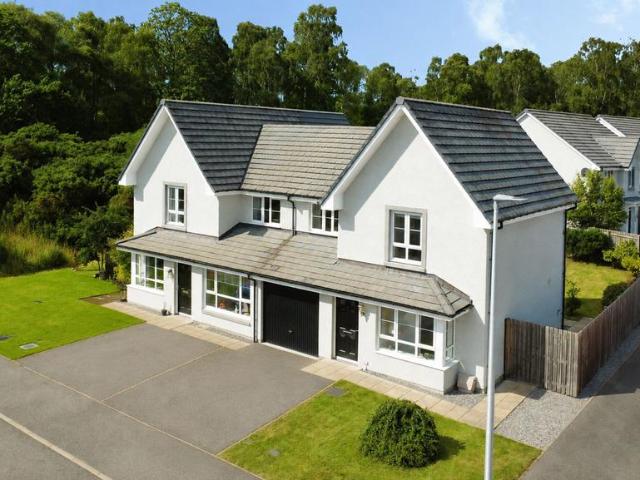
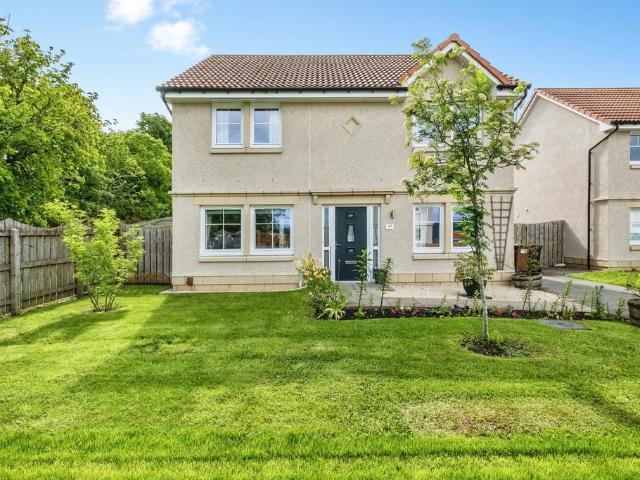
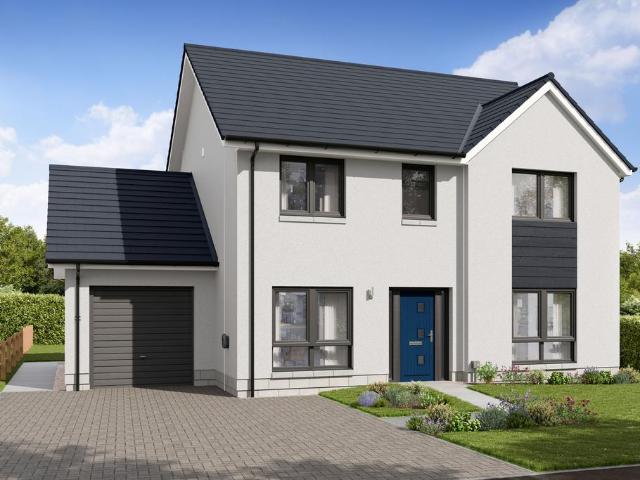
Parks View, InvernessLochalsh - 4 bedroom home with garage on plot 409The Lochalsh is an exceptional 4 bedroom detached family home providing fantastic accommodation on two floors.The lounge gives access to the impressive kitchen/family/breakfast area which includes a luxury Ashley Ann kitchen and integrated Bosch appliances. The breakfast area leads to the rear garden, offering a family focused space. A separate, front aspect dining room is located off the hall.Also on the ground floor is a WC and utility room with access to the integral garage.Upstairs are four bedrooms, with the main bedroom featuring a walk in wardrobe and en suite shower room.Bedrooms 2 and 3 share en suite facilities and include fitted wardrobes. Also on the upper floor is the family bathroom.Storage cupboards are provided on both the ground and first floor levels.Parks ViewParks View, Inverness Parks View is an exciting development of 2 to 5 bedroom homes at an impressive location with stunning views in Invernes
£ 415,000
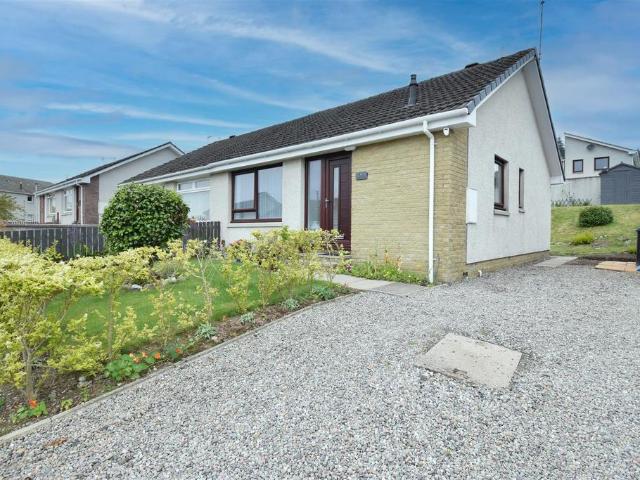
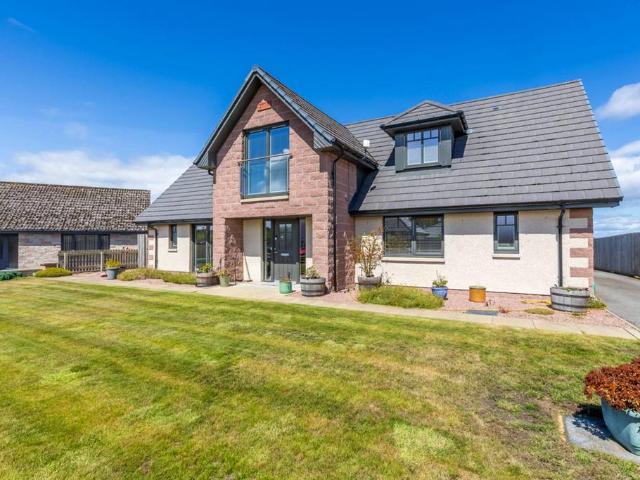
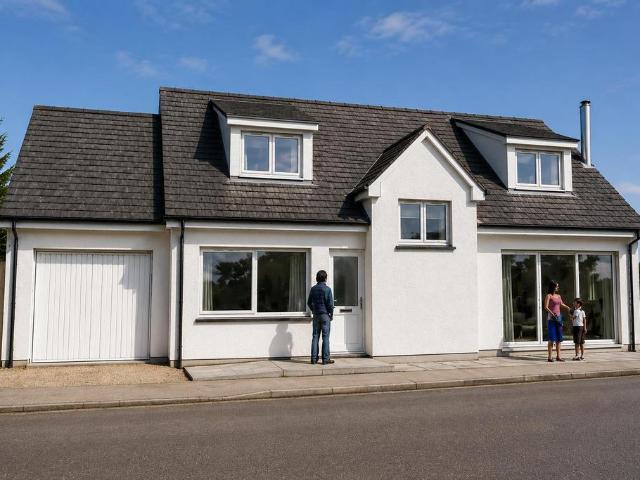
2 bedroom semi detached bungalow for sale
View photo
Bungalow · for sale
£ 200,000
2 bedroom semi detached bungalow for sale
IV7
· 2 Bedrooms · 1 Bath · Bungalow
· Garden · Equipped kitchen · Heating
IV7 · 2 Bedrooms · 1 Bath · Bungalow · Garden · Equipped kitchen · Heating
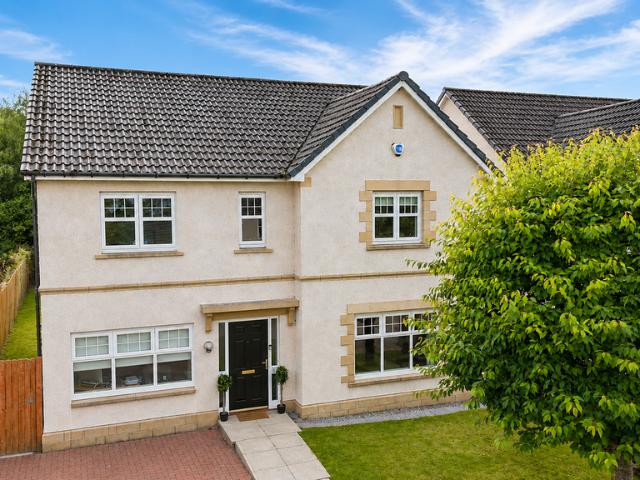
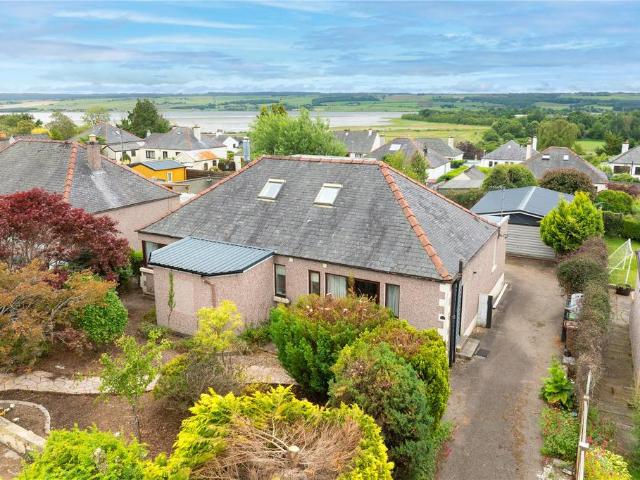
An immaculate two bedroomed, semi-detached bungalow which boasts front and rear gardens, a driveway and partial views over the city of Inverness.Property - Located on the West side of Inverness, 92 Blarmore Avenue is an appealing two bedroomed semi-detached bungalow that rests on a quiet street and provides a comfortable space for modern day living and entertaining. Finished to a high standard throughout, the owner has upgraded this home with a number of beautiful features including oak doors, a fitted kitchen, stylish light fixtures, which are complimented by feature lighting in the lounge, double glazed windows and gas central heating. It’s tastefully decorated in neutral décor, which is sure to appeal to a number of prospective purchasers including first time buyers, young families, or those looking to downsize. Upon entering the property, you are greeted with the entrance vestibule (with fitted storage) which leads to the warm and inviting lounge. This bright and airy room has a la
£ 200,000
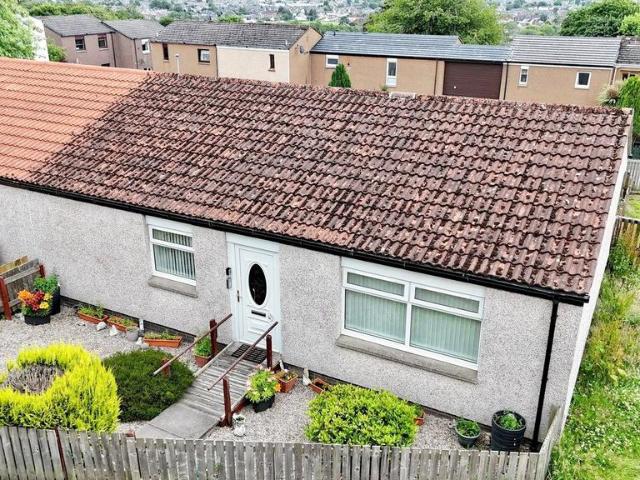
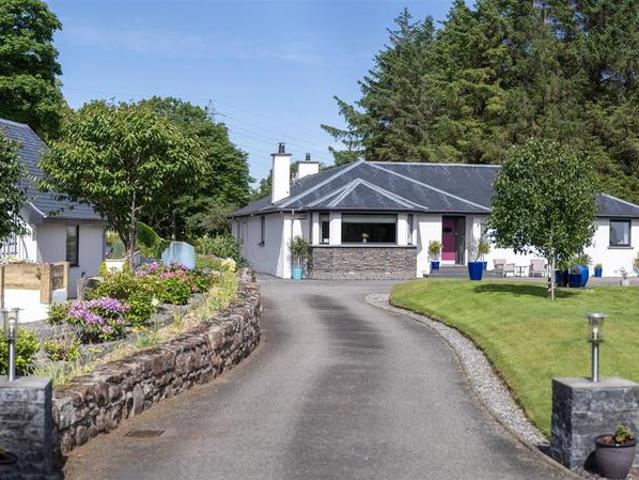
3 bedroom terraced house for sale
View photo
House · for sale
£ 180,000
3 bedroom terraced house for sale
IV7
· 3 Bedrooms · 1 Bath · House
· Garden · Equipped kitchen
IV7 · 3 Bedrooms · 1 Bath · House · Garden · Equipped kitchen
Enjoying a peaceful village setting in the popular village of Kirkhill, this spacious three-bedroom end-terraced home occupies a generous plot with beautifully established gardens, making it an excellent choice for families, first-time buyers or anyone looking to enjoy more outdoor space.The accommodation comprises a welcoming entrance hall leading to a bright and spacious lounge/diner, creating a comfortable and versatile space for relaxing, entertaining and everyday family life. The kitchen is well appointed with a good range of base and wall units, ample worktop space and direct access to the rear garden.Upstairs, there are three well-proportioned bedrooms together with a family bathroom fitted with a three-piece suite.One of the property's standout features is the superb garden. The front and side garden is attractively planted with a variety of mature shrubs and seasonal plants, creating a welcoming first impression. To the rear, the generous garden combines an area of lawn with b
£ 180,000
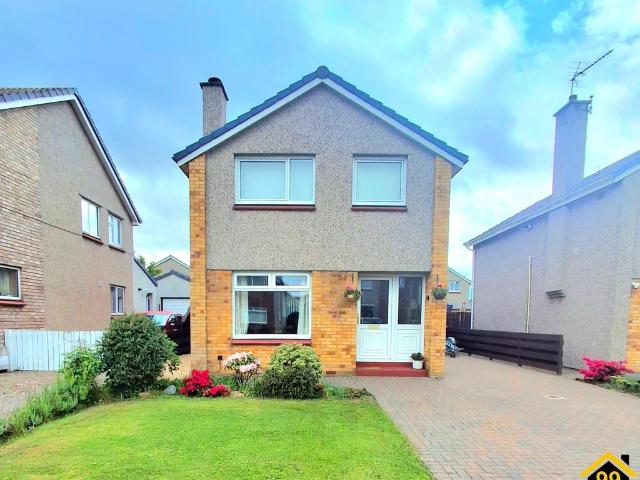
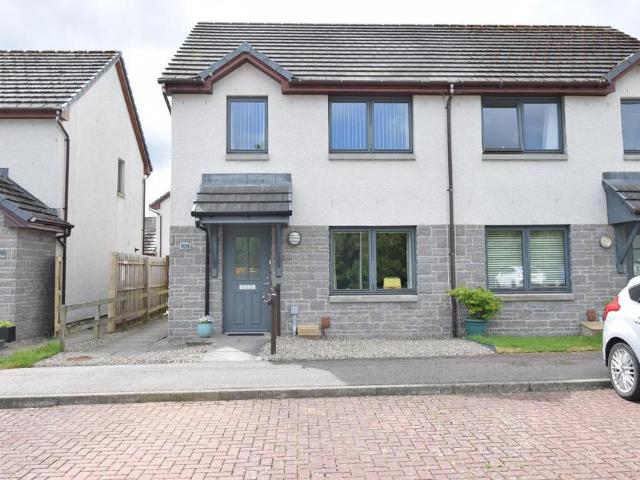
4 bedroom semi detached house for sale
View photo
House · for sale
£ 270,000
4 bedroom semi detached house for sale
IV7
· 4 Bedrooms · 2 Baths · House
· Garden · Equipped kitchen
IV7 · 4 Bedrooms · 2 Baths · House · Garden · Equipped kitchen
Situated within the popular Great Glen Gardens development in Inverness (IV3), this beautifully presented four-bedroom semi-detached home offers spacious, contemporary accommodation, making it an ideal purchase for families and professionals alike.The property welcomes you into a bright and inviting entrance hallway, creating an excellent first impression. The bright and well-proportioned lounge provides a comfortable and relaxing living space. To the rear of the property, the stylish kitchen/dining room forms the heart of the home, offering ample storage and worktop space, with French doors leading directly onto the rear garden—perfect for family life and entertaining guests. A practical utility room provides additional storage and laundry space, while a convenient downstairs WC completes the ground floor.Upstairs, there are four well-proportioned bedrooms, three of which are doubles. The fourth bedroom is currently utilised as a home office, offering flexibility to suit a variety of
£ 270,000
6 bedroom detached house for sale
View photo
House · for sale
£ 525,000
6 bedroom detached house for sale
IV7
· 6 Bedrooms · 3 Baths · House
· Parking · Equipped kitchen · Concierge
IV7 · 6 Bedrooms · 3 Baths · House · Parking · Equipped kitchen · Concierge
An excellent opportunity to acquire this spacious five/six-bedroom detached family home, set in a peaceful and picturesque location on the Black Isle. Enjoying attractive open views across the surrounding countryside, the property offers versatile accommodation suited to a range of purchasers. Early viewing is highly recommended.Property Description - Set within a generous plot in the rural hamlet of Killen on the sought-after Black Isle, this impressive detached family home enjoys uninterrupted views across the surrounding countryside. Combining a peaceful setting with easy access to Avoch, Fortrose and Inverness, it offers the perfect balance of rural living and everyday convenience. The property offers spacious and well-proportioned accommodation throughout, comprising three reception rooms, a kitchen, five/six bedrooms (master en-suite), family bathroom, shower room and utility room. Further benefits include an integral double garage, double glazing and oil central heating. This is
£ 525,000
4 bedroom detached house for sale
View photo
House · for sale
£ 310,000
4 bedroom detached house for sale
IV7
· 4 Bedrooms · House
· Garden · Equipped kitchen · Powder room
IV7 · 4 Bedrooms · House · Garden · Equipped kitchen · Powder room
Conon Woods, Conon BridgeTweed - 4 bedroom home on plot 128The Tweed is a stunning 4 bedroom detached home, with a high specification throughout.The ground floor comprises an open-plan Ashley Ann kitchen/dining room, with flexible space for both casual dining at the breakfast bar and dining space, with French doors leading to the rear garden.There is a separate utility room located off the kitchen, with the WC/cloakroom accessed from the hall.The lounge is located to the front, providing space to relax and unwind.Upstairs, the main bedroom benefits from fitted wardrobes, complete with en suite shower-room including sleek vanity unit and feature mirror.Bedroom 2 includes fitted wardrobes, with two further bedrooms and a family bathroom located on this level presenting an excellent family home.Conon WoodsConon Woods - New homes now releasedConon Woods is a brand new development of 2, 3 & 4 bedroom homes located in the charming Ross-shire village of Conon Bridge.Situated on Great North Ro
£ 310,000
4 bedroom end of terrace house for sale
View photo
House · for sale
£ 305,000
4 bedroom end of terrace house for sale
IV7
· 4 Bedrooms · 3 Baths · House
· Garden · Equipped kitchen · Parking
IV7 · 4 Bedrooms · 3 Baths · House · Garden · Equipped kitchen · Parking
This immaculately presented four-bedroom Scotia home is tucked away in a quiet cul-de-sac within the ever-popular Culloden West area of Inverness. Boasting modern open-plan living and low-maintenance gardens, this superb home is perfectly suited to a wide range of buyers. Early viewing is highly recommended.GARDENS:- The gardens to the front of the property are predominately laid to lawn, a path leads from the parking spaces to the front door. The sunny rear garden is fully enclosed and easy to maintain with it being laid to composite decking. There is a useful summer house and mature shrubs and plants.ENTRANCE - The front door opens into the modern open plan living space which is open to the staircase and provides an integrated cloak cupboard.LOUNGE (6.88 m x 3.22 m):- This spacious lounge benefits from a generous degree of natural light courtesy of the windows on dual aspect. There is an inset electric fire on a media wall that makes a pleasing focal point of the room. KITCHEN/DINER
£ 305,000
4 bedroom detached house for sale
View photo
House · for sale
£ 690,000
4 bedroom detached house for sale
IV7
· 4 Bedrooms · 4 Baths · House
· Equipped kitchen
IV7 · 4 Bedrooms · 4 Baths · House · Equipped kitchen
Built in 2016, this substantial detached home offers generous and versatile accommodation in one of Nairns most sought after residential locations, enjoying open views across the sixteenth hole of Nairn Golf Club and the Moray Firth beyond. The accommodation has been designed to suit modern family living, with a practical layout that provides flexibility across both floors. A vestibule leads into the main hallway, giving access to the lounge, a spacious kitchen and dining room, a utility room, a WC and two double bedrooms, one of which benefits from an en suite shower room. The first floor has been arranged to make the most of the outlook. A spacious open plan living area spans the rear of the property, creating an excellent everyday living space with uninterrupted views across the golf course towards the Moray Firth. To the front is a separate study, ideal for those working from home, together with two further double bedrooms, both complete with en-suite bathrooms. Designed with energ
£ 690,000
2 bedroom semi detached bungalow for sale
View photo
Bungalow · for sale
£ 165,000
2 bedroom semi detached bungalow for sale
IV7
· 2 Bedrooms · 1 Bath · Bungalow
· Garden · Parking · Equipped kitchen · Patio
IV7 · 2 Bedrooms · 1 Bath · Bungalow · Garden · Parking · Equipped kitchen · Patio
This two bedroom semi detached bungalow is situated in the popular residential area of Kinmylies in Inverness. Affording bright and spacious accommodation together with a private rear garden and off street parking, this charming property will be ideal for a variety of buyers.GARDENS: - Gardens to the front of the property are low maintenance with mature shrubs a paved path leads to the front door. The rear is a generous size which is predominately laid to lawn with large patio areas perfectly placed to enjoy the sun. There is also off street parking for two vehicles.ENTRANCE HALLWAY:- The welcoming L-shaped entrance hallway provides access to the lounge, kitchen/diner, two bedrooms, shower room and the four integrated storage cupboards. Access to the loft space is via a ceiling hatch.LOUNGE (4.15 m x 4.25 m):- The spacious lounge benefits from a generous degree of natural light courtesy of the windows that overlook the front elevation. The lounge is open to the kitchen diner.KITCHEN/DI
£ 165,000
3 bedroom detached house for sale
View photo
House · for sale
£ 265,000
3 bedroom detached house for sale
IV7
· 3 Bedrooms · 1 Bath · House
· Garden · Equipped kitchen · Parking
IV7 · 3 Bedrooms · 1 Bath · House · Garden · Equipped kitchen · Parking
Property Ref: 17140Property Type: DetachedOffers over: £265,000.00Tenure: FreeholdCouncil tax band: CEPC rating: D3 BedroomFamily BathroomLiving Room fitted with woodburning stoveDining RoomRecently fitted kitchen Front Garden and enclosed Rear Garden with decking and additional shed.Parking: Driveway and garageHeating Type: Gas central heatingLocated in highly desirable areaClose to local amenities4 minute walk from Raigmore HospitalApproximate Room Dimensions:Living Room - 3.09m x 4.83mDining Room - 3.5m x 2.72mKitchen - 2.25m x 3.71mBedroom 1 - 3.05m x 2.85mBedroom 2 - 4.17m x 2.64mBedroom 3 - 2.34m x 3.32mBathroom - 1.92m x 1.86 -Nestled in a desirable and well-established area of Inverness, 14 Cuthbert Road offers a fantastic opportunity to acquire a charming and versatile home ideal for families, first-time buyers, or investors alike.Presented in walk-in condition, this attractive property boasts a bright and welcoming interior, with well-proportioned rooms designed for comfortab
£ 265,000
3 bedroom semi detached house for sale
View photo
House · for sale
£ 270,000
3 bedroom semi detached house for sale
IV7
· 3 Bedrooms · 3 Baths · House
· Garden · Equipped kitchen · Parking
IV7 · 3 Bedrooms · 3 Baths · House · Garden · Equipped kitchen · Parking
Located within the highly desirable Ness Castle development, this immaculate three-bedroom semi-detached villa offers stylish contemporary living in a sought-after residential setting. Beautifully maintained throughout, the property boasts well-proportioned accommodation, an integral garage and private gardens, making it an ideal purchase for families, professionals and those seeking a home ready to move straight into.The accommodation opens with a welcoming entrance hall leading to a superb lounge, flooded with natural light from the large front-facing window and providing a bright and inviting space in which to relax and unwind.Undoubtedly the heart of the home is the impressive kitchen/diner, thoughtfully designed with an excellent range of contemporary base and wall mounted units, generous worktop space and integrated appliances. The dining area enjoys a fantastic position beside the glazed French doors and side panels, allowing natural light to flood the room while creating the pe
£ 270,000
4 bedroom detached house for sale
View photo
House · for sale
£ 380,000
4 bedroom detached house for sale
IV7
· 4 Bedrooms · 3 Baths · House
· Garden · Equipped kitchen · Parking
IV7 · 4 Bedrooms · 3 Baths · House · Garden · Equipped kitchen · Parking
Beautifully presented throughout, this spacious four-bedroom home is located in the highly sought-after residential area of Milton of Leys, Inverness. Offering generous family accommodation, the property features an upgraded kitchen, a converted garage providing flexible additional living space, a principal bedroom with en-suite, and private enclosed gardens. Early viewing is highly recommended.LOCATION:- Milton of Leys is a popular residential area on the outskirts of Inverness which enjoys a range of amenities including a Co-Op convenience store, pharmacy, fish & chip shop, Indian takeaway and a sought after primary school. A regular bus service connects to the city centre and other areas of Inverness.GARDENS:- The front garden is laid to lawn with off-street parking being offered upon the lock block driveway. The south facing rear garden is predominately laid to lawn with a raised decking area perfectly placed for outdoor entertaining. There is a garden shed and wendy house.ENTRANCE
£ 380,000
5 bedroom detached house for sale
View photo
House · for sale
£ 405,000
5 bedroom detached house for sale
IV7
· 5 Bedrooms · 4 Baths · House
· Garden · Equipped kitchen · Parking
IV7 · 5 Bedrooms · 4 Baths · House · Garden · Equipped kitchen · Parking
This Lochalsh style home by Tulloch Homes is an exceptional 4/5-bedroom detached family home, offering generous and versatile living space across two floors. Situated in the highly sought-after Maples development, this property combines modern design with practical family living.On the ground floor, the bright and spacious lounge flows seamlessly into the impressive open-plan kitchen/family/breakfast area. The modern kitchen is fully fitted with integrated appliances, including a fridge/freezer and dishwasher, creating a stylish yet functional hub for everyday life. French doors open directly to the rear garden, making this space ideal for family time and entertaining. A separate dining room to the front provides additional flexibility, perfect for formal dining or use as a study/home office or as bedroom 5.Also on the ground floor is a convenient WC, utility room with garden access, and an integral garage.Upstairs, the main bedroom boasts a walk-in wardrobe and en suite shower room, w
£ 405,000
3 bedroom end of terrace house for sale
View photo
House · for sale
£ 255,000
3 bedroom end of terrace house for sale
IV7
· 3 Bedrooms · 2 Baths · House
· Garden · Equipped kitchen
IV7 · 3 Bedrooms · 2 Baths · House · Garden · Equipped kitchen
The PropertySituated in a convenient and well-established residential area of Inverness, this spacious three-bedroom end-terrace home offers generous accommodation, excellent outdoor space, and an ideal opportunity for families, first-time buyers, or investors seeking a property with plenty of potential.Occupying a desirable end-terrace position, the property benefits from additional privacy and an abundance of natural light throughout. The welcoming entrance hall leads into a bright and spacious lounge, providing the perfect setting for relaxing with family or entertaining guests. A downstairs W.C is conveniently located within the hallway.The generously proportioned kitchen offers an excellent range of storage and worktop space in off white and contrasting wood effect worktop. Integrated appliances include, dishwasher, fridge freezer, gas hob and electric oven. This open plan/kitchen diner has plenty for family dining and direct access to the rear garden, creating a practical and soc
£ 255,000
4 bedroom house for sale
View photo
House · for sale
£ 325,000
4 bedroom house for sale
IV7
· 4 Bedrooms · 3 Baths · House
· Garden · Parking · Heating
IV7 · 4 Bedrooms · 3 Baths · House · Garden · Parking · Heating
Viewing recommended for this four bed detached villa ideal for the growing family. Backing onto woodland, the property has a large enclosed rear garden, attached single garage, gas central heating and is fully double glazed.Description - An impressive, four bedroomed, detached villa with attached single garage that benefits from double glazing, gas central heating, and a private garden with woodland to the rear. Built by Barratt Homes, this luxurious detached villa is located in the sought after Ness Castle development and would suit young families and appeal to professionals working from home. Finished to an exacting standard, this well-presented home offers a wealth of features including an en-suite shower room, an attractive rear garden, gas central heating, and double-glazed windows. The clever use of glazing allows an abundance of natural light throughout the generously proportioned rooms, generating a bright and fresh environment.Location - Ness Castle is located to the west side
£ 325,000
3 bedroom house for sale
View photo
House · for sale
£ 425,000
3 bedroom house for sale
IV7
· 3 Bedrooms · 3 Baths · House
· Parking
IV7 · 3 Bedrooms · 3 Baths · House · Parking
Rare opportunity to have a brand new built three bedroom detached one and a half storey villa located in the sought after Resaurie area of Culloden/Smithton. The property will be built to a high spec by local builder A J Robertson and will offer one bedroom on the ground floor, with two further bedrooms both of which have ensuites. There is an attached garage and off road parking. Further details are available.Description - Rare opportunity to have a brand new built three bedroom detached one and a half storey villa located in the sought after Resaurie area of Culloden/Smithton. The property will be built to a high spec by local builder A J Robertson and will offer one bedroom on the ground floor, with two further bedrooms both of which have ensuites. There is an attached garage and off road parking. Further details are available or direct with the builder on[use Contact Agent Button]
£ 425,000
4 bedroom detached bungalow for sale
View photo
Bungalow · for sale
£ 510,000
4 bedroom detached bungalow for sale
IV7
· 4 Bedrooms · 2 Baths · Bungalow
· Garden · Gym · Equipped kitchen
IV7 · 4 Bedrooms · 2 Baths · Bungalow · Garden · Gym · Equipped kitchen
Viewing highly recommended for this stunning and contemporary four bed detached bungalow which also benefits from a detached self contained annexe, beautiful gardens and summer house. Extended to the rear providing open plan kitchen and living space, viewing is a MUST.Description - Viewing is an absolute must for this beautifully presented and immaculate four bed detached home ideal for a variety of potential purchasers. The original property built approximately thirty years ago, has in recent years been extended at the rear to provide a contemporary open plan kitchen/living area with vaulted ceilings and Cathedral style windows providing a flood of natural light to this very comfortable living space. The property benefits from a detached self contained annexe which is currently used as a gym and office, but could be used for further accommodation or granny flat. The gardens here are beautifully tended and the location is ideal for anyone looking for a quiet retreat yet close enough to
£ 510,000
3 bedroom semi detached house for sale
View photo
House · for sale
£ 234,000
3 bedroom semi detached house for sale
IV7
· 3 Bedrooms · 1 Bath · House
· Garden · Equipped kitchen · Parking · Heating
IV7 · 3 Bedrooms · 1 Bath · House · Garden · Equipped kitchen · Parking · Heating
This generous, three bedroomed semi-detached villa is located in the popular Culduthel area of the city and boasts a low maintenance rear garden, and residents' parking.Property - Situated on the South side of Inverness, located close to a number of excellent amenities, 32 Culduthel Avenue is a well presented three bedroomed semi-detached house with garden grounds that is perfectly positioned in a quiet residential street. This attractive home is sure to appeal to a number of prospective purchasers including first time buyers, young couples and families, as it provides a fantastic space for modern day living and entertaining. Inside you are treated to a number of appealing features including a fitted kitchen, double glazed windows, gas central heating, and a modern bathroom. Entering the property, you are greeted with a spacious entrance hall (with built-in cupboard) which leads to the useful WC, and the cosy front facing lounge. This welcoming space is ideal for having relaxing days a
£ 234,000
4 bedroom detached house for sale
View photo
House · for sale
£ 335,000
4 bedroom detached house for sale
IV7
· 4 Bedrooms · 2 Baths · House
· Garden · Equipped kitchen
IV7 · 4 Bedrooms · 2 Baths · House · Garden · Equipped kitchen
The PropertyFantastic opportunity to purchase this four bedroom detached family home in sought after area of Slackbuie, Inverness.Accommodation comprises~Living room, kitchen/diner with bespoke kitchen units and integrated appliances to include dishwasher, fridge freezer and gas hob with electric oven. Within the dining area are French doors onto the rear garden. A utility room is off the kitchen with sink unit, gas boiler with Hive controlled heating, and back door access to the garden. A downstairs study provides space for home working or guest bedroom. The property benefits from a downstairs W.C.On the first floor are four bedrooms two of which benefit from fitted mirrored wardrobes, with the principle bedroom featuring an en-suite shower room with electric shower. The family bathroom has an over bath shower with tiled splash back.The property benefits from a large corner plot with driveway for two cars. In front of the property is a lawn area and the garden wraps round to the rear.
£ 335,000
3 bedroom house for sale
View photo
House · for sale
£ 290,000
3 bedroom house for sale
IV7
· 3 Bedrooms · 2 Baths · House
· Garden · Equipped kitchen · Parking
IV7 · 3 Bedrooms · 2 Baths · House · Garden · Equipped kitchen · Parking
Located in a quiet cul-de-sac in the popular market town of Dingwall, this three-bedroom property is within walking distance of all the excellent facilities on offer in the town and is within easy commuting distance of Inverness and the Airport. Located in a quiet cul-de-sac in the popular market town of Dingwall, this three-bedroom property is within walking distance of all the excellent facilities on offer in the town and is within easy commuting distance of Inverness and the Airport. In need of slight upgrading, the property offers bright, spacious accommodation and benefits from double glazing, gas-fired central heating, off-street parking and an attractive private rear garden. With ample storage and well-proportioned rooms, this property represents an ideal family home. Viewing is highly recommended to fully appreciate the potential this property has to offer along with the lovely view from the upper floor. The accommodation consists of: a well-appointed kitchen with a good select
£ 290,000
4 bedroom bungalow for sale
View photo
Bungalow · for sale
£ 480,000
4 bedroom bungalow for sale
IV7
· 4 Bedrooms · 3 Baths · Bungalow
· Garden
IV7 · 4 Bedrooms · 3 Baths · Bungalow · Garden
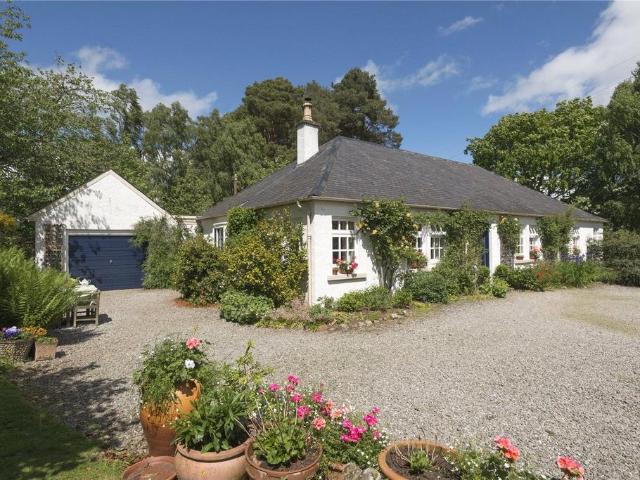
Delightful four-bedroom detached bungalow set in a quiet, private location in the countryside above Muir of Ord enjoying rural views.Adjacent, paddock and plot (Available by Separate Negotiation) Crocnaboull is an attractive, traditional cottage that has been thoughtfully extended to offer generous family accommodation. The property is beautifully presented throughout and has been meticulously maintained.Fully double glazed and benefiting from oil-fired central heating, Crocnaboull provides a warm and comfortable home. It is set within beautifully landscaped garden grounds. Crocnaboull is approached by a gravel driveway to the front of the property. A hardwood door opens into the entrance vestibule which has a tiled floor. A glazed door leads to the hallway which has three built-in storage cupboards.To the left of the hall is the sitting room which is a spacious room with dual aspect windows to the front side enjoying lovely views over the garden to surrounding countryside. There is a
£ 480,000
5 bedroom semi detached house for sale
View photo
House · for sale
£ 650,000
5 bedroom semi detached house for sale
IV7
· 5 Bedrooms · 3 Baths · House
· Garden · Parking · Cellar · Concierge
IV7 · 5 Bedrooms · 3 Baths · House · Garden · Parking · Cellar · Concierge
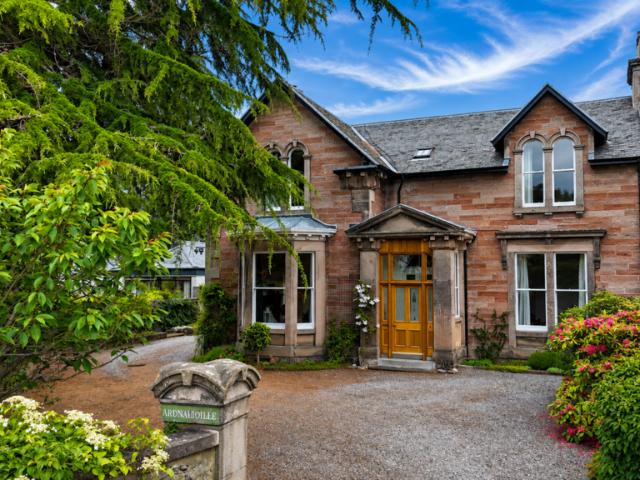
Located in the highly sought-after Crown area, this substantial Victorian semi-detached property has been lovingly maintained and retains many attractive period features throughout. Dating back to 18XX this spacious property provides three reception rooms, five bedrooms, two staircases and a large basement. There are level gardens with generous lawn space, mature planting and a garage. Tastefully decorated throughout and within easy reach of excellent schools and Inverness city centre, this charming family home will appeal to many. Early viewing is highly recommended.LOCATION:- Annfield Road is located in the highly sought after district of Crown which is centrally located in Inverness and is typically made up of beautiful Victorian properties. Crown has a variety of local amenities including two hotels with public bars/restaurants, bakery, deli, pharmacy, coffee shop, cafe, two hairdressers, convenience store, doctor surgery, vet, primary school and secondary school (both schools with
£ 650,000
Equestrian facility for sale
View photo
House · for sale
£ 950,000
Equestrian facility for sale
IV7
· House
· Garden · Equipped kitchen
IV7 · House · Garden · Equipped kitchen
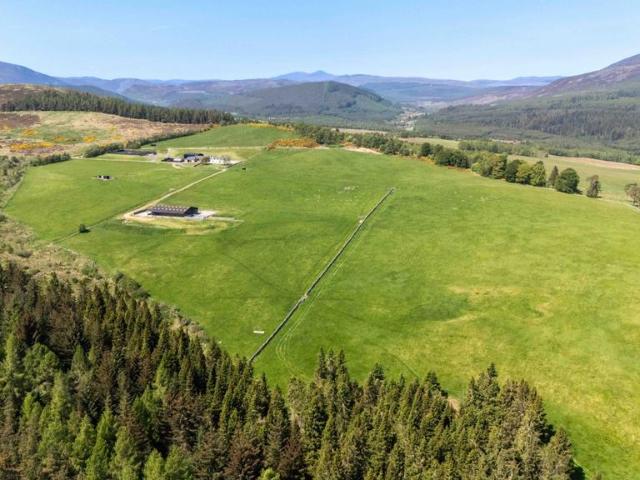
The PropertyWester Lealty Farm extends to approximately 53.69 acres (21.73 ha) and comprises grazing grassland, a detached three bedroom house, two large modern agricultural sheds, a traditional stone steading with stabling and a floodlit riding arena. The land is south facing and is graded 4.2 by the James Hutton Institute. The fields are well-proportioned and easily accessible via internal farm tracks.Wester Lealty Farmhouse is an immaculately presented detached house constructed of stone under slate with whitewashed elevations set over two floors and has a wealth of character with comfortable accommodation which can be summarised as follows:Ground Floor -Entrance porch, dining kitchen, sitting room, library, bathroom, family room currently used as a study.Second Floor -Three double bedrooms, shower room.Set amidst beautiful countryside, the property enjoys uninterrupted rural views. The gardens are predominantly laid to lawn and are complemented by a tarred driveway and a substantia
£ 950,000
3 bedroom detached house for sale
View photo
House · for sale
£ 305,000
3 bedroom detached house for sale
IV7
· 3 Bedrooms · House
· Garden · Equipped kitchen
IV7 · 3 Bedrooms · House · Garden · Equipped kitchen
Fairview Heights, InvernessCalder - 3 bedroom home on plot 389The Calder is a beautiful 3 bedroom home ideal for family living.The luxury open plan Ashley Ann kitchen/dining room features a selection of Bosch appliances and benefits from French doors leading to the turfed rear garden.The home comprises two double bedrooms with fitted mirrored wardrobes, with bedroom 1 also benefitting from an en suite shower room. There is a further bedroom on the first floor, as well as the family bathroom which features a shower over the bath and fitted vanity units to provide a sleek finish.Fairview HeightsFairview Heights, InvernessFairview Heights is a brand new development of 3 & 4 bedroom homes at the sought after location of Fairview Heights at Slackbuie in InvernessThis brand new phase is located in a fabulous setting close to local amenities and enjoying spectacular views over the city, towards the hills beyond the Highland capital.Opening HoursOpen Thursday to Monday 10:30am to 5pm. Please n
£ 305,000
4 bedroom detached house for sale
View photo
House · for sale
£ 362,500
4 bedroom detached house for sale
IV7
· 4 Bedrooms · House
· Garden · Equipped kitchen · Parking · Powder room
IV7 · 4 Bedrooms · House · Garden · Equipped kitchen · Parking · Powder room
The Maples, InvernessEtive - 4 bedroom home with garage on plot 515The Etive is an exceptional home ideal for family living comprising 4 bedrooms and integral garage.The open plan Ashley Ann kitchen/ dining room features a selection of Bosch appliances with French doors leading to the turfed rear garden. On the ground floor, you will also find a cloakroom, front aspect lounge and utility room.Upstairs, Bedroom 1 benefits from en suite shower room along with fitted wardrobe facilities. The family bathroom can also be found on this level, which features a shower over the bath and fitted vanity units to create a sleek and modern finish.The MaplesThe Maples - New phase of 2, 3 & 4 bedroom homes now released for sale!The Maples at Ness Side, Inverness, offers a selection of 2 bedroom luxury apartments and 2, 3 & 4 bedroom homes in a stunning setting offering city living, with the countryside on your doorstep.Visit to find out more!Opening HoursOpen Thursday to Monday - 10:30am to 5pm
£ 362,500

Get email alerts

Don't miss out: be the first to know about new properties

The alert was correctly created

On subscribing you accept the conditions of use and the privacy policy
Alert
Receive new ads in your inbox
Save this search
Receive alerts for new listings

We'll send you an email when we have new properties for: "Houses for sale in IV7"

The alert was correctly created

Tore Muir of Ord
Balblair Dingwall
Get email alerts and be the first to see new listings
Required field
On subscribing I accept the terms of the privacy policy
Perfect! You'll soon start receiving new listings via email
Alert
Receive an email when we have new ads for Houses for sale in IV7
Save this search
Filters

Bedrooms

Size (sq.ft)

sq.ft
sq.ft

Price

£
£

Property type

Bathrooms

Clear all filters
Receive notifications when new entries are published.