241 houses for sale in IV7

4 bedroom detached house for sale
View photo
House · for sale
£ 359,000
4 bedroom detached house for sale
IV7
· 4 Bedrooms · House
· Garden · Equipped kitchen · Parking · Powder room
IV7 · 4 Bedrooms · House · Garden · Equipped kitchen · Parking · Powder room
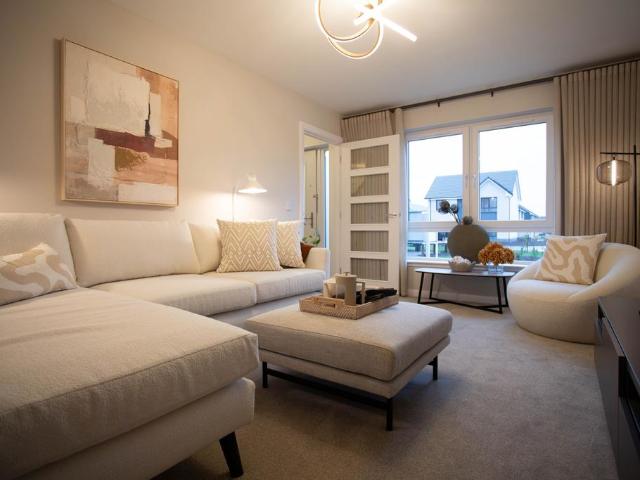
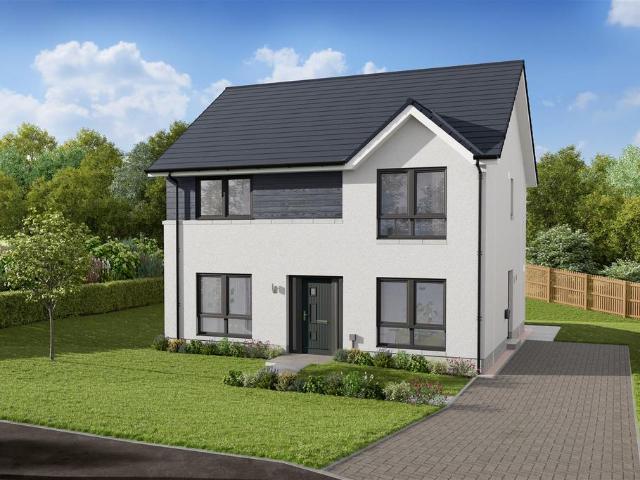
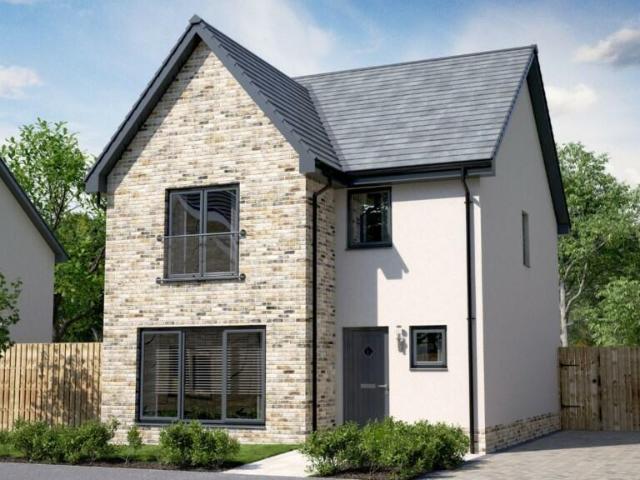
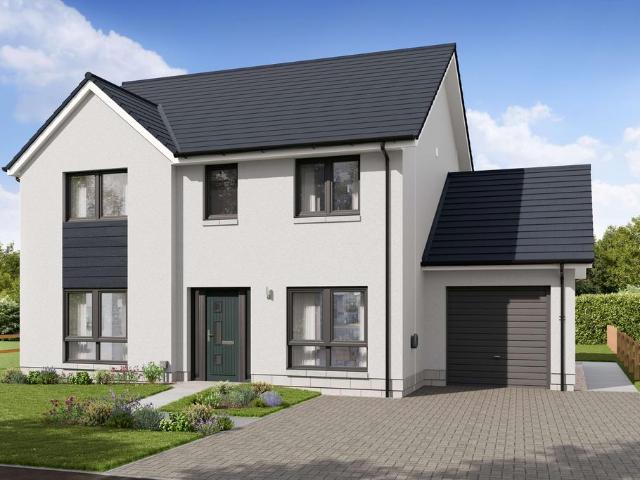
Parks View, InvernessEtive - 4 bedroom home with garage on plot 404The Etive is an exceptional home ideal for family living comprising 4 bedrooms and integral garage.The open plan Ashley Ann kitchen/ dining room features a selection of Bosch appliances with French doors leading to the turfed rear garden. On the ground floor, you will also find a cloakroom, front aspect lounge and utility room.Upstairs, Bedroom 1 benefits from en suite shower room along with fitted wardrobe facilities. The family bathroom can also be found on this level, which features a shower over the bath and fitted vanity units to create a sleek and modern finish.Parks ViewParks View, Inverness Parks View is an exciting development of 2 to 5 bedroom homes at an impressive location with stunning views in Inverness.Situated between the popular Inshes and Milton of Leys areas, Parks View offers a fabulous choice of homes close to the city centre amenities and within easy reach of road and rail links, providing a gatewa
£ 359,000
3 bedroom detached house for sale
View photo
House · for sale
£ 330,000
3 bedroom detached house for sale
IV7
· 3 Bedrooms · House
· Garden · Equipped kitchen · Parking · Powder room
IV7 · 3 Bedrooms · House · Garden · Equipped kitchen · Parking · Powder room
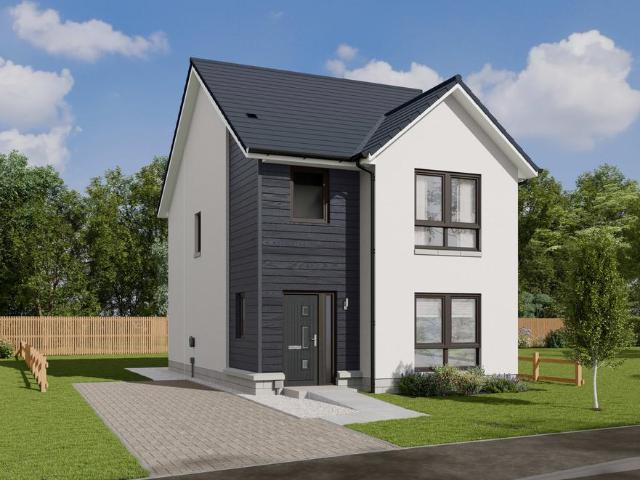
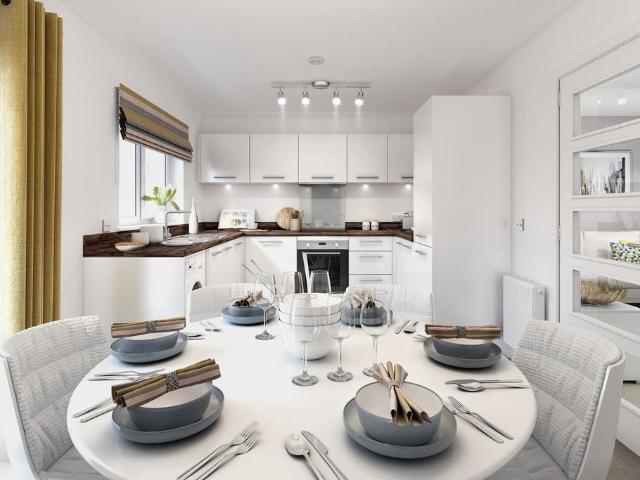
Parks View, InvernessAffric - 3 bedroom home with garage on plot 412The Affric is a lovely 3 bedroom detached home with integral garage, and a high specification throughout.The ground floor comprises an open-plan kitchen/dining room, perfect for entertaining, with French doors leading to the rear garden. The contemporary Ashley Ann kitchen features integrated appliances by Bosch.The integral garage can be accessed from the kitchen/dining room. The WC/cloakroom is also located off the kitchen/dining room and includes a storage cupboard.The lounge is located to the front, providing space to relax and unwind.Upstairs, the main bedroom benefits from fitted wardrobes, complete with en suite shower room including sleek vanity units and feature mirror.Two further bedrooms, benefiting from built in wardrobe space, and a family bathroom are located on this level, with additional storage, presenting an excellent family home.Parks ViewParks View, Inverness Parks View is an exciting development of
£ 330,000
4 bedroom detached house for sale
View photo
House · for sale
£ 359,000
4 bedroom detached house for sale
IV7
· 4 Bedrooms · House
· Garden · Equipped kitchen · Parking · Powder room
IV7 · 4 Bedrooms · House · Garden · Equipped kitchen · Parking · Powder room
Parks View, InvernessEtive - 4 bedroom home with garage on plot 403The Etive is an exceptional home ideal for family living comprising 4 bedrooms and integral garage.The open plan Ashley Ann kitchen/ dining room features a selection of Bosch appliances with French doors leading to the turfed rear garden. On the ground floor, you will also find a cloakroom, front aspect lounge and utility room.Upstairs, Bedroom 1 benefits from en suite shower room along with fitted wardrobe facilities. The family bathroom can also be found on this level, which features a shower over the bath and fitted vanity units to create a sleek and modern finish.Parks ViewParks View, Inverness Parks View is an exciting development of 2 to 5 bedroom homes at an impressive location with stunning views in Inverness.Situated between the popular Inshes and Milton of Leys areas, Parks View offers a fabulous choice of homes close to the city centre amenities and within easy reach of road and rail links, providing a gatewa
£ 359,000
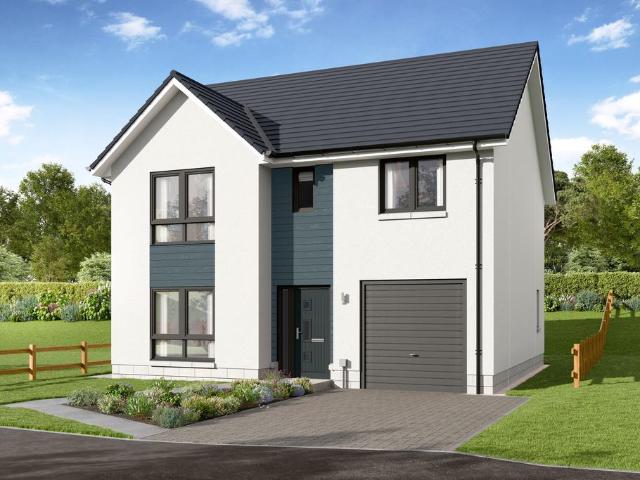
3 bedroom semi detached house for sale
View photo
House · for sale
£ 240,000
3 bedroom semi detached house for sale
IV7
· 3 Bedrooms · 1 Bath · House
· Garden · Equipped kitchen · Parking
IV7 · 3 Bedrooms · 1 Bath · House · Garden · Equipped kitchen · Parking
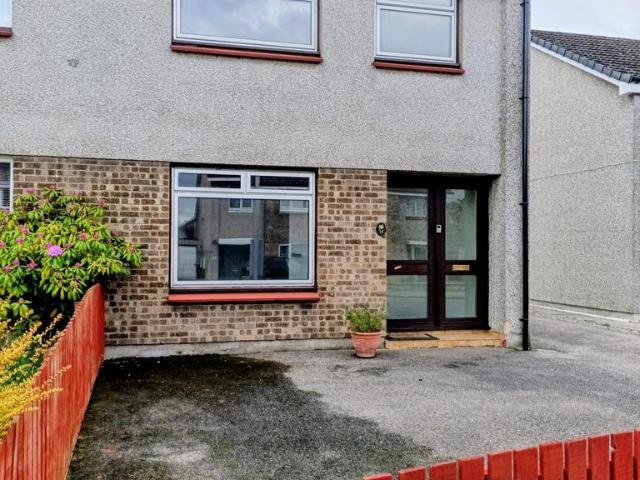
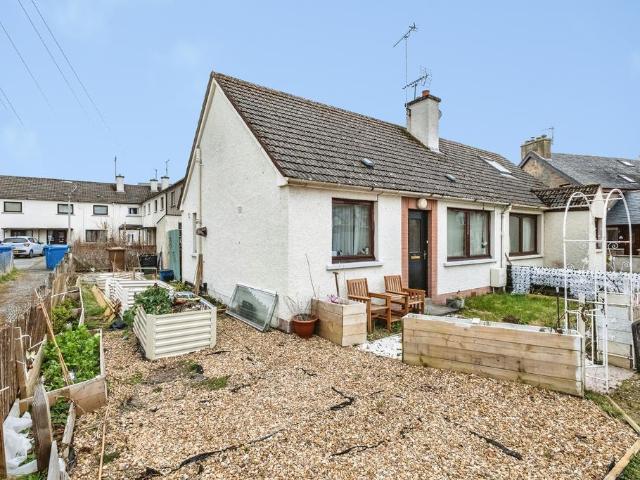
Property Reference number: 546871This is a three bedroom semi-detached family home.Fully stripped back internally and updated in 2025/6:- All walls, ceilings and surfaces replastered (where necessary), sanded and painted- New radiators and all pipework- Kitchen units, oven, washing machine and fridge- Rear garden set to stones- New guttering and downpipes- Interlinked smoke-heat alarmsFeatures include:Shower room-toilet fully renovated 2022Driveway and front garden tarmaced 2021Fully double glazedLoft insulationExtension to rear (mid-1980s)1.5 size garage (mid-1980s)One owner since built in 1975Double stone wall constructionTree lined nature corridor to rearGas fired combi boiler Scottish home report, energy performance certificate (EPC), mortgage valuation and floor plan available on request. Please email for a copy.Property address:14 Mason Road, Culcabock, Inverness,IV2 3SZ, ScotlandCouncil Tax: DWARNING: Never transfer funds to a property owner before viewing the property in person
£ 240,000
5 bedroom detached house for sale
View photo
House · for sale
£ 355,000
Updated
5 bedroom detached house for sale
IV7
· 5 Bedrooms · 3 Baths · House
· Garden · Parking · Equipped kitchen
IV7 · 5 Bedrooms · 3 Baths · House · Garden · Parking · Equipped kitchen
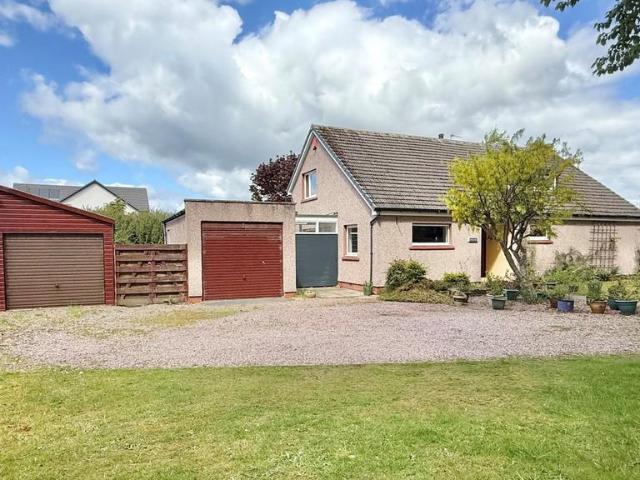
Located in the sought-after Holm Mills area of Inverness, this deceptively spacious and bright home is close to local amenities and within sought after school catchments. Benefitting from five bedrooms, ample living space, private gardens, excellent parking, a single garage, a double garage and a flexible layout this property is perfect for family living. Viewing comes highly recommended.GARDENS:- To the front of the property there is a large gravel driveway that leads to the property and the garages. The generous rear gardens are fully enclosed and are predominately laid to lawn with a large patio area perfectly placed to enjoy the privacy and sun.ENTRANCE HALLWAY:- The bright and welcoming entrance hallway is open to the staircase and provides access to the lounge, kitchen/ diner, two bedrooms, family bathroom and WC.LOUNGE (5.36 m x 5.01 m):- This comfortably proportioned lounge benefits from an abundance of natural light courtesy of the windows on dual aspect and patio doors that o
£ 355,000
4 bedroom detached house for sale
View photo
House · for sale
£ 365,000
4 bedroom detached house for sale
IV7
· 4 Bedrooms · House
· Garden · Equipped kitchen · Powder room
IV7 · 4 Bedrooms · House · Garden · Equipped kitchen · Powder room
Fairview Heights, InvernessTarvie - 4 bedroom home on plot 380The Tarvie is a stunning 4 bedroom property which is beautifully designed and well thought out.An open plan luxury Ashley Ann kitchen/dining area features French doors leading to the rear turfed garden. In addition, there is a useful utility room with a door leading outside. The hallway leads to the lounge and separate front aspect family room. A cloakroom and handy storage cupboard are also located on the ground floor.The first floor has four bedrooms, with bedroom 1 featuring an en suite shower room. Additionally, there is a family bathroom and storage cupboard on the first floor.Fairview HeightsFairview Heights, InvernessFairview Heights is a brand new development of 3 & 4 bedroom homes at the sought after location of Fairview Heights at Slackbuie in InvernessThis brand new phase is located in a fabulous setting close to local amenities and enjoying spectacular views over the city, towards the hills beyond the Highland ca
£ 365,000
4 bedroom detached house for sale
View photo
House · for sale
£ 370,000
4 bedroom detached house for sale
IV7
· 4 Bedrooms · House
· Garden · Equipped kitchen · Powder room
IV7 · 4 Bedrooms · House · Garden · Equipped kitchen · Powder room
Parks View, InvernessTarvie - 4 bedroom home on plot 410The Tarvie is a stunning 4 bedroom property which is beautifully designed and well thought out.An open plan luxury Ashley Ann kitchen/dining area features French doors leading to the rear turfed garden. In addition, there is a useful utility room with a door leading outside. The hallway leads to the lounge and separate front aspect family room. A cloakroom and handy storage cupboard are also located on the ground floor.The first floor has four bedrooms, with bedroom 1 featuring an en suite shower room. Additionally, there is a family bathroom and storage cupboard on the first floor.Parks ViewParks View, Inverness Parks View is an exciting development of 2 to 5 bedroom homes at an impressive location with stunning views in Inverness.Situated between the popular Inshes and Milton of Leys areas, Parks View offers a fabulous choice of homes close to the city centre amenities and within easy reach of road and rail links, providing a ga
£ 370,000
2 bedroom bungalow for sale
View photo
Bungalow · for sale
£ 250,000
2 bedroom bungalow for sale
IV7
· 2 Bedrooms · 2 Baths · Bungalow
· Garden
IV7 · 2 Bedrooms · 2 Baths · Bungalow · Garden
This beautiful two-bedroom, detached bungalow is located in the popular village of Kiltarlity, within walking distance of local village facilities and within easy commuting distance of Inverness City and Beauly. This beautiful two-bedroom, detached bungalow is located in the popular village of Kiltarlity, within walking distance of local village facilities and within easy commuting distance of Inverness City and Beauly. In immaculate condition throughout, this delightful property benefits from double glazing, underfloor air source heating, pristine garden grounds and lovely countryside views. Offering ample storage and well-proportioned rooms, the bright and spacious property represents a very comfortable home for those seeking a quiet village lifestyle whilst remaining within easy reach of city amenities.Only by viewing can you fully appreciate the accommodation on offer and its convenient location.The accommodation consists of: a welcoming hall with a glazed front door creating a bri
£ 250,000
3 bedroom detached house for sale
View photo
House · for sale
£ 640,000
3 bedroom detached house for sale
IV7
· 3 Bedrooms · 4 Baths · House
IV7 · 3 Bedrooms · 4 Baths · House
If you would like for countryside living with land and nearby City facilities, The Paddock may be just what you are looking for.The Paddock is an impressive architect designed property located in the Westhill area on the edge of the City, offering quiet countryside living which is within very easy reach of City facilities and the Airport. If you are looking for countryside living with land and nearby City facilities, The Paddock with its large shed and land, may be just what you are looking for.The Paddock is an impressive architect designed property located in the Westhill area on the edge of the City, offering quiet countryside living which is within very easy reach of City facilities and the Airport.The versatile property which benefits from oil fired central heating and stunning views towards the Moray Firth, Kessock Bridge and the Black Isle, also comes with architect designed property, including a paddock, a stable and large industrial shed.With ample storage and very well propor
£ 640,000
3 bedroom semi detached bungalow for sale
View photo
Bungalow · for sale
£ 215,000
3 bedroom semi detached bungalow for sale
IV7
· 3 Bedrooms · 1 Bath · Bungalow
· Swimming pool · Equipped kitchen
IV7 · 3 Bedrooms · 1 Bath · Bungalow · Swimming pool · Equipped kitchen
Fantastic opportunity to purchase a three bedroom, semi-detached bungalow located in a tranquil location.Property Description - Viewing comes highly recommended for this three bedroom, semi-detached bungalow, situated within a quiet cul-de-sac in the Newhall area towards Balblair. Offering comfortable and well-proportioned accommodation all on one level, the property benefits from a cosy lounge with multi-fuel stove, kitchen, three double bedrooms and modern bathroom. This attractive home would appeal to a variety of buyers, including the growing family or a first time buy.Location - Taigh Sona is located in the tranquil hamlet of Newhall, near Cromarty on the Black Isle. Newhall Mains Hotel and Restaurant is located a short walk and the nearby coastal villages of Fortrose and Cromarty offer a good range of shops, restaurants and amenities. The market town of Dingwall is approx. 20 minutes' drive away and offers excellent facilities along with a community centre with swimming pool and
£ 215,000
2 bedroom terraced house for sale
View photo
House · for sale
£ 110,000
2 bedroom terraced house for sale
IV7
· 2 Bedrooms · 1 Bath · House
· Garden · Parking · Equipped kitchen
IV7 · 2 Bedrooms · 1 Bath · House · Garden · Parking · Equipped kitchen
Located within an established residential area of Evanton, this spacious two-bedroom mid-terraced house offers well-proportioned accommodation, private garden grounds and a detached garage, making it an excellent opportunity for first-time buyers, young families, downsizers or buy-to-let investors. Conveniently positioned within easy reach of local amenities, schooling and transport links, the property also benefits from straightforward commuting access to both Dingwall and Inverness.The accommodation is arranged over two floors and extends to approximately 82m². On the ground floor, the entrance hallway leads to a bright and comfortable living room, providing an ideal space for everyday living and entertaining. To the rear, the fitted kitchen offers a range of floor and wall-mounted storage units together with direct access to the rear garden area. Upstairs, the property features two well-proportioned double bedrooms and a family bathroom fitted with a bath, wash hand basin and WC, wi
£ 110,000
4 bedroom detached house for sale
View photo
House · for sale
£ 345,000
4 bedroom detached house for sale
IV7
· 4 Bedrooms · 2 Baths · House
· Garden · Equipped kitchen
IV7 · 4 Bedrooms · 2 Baths · House · Garden · Equipped kitchen
4 Bedroom Detached Home The Cornell is a 4-bedroom detached family home, offering 1,158 square feet of living space. The downstairs area comprises a spacious open plan designer kitchen and dining area, with access to the garden via French doors. This large, light, open plan space features a designer kitchen with integrated appliances; the perfect flexible space to dine, work, entertain or relax. Downstairs also features a spacious living room with large statement windows that let light flood in. With direct access from the kitchen, there is also a separate utility room, and a WC accessible from the hall. Upstairs, there are two double bedrooms, two single bedrooms and a large family bathroom, set around a central hall. The primary bedroom offers fitted wardrobes and an en-suite with a shower and the family bathroom includes premium sanitary ware
£ 345,000
4 bedroom detached house for sale
View photo
House · for sale
£ 380,000
4 bedroom detached house for sale
IV7
· 4 Bedrooms · House
· Garden · Equipped kitchen · Parking
IV7 · 4 Bedrooms · House · Garden · Equipped kitchen · Parking
Conon Woods, Conon BridgeLochalsh - 4 bedroom home with garage on plot 131The Lochalsh is an exceptional 4 bedroom detached family home providing fantastic accommodation on two floors.The lounge gives access to the impressive kitchen/family/breakfast area which includes a luxury Ashley Ann kitchen and integrated Bosch appliances. The breakfast area leads to the rear garden, offering a family focused space. A separate, front aspect dining room is located off the hall.Also on the ground floor is a WC and utility room with access to the integral garage.Upstairs are four bedrooms, with the main bedroom featuring a walk in wardrobe and en suite shower room.Bedrooms 2 and 3 share en suite facilities and include fitted wardrobes. Also on the upper floor is the family bathroom.Storage cupboards are provided on both the ground and first floor levels.Conon WoodsConon Woods - New homes now releasedConon Woods is a brand new development of 2, 3 & 4 bedroom homes located in the charming Ross-shire
£ 380,000
4 bedroom detached house for sale
View photo
House · for sale
£ 340,000
4 bedroom detached house for sale
IV7
· 4 Bedrooms · House
· Garden · Equipped kitchen · Parking · Powder room
IV7 · 4 Bedrooms · House · Garden · Equipped kitchen · Parking · Powder room
Conon Woods, Conon BridgeEtive - 4 bedroom home with garage on plot 132The Etive is an exceptional home ideal for family living comprising 4 bedrooms and integral garage.The open plan Ashley Ann kitchen/ dining room features a selection of Bosch appliances with French doors leading to the turfed rear garden. On the ground floor, you will also find a cloakroom, front aspect lounge and utility room.Upstairs, Bedroom 1 benefits from en suite shower room along with fitted wardrobe facilities. The family bathroom can also be found on this level, which features a shower over the bath and fitted vanity units to create a sleek and modern finish.Conon WoodsConon Woods - New homes now releasedConon Woods is a brand new development of 2, 3 & 4 bedroom homes located in the charming Ross-shire village of Conon Bridge.Situated on Great North Road, Conon Woods is in an attractive location surrounded by picturesque countryside in Conon Bridge, a traditional Highland village served by its own railway s
£ 340,000
6 bedroom detached house for sale
View photo
House · for sale
£ 725,000
6 bedroom detached house for sale
IV7
· 6 Bedrooms · 4 Baths · House
IV7 · 6 Bedrooms · 4 Baths · House
Unique Multi-Property Opportunity on the North Coast 500An exceptional opportunity to acquire two detached properties set within substantial grounds in a private and tranquil setting, while remaining less than a mile from local amenities.The principal residence offers four bedrooms and two-and-a-half bathrooms, complemented by a second detached property featuring two/three bedrooms and two bathrooms. Together, they create a highly versatile estate ideally suited to multi-generational living, guest accommodation, holiday letting, long-term rental income, or home-based business use.This rare offering combines privacy, flexibility, and income potential in one of Scotland’s most sought-after locations along the renowned North Coast 500 route.Set within approximately 4.75 acres of attractive wooded grounds in the historic former policies of Balconie Castle. The Castle was formerly the seat of the chiefs of Clan Ross, later held by the Earls of Ross of Clan Donald, and subsequently by a bran
£ 725,000
4 bedroom detached house for sale
View photo
House · for sale
£ 350,000
4 bedroom detached house for sale
IV7
· 4 Bedrooms · House
· Garden · Equipped kitchen · Patio
IV7 · 4 Bedrooms · House · Garden · Equipped kitchen · Patio
Conon Green, Conon BridgeWillow - 4 bedroom home on plot 119The Willow presents an exceptional 4 bedroom home over two levels.An open plan kitchen, dining and family area provides generous space for entertaining, with French doors leading to the patio and turfed rear garden. The luxury kitchen by Ashley Ann includes a selection of Bosch appliances.In addition, there is a useful utility room with a door leading outside. The hallway leads to a separate lounge located to the front of the property.Upstairs, the property features 4 bedrooms, with the main bedroom benefitting from an en suite shower room. The family bathroom is also located on the first floor, which features a shower over the bath and fitted vanity units to provide a sleek finish.Conon GreenConon GreenWe’re pleased to introduce Conon Green, an exciting new development of beautifully designed 2, 3 and 4 bedroom homes, in the sought-after Ross-shire village of Conon Bridge.Located off Oak Gardens, beside our former Braes of Co
£ 350,000
3 bedroom detached house for sale
View photo
House · for sale
£ 230,000
3 bedroom detached house for sale
IV7
· 3 Bedrooms · 1 Bath · House
· Garden · Equipped kitchen
IV7 · 3 Bedrooms · 1 Bath · House · Garden · Equipped kitchen
Located in a desirable residential area of Neil Gunn Road, Dingwall (IV15 9TW), this attractive three-bedroom detached home offers modern, well-proportioned accommodation, making it an ideal purchase for families.The property welcomes you with a bright and inviting entrance leading into a stylish and spacious living area, complete with a charming wood-burning stove that creates a warm and cosy focal point. The living space flows nicely into a modern dining area and kitchen, providing an excellent space for both everyday family life and entertaining. The ground floor also benefits from a practical utility room and a convenient WC, adding to the functionality of the home.Upstairs, there are three generously sized bedrooms, all with fitted storage, providing excellent space and practicality. The accommodation is complemented by a beautifully finished, contemporary family bathroom, designed to a high modern standard.Externally, the property enjoys a spacious garden with a decking area, per
£ 230,000
4 bedroom detached house for sale
View photo
House · for sale
£ 340,000
4 bedroom detached house for sale
IV7
· 4 Bedrooms · House
· Garden · Equipped kitchen · Powder room
IV7 · 4 Bedrooms · House · Garden · Equipped kitchen · Powder room
Conon Green, Conon BridgeTarvie - 4 bedroom home on plot 118The Tarvie is a stunning 4 bedroom property which is beautifully designed and well thought out.An open plan luxury Ashley Ann kitchen/dining area features French doors leading to the rear turfed garden. In addition, there is a useful utility room with a door leading outside. The hallway leads to the lounge and separate front aspect family room. A cloakroom and handy storage cupboard are also located on the ground floor.The first floor has four bedrooms, with bedroom 1 featuring an en suite shower room. Additionally, there is a family bathroom and storage cupboard on the first floor.Conon GreenConon GreenWe’re pleased to introduce Conon Green, an exciting new development of beautifully designed 2, 3 and 4 bedroom homes, in the sought-after Ross-shire village of Conon Bridge.Located off Oak Gardens, beside our former Braes of Conon development, Conon Green enjoys a superb setting within this charming village, surrounded by stunn
£ 340,000
4 bedroom detached house for sale
View photo
House · for sale
£ 340,000
4 bedroom detached house for sale
IV7
· 4 Bedrooms · House
· Garden · Equipped kitchen · Powder room
IV7 · 4 Bedrooms · House · Garden · Equipped kitchen · Powder room
Conon Green, Conon BridgeTarvie - 4 bedroom home on plot 88The Tarvie is a stunning 4 bedroom property which is beautifully designed and well thought out.An open plan luxury Ashley Ann kitchen/dining area features French doors leading to the rear turfed garden. In addition, there is a useful utility room with a door leading outside. The hallway leads to the lounge and separate front aspect family room. A cloakroom and handy storage cupboard are also located on the ground floor.The first floor has four bedrooms, with bedroom 1 featuring an en suite shower room. Additionally, there is a family bathroom and storage cupboard on the first floor.Conon GreenConon GreenWe’re pleased to introduce Conon Green, an exciting new development of beautifully designed 2, 3 and 4 bedroom homes, in the sought-after Ross-shire village of Conon Bridge.Located off Oak Gardens, beside our former Braes of Conon development, Conon Green enjoys a superb setting within this charming village, surrounded by stunni
£ 340,000
4 bedroom detached house for sale
View photo
House · for sale
£ 380,000
4 bedroom detached house for sale
IV7
· 4 Bedrooms · House
· Garden · Equipped kitchen · Parking
IV7 · 4 Bedrooms · House · Garden · Equipped kitchen · Parking
Conon Green, Conon BridgeLochalsh - 4 bedroom home with garage on plot 91The Lochalsh is an exceptional 4 bedroom detached family home providing fantastic accommodation on two floors.The lounge gives access to the impressive kitchen/family/breakfast area which includes a luxury Ashley Ann kitchen and integrated Bosch appliances. The breakfast area leads to the rear garden, offering a family focused space. A separate, front aspect dining room is located off the hall.Also on the ground floor is a WC and utility room with access to the integral garage.Upstairs are four bedrooms, with the main bedroom featuring a walk in wardrobe and en suite shower room.Bedrooms 2 and 3 share en suite facilities and include fitted wardrobes. Also on the upper floor is the family bathroom.Storage cupboards are provided on both the ground and first floor levels.Conon GreenConon GreenWe’re pleased to introduce Conon Green, an exciting new development of beautifully designed 2, 3 and 4 bedroom homes, in the s
£ 380,000
3 bedroom detached house for sale
View photo
House · for sale
£ 280,000
3 bedroom detached house for sale
IV7
· 3 Bedrooms · House
· Garden · Equipped kitchen
IV7 · 3 Bedrooms · House · Garden · Equipped kitchen
Conon Green, Conon BridgeCalder - 3 bedroom home on plot 117The Calder is a beautiful 3 bedroom home ideal for family living.The luxury open plan Ashley Ann kitchen/dining room features a selection of Bosch appliances and benefits from French doors leading to the turfed rear garden.The home comprises two double bedrooms with fitted mirrored wardrobes, with bedroom 1 also benefitting from an en suite shower room. There is a further bedroom on the first floor, as well as the family bathroom which features a shower over the bath and fitted vanity units to provide a sleek finish.Conon GreenConon GreenWe’re pleased to introduce Conon Green, an exciting new development of beautifully designed 2, 3 and 4 bedroom homes, in the sought-after Ross-shire village of Conon Bridge.Located off Oak Gardens, beside our former Braes of Conon development, Conon Green enjoys a superb setting within this charming village, surrounded by stunning countryside while remaining highly convenient for everyday livi
£ 280,000
5 bedroom detached house for sale
View photo
House · for sale
£ 490,000
5 bedroom detached house for sale
IV7
· 5 Bedrooms · 3 Baths · House
· Garden · Equipped kitchen
IV7 · 5 Bedrooms · 3 Baths · House · Garden · Equipped kitchen
Set on the outskirts of the charming Highland village of Evanton, this stunning traditional detached home has been thoughtfully extended over the years to create a wonderfully spacious and versatile family property. Offering five generous double bedrooms, this substantial home is ideal for growing families, multi-generational living or those seeking additional space for guests and home working.Occupying approximately half an acre of mature garden grounds, the property enjoys a peaceful semi-rural setting with endless opportunities for outdoor living and entertaining. A range of useful outbuildings further enhance the appeal, including a dog run and chicken run, perfect for those embracing country living.The accommodation is both flexible and well-proportioned throughout, comprising a spacious kitchen/dining room, bright conservatory, welcoming hallway, utility room, WC, ground floor bedroom, vestibule, cosy living room with wood-burning stove, and an elegant sitting room/dining room fe
£ 490,000
1 bedroom semi detached bungalow for sale
View photo
Bungalow · for sale
£ 110,000
1 bedroom semi detached bungalow for sale
IV7
· 1 Bedroom · 1 Bath · Bungalow
· Garden · Equipped kitchen
IV7 · 1 Bedroom · 1 Bath · Bungalow · Garden · Equipped kitchen
The PropertyFantastic opportunity to purchase this one bedroom semi detached bungalow in central location in Dingwall.Accommodation comprises ~Entrance vestibule with space for coats and shoes with a door then leading into the living room. The living room features wooden floors and gas fire and built in storage cupboard. A further door leads from the living room into a hallway off which is the kitchen, bedroom and bathroom.The kitchen has tiled flooring, breakfast bar area and ample wall and base units. A tall pantry cupboard also features. The bathroom also has tiled flooring, whirlpool style bath with over head electric shower and tiled splash back. The double bedroom benefits from a built wardrobe storage and a further cupboard houses the gas boiler. A further two storage cupboards also feature in the hall along with a back door access to the rear garden.The enclosed rear garden is mainly laid to gravel with planter boxes and a convenient stone shed. The garden is bound by a wooden
£ 110,000
2 bedroom retirement property for sale
View photo
House · for sale
£ 138,000
2 bedroom retirement property for sale
IV7
· 2 Bedrooms · 1 Bath · House
· Parking
IV7 · 2 Bedrooms · 1 Bath · House · Parking
A bright and spacious two bedroomed ground floor flat, that benefits from double glazing, a wet room and residents’ parking.Property - An unmissable opportunity to purchase a fantastic, two bedroomed ground floor flat located in a peaceful cul-de-sac in the desirable area of Culduthel. Forming part of the Balloan Fields Village district, this comfortable home is designed solely for those aged over 55 who have possibly retired early on medical grounds or who are dependant on the health care system. The property caters for the needs of those looking for a low maintenance lifestyle, and easy accessibility, including wide door frames, and ramp access which is located towards the front and rear elevation. Number 27 boasts its own independent access, a Biomass heating system, double glazed windows and residents’ parking and early viewing is recommended to appreciate all this home has to offer. Internally, the property is decorated with neutral tones, giving a bright and fresh feel throughout
£ 138,000
3 bedroom detached house for sale
View photo
House · for sale
£ 325,000
3 bedroom detached house for sale
IV7
· 3 Bedrooms · House
· Garden · Equipped kitchen · Parking · Powder room
IV7 · 3 Bedrooms · House · Garden · Equipped kitchen · Parking · Powder room
Fairview Heights, InvernessAffric - 3 bedroom home with garage on plot 393The Affric is a lovely 3 bedroom detached home with integral garage, and a high specification throughout.The ground floor comprises an open-plan kitchen/dining room, perfect for entertaining, with French doors leading to the rear garden. The contemporary Ashley Ann kitchen features integrated appliances by Bosch.The integral garage can be accessed from the kitchen/dining room. The WC/cloakroom is also located off the kitchen/dining room and includes a storage cupboard.The lounge is located to the front, providing space to relax and unwind.Upstairs, the main bedroom benefits from fitted wardrobes, complete with en suite shower room including sleek vanity units and feature mirror.Two further bedrooms, benefiting from built in wardrobe space, and a family bathroom are located on this level, with additional storage, presenting an excellent family home.Fairview HeightsFairview Heights, InvernessFairview Heights is a b
£ 325,000

Get email alerts

Don't miss out: be the first to know about new properties

The alert was correctly created

On subscribing you accept the conditions of use and the privacy policy
Alert
Receive new ads in your inbox
Save this search
Receive alerts for new listings

We'll send you an email when we have new properties for: "Houses for sale in IV7"

The alert was correctly created

Tore Muir of Ord
Balblair Dingwall
Get email alerts and be the first to see new listings
Required field
On subscribing I accept the terms of the privacy policy
Perfect! You'll soon start receiving new listings via email
Alert
Receive an email when we have new ads for Houses for sale in IV7
Save this search
Filters

Bedrooms

Size (sq.ft)

sq.ft
sq.ft

Price

£
£

Property type

Bathrooms

Clear all filters
Receive notifications when new entries are published.