2 pictures
House
·
for sale
£ 250,000
New
2 bed house for sale
Jarrett Avenue ME2 Rochester
· 2 Bedrooms · House
· Garden · Equipped kitchen · Cellar
Jarrett Avenue ME2 Rochester · 2 Bedrooms · House · Garden · Equipped kitchen · Cellar
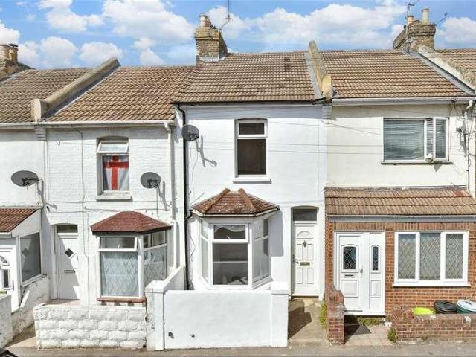
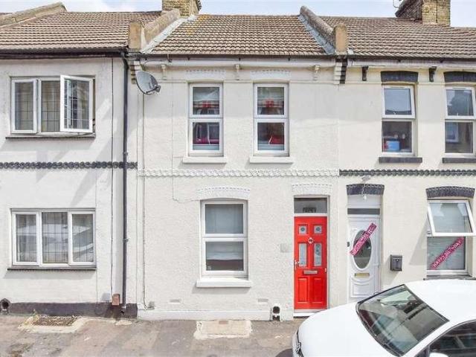
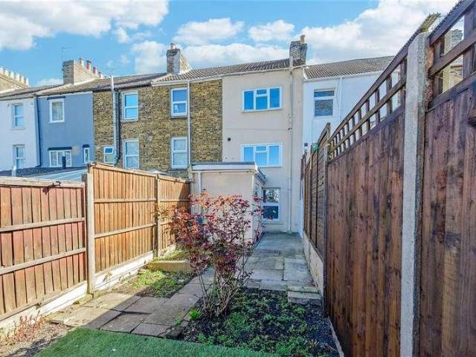
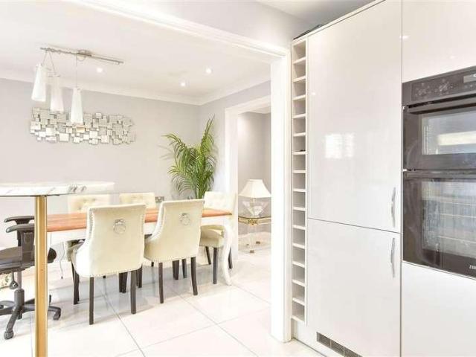
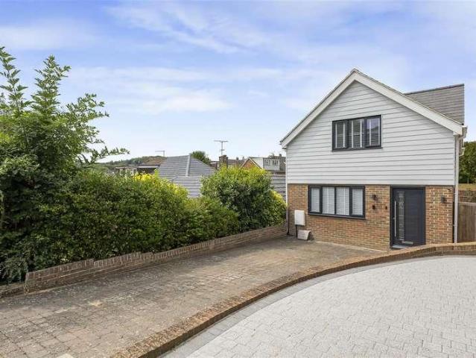
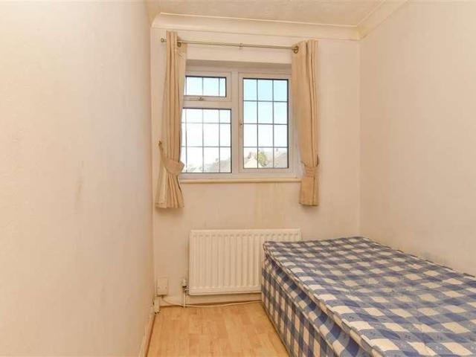
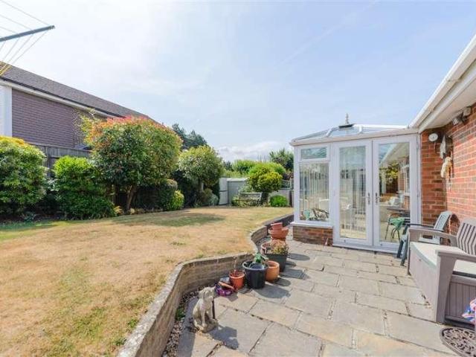
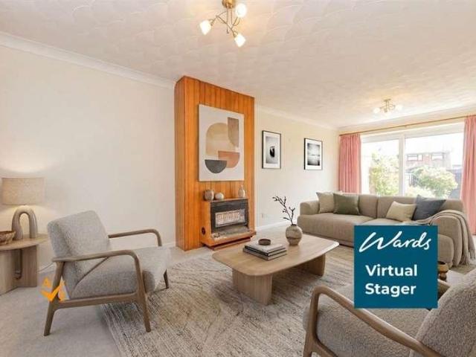
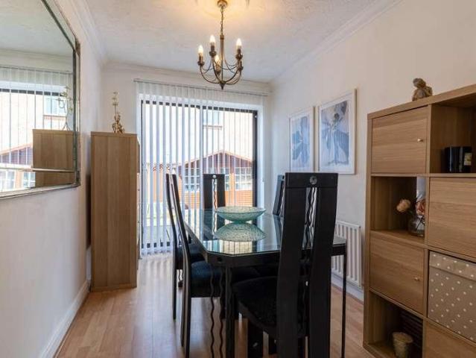
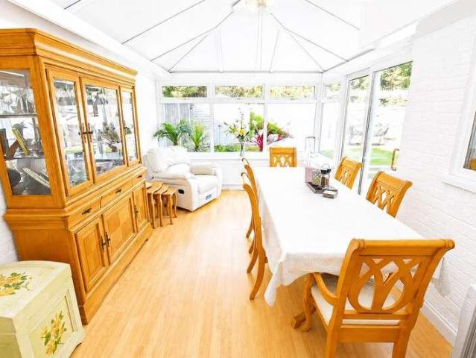
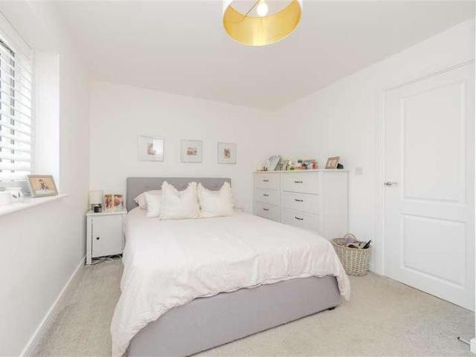
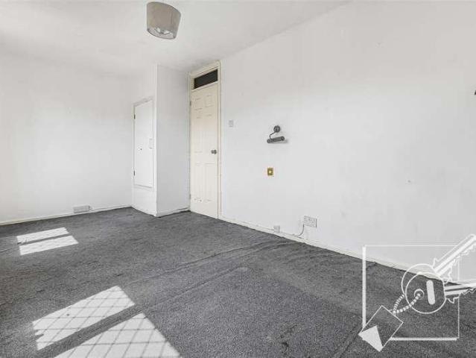
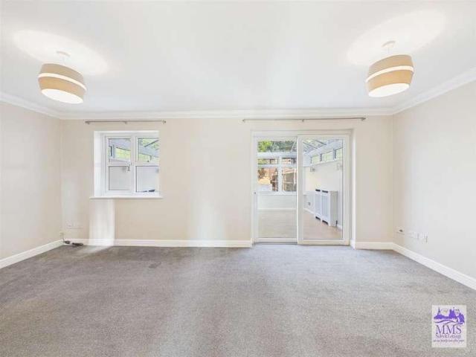
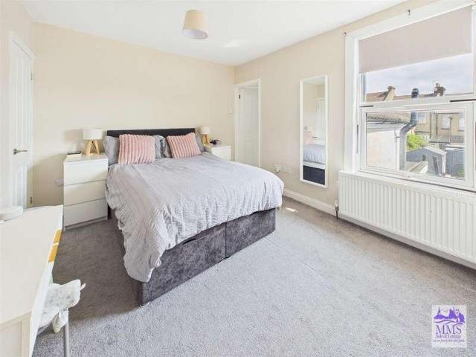
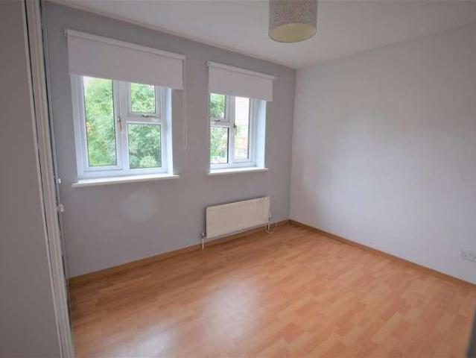
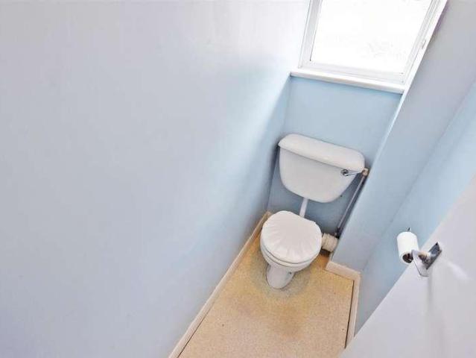
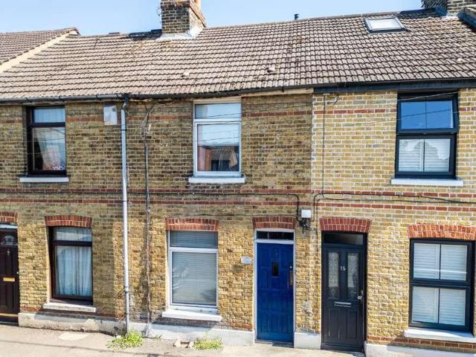
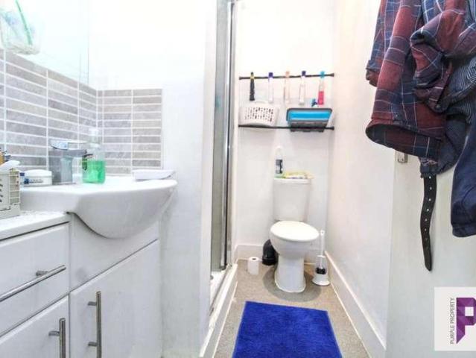
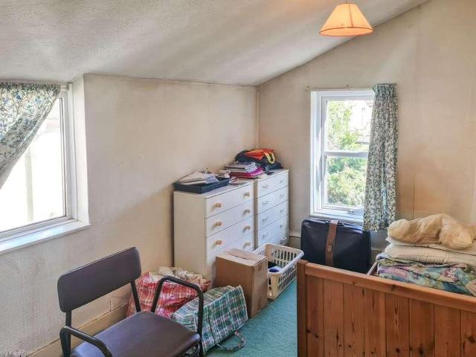
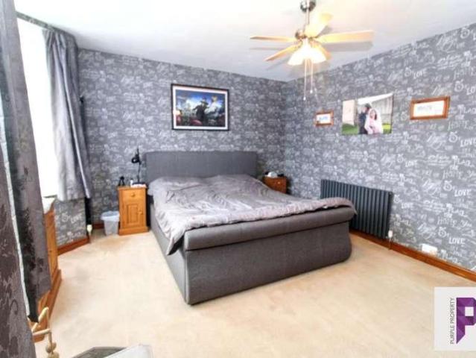
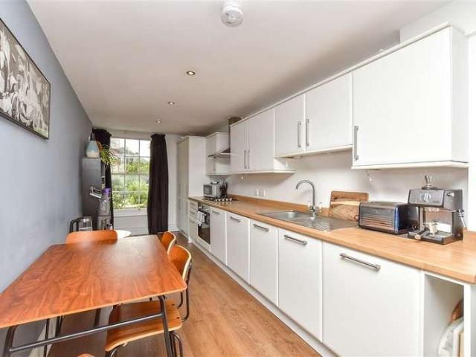
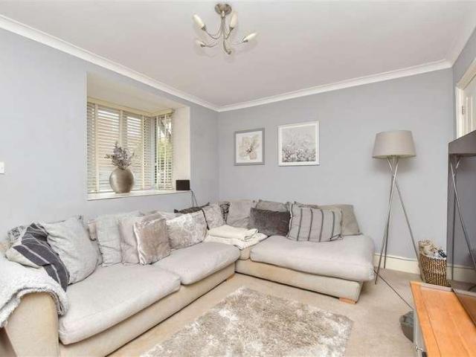
This beautifully presented Victorian terraced house would make a perfect first home. It comes with a lovely gloss finish kitchen with integral appliances, an downstairs shower room and upstairs en-suite shower room. Situated within walking distance of Gillingham High Street and main line station.Room sizes:PorchLounge: 13'2 x 10'2 (4.02m x 3.10m)Middle HallwayKitchen: 12'9 x 10'6 (3.89m x 3.20m)Utility RoomShower RoomDining Area: 11'4 x 6'9 (3.46m x 2.06m)Cellar: 12'9 x 10'7 (3.89m x 3.23m)LandingBedroom 1: 13'1 x 11'2 (3.99m x 3.41m)En-Suite BathroomBedroom 2: 13'2 x 10'4 (4.02m x 3.15m)Rear Garden The information provided about this property does not constitute or form part of an offer or contract, nor may it be regarded as representations. All interested parties must verify accuracy and your solicitor must verify tenure/lease information, fixtures & fittings and, where the property has been extended/converted, planning/building regulation consents. All dimensions are approximate and
This beautifully presented Victorian terraced house would make a perfect first home. It comes with a lovely gloss finish kitchen with integral appliances, an downstairs shower room and upstairs en-suite shower room. Situated within walking distance of Gillingham High Street and main line station.Room sizes:PorchLounge: 13'2 x 10'2 (4.02m x 3.10m)Middle HallwayKitchen: 12'9 x 10'6 (3.89m x 3.20m)Utility RoomShower RoomDining Area: 11'4 x 6'9 (3.46m x 2.06m)Cellar: 12'9 x 10'7 (3.89m x 3.23m)LandingBedroom 1: 13'1 x 11'2 (3.99m x 3.41m)En-Suite BathroomBedroom 2: 13'2 x 10'4 (4.02m x 3.15m)Rear Garden The information provided about this property does not constitute or form part of an offer or contract, nor may it be regarded as representations. All interested parties must verify accuracy and your solicitor must verify tenure/lease information, fixtures & fittings and, where the property has been extended/converted, planning/building regulation consents. All dimensions are approximate and
£ 250,000