2 pictures
House
·
for sale
£ 410,000
3 bed house for sale
Wainscott Rochester
· 3 Bedrooms · House
· Garden · Equipped kitchen · Powder room
Wainscott Rochester · 3 Bedrooms · House · Garden · Equipped kitchen · Powder room
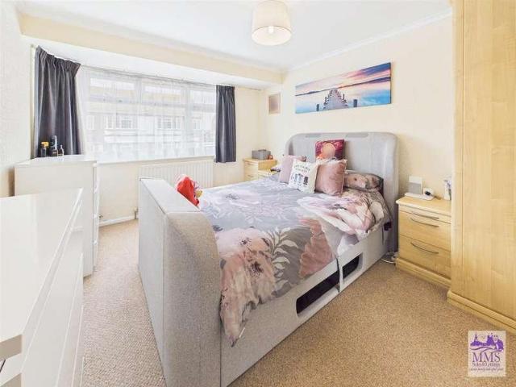
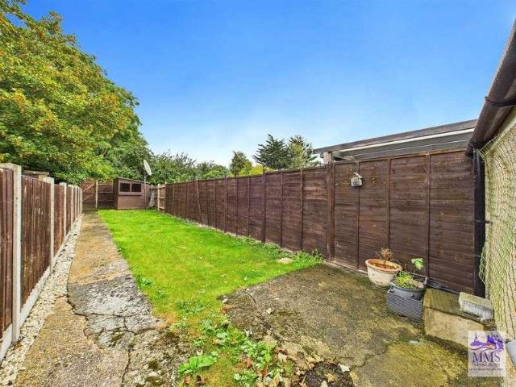
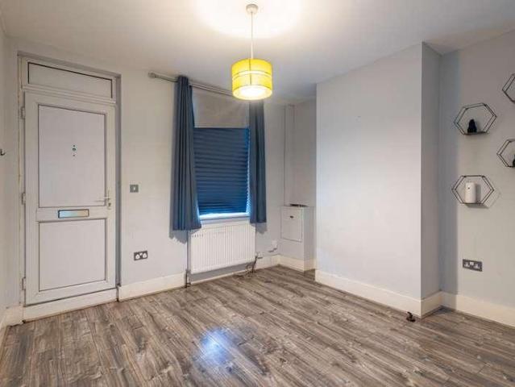
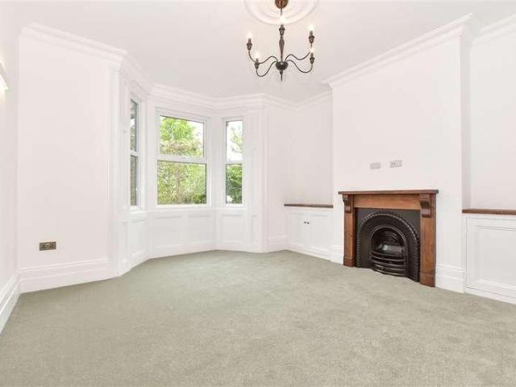
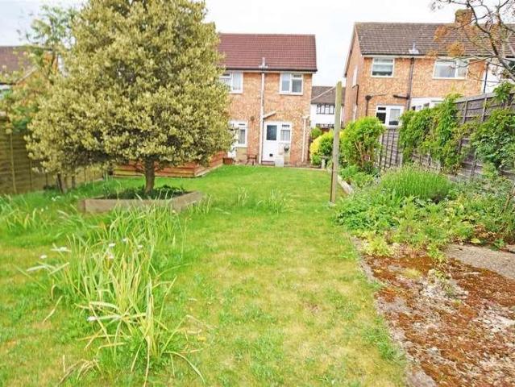
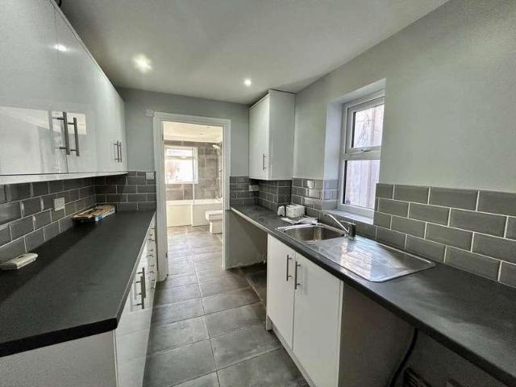
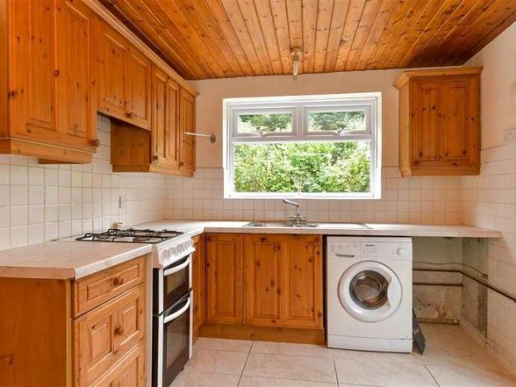
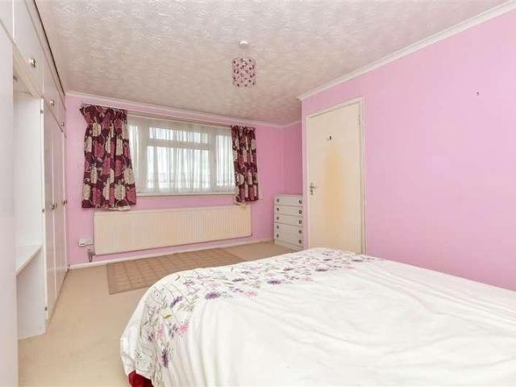
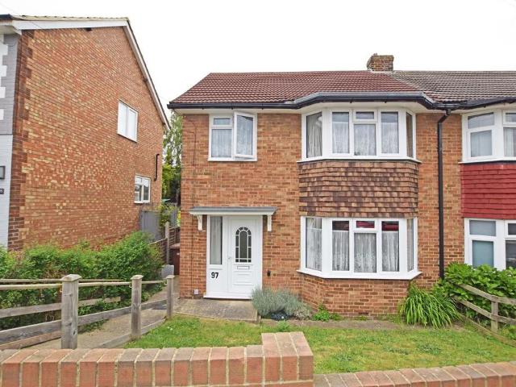
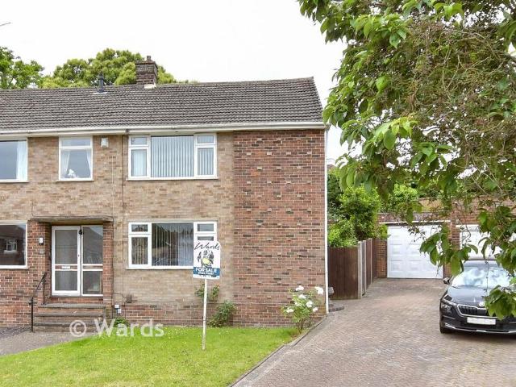
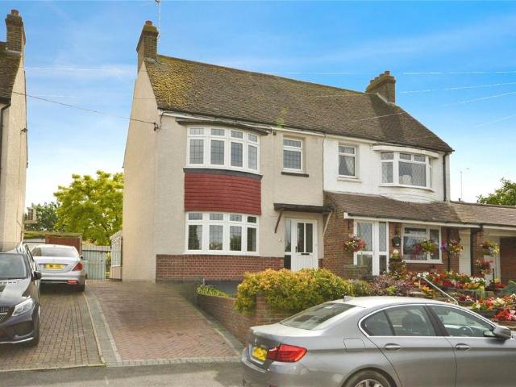
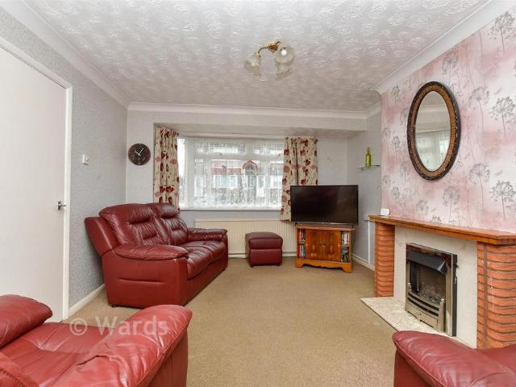
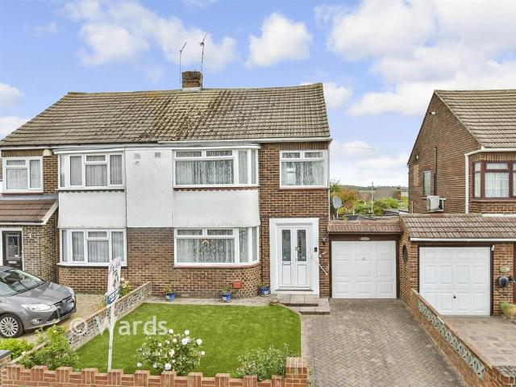
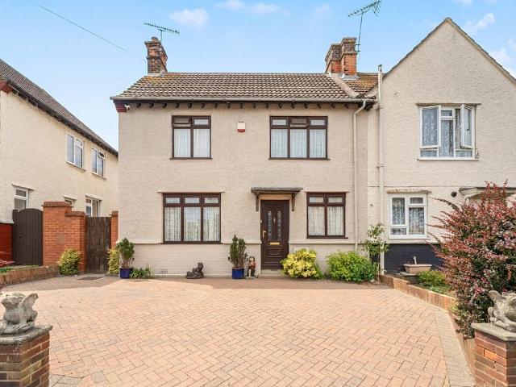
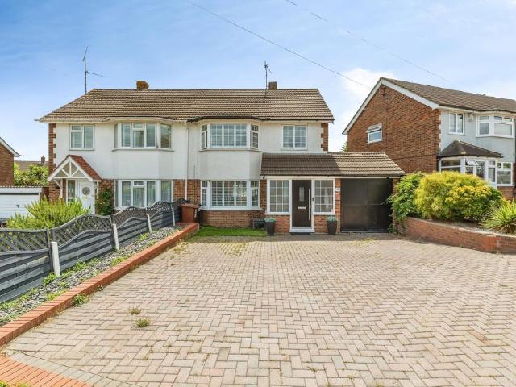
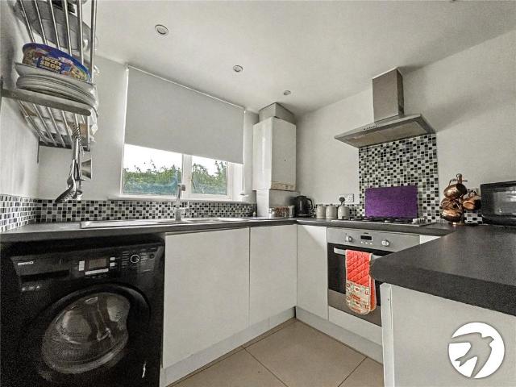
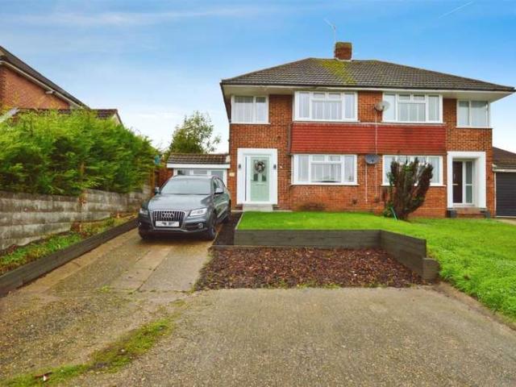
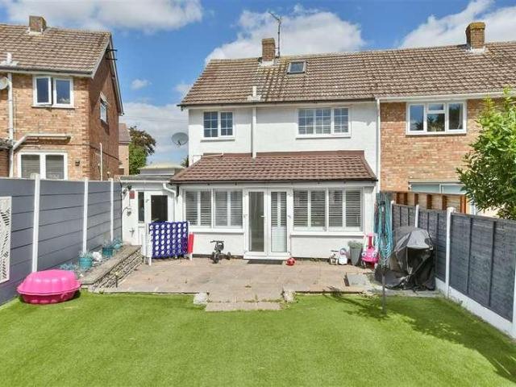
This well presented semi-detached house is situated in the sought after Wainscott area close to amenities, schools and the local park - perfect for the children to play or to walk the dog. There is a handy downstairs cloakroom, utility room and spacious lounge and dining area that has French doors that open up onto the rear garden. In addition there are excellent storage facilities and solutions throughout the property making this ideal for a growing family. Improvements have been made to include a contemporary kitchen with built-in appliances and a modern bathroom with a walk-in shower.Room sizes:Entrance PorchEntrance HallLounge: 22'4 (6.81m) x 13'6 (4.12m) narrowing to 10'6 (3.20m)Dining Area: 21'0 x 8'0 (6.41m x 2.44m)Kitchen: 10'6 x 9'0 (3.20m x 2.75m)Utility Room/Cloakroom: 16'5 x 5'7 (5.01m x 1.70m)LandingBedroom 1: 11'9 x 10'3 (3.58m x 3.13m)Bedroom 2: 11'1 x 8'7 (3.38m x 2.62m)Bedroom 3: 7'4 x 6'1 (2.24m x 1.86m)Bathroom: 8'1 x 5'4 (2.47m x 1.63m)DrivewayGarageRear Garden The
This well presented semi-detached house is situated in the sought after Wainscott area close to amenities, schools and the local park - perfect for the children to play or to walk the dog. There is a handy downstairs cloakroom, utility room and spacious lounge and dining area that has French doors that open up onto the rear garden. In addition there are excellent storage facilities and solutions throughout the property making this ideal for a growing family. Improvements have been made to include a contemporary kitchen with built-in appliances and a modern bathroom with a walk-in shower.Room sizes:Entrance PorchEntrance HallLounge: 22'4 (6.81m) x 13'6 (4.12m) narrowing to 10'6 (3.20m)Dining Area: 21'0 x 8'0 (6.41m x 2.44m)Kitchen: 10'6 x 9'0 (3.20m x 2.75m)Utility Room/Cloakroom: 16'5 x 5'7 (5.01m x 1.70m)LandingBedroom 1: 11'9 x 10'3 (3.58m x 3.13m)Bedroom 2: 11'1 x 8'7 (3.38m x 2.62m)Bedroom 3: 7'4 x 6'1 (2.24m x 1.86m)Bathroom: 8'1 x 5'4 (2.47m x 1.63m)DrivewayGarageRear Garden The
£ 410,000