8,389 properties for sale in Johnstone

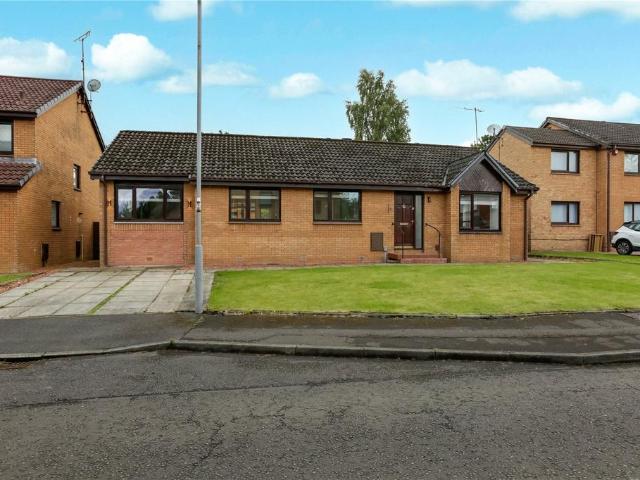
16 Loanhead Lane, Linwood, PA3 3QW
Flat · for sale
£ 120,000
16 Loanhead Lane, Linwood, PA3 3QW
Johnstone
· 3 Bedrooms · 1 Bath · Flat
· Garden · Equipped kitchen · Concierge · Heating
Johnstone · 3 Bedrooms · 1 Bath · Flat · Garden · Equipped kitchen · Concierge · Heating
Set within the locally admired ‘B’ Listed Victorian Mansion of Clippens House sits this extremely rare three bedroom main door apartment, well presented and ideally situated for all that Linwood has to offer. Clippens House is set within maintained garden grounds with this particular property accessed from the rear of the building to the main door. A reception hallway with ample storage leads to all on the level accommodation which comprises of a rear facing lounge, dining kitchen with high gloss wall & base units with integrated appliances that include oven, five burner hob and an extractor hood. The kitchen is wide enough to accommodate a breakfast table. There are three double bedrooms and a fully tiled three piece bathroom. Two of the bedroom shave built-in fitted wardrobes. Externally there is a private walled stone chipped garden to the rear as well as fantastic communal lawn gardens wrapping around the building. The specification includes gas central heating, sash and case doubl
£ 120,000
Morar Drive, Linwood, Paisley, Renfrewshire, PA3
House · for sale
£ 65,000
Morar Drive, Linwood, Paisley, Renfrewshire, PA3
Johnstone
· 2 Bedrooms · House
· Garden · Equipped kitchen · Heating
Johnstone · 2 Bedrooms · House · Garden · Equipped kitchen · Heating
Countrywide are delighted to present this fantastic opportunity to acquire a well-appointed two-bedroom ground floor flat, perfectly situated in a peaceful pocket of Linwood. Offering a blank canvas for its new owner, this property is ideal for a wide range of buyers, from first-time purchasers to downsizers and investors alike. Step inside and youll find a warm and welcoming hallway with generous storage, providing access to all main apartments. To the front, the spacious lounge is bright and inviting, perfect for relaxing or entertaining. The primary bedroom, also front-facing, offers ample space for a variety of furnishings. To the rear, youll discover a second well-proportioned bedroom complete with built-in storage, a fitted kitchen with a great selection of wall and base units, and a bathroom to complete the accommodation. Externally, the property benefits from front-facing gardens, while internally it boasts gas central heating and double glazing throughout for comfort and effic
£ 65,000
Polson Drive, Johnstone, Renfrewshire, PA5
House · for sale
£ 90,000
Polson Drive, Johnstone, Renfrewshire, PA5
Johnstone
· 2 Bedrooms · House
· Garden · Equipped kitchen · Parking · Heating
Johnstone · 2 Bedrooms · House · Garden · Equipped kitchen · Parking · Heating
Upper cottage two bed flat in the quiet cul de sac of Polson Drive, Johnstone with gardens and on street parking. The accommodation comprises an entrance vestibule with stairs leading to the hallway. The spacious lounge with dining area offers views to the front and a door leading to the kitchen. The fitted kitchen has a good selection of floor and wall mounted storage units, work top area and walk in storage cupboards. Bedroom one is rear facing and bedroom two offers views to the front. Finally, the bathroom that is fully tiled and has a coordinating white suite and shower over the bath with glass shower screen. The property further benefits from gas central heating, double glazing, communal garden grounds and driveway. The property location offers easy access to a wide range of local shops, supermarkets, nursery, Primary and High schools which are situated within Johnstone. There is also a reliable bus service linking Johnstone with surrounding areas There are shopping outlets, a su
£ 90,000
57 Gryfebank Avenue, Houston, PA6 7LZ
Villa · for sale
£ 290,000
57 Gryfebank Avenue, Houston, PA6 7LZ
Johnstone
· 3 Bedrooms · 2 Baths · Villa
· Garden · Equipped kitchen · Parking · Concierge
Johnstone · 3 Bedrooms · 2 Baths · Villa · Garden · Equipped kitchen · Parking · Concierge
Set in the established residential estate of Gryfebank Avenue sits Number Fifty Seven, an extended and re-modelled beautifully presented detached villa with an end of cul de sac position and one of only two off a tarmac driveway enjoying open vistas and a private rear garden. The tarmacadam driveway leads off the Avenue to a double monobloc driveway that gives access to the single attached garage. The reception hallway has a WC and gives access to a carpeted stairwell and the front facing lounge. This has a box bay window and Amtico Herringbone flooring. The fabulous breakfast kitchen also has space for a sitting area that is also open plan with a sun room to the rear. The kitchen is of a modern design with integrated appliances that include five burner hob as well as ample wall & base units with contrasting Quartz work surfaces. There is also a separate utility room with further storage and plumbing. The sun room is at the rear and overlooks the garden with access via a set of French
£ 290,000
6 Spateston Road, Johnstone, PA5 0SQ
Flat · for sale
£ 69,999
6 Spateston Road, Johnstone, PA5 0SQ
Johnstone
· 1 Bedroom · 1 Bath · Flat
· Equipped kitchen · Parking · Heating
Johnstone · 1 Bedroom · 1 Bath · Flat · Equipped kitchen · Parking · Heating
This upper cottage flat is in good condition and sits in a leafy pocket of Johnstone. The property would be perfect for a first time buyer but could suit a range of buyers looking in the area. The rooms are all well proportioned and there are pleasant outlooks as well. Accommodation Summary: Entrance hallway with store cupboard. Bright lounge with open outlooks toward to hills in the distance. Modern fitted kitchen with space for appliances and fresh white units. Double bedroom with fitted wardrobes. Three piece bathroom with over the bath shower. The property further benefits from gas central heating, double glazing and ample parking. DimensionsKitchen 9’10 x 6’5Lounge 16’1 x 10’5Bathroom 6’6 x 5’11Bedroom 10’3 x 9’8 to front of robesVIEWING0141 840 6
£ 69,999
34 Linn Park Gardens, Johnstone, PA5 8LH
Villa · for sale
£ 190,000
34 Linn Park Gardens, Johnstone, PA5 8LH
Johnstone
· 3 Bedrooms · 1 Bath · Villa
· Garden · Equipped kitchen · Parking · Patio · Concierge
Johnstone · 3 Bedrooms · 1 Bath · Villa · Garden · Equipped kitchen · Parking · Patio · Concierge
Situated in a popular residential locale and set in an elevated position in arguably one of the largest gardens in the estate is this neutrally presented three bedroom semi detached villa. A substantial monobloc driveway leads to the property and the detached single garage and gardens. The reception hallway has a storage cupboard and gives access to the front facing lounge, with living flame gas fire, third bedroom or second reception room and a carpeted stairwell that lead to the half landing where you will find the 19’ dining kitchen that has a door leading to the courtyard at the rear. On the first floor there are two further double bedrooms, and a fully tiled bathroom with electric shower over the bath, WC and wash hand basin. The principal bedroom has built-in fitted wardrobes. Externally to the front there is shrub beds bordering the monobloc driveway that leads to the garage that has electric up & over door. Beyond the garage there is a private summer house, shed and patio and i
£ 190,000
0 1, 8 Easwald Bank, Kilbarchan PA10 2AP
Flat · for sale
£ 35,000
0 1, 8 Easwald Bank, Kilbarchan PA10 2AP
Johnstone
· 1 Bedroom · 1 Bath · Flat
· Garden · Equipped kitchen · Concierge · Heating
Johnstone · 1 Bedroom · 1 Bath · Flat · Garden · Equipped kitchen · Concierge · Heating
Situated in the heart of Kilbarchan is this ground floor apartment requiring modernising and upgrading. A communal hallway is entered via a gated pathway which leads to the flat and the gardens at the rear. The reception hallway has two storage cupboards and leads to the front facing lounge. There is a small kitchen off. Completing the accommodation is the double bedroom and a shower room off the hallway. A significant feature to this flat is the quality and maintenance of the gardens at the rear. There is a communal drying green to the very rear with each apartment enjoying a section of private garden. The specification includes gas central heating and sash and case single glazed windows. Kilbarchan is an historic conservation village which offers a range of local shops and facilities and is an ideal base for the commuting client being adjacent to the bypass which links up with the M8 motorway for connection to Glasgow (and to Glasgow Airport, Paisley, Braehead Shopping Centre, Glasgo
£ 35,000
Floorsburn Crescent, Johnstone, Renfrewshire, PA5
Villa · for sale
£ 199,995
Floorsburn Crescent, Johnstone, Renfrewshire, PA5
Johnstone
· 2 Bedrooms · Villa
· Garden · Equipped kitchen · Concierge
Johnstone · 2 Bedrooms · Villa · Garden · Equipped kitchen · Concierge
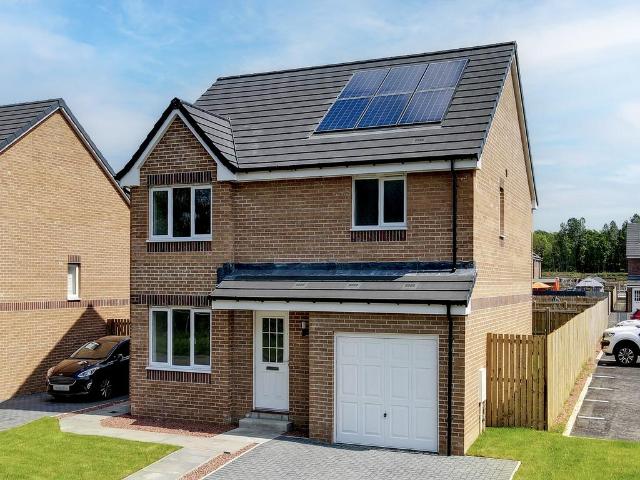
PLOT 38 An extremely rare option in the area and presented to the market as a new build property. These stylish and economical semi-detached villas provide an abundance of space. The accommodation comprises, reception hallway with W. C. and wash hand basin, the W. C. is future proofed in-case its owner would like to add a shower. The spacious front facing lounge with its windows flood the room with natural light. The kitchen is at the rear of the property with fully fitted with integrated, hob, oven, extractor hood, washing machine, fridge freezer and dishwasher and is fitted with luxury vinyl tiled flooring. The kitchen also provides access to the rear garden through French doors. On the upper floor there are two double bedrooms, with generous sizes as we are sure you will agree. The bathroom is fully fitted with electric shower over bath, wash hand basin and W. C. The properties have solar panels on the roof and an electric vehicle charging point connected to each. They are heated by
£ 199,995
Tannahill Crescent, Johnstone, PA5 0ES
Terraced House · for sale
£ 80,000
Updated
Tannahill Crescent, Johnstone, PA5 0ES
Johnstone
· 2 Bedrooms · Terraced House
· Garden · Equipped kitchen · Parking · Concierge
Johnstone · 2 Bedrooms · Terraced House · Garden · Equipped kitchen · Parking · Concierge
Spacious two-bedroom end-terrace villa in Cochrane Castle, Johnstone. Featuring a generous lounge, modern shower room, large garden, screened porch, and driveway parking. Ideal for first-time buyers or investors seeking excellent potential. Key Features. Two-bedroom end-terrace villa. Generous lounge with dining area and porch. Modern shower room with stylish finish. Large private rear garden. Driveway parking for multiple vehicles? Room-by-Room Breakdown Ground Floor Foyer (1.88m x 2.63m) Bright entrance hallway with space for coats and shoes, leading to the lounge and kitchen. Staircase to the upper level. Living Room (3.51m x 3.16m) Spacious and light main reception area with neutral d? Cor and large front-facing window. Open plan layout flows into the dining area. Dining Area (3.15m x 2.20m) Ideal for family meals or entertaining, this dining area enjoys views toward the screened porch and rear garden. Screened Porch (2.14m x 3.08m) Accessible from the dining area, the porch provid
£ 80,000
35E Macdowall Street, Johnstone, Renfrewshire
Flat · for sale
£ 50,000
35E Macdowall Street, Johnstone, Renfrewshire
Johnstone
· 2 Bedrooms · 1 Bath · Flat
· Equipped kitchen · Concierge
Johnstone · 2 Bedrooms · 1 Bath · Flat · Equipped kitchen · Concierge
Two bedroom top floor flat with tenant in situKeenly priced buy-to-let flat being sold with tenant in situ, well located for Johnstones amenities. This second floor two bedroom flat provides great accommodation in Johnstone town centre. The flat has a tenant in situ paying 6,840 per year, yielding at 13.7% based on the 50,000 Guide Price. Accommodation comprises secure communal entrance hall, reception hall with storage, bright and spacious lounge with corner window, modern fitted kitchen, shower room, and two well-proportioned bedrooms with storage. Council Tax Band: B. MacDowall Street is within walking distance of Johnstone town centre, offering a wide range of shops, cafes, and amenities. The property is well placed for local primary and secondary schools, as well as supermarkets and leisure facilities. Excellent transport links are available nearby, including Johnstone station providing regular rail services to Glasgow city centre, and convenient access to the M8 motorway via the
£ 50,000
21 Willow Drive, Johnstone, PA5 0DN
Terraced House · for sale
£ 125,000
21 Willow Drive, Johnstone, PA5 0DN
Johnstone
· 2 Bedrooms · 1 Bath · Terraced House
· Garden · Parking · Equipped kitchen · Patio
Johnstone · 2 Bedrooms · 1 Bath · Terraced House · Garden · Parking · Equipped kitchen · Patio
This beautifully presented terraced villa is set in a much admired address close to what is locally known as the ‘cricket pitch’, a fabulous open space situated in the heart of the estate. Upgraded for today’s modern living, the accommodation comprises f an entrance hallway, dining lounge and modern breakfast kitchen with high gloss wall & base units with integrated appliances that include oven, hob, extractor hood, fridge freezer, washing machine and slimline dishwasher. There is a a breakfast bar for casual dining and a Upvc door leading to the patio and rear garden. A carpeted stairwell leads to two double bedrooms, both with fitted wardrobes and a contemporary style fully tiled shower room. To the front is a monobloc driveway providing off street parking for two cars. The rear garden also has monobloc, this time for a patio area and path which leads to two storage sheds at the bottom of the garden. The main section of the garden is mainly laid to lawn. The specification includes Hi
£ 125,000
Inverallan, Hallhill Road, Johnstone, Renfrewshire
Villa · for sale
£ 330,000
Inverallan, Hallhill Road, Johnstone, Renfrewshire
Johnstone
· 5 Bedrooms · 2 Baths · Villa
· Garden · Equipped kitchen · Powder room
Johnstone · 5 Bedrooms · 2 Baths · Villa · Garden · Equipped kitchen · Powder room
This remarkable detached villa has been extensively refurbished and tastefully enhanced by the current owner to create a stylish, contemporary family home of exceptional quality. Perfectly situated for modern family living, the property enjoys easy access to local primary and high schools, local shops and convenient transport links. The ground floor offers a welcoming bright lounge, enhanced by a striking brick feature wall and a beautiful wood-burning stove. A luxurious, newly fitted kitchen flows seamlessly into a versatile sitting room/dining area, with doors opening out to timber decking and rear gardens. Completing the downstairs layout is a fifth bedroom alongside a convenient cloakroom. Upstairs the property further boasts four good sized bedrooms with the master bedroom providing a stunning en-suite bathroom. A beautiful family shower room completes the accommodation. Outside, the home is set within expansive garden grounds to the rear with aforementioned timber decking and fre
£ 330,000
Beith Road, Johnstone, Renfrewshire, PA5
House · for sale
£ 175,000
Beith Road, Johnstone, Renfrewshire, PA5
Johnstone
· 3 Bedrooms · House
· Garden · Fireplace · Equipped kitchen
Johnstone · 3 Bedrooms · House · Garden · Fireplace · Equipped kitchen
Dating back to the 1800s, this traditional upper maisonette offers a rare opportunity to acquire a home that combines period character with modern upgrades. Upgraded to a high standard, it provides generous accommodation throughout and retains much of its original charm. The private entrance vestibule leads to a bright main landing, with a feature staircase setting the tone for the space. To the front, the lounge enjoys excellent natural light and a focal fireplace, creating an inviting living area. At the rear, the modern fitted kitchen is well planned with a range of units, an integrated dishwasher, and space for further appliances. The bathroom has been upgraded with a quality four-piece suite, including both bath and separate shower, finished in a timeless, neutral style. There are three well-proportioned bedrooms: The principal bedroom sits at the front with a pleasant outlook over the driveway, the second is positioned to the side with garden views, and the third is a flexible sp
£ 175,000
Beith Road, Johnstone, Renfrewshire, PA5
House · for sale
£ 175,000
Beith Road, Johnstone, Renfrewshire, PA5
Johnstone
· 3 Bedrooms · House
· Garden · Fireplace · Equipped kitchen
Johnstone · 3 Bedrooms · House · Garden · Fireplace · Equipped kitchen
Dating back to the 1800s, this traditional upper maisonette offers a rare opportunity to acquire a home that combines period character with modern upgrades. Upgraded to a high standard, it provides generous accommodation throughout and retains much of its original charm. The private entrance vestibule leads to a bright main landing, with a feature staircase setting the tone for the space. To the front, the lounge enjoys excellent natural light and a focal fireplace, creating an inviting living area. At the rear, the modern fitted kitchen is well planned with a range of units, an integrated dishwasher, and space for further appliances. The bathroom has been upgraded with a quality four-piece suite, including both bath and separate shower, finished in a timeless, neutral style. There are three well-proportioned bedrooms: The principal bedroom sits at the front with a pleasant outlook over the driveway, the second is positioned to the side with garden views, and the third is a flexible sp
£ 175,000
140 Kintyre Avenue, Linwood, Paisley, Renfrewshire, PA3 3JB
Duplex · for sale
£ 39,999
140 Kintyre Avenue, Linwood, Paisley, Renfrewshire, PA3 3JB
Johnstone
· 2 Bedrooms · 1 Bath · Duplex
· Balcony · Equipped kitchen · Concierge
Johnstone · 2 Bedrooms · 1 Bath · Duplex · Balcony · Equipped kitchen · Concierge
Great opportunity to acquire this two bedroom upper maisonette in a popular Linwood setting, well located for amenities. This keenly priced property has a 20% discount from the home report value of 50,000, based on the 39,999 guide price. The property requires a full programme of works and offers an opportunity to add value on completion of these improvements. The property provides great accommodation over two floors, comprising reception hall with storage, lounge with balcony, kitchen with storage, upper hall with storage, two bedrooms each with storage, and bathroom. The property is suitable for owner occupiers/investors, with rental demand strong in the area, and a typical rental income for two bedroom properties at 6,282.64 per annum (based on Local Housing Allowance rates). Council Tax: B. Connected personPlease note that the vendor is a connected person under the terms of the Estate Agents Act 1979. The centre of Linwood offers local shopping as well as a large Tesco supermarket
£ 39,999
24B, Williamson Place, Johnstone, PA5 9DW
Villa · for sale
£ 135,000
24B, Williamson Place, Johnstone, PA5 9DW
Johnstone
· 2 Bedrooms · 1 Bath · Villa
· Garden · Equipped kitchen · Concierge
Johnstone · 2 Bedrooms · 1 Bath · Villa · Garden · Equipped kitchen · Concierge
This beautifully appointed modern mid-terraced villa, built around 2010, is set within a quiet and sought-after residential area in the heart of Johnstone. Combining contemporary design with a welcoming sense of comfort, this home offers an ideal setting for first-time buyers, small families, or those looking to downsize without compromise. Upon entering, a bright reception hallway with a convenient ground-floor WC provides access to the spacious front-facing lounge, perfect for relaxing or entertaining. Double doors lead through to the stylish dining kitchen, which is fitted with an excellent range of wall and base units, an integrated oven, hob, and extractor hood, along with ample space for a dining table—making it an ideal spot for everyday family meals or hosting guests. French doors open directly onto the private rear garden, creating a lovely flow between indoor and outdoor living spaces. Upstairs, the property features two well-proportioned bedrooms, each with fitted mirrored w
£ 135,000
Braidwood Place, Linwood, Paisley, Renfrewshire, PA3
Terraced House · for sale
£ 90,000
Braidwood Place, Linwood, Paisley, Renfrewshire, PA3
Johnstone
· 3 Bedrooms · Terraced House
· Equipped kitchen · Parking · Heating
Johnstone · 3 Bedrooms · Terraced House · Equipped kitchen · Parking · Heating
Spacious three bedroom terraced home within the sought after East Fulton area of Linwood which is sure to appeal to a wide range of buyers to include first time purchasers and families alike. Accommodation comprises of an entrance hallway with stairs to the upper level and a large under stair cupboard. The lounge is open plan to a dining area which has access to the kitchen. The kitchen has a range of base and wall mounted units and there is ample space for appliances. On the upper level of the property there are three bedrooms all with fitted wardrobe storage. The family bathroom is fully tiled with bath, WC and wash hand basin. The property has gas central heating system and double glazing. There is ample parking available within the residents car park area. *. Sold as seen. Your attention is drawn to the fact that we have been unable to confirm whether certain items included in the sale of the property and are in full working order. Any prospective purchasers must accept the propert
£ 90,000
Kilbarchan Road, Johnstone, Renfrewshire, PA5
Terraced House · for sale
£ 100,000
Kilbarchan Road, Johnstone, Renfrewshire, PA5
Johnstone
· 2 Bedrooms · Terraced House
· Garden · Fireplace · Equipped kitchen · Parking
Johnstone · 2 Bedrooms · Terraced House · Garden · Fireplace · Equipped kitchen · Parking
An opportunity to acquire a ground floor apartment with extensive space to the front offering great space for off-street parking. You can be assured that the property is in walk-in condition with a modern kitchen and bathroom. The property comprises of an entrance vestibule which leads to the main hallway and includes a large walk-in storage cupboard, you will then find the spacious front facing lounge with a beautiful feature fireplace and a door through to the modern fitted kitchen. The kitchen has an excellent selection of floor and wall mounted storage units that are finished in a gloss grey colour, the kitchen offers an integrated oven, hob and hood and space for a washing machine and dishwasher. There is rear door leading to the drying green and portion rear garden area to the far left of the garden. The main bedroom is front facing with great space for a large bed and furniture and includes a storage cupboard, bedroom two again is a double in size and faces to the rear of the pl
£ 100,000
1 bedroom flat for sale
View photo
Flat · for sale
£ 145,000
1 bedroom flat for sale
Johnstone
· 1 Bedroom · 1 Bath · Flat
· Equipped kitchen · Concierge · Heating
Johnstone · 1 Bedroom · 1 Bath · Flat · Equipped kitchen · Concierge · Heating
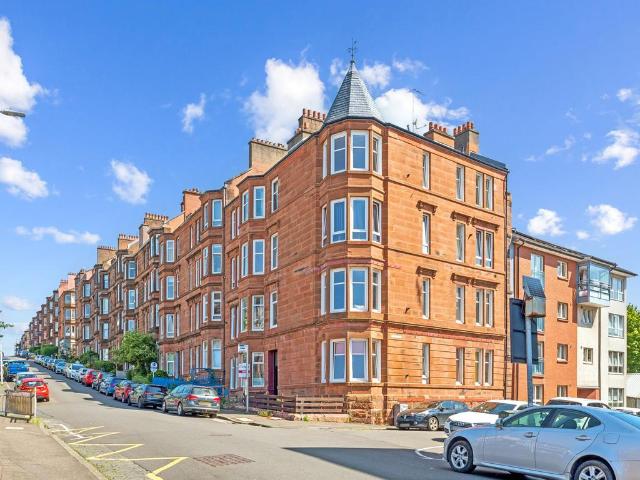
Enjoying a preferred first floor position within a traditional red sandstone tenement building is this spacious, fully upgraded, one bedroom flat ideally located within the heart of Shawlands. Accommodation comprises: secure communal entrance hallway with original tiling, reception hallway, large bay windowed lounge, semi open plan the kitchen which has just been installed with a modern, fully fitted kitchen with a range of both wall and base units and appliances, double bedroom and bathroom with three piece white suite and shower.The property benefits from double glazing, gas central heating with combination boiler, secure entry and communal back court. Sizes:Lounge - 16'5 x 11'2' Kitchen - 11'4' x 5'11'Bedroom - 15'5' x 11'2' Bathroom -15'0' x 3'11'
£ 145,000
1 bedroom apartment for sale
12 pictures
Flat · for sale
£ 100,000
1 bedroom apartment for sale
Johnstone
· 1 Bedroom · 1 Bath · Flat
· Garden · Equipped kitchen · Parking
Johnstone · 1 Bedroom · 1 Bath · Flat · Garden · Equipped kitchen · Parking
Jonny Clifford with McEwan Fraser Legal is delighted to present this generously sized, ground-floor one-bedroom flat, which offers an ideal opportunity for first-time buyers or those looking for a hassle-free rental investment. The property is presented in walk-in condition and offers a blend of period proportions and modern upgrades, with high ceilings, large windows, and a bright, open feel throughout. Inside, the property comprises an open plan living/kitchen area with great natural light and a stylish layout. The kitchen has recently fitted appliances, perfect for everyday cooking or entertaining. The newly tiled shower room has a fresh, modern finish, and the separate WC adds practicality and privacy. Room sizes are exceptional throughout, rarely found in one-bedroom flats. In addition, there is access to a well-maintained communal garden, ideal for relaxing outdoors, a secure entry system and on-street parking is available. Positioned just a short stroll from the independent café
£ 100,000
1 bedroom flat for sale
View photo
Flat · for sale
£ 160,000
1 bedroom flat for sale
Johnstone
· 1 Bedroom · 1 Bath · Flat
· Balcony · Lift · Equipped kitchen · Parking
Johnstone · 1 Bedroom · 1 Bath · Flat · Balcony · Lift · Equipped kitchen · Parking
Countrywide City Living are thrilled to present to the market this well proportioned, modern second floor flat, set within the popular and much sought after address of Bell Street, Merchant City, Glasgow. The property on offer comprises welcoming entrance hallway with utility cupboard, bright spacious lounge with French doors and Parisian balcony, open plan to modern fitted kitchen and dining area. One good sized double bedroom and modern bathroom with thermostatic shower and screen.The property further benefits from electric heating, double glazing, secure door entry system, elevator access and parking spaces are available for separate purchase in garage on ground floor of property. A perfect opportunity for any first time buyers, working professionals and students based in Glasgow city centre. Early viewing strongly advised to avoid disappointment!Located close to local amenities and public transport links. A wide range of shops, eateries and restaurants on the door step.Merchant Cit
£ 160,000
2 bedroom flat for sale
View photo
Flat · for sale
£ 179,000
2 bedroom flat for sale
Johnstone
· 2 Bedrooms · 1 Bath · Flat
Johnstone · 2 Bedrooms · 1 Bath · Flat
Occupying a top floor position within a well maintained tenement building, this fantastic two bedroom flat is located in central Thornwood and offers well appointed living space minutes from a wealth of amenities.Thornwood Avenue is well placed for all local amenities including the West End Retail Park, which includes a Sainsbury's, Boots and Marks & Spencer's. Dumbarton Road and Crow Road also a short walk where there is a number of shops, cafes, bars and restaurants as well as Partick mainline underground and bus station. Byres Road and Glasgow University's main campus are easily accessible by foot or bike. The location is also well-placed for gaining easy access to the Clydeside Expressway and Clyde Tunnel which link up with the M8 and M74 motorways. The building itself has just undergone a complete refurbishment project, including a new roof, new sky light, close refurbishment, and stone works. Internally, the flat is modern throughout and is presented in fantastic condition. The a
£ 179,000
2 bedroom apartment for sale
12 pictures
Flat · for sale
£ 300,000
2 bedroom apartment for sale
Johnstone
· 2 Bedrooms · 2 Baths · Flat
· Balcony · Lift · Equipped kitchen · Concierge
Johnstone · 2 Bedrooms · 2 Baths · Flat · Balcony · Lift · Equipped kitchen · Concierge
A fabulous two bedroomed flat forming part of the popular Waverley Park Apartments development.Located in the heart of Shawlands, this impressive third-floor modern flat offers high-quality finishes throughout, solid herringbone oak flooring, and dual-aspect balconies that enjoy a fantastic corner position.The building is entered via a secure entry system into a well-maintained, carpeted communal hallway, with both lift and stair access available to all floors.The accommodation of the flat itself comprises a welcoming reception hallway with cupboard off, bright and spacious open-plan lounge and kitchen area that is positioned to enjoy the open, corner aspect, and a range of integrated appliances, including a wine fridge, together with base and wall mounted units.There are two well-proportioned double bedrooms, both benefitting from fitted wardrobes. The principal bedroom enjoys a stylish en-suite shower room, which is fully tiled and enhanced by additional storage. The second bedroom,
£ 300,000
4 bedroom bungalow for sale
View photo
Bungalow · for sale
£ 280,000
4 bedroom bungalow for sale
Johnstone
· 4 Bedrooms · 3 Baths · Bungalow
· Garden · Equipped kitchen · Parking
Johnstone · 4 Bedrooms · 3 Baths · Bungalow · Garden · Equipped kitchen · Parking
This beautifully presented four-bedroom bungalow is set within a sought-after area of Paisley and offers spacious, flexible accommodation all on one level, ideal for modern family living.The property boasts a bright and airy open-plan living and kitchen area, creating a fantastic hub for everyday living and entertaining. Patio doors lead through to a well-proportioned conservatory, which overlooks the rear garden and provides additional versatile living space.There are four generous double bedrooms, including a principal bedroom with a stylish en suite shower room. Bedroom two also benefits from a modern en suite shower room. A contemporary modern shower room serves the remaining bedrooms, all finished to a high standard. Excellent storage throughout the home adds to its practicality and appeal.Externally, the property benefits from a great-sized rear garden, ideal for families and outdoor entertaining, while the front offers parking for multiple vehicles, providing convenience for hom
£ 280,000
4 bedroom detached house for sale
View photo
House · for sale
£ 386,000
4 bedroom detached house for sale
Johnstone
· 4 Bedrooms · House
· Garden · Equipped kitchen · Parking · Powder room
Johnstone · 4 Bedrooms · House · Garden · Equipped kitchen · Parking · Powder room
With four bedrooms and an integrated garage, the Balerno makes a great family home. The traditional ground floor layout includes a lounge with a single French door leading into the garden, a kitchen with utility area and outside access, a dining room, and a cloakroom. Upstairs, bedroom 1 and its en-suite are really spacious, and the three other bedrooms share a good-sized family bathroom.Additional InformationTenure: LeaseholdCouncil tax band: Not made available by local authority until post-occupation
£ 386,000

Get email alerts

Don't miss out: be the first to know about new properties

The alert was correctly created

On subscribing you accept the conditions of use and the privacy policy
Alert
Receive new ads in your inbox
Save this search
Receive alerts for new listings

We'll send you an email when we have new properties for: "Properties for sale in Johnstone"

The alert was correctly created

Glasgow
Clydebank
Get email alerts and be the first to see new listings
Required field
On subscribing I accept the terms of the privacy policy
Perfect! You'll soon start receiving new listings via email
Alert
Receive an email when we have new ads for Properties for sale in Johnstone
Save this search
Filters

Bedrooms

Size (sq.ft)

sq.ft
sq.ft

Price

£
£

Property type

Bathrooms

Clear all filters
Receive notifications when new entries are published.