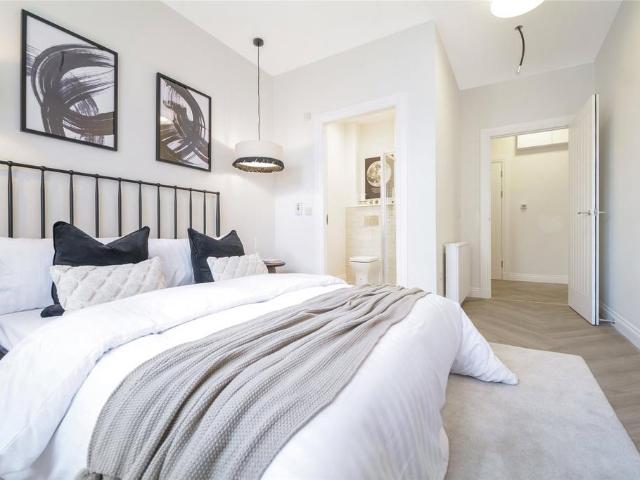
2,398 properties for sale in Jordanhill

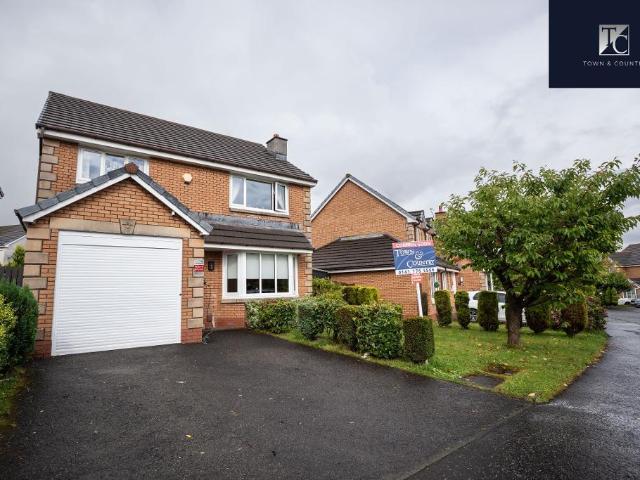
5 bedroom detached villa house for sale
View photo
House · for sale
£ 349,999
5 bedroom detached villa house for sale
Jordanhill
· 5 Bedrooms · House
· Garden · Equipped kitchen
Jordanhill · 5 Bedrooms · House · Garden · Equipped kitchen
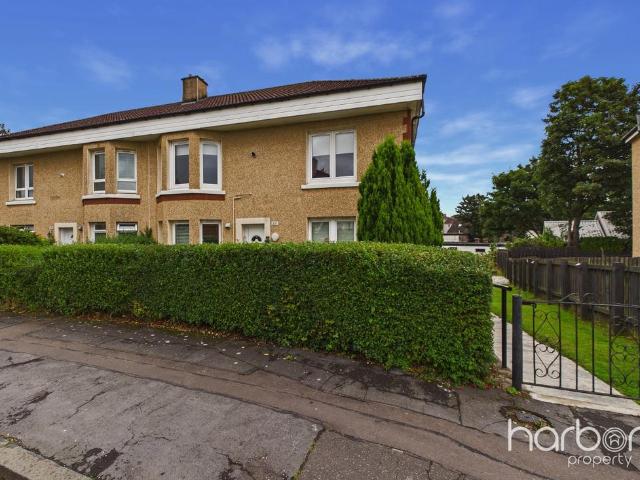
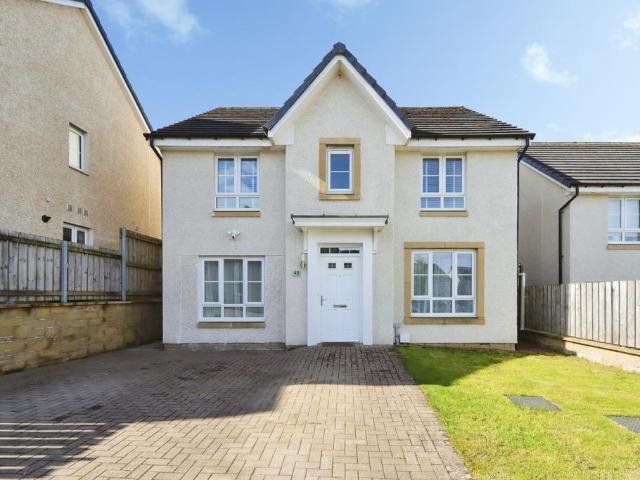
Council tax band: TBC40 Brookfield Avenue is an impressive and extensively upgraded detached family home, offering a superb blend of space, contemporary style and practical family living.Beautifully presented throughout, the property has been thoughtfully reconfigured and renovated to create a generous five-bedroom home arranged over three levels. With stylish interiors, excellent entertaining space and a private, low-maintenance garden, this is a home that combines everyday comfort with a genuine sense of occasion.At the heart of the property is the outstanding open-plan living, dining and kitchen space. This impressive room provides a wonderful setting for both relaxed family life and entertaining, with a generous fitted kitchen, breakfasting area and direct access to the rear garden. Patio doors allow natural light to flood the room while creating an effortless connection between the indoor and outdoor spaces.The principal lounge is equally appealing, with its broad bay window and s
£ 349,999
2 bedroom flat for sale
View photo
Flat · for sale
£ 190,000
2 bedroom flat for sale
Jordanhill
· 2 Bedrooms · 2 Baths · Flat
· Equipped kitchen · Parking · Concierge · Heating
Jordanhill · 2 Bedrooms · 2 Baths · Flat · Equipped kitchen · Parking · Concierge · Heating
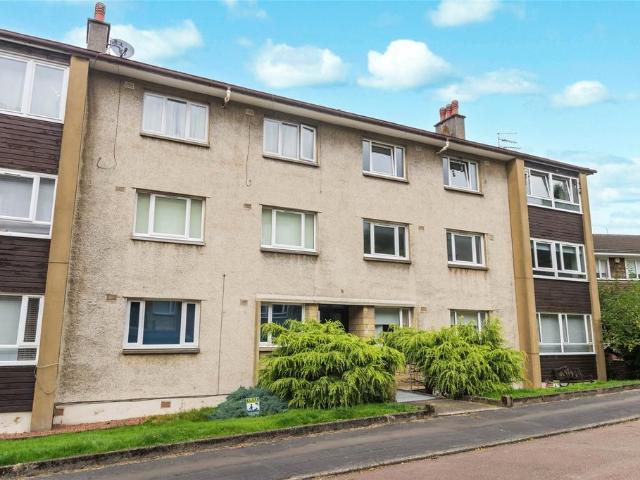
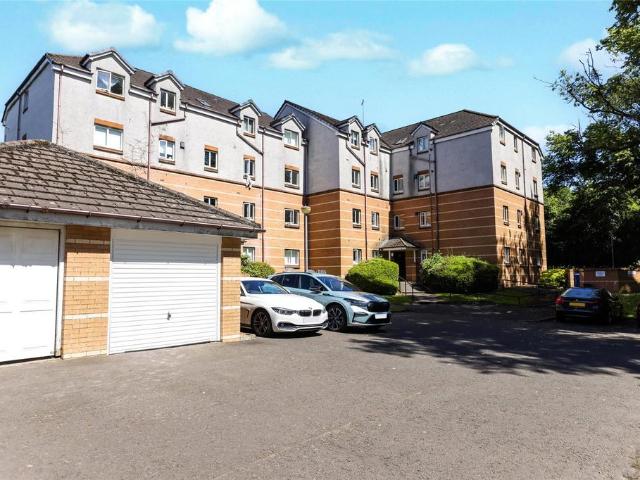
An immaculately presented modern first floor apartment situated in a popular residential development in Muirend. The property is in truly walk in condition and has been upgraded to an exceptionally high standard throughout and will appeal to a broad sector of the market.The accommodation comprises of a well maintained communal stairwell which gives access to the first floor apartment. Reception hallway gives access to all main apartments. There is a bright lounge to the front with space for a dining table if required and also benifits from open aspects. The modern fitted kitchen with a range of wall and floor mounted units and integrated appliances. The master bedroom has integrated wardrobes and an ensuite shower room. There is a good sized second double bedroom again with built in wardrobes and well appointed three piece bathroom. The property further benefits from gas central heating, double glazing, secure door entry and private residents parking. There is no garage with this apatm
£ 190,000
2 bedroom flat for sale
View photo
Flat · for sale
£ 130,000
2 bedroom flat for sale
Jordanhill
· 2 Bedrooms · 1 Bath · Flat
· Garden · Equipped kitchen
Jordanhill · 2 Bedrooms · 1 Bath · Flat · Garden · Equipped kitchen
Situated on Liberton Street in the popular Carntyne area, this generously proportioned walk in condition two-bedroom upper cottage flat offers excellent accommodation, a fantastic private garden and convenient access to local amenities and major transport links.The property is entered via a welcoming entrance porch, providing a practical space for coats, shoes and everyday items such as prams, before leading into the main accommodation.The bright and spacious lounge is a particularly inviting room, with a large window allowing plenty of natural light to flood the space. There is ample room for comfortable seating and dining or entertaining furniture, making this an ideal area for relaxing with family or hosting guests.The modern fitted kitchen is well equipped with a gas hob, electric oven and extractor hood, together with a stainless-steel sink. There is a good amount of worktop space and plentiful storage, providing a practical and functional kitchen for everyday cooking and entertai
£ 130,000
2 bedroom flat for sale
View photo
Flat · for sale
£ 180,000
New
2 bedroom flat for sale
Jordanhill
· 2 Bedrooms · 1 Bath · Flat
· Garden · Equipped kitchen · Parking · Concierge
Jordanhill · 2 Bedrooms · 1 Bath · Flat · Garden · Equipped kitchen · Parking · Concierge
An exceptionally spacious, flexible and beautifully modernised two bedroom second floor flat with garage in a popular location in Kelvindale close to good schools and easy transport links. The property is exceptionally well presented and offers two double bedrooms, a generous open plan living space with dining area, contemporary kitchen and modern shower room. The property has access to communal gardens and would be perfect for a professional, couple or young family.The flexible and well laid out accommodation extends to welcoming reception hallway with storage, formal lounge and dining area, kitchen, master bedroom, further double bedroom, family shower room. Kelvindale is popular with young couples and families looking to take advantage of the local schools and easy access to the West End and City Centre by both road and rail
£ 180,000
2 bedroom flat for sale
View photo
Flat · for sale
£ 75,000
2 bedroom flat for sale
Jordanhill
· 2 Bedrooms · Flat
· Garden · Equipped kitchen · Parking
Jordanhill · 2 Bedrooms · Flat · Garden · Equipped kitchen · Parking
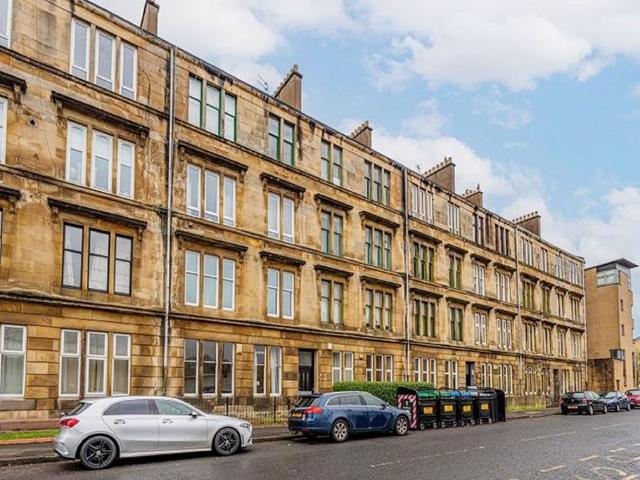
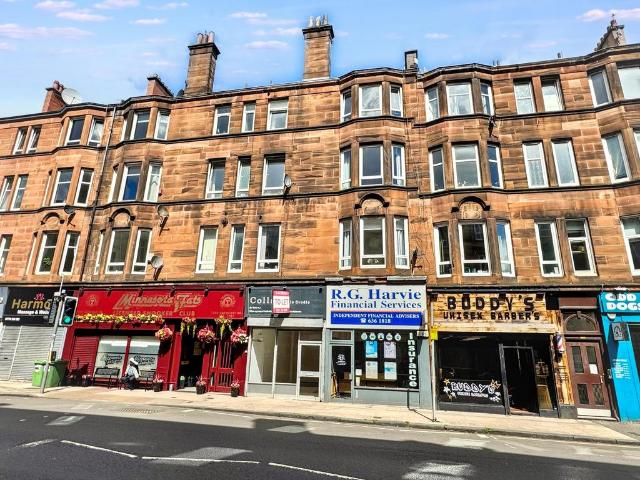
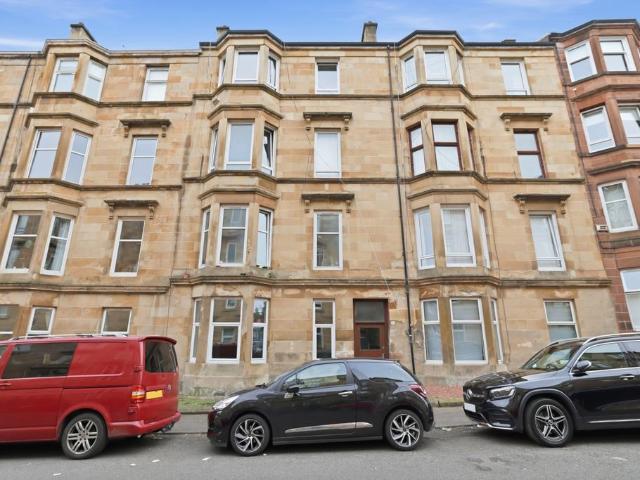
Mears Residential Investment Property with tenant in place. Traditional sandstone Two Bedroom Top Floor Flat rented at £640 pcm (£7,680 per annum). Popular residential area on the south side of Glasgow near to Glasgow city centre. RENTAL AGREEMENT - RENTED AT £640 PER MONTH. Tenanted through Mears Housing Plc. (Mears provide and manage 17,000 homes for local and central Government and are also responsible for keeping 750,000 social housing homes in the UK in good repair). Traditional blonde sandstone tenement. Comprises - Entrance Hallway, Two Bedrooms, Living Room, Kitchen and Bathroom. Features - Storage space, On street parking and communal garden grounds. Mears Residential Investment Property with tenant in place. Positioned on a well-connected street lined with attractive blonde sandstone tenements and modern apartment blocks, the area benefits from easy access to Glasgow City Centre. The building, believed to date back to the early 1900s, is entered via a secure door. Externally,
£ 75,000
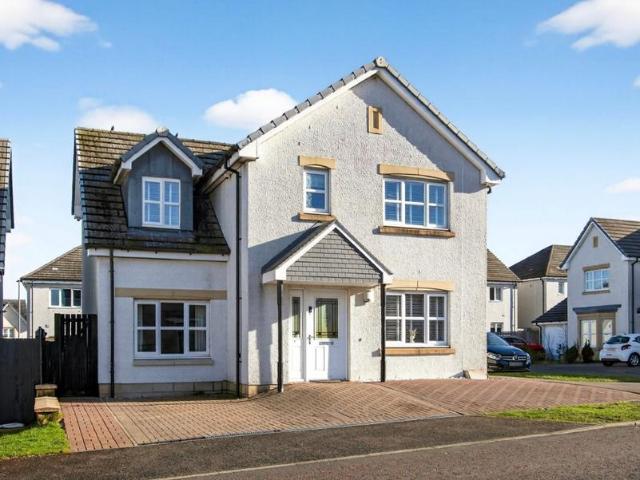
4 bedroom detached house for sale
View photo
House · for sale
£ 472,995
4 bedroom detached house for sale
Jordanhill
· 4 Bedrooms · House
· Garden · Parking · Equipped kitchen · Powder room
Jordanhill · 4 Bedrooms · House · Garden · Parking · Equipped kitchen · Powder room
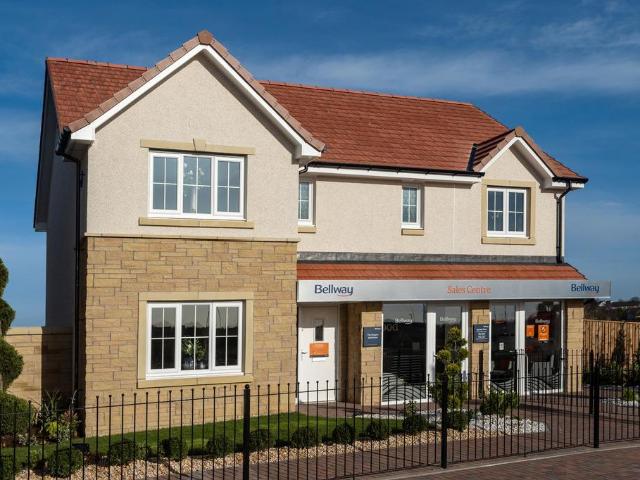
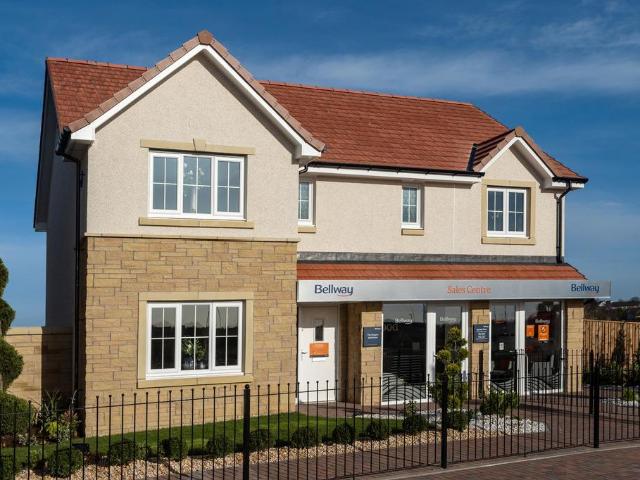
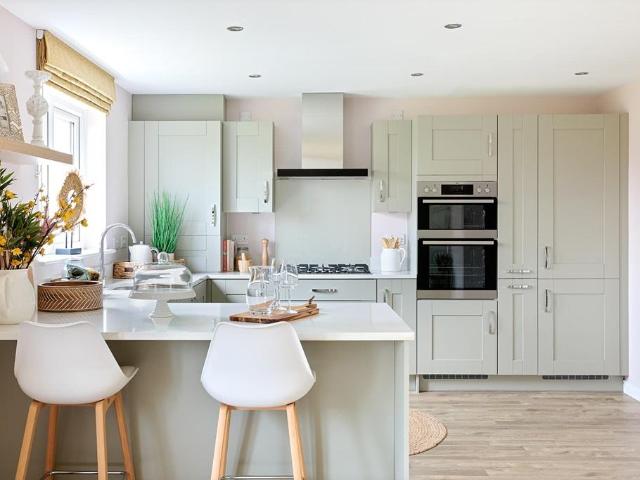
Plot 337 (The Burgess) - priced at £472,995 Choose a home that’s meant to be yours Ready to celebrate in style? Save thousands to spend however you choose on selected Bellway plots* – upgrades, deposit, Stamp Duty, the choice is entirely yours. *Available on selected plots only. Terms and conditions apply. For full T&Cs visit bellway.co.uk About the Home The Burgess is a well-equipped 4-bedroom home that features an open-plan kitchen, family, and dining room, four double bedrooms, an integral double garage, and two en-suite shower rooms. On the ground floor, a front-facing living room and integral double garage are followed by an open-plan kitchen, family, and dining area. The family and dining area has French doors leading to the rear garden, while the kitchen – complete with integrated appliances – has the benefit of an adjacent utility space and cloakroom. To the first floor, a stylish family bathroom is shared by four spacious double bedrooms, two of which have the additional benef
£ 472,995
2 bedroom flat for sale
View photo
Flat · for sale
£ 155,000
2 bedroom flat for sale
Jordanhill
· 2 Bedrooms · 1 Bath · Flat
· Equipped kitchen · Concierge · Heating
Jordanhill · 2 Bedrooms · 1 Bath · Flat · Equipped kitchen · Concierge · Heating
Splendid 2-bedroom flat right in the heart of Mount Florida. This popular Southside location boasts a wealth of amenities including popular bars, gastro pub/restaurants, coffee shops, and artisan outlets. For everyday shopping facilities there are several general convenience stores, and a Tesco Express close by. Commuters will benefit from excellent public transport services with main bus routes, and Mount Florida train station nearby, providing quick and easy access to the city centre.Comprising well maintained and pleasantly decorated apartments of reception hall, charming bright bay windowed lounge, luxury modern fitted kitchen with built-in oven, hob, and canopy, two double bedrooms, and quality modern shower room. Special features include double glazing, gas central heating, and controlled entry system. Early viewing is highly recommended.DIMENSIONSLOUNGE: 13ft 7in x 10ft 8in (4.14m x 3.26m) KITCHEN: 8ft 11in x 4ft 10in (2.72m x 1.48m) BEDROOM 1: 11ft 3in x 9ft 2in (3.44m x 2.80m)
£ 155,000
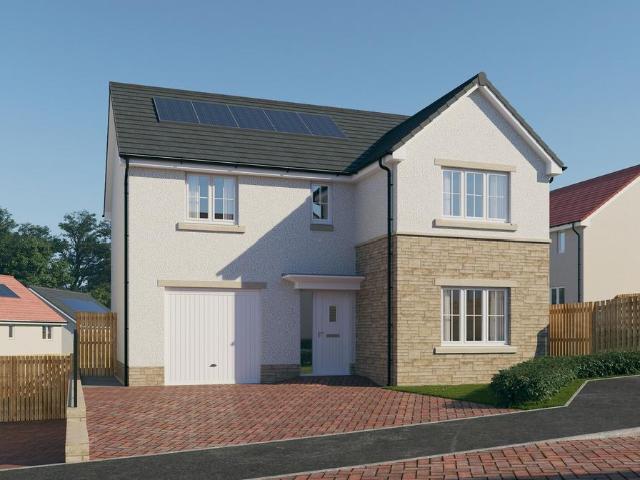
4 bedroom detached house for sale
View photo
House · for sale
£ 471,995
4 bedroom detached house for sale
Jordanhill
· 4 Bedrooms · House
· Garden · Parking · Equipped kitchen · Powder room
Jordanhill · 4 Bedrooms · House · Garden · Parking · Equipped kitchen · Powder room
Plot 335 (The Burgess) - priced at £471,995 Ready to celebrate in style? Save up to £15,000 to spend however you choose – upgrades, deposit, Stamp Duty, the choice is entirely yours. *Available on selected plots only. Terms and conditions apply. For full T&Cs visit bellway.co.uk About the Home The Burgess is a well-equipped 4-bedroom home that features an open-plan kitchen, family, and dining room, four double bedrooms, an integral double garage, and two en-suite shower rooms. On the ground floor, a front-facing living room and integral double garage are followed by an open-plan kitchen, family, and dining area. The family and dining area has French doors leading to the rear garden, while the kitchen – complete with integrated appliances – has the benefit of an adjacent utility space and cloakroom. To the first floor, a stylish family bathroom is shared by four spacious double bedrooms, two of which have the additional benefit of en-suite shower rooms. Additional information Estate Man
£ 471,995
4 bedroom detached house for sale
View photo
House · for sale
£ 369,000
4 bedroom detached house for sale
Jordanhill
· 4 Bedrooms · House
· Garden · Parking · Equipped kitchen
Jordanhill · 4 Bedrooms · House · Garden · Parking · Equipped kitchen
Plot 10 | The Drummond | Monument Way With plenty of living space to relax or entertain, it’s easy to see why The Drummond is one of our most popular homes. The combined kitchen living area forms the social hub of this home, offering an ideal setting to enjoy catch-ups with friends and family around the dining table. Overlooking the front garden, you’ll find a spacious lounge where the whole family can unwind after a busy day. From a detached garage, to the multiple storage cupboards, there is ample storage available for growing families. The practicalities continue upstairs as the central landing leads to four generous bedrooms, en suite shower room to bedroom one and a family bathroom. Tenure: Freehold Estate management fee: £362.80 Estate management company: TBC Council Tax Band: F EPC rating: TBC Warranty provider: NHBC Document signing fee: £120 First Time Buyer Stamp Duty Land: £9,650. Estimated amount may apply depending on buyer circumstances. Please check with your solicitor o
£ 369,000
4 bedroom detached house for sale
View photo
House · for sale
£ 340,000
4 bedroom detached house for sale
Jordanhill
· 4 Bedrooms · 2 Baths · House
· Garden · Parking · Equipped kitchen · Concierge · Heating
Jordanhill · 4 Bedrooms · 2 Baths · House · Garden · Parking · Equipped kitchen · Concierge · Heating
The PropertyWalk in condition, four/five bedroom detached villa in a sought after modern residential development, well located for supermarket shopping, the Robroyston rail link and access to the M80 motorway. The property provides substantial family living accommodation, is in turn key condition throughout and is a must view to avoid disappointment. The accommodation comprises a reception hallway, W/C, bright and spacious living room, family room/bedroom five, spacious modern dining kitchen with French doors to the garden and there is a utility room. Upstairs there are four well-proportioned bedrooms with the master benefiting from a modern en-suite shower room. In addition, there is a modern family bathroom. The house features double glazing and gas central heating. Off street parking via a driveway. Externally there is front and rear gardens which are mainly laid to lawn with an attached shed that runs the full length of the house. A wonderful family home in an established setting n
£ 340,000
3 bedroom detached house for sale
View photo
House · for sale
£ 320,000
3 bedroom detached house for sale
Jordanhill
· 3 Bedrooms · 2 Baths · House
· Garden · Equipped kitchen · Parking
Jordanhill · 3 Bedrooms · 2 Baths · House · Garden · Equipped kitchen · Parking
SUMMARYExceptionally modernised and beautifully finished, this impressive three-bedroom detached home in Robroyston offers stylish family living with flexible spaces, a fantastic garden and superb kerb appeal.DESCRIPTIONThis stunning detached home opens with a welcoming entrance hallway and a modern downstairs loo. The front living area is tastefully finished, featuring a contemporary media wall and a bright, comfortable layout. The sleek, well-designed kitchen offers excellent workspace and flows through double doors to the generous rear garden, creating an ideal indoor-outdoor connection. The integrated garage has been thoughtfully converted into a flexible multi-purpose room, perfect as a second lounge, office, playroom or studio.Upstairs, the home features three full-sized bedrooms with great storage opportunities. The master bedroom benefits from a tasteful en-suite, while the family bathroom is modern, fresh and beautifully finished. Externally, the back garden is a fantastic siz
£ 320,000
5 bedroom detached house for sale
View photo
House · for sale
£ 299,000
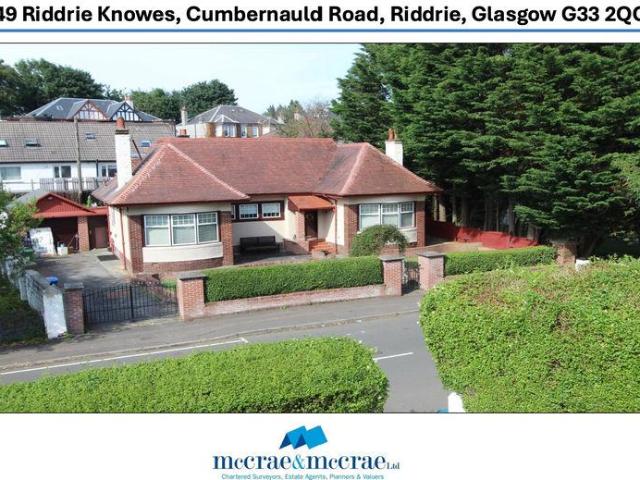
5 bedroom detached house for sale
Jordanhill
· 5 Bedrooms · 2 Baths · House
· Garden · Parking · Swimming pool · Equipped kitchen
Jordanhill · 5 Bedrooms · 2 Baths · House · Garden · Parking · Swimming pool · Equipped kitchen
49 Riddrie Knowes, Cumbernauld Road, Riddrie, Glasgow G33 2QQAn attractive five bedroom detached family home offering spacious accommodation and occupying a quiet and sought-after location. The property enjoys convenient access to local amenities, the M8 motorway network and Seven Lochs Wetland ParksKey Features:•Detached five-bedroom family home•Principal bedroom with en-suite shower room, separate dressing room and extensive storage•Spacious lounge/dining room •Kitchen with adjoining utility room/conservatory with rear access to garden.•Family bathroom and additional ground floor bedroom5 /lounge•Private front and rear gardens extending to approximately 311m²•Detached garage with hot tub•Driveway providing off-street parking•Quiet and sought-after residential location•Close to Seven Lochs Wetland Park and Hogganfield Loch•Excellent access to Glasgow City Centre and the M8 J7 motorway •There is also mains water, gas and drainage. Fitted Blinds with the sale.Council Tax Band - GEnergy
£ 299,000
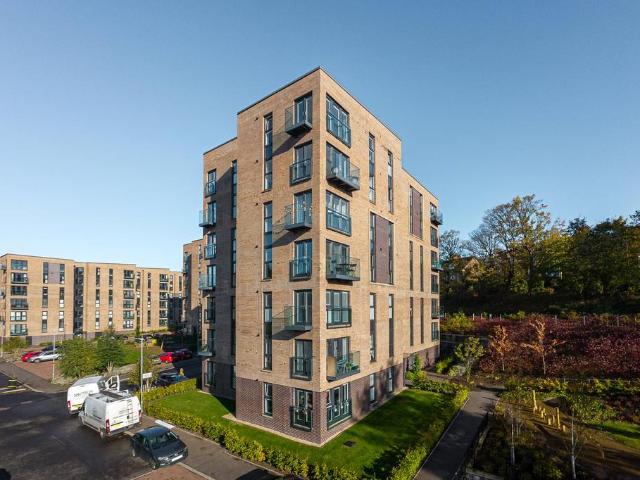
2 bedroom apartment for sale
View photo
Flat · for sale
£ 235,000
2 bedroom apartment for sale
Jordanhill
· 2 Bedrooms · 2 Baths · Flat
· Balcony · Lift · Equipped kitchen · Parking · Concierge
Jordanhill · 2 Bedrooms · 2 Baths · Flat · Balcony · Lift · Equipped kitchen · Parking · Concierge
Enjoying a third-floor position within a popular modern development in the highly sought-after Kelvindale district, this impressive two-bedroom apartment offers bright, contemporary accommodation finished to an exceptional standard throughout. Benefiting from excellent natural light, comfortable proportions, an allocated parking space, lift access and a private balcony, the property will appeal to a wide range of buyers including young professionals, downsizers and first-time purchasers.The accommodation is immaculately presented and immediately impressive, with a welcoming reception hallway leading to all principal apartments. The heart of the home is a superb lounge/dining room, a wonderfully bright and spacious living area which provides ample space for both relaxing and entertaining. A private balcony, accessed directly from the lounge, offers an ideal spot for enjoying the outdoors. The modern fitted kitchen is seamlessly incorporated into the living space and features a range of
£ 235,000
4 bedroom detached house for sale
View photo
House · for sale
£ 389,995
4 bedroom detached house for sale
Jordanhill
· 4 Bedrooms · House
· Garden · Equipped kitchen · Parking · Powder room
Jordanhill · 4 Bedrooms · House · Garden · Equipped kitchen · Parking · Powder room
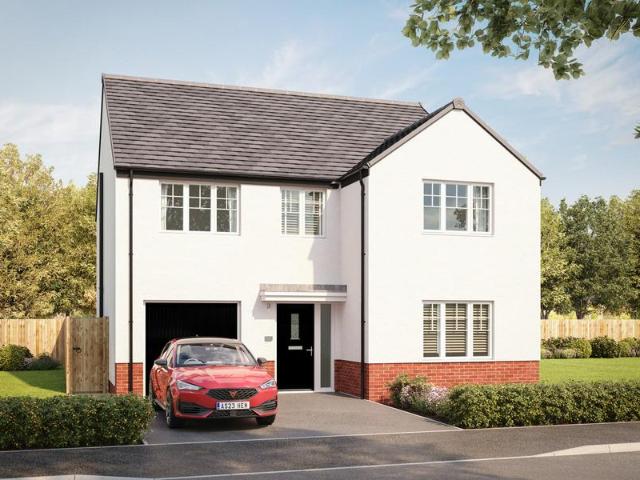
Plot 351 (The Moray) - priced at £389,995 Choose a home that’s meant to be yours Ready to celebrate in style? Save thousands to spend however you choose on selected Bellway plots* – upgrades, deposit, Stamp Duty, the choice is entirely yours. *Available on selected plots only. Terms and conditions apply. For full T&Cs visit bellway.co.uk About the Home The Moray is a 4 bedroom 2 storey modern style family home. Upon entering this stunning home, the entrance hallway provides access to a front-facing living room, cloakroom with WC, and open-plan kitchen/dining area with french doors leading to the rear garden, plus access to the integral garage including utility area with sink facilities. Upstairs residents will find a four double bedrooms. The master bedroom benefits from an en-suite shower room and fitted wardrobe. Bedrooms 2, 3 and 4 are served by an additional family bathroom. Additional information Estate Management Charge: £240.00Total internal floor area: 1240 sq ftAnnual service
£ 389,995
3 bedroom house for sale
View photo
House · for sale
£ 599,000
3 bedroom house for sale
Jordanhill
· 3 Bedrooms · 1 Bath · House
· Garden · Balcony · Equipped kitchen · Parking
Jordanhill · 3 Bedrooms · 1 Bath · House · Garden · Balcony · Equipped kitchen · Parking
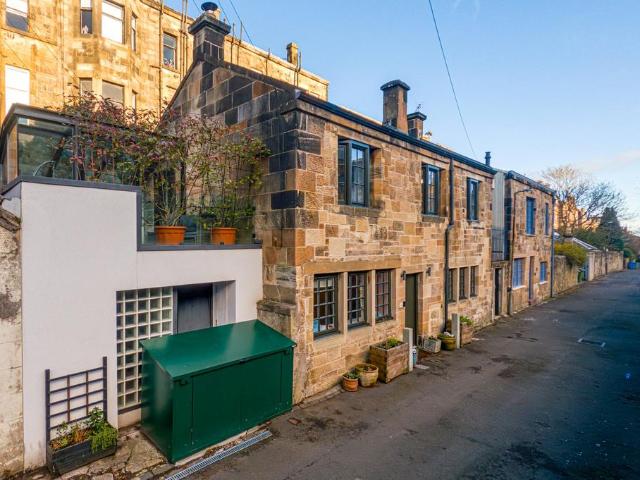
Quite simply a “one of a kind” three bedroom house on Great Western Terrace Lane, arranged across two levels and encompassing a lovely rear garden and a fantastic elevated conservatory, that opens to a south facing balcony.Discreetly located between Great Western Terrace and Westbourne Gardens, this remarkable property enjoys a fascinating history. Originally constructed following the turn of the twentieth century, it is understood to have evolved alongside the rise of the motor car, serving as a substantial coach house and garage with accommodation for a chauffeur. Over the decades, the building has been thoughtfully adapted and extended, culminating in a highly imaginative and sympathetic refurbishment that has transformed it into a versatile contemporary home.Of particular note is the dramatic conversion of the former upper-level games room into a breathtaking open plan kitchen and living space. Defined by its impressive scale, restored vaulted ceiling and abundance of natural light
£ 599,000
2 bedroom flat for sale
View photo
Flat · for sale
£ 150,000
2 bedroom flat for sale
Jordanhill
· 2 Bedrooms · 1 Bath · Flat
· Equipped kitchen · Concierge · Heating
Jordanhill · 2 Bedrooms · 1 Bath · Flat · Equipped kitchen · Concierge · Heating
Situated within a highly sought-after pocket of Mount Florida, this traditional ground floor flat enjoys a superb central location with an excellent selection of local amenities on the doorstep, including Mount Florida Train Station, popular cafés, bars, restaurants and independent shops, all within easy walking distance.Internally, the accommodation comprises a welcoming reception hallway with excellent storage facilities, a bright and spacious bay-windowed lounge featuring a useful dining recess which would also make an ideal home-working space, and a fitted internal kitchen complete with a range of base and wall-mounted units, integrated hob with oven below, and ample space for freestanding white goods.The property further offers a double bedroom positioned to the rear, a second single bedroom, and a three-piece family bathroom.Additional benefits include secure door entry, gas central heating with a recently installed Worcester boiler (January 2026), double glazing throughout, and
£ 150,000
1 bedroom flat for sale
View photo
Flat · for sale
£ 167,000
1 bedroom flat for sale
Jordanhill
· 1 Bedroom · 1 Bath · Flat
· Garden · Equipped kitchen
Jordanhill · 1 Bedroom · 1 Bath · Flat · Garden · Equipped kitchen
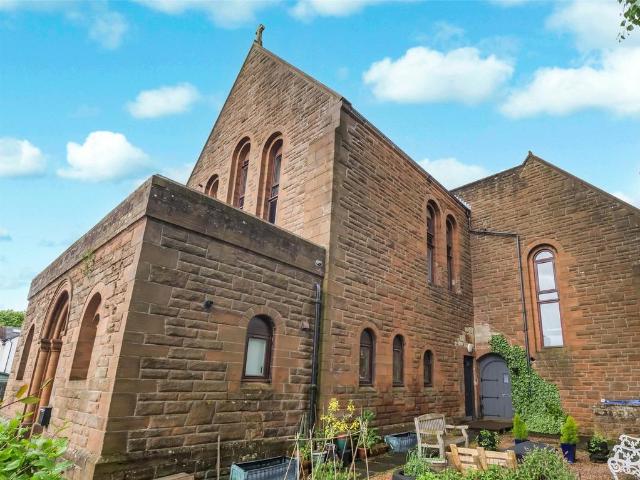
For those looking for something that little bit special, this beautiful church conversion should be at the top of the viewing list. This second-floor apartment boasts a very well-proportioned lounge and bedroom and is set in generous garden grounds where there is plenty of shared outdoor space, commanding such a quiet yet convenient location.Accommodation comprises; communal entrance door and access to the second floor. The private entrance hall is L shaped and boasts a large walk-in storage cupboard. The bright lounge enjoys a southerly aspect through two large Velux windows offering open aspect views and ample natural light with space for dining table and chairs. Off the hall, a superb kitchen dining room which is a very generous size with built in storage, ample work surfaces, space for dining table and chairs, a wall mounted boiler, one and a half bowl sink, built in oven and gas hob, tiled splashbacks and space and plumbing for a washing machine and full height fridge freezer.The
£ 167,000
5 bedroom detached house for sale
View photo
House · for sale
£ 452,995
5 bedroom detached house for sale
Jordanhill
· 5 Bedrooms · House
· Garden · Equipped kitchen · Parking
Jordanhill · 5 Bedrooms · House · Garden · Equipped kitchen · Parking
Discover the Stirling, a stunning 5 bedroom home. Ground Floor: Your new home welcomes you into a hallway that leads to a generous storage cupboard, a modern WC and a large separate lounge room. Enjoy the bright and light atmosphere of an open plan living space with two sets of French doors leading to the rear garden. The contemporary kitchen is available in a range of colours and finishes, and ample space for family dining and an additional relaxing space makes this home ideal for entertaining family and friends. The Stirling also features a dedicated utility room and an internal garage store space. First Floor: Upstairs you'll find a spacious landing with additional storage and access to five superb bedrooms. The primary suite offers ample space as well as a large en-suite with a bath, shower, WC, and wash basin. Two additional double bedrooms and two single bedrooms are all served by a stylish family bathroom with contemporary sanitaryware and tiling
£ 452,995
3 bedroom flat for sale
View photo
Flat · for sale
£ 270,000
Updated
3 bedroom flat for sale
Jordanhill
· 3 Bedrooms · Flat
Jordanhill · 3 Bedrooms · Flat
Countrywide are thrilled to bring to the market Priory Park, Main Road, Castlehead, an address of distinction set within an exclusive two-phase development, offering a limited collection of beautifully appointed 1, 2 and 3 bedroom luxury apartments. Nestled along the elegant, tree-lined private road, this is a rare opportunity to secure a home that combines timeless character with contemporary prestige, all within effortless reach of Glasgow and beyond.Phase One now available, showcasing the elegant revival of the auxiliary building, expertly crafted to present a limited collection of sophisticated homes, seamlessly blending heritage charm with elevated contemporary design.Comprising just 17 individually curated residences, each apartment has been meticulously designed to deliver an exceptional standard of living. Generous layouts, elevated ceiling heights and abundant natural light create a wonderful sense of space, while carefully selected finishes and refined interiors bring a seaml
£ 270,000
8 Oakshaw Street West, Paisley, Renfrewshire
Apartment · for sale
£ 140,000
8 Oakshaw Street West, Paisley, Renfrewshire
Jordanhill
· 2 Bedrooms · 1 Bath · Apartment
· Equipped kitchen
Jordanhill · 2 Bedrooms · 1 Bath · Apartment · Equipped kitchen
Seldom Available Top-floor flat in Category C Listed building. The property offers well-proportioned accommodation comprising an entrance hall, spacious living room, two bedrooms, kitchen, and bathroom. Located within a designated Conservation Area close to Paisley town centre, it benefits from a rich architectural setting where surrounding properties vary in style and character. A wide range of local amenities—including shops, cafés, transport links, and cultural attractions—are all within easy reach, offering both convenience and heritage charm. First time buyer package available. Mortgage AdviceTo receive further advice on the most competitive mortgage product, please do not hesitate to contact our mortgage professionals Declan Lynch or Ian Campbell to arrange a suitable appointment. Your home may be repossessed if you do not keep up repayments on your mortgage. Valuation of your own propertyIf you would like to know how much your own property would achieve in today's market, we are
£ 140,000
Sunart Avenue, Renfrew, Renfrewshire, PA4
House · for sale
£ 85,000
Updated
Sunart Avenue, Renfrew, Renfrewshire, PA4
Jordanhill
· 2 Bedrooms · House
· Equipped kitchen
Jordanhill · 2 Bedrooms · House · Equipped kitchen
Countrywide are delighted to welcome this beautifully presented two-bedroom first-floor flat, perfectly positioned within the ever-popular Sunart Avenue in Renfrew. Ideal for first-time buyers, downsizers, and investors alike, this stylish home combines generous room sizes with a bright, modern layout, offering comfort, convenience, and contemporary living in equal measure. Stepping into the welcoming entrance hall, you are immediately met with a wonderful sense of space. The impressive front-facing lounge provides an inviting setting for relaxation or entertaining, filled with natural light from its broad window formation. The well-appointed kitchen sits just off the hallway, offering ample worktop space, fitted units, and modern appliances, an excellent space for everyday cooking or hosting casual mealtimes. There are two superb double bedrooms, each well-proportioned and featuring built-in storage solutions, ensuring clutter-free living. The second bedroom is especially generous. A
£ 85,000
Girvan Street, Riddrie, G33 2DP
Flat · for sale
£ 135,000
Girvan Street, Riddrie, G33 2DP
Jordanhill
· 2 Bedrooms · 1 Bath · Flat
· Equipped kitchen · Heating
Jordanhill · 2 Bedrooms · 1 Bath · Flat · Equipped kitchen · Heating
Council tax band: B. *hd video available*. Keys Estate Agents are delighted to offer to the market this traditional preferred first floor flat, set within the popular and sought after address of Girvan Street, Riddrie. The accommodation on offer comprises, welcoming hallway with bright spacious bay windowed lounge. Larger style newly fitted kitchen, modern bathroom and two good sized double bedrooms. The property further benefits from, gas central heating, double glazing, secure entry system and well kept close + communal areas. A great opportunity for young professionals, first time buyers and investors. Early viewing recommended to appreciate this fine home on offer! Located close to local amenities and public transport routes with easy access to Glasgow City Centre, Glasgow Fort Shopping Centre and Glasgow Forge. Walking distance to local shops and eateries
£ 135,000
Northland Avenue, Scotstoun, Glasgow, G14
House · for sale
£ 138,000
Northland Avenue, Scotstoun, Glasgow, G14
Jordanhill
· 2 Bedrooms · House
· Equipped kitchen · Parking · Concierge · Heating
Jordanhill · 2 Bedrooms · House · Equipped kitchen · Parking · Concierge · Heating
A beautifully maintained and modernised modern first floor flat within the Jordanhill catchment area with private parking, located close to Scotstoun Stadium and Sports Centre. The flat has double glazing and gas central heating and is likely to appeal to first time buyers, professionals, downsizers or as an investment to let out. The accommodation extends to reception hallway with storage, formal living room, fitted kitchen, master bedroom with wardrobes, further bedroom, bathroom. Northland Avenue is tucked away in a quiet pocket off Northland Drive but has a handy footpath to Queen Victoria Drive where there are transport connections. Locally there are many amenities including shops, bars, restaurants and schools. Living Room (at longest and widest points) 13'8 x 11'1 (4.17m x 3.38m). Kitchen 8'9 x 8'5 (2.67m x 2.57m). Bedroom 1 9'11 x 9'3 (3.02m x 2.82m). Bedroom 2 9' x 7'8 (2.74m x 2.34m). Bathroom 6'6 x 5'6 (1.98m x 1.68m)
£ 138,000
Paisley Road West, Glasgow, G52
Flat · for sale
£ 120,000
Paisley Road West, Glasgow, G52
Jordanhill
· 3 Bedrooms · Flat
· Garden · Equipped kitchen · Concierge · Heating
Jordanhill · 3 Bedrooms · Flat · Garden · Equipped kitchen · Concierge · Heating
SUMMARY A highly popular second floor flat with accommodation comprising hallway with storage, lounge, kitchen, three bedrooms and bathroom. Gch & dg. Communal rear gardens. DESCRIPTION A highly popular top floor flat with accommodation on offer comprising welcoming reception hallway with excellent storage. Modern kitchen, three spacious double bedrooms and bathroom. The property benefits from GCH & DG. Externally there are communal gardens to the rear of the property. Paisley Road West is located within the highly popular Cardonald area of Glasgow. Situated close to a great selection of local amenities and transport links. Easy access to City Centre. Braehead and Silverburn Shopping Centres are also nearby. Excellent motorway access to City Centre and beyond by means of the M8, M77 and Clyde Tunnel. Council Tax Band: C Tenure: Unknown Lounge 16' 4 x 11' 8 (4.98m x 3.56m) Kitchen 12' 7 x 8' 5 (3.84m x 2.57m) Bedroom One 13' 4 x 10' 8 (4.06m x 3.25m) Bedroom Two 10' 8 x 10' 4 (3.25m x 3
£ 120,000
Leglen Wood Road, Robroyston, Glasgow, G21
Villa · for sale
£ 290,000
Leglen Wood Road, Robroyston, Glasgow, G21
Jordanhill
· 4 Bedrooms · Villa
· Garden · Equipped kitchen · Concierge · Heating
Jordanhill · 4 Bedrooms · Villa · Garden · Equipped kitchen · Concierge · Heating
Located in a sought-after residential pocket in Robroyston this is an excellent opportunity to acquire a superb modern extended detached villa, with direct access to the M80, supermarket shopping and the new Robroyston rail link. Presented to the market in turn-key condition this truly stunning and spacious family home is a must view to avoid disappointment. The accommodation comprises a reception hallway, living room, large open plan dining kitchen with access to the rear conservatory. The modern kitchen offers a fine selection of white floor and wall mounted unit and breakfast bar. The bright conservatory offers access to the rear garden. There is a utility room and a modern downstairs w/c. Upstairs the property offers four well sized bedroom with ample wardrobe storage and a modern master en-suite shower room. A modern family bathroom with over bath shower then completes the accommodation. In addition, there is double glazing, gas central heating and an attic. Externally the propert
£ 290,000

Get email alerts

Don't miss out: be the first to know about new properties

The alert was correctly created

On subscribing you accept the conditions of use and the privacy policy
Alert
Receive new ads in your inbox
Save this search
Receive alerts for new listings

We'll send you an email when we have new properties for: "Properties for sale in Jordanhill"

The alert was correctly created

Churchill Drive G11 Glasgow
Edgehill Road G11 Glasgow
Get email alerts and be the first to see new listings
Required field
On subscribing I accept the terms of the privacy policy
Perfect! You'll soon start receiving new listings via email
Alert
Receive an email when we have new ads for Properties for sale in Jordanhill
Save this search
Filters

Bedrooms

Size (sq.ft)

sq.ft
sq.ft

Price

£
£

Property type

Bathrooms

Clear all filters
Receive notifications when new entries are published.