404 houses for sale in KA21

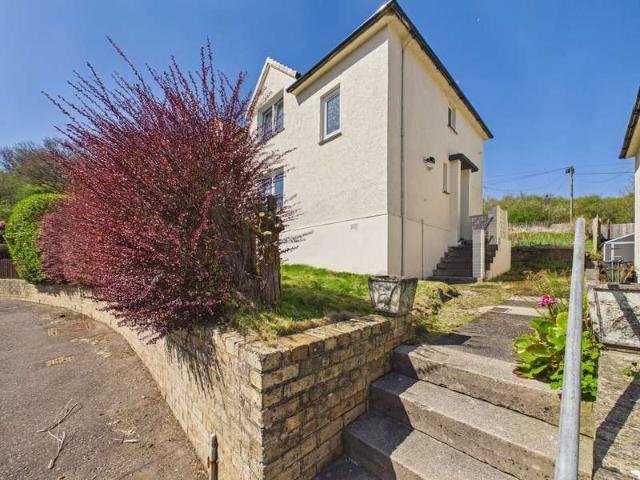
3 bedroom semi detached house for sale
View photo
House · for sale
£ 252,995
3 bedroom semi detached house for sale
KA21
· 3 Bedrooms · House
· Garden · Equipped kitchen · Powder room
KA21 · 3 Bedrooms · House · Garden · Equipped kitchen · Powder room
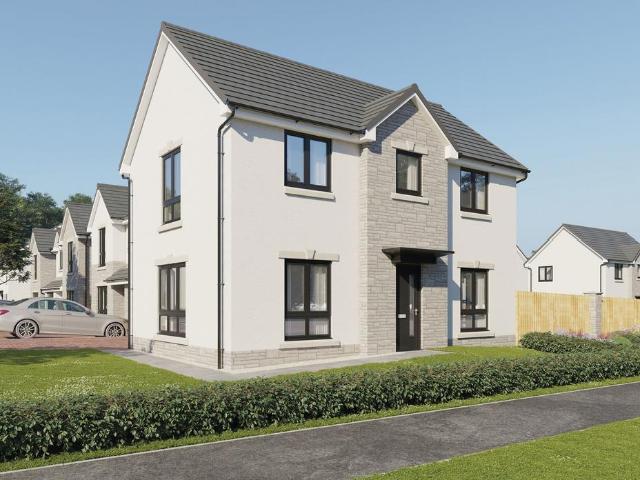
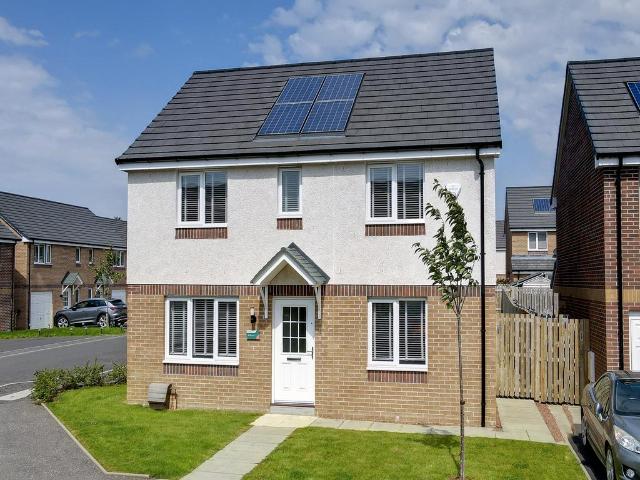
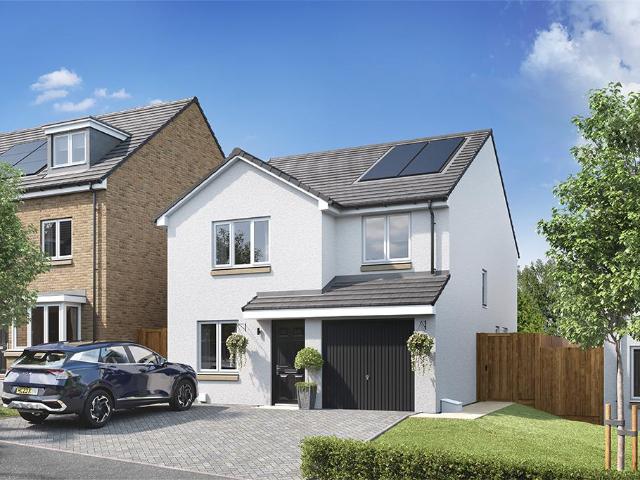
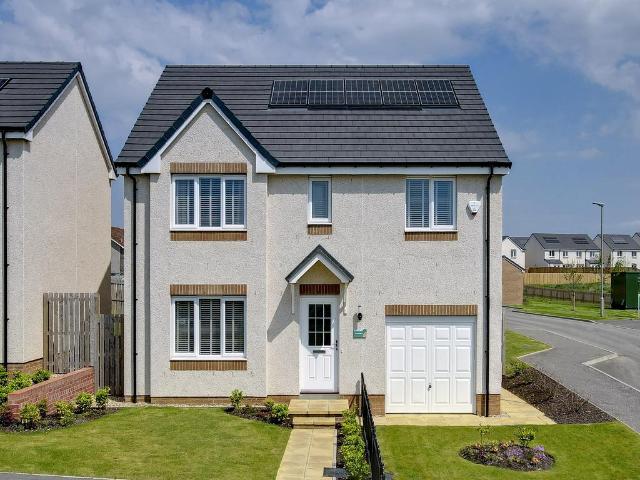
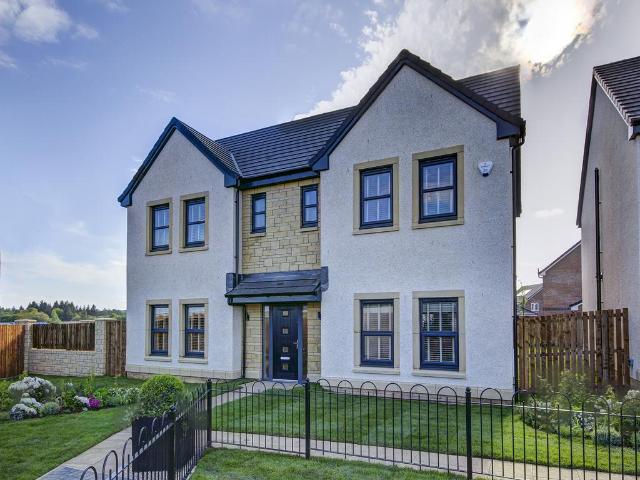
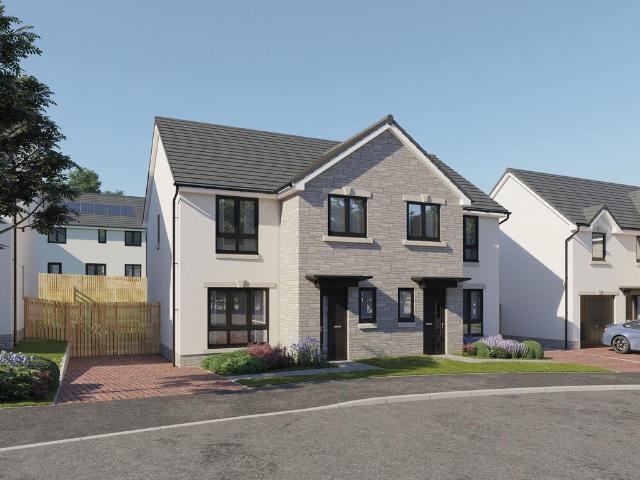
Plot 429 (The Ardeer) - priced at £252,995 Choose a home that’s meant to be yours We’ve got homes that are just meant to be yours. Whether you’re a first-time buyer or looking for something new for your growing family, you can rely on us to get you into a beautiful, brand-new home. Plus, you could even save thousands on a participating plot*. Dreaming about an Ashberry home that’s meant to be yours? We’ll make it happen. *Available on selected plots only. Terms and conditions apply. For full T&Cs visit ashberryhomes.co.uk About the Home The Ardeer is a 3-bedroom home that features an open-plan kitchen and dining area, with an oven, hob and hood and French doors in the dining area that open onto the rear garden. The separate, front-facing living room incorporates the staircase to the first floor, and benefits from a useful under-stairs cupboard. The cloakroom is conveniently located in the hallway, beside the entrance door. Upstairs are all three bedrooms, two of which are double in siz
£ 252,995
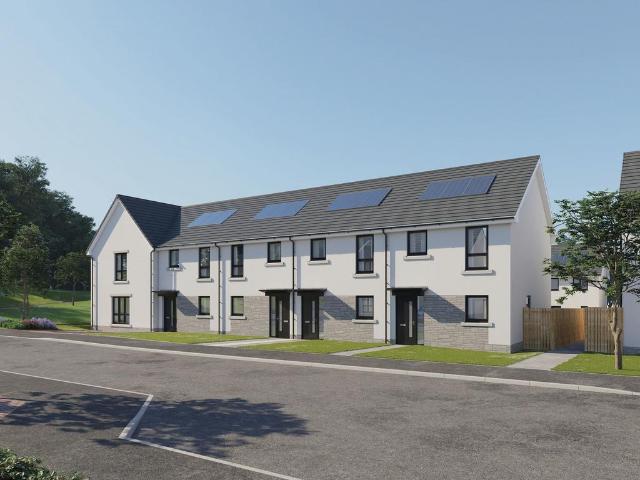
4 bedroom detached house for sale
View photo
House · for sale
£ 337,995
4 bedroom detached house for sale
KA21
· 4 Bedrooms · House
· Garden · Equipped kitchen · Powder room
KA21 · 4 Bedrooms · House · Garden · Equipped kitchen · Powder room
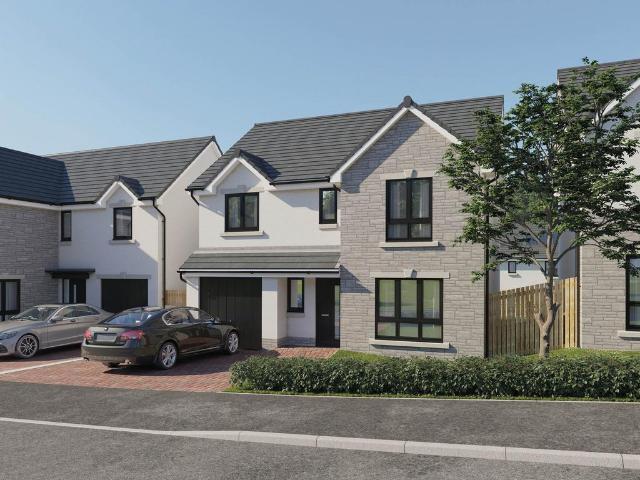
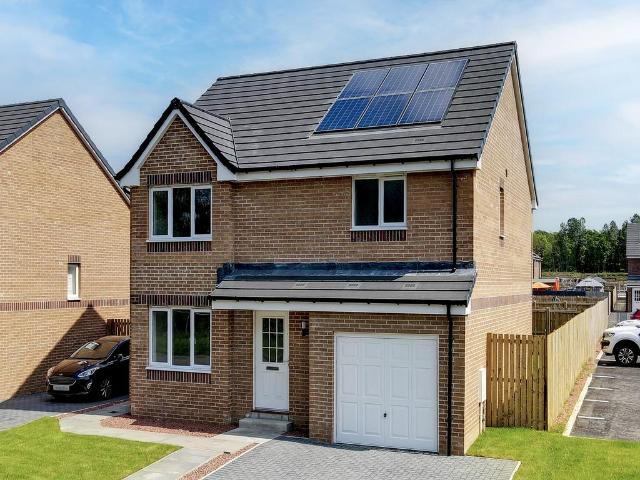
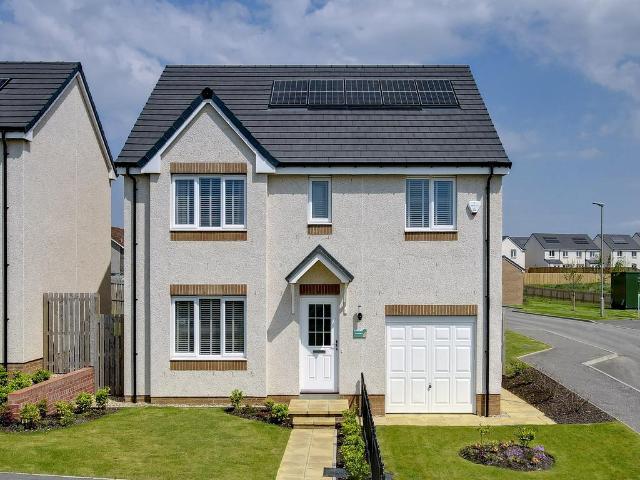
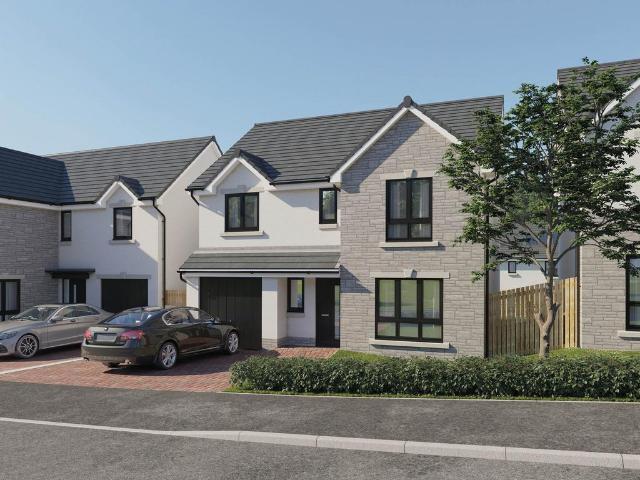
Plot 430 (The Hayling) - priced at £337,995 Choose a home that’s meant to be yours We’ve got homes that are just meant to be yours. Whether you’re a first-time buyer or looking for something new for your growing family, you can rely on us to get you into a beautiful, brand-new home. Plus, you could even save thousands on a participating plot*. Dreaming about an Ashberry home that’s meant to be yours? We’ll make it happen. *Available on selected plots only. Terms and conditions apply. For full T&Cs visit ashberryhomes.co.uk About the Home The Hayling is a 4-bedroom home benefitting from an open-plan kitchen and dining area, with a selection of quality integrated appliances and elegant French doors opening onto the rear garden from the dining space. The utility room is adjacent to the kitchen and dining area and incorporates a substantial storage cupboard. The separate living room looks out over the front of the property. Accessible from the entrance hallway are the cloakroom, and a usef
£ 337,995
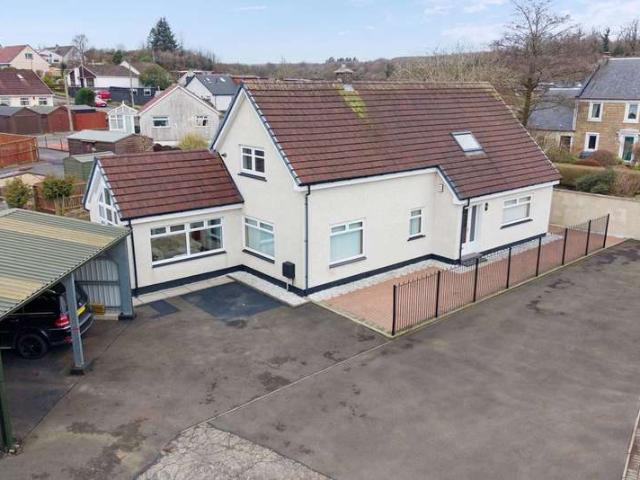
2 Bedroom Semi Detached House
View photo
Villa · for sale
£ 135,000
2 Bedroom Semi Detached House
KA21
· 2 Bedrooms · Villa
· Garden · Equipped kitchen · Heating
KA21 · 2 Bedrooms · Villa · Garden · Equipped kitchen · Heating
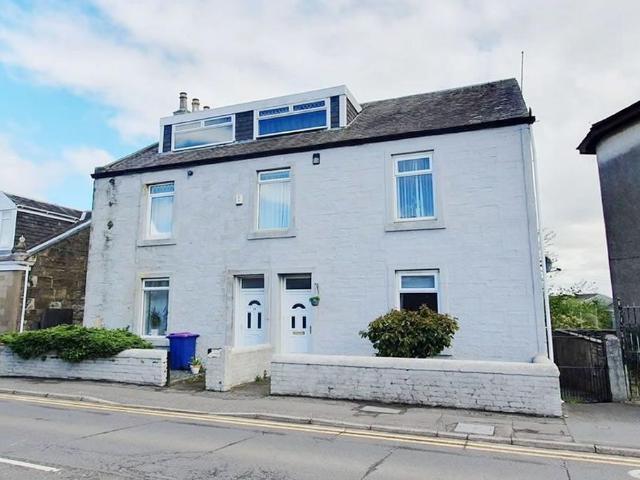
Closing Date been set for Monday 11th of May at 12pm* Number 13 Foundry Wynd is a modern two bedroom Semi Detached home situated in a private and highly sought after residential area of Kilwinning. Property comprises of spacious living accommodation over two levels. This wonderful property comprises of a front facing well appointed lounge, rear facing modern fitted kitchen in sleek black with ample storage and work top space, room for all the usual kitchen white goods, picture window and access out to the private and full enclosed rear garden. Upstairs, there are two double bedrooms both benefiting from large built in wardrobes and the modern fitted 3 piece bathroom suite in white. Benefits include, gas central heating, double glazing, private driveway, tastefully decorated throughout, easy to maintain rear garden and within walking distance to all local amenities. Presented in true walk-in condition, this home is ideal for first-time buyers or buyers who are looking to downsize with t
£ 135,000
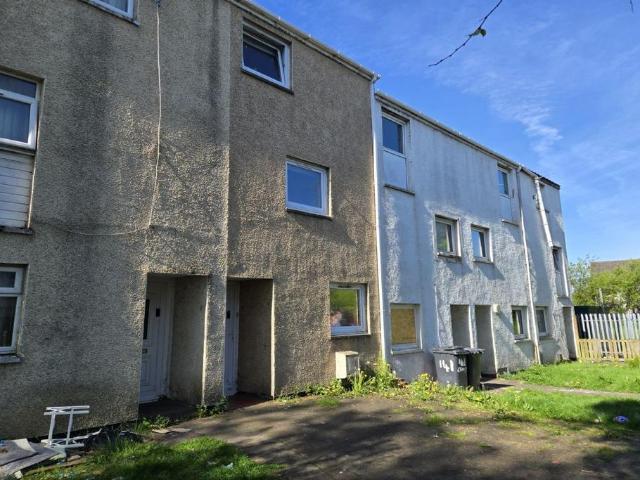
3 bedroom terraced house for sale
View photo
House · for sale
£ 223,995
3 bedroom terraced house for sale
KA21
· 3 Bedrooms · House
· Equipped kitchen · Powder room
KA21 · 3 Bedrooms · House · Equipped kitchen · Powder room
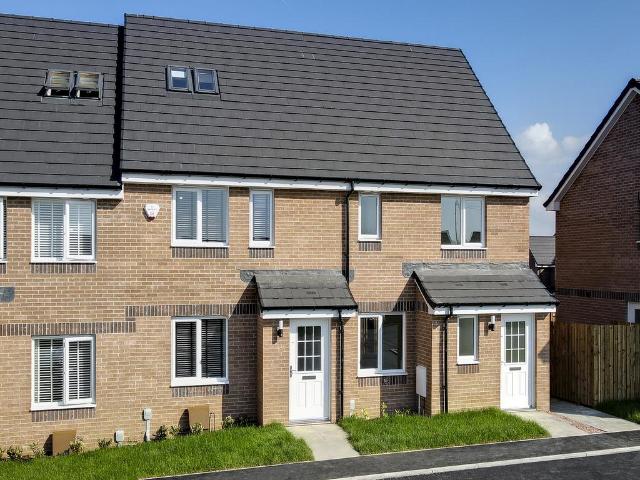
Plot 439 (The Canmore) - priced at £223,995 Choose a home that’s meant to be yours We’ve got homes that are just meant to be yours. Whether you’re a first-time buyer or looking for something new for your growing family, you can rely on us to get you into a beautiful, brand-new home. Plus, you could even save thousands on a participating plot*. Dreaming about an Ashberry home that’s meant to be yours? We’ll make it happen. *Available on selected plots only. Terms and conditions apply. For full T&Cs visit ashberryhomes.co.uk About the Home The Canmore is a stylish 3-bedroom home that features purposeful communal space within the ground floor – almost entirely occupied by the open-plan kitchen, living, and dining space – as well as well-positioned privacy to the bedrooms upstairs. Beyond the exterior, a welcoming hall offers access upstairs, to the cloakroom, or to the open-plan kitchen, living, and dining area which occupies the remainder of the ground floor. Fitted kitchen units, integr
£ 223,995
4 Bedroom Detached House
View photo
Villa · for sale
£ 314,999
4 Bedroom Detached House
KA21
· 4 Bedrooms · Villa
· Equipped kitchen
KA21 · 4 Bedrooms · Villa · Equipped kitchen
McEwan Fraser Legal is delighted to present this stunning four/five-bedroom detached property, a masterpiece of style, comfort, and functionality, having been upgraded by its current owner. This home is perfect for families or those who love to entertain.The heart of this home lies in its incredible living areas, designed to offer both comfort and style, with the feature fire in the formal lounge as its focal point, creating a warm and inviting space ideal for cosy nights. The Sun Room is a true highlight and will be popular with all members of the family. The breakfasting kitchen has a range of floor and wall-mounted units with a contrasting worksurface, creating a fashionable and efficient workspace. There is plumbed space for free-standing appliances. Another impressive room is the formal dining room. It's easy to imagine the evenings of fine dining this zone has played host to. This room could be transformed into a bedroom, depending on each purchaser's needs and requirements. Bedr
£ 314,999
4 bedroom terraced house for sale
View photo
House · for sale
£ 45,000
4 bedroom terraced house for sale
KA21
· 4 Bedrooms · House
· Garden · Parking · Equipped kitchen
KA21 · 4 Bedrooms · House · Garden · Parking · Equipped kitchen
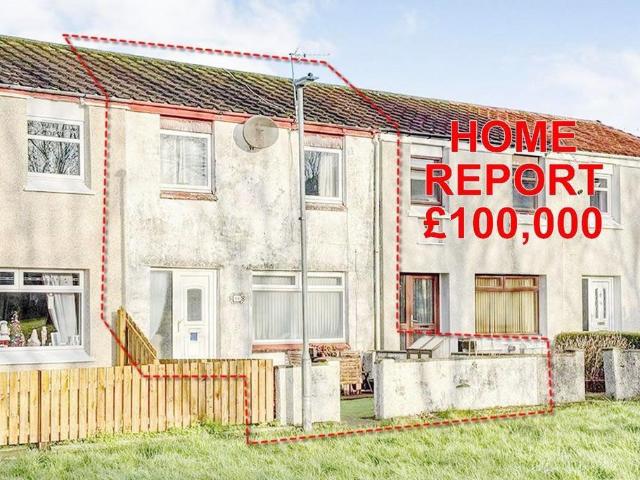
Four Bedroom Mid Terraced Townhouse with access to front and back door. RICS Home Report valuation £75,000 (Thousand Pounds Sterling). South rear exposure. Front and back gardens. Off street parking. Quiet cul-de-sac street just off Pennyburn Road. Kilwinning offers a wide range of local amenities to include shops, schooling at both primary and secondary levels, bus routes and excellent road links to both Glasgow and Ayr with mainline rail links with Glasgow to the north and Ayr to the south. TOWNHOUSE COMPRISES: Hallway, lounge, kitchen, four bedrooms and bathroom. Front and back gardens. Car parking area. Smoke detectors, landlord gas and electric checks passed. Managed by Landlord. Local Sales: 105 Cambusdoon Place, Kilwinning, KA13 6SW sold for £75,000 (May 2023). 4 Cambusdoon Place, Kilwinning, KA13 6SL sold for £61,000 (May 2023). 57 Skelmorlie Place, Kilwinning, KA13 6SJ sold for £80,000 (3 bedroom). 147 Sundrum Place, Kilwinning, KA13 6SY sold for £62,000. TENANCY DETAILS: Rent
£ 45,000
4 bedroom semi detached house for sale
View photo
House · for sale
£ 125,000
4 bedroom semi detached house for sale
KA21
· 4 Bedrooms · House
· Garden · Equipped kitchen · Parking
KA21 · 4 Bedrooms · House · Garden · Equipped kitchen · Parking
SUPERB BUY TO LET INVESTMENT PROPERTY* 4 bed semi detached property, off road parking to rear. Excellent rental location with a possible income of £12000 per annum. HIGH YIELD PROPERTY. FREEHOLD *RICS QUALIFIED SURVEYOR HOME REPORT VALUE OF £170,000* PROPERTY CONSISTS:- vestibule, hallway, lounge, kitchen, Bedroom 1 with ensuite, 3 futher bedrooms, family bathroom. Further benifits from front garden and large garden with parking for 3/4 cars HIGH YIELDING INVESTMENT OPPORTUNITY- Realistic rent in the area £1200pcm giving an annual income of £14,400 and offering superb yield of 11% if achieved for guide price. SUPERB SALES EVIDENCE:- 32, Byres Road, Kilwinning £190,000; 48, Dalry Road, Kilwinning £310,000; 23a, St Winnings Road, Kilwinning £273,000; 67, Byres Road, Kilwinning £250,000 Auction Details22 October 2026, 10am-3pm Timed Online AuctionHow to Bid Now Submit an enquiry now or visit our website for full details on how to BID ON THIS PROPERTY.Future Property Auctions - Scotland's
£ 125,000
3 bedroom terraced house for sale
View photo
House · for sale
£ 47,000
Updated
3 bedroom terraced house for sale
KA21
· 3 Bedrooms · House
· Parking
KA21 · 3 Bedrooms · House · Parking
EXCELLENT INVESTMENT OPPORTUNITY*Three bedroom mid terrace house located close to amenities. Rental £550pcm excellent return on investment. HIGH DEMAND RENTAL LOCATION Tenant details: Start date – 27/06/2008 – Present (Presumed). Rent - £550 per 4 week period. Deposit - £550. Compromises: Three bedroom mid-terrace house benefiting from a rear yard and street parking in popular residential location. PERFECT, LOW COST ADDITION TO ANY INVESTMENT PORTFOLIO with good rental return within extremely high demand location. Certain to appeal to multiple investors. HIGH DEMAND RENTAL LOCATION Nearby amenities include shops, schools, and access to transportation services. Auction Details29 October 2026, 10am-3pm Timed Online AuctionHow to Bid Now Submit an enquiry now or visit our website for full details on how to BID ON THIS PROPERTY.Future Property Auctions - Scotland's Largest Land and Property Auction House. Over 700 lots available with weekly auctions including flats, houses, land & commerci
£ 47,000
3 bedroom detached house for sale
View photo
House · for sale
£ 286,995
3 bedroom detached house for sale
KA21
· 3 Bedrooms · House
· Garden · Equipped kitchen · Powder room
KA21 · 3 Bedrooms · House · Garden · Equipped kitchen · Powder room
Plot 444 (The Kendal) - priced at £286,995 Choose a home that’s meant to be yours We’ve got homes that are just meant to be yours. Whether you’re a first-time buyer or looking for something new for your growing family, you can rely on us to get you into a beautiful, brand-new home. Plus, you could even save thousands on a participating plot*. Dreaming about an Ashberry home that’s meant to be yours? We’ll make it happen. *Available on selected plots only. Terms and conditions apply. For full T&Cs visit ashberryhomes.co.uk About the Home The Kendal is a 3-bedroom home that offers an open-plan kitchen and dining area, with elegant French doors opening from the dining space onto the rear garden. The kitchen is complete with an oven, hob, and hood. The separate living room extends the length of the property and enjoys a dual aspect. A cloakroom and under-stairs storage cupboard can be conveniently accessed from the entrance hallway. To the first floor are all three bedrooms, two of which a
£ 286,995
4 bedroom detached house for sale
View photo
House · for sale
£ 336,995
4 bedroom detached house for sale
KA21
· 4 Bedrooms · House
· Garden · Equipped kitchen · Powder room
KA21 · 4 Bedrooms · House · Garden · Equipped kitchen · Powder room
Plot 442 (The Hayling) - priced at £336,995 Choose a home that’s meant to be yours We’ve got homes that are just meant to be yours. Whether you’re a first-time buyer or looking for something new for your growing family, you can rely on us to get you into a beautiful, brand-new home. Plus, you could even save thousands on a participating plot*. Dreaming about an Ashberry home that’s meant to be yours? We’ll make it happen. *Available on selected plots only. Terms and conditions apply. For full T&Cs visit ashberryhomes.co.uk About the Home The Hayling is a 4-bedroom home benefitting from an open-plan kitchen and dining area, with a selection of quality integrated appliances and elegant French doors opening onto the rear garden from the dining space. The utility room is adjacent to the kitchen and dining area and incorporates a substantial storage cupboard. The separate living room looks out over the front of the property. Accessible from the entrance hallway are the cloakroom, and a usef
£ 336,995
3 Bedroom Detached House
View photo
Villa · for sale
£ 239,999
3 Bedroom Detached House
KA21
· 3 Bedrooms · Villa
· Garden · Equipped kitchen
KA21 · 3 Bedrooms · Villa · Garden · Equipped kitchen
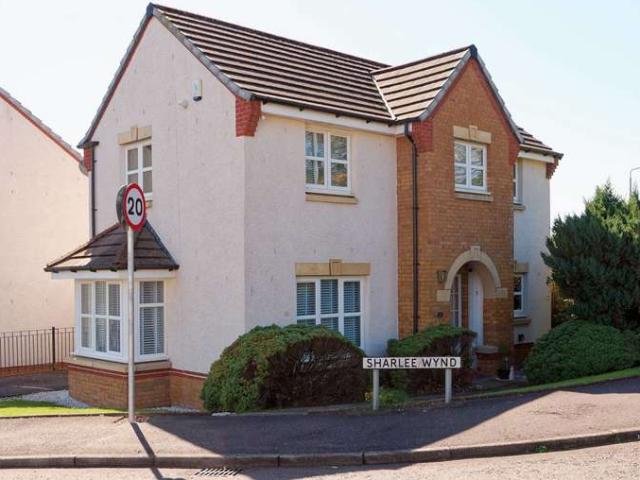
Part exchange available.Set within a sought-after and exclusive development, 2 Sharlee Wynd is an impressive three-bedroom detached home, perfectly suited to a wide range of buyers seeking modern, comfortable living in a peaceful setting.From the moment you step inside, the welcoming hallway sets the tone for the rest of the home, bright, spacious, and thoughtfully designed. The formal lounge to the front features a bay window that floods the room with natural light, creating a warm and inviting space to relax.At the heart of the home is the contemporary dining kitchen, fitted with a range of stylish wall and floor-mounted units, complemented by sleek worktops and a selection of integrated appliances. A central island with bar seating provides the perfect spot for casual dining or entertaining guests. French doors open directly onto the rear garden, seamlessly blending indoor and outdoor living. A convenient WC completes the ground floor.Upstairs, the property continues to impress with
£ 239,999
3 bedroom terraced house for sale
View photo
House · for sale
£ 195,000
3 bedroom terraced house for sale
KA21
· 3 Bedrooms · House
· Garden · Equipped kitchen
KA21 · 3 Bedrooms · House · Garden · Equipped kitchen
A beautifully-proportioned three-bedroom home, the Brodick has everything you need for modern living. Downstairs there is an open plan kitchen/dining room with a single French door leading into the rear garden, a spacious lounge, a large storage cupboard under the stairs and a WC. The first floor has two good-sized bedrooms and a family bathroom. The second floor is home to a spacious bedroom one.Additional InformationTenure: HeritableCouncil tax band: CPredicted energy assessment rating: B
£ 195,000
2 Bedroom Semi Detached House
View photo
Villa · for sale
£ 155,000
2 Bedroom Semi Detached House
KA21
· 2 Bedrooms · Villa
· Garden · Balcony · Equipped kitchen
KA21 · 2 Bedrooms · Villa · Garden · Balcony · Equipped kitchen
54 Auchenkist Place is a beautifully presented two-bedroom Semi-Detached family home located within a sought-after pocket of Kilwinning. Brought to the market in pristine condition, this impressive property is sure to appeal to a wide range of buyers. On entering, you are welcomed by a bright and spacious entrance hallway which offers access to a generously sized utility room and a convenient under stair storage cupboard. The hallway flows seamlessly in to the spacious lounge and modern fitted kitchen which boasts ample storage, space for white goods and a designated dining area. Double doors from the dining space open directly onto the private rear garden creating an ideal setting. The upper level comprises two generously sized double bedrooms, each offering excellent space for freestanding furniture. Bedroom two further benefits from fantastic built-in storage and a charming Paris balcony. Completing the accommodation is a contemporary three-piece family bathroom and additional hallw
£ 155,000
4 bedroom detached house for sale
View photo
House · for sale
£ 269,000
4 bedroom detached house for sale
KA21
· 4 Bedrooms · House
· Garden · Equipped kitchen
KA21 · 4 Bedrooms · House · Garden · Equipped kitchen
Ideal for family life, the Kenmore is a beautiful four-bedroom home. The light and airy kitchen enjoys an open aspect through access to the rear garden. There's a bright front-aspect lounge, separate family/dining room, utility room, WC and handy storage cupboard. Upstairs there are four good-sized bedrooms including spacious bedroom one which benefits from an en-suite, plus a modern fitted family bathroom.Additional InformationTenure: HeritableCouncil tax band: EPredicted energy assessment rating: B
£ 269,000
4 Bedroom Villa House
View photo
Villa · for sale
£ 350,000
4 Bedroom Villa House
KA21
· 4 Bedrooms · Villa
· Garden · Parking · Equipped kitchen
KA21 · 4 Bedrooms · Villa · Garden · Parking · Equipped kitchen
Beautifully positioned within the quiet cul-de-sac, 29 Kilruskin Drive, West Kilbride presents a superb four-bedroom family home offering generous and flexable accommodation and outstanding outdoor space. The interior layout on the ground floor includes a stylish lounge enjoying elevated views of the countryside, a well-appointed modern kitchen, and a separate dining room, utility space and a WC. Sun room with bay window and door leading out to the back garden providing excellent flexibility for modern living. Four bedrooms offer ample space for families, home working or guest accommodation. The master bedroom boasts sea views and en-suite. The property enjoys an expansive garden plot perfect for families with children and/or pets, complemented by a driveway to the front of the property allowing for off street parking along with a detached garage.A rare opportunity to secure a substantial home in one of West Kilbride s most popular addresses.West Kilbride boasts many amenities includin
£ 350,000
4 Bedroom Chalet House
View photo
Terraced House · for sale
£ 280,000
4 Bedroom Chalet House
KA21
· 4 Bedrooms · Terraced House
· Garden
KA21 · 4 Bedrooms · Terraced House · Garden
The Perfect Setup for Busy Family Life. Step inside this deceptively large family villa and discover a home designed to adapt to your lifestyle. The welcoming entrance hallway guides you into a bright, generous front lounge-ideal for cosy family movie nights. Towards the rear, the ground floor flows into a second independent sitting room and a formal dining space, both featuring patio doors that slide open directly to the garden. Whether you need a dedicated children's playroom, a quiet teenage hangout, or an expansive entertaining zone, this ground-floor configuration offers it all. Full description The Perfect Setup for Busy Family Life. Step inside this deceptively large family villa and discover a home designed to adapt to your lifestyle. The welcoming entrance hallway guides you into a bright, generous front lounge-ideal for cosy family movie nights. Towards the rear, the ground floor flows into a second independent sitting room and a formal dining space, both featuring patio door
£ 280,000
4 bedroom detached house for sale
View photo
House · for sale
£ 299,995
4 bedroom detached house for sale
KA21
· 4 Bedrooms · House
· Equipped kitchen
KA21 · 4 Bedrooms · House · Equipped kitchen
The stunning four-bedroom Mull is a luxurious family home that's all about space. Off the large and airy hallway with W.C. there's a large lounge with a bay window and at the other side, a stylish kitchen/diner with beautifully designed U-shaped kitchen, generous dining area and French doors.On the first floor there are two double bedrooms, with an en suite to bedroom 1 and a stylish family bathroom. On the second floor there are two further bedrooms, a shower room and lots of storage space. Tenure: Freehold. Council tax: Determined by your local authority. Estate management fee: An annual management charge of £113.76 and factor float of £100 will apply
£ 299,995
3 bedroom detached house for sale
View photo
House · for sale
£ 273,995
3 bedroom detached house for sale
KA21
· 3 Bedrooms · House
· Equipped kitchen · Parking
KA21 · 3 Bedrooms · House · Equipped kitchen · Parking
The Lismore is a spacious and well planned out three bedroom home. It offers luxurious family accommodation at an affordable price tag.The ground floor boasts a modern kitchen, a dining room with french doors, providing a light and airy space perfect for entertaining, whilst the rest of the ground floor consists of a contemporary living room, garage and a convenient downstairs w.c.The upstairs features a superb master bedroom with an en-suite bathroom, a further double bedroom, a single bedroom and a family bathroom to complete the floor. Tenure: Freehold. Council tax: Determined by your local authority. Estate management fee: An annual management charge of £113.76 and factor float of £100 will apply
£ 273,995
4 bedroom detached house for sale
View photo
House · for sale
£ 312,995
4 bedroom detached house for sale
KA21
· 4 Bedrooms · House
· Equipped kitchen
KA21 · 4 Bedrooms · House · Equipped kitchen
The Arran is a spacious and well planned out four bedroom home. It offers luxurious family accommodation at an affordable price tag.The ground floor boasts a modern kitchen, a living room with french doors, providing a light and airy space perfect for entertaining, whilst the rest of the ground floor consists of a contemporary dining room and a convenient downstairs w.c.The upstairs features a superb master bedroom with an en-suite bathroom, two further double bedrooms, a single bedroom and a family bathroom to complete the floor. Tenure: Freehold. Council tax: Determined by your local authority. Estate management fee: An annual management charge of £113.76 and factor float of £100 will apply
£ 312,995
3 bedroom terraced house for sale
View photo
House · for sale
£ 95,000
3 bedroom terraced house for sale
KA21
· 3 Bedrooms · 1 Bath · House
· Garden · Parking
KA21 · 3 Bedrooms · 1 Bath · House · Garden · Parking
Our latest listing is a 3 bedroom Terraced House located in Kilwinning. It is in close proximity to valuable amenities, is able to generate rewarding rental returns and has a tenant currently situated.For investors looking to expand their portfolio, this is a fantastic opportunity!This well-kept home features 3 comfortable bedrooms, four piece bathroom, a spacious living room, front and back private garden, and a private driveway parking.Investment detailsIt currently produces an annual gross income of £6,900 with tenants currently situated. Considering the purchase price and the potential rental income that could be earned in future years, this will make for a worthwhile addition to an investors property portfolio.For greater detail on this property's investment potential, please see the Let Property Pack linked below.If you are interested, please call us.Tenancy DetailsThe current tenants have lived in the property for several years and have consistently paid their rent for the durat
£ 95,000
3 bedroom semi detached house for sale
View photo
House · for sale
£ 229,995
3 bedroom semi detached house for sale
KA21
· 3 Bedrooms · House
· Equipped kitchen
KA21 · 3 Bedrooms · House · Equipped kitchen
The Kilda is a spacious and airy, well planned out three bedroom home. It offers luxurious family accommodation with an affordable price tag. The ground floor boasts an open plan kitchen/dining area, with french doors, providing a light and airy space perfect for entertaining, whilst the rest of the ground floor consists of a contemporary living room boasting a fabulous bay window and a convenient downstairs w.c. The upstairs features a superb master bedroom with an en-suite bathroom, a further double bedroom, a single bedroom and a family bathroom to complete the floor. Tenure: Freehold. Council tax: Determined by your local authority. Estate management fee: An annual management charge of £113.76 and factor float of £100 will apply
£ 229,995
4 Bedroom House
View photo
House · for sale
£ 549,995
4 Bedroom House
KA21
· 4 Bedrooms · House
· Garden · Equipped kitchen · Concierge
KA21 · 4 Bedrooms · House · Garden · Equipped kitchen · Concierge
An extraordinary opportunity to acquire a grand, sympathetically renovated detached residence on the highly sought-after Snowdon Terrace in Seamill. This magnificent home perfectly blends timeless Art nouveau elegance with cutting-edge smart home technology. It offers expansive living spaces, breathtaking panoramic views over the Firth of Clyde toward Arran and Ailsa Craig. Step through the threshold into a breathtaking Art Deco reception hallway. A magnificent original staircase serves as the focal point, framed by beautifully preserved, vibrant original stained-glass windows. The ground floor seamlessly balances formal entertaining with relaxed family living, with large cinema room, lounge with log burner, separate dining room with sliding doors into the garden.The rear of the property opens into a spectacular, high-specification open-plan kitchen, breakfast, and sitting room. Designed for the modern chef, it features premium finishes, integrated appliances, and a large central islan
£ 549,995
4 bedroom detached house for sale
View photo
House · for sale
£ 340,995
4 bedroom detached house for sale
KA21
· 4 Bedrooms · House
· Garden · Equipped kitchen
KA21 · 4 Bedrooms · House · Garden · Equipped kitchen
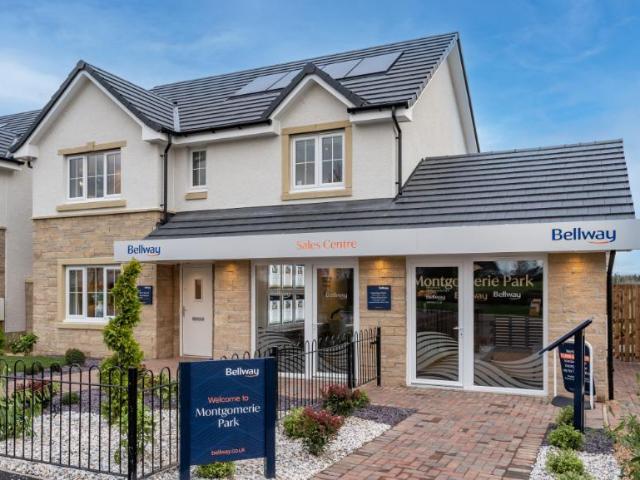
Plot 70 (The Victoria) - priced at £340,995 Choose a home that’s meant to be yours Ready to celebrate in style? Save thousands to spend however you choose on selected Bellway plots* – upgrades, deposit, Stamp Duty, the choice is entirely yours. *Available on selected plots only. Terms and conditions apply. For full T&Cs visit bellway.co.uk About the Home This pleasant 4-bedroom detached family home boasts a contemporary, open-plan kitchen and breakfast area, along with an impressive master bedroom to the upper floor. The ground floor of the Victoria offers a welcoming entrance hallway which leads onto a spacious, front-facing living room. Located towards the rear of the property is a contemporary, open-plan kitchen and breakfast area, featuring modern quality appliances such as oven, hob and chimney hood. The spacious breakfast area benefits from a convenient adjoining utility room, and elegant French doors which lead onto the rear garden and maximise natural light. A modern downstairs
£ 340,995
4 bedroom detached house for sale
View photo
House · for sale
£ 365,000
4 bedroom detached house for sale
KA21
· 4 Bedrooms · House
· Garden · Equipped kitchen · Powder room
KA21 · 4 Bedrooms · House · Garden · Equipped kitchen · Powder room
This four-bedroom house is a great example of an easy to live in family home, designed for flexible family life. The Whithorn features a front-aspect lounge with a triple window, a spacious and well-equipped kitchen/dining room with a single French door leading to the rear garden, a utility room and a downstairs cloakroom. Upstairs, bedroom one has an en suite, bedrooms two and three share a Jack and Jill bathroom and there’s a family bathroom too. Practical storage space has been built-in to both the ground and first floors.Additional InformationTenure: HeritableCouncil tax band: FPredicted energy assessment rating: B
£ 365,000
4 bedroom detached house for sale
View photo
House · for sale
£ 329,000
4 bedroom detached house for sale
KA21
· 4 Bedrooms · House
· Garden · Equipped kitchen · Parking · Powder room
KA21 · 4 Bedrooms · House · Garden · Equipped kitchen · Parking · Powder room
With four bedrooms and an integrated garage, the Balerno makes a great family home. The traditional ground floor layout includes a lounge with a single French door leading into the garden, a kitchen with utility area and outside access, a dining room, and a cloakroom. Upstairs, bedroom 1 and its en-suite are really spacious, and the three other bedrooms share a good-sized family bathroom.Additional InformationTenure: HeritableCouncil tax band: FPredicted energy assessment rating: B
£ 329,000
3 bedroom detached bungalow for sale
View photo
Bungalow · for sale
£ 330,000
3 bedroom detached bungalow for sale
KA21
· 3 Bedrooms · 2 Baths · Bungalow
· Garden · Parking · Concierge
KA21 · 3 Bedrooms · 2 Baths · Bungalow · Garden · Parking · Concierge
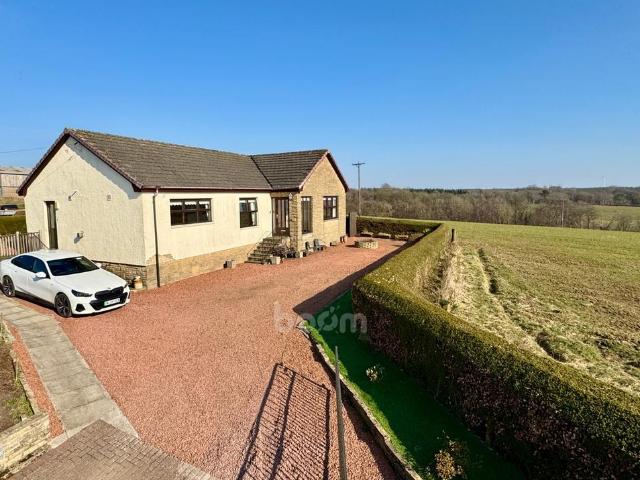
RURAL COUNTRYSIDE SETTING WITH PANORAMIC VIEWS* IMPRESSIVE DIMENSIONS * LOW-MAINTENANCE GARDEN * EXCELLENT IN-BUILT STORAGE * Please contact your personal estate agents, The Property Boom for much more information and a copy of the home report.Surrounded by the picturesque Ayrshire countryside, Fairview offers a charming, rural home all on one level. Here, the uninterrupted beauty of the surrounding countryside serves as a breathtaking backdrop to your everyday life.The home is surrounded by low-maintenance decorative gravel and paved areas, offering ample parking and the perfect spot to take in the uninterrupted views. Step inside through a warm and welcoming reception hallway, which seamlessly connects to all rooms within the property.The family lounge impresses with its generous dimensions, neutral décor, and an abundance of natural light streaming through the picture-frame window. Throughout the home, a blend of neutral tones and oak accents enhances the sense of space and tranquil
£ 330,000
5 bedroom detached house for sale
View photo
House · for sale
£ 535,000
5 bedroom detached house for sale
KA21
· 5 Bedrooms · House
· Garden · Equipped kitchen
KA21 · 5 Bedrooms · House · Garden · Equipped kitchen
The impressive Houston has been especially designed with features that meet the needs of modern lifestyles and growing families. Downstairs, the Houston has a dual-aspect lounge, kitchen/family/dining room and a separate dining room, both with French doors to the garden. Upstairs, bedrooms one and two have en suites.Additional InformationTenure: HeritableCouncil tax band: GPredicted energy assessment rating: B
£ 535,000
4 bedroom detached house for sale
View photo
House · for sale
£ 385,000
4 bedroom detached house for sale
KA21
· 4 Bedrooms · House
· Garden · Equipped kitchen · Powder room
KA21 · 4 Bedrooms · House · Garden · Equipped kitchen · Powder room
This four-bedroom house is a great example of an easy to live in family home, designed for flexible family life. The Whithorn features a front-aspect lounge with a triple window, a spacious and well-equipped kitchen/dining room with a single French door leading to the rear garden, a utility room and a downstairs cloakroom. Upstairs, bedroom one has an en suite, bedrooms two and three share a Jack and Jill bathroom and there’s a family bathroom too. Practical storage space has been built-in to both the ground and first floors.Additional InformationTenure: HeritableCouncil tax band: FPredicted energy assessment rating: B
£ 385,000
4 bedroom detached house for sale
View photo
House · for sale
£ 353,995
4 bedroom detached house for sale
KA21
· 4 Bedrooms · House
· Garden · Equipped kitchen · Parking
KA21 · 4 Bedrooms · House · Garden · Equipped kitchen · Parking
Plot 62 (The Pinehurst) - priced at £353,995 Choose a home that’s meant to be yours Ready to celebrate in style? Save thousands to spend however you choose on selected Bellway plots* – upgrades, deposit, Stamp Duty, the choice is entirely yours. *Available on selected plots only. Terms and conditions apply. For full T&Cs visit bellway.co.uk About the Home The Pinehurst is an elegant 4-bedroom detached home with generous ground floor living accommodation and an integral garage with power and light. On the ground floor, residents will find a spacious, front-facing living room which enjoys a pleasant dual aspect and overlooks the front garden. Towards the rear of the property is a contemporary, open-plan kitchen and dining area which leads onto the garden via a set of elegant French doors. There are a choice of modern fitted units to the kitchen* along with an integrated oven, hob and chimney hood. Adjoining the kitchen is a convenient utility room which includes plumbing for further appl
£ 353,995
4 bedroom detached house for sale
View photo
House · for sale
£ 323,995
4 bedroom detached house for sale
KA21
· 4 Bedrooms · House
· Garden · Equipped kitchen · Parking · Powder room
KA21 · 4 Bedrooms · House · Garden · Equipped kitchen · Parking · Powder room
Plot 65 (The Moray) - priced at £323,995 Choose a home that’s meant to be yours Ready to celebrate in style? Save thousands to spend however you choose on selected Bellway plots* – upgrades, deposit, Stamp Duty, the choice is entirely yours. *Available on selected plots only. Terms and conditions apply. For full T&Cs visit bellway.co.uk About the Home The Moray is a 4 bedroom 2 storey modern style family home. Upon entering this stunning home, the entrance hallway provides access to a front-facing living room, cloakroom with WC, and open-plan kitchen/dining area with french doors leading to the rear garden, plus access to the integral garage including utility area with sink facilities. Upstairs residents will find a four double bedrooms. The master bedroom benefits from an en-suite shower room and fitted wardrobe. Bedrooms 2, 3 and 4 are served by an additional family bathroom. Additional information Estate Management Charge: £102.00Total internal floor area: 1240 sq ftAnnual service c
£ 323,995
View map Back to list

Get email alerts

Don't miss out: be the first to know about new properties

The alert was correctly created

On subscribing you accept the conditions of use and the privacy policy
Alert
Receive new ads in your inbox
Save this search
Receive alerts for new listings

We'll send you an email when we have new properties for: "Houses for sale in KA21"

The alert was correctly created

High Road KA21 Saltcoats
Whitlees Court KA22 Ardrossan
Get email alerts and be the first to see new listings
Required field
On subscribing I accept the terms of the privacy policy
Perfect! You'll soon start receiving new listings via email
Alert
Receive an email when we have new ads for Houses for sale in KA21
Save this search
Filters

Bedrooms

Size (sq.ft)

sq.ft
sq.ft

Price

£
£

Property type

Bathrooms

Clear all filters
Receive notifications when new entries are published.