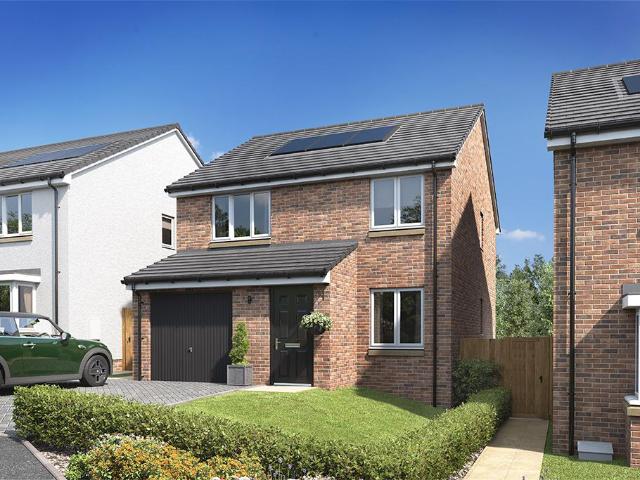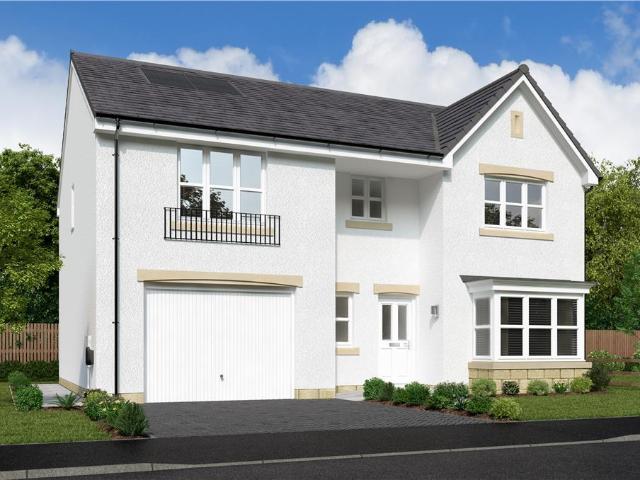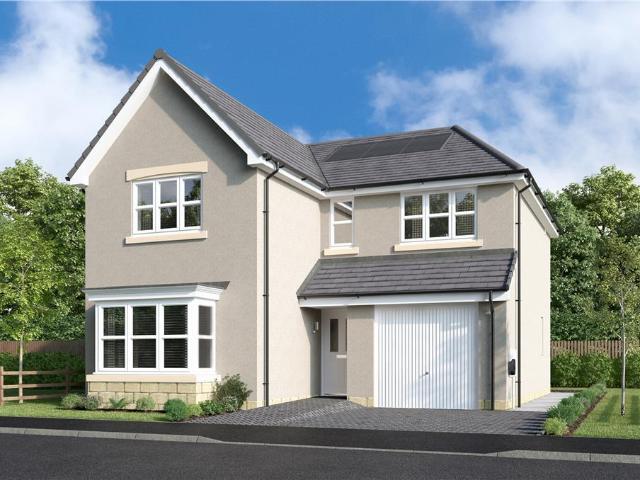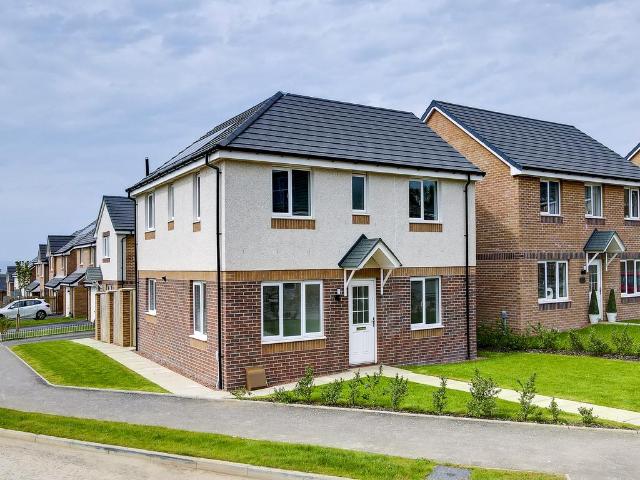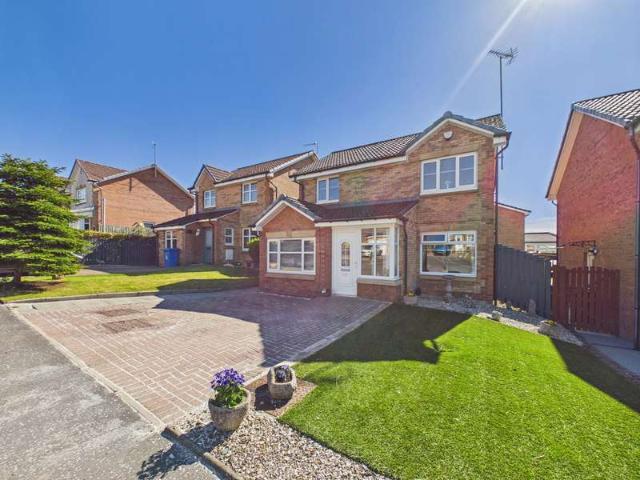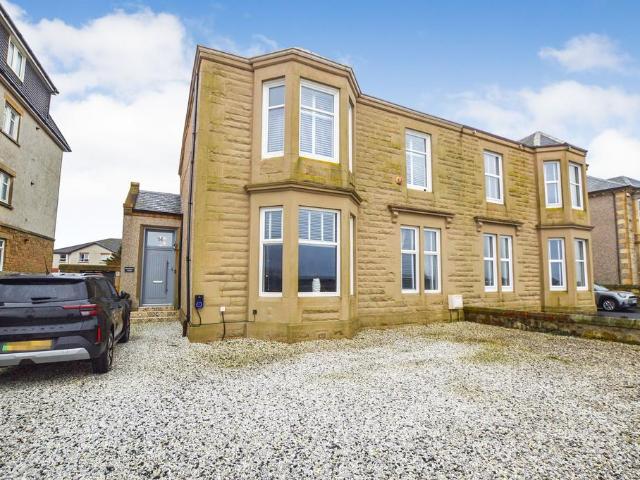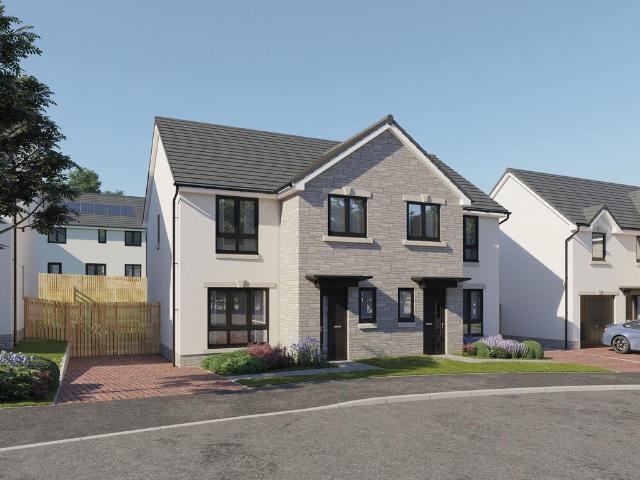
371 houses for sale in KA21

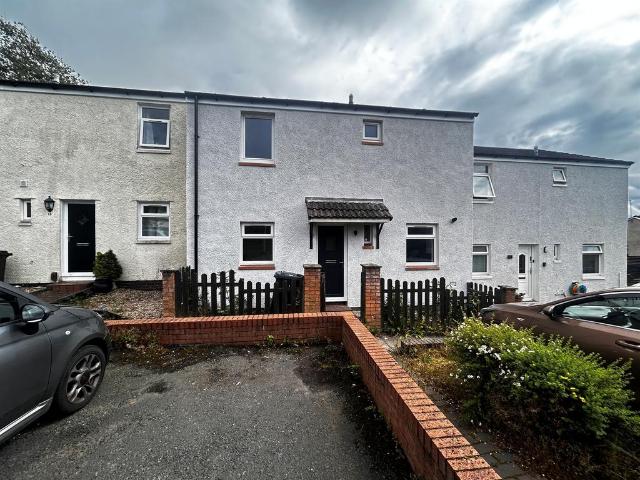
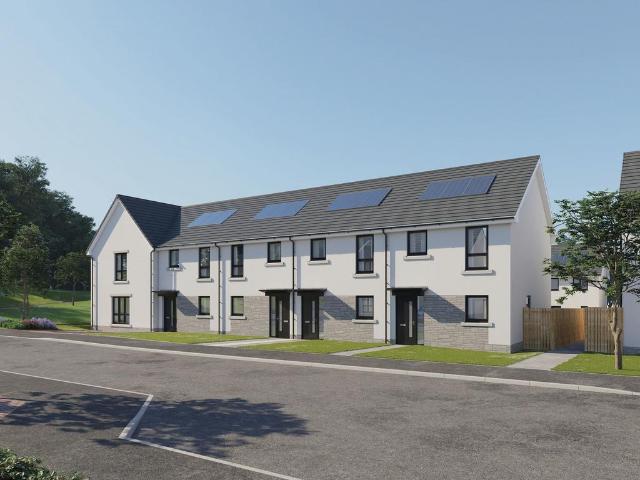
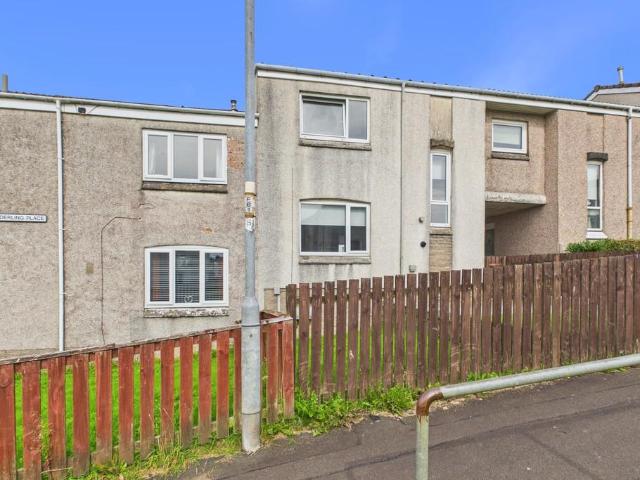
3 bedroom terraced house for sale
View photo
House · for sale
£ 124,995
3 bedroom terraced house for sale
KA21
· 3 Bedrooms · 1 Bath · House
· Equipped kitchen · Concierge
KA21 · 3 Bedrooms · 1 Bath · House · Equipped kitchen · Concierge
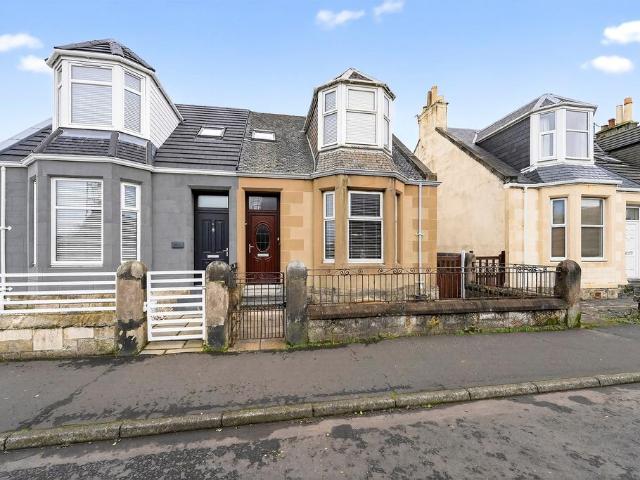
EVE Property are delighted to bring to the market this rarely available three-bedroom mid-terraced villa, ideally located within the popular town of Johnstone.Offering generous accommodation across two levels, this appealing family home provides a fantastic opportunity for first-time buyers, young families and growing households alike.The property is entered through a UPVC door into a welcoming reception hallway, with staircase leading to the upper level. The spacious living room benefits from windows to both the front and rear, creating a bright and welcoming main living space. The room also provides access to the modern dining kitchen, which is fitted with a generous range of floor-standing and wall-mounted units, offering excellent storage and preparation space.Upstairs, there are three generously proportioned bedrooms, with the principal bedroom benefiting from built-in hanging and storage. Completing the accommodation is the family bathroom, comprising a WC, wash hand basin and ba
£ 124,995
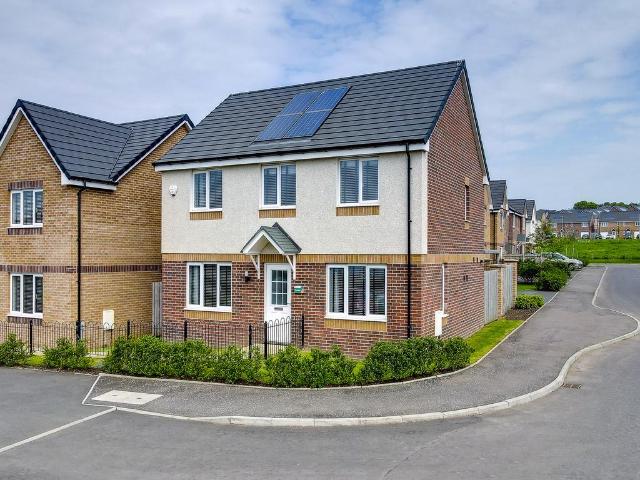
1 bedroom detached bungalow for sale
View photo
Bungalow · for sale
£ 80,000
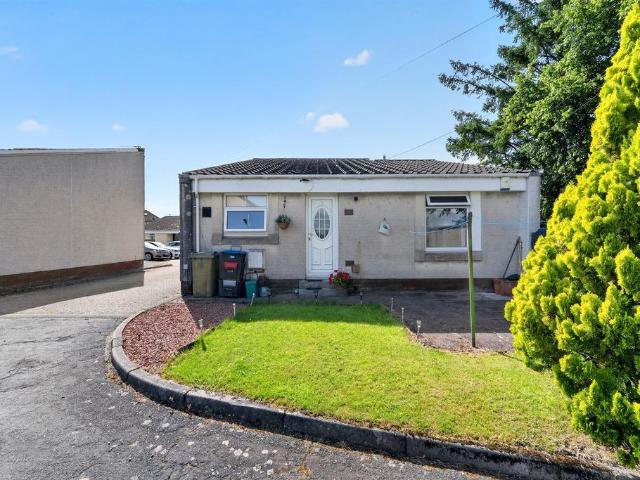
1 bedroom detached bungalow for sale
KA21
· 1 Bedroom · 1 Bath · Bungalow
· Equipped kitchen · Parking
KA21 · 1 Bedroom · 1 Bath · Bungalow · Equipped kitchen · Parking

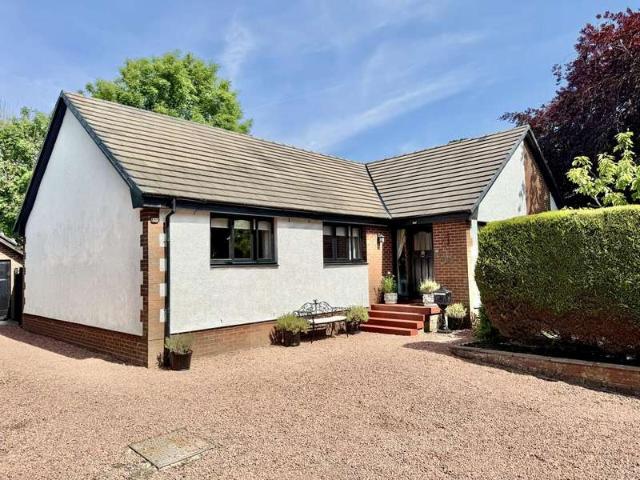
SUMMARYNestled within a quiet residential cul-de-sac, this detached bungalow offers spacious all-on-one-level living, featuring a generous lounge, modern shower room, private driveway parking and low-maintenance accommodation ideal for a variety of buyers.DESCRIPTIONKatrine Court offers a detached bungalow, this is an excellent opportunity for those seeking comfortable all-on-one-level living within a peaceful residential setting. The property is ideal for a range of buyers. The accommodation comprises a welcoming entrance hallway providing access to all apartments. The spacious lounge enjoys an excellent layout with ample room for a variety of furniture, creating an ideal space for relaxing or entertaining guests. The fitted kitchen offers a practical arrangement with a range of storage units and workspace. The generously sized bedroom benefits from built-in wardrobe storage and offers ample space for freestanding furniture. Completing the accommodation is a modern shower room fitted
£ 80,000
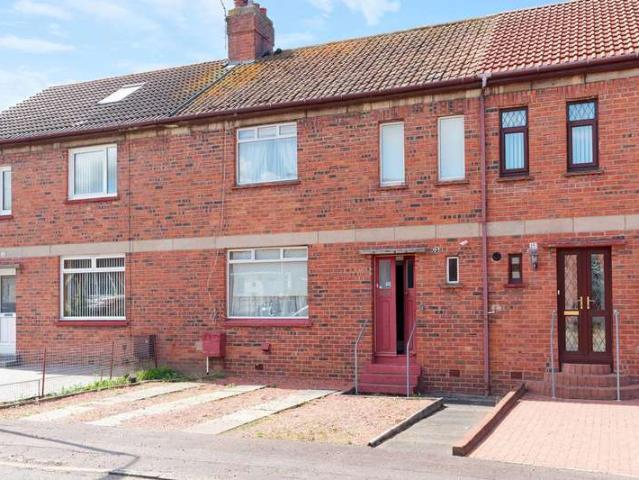
3 bedroom terraced house for sale
View photo
House · for sale
£ 125,000
3 bedroom terraced house for sale
KA21
· 3 Bedrooms · 2 Baths · House
· Garden · Equipped kitchen · Heating
KA21 · 3 Bedrooms · 2 Baths · House · Garden · Equipped kitchen · Heating
SUMMARYStylish modernised terrace house with NO CHAIN. Three bedrooms, bathroom and separate ground floor shower room, fitted kitchen with integrated appliances, lounge diner, utility room. Gas CH and double glazing.DESCRIPTIONA stylish terrace house in a cul de sac which has been modernised and improved and is for sale with NO CHAIN. On the ground floor there is an entrance hall with a bedroom, shower room, lounge diner and fitted kitchen with integrated appliances. Whilst on the first floor are two bedrooms, bathroom and utility room. Gas central heating double glazed windows. Low maintenance garden to rear.Please note that an AML fee is chargeable to the buyer once an offer is accepted to cover the cost of carrying out the required identity and anti-money laundering checks. Once these checks have been completed, the fee cannot be refunded, even if the property purchase does not go ahead.Entrance Hall Shower Room Lounge Diner 20' 3 Min x 11' 2 Max narrowing to 8' 8 ( 6.17m Min x 3.40
£ 125,000
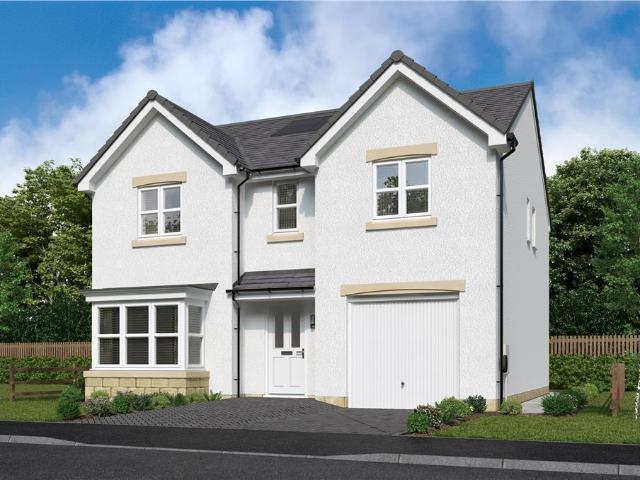
4 bedroom detached house for sale
View photo
House · for sale
£ 269,000
4 bedroom detached house for sale
KA21
· 4 Bedrooms · House
· Garden · Equipped kitchen · Powder room
KA21 · 4 Bedrooms · House · Garden · Equipped kitchen · Powder room
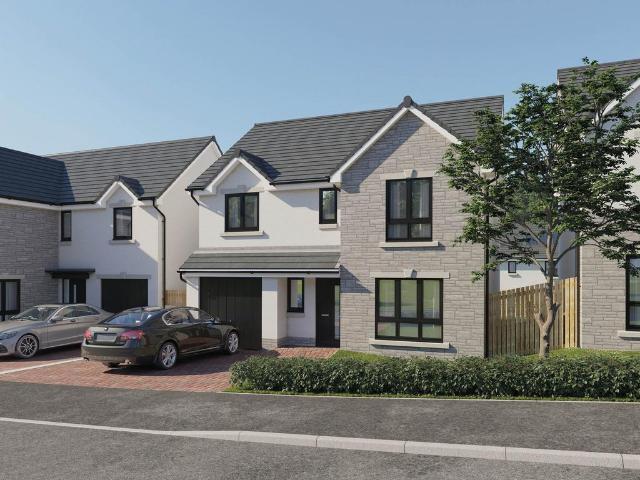
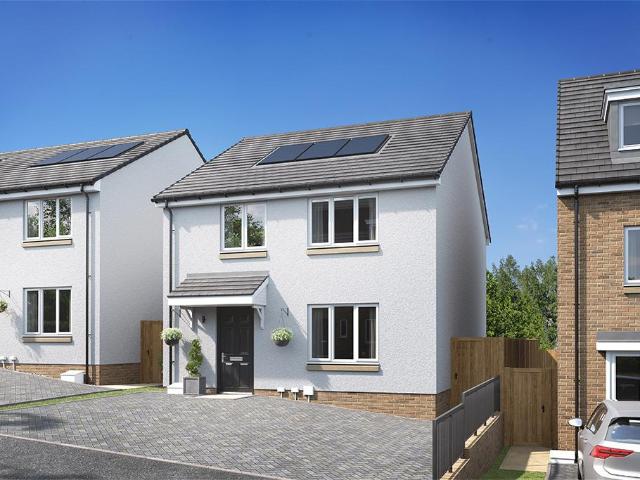
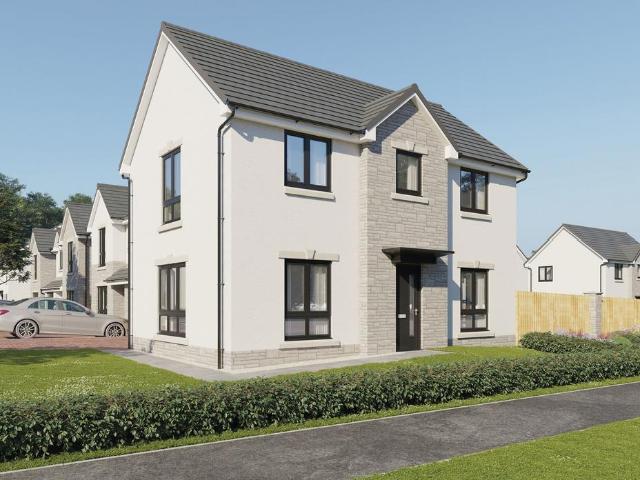
The Ettrick is a four-bedroom detached family home. This property features a lounge to the front with a bright triple window, a separate dining room or playroom/office, an open-plan kitchen/dining area with direct access to the rear garden and a downstairs cloakroom. Upstairs, bedroom one has an en suite and there's a family bathroom for the other bedrooms to share.Additional InformationTenure: HeritableCouncil tax band: FPredicted energy assessment rating: B
£ 269,000
4 bedroom detached house for sale
View photo
House · for sale
£ 372,000
4 bedroom detached house for sale
KA21
· 4 Bedrooms · House
· Equipped kitchen
KA21 · 4 Bedrooms · House · Equipped kitchen
A beautifully designed four-bedroom home, filled with light and quality throughout. The bay-fronted lounge offers a bright, welcoming space, while the stylish kitchen and dining area is ideal for both everyday living and entertaining. The family bathroom includes a separate shower, and two bedrooms benefit from en-suites, with the principal bedroom also featuring a walk-through dressing area for added luxury.Plot 21Tenure: FreeholdLength of lease: N/AAnnual ground rent amount (£): N/AGround rent review period (year/month): N/AAnnual service charge amount (£): 150.38Service charge review period (year/month): YearlyCouncil tax band (England, Wales and Scotland): TBCReservation fee (£): 500For more information about the optional extras available in our new homes, please visit the Miller Homes website.Plot 26Tenure: FreeholdLength of lease: N/AAnnual ground rent amount (£): N/AGround rent review period (year/month): N/AAnnual service charge amount (£): 150.38Service charge review period (y
£ 372,000
3 Bedroom Terraced House
View photo
Terraced House · for sale
£ 115,000
3 Bedroom Terraced House
KA21
· 3 Bedrooms · Terraced House
· Garden · Equipped kitchen
KA21 · 3 Bedrooms · Terraced House · Garden · Equipped kitchen
McEwan Fraser Legal is delighted to present 13 Churchill Crescent, a spacious three-bedroom mid-terraced home offered to the market with no onward chain. This property benefits from well-proportioned rooms throughout, a driveway and a generous rear garden, making it an ideal opportunity for first-time buyers, families or anyone looking to add value.Entering the property, you are welcomed into a bright hallway which provides access to all ground floor accommodation. The spacious lounge is positioned to the left and features a large front-facing window, creating a bright and comfortable living space with excellent potential.To the rear, the kitchen is laid out in an L-shape with additional units along the back wall, offering good worktop space and storage. It includes a gas cooker, hood and space for freestanding appliances, with a door providing direct access to the garden. The bathroom is also located on the ground floor and includes a shower, basin and WC, with ample space to accommod
£ 115,000
4 bedroom detached house for sale
View photo
House · for sale
£ 314,995
4 bedroom detached house for sale
KA21
· 4 Bedrooms · House
· Equipped kitchen
KA21 · 4 Bedrooms · House · Equipped kitchen
The Arran is a spacious and well planned out four bedroom home. It offers luxurious family accommodation at an affordable price tag.The ground floor boasts a modern kitchen, a living room with french doors, providing a light and airy space perfect for entertaining, whilst the rest of the ground floor consists of a contemporary dining room and a convenient downstairs w.c.The upstairs features a superb master bedroom with an en-suite bathroom, two further double bedrooms, a single bedroom and a family bathroom to complete the floor. Tenure: Freehold. Council tax: Determined by your local authority. Estate management fee: An annual management charge of £113.76 and factor float of £100 will apply
£ 314,995
5 bedroom detached house for sale
View photo
House · for sale
£ 279,000
5 bedroom detached house for sale
KA21
· 5 Bedrooms · 3 Baths · House
· Garden · Equipped kitchen · Concierge
KA21 · 5 Bedrooms · 3 Baths · House · Garden · Equipped kitchen · Concierge
Set within a prestigious and established private residential estate, this impressive 5 bedroom detached villa presents an outstanding opportunity for growing families seeking space, convenience and a desirable community setting. The property occupies a prime position within the development and offers versatile living accommodation designed to meet the needs of modern family life.The ground floor comprises a welcoming entrance hallway, a bright and spacious lounge with French doors opening onto the rear garden, and an impressive open-plan kitchen, dining and family area - perfect for both everyday living and entertaining. A valuable fifth bedroom on the ground floor offers excellent flexibility as a guest bedroom, home office, playroom or additional reception room. A convenient WC and useful storage facilities complete the lower level.Upstairs, the generous principal bedroom benefits from an en-suite shower room, while three further well-proportioned bedrooms are served by a contemporar
£ 279,000
4 bedroom detached house for sale
View photo
House · for sale
£ 425,000
4 bedroom detached house for sale
KA21
· 4 Bedrooms · 3 Baths · House
· Garden · Equipped kitchen · Parking · Concierge
KA21 · 4 Bedrooms · 3 Baths · House · Garden · Equipped kitchen · Parking · Concierge
Cedar View is an exclusive development by Briar Homes situated in the popular Renfrewshire village of Howwood.This estate is a stunning collection of just ten four bedroom detached homes offering the best of family living in a beautiful country setting.This particular property is the Juniper style offering accommodation comprising of a reception hallway, front facing lounge, expansive open-plan kitchen and family area, where patio doors seamlessly connect indoor and outdoor spaces, perfect for entertaining and everyday living.Completing the ground floor are a convenient WC, a utility room, ample storage, and an integrated garage.On the first floor the principal bedroom and guest bedroom each have fitted wardrobes and their own en-suite shower rooms, offering privacy and luxury. The upper floor also includes two further generously sized bedrooms, additional storage, and a contemporary family bathroom, ensuring comfort and functionality throughout.Externally the garden is in two tiers, b
£ 425,000
4 bedroom detached house for sale
View photo
House · for sale
£ 230,000
4 bedroom detached house for sale
KA21
· 4 Bedrooms · 2 Baths · House
· Garden · Parking
KA21 · 4 Bedrooms · 2 Baths · House · Garden · Parking
Fantastic New Price *Occupying an enviable elevated position within a peaceful and highly sought-after cul-de-sac, this attractive detached family home was the original show home for the development and has been lovingly maintained by its sole owner since new.Set well back from the road, the property enjoys an exceptional level of privacy while offering picturesque views down The Vennel. Its location is ideal for commuters, with the railway station just a five-minute walk or drive away. Beautiful surrounding countryside, with stunning views towards Arran and along the coastline, is also only a short stroll from the property.To the front, there is generous off-street parking for two to three vehicles, in addition to an integrated garage with the convenience of internal access.The mature front garden enjoys sunshine throughout the day and is attractively landscaped with established trees and shrubs. To the rear, the enclosed garden is a generous size, enjoys excellent sunshine, is not ov
£ 230,000
3 bedroom detached house for sale
View photo
House · for sale
£ 274,995
3 bedroom detached house for sale
KA21
· 3 Bedrooms · House
· Equipped kitchen · Parking
KA21 · 3 Bedrooms · House · Equipped kitchen · Parking
The Lismore is a spacious and well planned out three bedroom home. It offers luxurious family accommodation at an affordable price tag.The ground floor boasts a modern kitchen, a dining room with french doors, providing a light and airy space perfect for entertaining, whilst the rest of the ground floor consists of a contemporary living room, garage and a convenient downstairs w.c.The upstairs features a superb master bedroom with an en-suite bathroom, a further double bedroom, a single bedroom and a family bathroom to complete the floor. Tenure: Freehold. Council tax: Determined by your local authority. Estate management fee: An annual management charge of £113.76 and factor float of £100 will apply
£ 274,995
5 bedroom detached house for sale
View photo
House · for sale
£ 428,000
5 bedroom detached house for sale
KA21
· 5 Bedrooms · House
· Garden · Equipped kitchen
KA21 · 5 Bedrooms · House · Garden · Equipped kitchen
Step into this impressive five-bedroom family home, thoughtfully designed for modern living. At its heart is a bright open-plan kitchen, dining and family area, with french doors opening onto the garden - ideal for both everyday living and entertaining. A separate laundry room keeps practical tasks neatly tucked away, while the bay-windowed lounge provides a stylish space to relax. Upstairs, the five bedrooms offer excellent flexibility for family life, guests or home working, served by a contemporary family bathroom. The principal bedroom features a luxurious en-suite, complemented by a second en-suite bedroom for added convenience. Spacious, versatile and elegantly finished, this home perfectly balances comfort and modern style.Plot 6Tenure: FreeholdLength of lease: N/AAnnual ground rent amount (£): N/AGround rent review period (year/month): N/AAnnual service charge amount (£): 150.38Service charge review period (year/month): YearlyCouncil tax band (England, Wales and Scotland): TBCR
£ 428,000
4 bedroom detached house for sale
View photo
House · for sale
£ 358,000
4 bedroom detached house for sale
KA21
· 4 Bedrooms · House
· Garden · Equipped kitchen
KA21 · 4 Bedrooms · House · Garden · Equipped kitchen
Designed for modern family living, the spacious family kitchen with dining and laundry areas opens to the garden through French doors, creating a bright and sociable hub of the home. A stylish lounge provides the perfect place to relax, while upstairs a gallery landing leads to four generous bedrooms and a family bathroom with separate shower. The principal suite enjoys a dressing area and en-suite, offering a private retreat.Plot 22Tenure: FreeholdLength of lease: N/AAnnual ground rent amount (£): N/AGround rent review period (year/month): N/AAnnual service charge amount (£): 150.38Service charge review period (year/month): YearlyCouncil tax band (England, Wales and Scotland): TBCReservation fee (£): 500For more information about the optional extras available in our new homes, please visit the Miller Homes website.Plot 31Tenure: FreeholdLength of lease: N/AAnnual ground rent amount (£): N/AGround rent review period (year/month): N/AAnnual service charge amount (£): 150.38Service charg
£ 358,000
2 Bedroom Bungalow
View photo
Bungalow · for sale
£ 105,000
2 Bedroom Bungalow
KA21
· 2 Bedrooms · Bungalow
· Garden · Equipped kitchen · Heating
KA21 · 2 Bedrooms · Bungalow · Garden · Equipped kitchen · Heating
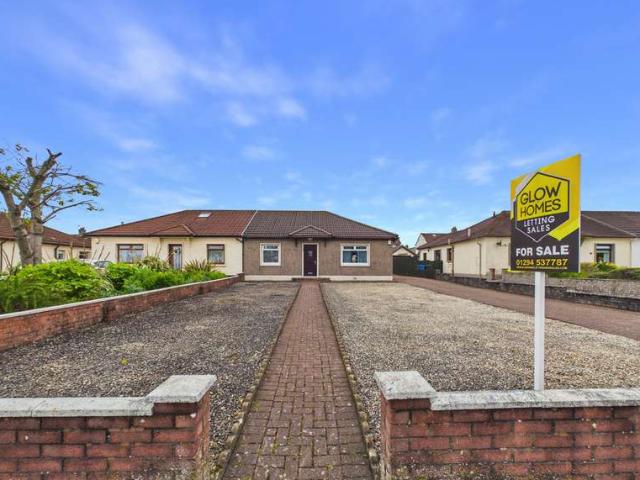
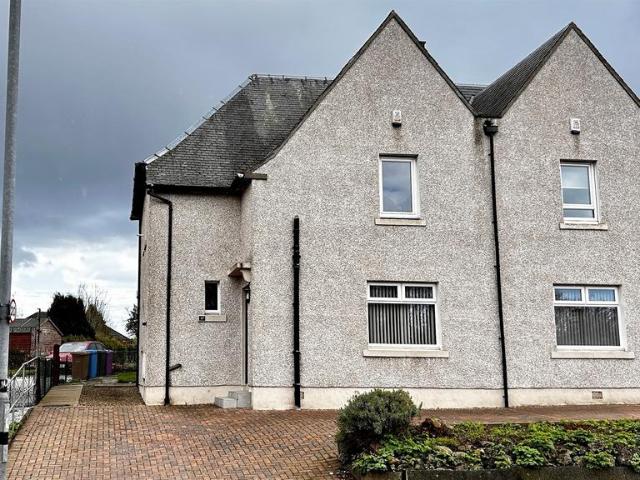
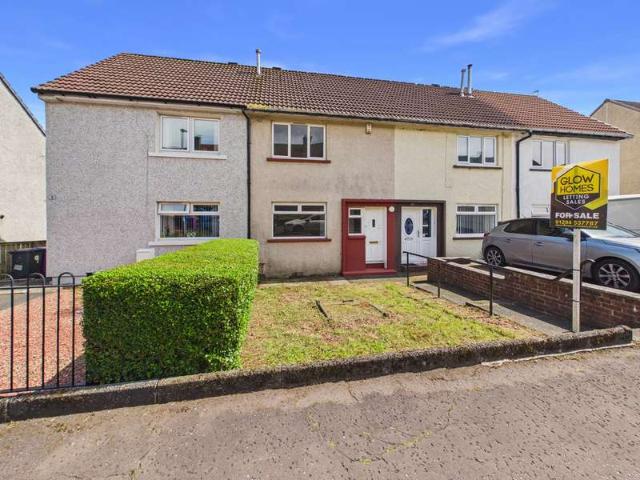
29B Green Avenue is a rarely available two bedroom semi-detached bungalow situated in a popular area of Irvine. Comprising of spacious living accommodation all on the one level. Property comprises of a welcoming entrance, large front facing lounge with ample room for free standing furniture and large picture window, Rear facing fitted kitchen with ample and upper storage units, two double bedrooms and the 3 piece family bathroom suite in white. Property has recently been freshly painted and new flooring throughout and benefits from gas central heating, double glazing, large plot with driveway, side garden and rear garden and within easy walking access to all local amenities. Council Tax Band: B Call Glow Homes to arrange a viewing
£ 105,000
4 bedroom detached house for sale
View photo
House · for sale
£ 269,000
4 bedroom detached house for sale
KA21
· 4 Bedrooms · House
· Garden · Equipped kitchen · Powder room
KA21 · 4 Bedrooms · House · Garden · Equipped kitchen · Powder room
Ideal for families, The Aberlour II is a four-bedroom home providing flexible accommodation. Downstairs the Aberlour features a spacious and welcoming hall with a useful storage cupboard, a dual-aspect lounge, a separate dining room which could easily be used as a playroom/snug, a kitchen/diner with a single French door leading to the rear garden and a downstairs cloakroom. Upstairs there is further storage on the landing, an en suite to bedroom one and a family bathroom.Additional InformationTenure: HeritableCouncil tax band: Not made available by local authority until post-occupationPredicted energy assessment rating: B
£ 269,000
4 Bedroom Detached House
View photo
Villa · for sale
£ 250,000
4 Bedroom Detached House
KA21
· 4 Bedrooms · Villa
· Equipped kitchen · Parking · Concierge
KA21 · 4 Bedrooms · Villa · Equipped kitchen · Parking · Concierge
Number 21 Spindrift Wynd is a unique extended property located in highly sought after area for families. Presented to the market in excellent order throughout Upon entering, you are welcomed into reception hallway, providing access to the ground floor accommodation. The cosy lounge is located to the front of the property with double doors leading into the dining room. there are hidden doors in the dining room there is access into the extended part of the property which comprises of master bedroom and modern fitted en-suite. You enter the modern fitted kitchen direct from the dining room. It is nicely finished with ample floor and upper storage units. There is also a separate utility area for washing machine and tumble dryer. Also a downstairs WC too. The garage has also been converted in this property into a bar but could be used a play room, snug or office. As you venture upstairs you will find the spacious landing, modern fitted 4 piece family bathroom and three generous sized double
£ 250,000
4 bedroom semi detached house for sale
View photo
House · for sale
£ 349,000
4 bedroom semi detached house for sale
KA21
· 4 Bedrooms · 2 Baths · House
· Garden · Fireplace · Equipped kitchen · Concierge
KA21 · 4 Bedrooms · 2 Baths · House · Garden · Fireplace · Equipped kitchen · Concierge
New reduced price offers over £349,000 Taylor and Henderson are delighted to present this rarely available traditional semi-detached villa, ideally positioned on the shorefront and offering spectacular sea views across the Firth of Clyde to the Isle of Arran and beyond, to the market. The property offers spacious and versatile accommodation, designed to combine classic charm with modern living. On the ground floor, an entrance porch leads into a welcoming reception hallway. The bay-fronted lounge is open plan to the dining room and features a charming fireplace and uninterrupted sea views, creating a light-filled and inviting space. A separate sitting room provides direct access to the rear garden, while a WC and pantry add convenience. The kitchen area, spread over two levels, is equipped with a log-burning stove and bi-fold doors opening onto a decked garden, perfect for entertaining and enjoying the outdoors. On the mid-landing, a large five-piece bathroom serves the home. The upper
£ 349,000
3 bedroom semi detached house for sale
View photo
House · for sale
£ 252,995
3 bedroom semi detached house for sale
KA21
· 3 Bedrooms · House
· Garden · Equipped kitchen · Powder room
KA21 · 3 Bedrooms · House · Garden · Equipped kitchen · Powder room
Plot 429 (The Ardeer) - priced at £252,995 Choose a home that’s meant to be yours We’ve got homes that are just meant to be yours. Whether you’re a first-time buyer or looking for something new for your growing family, you can rely on us to get you into a beautiful, brand-new home. Plus, you could even save thousands on a participating plot*. Dreaming about an Ashberry home that’s meant to be yours? We’ll make it happen. *Available on selected plots only. Terms and conditions apply. For full T&Cs visit ashberryhomes.co.uk About the Home The Ardeer is a 3-bedroom home that features an open-plan kitchen and dining area, with an oven, hob and hood and French doors in the dining area that open onto the rear garden. The separate, front-facing living room incorporates the staircase to the first floor, and benefits from a useful under-stairs cupboard. The cloakroom is conveniently located in the hallway, beside the entrance door. Upstairs are all three bedrooms, two of which are double in siz
£ 252,995
3 Bedroom Semi Detached House
View photo
Villa · for sale
£ 140,000
3 Bedroom Semi Detached House
KA21
· 3 Bedrooms · Villa
· Equipped kitchen
KA21 · 3 Bedrooms · Villa · Equipped kitchen
Closing Date been set for Thursday 4th of June @ 12pm* 3 Woodlands Place is a three bedroom semi-detached property in immaculate condition and situated in a quiet and highly sought after location of Ardrossan. This wonderful property comprises of spacious living accommodation over two levels and features a welcoming entrance hallway, front facing spacious lounge with large picture window allowing for plenty of natural lighting, modern fitted rear facing kitchen with ample upper and lower storage units and integrated white goods, front facing double bedroom which is currently being used as a dining room and the modern fitted three piece family bathroom suite in white. On the upper landing via the carpeted staircase you will find the large front facing double bedroom with built in sliding wardrobes and beautiful views over Arran. Bedroom two is a side facing double bedroom with ample room for free standing bedroom furniture. Making this property the perfect family home. Other benefits al
£ 140,000
4 bedroom detached house for sale
View photo
House · for sale
£ 337,995
4 bedroom detached house for sale
KA21
· 4 Bedrooms · House
· Garden · Equipped kitchen · Powder room
KA21 · 4 Bedrooms · House · Garden · Equipped kitchen · Powder room
Plot 430 (The Hayling) - priced at £337,995 Choose a home that’s meant to be yours We’ve got homes that are just meant to be yours. Whether you’re a first-time buyer or looking for something new for your growing family, you can rely on us to get you into a beautiful, brand-new home. Plus, you could even save thousands on a participating plot*. Dreaming about an Ashberry home that’s meant to be yours? We’ll make it happen. *Available on selected plots only. Terms and conditions apply. For full T&Cs visit ashberryhomes.co.uk About the Home The Hayling is a 4-bedroom home benefitting from an open-plan kitchen and dining area, with a selection of quality integrated appliances and elegant French doors opening onto the rear garden from the dining space. The utility room is adjacent to the kitchen and dining area and incorporates a substantial storage cupboard. The separate living room looks out over the front of the property. Accessible from the entrance hallway are the cloakroom, and a usef
£ 337,995
3 bedroom semi detached house for sale
View photo
House · for sale
£ 180,000
3 bedroom semi detached house for sale
KA21
· 3 Bedrooms · 1 Bath · House
· Garden · Equipped kitchen · Concierge
KA21 · 3 Bedrooms · 1 Bath · House · Garden · Equipped kitchen · Concierge
SUMMARYThis traditional three bedroom semi detached villa is set in the seaside town centre of Saltcoats. The impressive layout features spacious high ceiling rooms on the ground floor with two reception rooms indeed the front lounge could be used as a ground floor bedroom. VENDOR SUITED.DESCRIPTIONThis traditional semi-detached villa is set in the seaside town centre of Saltcoats. The impressive layout features high ceiling rooms on the ground floor with two reception rooms indeed the front lounge could be used as a ground floor bedroom, spacious refitted shower room. There is a good size Kitchen/Diner with utility room off which leads to the enclosed rear garden. On the first floor are three bedrooms. VIEWING STRONGLY recommended.Please note that an AML fee is chargeable to the buyer once an offer is accepted to cover the cost of carrying out the required identity and anti-money laundering checks. Once these checks have been completed, the fee cannot be refunded, even if the property
£ 180,000
5 bedroom detached house for sale
View photo
House · for sale
£ 380,000
5 bedroom detached house for sale
KA21
· 5 Bedrooms · House
· Garden · Equipped kitchen · Parking · Powder room
KA21 · 5 Bedrooms · House · Garden · Equipped kitchen · Parking · Powder room
The wonderful Warriston is the perfect family home for larger families, with five bedrooms, an abundance of space, plus the added benefit of an integral garage. This home offers the best of modern living. On the ground floor, the Warriston features a front-aspect lounge, large kitchen/dining room with a single French door to the rear garden, separate utility and cloakroom. Upstairs, there are five good-sized bedrooms. As well as the master having an en suite, there is a Jack and Jill en suite shared by bedrooms two and three and a separate family bathroom.Additional InformationTenure: HeritableCouncil tax band: FPredicted energy assessment rating: B
£ 380,000
3 bedroom terraced house for sale
View photo
House · for sale
£ 223,995
3 bedroom terraced house for sale
KA21
· 3 Bedrooms · House
· Equipped kitchen · Powder room
KA21 · 3 Bedrooms · House · Equipped kitchen · Powder room
Plot 439 (The Canmore) - priced at £223,995 Choose a home that’s meant to be yours We’ve got homes that are just meant to be yours. Whether you’re a first-time buyer or looking for something new for your growing family, you can rely on us to get you into a beautiful, brand-new home. Plus, you could even save thousands on a participating plot*. Dreaming about an Ashberry home that’s meant to be yours? We’ll make it happen. *Available on selected plots only. Terms and conditions apply. For full T&Cs visit ashberryhomes.co.uk About the Home The Canmore is a stylish 3-bedroom home that features purposeful communal space within the ground floor – almost entirely occupied by the open-plan kitchen, living, and dining space – as well as well-positioned privacy to the bedrooms upstairs. Beyond the exterior, a welcoming hall offers access upstairs, to the cloakroom, or to the open-plan kitchen, living, and dining area which occupies the remainder of the ground floor. Fitted kitchen units, integr
£ 223,995
4 bedroom detached house for sale
View photo
House · for sale
£ 289,995
4 bedroom detached house for sale
KA21
· 4 Bedrooms · House
· Garden · Equipped kitchen
KA21 · 4 Bedrooms · House · Garden · Equipped kitchen
The Hoy is our truly fantastic, modern 4 bedroom home. Offering an ideal open plan kitchen/ dining area at the rear of the home, benefitting from French doors leading out to the garden, a perfect space for entertaining.There is a light, airy lounge, a convenient downstairs W.C. any handy storage spaces, completing the floor.Upstairs you'll find the master bedroom with en suite shower room, 2 further double bedrooms and an ideal single fourth bedroom with storage. Upstairs benefits from a stylish family bathroom and storage in the hallway. Tenure: Freehold. Council tax: Determined by your local authority. Estate management fee: An annual management charge of £113.76 and factor float of £100 will apply
£ 289,995
3 bedroom semi detached house for sale
View photo
House · for sale
£ 135,000
3 bedroom semi detached house for sale
KA21
· 3 Bedrooms · 2 Baths · House
· Garden · Equipped kitchen · Parking · Powder room · Concierge
KA21 · 3 Bedrooms · 2 Baths · House · Garden · Equipped kitchen · Parking · Powder room · Concierge
SUMMARYA fantastic semi detached house with two receptions, cloakroom, three beds, en suite, bathroom, driveway, large garden. Freshly decorated and recarpeted and offered with NO CHAIN.DESCRIPTIONThis superb semi detached house is set on the edge of Kilwinning town centre and is offered in walk in condition. NO CHAIN. The property has been redecorated and carpeted. Further features include a downstairs cloakroom, two receptions, kitchen, three bedrooms one of which benefits from an en suite and a family bathroom. Externally the block paved driveway leads to ample off road parking and potential garage space (subject to planning). There is a large rear garden. The dividing fence has been recently replaced. This is a fantastic opportunity to create a family home for first time buyers or upsizers. The property is super convenient for bus routes and walking distance of railway station, shopping amenities and education options.Please note that an AML fee is chargeable to the buyer once an o
£ 135,000
4 Bedroom Detached Bungalow
View photo
Bungalow · for sale
£ 325,000
4 Bedroom Detached Bungalow
KA21
· 4 Bedrooms · Bungalow
· Garden · Parking · Equipped kitchen · Patio
KA21 · 4 Bedrooms · Bungalow · Garden · Parking · Equipped kitchen · Patio
Nestled on the charming Meadowfoot Road in West Kilbride, this delightful detached bungalow offers a perfect blend of comfort and convenience. With four spacious bedrooms, this property is ideal for families or those seeking extra space for guests or a home office. This charming and spacious bungalow is perfect for growing families or those looking for on the level living.With an inviting hallway leading to all apparments, large lounge with picture window leading into separate dining room and following though to modern kitchen. Four double bedrooms with built in storage and master en-suite, family bathroom completes this home.Outside, the property boasts parking for several vehicles, summer house for all year entertainment and a detached garage with workshop. Beautifully mature gardens, patio and lawn.This bungalow is not just a house; it is a place where memories can be made. With its spacious layout and prime location, it presents a wonderful opportunity for anyone looking to embrace
£ 325,000
2 Bedroom Terraced House
View photo
Terraced House · for sale
£ 70,000
2 Bedroom Terraced House
KA21
· 2 Bedrooms · Terraced House
· Garden · Equipped kitchen
KA21 · 2 Bedrooms · Terraced House · Garden · Equipped kitchen
Number 11 Reid Avenue Dalry is presented to the market in good order throughout. Located within popular spot in Dalry with easy access to all local amenities. This property has a generous sized living room. The living room leads into a modern kitchen at the back, which has plenty of storage and a clean, updated look, from the kitchen, you can go straight out into the private garden to the rear. The upper level of the property features two generous sized double bedrooms, both offering plenty of space and flexibility for furnishings. A well-presented three-piece bathroom suite is also located on this level. Throughout the home, the decor is kept neutral, making it easy to add your own personal touch and style. The rear-facing garden is well maintained and designed with ease of upkeep in mind, making it perfect for those looking for a low-maintenance outdoor space. There's plenty of room for garden furniture, ideal for relaxing or entertaining. Benefits include:Gas central heatingEasy on
£ 70,000
3 bedroom semi detached house for sale
View photo
House · for sale
£ 119,000
3 bedroom semi detached house for sale
KA21
· 3 Bedrooms · 1 Bath · House
· Garden · Equipped kitchen · Patio
KA21 · 3 Bedrooms · 1 Bath · House · Garden · Equipped kitchen · Patio
THIS SEMI -DETACHED FAMILY HOME DOES NOT DISAPPOINT!WITH ACCOMMODATION COMPRISING LOUNGE KITCHEN SHOWER ROOM AND SUN ROOM DOWNSTAIRS AND THREE BEDROOMS UPSTAIRS THIS IS A SIZEABLE FAMILY HOME CLOSE TO SCHOOLS AND COUNTRYSIDE WALKS GALORE.THERE IS A NEAT ENCLOSED FRONT GARDEN AND A SIDE GARDEN WITH A SHED.LOUNGE HAS A FEATURE ELECTRIC FIRE AND THOSE OPEN VIEWS.MODERN KITCHEN WITH DOUBLE OVEN / GAS HOB, LOTS OF SPACE FOR A TABLE.SUN ROOM OFF THE KITCHEN GIVING ACCESS TO THE REAR GARDEN.DOWNSTAIRS MODERN SHOWER ROOM WITH WALK-IN SHOWER.UPSTAIRS TO THE THREE GENEROUS SIZED BEDROOMS, TWO OF WHICH HAVE BUILT-IN WARDROBES. THE GARDEN TO THE REAR IS ENCLOSED WITH LAWN AND PATIO AREA.A REALLY LOVELY FAMILY HOME IN A GREAT LOCATION.VIEW NOW!
£ 119,000
3 bedroom terraced house for sale
View photo
House · for sale
£ 47,000
Updated
3 bedroom terraced house for sale
KA21
· 3 Bedrooms · House
· Parking
KA21 · 3 Bedrooms · House · Parking
EXCELLENT INVESTMENT OPPORTUNITY*Three bedroom mid terrace house located close to amenities. Rental £550pcm excellent return on investment. HIGH DEMAND RENTAL LOCATION Tenant details: Start date – 27/06/2008 – Present (Presumed). Rent - £550 per 4 week period. Deposit - £550. Compromises: Three bedroom mid-terrace house benefiting from a rear yard and street parking in popular residential location. PERFECT, LOW COST ADDITION TO ANY INVESTMENT PORTFOLIO with good rental return within extremely high demand location. Certain to appeal to multiple investors. HIGH DEMAND RENTAL LOCATION Nearby amenities include shops, schools, and access to transportation services. Auction Details15 October 2026, 10am-3pm Timed Online AuctionHow to Bid Now Submit an enquiry now or visit our website for full details on how to BID ON THIS PROPERTY.Future Property Auctions - Scotland's Largest Land and Property Auction House. Over 700 lots available with weekly auctions including flats, houses, land & commerci
£ 47,000
3 bedroom detached house for sale
View photo
House · for sale
£ 286,995
3 bedroom detached house for sale
KA21
· 3 Bedrooms · House
· Garden · Equipped kitchen · Powder room
KA21 · 3 Bedrooms · House · Garden · Equipped kitchen · Powder room
Plot 444 (The Kendal) - priced at £286,995 Choose a home that’s meant to be yours We’ve got homes that are just meant to be yours. Whether you’re a first-time buyer or looking for something new for your growing family, you can rely on us to get you into a beautiful, brand-new home. Plus, you could even save thousands on a participating plot*. Dreaming about an Ashberry home that’s meant to be yours? We’ll make it happen. *Available on selected plots only. Terms and conditions apply. For full T&Cs visit ashberryhomes.co.uk About the Home The Kendal is a 3-bedroom home that offers an open-plan kitchen and dining area, with elegant French doors opening from the dining space onto the rear garden. The kitchen is complete with an oven, hob, and hood. The separate living room extends the length of the property and enjoys a dual aspect. A cloakroom and under-stairs storage cupboard can be conveniently accessed from the entrance hallway. To the first floor are all three bedrooms, two of which a
£ 286,995

Get email alerts

Don't miss out: be the first to know about new properties

The alert was correctly created

On subscribing you accept the conditions of use and the privacy policy
Alert
Receive new ads in your inbox
Save this search
Receive alerts for new listings

We'll send you an email when we have new properties for: "Houses for sale in KA21"

The alert was correctly created

High Road KA21 Saltcoats
Whitlees Court KA22 Ardrossan
Get email alerts and be the first to see new listings
Required field
On subscribing I accept the terms of the privacy policy
Perfect! You'll soon start receiving new listings via email
Alert
Receive an email when we have new ads for Houses for sale in KA21
Save this search
Filters

Bedrooms

Size (sq.ft)

sq.ft
sq.ft

Price

£
£

Property type

Bathrooms

Clear all filters
Receive notifications when new entries are published.