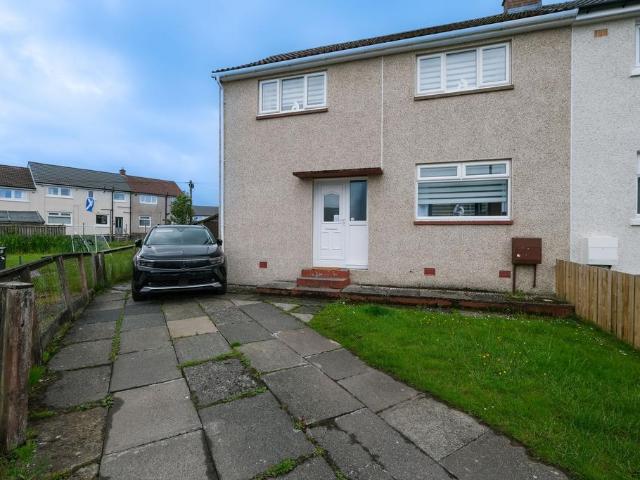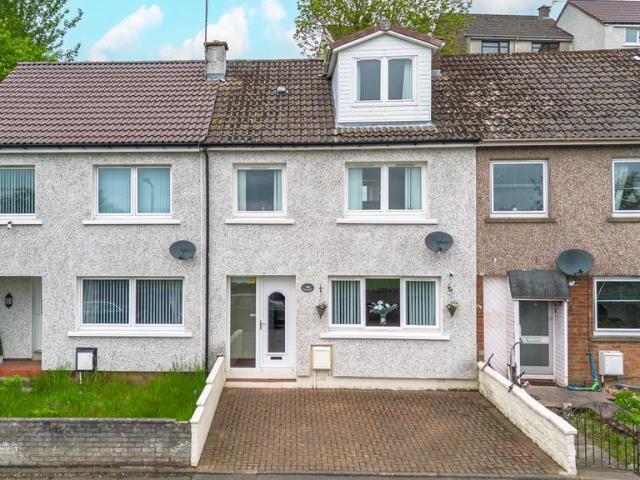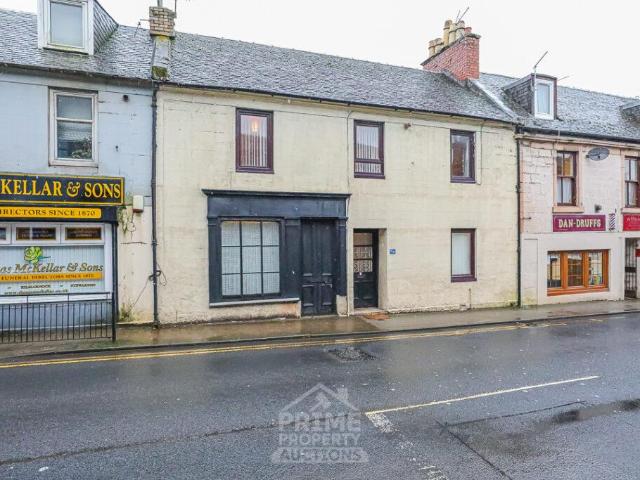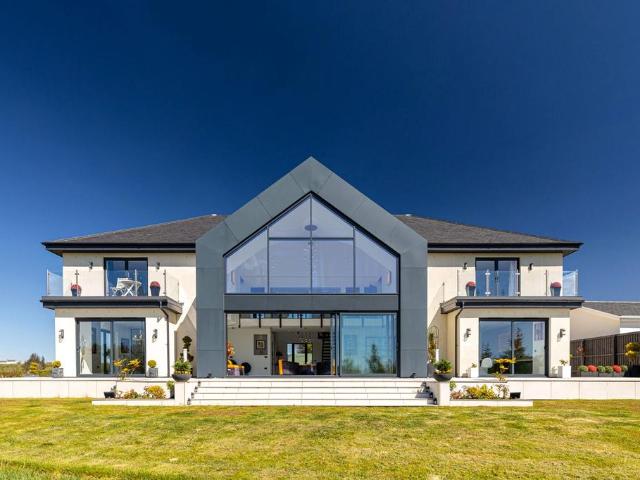
559 houses for sale in KA9

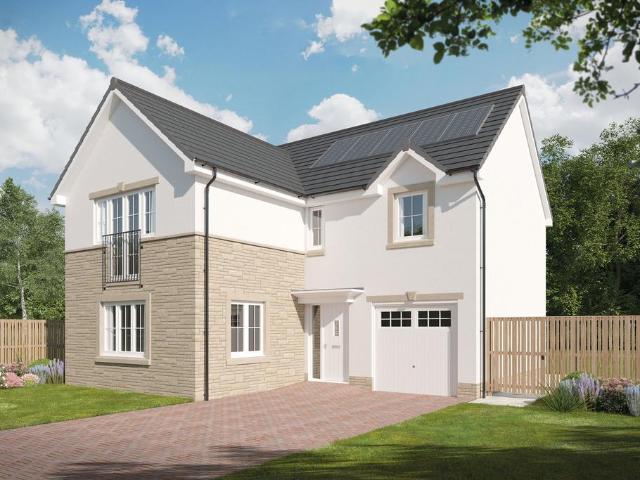
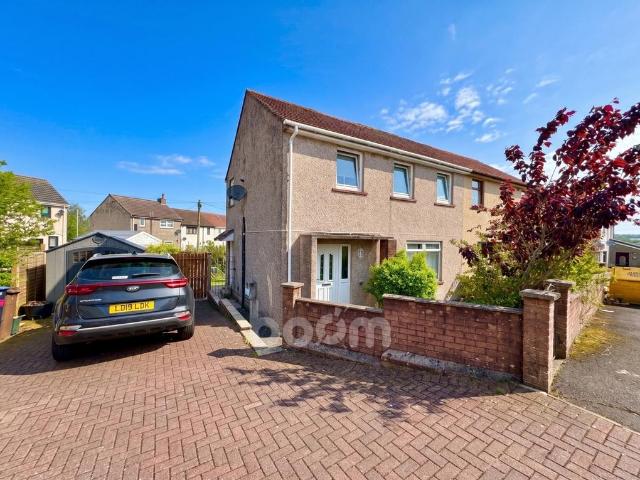
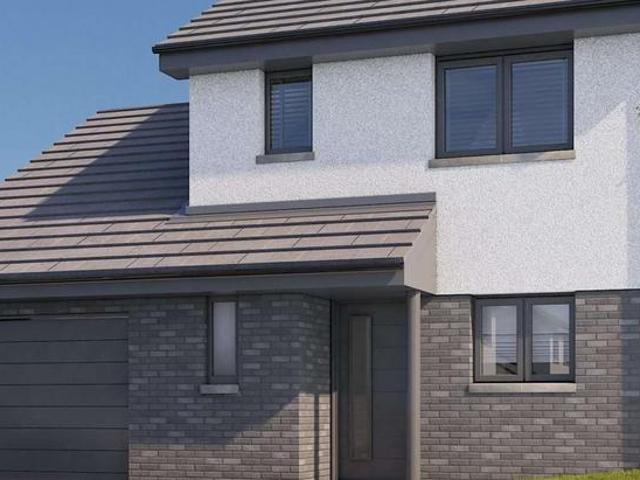
3 bedroom detached house for sale
View photo
House · for sale
£ 245,000
3 bedroom detached house for sale
KA9
· 3 Bedrooms · 2 Baths · House
· Garden · Equipped kitchen
KA9 · 3 Bedrooms · 2 Baths · House · Garden · Equipped kitchen
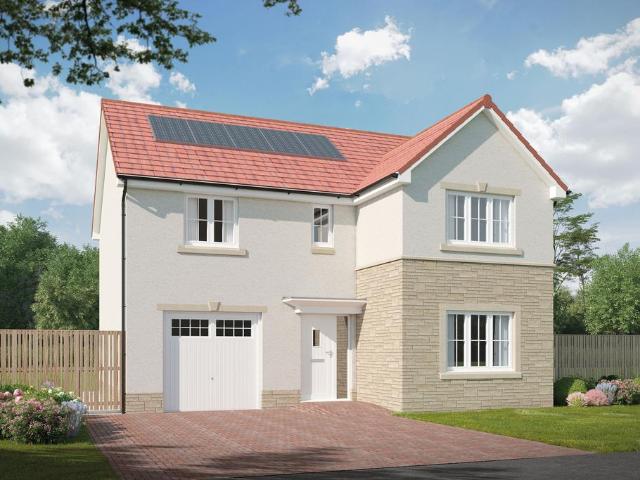
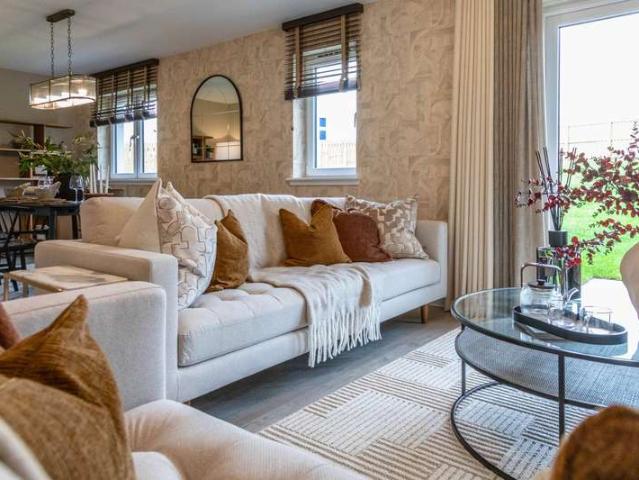
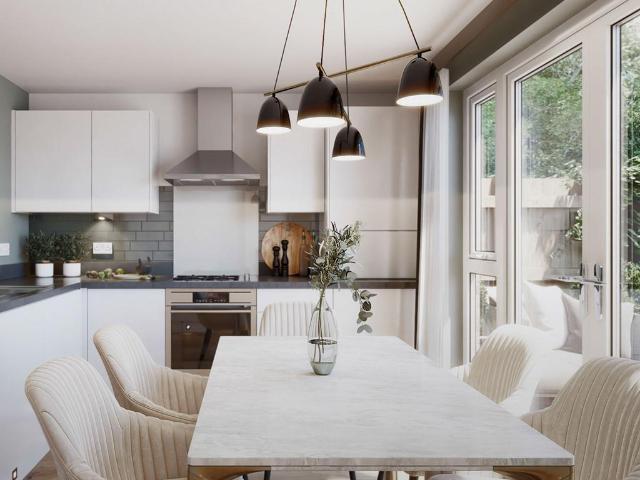
This home is thoughtfully planned with space, light, and comfort. These well-appointed houses comprise an entrance hall, welcoming and airy lounge, large fully fitted designer kitchen & dining area with french doors to the rear garden, ample built-in storage throughout, and a downstairs WC. On the upper level, these beautifully designed houses have spacious bedrooms making them a haven for relaxed family living. All properties benefit from double glazing. In addition, each home will have underfloor heating on the ground floor, including the kitchen and living and dining areas. Outside, the spacious rear garden* is finished with turfed front and rear gardens and a 1.8m fence to the rear boundary. To the front, the properties are finished with mono-bloc paved driveways
£ 245,000
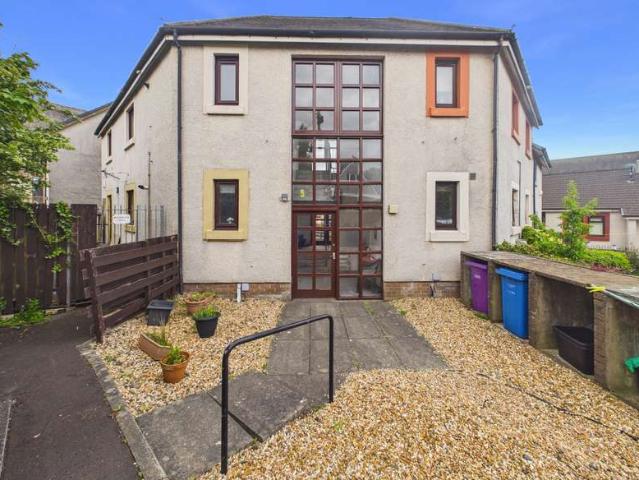
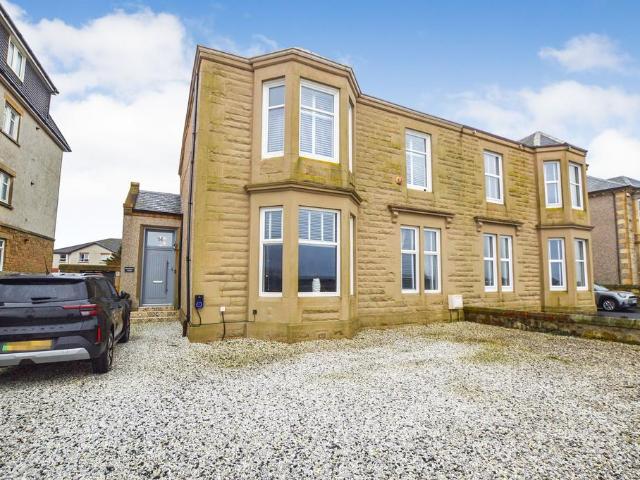
3 bedroom semi detached house for sale
View photo
House · for sale
£ 280,000
3 bedroom semi detached house for sale
KA9
· 3 Bedrooms · 2 Baths · House
· Equipped kitchen
KA9 · 3 Bedrooms · 2 Baths · House · Equipped kitchen
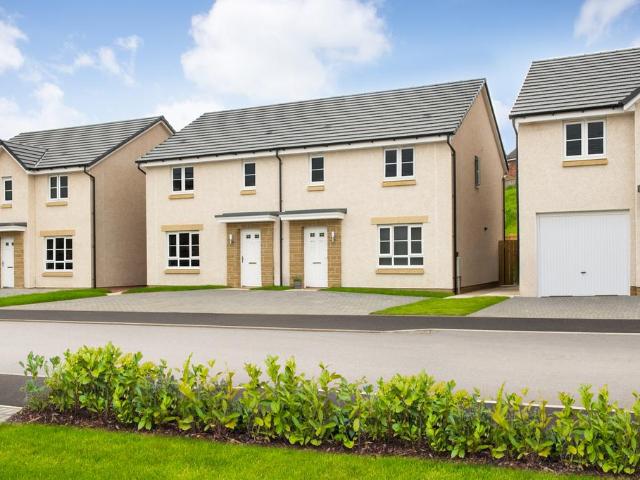
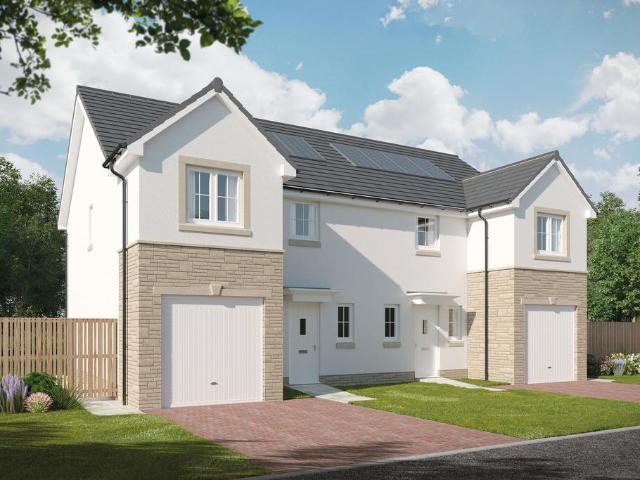
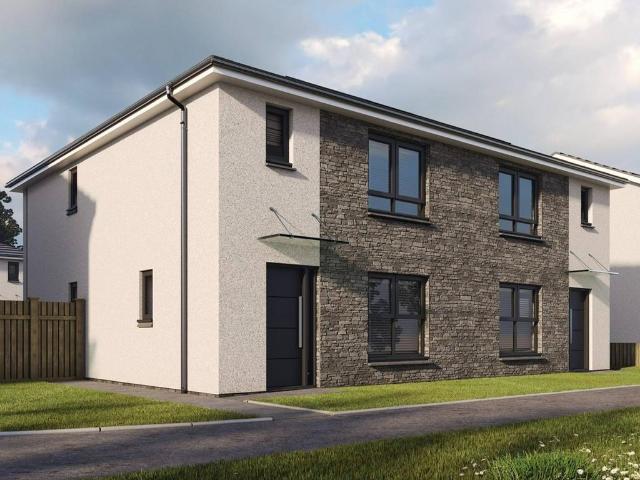
Ready early 2027! Part Exchange Available. Plot 10 (112.10 sqm) is a striking three-bedroom semi-detached home set within an exclusive development, offering an ideal property for a wide variety of purchasers. The home features an exceptional design and thoughtfully planned layout arranged over two levels, perfectly suited to modern living. Great emphasis has been placed on creating bright, free-flowing spaces, with well-proportioned rooms and an abundance of natural light throughout. A welcoming hallway on the ground floor provides access to all principal rooms. The impressive formal lounge is positioned at the front of the property and is flooded with natural light, creating a relaxing space to unwind. The stylish dining kitchen will feature a choice of contemporary floor and wall-mounted units, complemented by a selection of striking worktops to create a practical and attractive workspace. The kitchen will also include a range of integrated appliances and is enhanced by doors opening
£ 280,000
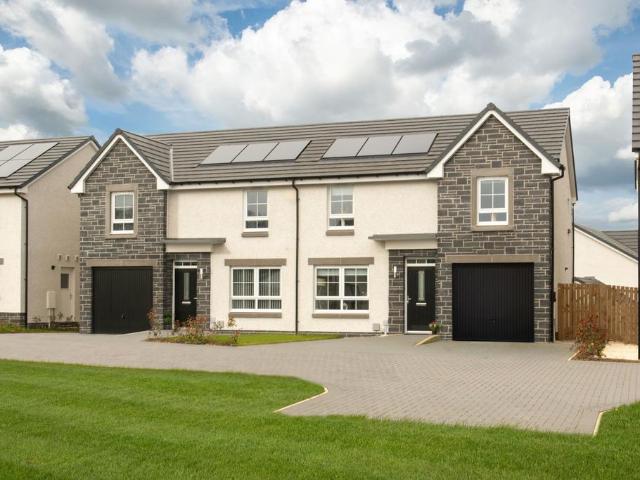
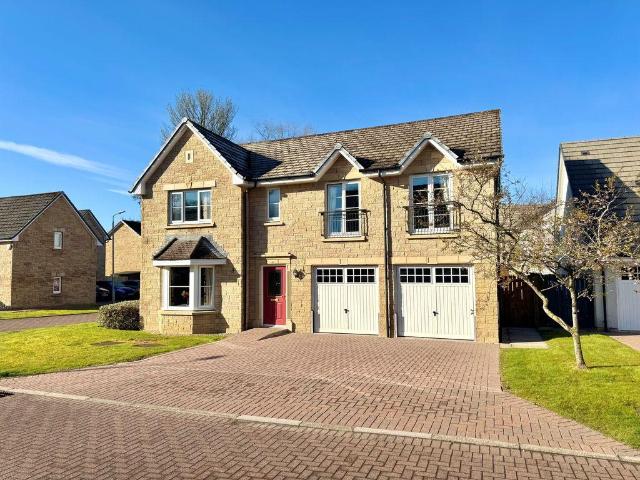
4 bedroom detached house for sale
View photo
House · for sale
£ 324,995
4 bedroom detached house for sale
KA9
· 4 Bedrooms · House
· Garden · Equipped kitchen · Parking · Powder room
KA9 · 4 Bedrooms · House · Garden · Equipped kitchen · Parking · Powder room
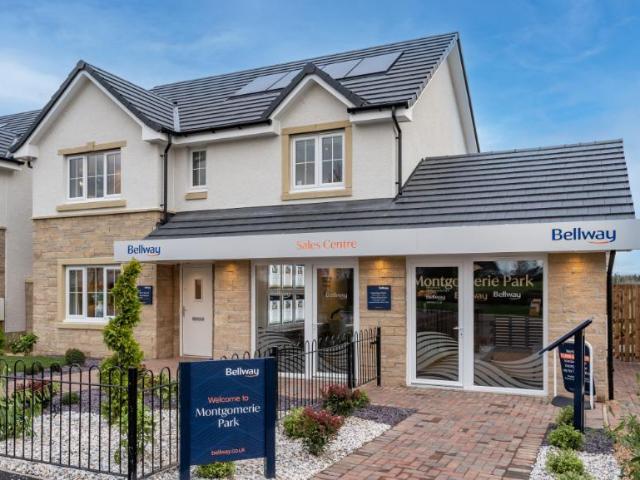
Plot 69 (The Moray) - priced at £324,995 Choose a home that’s meant to be yours Ready to celebrate in style? Save thousands to spend however you choose on selected Bellway plots* – upgrades, deposit, Stamp Duty, the choice is entirely yours. *Available on selected plots only. Terms and conditions apply. For full T&Cs visit bellway.co.uk About the Home The Moray is a 4 bedroom 2 storey modern style family home. Upon entering this stunning home, the entrance hallway provides access to a front-facing living room, cloakroom with WC, and open-plan kitchen/dining area with french doors leading to the rear garden, plus access to the integral garage including utility area with sink facilities. Upstairs residents will find a four double bedrooms. The master bedroom benefits from an en-suite shower room and fitted wardrobe. Bedrooms 2, 3 and 4 are served by an additional family bathroom. Additional information Estate Management Charge: £102.00Total internal floor area: 1240 sq ftAnnual service c
£ 324,995
3 Bedroom Detached House
View photo
Villa · for sale
£ 249,995
3 Bedroom Detached House
KA9
· 3 Bedrooms · Villa
KA9 · 3 Bedrooms · Villa
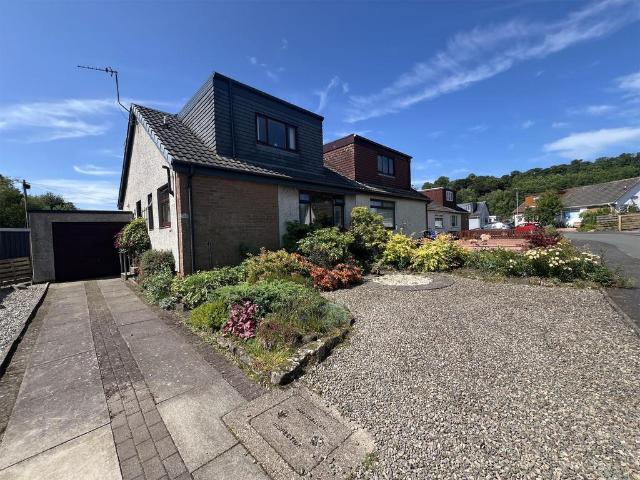
Show Home Now Available to View By Appointment Only. Whether youre looking for your first home, more space and freedom for your growing family or to downsize, this development has what you are looking for.With only 14, 3 bedroom detached homes available, the versatility of our spaces means that these homes suit a variety of lifestyles. Our impressive range of specification features allows you to create the ideal space for you and your family
£ 249,995
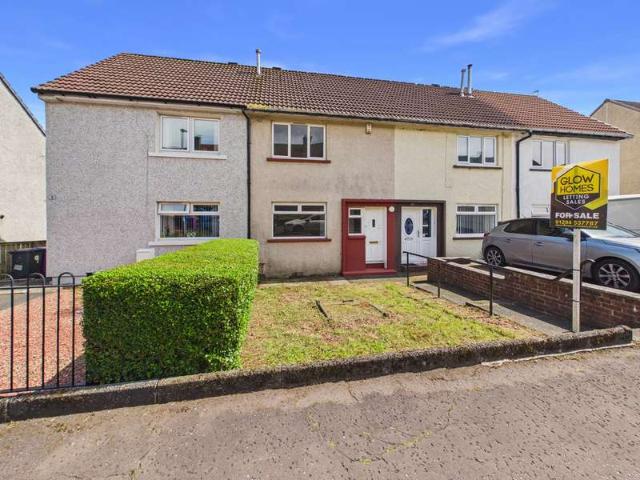
3 bedroom terraced house for sale
View photo
House · for sale
£ 197,000
Updated
3 bedroom terraced house for sale
KA9
· 3 Bedrooms · House
· Garden · Equipped kitchen
KA9 · 3 Bedrooms · House · Garden · Equipped kitchen
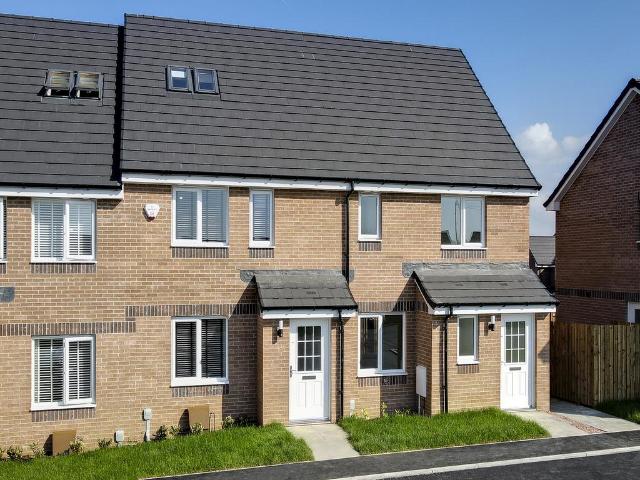
A beautifully-proportioned three-bedroom home, the Brodick has everything you need for modern living. Downstairs there is an open plan kitchen/dining room with a single French door leading into the rear garden, a spacious lounge, a large storage cupboard under the stairs and a WC. The first floor has two good-sized bedrooms and a family bathroom. The second floor is home to a spacious bedroom one.Additional InformationTenure: HeritableAnnual service charge amount (£): 159Council tax band: CPredicted energy assessment rating: B
£ 197,000
4 bedroom detached house for sale
View photo
House · for sale
£ 269,000
4 bedroom detached house for sale
KA9
· 4 Bedrooms · House
· Garden · Equipped kitchen · Powder room
KA9 · 4 Bedrooms · House · Garden · Equipped kitchen · Powder room
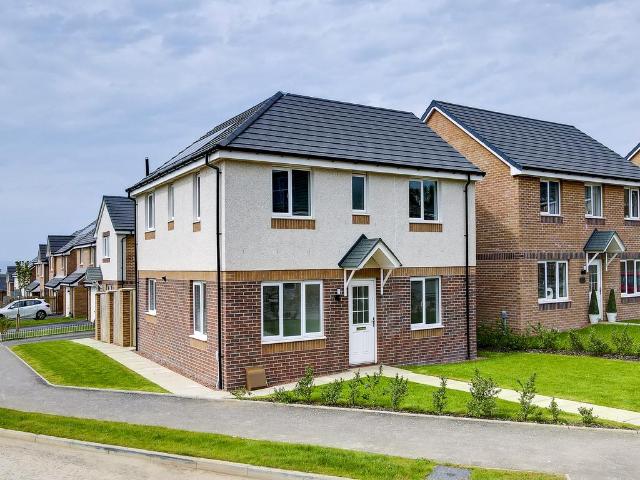
Ideal for families, The Aberlour II is a four-bedroom home providing flexible accommodation. Downstairs the Aberlour features a spacious and welcoming hall with a useful storage cupboard, a dual-aspect lounge, a separate dining room which could easily be used as a playroom/snug, a kitchen/diner with a single French door leading to the rear garden and a downstairs cloakroom. Upstairs there is further storage on the landing, an en suite to bedroom one and a family bathroom.Additional InformationTenure: HeritableAnnual service charge amount (£): 114Council tax band: Not made available by local authority until post-occupation
£ 269,000
4 bedroom detached house for sale
View photo
House · for sale
£ 353,995
4 bedroom detached house for sale
KA9
· 4 Bedrooms · House
· Garden · Equipped kitchen · Parking
KA9 · 4 Bedrooms · House · Garden · Equipped kitchen · Parking
Plot 62 (The Pinehurst) - priced at £353,995 Choose a home that’s meant to be yours Ready to celebrate in style? Save thousands to spend however you choose on selected Bellway plots* – upgrades, deposit, Stamp Duty, the choice is entirely yours. *Available on selected plots only. Terms and conditions apply. For full T&Cs visit bellway.co.uk About the Home The Pinehurst is an elegant 4-bedroom detached home with generous ground floor living accommodation and an integral garage with power and light. On the ground floor, residents will find a spacious, front-facing living room which enjoys a pleasant dual aspect and overlooks the front garden. Towards the rear of the property is a contemporary, open-plan kitchen and dining area which leads onto the garden via a set of elegant French doors. There are a choice of modern fitted units to the kitchen* along with an integrated oven, hob and chimney hood. Adjoining the kitchen is a convenient utility room which includes plumbing for further appl
£ 353,995
4 Bedroom Detached House
View photo
Villa · for sale
£ 245,000
4 Bedroom Detached House
KA9
· 4 Bedrooms · Villa
· Garden · Equipped kitchen · Parking
KA9 · 4 Bedrooms · Villa · Garden · Equipped kitchen · Parking
25 Burns Crescent is a immaculate presented 4 bedroom detached family home with garage and large driveway situated in the private and highly sought after location of Southcraigs area of Kilmarnock. This wonderfully presented property offers excellent family accommodation over two levels and comprises of a welcoming entrance, large front facing lounge leading into the rear dining room, spacious sun room with views overlooking the garden, modern fitted kitchen with ample and upper storage units, utility room which also opens out to the side of the house and the WC all located on the ground floor level. On the upper level via the carpeted staircase you will find the spacious landing which allows access into the front facing Master bedroom with built in cupboards and access into the modern fitted en suite shower room, Bedroom two is also a front facing double bedroom with built in storage units, bedroom three and four and both rear facing bedrooms with ample room for free standing furnitur
£ 245,000
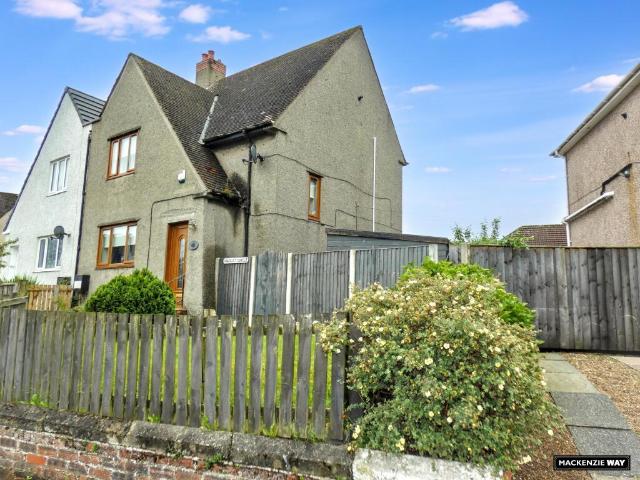
3 bedroom semi detached house for sale
View photo
House · for sale
£ 272,995
3 bedroom semi detached house for sale
KA9
· 3 Bedrooms · House
· Garden · Equipped kitchen · Parking
KA9 · 3 Bedrooms · House · Garden · Equipped kitchen · Parking
This three bedroom home, offers a front-facing lounge and an open-plan kitchen/dining area with French doors out to your garden. Upstairs, you'll have three double bedrooms with the main bedroom benefiting from an en suite. A utility room and integral garage add convenience to your new home
£ 272,995
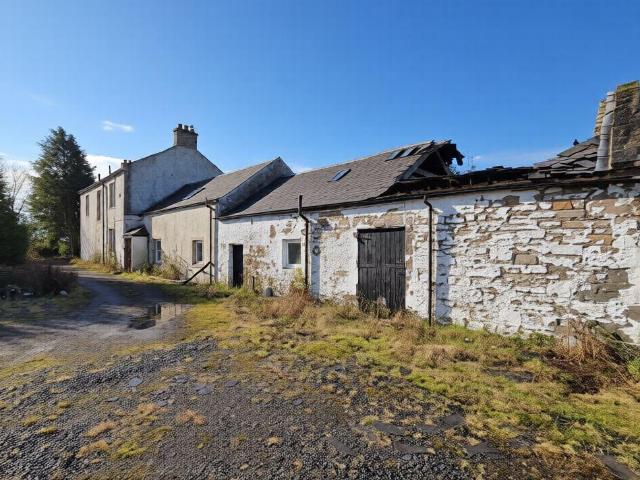
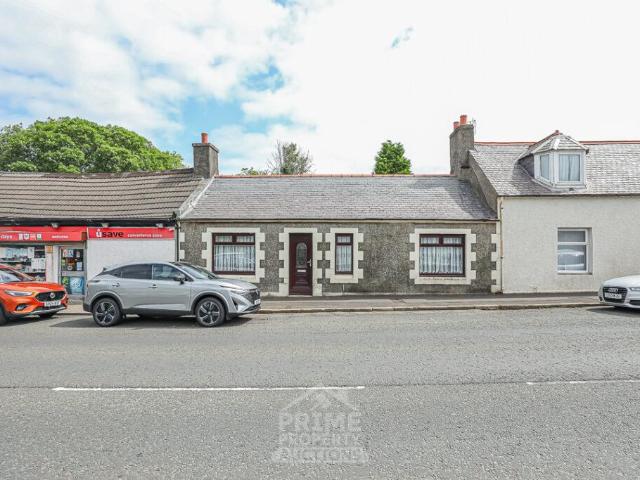
4 bedroom farm house for sale
View photo
House · for sale
£ 200,000
4 bedroom farm house for sale
KA9
· 4 Bedrooms · House
KA9 · 4 Bedrooms · House
Please refer to auctioneer for more informationGuide Price = £200,000-£250,000*For Sale By Online PublicAuction 24th June 2026 09:30 AM. To inspect the legal documents for this property go to our website to download the legal pack*A Vacant Four Bedroom Detached Farmhouse Situated on a Plot of Land Measuring Approximately 0.45 Acres / 1,827 sq m (19,666 sq ft). Potential for Development (Subject to Obtaining all Relevant Consents)TenureFreeholdLocationThe site is situated on a residential road close to local shops and amenities, accessed via a private lane measuring around 250 metres. Numerous green open spaces are within easy reach. Transport links are provided by Kilmaurs rail station.DescriptionThe property comprises a four bedroom detached farmhouse situated on a plot of land measuring approximately 0.45 Acres / 1,827 sq m (19,666 sq ft). The property requires a program of refurbishment.AccommodationThe traditional style property is over two levels and attic floor and offers four be
£ 200,000
2 Bedroom Terraced House
View photo
Terraced House · for sale
£ 70,000
2 Bedroom Terraced House
KA9
· 2 Bedrooms · Terraced House
· Garden · Equipped kitchen
KA9 · 2 Bedrooms · Terraced House · Garden · Equipped kitchen
Number 11 Reid Avenue Dalry is presented to the market in good order throughout. Located within popular spot in Dalry with easy access to all local amenities. This property has a generous sized living room. The living room leads into a modern kitchen at the back, which has plenty of storage and a clean, updated look, from the kitchen, you can go straight out into the private garden to the rear. The upper level of the property features two generous sized double bedrooms, both offering plenty of space and flexibility for furnishings. A well-presented three-piece bathroom suite is also located on this level. Throughout the home, the decor is kept neutral, making it easy to add your own personal touch and style. The rear-facing garden is well maintained and designed with ease of upkeep in mind, making it perfect for those looking for a low-maintenance outdoor space. There's plenty of room for garden furniture, ideal for relaxing or entertaining. Benefits include:Gas central heatingEasy on
£ 70,000
3 bedroom semi detached house for sale
View photo
House · for sale
£ 125,000
3 bedroom semi detached house for sale
KA9
· 3 Bedrooms · 1 Bath · House
· Garden · Equipped kitchen · Patio
KA9 · 3 Bedrooms · 1 Bath · House · Garden · Equipped kitchen · Patio
THIS SEMI -DETACHED FAMILY HOME DOES NOT DISAPPOINT!WITH ACCOMMODATION COMPRISING LOUNGE KITCHEN SHOWER ROOM AND SUN ROOM DOWNSTAIRS AND THREE BEDROOMS UPSTAIRS THIS IS A SIZEABLE FAMILY HOME CLOSE TO SCHOOLS AND COUNTRYSIDE WALKS GALORE.THERE IS A NEAT ENCLOSED FRONT GARDEN AND A SIDE GARDEN WITH A SHED.LOUNGE HAS A FEATURE ELECTRIC FIRE AND THOSE OPEN VIEWS.MODERN KITCHEN WITH DOUBLE OVEN / GAS HOB, LOTS OF SPACE FOR A TABLE.SUN ROOM OFF THE KITCHEN GIVING ACCESS TO THE REAR GARDEN.DOWNSTAIRS MODERN SHOWER ROOM WITH WALK-IN SHOWER.UPSTAIRS TO THE THREE GENEROUS SIZED BEDROOMS, TWO OF WHICH HAVE BUILT-IN WARDROBES. THE GARDEN TO THE REAR IS ENCLOSED WITH LAWN AND PATIO AREA.A REALLY LOVELY FAMILY HOME IN A GREAT LOCATION.VIEW NOW!
£ 125,000
3 bedroom semi detached house for sale
View photo
House · for sale
£ 272,995
3 bedroom semi detached house for sale
KA9
· 3 Bedrooms · House
· Garden · Equipped kitchen
KA9 · 3 Bedrooms · House · Garden · Equipped kitchen
Enjoy modern living in the Duart with a bright kitchen/dining space which provides access to your garden through French doors. 3 double bedrooms upstairs provide comfort, with the main bedroom benefiting from an en suite shower room
£ 272,995
3 bedroom semi detached house for sale
View photo
House · for sale
£ 259,995
3 bedroom semi detached house for sale
KA9
· 3 Bedrooms · House
· Garden · Equipped kitchen
KA9 · 3 Bedrooms · House · Garden · Equipped kitchen
Perfect for entertaining, this 3 bedroom home boasts an open-plan kitchen/dining area with breakfast space and garden access, alongside a comfortable lounge. A WC and utility space complete the ground floor. Upstairs, 3 double bedrooms include a main bedroom with en suite
£ 259,995
3 bedroom semi detached house for sale
View photo
House · for sale
£ 90,000
3 bedroom semi detached house for sale
KA9
· 3 Bedrooms · 1 Bath · House
· Garden · Equipped kitchen · Parking
KA9 · 3 Bedrooms · 1 Bath · House · Garden · Equipped kitchen · Parking
BUY-TO-LET INVESTMENT - FOR SALE WITH LONGSTANDING TENANT IN SITU. This three-bedroom semi detached family home offers spacious interiors throughout. The property benefits from a multi-car driveway, providing ample off-road parking and added convenience. Combining generous living space with practical features, this home is perfectly suited for modern family living.Stepping through the front garden and into the home, you are welcomed by an entrance hallway providing access to both ground floor rooms. The spacious lounge offers generous proportions, allowing it to be comfortably used as both a living and dining area, creating a versatile space ideal for family life. Sleek décor throughout enhances the modern feel of the room.Continuing through the ground floor, you reach the well-appointed kitchen, which features stylish grey and white accents showcased within the cabinetry. Grey marble-effect worktops beautifully complement the contemporary design while also providing practicality. The
£ 90,000
3 bedroom semi detached house for sale
View photo
House · for sale
£ 253,995
3 bedroom semi detached house for sale
KA9
· 3 Bedrooms · House
· Garden · Equipped kitchen · Parking · Powder room
KA9 · 3 Bedrooms · House · Garden · Equipped kitchen · Parking · Powder room
Plot 46 (The Glencoe) - priced at £253,995 Ready to celebrate in style? Save up to £10,000 to spend however you choose – upgrades, deposit, Stamp Duty, the choice is entirely yours. *Available on selected plots only. Terms and conditions apply. For full T&Cs visit bellway.co.uk About the Home The Glencoe is a modern 3-bedroom home that features two double bedrooms – one of which benefits from an en suite – a further single bedroom, and an integral garage. On the ground floor, an integral garage and cloakroom are followed by a rear-facing living room, leading through to a separate kitchen complete with integrated appliances and elegant French doors to the garden. To the first floor, a stylish family bathroom is shared by two double bedrooms and an additional single bedroom. Bedroom 1 has the additional advantage of an en-suite shower room. First Homes Fund This home also qualifies for the First Homes Fund, meaning you could receive an additional £10,000 towards your deposit on top of ou
£ 253,995
4 bedroom detached house for sale
View photo
House · for sale
£ 336,995
4 bedroom detached house for sale
KA9
· 4 Bedrooms · House
· Garden · Equipped kitchen · Powder room
KA9 · 4 Bedrooms · House · Garden · Equipped kitchen · Powder room
Plot 48 (The Victoria) - priced at £336,995 Ready to celebrate in style? Save up to £15,000 to spend however you choose – upgrades, deposit, Stamp Duty, the choice is entirely yours. *Available on selected plots only. Terms and conditions apply. For full T&Cs visit bellway.co.uk About the Home This pleasant 4-bedroom detached family home boasts a contemporary, open-plan kitchen and breakfast area, along with an impressive master bedroom to the upper floor. The ground floor of the Victoria offers a welcoming entrance hallway which leads onto a spacious, front-facing living room. Located towards the rear of the property is a contemporary, open-plan kitchen and breakfast area, featuring modern quality appliances such as oven, hob and chimney hood. The spacious breakfast area benefits from a convenient adjoining utility room, and elegant French doors which lead onto the rear garden and maximise natural light. A modern downstairs cloakroom with quality Roca sanitaryware is also located on t
£ 336,995
2 bedroom semi detached house for sale
View photo
House · for sale
£ 158,000
2 bedroom semi detached house for sale
KA9
· 2 Bedrooms · 1 Bath · House
· Garden · Equipped kitchen · Parking
KA9 · 2 Bedrooms · 1 Bath · House · Garden · Equipped kitchen · Parking
Nestled in Dalry, this attractive semi-detached villa offers versatile living across two levels. The ground floor opens to a welcoming hallway leading to a sleek, modern shower room and a bright lounge. A well-appointed breakfasting kitchen flows seamlessly into a dining room with a feature staircase, while a handy utility room adds everyday convenience. To the rear, a charming sun room overlooks and opens onto the enclosed garden. Upstairs, the home provides a tranquil master bedroom with built-in storage, a further generous double bedroom, and an additional storage cupboard on the landing. Outside, the front offers a private driveway, a chipped low-maintenance section, and an attached garage. The beautifully tended south facing rear garden is fully enclosed and features mature planting, defined seating areas for relaxation and entertaining, and productive vegetable patches. A well-balanced home with thoughtful spaces inside and out. Extras included; all carpets, floor coverings, blin
£ 158,000
4 bedroom semi detached house for sale
View photo
House · for sale
£ 359,000
4 bedroom semi detached house for sale
KA9
· 4 Bedrooms · 2 Baths · House
· Garden · Fireplace · Equipped kitchen · Concierge
KA9 · 4 Bedrooms · 2 Baths · House · Garden · Fireplace · Equipped kitchen · Concierge
Taylor and Henderson are delighted to present this rarely available traditional semi-detached villa, ideally positioned on the shorefront and offering spectacular sea views across the Firth of Clyde to the Isle of Arran and beyond, to the market. The property offers spacious and versatile accommodation, designed to combine classic charm with modern living. On the ground floor, an entrance porch leads into a welcoming reception hallway. The bay-fronted lounge is open plan to the dining room and features a charming fireplace and uninterrupted sea views, creating a light-filled and inviting space. A separate sitting room provides direct access to the rear garden, while a WC and pantry add convenience. The kitchen area, spread over two levels, is equipped with a log-burning stove and bi-fold doors opening onto a decked garden, perfect for entertaining and enjoying the outdoors. On the mid-landing, a large five-piece bathroom serves the home. The upper floor comprises a bay-fronted double b
£ 359,000
3 bedroom terraced house for sale
View photo
House · for sale
£ 70,000
3 bedroom terraced house for sale
KA9
· 3 Bedrooms · 1 Bath · House
· Fireplace · Equipped kitchen · Concierge
KA9 · 3 Bedrooms · 1 Bath · House · Fireplace · Equipped kitchen · Concierge
PRIME NEW LISTING. We are excited to present this 3 bedroom terrace property, located within a prime location in Cumnock. *117, Glaisnock Street, Cumnock, KA18 1JP, Previously sold for £168,000. 115, Glaisnock Street, Cumnock, KA18 1JP, Previously sold for £155,000* For rental purposes, once renovated the property could potentially achieve a monthly rent of £795-£850 p/m (£9,540 - £10,200 p/a). Excellent BRR potential. Property requires a degree of renovation. Sure to appeal to shrewd investors looking for a project with great potential to add value. Property is situated 9 minutes from New Cumnock train station for connection to Glasgow City Centre. Property is in close proximity to A76 & M74 motorway. PRIME NEW LISTING. We are excited to present this excellent refurbishment opportunity. 3 bedroom terrace property, situated within a prime location in Cumnock. Property Comprises: Entrance Hallway, 2 reception rooms (one with vintage fireplace), Kitchen, 3 spacious bedrooms, bathroom, co
£ 70,000
5 bedroom detached villa house for sale
View photo
House · for sale
£ 265,000
5 bedroom detached villa house for sale
KA9
· 5 Bedrooms · 4 Baths · House
· Garden · Equipped kitchen · Concierge
KA9 · 5 Bedrooms · 4 Baths · House · Garden · Equipped kitchen · Concierge
Stonefield are delighted to present 10 Terringzean View, a superb example of modern family living, positioned within the highly admired Cherry Trees development. This exceptional home will appeal to the discerning buyer seeking generous accommodation, high quality finishes throughout, and beautifully landscaped rear gardens that enjoy a wonderful sunny orientation.The property is entered via a welcoming reception hallway, giving access to the ground floor and featuring an attractive staircase leading to the upper level. Off the hallway is a stylish two piece WC, while across the hall lies the impressive formal lounge, complete with a feature bay window to the front and double doors opening into the family dining room.To the rear, the contemporary fitted kitchen and living area form the heart of the home, a superb open plan space equipped with ample base and wall units and integrated appliances including hob with extractor, double oven, fridge freezer and dishwasher. The kitchen connect
£ 265,000
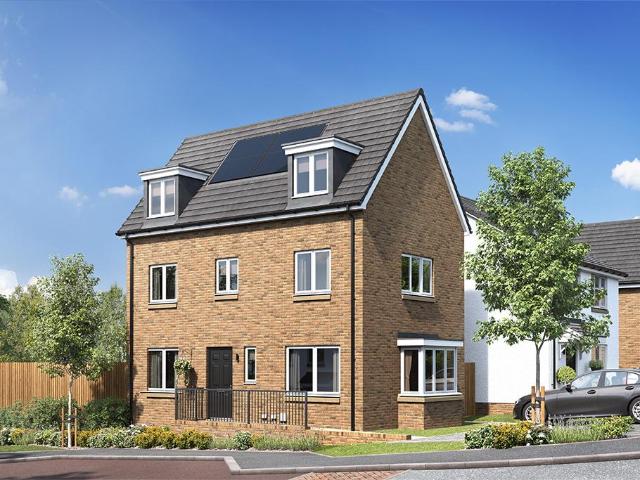
4 bedroom detached house for sale
View photo
House · for sale
£ 299,995
4 bedroom detached house for sale
KA9
· 4 Bedrooms · House
· Equipped kitchen
KA9 · 4 Bedrooms · House · Equipped kitchen
The stunning four-bedroom Mull is a luxurious family home that's all about space. Off the large and airy hallway with W.C. there's a large lounge with a bay window and at the other side, a stylish kitchen/diner with beautifully designed U-shaped kitchen, generous dining area and French doors.On the first floor there are two double bedrooms, with an en suite to bedroom 1 and a stylish family bathroom. On the second floor there are two further bedrooms, a shower room and lots of storage space. Tenure: Freehold. Council tax: Determined by your local authority. Estate management fee: An annual management charge of £113.76 and factor float of £100 will apply
£ 299,995
4 bedroom country house for sale
View photo
House · for sale
£ 500,000
4 bedroom country house for sale
KA9
· 4 Bedrooms · 2 Baths · House
· Garden · Patio · Concierge
KA9 · 4 Bedrooms · 2 Baths · House · Garden · Patio · Concierge
BACK ON THE MARKET DUE TO A CHANGE IN THE PURCHASER'S CIRCUMSTANCES.*Ext - 362Steeped in history and enjoying a truly idyllic riverside setting, The Old Mill is a remarkable detached family home extending to over 2,800 sq ft. Believed to date back to the 1600s and once associated with the monks of Kilwinning Abbey, this unique home seamlessly blends period character with modern family living.Set alongside the beautiful Lugton Water, the property enjoys a level of privacy and tranquillity rarely found, with mature landscaped gardens featuring a charming waterfall, stream, bridge and extensive patio areas designed to make the most of the stunning surroundings.The flexible accommodation is formed over three levels and includes up to five double bedrooms, multiple reception spaces and an impressive open-plan family and dining area with floor-to-ceiling glazing that frames the river and countryside views beyond.Despite its peaceful rural setting, The Old Mill remains conveniently located fo
£ 500,000
3 bedroom end of terrace house for sale
View photo
House · for sale
£ 112,000
3 bedroom end of terrace house for sale
KA9
· 3 Bedrooms · 1 Bath · House
KA9 · 3 Bedrooms · 1 Bath · House
PRIME NEW LISTING. We are excited to present this excellent refurbishment opportunity. 3-bedroom End Terrace, located within a prime location in Straiton, Maybole - *HOME REPORT £145,000* * 3, Craigbrae Court, Straiton, Maybole previously sold for £289,500. 26, Main Street, Straiton, Maybole previously sold for £220,000 * With the possibility of operating as Serviced Accommodation, the property could achieve rates from £145 per night. With a 70% monthly occupancy rate, the property could generate a remarkable income of £2,842 per month, which equates to £34,104 annually, subject to necessary planning consents. * HIGH YIELD POTENTIAL * Property offers excellent potential for BRR strategy. Sure to appeal to shrewd investors looking for a renovation opportunity in a prime location, or owner-occupiers seeking a spacious home to put their own stamp on. The property is ideally situated in a prime location, just 13 minutes from Maybole Train Station, and close to Galloway Forest Park. PRIME N
£ 112,000
4 Bedroom Detached House
View photo
Villa · for sale
£ 314,999
4 Bedroom Detached House
KA9
· 4 Bedrooms · Villa
· Equipped kitchen
KA9 · 4 Bedrooms · Villa · Equipped kitchen
McEwan Fraser Legal is delighted to present this stunning four/five-bedroom detached property, a masterpiece of style, comfort, and functionality, having been upgraded by its current owner. This home is perfect for families or those who love to entertain.The heart of this home lies in its incredible living areas, designed to offer both comfort and style, with the feature fire in the formal lounge as its focal point, creating a warm and inviting space ideal for cosy nights. The Sun Room is a true highlight and will be popular with all members of the family. The breakfasting kitchen has a range of floor and wall-mounted units with a contrasting worksurface, creating a fashionable and efficient workspace. There is plumbed space for free-standing appliances. Another impressive room is the formal dining room. It's easy to imagine the evenings of fine dining this zone has played host to. This room could be transformed into a bedroom, depending on each purchaser's needs and requirements. Bedr
£ 314,999
5 bedroom detached house for sale
View photo
House · for sale
£ 279,000
5 bedroom detached house for sale
KA9
· 5 Bedrooms · 3 Baths · House
· Garden · Equipped kitchen · Concierge
KA9 · 5 Bedrooms · 3 Baths · House · Garden · Equipped kitchen · Concierge
Set within a prestigious and established private residential estate, this impressive 5 bedroom detached villa presents an outstanding opportunity for growing families seeking space, convenience and a desirable community setting. The property occupies a prime position within the development and offers versatile living accommodation designed to meet the needs of modern family life.The ground floor comprises a welcoming entrance hallway, a bright and spacious lounge with French doors opening onto the rear garden, and an impressive open-plan kitchen, dining and family area - perfect for both everyday living and entertaining. A valuable fifth bedroom on the ground floor offers excellent flexibility as a guest bedroom, home office, playroom or additional reception room. A convenient WC and useful storage facilities complete the lower level.Upstairs, the generous principal bedroom benefits from an en-suite shower room, while three further well-proportioned bedrooms are served by a contemporar
£ 279,000
3 bedroom semi detached house for sale
View photo
House · for sale
£ 80,000
3 bedroom semi detached house for sale
KA9
· 3 Bedrooms · 1 Bath · House
· Garden · Equipped kitchen
KA9 · 3 Bedrooms · 1 Bath · House · Garden · Equipped kitchen
Our latest listing is a 3-bedroom semi-detached house located in Auchinleck. It is in close proximity to valuable amenities, is able to generate rewarding rental returns and has a tenant currently situated.For investors looking to expand their portfolio, this is a fantastic opportunity!This well-kept home features 3 bedrooms, lounge, bathroom and kitchen and front and back garden spaces.Investment detailsIt currently produces an annual gross income of £7,200 with tenants currently situated. Considering the purchase price and the potential rental income that could be earned in future years, this will make for a worthwhile addition to an investors property portfolio.For greater detail on this property's investment potential, please see the Let Property Pack linked below.If you are interested, please call us.Tenancy DetailsThere are tenants that currently reside in the property and have consistently paid their rent for the duration of their stay. They do not have any intentions to move ou
£ 80,000
3 bedroom terraced house for sale
View photo
House · for sale
£ 90,000
3 bedroom terraced house for sale
KA9
· 3 Bedrooms · 1 Bath · House
· Garden · Equipped kitchen · Heating
KA9 · 3 Bedrooms · 1 Bath · House · Garden · Equipped kitchen · Heating
If calling, use ext 364This spacious mid terraced home offers flexible accommodation across three levels and benefits from a substantial loft conversion with full local authority approvals already in place.Originally a two bedroom property, the current owners have created a large upper room within the loft space which could potentially be reconfigured into two separate bedrooms, subject to purchaser requirements.The property is presented in good condition throughout and benefits from gas central heating, full double glazing, a private rear garden and a driveway to the front.A particular highlight is the spacious kitchen diner which offers excellent everyday family living space with direct access to the rear garden.Upstairs, the loft conversion provides an impressive additional room with excellent natural light and attractive countryside views across the surrounding area.Located within Maybole, the property offers convenient access to local amenities, schooling and transport connections
£ 90,000
4 bedroom terraced house for sale
View photo
House · for sale
£ 79,000
4 bedroom terraced house for sale
KA9
· 4 Bedrooms · 4 Baths · House
KA9 · 4 Bedrooms · 4 Baths · House
PRIME NEW LISTING. We are excited to present this vacant 4-bedroom terraced house located within a prime location in Galston. *46 Brewland Street, Galston KA4 8DR sold for £166,666 in 2021. 46 Orchard Street, Galston KA4 8EL sold for £175,000 in Dec 2021.* This property offers a potentially excellent opportunity for serviced accommodation, subject to gaining necessary planning consents. With local rates starting from around £90 per night, at 70% occupancy, the unit could achieve £1,916 PCM (£22,995 P/A), promising an incredible return if secured at the guide price. The property requires full renovation, making it a prime opportunity for shrewd builders, investors, or developers seeking a rare project with remarkable capital growth potential. Situated near a wide array of local amenities, including restaurants and coffee shops, and with schools and public transport easily accessible, this location offers convenience and a vibrant community atmosphere. PRIME NEW LISTING. We are excited t
£ 79,000
6 bedroom detached house for sale
View photo
House · for sale
£ 1,200,000
6 bedroom detached house for sale
KA9
· 6 Bedrooms · 7 Baths · House
KA9 · 6 Bedrooms · 7 Baths · House
No. 3 Rowallan Castle Estate, located within Rowallan Castle Golf and Country Club - where modern luxury meets historic grandeurLiving here offers a blend of luxury rural living and genuine commuter convenience, with Glasgow only 25 minutes away by car. This makes it one of the rare Scottish estates that delivers both seclusion and accessibility.For buyers seeking a highquality rural lifestyle without compromising on connectivity, it stands out as one of the most attractive propositions in the West of Scotland.An exceptional architectdesigned residence, No. 3 Rowallan Castle Estate blends contemporary sophistication with the timeless character of its prestigious surroundings.Set within the exclusive gated grounds of Rowallan Castle, this bespoke home offers refined living, unrivalled privacy, and a rare opportunity to own a property of distinction in one of Scotland’s most desirable estate settings. This highly desirable home was a finalist for the Scottish House of the Year 2025 Scott
£ 1,200,000

Get email alerts

Don't miss out: be the first to know about new properties

The alert was correctly created

On subscribing you accept the conditions of use and the privacy policy
Alert
Receive new ads in your inbox
Save this search
Receive alerts for new listings

We'll send you an email when we have new properties for: "Houses for sale in KA9"

The alert was correctly created

Obree Avenue KA9 Prestwick
Monkton Prestwick
Get email alerts and be the first to see new listings
Required field
On subscribing I accept the terms of the privacy policy
Perfect! You'll soon start receiving new listings via email
Alert
Receive an email when we have new ads for Houses for sale in KA9
Save this search
Receive notifications when new entries are published.