559 houses for sale in KA9

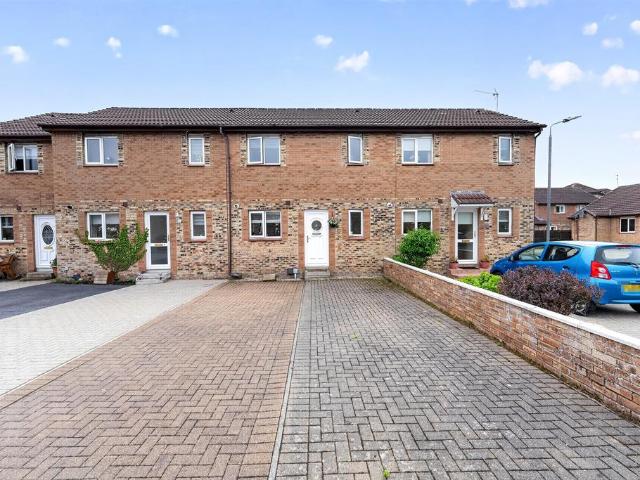
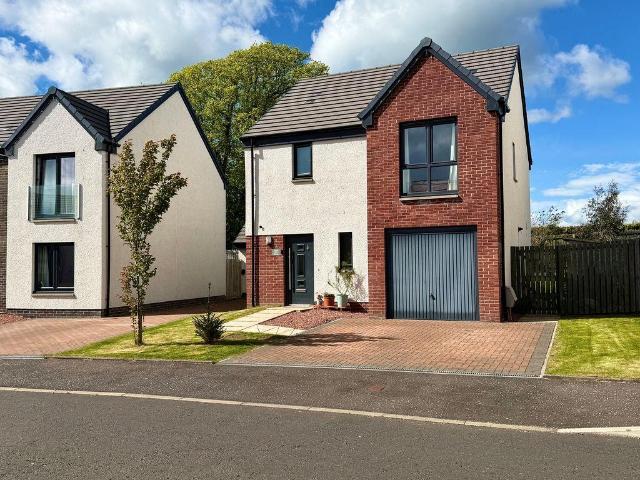
3 bedroom detached villa house for sale
View photo
House · for sale
£ 195,000
3 bedroom detached villa house for sale
KA9
· 3 Bedrooms · 3 Baths · House
· Garden · Equipped kitchen · Parking · Concierge
KA9 · 3 Bedrooms · 3 Baths · House · Garden · Equipped kitchen · Parking · Concierge
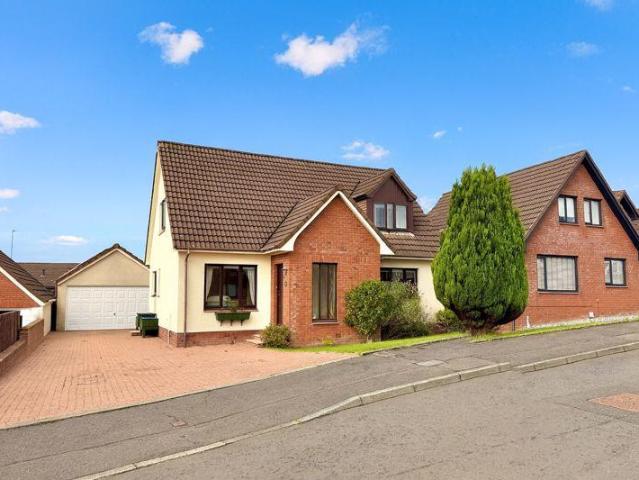
Stonefield Estate Agents are delighted to introduce 29 Hillhead Crescent - A highly sought after three bedroom modern detached villa with driveway, garage and private enclosed gardens occupying a preferred position with an open countryside outlook to the rear and nestled within the highly regarded Hillhead Estate, just north of the historic town of Mauchline. This delightful home represents the epitome of modern family living with the potential to convert the integral garage to further accommodation if required, subject to the necessary consents.The accommodation opens with a welcoming reception hallway with a direct view onto the rear gardens. To the rear, the property truly comes into its own with an impressive 22ft open plan lounge / kitchen and dining area, designed for modern family living and complete with Bi-fold doors seamlessly connecting the indoors with the outdoors. A separate utility room is located adjacent to the kitchen which also gives internal access to the garage, wh
£ 195,000
3 bedroom semi detached house for sale
View photo
House · for sale
£ 65,000
Updated
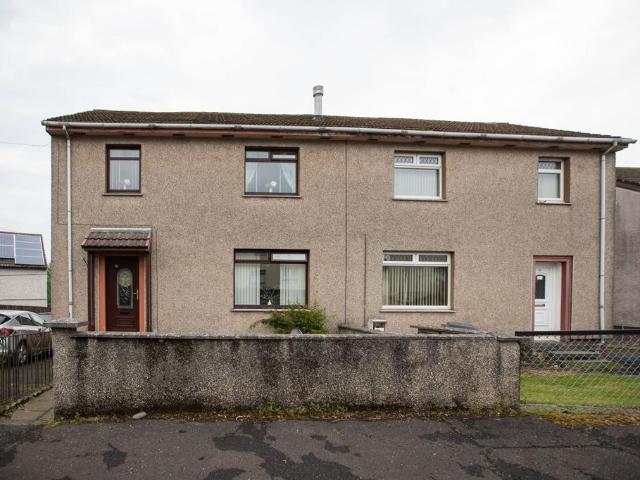
3 bedroom semi detached house for sale
KA9
· 3 Bedrooms · 1 Bath · House
· Equipped kitchen · Parking
KA9 · 3 Bedrooms · 1 Bath · House · Equipped kitchen · Parking
Our latest listing is a 3-bedroom semi detached house located in Ayr. It is in close proximity to valuable amenities, is able to generate rewarding rental returns and has a tenant currently situated.For investors looking to expand their portfolio, this is a fantastic opportunity!This well-kept semi detached house features 3 bedroom, 1 bathroom, a spacious lounge, a fully fitted kitchen with integrated appliances and an access to a private driveway parking. Investment detailsIt currently produces an annual gross income of £6,000 with tenants currently situated. Considering the purchase price and the potential rental income that could be earned in future years, this will make for a worthwhile addition to an investors property portfolio.For greater detail on this property's investment potential, please see the Let Property Pack linked below.If you are interested, please call us.Tenancy DetailsThere are tenants that currently reside in the property and have consistently paid their rent for
£ 65,000
4 bedroom detached house for sale
View photo
House · for sale
£ 327,000
4 bedroom detached house for sale
KA9
· 4 Bedrooms · House
· Garden
KA9 · 4 Bedrooms · House · Garden
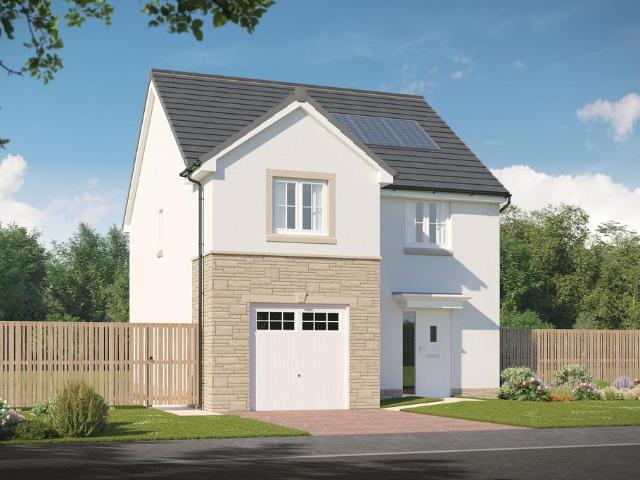
Plot 83 | The Fraser | Lairds Gardens *We have a range of offers available - At Lairds Gardens, we have a range of offers available on selected homes. From a contribution towards your deposit to help with your Stamp Duty, our experienced sales team are on hand to find the best offer to suit you. Please click the “Find out more” button below to view the terms and conditions applicable to such offers. - Offer available on selected plots and developments only, subject to contract and status. The amount we pay will be agreed prior to reservation with our Sales Executive. The amount we agree to pay in total will be up to 5% of the purchase price of the property you choose to buy, inclusive of any other incentives. The upgrades/options range available to you shall be dependent on the build stage of the property you choose to buy and may be subject to plot specific restrictions. The amount we agree to pay will be a one-off payment and the relevant amount shall be deducted from your completion
£ 327,000
4 bedroom detached house for sale
View photo
House · for sale
£ 369,995
4 bedroom detached house for sale
KA9
· 4 Bedrooms · House
· Garden · Equipped kitchen · Parking
KA9 · 4 Bedrooms · House · Garden · Equipped kitchen · Parking
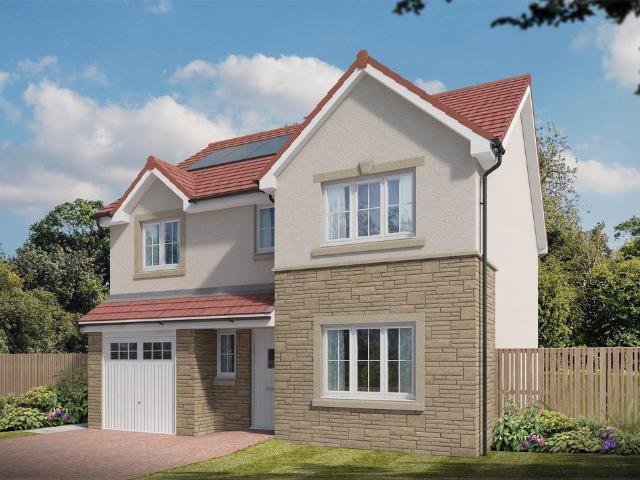
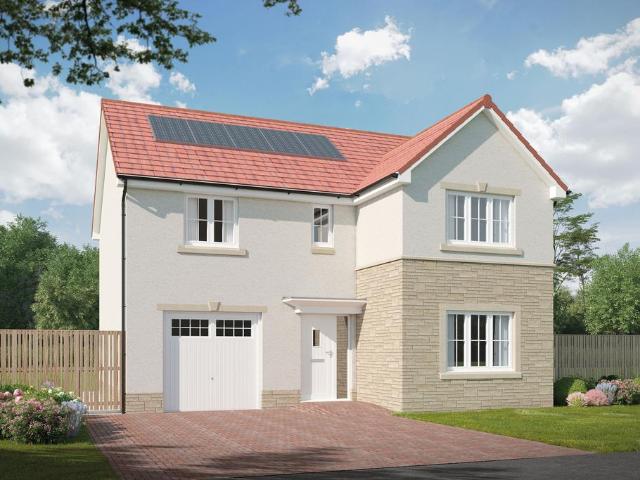
This 4 bedroom detached home, offers open-plan living with a kitchen/dining/family area and French doors out to the garden. A spacious lounge, utility room, and integral garage complete the downstairs of your home. Upstairs, two of your four double bedrooms benefit from an en suite shower room
£ 369,995
4 bedroom detached house for sale
View photo
House · for sale
£ 309,995
4 bedroom detached house for sale
KA9
· 4 Bedrooms · House
· Garden · Equipped kitchen · Powder room
KA9 · 4 Bedrooms · House · Garden · Equipped kitchen · Powder room
Plot 860 (The Oakmont) - priced at £309,995 Ready to celebrate in style? Save up to £12,500 to spend however you choose – upgrades, deposit, Stamp Duty, the choice is entirely yours. *Available on selected plots only. Terms and conditions apply. For full T&Cs visit bellway.co.uk About the Home The Oakmont is an impressive, detached family home which boasts a contemporary, open-plan kitchen and breakfast area, along with four spacious double bedrooms to the upper floor. The ground floor presents a front-facing living room which leads onto the open-plan kitchen and breakfast area. There is an integrated oven, hob and chimney hood included in the kitchen along with a choice of stylish fitted units.* The spacious breakfast area benefits from access to the rear garden via elegant French doors, and adjoins a convenient utility room. There is a modern cloakroom off the utility which features quality Roca sanitaryware and attractive chrome brassware. On the first floor there are four generous
£ 309,995
3 bedroom detached house for sale
View photo
House · for sale
£ 245,000
3 bedroom detached house for sale
KA9
· 3 Bedrooms · 3 Baths · House
· Garden · Equipped kitchen
KA9 · 3 Bedrooms · 3 Baths · House · Garden · Equipped kitchen
Experience the pinnacle of family living in this stunning three-bed, detached villa. Step inside and be greeted by a bright and spacious hallway that effortlessly leads you to the heart of the home – the kitchen and dining area. This open-plan space provides versatility for casual family dinners or entertaining guests. The addition of bi-fold doors opening onto a private decked garden creates a seamless indoor-outdoor flow, allowing you to savor the joys of summer without leaving the comfort of home. Complete with a large lounge and convenient utility room, this lower floor offers both style and practicality. Upstairs, discover a tranquil retreat for the whole family. The three double bedrooms offer ample space, with the master bedroom boasting its own en-suite and fitted wardrobes. A generous family bathroom completes this level, ensuring everyone’s needs are met. The Portnellan property has become a cherished favorite among families, thanks to its thoughtful design and attention to d
£ 245,000
3 bedroom detached house for sale
View photo
House · for sale
£ 248,000
3 bedroom detached house for sale
KA9
· 3 Bedrooms · 3 Baths · House
· Garden · Equipped kitchen
KA9 · 3 Bedrooms · 3 Baths · House · Garden · Equipped kitchen
Experience the pinnacle of family living in this stunning three-bed, detached villa. Step inside and be greeted by a bright and spacious hallway that effortlessly leads you to the heart of the home – the kitchen and dining area. This open-plan space provides versatility for casual family dinners or entertaining guests. The addition of bi-fold doors opening onto a private decked garden creates a seamless indoor-outdoor flow, allowing you to savor the joys of summer without leaving the comfort of home. Complete with a large lounge and convenient utility room, this lower floor offers both style and practicality. Upstairs, discover a tranquil retreat for the whole family. The three double bedrooms offer ample space, with the master bedroom boasting its own en-suite and fitted wardrobes. A generous family bathroom completes this level, ensuring everyone’s needs are met. The Portnellan property has become a cherished favorite among families, thanks to its thoughtful design and attention to d
£ 248,000
3 bedroom terraced house for sale
View photo
House · for sale
£ 221,995
3 bedroom terraced house for sale
KA9
· 3 Bedrooms · House
· Equipped kitchen · Powder room
KA9 · 3 Bedrooms · House · Equipped kitchen · Powder room
Plot 437 (The Canmore) - priced at £221,995 Choose a home that’s meant to be yours We’ve got homes that are just meant to be yours. Whether you’re a first-time buyer or looking for something new for your growing family, you can rely on us to get you into a beautiful, brand-new home. Plus, you could even save thousands on a participating plot*. Dreaming about an Ashberry home that’s meant to be yours? We’ll make it happen. *Available on selected plots only. Terms and conditions apply. For full T&Cs visit ashberryhomes.co.uk About the Home The Canmore is a stylish 3-bedroom home that features purposeful communal space within the ground floor – almost entirely occupied by the open-plan kitchen, living, and dining space – as well as well-positioned privacy to the bedrooms upstairs. Beyond the exterior, a welcoming hall offers access upstairs, to the cloakroom, or to the open-plan kitchen, living, and dining area which occupies the remainder of the ground floor. Fitted kitchen units, integr
£ 221,995
3 bedroom detached house for sale
View photo
House · for sale
£ 247,000
3 bedroom detached house for sale
KA9
· 3 Bedrooms · 3 Baths · House
· Garden · Equipped kitchen
KA9 · 3 Bedrooms · 3 Baths · House · Garden · Equipped kitchen
Experience the pinnacle of family living in this stunning three-bed, detached villa. Step inside and be greeted by a bright and spacious hallway that effortlessly leads you to the heart of the home – the kitchen and dining area. This open-plan space provides versatility for casual family dinners or entertaining guests. The addition of bi-fold doors opening onto a private decked garden creates a seamless indoor-outdoor flow, allowing you to savor the joys of summer without leaving the comfort of home. Complete with a large lounge and convenient utility room, this lower floor offers both style and practicality. Upstairs, discover a tranquil retreat for the whole family. The three double bedrooms offer ample space, with the master bedroom boasting its own en-suite and fitted wardrobes. A generous family bathroom completes this level, ensuring everyone’s needs are met. The Portnellan property has become a cherished favorite among families, thanks to its thoughtful design and attention to d
£ 247,000
4 bedroom detached house for sale
View photo
House · for sale
£ 330,995
4 bedroom detached house for sale
KA9
· 4 Bedrooms · House
· Garden · Equipped kitchen · Powder room
KA9 · 4 Bedrooms · House · Garden · Equipped kitchen · Powder room
Plot 840 (The Victoria) - priced at £330,995 Ready to celebrate in style? Save up to £15,000 to spend however you choose – upgrades, deposit, Stamp Duty, the choice is entirely yours. *Available on selected plots only. Terms and conditions apply. For full T&Cs visit bellway.co.uk About the Home This pleasant 4-bedroom detached family home boasts a contemporary, open-plan kitchen and breakfast area, along with an impressive master bedroom to the upper floor. The ground floor of the Victoria offers a welcoming entrance hallway which leads onto a spacious, front-facing living room. Located towards the rear of the property is a contemporary, open-plan kitchen and breakfast area, featuring modern quality appliances such as oven, hob and chimney hood. The spacious breakfast area benefits from a convenient adjoining utility room, and elegant French doors which lead onto the rear garden and maximise natural light. A modern downstairs cloakroom with quality Roca sanitaryware is also located on
£ 330,995
2 bedroom semi detached bungalow for sale
View photo
Bungalow · for sale
£ 230,000
2 bedroom semi detached bungalow for sale
KA9
· 2 Bedrooms · 2 Baths · Bungalow
· Garden · Equipped kitchen
KA9 · 2 Bedrooms · 2 Baths · Bungalow · Garden · Equipped kitchen
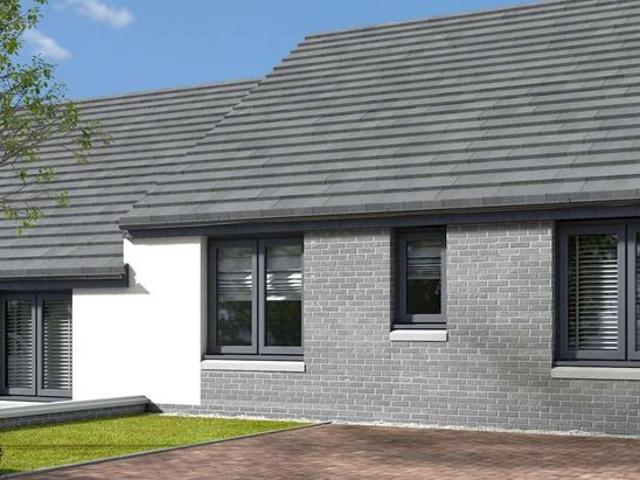
Welcome to the Lochlea, a stylish 2-bedroom semi-detached bungalow that combines contemporary design with comfort and convenience. This thoughtfully crafted home features a bright and spacious open-plan kitchen, dining, and living area, providing the perfect space for modern living. Large Bi-Fold windows flood the room with natural light and offer seamless access to the garden, creating an airy and inviting atmosphere, ideal for entertaining or enjoying quiet moments of relaxation. The Lochlea offers two generously sized bedrooms, with the master bedroom boasting a private en-suite for added luxury. The second bedroom, equally bright and comfortable, is complemented by a well-appointed family bathroom. With its clean lines, bright rooms, and a seamless indoor-outdoor connection, this bungalow is perfect for those seeking a home that offers both style and practicality. Surrounded by a serene landscape, the Lochlea provides a peaceful setting to recharge and creating lasting memories
£ 230,000
3 bedroom detached house for sale
View photo
House · for sale
£ 203,000
3 bedroom detached house for sale
KA9
· 3 Bedrooms · 3 Baths · House
· Garden · Equipped kitchen
KA9 · 3 Bedrooms · 3 Baths · House · Garden · Equipped kitchen
A contemporary three-bed detached home with a private driveway and inviting front garden. Inside, a spacious hallway welcomes you, featuring a convenient W.C. and storage area. At the end of the hallway, discover an open-plan kitchen, dining, and lounge space, designed to maximize space and natural light. Bi-fold doors connect seamlessly to a private rear garden. Upstairs, three bedrooms provide comfort and storage, along with a well-appointed family bathroom. The master bedroom boasts its own en-suite shower room and fitted wardrobes. Bedroom 3 offers flexibility as a study or home office. The Garallan Home caters to the ever-changing needs of modern families, offering abundant living space and a delightful atmosphere both inside and out
£ 203,000
3 bedroom detached house for sale
View photo
House · for sale
£ 205,000
3 bedroom detached house for sale
KA9
· 3 Bedrooms · 3 Baths · House
· Garden · Equipped kitchen
KA9 · 3 Bedrooms · 3 Baths · House · Garden · Equipped kitchen
A contemporary three-bed detached home with a private driveway and inviting front garden. Inside, a spacious hallway welcomes you, featuring a convenient W.C. and storage area. At the end of the hallway, discover an open-plan kitchen, dining, and lounge space, designed to maximize space and natural light. Bi-fold doors connect seamlessly to a private rear garden. Upstairs, three bedrooms provide comfort and storage, along with a well-appointed family bathroom. The master bedroom boasts its own en-suite shower room and fitted wardrobes. Bedroom 3 offers flexibility as a study or home office. The Garallan Home caters to the ever-changing needs of modern families, offering abundant living space and a delightful atmosphere both inside and out
£ 205,000
4 bedroom detached house for sale
View photo
House · for sale
£ 337,000
4 bedroom detached house for sale
KA9
· 4 Bedrooms · House
· Garden
KA9 · 4 Bedrooms · House · Garden
Plot 82 | The Geddes | Lairds Gardens *We have a range of offers available - At Lairds Gardens, we have a range of offers available on selected homes. From a contribution towards your deposit to help with your Stamp Duty, our experienced sales team are on hand to find the best offer to suit you. Please click the “Find out more” button below to view the terms and conditions applicable to such offers. - Offer available on selected plots and developments only, subject to contract and status. The amount we pay will be agreed prior to reservation with our Sales Executive. The amount we agree to pay in total will be up to 5% of the purchase price of the property you choose to buy, inclusive of any other incentives. The upgrades/options range available to you shall be dependent on the build stage of the property you choose to buy and may be subject to plot specific restrictions. The amount we agree to pay will be a one-off payment and the relevant amount shall be deducted from your completion
£ 337,000
3 bedroom terraced house for sale
View photo
House · for sale
£ 150,000
3 bedroom terraced house for sale
KA9
· 3 Bedrooms · 2 Baths · House
· Garden · Equipped kitchen · Parking · Powder room · Heating
KA9 · 3 Bedrooms · 2 Baths · House · Garden · Equipped kitchen · Parking · Powder room · Heating
SUMMARYA modern terraced house with three bedrooms in this really popular cul de sac. On the ground floor there is an entrance hall, cloakroom, lounge diner overlooking rear garden, kitchen. Upstairs there are three bedrooms and shower room. Off road parking.DESCRIPTIONA modern terraced house with three bedrooms in this really popular cul de sac. On the ground floor there is an entrance hall, cloakroom, lounge diner with French doors overlooking rear garden, kitchen. Upstairs there are three bedrooms and shower room. Externally there is ample car parking to the front. Low maintenance garden to rear. Gas central heating and double glazing. Convenient for Irvine town centre, beach, shopping and railway station. Viewing recommended.Please note that an AML fee is chargeable to the buyer once an offer is accepted to cover the cost of carrying out the required identity and anti-money laundering checks. Once these checks have been completed, the fee cannot be refunded, even if the property pu
£ 150,000
3 bedroom detached house for sale
View photo
House · for sale
£ 202,500
3 bedroom detached house for sale
KA9
· 3 Bedrooms · 3 Baths · House
· Garden · Equipped kitchen
KA9 · 3 Bedrooms · 3 Baths · House · Garden · Equipped kitchen
A contemporary three-bed detached home with a private driveway and inviting front garden. Inside, a spacious hallway welcomes you, featuring a convenient W.C. and storage area. At the end of the hallway, discover an open-plan kitchen, dining, and lounge space, designed to maximize space and natural light. Bi-fold doors connect seamlessly to a private rear garden. Upstairs, three bedrooms provide comfort and storage, along with a well-appointed family bathroom. The master bedroom boasts its own en-suite shower room and fitted wardrobes. Bedroom 3 offers flexibility as a study or home office. The Garallan Home caters to the ever-changing needs of modern families, offering abundant living space and a delightful atmosphere both inside and out
£ 202,500
4 bedroom detached house for sale
View photo
House · for sale
£ 289,995
4 bedroom detached house for sale
KA9
· 4 Bedrooms · House
· Garden · Equipped kitchen · Powder room
KA9 · 4 Bedrooms · House · Garden · Equipped kitchen · Powder room
Plot 859 (The Sherwood) - priced at £289,995 Ready to celebrate in style? Save up to £12,500 to spend however you choose – upgrades, deposit, Stamp Duty, the choice is entirely yours. *Available on selected plots only. Terms and conditions apply. For full T&Cs visit bellway.co.uk About the Home The Sherwood is a 4 bedroom 2 storey modern style family home. Upon entering this stunning home, the entrance hallway provides access to the generous open-plan living/kitchen/dining area to the rear of the property. French doors provide access to the rear garden, whilst various storage spaces and ground floor cloakroom complete the bottom floor. Upstairs residents will find four double bedrooms. The master bedroom benefits from an en-suite shower room and fitted wardrobe. Bedrooms 2, 3 and 4 are served by an additional family bathroom. First Homes Fund This home also qualifies for the First Homes Fund, meaning you could receive an additional £10,000 towards your deposit on top of our existing of
£ 289,995
4 bedroom detached house for sale
View photo
House · for sale
£ 329,995
4 bedroom detached house for sale
KA9
· 4 Bedrooms · House
· Garden · Equipped kitchen · Powder room
KA9 · 4 Bedrooms · House · Garden · Equipped kitchen · Powder room
Plot 857 (The Victoria) - priced at £329,995 Ready to celebrate in style? Save up to £15,000 to spend however you choose – upgrades, deposit, Stamp Duty, the choice is entirely yours. *Available on selected plots only. Terms and conditions apply. For full T&Cs visit bellway.co.uk About the Home This pleasant 4-bedroom detached family home boasts a contemporary, open-plan kitchen and breakfast area, along with an impressive master bedroom to the upper floor. The ground floor of the Victoria offers a welcoming entrance hallway which leads onto a spacious, front-facing living room. Located towards the rear of the property is a contemporary, open-plan kitchen and breakfast area, featuring modern quality appliances such as oven, hob and chimney hood. The spacious breakfast area benefits from a convenient adjoining utility room, and elegant French doors which lead onto the rear garden and maximise natural light. A modern downstairs cloakroom with quality Roca sanitaryware is also located on
£ 329,995
3 bedroom end of terrace house for sale
View photo
House · for sale
£ 269,995
3 bedroom end of terrace house for sale
KA9
· 3 Bedrooms · House
· Garden · Equipped kitchen · Powder room
KA9 · 3 Bedrooms · House · Garden · Equipped kitchen · Powder room
Plot 436 (The Kendal) - priced at £269,995 Choose a home that’s meant to be yours We’ve got homes that are just meant to be yours. Whether you’re a first-time buyer or looking for something new for your growing family, you can rely on us to get you into a beautiful, brand-new home. Plus, you could even save thousands on a participating plot*. Dreaming about an Ashberry home that’s meant to be yours? We’ll make it happen. *Available on selected plots only. Terms and conditions apply. For full T&Cs visit ashberryhomes.co.uk About the Home The Kendal is a 3-bedroom home that offers an open-plan kitchen and dining area, with elegant French doors opening from the dining space onto the rear garden. The kitchen is complete with an oven, hob, and hood. The separate living room extends the length of the property and enjoys a dual aspect. A cloakroom and under-stairs storage cupboard can be conveniently accessed from the entrance hallway. To the first floor are all three bedrooms, two of which a
£ 269,995
4 bedroom detached house for sale
View photo
House · for sale
£ 340,995
4 bedroom detached house for sale
KA9
· 4 Bedrooms · House
· Garden · Equipped kitchen
KA9 · 4 Bedrooms · House · Garden · Equipped kitchen
Plot 70 (The Victoria) - priced at £340,995 Choose a home that’s meant to be yours Ready to celebrate in style? Save thousands to spend however you choose on selected Bellway plots* – upgrades, deposit, Stamp Duty, the choice is entirely yours. *Available on selected plots only. Terms and conditions apply. For full T&Cs visit bellway.co.uk About the Home This pleasant 4-bedroom detached family home boasts a contemporary, open-plan kitchen and breakfast area, along with an impressive master bedroom to the upper floor. The ground floor of the Victoria offers a welcoming entrance hallway which leads onto a spacious, front-facing living room. Located towards the rear of the property is a contemporary, open-plan kitchen and breakfast area, featuring modern quality appliances such as oven, hob and chimney hood. The spacious breakfast area benefits from a convenient adjoining utility room, and elegant French doors which lead onto the rear garden and maximise natural light. A modern downstairs
£ 340,995
3 Bedroom Semi Detached House
View photo
Villa · for sale
£ 180,000
3 Bedroom Semi Detached House
KA9
· 3 Bedrooms · Villa
· Garden · Equipped kitchen · Patio
KA9 · 3 Bedrooms · Villa · Garden · Equipped kitchen · Patio
Number 45 is an impressive 3 bedroom located in excellent spot in Irvine. This property won't disappoint and is presented in show home condition throughout offering spacious accommodation that would suit a variety of buyers. On entering the property you are welcomed into the bright and spacious hallway which provides access in to the front facing lounge with large picture window and double French doors leading out to the landscaped garden, open planned modern fitted kitchen with ample upper and lower storage units, large utility cupboard and dining area and snug area. Lastly is the front facing master bedroom with ensuite including walk in wardrobe. As you venture upstairs you will find the two spacious bedrooms, both comfortably fitting all freestanding furniture and the modern fitted 3 piece shower suite in white. The private and fully enclosed rear garden has been landscaped for low maintenance and features well laid astroturf, large newly built shed, drying area and patio to enjoy
£ 180,000
3 bedroom semi detached house for sale
View photo
House · for sale
£ 209,000
Updated
3 bedroom semi detached house for sale
KA9
· 3 Bedrooms · House
· Garden · Equipped kitchen · Powder room
KA9 · 3 Bedrooms · House · Garden · Equipped kitchen · Powder room
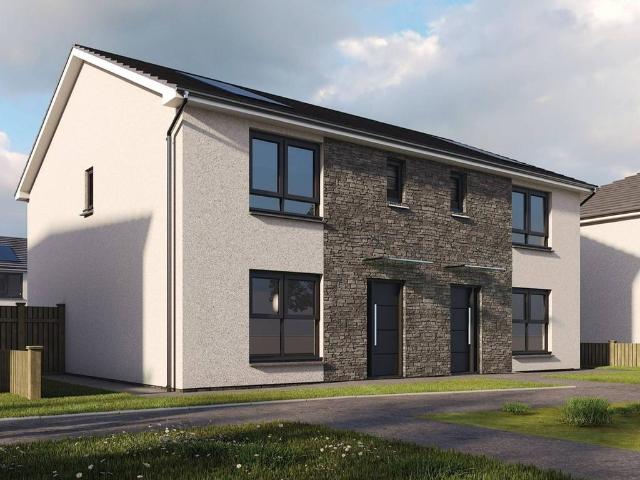
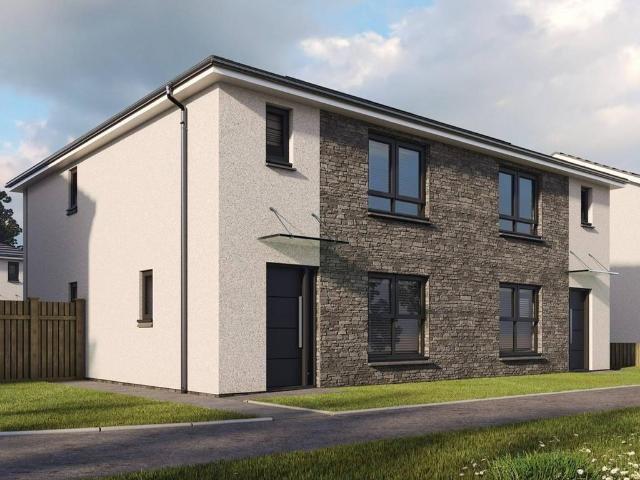
The Ardbeg is a three-bedroom home designed for modern family living. Features of the Ardbeg include an entrance hall, downstairs cloakroom, front-aspect lounge and there’s a spacious open-plan kitchen/dining room with a single French door leading out to the rear garden. Upstairs, bedroom one is en suite and the other bedrooms share a family bathroom.Additional InformationTenure: HeritableAnnual service charge amount (£): 159Council tax band: CPredicted energy assessment rating: B
£ 209,000
3 bedroom semi detached house for sale
View photo
House · for sale
£ 290,000
3 bedroom semi detached house for sale
KA9
· 3 Bedrooms · 2 Baths · House
· Equipped kitchen
KA9 · 3 Bedrooms · 2 Baths · House · Equipped kitchen
Ready early 2027! Part Exchange Available. Plot 7 (117.34 sqm) is a striking three-bedroom semi-detached home set within an exclusive development, offering an ideal property for a wide variety of purchasers. The home features an exceptional design and thoughtfully planned layout arranged over two levels, perfectly suited to modern living. Great emphasis has been placed on creating bright, free-flowing spaces, with well-proportioned rooms and an abundance of natural light throughout. A welcoming hallway on the ground floor provides access to all principal rooms. The impressive formal lounge is positioned to the front of the property and is flooded with natural light, creating a relaxing space to unwind. The stylish dining kitchen will feature a choice of contemporary floor and wall-mounted units, complemented by a selection of striking worktops to create a practical and attractive workspace. The kitchen will also include a range of integrated appliances and is enhanced by doors opening
£ 290,000
3 bedroom detached house for sale
View photo
House · for sale
£ 245,000
3 bedroom detached house for sale
KA9
· 3 Bedrooms · 2 Baths · House
· Garden · Equipped kitchen
KA9 · 3 Bedrooms · 2 Baths · House · Garden · Equipped kitchen
This home is thoughtfully planned with space, light, and comfort. These well-appointed houses comprise an entrance hall, welcoming and airy lounge, large fully fitted designer kitchen & dining area with french doors to the rear garden, ample built-in storage throughout, and a downstairs WC. On the upper level, these beautifully designed houses have spacious bedrooms making them a haven for relaxed family living. All properties benefit from double glazing. In addition, each home will have underfloor heating on the ground floor, including the kitchen and living and dining areas. Outside, the spacious rear garden* is finished with turfed front and rear gardens and a 1.8m fence to the rear boundary. To the front, the properties are finished with mono-bloc paved driveways
£ 245,000
4 bedroom detached house for sale
View photo
House · for sale
£ 323,995
4 bedroom detached house for sale
KA9
· 4 Bedrooms · House
· Garden · Equipped kitchen · Parking · Powder room
KA9 · 4 Bedrooms · House · Garden · Equipped kitchen · Parking · Powder room
Plot 65 (The Moray) - priced at £323,995 Choose a home that’s meant to be yours Ready to celebrate in style? Save thousands to spend however you choose on selected Bellway plots* – upgrades, deposit, Stamp Duty, the choice is entirely yours. *Available on selected plots only. Terms and conditions apply. For full T&Cs visit bellway.co.uk About the Home The Moray is a 4 bedroom 2 storey modern style family home. Upon entering this stunning home, the entrance hallway provides access to a front-facing living room, cloakroom with WC, and open-plan kitchen/dining area with french doors leading to the rear garden, plus access to the integral garage including utility area with sink facilities. Upstairs residents will find a four double bedrooms. The master bedroom benefits from an en-suite shower room and fitted wardrobe. Bedrooms 2, 3 and 4 are served by an additional family bathroom. Additional information Estate Management Charge: £102.00Total internal floor area: 1240 sq ftAnnual service c
£ 323,995
3 bedroom semi detached house for sale
View photo
House · for sale
£ 235,000
3 bedroom semi detached house for sale
KA9
· 3 Bedrooms · 2 Baths · House
· Equipped kitchen
KA9 · 3 Bedrooms · 2 Baths · House · Equipped kitchen
Ready early 2027! Part Exchange Available. Plot 2(94.60 sqm) is a striking three-bedroom semi-detached home set within an exclusive development, offering an ideal property for a wide variety of purchasers. The home features an exceptional design and thoughtfully planned layout arranged over two levels, perfectly suited to modern living. Great emphasis has been placed on creating bright, free-flowing spaces, with well-proportioned rooms and an abundance of natural light throughout. A welcoming hallway on the ground floor provides access to all principal rooms. The impressive formal lounge is positioned at the front of the property and is flooded with natural light, creating a relaxing space to unwind. The stylish dining kitchen will feature a choice of contemporary floor and wall-mounted units, complemented by a selection of striking worktops to create a practical and attractive workspace. The kitchen will also include a range of integrated appliances and is enhanced by doors opening di
£ 235,000
4 bedroom detached house for sale
View photo
House · for sale
£ 339,995
4 bedroom detached house for sale
KA9
· 4 Bedrooms · House
· Garden · Equipped kitchen
KA9 · 4 Bedrooms · House · Garden · Equipped kitchen
Plot 68 (The Victoria) - priced at £339,995 Choose a home that’s meant to be yours Ready to celebrate in style? Save thousands to spend however you choose on selected Bellway plots* – upgrades, deposit, Stamp Duty, the choice is entirely yours. *Available on selected plots only. Terms and conditions apply. For full T&Cs visit bellway.co.uk About the Home This pleasant 4-bedroom detached family home boasts a contemporary, open-plan kitchen and breakfast area, along with an impressive master bedroom to the upper floor. The ground floor of the Victoria offers a welcoming entrance hallway which leads onto a spacious, front-facing living room. Located towards the rear of the property is a contemporary, open-plan kitchen and breakfast area, featuring modern quality appliances such as oven, hob and chimney hood. The spacious breakfast area benefits from a convenient adjoining utility room, and elegant French doors which lead onto the rear garden and maximise natural light. A modern downstairs
£ 339,995
5 bedroom detached villa house for sale
View photo
House · for sale
£ 335,000
5 bedroom detached villa house for sale
KA9
· 5 Bedrooms · 3 Baths · House
· Garden · Parking · Equipped kitchen · Concierge
KA9 · 5 Bedrooms · 3 Baths · House · Garden · Parking · Equipped kitchen · Concierge
Stonefield Estate Agents are delighted to present Number 8 Grassmillees Way - a magnificent five-bedroom modern detached villa with double garage, generous driveway and outstanding gardens, occupying a large level plot within a quiet, highly desirable Mauchline development. Offering spacious and flexible accommodation over two levels, this impressive home is perfectly suited to a wide range of purchasers, particularly families.The accommodation begins with an entrance vestibule leading into a welcoming reception hall with guest WC. A bright front-facing formal sitting room—equally suitable as a fifth bedroom—sits to the right, while a sizeable home office is positioned to the front of the property. Flowing along the hallway, an open-plan dining room connects to a rear-facing lounge with patio doors opening directly to the private rear garden. The well-appointed kitchen provides excellent workspace with space for a breakfast table and casual dining, complemented by a separate utility ro
£ 335,000
3 bedroom detached house for sale
View photo
House · for sale
£ 245,000
3 bedroom detached house for sale
KA9
· 3 Bedrooms · 2 Baths · House
· Garden · Equipped kitchen · Parking · Powder room
KA9 · 3 Bedrooms · 2 Baths · House · Garden · Equipped kitchen · Parking · Powder room
Luxury 3 bedroom home Integrated Garage With South Facing Garden This home is thoughtfully planned with space, light, and comfort. These well-appointed houses comprise an entrance hall, welcoming and airy lounge, large fully fitted designer kitchen & dining area with french doors to the rear garden, ample built-in storage throughout, and a downstairs WC. On the upper level, these beautifully designed houses have spacious bedrooms making them a haven for relaxed family living. All properties benefit from double glazing. In addition, each home will have underfloor heating on the ground floor, including the kitchen and living and dining areas. Outside, the spacious rear garden* is finished with turfed front and rear gardens and a 1.8m fence to the rear boundary. To the front, the properties are finished with mono-bloc paved driveways.At a Glance -Detached home with private driveway. -Shower in cloakroom optional. -Luxury designer kitchens by Creative Design. -Tiling by Porcelanosa. -All s
£ 245,000
3 bedroom detached house for sale
View photo
House · for sale
£ 305,000
3 bedroom detached house for sale
KA9
· 3 Bedrooms · 2 Baths · House
· Equipped kitchen
KA9 · 3 Bedrooms · 2 Baths · House · Equipped kitchen
Ready early 2027! Part Exchange Available. Plot 11 (117.34 sqm) is a striking three-bedroom detached home set within an exclusive development, offering an ideal property for a wide variety of purchasers. The home features an exceptional design and thoughtfully planned layout arranged over two levels, perfectly suited to modern living. Great emphasis has been placed on creating bright, free-flowing spaces, with well-proportioned rooms and an abundance of natural light throughout. A welcoming hallway on the ground floor provides access to all principal rooms. The impressive formal lounge is positioned at the front of the property and is flooded with natural light, creating a relaxing space to unwind. The stylish dining kitchen will feature a choice of contemporary floor and wall-mounted units, complemented by a selection of striking worktops to create a practical and attractive workspace. The kitchen will also include a range of integrated appliances and is enhanced by doors opening dire
£ 305,000

Get email alerts

Don't miss out: be the first to know about new properties

The alert was correctly created

On subscribing you accept the conditions of use and the privacy policy
Alert
Receive new ads in your inbox
Save this search
Receive alerts for new listings

We'll send you an email when we have new properties for: "Houses for sale in KA9"

The alert was correctly created

Obree Avenue KA9 Prestwick
Monkton Prestwick
Get email alerts and be the first to see new listings
Required field
On subscribing I accept the terms of the privacy policy
Perfect! You'll soon start receiving new listings via email
Alert
Receive an email when we have new ads for Houses for sale in KA9
Save this search
Filters

Bedrooms

Size (sq.ft)

sq.ft
sq.ft

Price

£
£

Property type

Bathrooms

Clear all filters
Receive notifications when new entries are published.