39,842 properties for sale in Kenilworth

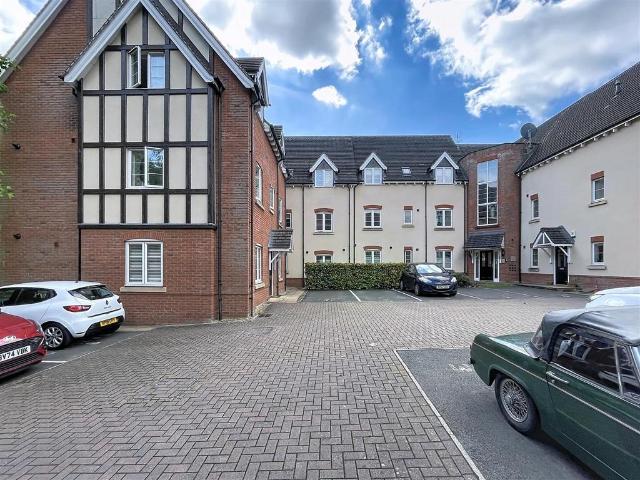
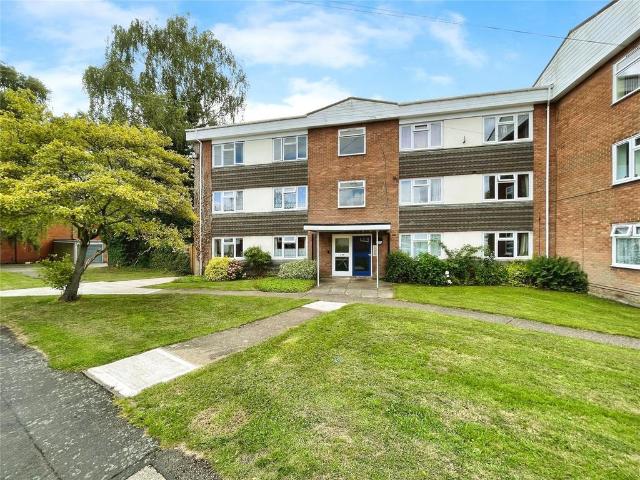
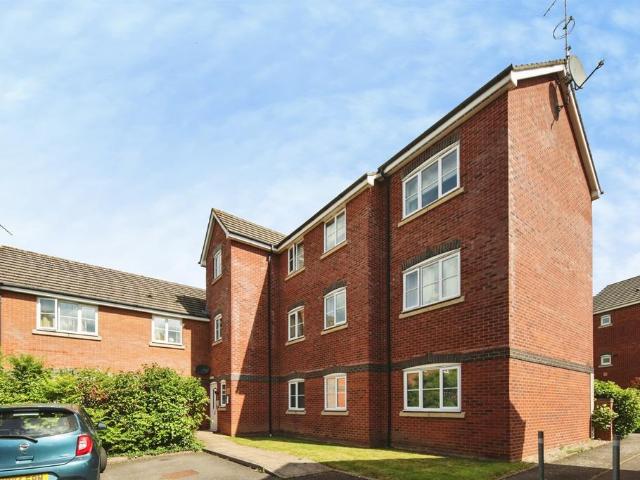
2 bedroom apartment for sale
View photo
Flat · for sale
£ 135,000
2 bedroom apartment for sale
Kenilworth
· 2 Bedrooms · 1 Bath · Flat
· Equipped kitchen · Parking
Kenilworth · 2 Bedrooms · 1 Bath · Flat · Equipped kitchen · Parking
SUMMARYA well-presented two double bedroom ground floor apartment with allocated parking, ideally located in a popular Kenilworth setting close to the town centre, railway station and excellent local schools—perfect for first-time buyers or investors.DESCRIPTIONSituated in the desirable Harbourne Close, this well-presented two double bedroom ground floor flat offers an excellent opportunity for first-time buyers, investors, or those looking to step onto the property ladder.The property features a spacious and bright living area, providing the perfect space for both relaxation and entertaining. A separate fitted kitchen offers practicality and convenience, while the accommodation is further enhanced by two generous double bedrooms.The bathroom is well-appointed, comprising both a bath and overhead shower, catering to modern living needs.Externally, the property benefits from an allocated parking space, adding to its everyday convenience.Ideally positioned, this home is within close prox
£ 135,000
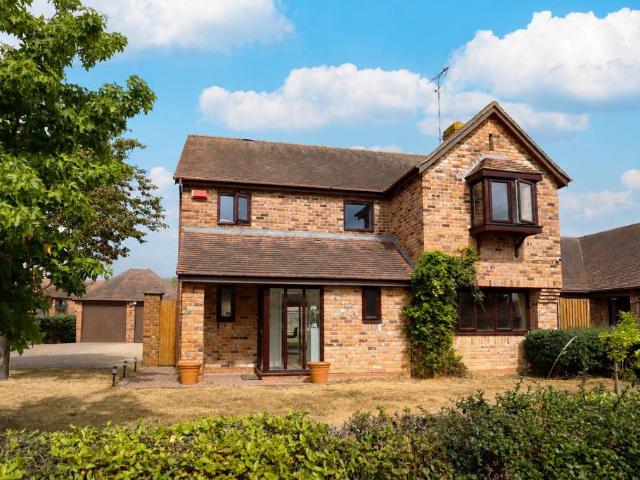
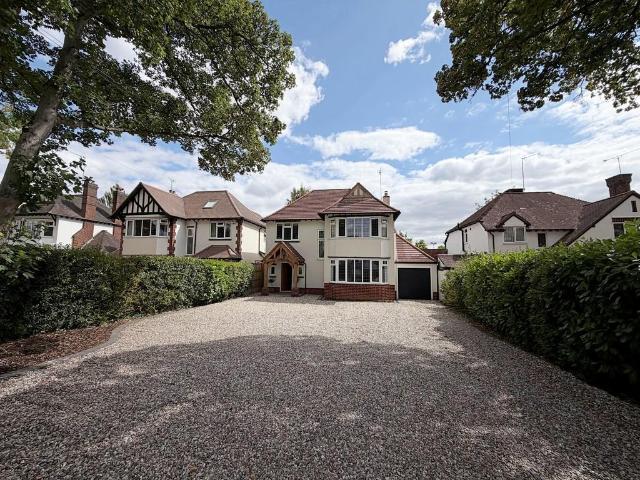
4 bedroom detached house for sale
View photo
House · for sale
£ 795,000
4 bedroom detached house for sale
Kenilworth
· 4 Bedrooms · 2 Baths · House
· Garden · Parking · Equipped kitchen · Patio · Powder room · Concierge
Kenilworth · 4 Bedrooms · 2 Baths · House · Garden · Parking · Equipped kitchen · Patio · Powder room · Concierge
A four bedroom detached house occupying a corner plot within this highly regarded cul-de-sac. A short walk from the Kenilworth Secondary School & Sixth Form College. Benefitting a detached double width garage the house boasts a central hallway with cloakroom, generous reception rooms and a conservatory. The refitted kitchen has modern shakers style units and a utility area. On the first floor is a landing with window, airing cupboard and doors off to the four bedrooms. The principle bedroom boasts a refitted en-suite bathroom which is coupled with a further refitted family bathroom that completes the accommodation. Outside is a block paved driveway providing hardstanding for a number of vehicles and leading to the detached double garage with twin up and over doors. The fore garden has mature shrubs and hedging to the front boundary. The rear garden has a patio and is mainly laid to lawn with a mix of timber fence panel and brick wall enclosed boundaries. This property has no onward cha
£ 795,000
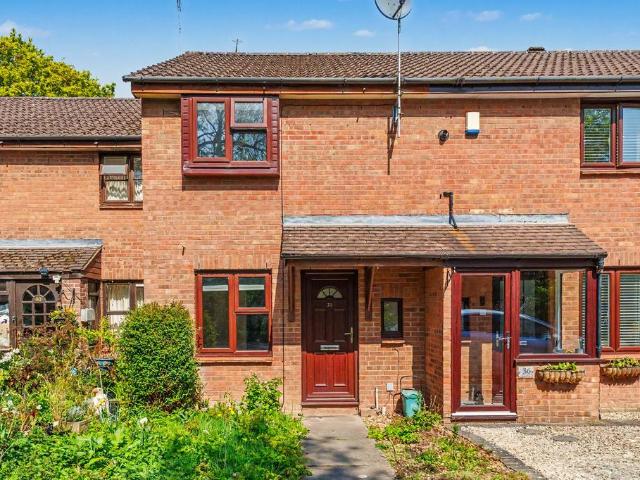
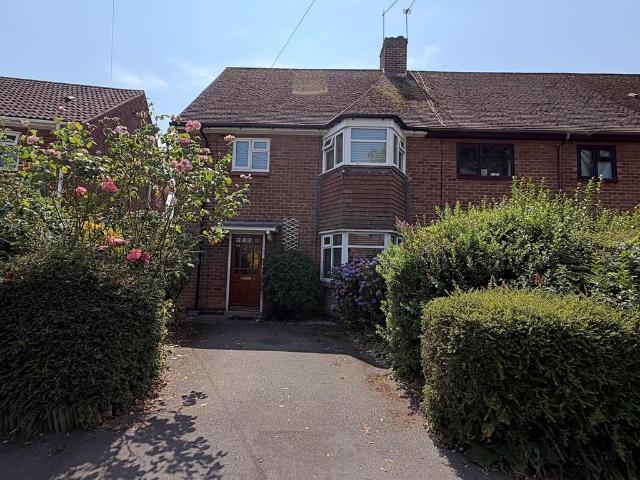
2 bedroom terraced house for sale
View photo
House · for sale
£ 265,000
2 bedroom terraced house for sale
Kenilworth
· 2 Bedrooms · 1 Bath · House
· Garden · Equipped kitchen · Parking · Patio
Kenilworth · 2 Bedrooms · 1 Bath · House · Garden · Equipped kitchen · Parking · Patio
Being offered for sale with no chain a recently decorated two bedroom mid terrace modern home in a quiet residential location.Internally offering a living room, a modern fitted kitchen with space for dining and doors to garden. On the first floor there are two bedrooms and a family bathroom. The garden to the rear has a small patio section with the remainder being laid to lawn and a timber fence surround. There is also allocated car parking to the front. This well presented home would make an ideal purchase for a first time buyer and being conveniently located to take advantage of Kenilworth town centre and the surrounding area
£ 265,000
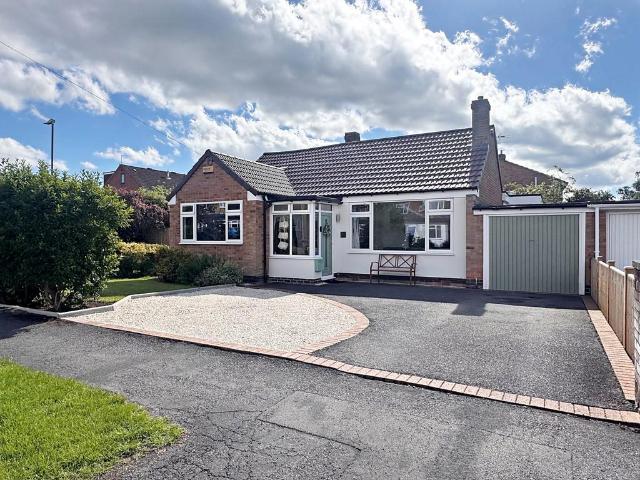
3 bedroom detached bungalow for sale
View photo
Bungalow · for sale
£ 625,000
3 bedroom detached bungalow for sale
Kenilworth
· 3 Bedrooms · 2 Baths · Bungalow
· Garden · Equipped kitchen · Parking
Kenilworth · 3 Bedrooms · 2 Baths · Bungalow · Garden · Equipped kitchen · Parking
FULL DESCRIPTION A stylish and immaculately presented detached bungalow, recently modernised to an exceptional standard by the current owner. Offering spacious and versatile accommodation throughout, the property comprises three double bedrooms and two beautifully appointed bathrooms, including a superb master bedroom with en-suite shower room. A standout feature of the property is the stunning open-plan kitchen/dining area, featuring contemporary blue handleless units, quartz worktops, a lantern ceiling and double-opening doors leading to the landscaped rear garden. A useful open-plan utility area with matching units and worktops provides additional storage and workspace. A stylish living room enhanced by contemporary wood-panelled detailing adds further appeal to this beautifully presented home. Externally, the property benefits from beautifully landscaped gardens designed for year-round colour and low maintenance, together with ample driveway parking for several vehicles and an atta
£ 625,000
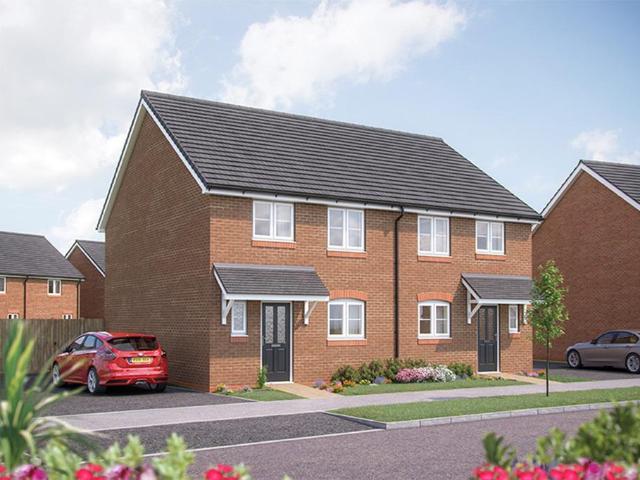
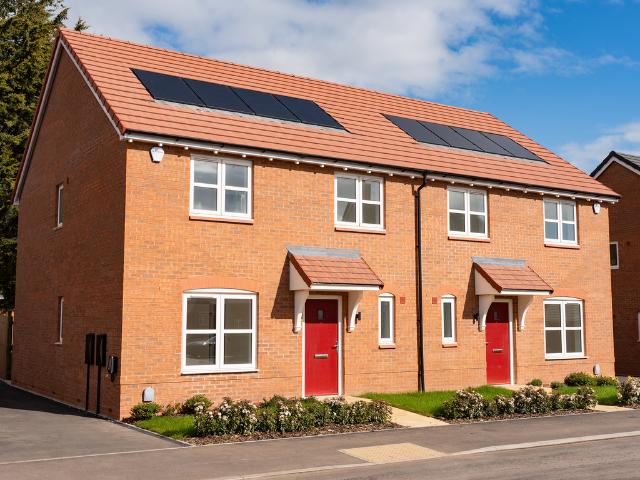
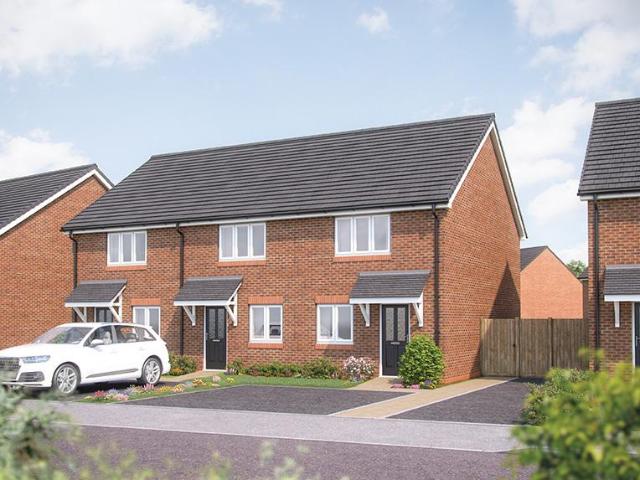
3 bedroom semi detached house for sale
View photo
House · for sale
£ 400,000
3 bedroom semi detached house for sale
Kenilworth
· 3 Bedrooms · House
· Garden · Equipped kitchen · Powder room
Kenilworth · 3 Bedrooms · House · Garden · Equipped kitchen · Powder room
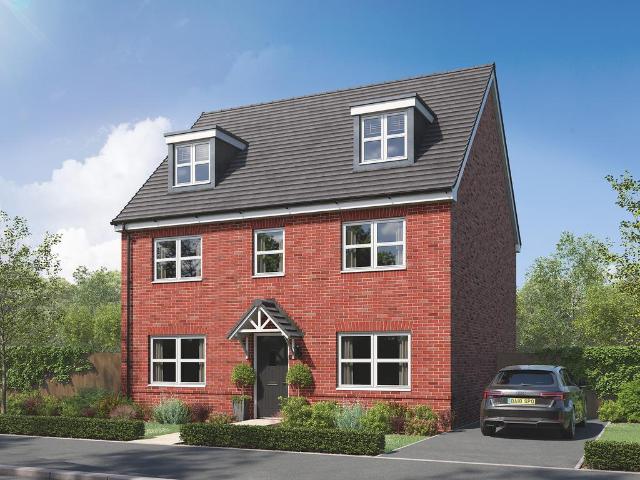
The Elmslie combines functional design with well-proportioned living spaces across two floors. On the ground floor, the open-plan kitchen and dining area is positioned at the front of the home, while the spacious living room at the rear opens directly onto the garden - perfect for everyday life or entertaining. A downstairs cloakroom and additional storage cupboard provide practical convenience. Upstairs, you'll find three bedrooms, including a generous main bedroom with its own en suite shower room. Bedrooms two and three are served by a contemporary family bathroom. Whether you're working from home, welcoming guests, or growing your family, The Elmslie offers flexibility and comfort.A show home of this house-type is available to view, giving you the opportunity to experience the space and layout first-hand. Please refer to the sales consultant for specific plot details as the illustrations shown are computer generated impressions of how the property may look so are indicative only. E
£ 400,000
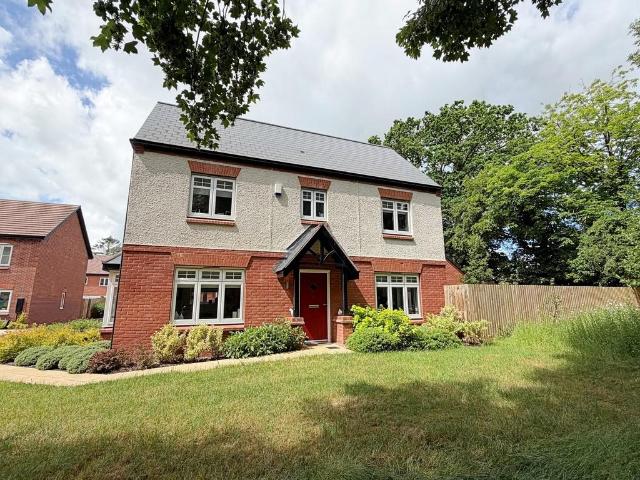
3 bedroom detached house for sale
View photo
House · for sale
£ 560,000
3 bedroom detached house for sale
Kenilworth
· 3 Bedrooms · 2 Baths · House
· Garden · Equipped kitchen · Powder room
Kenilworth · 3 Bedrooms · 2 Baths · House · Garden · Equipped kitchen · Powder room
DOOR TO ENTRANCE HALL With Karndean flooring and radiator. CLOAKROOM With w.c pedestal wash basin, radiator and shelving. LOUNGE 17' 9 x 10' 9 (5.41m x 3.28m) Exc Bay An elegant living room with Karndean flooring, triple aspects, two radiators and large understairs storage cupboard. KITCHEN/DINER 18' 0 x 10' 9 (5.49m x 3.28m) A super open plan kitchen/diner and extensive range of cupboard and drawer units and matching wall cupboards. integrated Hotpoint appliances to include gas hob, electric oven extractor hood, dishwasher and fridge/freezer. Plenty of worktop space, glass splashback behind hob and in the dining area will be found bi-fold doors providing direct garden access. UTILITY ROOM Having stainless steel sink unit, space for washing machine and further storage cupboards. Boiler cupboard housing Ideal gas boiler. Personal side entrance door. FIRST FLOOR LANDING With built in storage cupboard. Radiator and access to roof storage space. MASTER BEDROOM 18' 0 x 11' 1 (5.49m x 3.38m)
£ 560,000
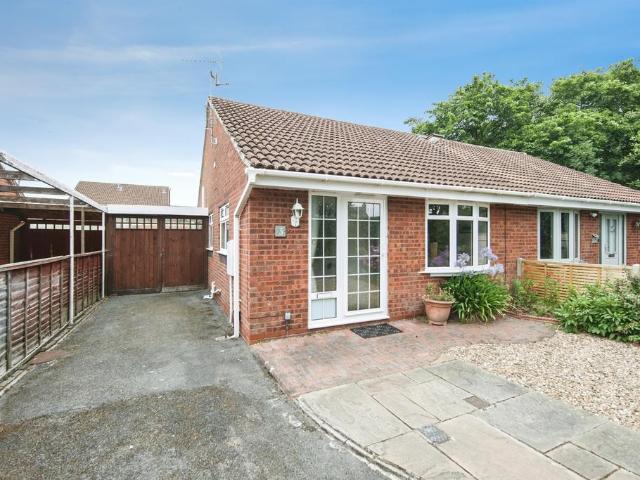
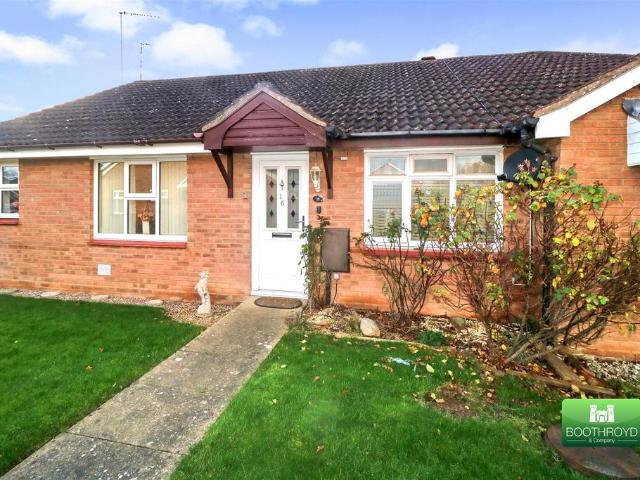
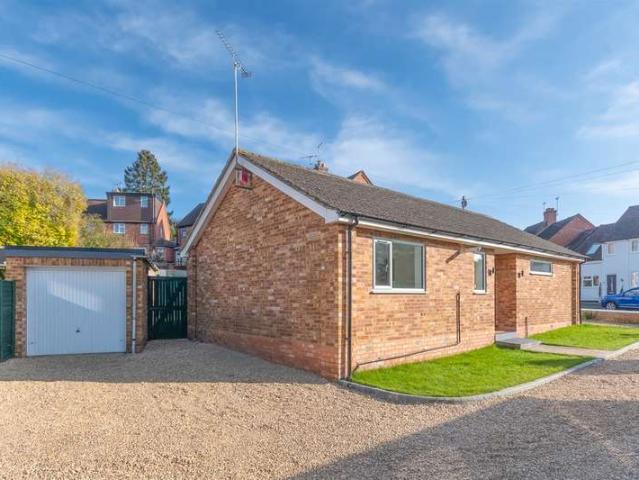
2 bedroom semi detached bungalow for sale
View photo
Bungalow · for sale
£ 325,000
2 bedroom semi detached bungalow for sale
Kenilworth
· 2 Bedrooms · 1 Bath · Bungalow
· Equipped kitchen
Kenilworth · 2 Bedrooms · 1 Bath · Bungalow · Equipped kitchen
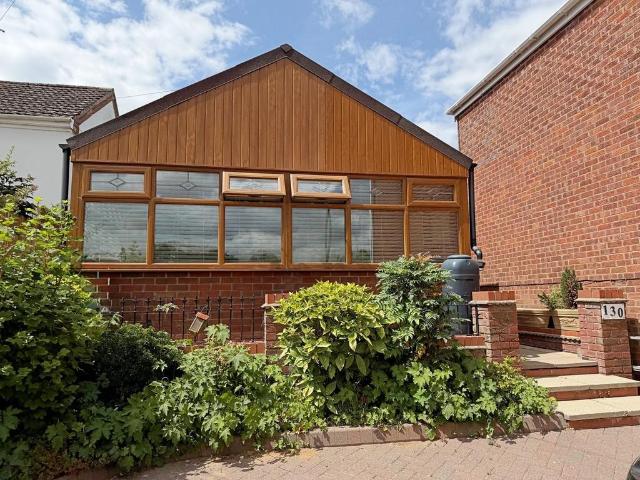
SUMMARYTucked away in an exclusive cul-de-sac of just four homes, this delightful two-bedroom semi-detached bungalow enjoys a convenient setting close to both Kenilworth town centre and the railway station. Positioned just off Farmer Ward Road, the property is offered with the advantage of no upward chain,DESCRIPTIONTucked away in an exclusive cul-de-sac of just four homes, this delightful two-bedroom semi-detached bungalow enjoys a convenient setting close to both Kenilworth town centre and the railway station. Positioned just off Farmer Ward Road, the property is offered with the advantage of no upward chain, making it an ideal choice for those seeking a straightforward move.The accommodation comprises a welcoming entrance hallway, a well-appointed kitchen, and a spacious lounge/dining room perfect for both relaxing and entertaining. An inner hallway leads to two generously sized double bedrooms, with the second bedroom benefiting from direct access to a conservatory that provides ad
£ 325,000
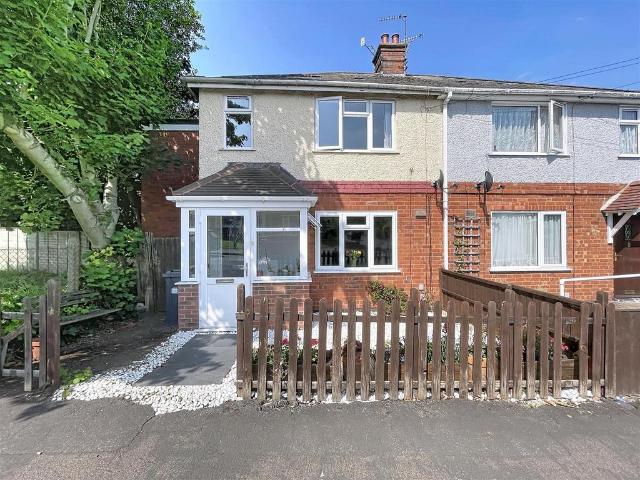
3 bedroom semi detached house for sale
View photo
House · for sale
£ 335,000
3 bedroom semi detached house for sale
Kenilworth
· 3 Bedrooms · 1 Bath · House
· Garden · Fireplace · Equipped kitchen · Powder room · Concierge · Heating
Kenilworth · 3 Bedrooms · 1 Bath · House · Garden · Fireplace · Equipped kitchen · Powder room · Concierge · Heating
This charming extended three-bedroom house is situated in a convenient residential area and features a delightful established rear garden. The property benefits from modern double glazing and gas central heating. The accommodation includes a newly enclosed porch, a reception hallway, a spacious living room with a feature fireplace, a fitted kitchen, a cloakroom, a WC, a condensing boiler, and a conservatory/garden room. On the first floor, you will find three generously sized bedrooms and a bathroom equipped with a shower over the bath. The attractive rear garden offers privacy and is not overlooked.We highly recommend an internal inspection to fully appreciate this well-located property, which provides easy access to Kenilworth town centre, Abbey Fields, and is on a bus route that connects to both Warwick University and Westwood Business Park.Approach - Approached via a paved pathway to an enclosed pitched porch with a double-glazed front door and wood laminate flooring, leading to a
£ 335,000
3 bedroom semi detached house for sale
View photo
House · for sale
£ 434,999
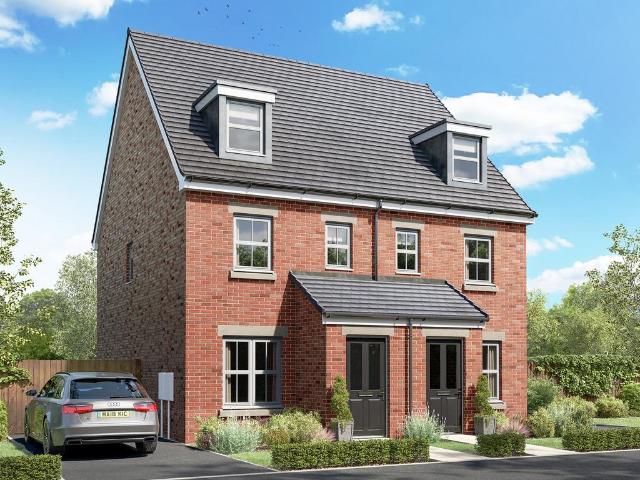
3 bedroom semi detached house for sale
Kenilworth
· 3 Bedrooms · House
· Equipped kitchen · Parking
Kenilworth · 3 Bedrooms · House · Equipped kitchen · Parking
An attractive three-storey home, the Saunton has an open-plan kitchen/dining room, a living room and three bedrooms. The top floor bedroom has an en suite. The enclosed porch, downstairs WC, three storage cupboards and off-road parking mean it's practical as well as stylish. Additional InformationTenure: FreeholdCouncil tax band: Not made available by local authority until post-occupation
£ 434,999
1 bedroom apartment for sale
View photo
Flat · for sale
£ 170,000
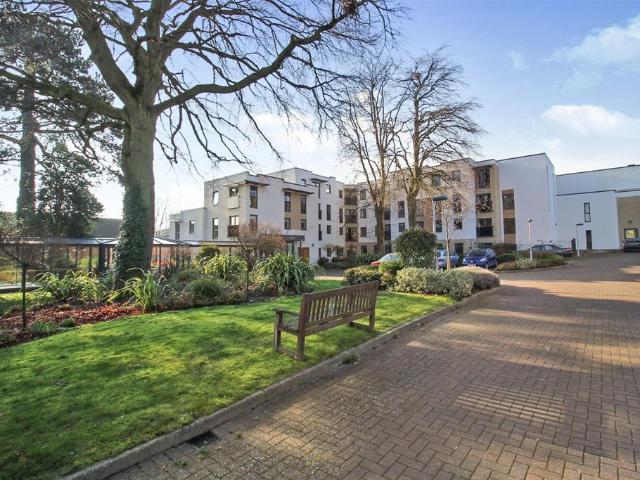
1 bedroom apartment for sale
Kenilworth
· 1 Bedroom · 1 Bath · Flat
· Equipped kitchen
Kenilworth · 1 Bedroom · 1 Bath · Flat · Equipped kitchen
ENJOY LUNCH ON US WHEN YOU TAKE A TOUR OF WILTON COURT - BOOK NOW! *TALK TO US ABOUT PART EXCHANGE*Beautifully presented ONE BEDROOM RETIREMENT apartment situated in McCarthy Stone's prestigious WILTON COURT development. The accommodation briefly comprises of one double bedroom with built in wardrobe. Bathroom with bath suite, level access showering area, wall hung wash hand basin and low level WC. Spacious Living room with ample space for dining. Modern fitted kitchen with integrated appliances.VIEWING IS HIGHLY RECOMMENDED TO FULLY APPRECIATE THE ACCOMMODATION ON OFFERWilton Court - The historic Warwickshire town of Kenilworth is home to Wilton Court. Situated on Finham Brook, a tributary of the river Sowe, the town is centrally located six miles southwest of Coventry and four miles north of Warwick. Wilton Court is less than a quarter of a mile from the town centre, which has a wide variety of national and independent retailers on offer. Wilton Court is one of McCarthy & Stones Reti
£ 170,000
2 bedroom apartment for sale
View photo
Flat · for sale
£ 189,950
2 bedroom apartment for sale
Kenilworth
· 2 Bedrooms · 1 Bath · Flat
· Equipped kitchen · Concierge
Kenilworth · 2 Bedrooms · 1 Bath · Flat · Equipped kitchen · Concierge
This modern two-bedroom apartment is located on the first floor, on the outskirts of Kenilworth. It is ideally positioned for easy access to Warwick University, Westwood Business Park, and Coventry City Centre, with excellent connections to the A46. The property, which is fully double-glazed and gas-centrally-heated, is perfect for first-time buyers, those looking to downsize, or investors, with a projected rental income of £995 per month. The accommodation includes a communal hall and stairs, a reception hall with a storage cupboard, and a living-dining room featuring an open-plan kitchen.Entrance - Approached over a secure door entry system, panelled door leading into a communal entrance hall, fitted carpet, lighting on a timer, delivery boxes, meter cupboard, banister rails rising to a second floor apartment.First Floor Landing - With private entrance door with chrome fittings leads into flat 20Reception Hall - Telephone intercom system, radiator, new Honeywell temperature control c
£ 189,950
1 bedroom terraced bungalow for sale
View photo
Bungalow · for sale
£ 125,000
1 bedroom terraced bungalow for sale
Kenilworth
· 1 Bedroom · 1 Bath · Bungalow
· Garden · Equipped kitchen · Concierge
Kenilworth · 1 Bedroom · 1 Bath · Bungalow · Garden · Equipped kitchen · Concierge
A beautifully appointed, remodelled and refitted one bedroom terraced bungalow having advantage of its own front door and a sunny private rear garden on this ever popular development. The property comprises, enclosed porch, reception hallway, open plan refitted living/kitchen area with integrated appliances, doors into the conservatory that overlooks the attractive paved rear garden, double bedroom with built in wardrobes and open plan refitted three piece en-suite shower room with dressing area. The property is offered for sale with no onward chain and viewing is advised.Approach - The bungalow is approached across a paved pathway leading to the uPVC entrance door that leads into the porch with inset matting, wall mounted electric isolation unit, ceiling light, door to theReception Hall - With smoke alarm, ceiling light, opening to theOpen Planing Living Room - With LED ceiling lights, feature living flame effect log electric wall mounted fire, double glazed window and door overlookin
£ 125,000
4 bedroom detached house for sale
View photo
House · for sale
£ 1,100,000
4 bedroom detached house for sale
Kenilworth
· 4 Bedrooms · 2 Baths · House
· Equipped kitchen · Powder room
Kenilworth · 4 Bedrooms · 2 Baths · House · Equipped kitchen · Powder room
DOOR TO ENTRANCE HALL Having engineered oak flooring, radiator and understairs storage cupboard. CLOAKROOM With w.c vanity wash basin, heated towel rail and panelling to half wall height. SITTING ROOM 12' 2 x 11' 5 (3.71m x 3.48m) Located to the front of the property with engineered oak floor, radiator and large bay window. OPEN PLAN LOUNGE/DINER/KITCHEN 26' 5 x 23' 4 (8.05m x 7.11m) Max This is a superb open plan living area to the rear of the house providing plenty of space for everyone. It is very much the way of modern living and is also very much the 'heart' of the home.Kitchen Area: 15'9 x 13'6The well planned kitchen has an extensive range of grey cupboard and drawer units including deep pan drawers, wall units and tall pantry style storage cupboards. One and a half bowl stainless steel undermount sink unit, integrated dishwasher, housing for side by side fridge/freezer and Rangemaster range cooker with extractor hood over. Quartz worktops and large central island unit with stor
£ 1,100,000
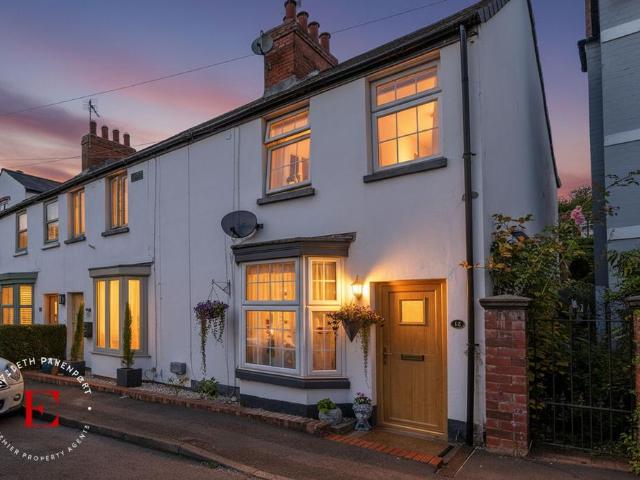
3 bedroom cottage for sale
View photo
House · for sale
£ 370,000
3 bedroom cottage for sale
Kenilworth
· 3 Bedrooms · 1 Bath · House
· Garden · Fireplace · Equipped kitchen · Patio · Heating
Kenilworth · 3 Bedrooms · 1 Bath · House · Garden · Fireplace · Equipped kitchen · Patio · Heating
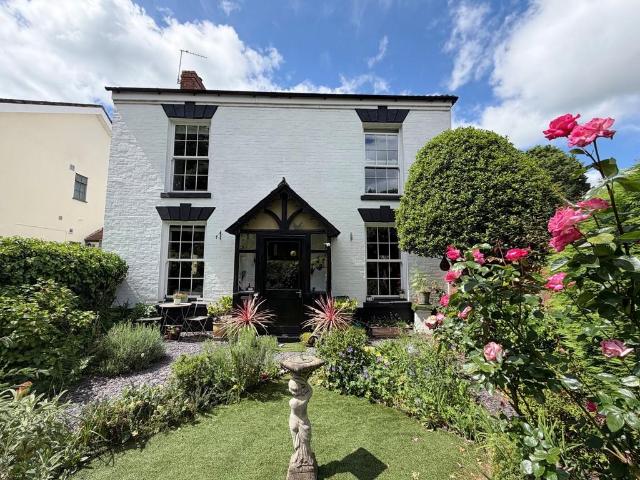
This lovely period end of terrace house in located in Kenilworth Old Town, with amazing views overlooking Odibourne allotments. The property is within easy walking distance of various pubs, restaurants and countryside walks on your doorstep. The house has been well maintained by its current owner with gas central heating and double glazing, along with a good sized rear garden.In brief the accommodation comprises, lounge with fireplace with electric heater and bay window overlooking the front elevation, dining room with feature original stove and staircase leading to the first floor accommodation, fully fitted kitchen with built in appliances fridge freezer and dishwasher, leading from the kitchen you have double glazed french doors leading onto your private patio garden. To the first floor you have a double bedroom with fabulous views over the allotments and feature fireplace, family bathroom with white suite, further single bedroom with feature fireplace this would make an ideal offic
£ 370,000
5 bedroom detached house for sale
View photo
House · for sale
£ 737,999
5 bedroom detached house for sale
Kenilworth
· 5 Bedrooms · House
· Equipped kitchen
Kenilworth · 5 Bedrooms · House · Equipped kitchen
The Brightstone is a detached family home that will catch your eye if you are looking for a future-proof, forever home. It’s perfect as your family grows, it’s perfect for friends to come and stay and it’s perfectly balanced with five bedrooms and four bathrooms. The living space is perfectly balanced too, with an open-plan kitchen/dining/family room and a separate living room and study.Additional InformationTenure: FreeholdCouncil tax band: Not made available by local authority until post-occupation
£ 737,999
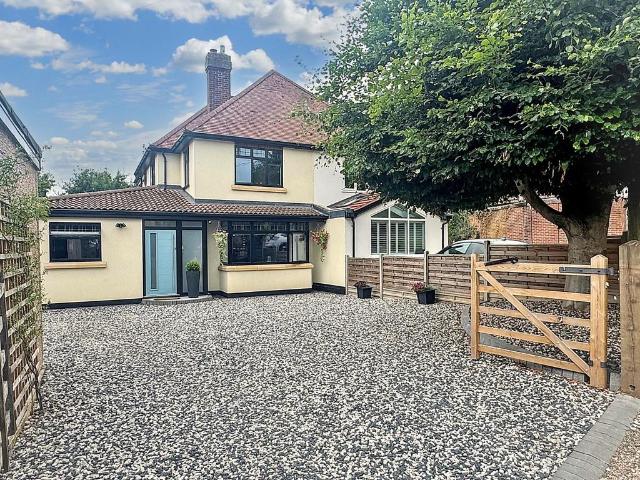
3 bedroom detached house for sale
View photo
House · for sale
£ 560,000
3 bedroom detached house for sale
Kenilworth
· 3 Bedrooms · 2 Baths · House
· Garden · Parking · Equipped kitchen
Kenilworth · 3 Bedrooms · 2 Baths · House · Garden · Parking · Equipped kitchen
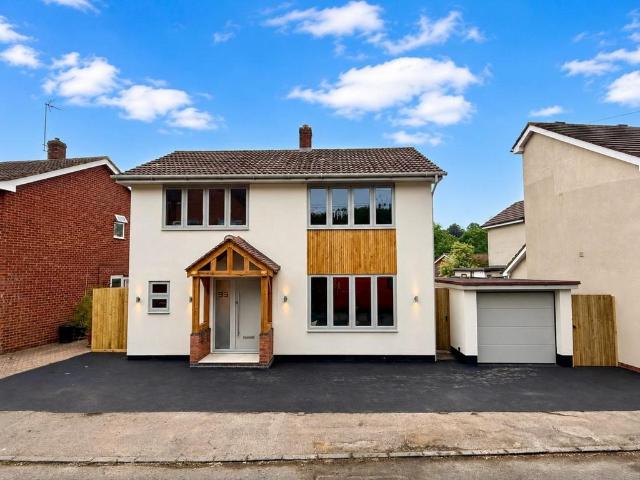
An exceptional three double bedroom detached property, completely refurbished to a superb standard and specification throughout - A stone's throw from Abbey Fields - excellent location to stroll into either Old Town Kenilworth or The Modern High Street - gorgeous full fitted kitchen / diner with Quartz Counter tops, integrated appliances - stylish media wall in the lounge - stunning, contemporary four piece bathroom - downstairs shower room - driveway and detached garage - low maintenance landscaped rear garden.Tailor Made Exclusive are thrilled to bring to market this exceptional three double bedroom detached property, listed a stone's throw from Abbey Fields and offered for sale with NO ONWARD CHAIN. The owners have carried out a truly stunning renovation from top to bottom, carefully changing the layout to suit modern living, adding an attractive rendered facade with oak porch, new driveway and lovely landscaped low maintenance rear garden with new fencing, lawn and porcelain paved
£ 560,000
2 bedroom detached bungalow for sale
View photo
Bungalow · for sale
£ 425,000
2 bedroom detached bungalow for sale
Kenilworth
· 2 Bedrooms · 1 Bath · Bungalow
· Garden · Fireplace · Equipped kitchen
Kenilworth · 2 Bedrooms · 1 Bath · Bungalow · Garden · Fireplace · Equipped kitchen
SIDE ENTRANCE DOOR TO ENTRANCE HALL With laminate flooring, dado rail and radiator with radiator cover. Central heating thermostat. Built in storage cupboard and useful pantry style storage cupboard. Access to roof storage space. LOUNGE/DINER 15' 9 x 16' 6 (4.8m x 5.03m) 'L' Shaped With laminate wood flooring, radiator and feature fireplace with gas fire. Patio doors to: GARDEN ROOM 16' 7 x 16' 1 (5.05m x 4.9m) 'L' Shaped This room is lovely and light enjoying rear garden views and having a lantern roof light, laminate wood flooring and radiator. KITCHEN 10' 3 x 6' 6 (3.12m x 1.98m) A well planned kitchen with a range of modern cream coloured cupboard and drawer units set under granite worktops and having matching wall cupboards over. One and a half bowl stainless steel undermount sink units and integrated appliances to include dishwasher, fridge, four ring electric hob, electric oven and built in microwave. Extractor hood, complementary tiling and radiator. BEDROOM ONE 12' 2 x 9' 4 (3
£ 425,000
4 bedroom detached house for sale
View photo
House · for sale
£ 580,000
4 bedroom detached house for sale
Kenilworth
· 4 Bedrooms · 1 Bath · House
· Garden · Fireplace · Equipped kitchen
Kenilworth · 4 Bedrooms · 1 Bath · House · Garden · Fireplace · Equipped kitchen
ENCLOSED PORCH DOOR TO ENTRANCE HALL A large and welcoming full length entrance hall with oak internal doors and staircase to first floor. REAR ENTRANCE LOBBY An enclosed entrance to the rear providing direct garden access. GROUND FLOOR WETROOM With w.c shower and wash basin. LOUNGE 14' 9 x 11' 1 (4.5m x 3.38m) With picture rail, two radiators, original fireplace with multifuel log burner and exposed natural brick chimney breast. SITTING ROOM 12' 3 x 11' 1 (3.73m x 3.38m) With bay window to the rear overlooking the garden, radiator and built in storage cupboards and double doors that link to the lounge. KITCHEN/DINER 26' 1 x 10' 11 (7.95m x 3.33m) Max KITCHEN AREA Having an extensive range of cupboard and drawer units with matching wall cupboards, one and a half bowl sink unit, integrated dishwasher, integrated fridge/freezer, built in four ring gas hob with extractor hood over and Neff wall mounted double oven. Tall pull out larder unit, space and plumbing for washing machine and work
£ 580,000
4 bedroom semi detached house for sale
View photo
House · for sale
£ 449,995
4 bedroom semi detached house for sale
Kenilworth
· 4 Bedrooms · House
· Garden · Powder room
Kenilworth · 4 Bedrooms · House · Garden · Powder room
The Grizedale embraces family life with a practical layout on the ground floor, four bedrooms and a family bathroom. The smallest of the bedrooms could easily be a home office or a nursery as it’s right next to the master bedroom. Storage and a cloakroom downstairs are essential features for a happy grab-and-go family and French doors mean you can spill out into the garden on a sunny day.Additional InformationTenure: FreeholdCouncil tax band: Not made available by local authority until post-occupationPredicted energy assessment rating: A
£ 449,995
2 bedroom apartment for sale
View photo
Flat · for sale
£ 180,000
2 bedroom apartment for sale
Kenilworth
· 2 Bedrooms · 1 Bath · Flat
· Equipped kitchen
Kenilworth · 2 Bedrooms · 1 Bath · Flat · Equipped kitchen
2 Bedroom Top Floor Flat*Situated just a short walk from the heart of Kenilworth, this well-presented two-bedroom top floor flat offers a fantastic opportunity for first-time buyers, investors or those looking to downsize. The property is located within a quiet, well-maintained residential development and enjoys a peaceful position on the top floor. Length of Lease: 101 years remaining Ground rent and service charge: £427.97 PA The flat comprises a bright and spacious living/dining room that benefits from plenty of natural light, a separate fitted kitchen, two generously sized bedrooms, and a modern bathroom with a shower over the bath. Ample storage is available throughout the property.This home is perfectly placed for easy access to Kenilworth’s town centre amenities, including a variety of shops, restaurants, cafes and transport links. The location also provides convenient access to nearby green spaces, historic sites and excellent local schools.Well maintained and offering comforta
£ 180,000
2 Bedroom Detached Bungalow
View photo
Bungalow · for sale
£ 425,000
2 Bedroom Detached Bungalow
Kenilworth
· 2 Bedrooms · Bungalow
· Equipped kitchen
Kenilworth · 2 Bedrooms · Bungalow · Equipped kitchen
Must view bungalow* We are delighted to offer for sale one of the best presented detached bungalows where tremendous works have been undertaken to update this property including new central heating, rewiring, new windows and doors, new kitchen and bathroom with flooring throughout. The bungalow is situated towards the far end of this sought after location of Kenilworth. Arthur Street is conveniently located within walking distance of Kenilworth town centre with its excellent shopping facilities, cafes and restaurants and less than 8 miles from J15 of the M40 offering easy access to the motorway network. Entrance Hall The bright and airy entrance hall to the property has three useful storage cupboards, one housing the Vaillant Combi boiler and another, the consumer unit. The third cupboard incorporates hanging space for hats/ coats etc. Access is provided to the partially boarded loft which is accessed via wooden loft ladder. Access is provided off the hall to the lounge Lounge 3.90m (1
£ 425,000
4 bedroom semi detached house for sale
View photo
House · for sale
£ 765,000
4 bedroom semi detached house for sale
Kenilworth
· 4 Bedrooms · 2 Baths · House
· Garden · Balcony · Equipped kitchen · Concierge
Kenilworth · 4 Bedrooms · 2 Baths · House · Garden · Balcony · Equipped kitchen · Concierge
FULL DESCRIPTION This exceptional home has been thoughtfully remodelled and modernised throughout, offering flexible accommodation with up to four bedrooms and two reception rooms. At the heart of the property is an impressive open-plan kitchen/family room with high-end finishes and expansive bi-fold doors that flood the space with natural light and offer seamless access to the beautifully landscaped rear garden.A separate utility room and stylish ground floor shower room provide practicality, while the elegant lounge leads through to a striking feature archway - a nod to the home's original character - that once served as the main entrance. Upstairs, the generous main bedroom enjoys direct access to a Juliet balcony with elevated views over the garden and surrounding countryside. Two further double bedrooms are also located on the first floor, while a versatile fourth room on the ground floor is currently used as a study, making it ideal as a guest bedroom, home office or playroom. Th
£ 765,000
3 bedroom end of terrace house for sale
View photo
House · for sale
£ 350,000
3 bedroom end of terrace house for sale
Kenilworth
· 3 Bedrooms · 1 Bath · House
· Garden · Fireplace · Equipped kitchen
Kenilworth · 3 Bedrooms · 1 Bath · House · Garden · Fireplace · Equipped kitchen
DOOR TO ENTRANCE HALL With radiator and understairs storage cupboard. LOUNGE 17' 4 x 11' 9 (5.28m x 3.58m) Into Bay A spacious lounge with walk in bay window, radiator and feature fireplace. DINING ROOM/SITTING ROOM 10' 0 x 8' 9 (3.05m x 2.67m) With bay window, rear garden views and radiator. KITCHEN 12' 1 x 9' 1 (3.68m x 2.77m) A good size kitchen having an extensive range of cupboard and drawer units with matching wall units, round edged worktops, one and a half bowl enamel sink unit, slot in gas cooker with extractor hood over, integrated under counter fridge and under counter freezer. Space and plumbing for dishwasher. Complementary tiling. Telephone point. GARDEN ROOM/UTILITY 13' 0 x 9' 8 (3.96m x 2.95m) This room provides plenty of flexibility in use depending upon the owners needs. It is currently used as a dining room, it can be a playroom, office or large utility space. There are French double doors which provide access to the rear garden, along with space and plumbing for was
£ 350,000
2 bedroom terraced house for sale
View photo
House · for sale
£ 315,000
2 bedroom terraced house for sale
Kenilworth
· 2 Bedrooms · House
· Equipped kitchen · Powder room
Kenilworth · 2 Bedrooms · House · Equipped kitchen · Powder room
The Cartwright. A larger than average two bedroom home with a flexible, bright, open plan kitchen/dining room and a large living room which benefits from high levels of natural light. Both bedrooms are generously sized and the home benefits from ample built-in storage solutions as well as the convenience of a downstairs cloakroom
£ 315,000
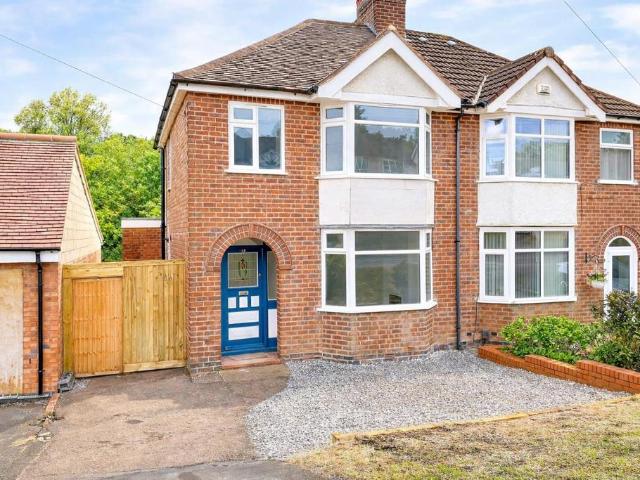
3 bedroom semi detached house for sale
View photo
House · for sale
£ 425,000
3 bedroom semi detached house for sale
Kenilworth
· 3 Bedrooms · 1 Bath · House
· Garden · Equipped kitchen · Parking · Patio · Powder room
Kenilworth · 3 Bedrooms · 1 Bath · House · Garden · Equipped kitchen · Parking · Patio · Powder room
A beautifully refurbished traditional double bay-fronted semi-detached home, offered for sale with no onward chain and backing directly onto the Kenilworth Greenway.This extended family home benefits from double glazing, newly installed central heating and complete rewiring, together with a stunning open-plan slate grey kitchen and family room featuring integrated appliances. The accommodation also includes a ground floor cloakroom, three bedrooms and a stylish refitted bathroom.Outside, there is driveway parking for two vehicles and an exceptional rear garden with raised decked entertaining area, sunken patio and formal lawns extending to the Greenway.A superb turnkey home in a highly sought-after location, certain to attract considerable interest.The Property - A beautifully presented traditional double bay-fronted semi-detached home, offered for sale with no onward chain and occupying a highly sought-after position on Dalehouse Lane, backing directly onto the Kenilworth Greenway.Hav
£ 425,000

Get email alerts

Don't miss out: be the first to know about new properties

The alert was correctly created

On subscribing you accept the conditions of use and the privacy policy
Alert
Receive new ads in your inbox
Save this search
Receive alerts for new listings

We'll send you an email when we have new properties for: "Properties for sale in Kenilworth"

The alert was correctly created

Nuneaton
Atherstone
Get email alerts and be the first to see new listings
Required field
On subscribing I accept the terms of the privacy policy
Perfect! You'll soon start receiving new listings via email
Alert
Receive an email when we have new ads for Properties for sale in Kenilworth
Save this search
Filters

Bedrooms

Size (sq.ft)

sq.ft
sq.ft

Price

£
£

Property type

Bathrooms

Clear all filters
Receive notifications when new entries are published.