61,721 houses for sale in Kensal Rise

Fortune Green, London, Greater London
12 pictures
House · for sale
£ 1,600,000
Fortune Green, London, Greater London
Kensal Rise
· 4 Bedrooms · 1 Bath · House
Kensal Rise · 4 Bedrooms · 1 Bath · House
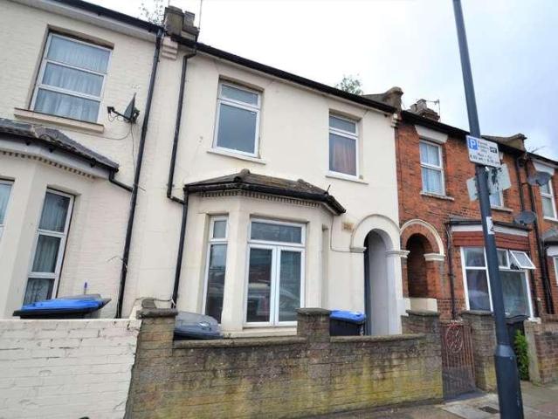
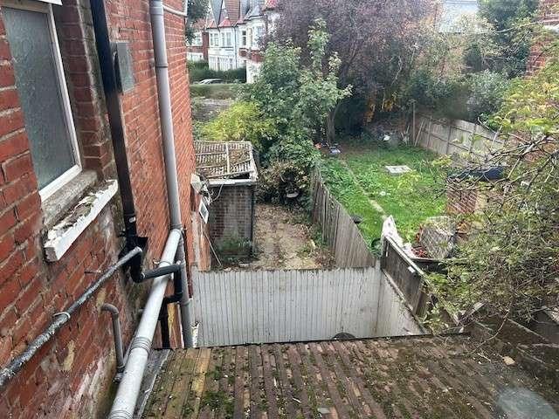
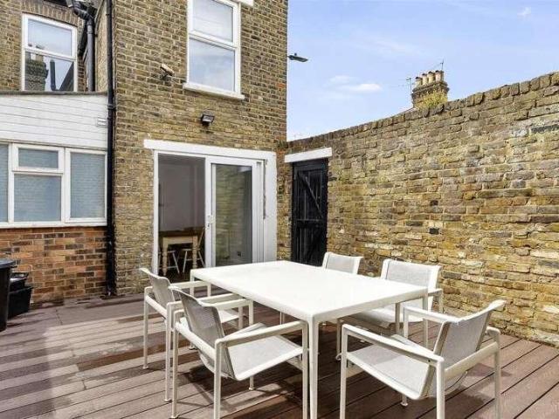
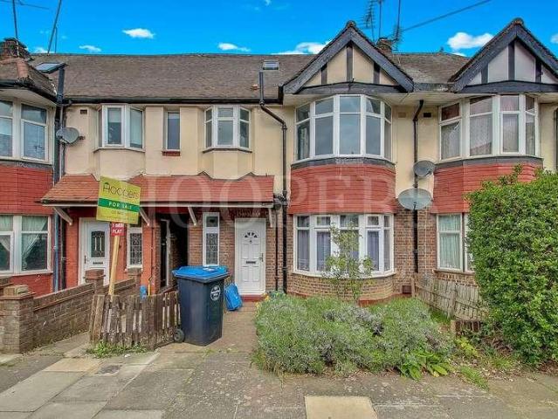
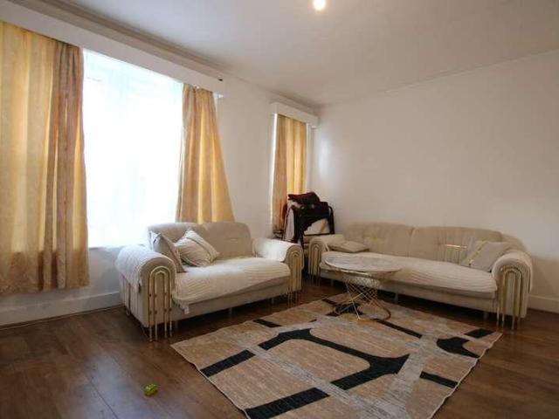
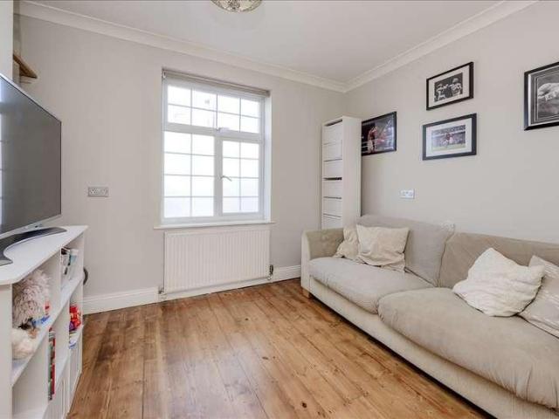
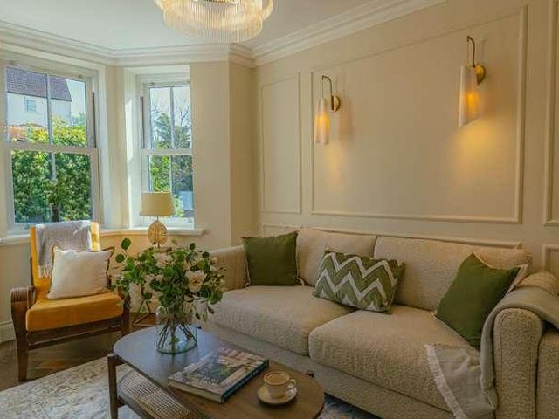
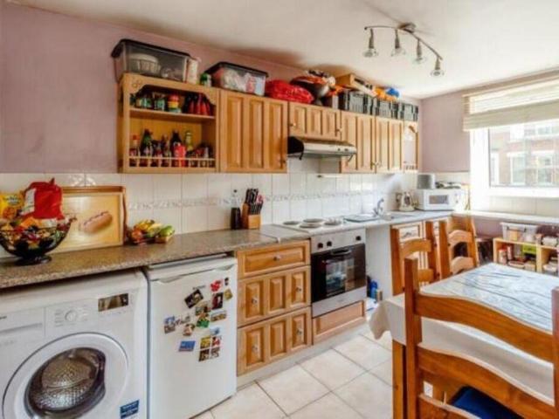
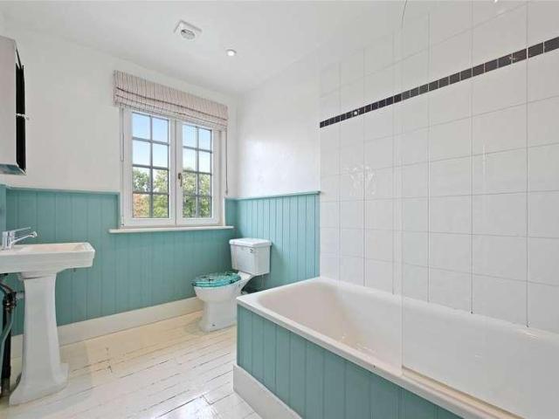
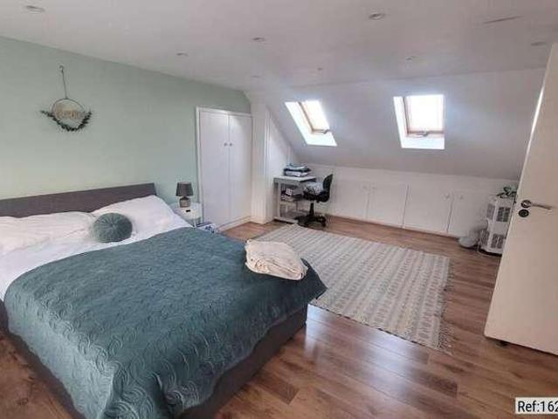
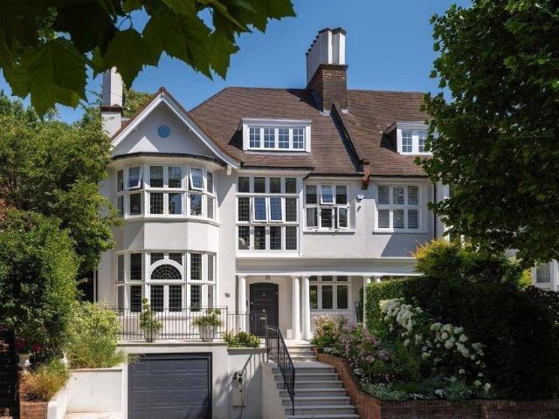
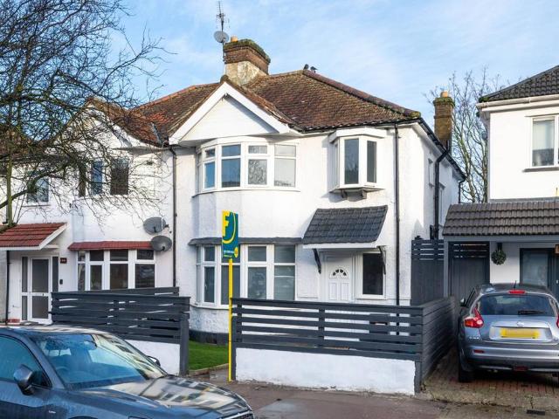
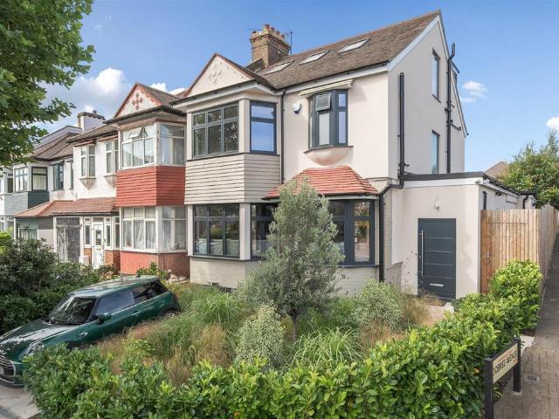
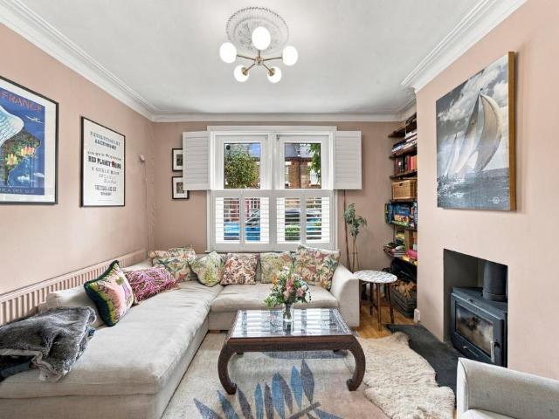
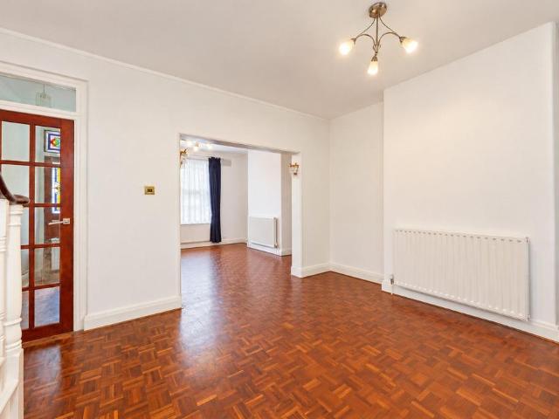
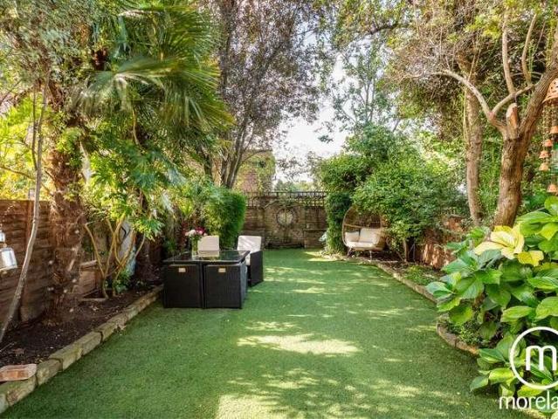
An architect designed four double bedroom period house for sale, finished to a modern specification and adorned in natural light, located on a popular tree lined street moments from West Hampstead's amenities. This beautiful home is being sold chain free and is within easy reach of West Hampstead's Thameslink, Jubilee and Overground Stations
£ 1,600,000
Shepherd's Bush, London, Greater London
12 pictures
House · for sale
£ 1,925,000
Shepherd's Bush, London, Greater London
Kensal Rise
· 6 Bedrooms · 5 Baths · House
· Garden · Fireplace · Equipped kitchen · Cellar · Powder room · Concierge
Kensal Rise · 6 Bedrooms · 5 Baths · House · Garden · Fireplace · Equipped kitchen · Cellar · Powder room · Concierge
A big-boned, wider than average 6 double bedroom Victorian terraced house with very good living/entertaining space on the round floor and a generous southerly garden. The high-ceilinged, elegant double reception has a bay window to the front and feature fireplace and flows naturally into the full-width custom-built kitchen/breakfast room which has 2 sets of bi-fold doors onto the garden which is initially paved and then lawned. There is also a guest cloakroom on this floor and access to useful cellar storage where the utilities are housed. There are 6 double bedrooms and 4 shower rooms on the upper floors including the full-width principal bedroom suite to the front of the first floor with en suite shower room. This cleverly-configured house has a fantastic feel and provides very flexible and generous accommodation throughout. It is also ideally located for St Stephens C of E School & Miles Coverdale Junior School – both schools being moments from Thornfield Road. In addition there are
£ 1,925,000
Hillfield Road NW6 London, NW6, North West London, London, Greater London
12 pictures
House · for sale
£ 2,250,000
Hillfield Road NW6 London, NW6, North West London, London, Greater London
Kensal Rise
· 6 Bedrooms · 4 Baths · House
· Garden · Concierge
Kensal Rise · 6 Bedrooms · 4 Baths · House · Garden · Concierge
An exceptional six bedroom, four bathroom, three reception family house for sale, with a south facing garden, situated on a beautiful tree lined street in the heart of West Hampstead. This large period house retains much of its character with an abundance of natural light and original features. Situated a short walk to West Hampstead's Jubilee, Thameslink and Overground Stations. Neighbouring Hampstead is within easy reach
£ 2,250,000
Kensal Town, London, Greater London - Garden
12 pictures
House · for sale
£ 1,650,000
Kensal Town, London, Greater London - Garden
Kensal Rise
· 5 Bedrooms · 4 Baths · House
· Garden · Patio
Kensal Rise · 5 Bedrooms · 4 Baths · House · Garden · Patio
Mozart Street was part of the second wave of development of the Queen's Park Estate; a Victorian development built between 1874 and 1882 that has evolved into one of North West London's most desirable residential addresses.This impressive five-bedroom family home, arranged over four exceptionally curated floors, has been newly renovated throughout and benefits from a 10-year structural warranty on all works, offering complete peace of mind and an entirely turn-key experience.The InteriorsLaminate wood floors run throughout the home, with plush carpeted staircases spanning all four floors. A universally curated neutral palette ties every room together, creating a sense of calm and designer-level interior cohesion from ground to loft.Ground FloorThe ground floor features a bright sitting room with space for a dining table, opening onto a large south-facing garden with patio and astroturf. It's perfect for entertaining and al fresco dining.First FloorThe first floor is where this home tru
£ 1,650,000
Harlesden, London, Greater London - Garden
11 pictures
House · for sale
£ 595,000
Harlesden, London, Greater London - Garden
Kensal Rise
· 3 Bedrooms · 1 Bath · House
· Garden · Equipped kitchen · Concierge
Kensal Rise · 3 Bedrooms · 1 Bath · House · Garden · Equipped kitchen · Concierge
This lovely family home is entered via a central hallway, where stairs rise directly ahead and a generous through reception and dining room is arranged to one side. The dual-aspect arrangement allows natural light to flow through. Bespoke plywood joinery has been fitted into the alcoves, providing both storage and shelving.To the rear, the kitchen has been extended now with space for breakfast/dining, with doors opening directly onto the garden. Wooden countertops sit comfortably alongside shaker-style cabinetry, finished in a deep green that adds warmth and character.The first floor comprises two well-proportioned bedrooms, including the principle bedroom, and a centrally positioned family bathroom. The bathroom is a tiled three piece suite with storage.A further bedroom occupies the top floor, where useful storage has been built into the eaves. Skylights above bring in plenty of daylight.The south-west-facing garden extends from the rear and is accessed directly from the kitchen, enj
£ 595,000
Harlesden, London, Greater London - Garden
12 pictures
House · for sale
£ 1,650,000
Harlesden, London, Greater London - Garden
Kensal Rise
· 5 Bedrooms · 3 Baths · House
· Garden · Equipped kitchen · Parking · Concierge
Kensal Rise · 5 Bedrooms · 3 Baths · House · Garden · Equipped kitchen · Parking · Concierge
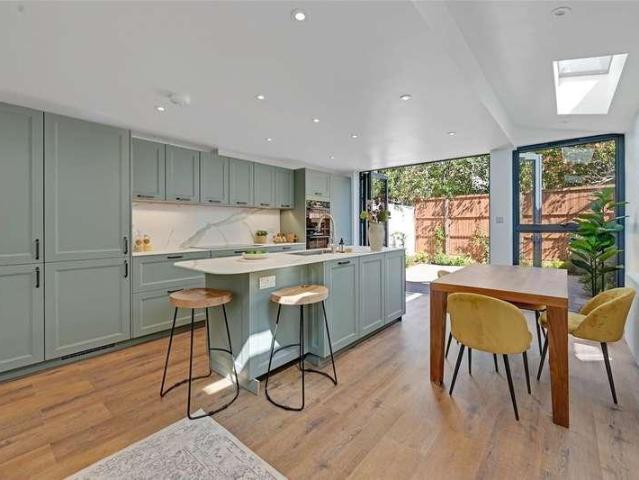
An exceptional five-bedroom period family home extending to approximately 2,655 sq ft, beautifully combining elegant character features with contemporary design across three spacious floors.This impressive property offers superb entertaining and family living space, centred around a stunning 26ft kitchen/dining room featuring a large central island, skylights and bi-fold doors opening directly onto a beautifully landscaped 46ft rear garden. The ground floor further benefits from a through reception room, utility room and guest WC.The upper floors provide five well-proportioned bedrooms, with en-suite shower room and extensive eaves storage on the top floor. Additional accommodation includes a dedicated office/study room, stylish family bathroom and further shower room, making the layout ideal for growing families and flexible living. A wonderful home which retains an abundance of charm.Externally, the property also benefits from off-street parking to the front, whilst situated on a sou
£ 1,650,000
Hillfield Road NW6 London, NW6, North West London, London, Greater London
12 pictures
House · for sale
£ 1,795,000
Hillfield Road NW6 London, NW6, North West London, London, Greater London
Kensal Rise
· 4 Bedrooms · 3 Baths · House
· Garden · Fireplace · Equipped kitchen · Patio · Powder room · Concierge
Kensal Rise · 4 Bedrooms · 3 Baths · House · Garden · Fireplace · Equipped kitchen · Patio · Powder room · Concierge
An exceptional and rarely available four double bedroom, three bathroom family home situated within 0.7mi of West Hampstead’s Stations, with a secluded south facing landscaped patio garden and a stunning roof terrace. This remarkable period property has been well maintained by the current owners, resulting in a magnificent home that fuses characterful features with a contemporary and traditional interior design. This beautiful home extends to approximately 2,129 sq ft/197.8 sq m and provides outstanding entertaining space, with the raised ground floor comprising a wonderful double reception room with bay window, wood flooring, feature fireplace and bespoke joinery. A superb kitchen/family/dining room is arranged on the garden level along with the guest cloakroom and a separate utility room. The upper floors are thoughtfully arranged with the principal bedroom encompassing a four-piece en-suite bathroom and fitted wardrobes. The second bedroom benefits from its own en-suite shower room
£ 1,795,000
Brondesbury Park, London, Greater London
12 pictures
House · for sale
£ 3,850,000
Brondesbury Park, London, Greater London
Kensal Rise
· 6 Bedrooms · 5 Baths · House
· Garden · Parking · Equipped kitchen · Powder room · Concierge
Kensal Rise · 6 Bedrooms · 5 Baths · House · Garden · Parking · Equipped kitchen · Powder room · Concierge
A truly exceptional double fronted family home (approximately 4360 sq ft/406 sq m) arranged over three floors, crafted to the highest of standards, maximising space and light with a fabulous 90ft rear garden and gated off street parking for several vehicles. This fabulous home, boasting outstanding living/entertaining space, high ceilings and an eclectic mix of modern and contemporary features a 35 ft kitchen/family/dining room overlooking and allowing access to the landscaped rear garden, double reception room accessible from both the kitchen/family/dining room and hall, study, utility room and a guest cloakroom arranged on the ground floor. The first floor comprises the principal bedroom with fully fitted dressing room opening into a magnificent en-suite bathroom, two further double bedrooms both with individual en-suite bathrooms and a unique mezzanine gallery/landing overlooking the entrance to the house. The second floor consists of three further double bedrooms (one with en-suite
£ 3,850,000
Shepherd's Bush, London, Greater London
12 pictures
House · for sale
£ 1,750,000
Shepherd's Bush, London, Greater London
Kensal Rise
· 4 Bedrooms · 3 Baths · House
· Equipped kitchen
Kensal Rise · 4 Bedrooms · 3 Baths · House · Equipped kitchen
This house has been redeveloped within the last few years to include a rear extension, expanding the kitchen and dining area, which is flooded with natural light. The kitchen is from the high end, bespoke brand, British Standard by Plain English and is hand made in Suffolk, this is showcased by its industrial strength quality and timeless design. Highlights of the kitchen include Perrin and Rowe taps and an incinerator waste disposal. The stylish design of the kitchen is highlighted by the Terrazzo flooring, specially brought over from Italy. This stunning feature is carried on throughout the property into the bathroom’s, achieving a balanced and harmonious space. There is the added benefit of underfloor heating in the kitchen, en-suites and the family bathroom.A traditional living room is situated at the front of the house, with a glorious wood-burning stove and engineered oak floorboards throughout here and the generously sized hallway. The hallway is also home to a separate utility
£ 1,750,000
Stonebridge, London, Greater London - Garden
12 pictures
House · for sale
£ 739,950
Stonebridge, London, Greater London - Garden
Kensal Rise
· 4 Bedrooms · 2 Baths · House
· Garden · Parking · Fireplace · Equipped kitchen
Kensal Rise · 4 Bedrooms · 2 Baths · House · Garden · Parking · Fireplace · Equipped kitchen
A well-presented, four-bedroom detached family home, ideally positioned in a quiet cul-de-sac in the heart of North Holmwood. Featuring large front and rear gardens, double garage and driveway parking, this fantastic family home combines generous proportions with modern comforts. The property opens into a spacious entrance hall with built-in storage, creating a clutter-free and welcoming first impression. The living room spans the length of the property and enjoys triple aspects overlooking the garden. This inviting space features a charming fireplace and sliding patio doors that lead directly outside. Wooden flooring flows through from the hallway, enhancing the warm and cosy feel while providing ample space for a large seating arrangement. Adjacent to the living room, the dining room benefits from plenty of natural light and offers generous space for a large dining table and chairs, making it ideal for entertaining and family meals. The kitchen is fitted with a range of shaker-style
£ 739,950
Fortune Green, London, Greater London
12 pictures
House · for sale
£ 2,500,000
Fortune Green, London, Greater London
Kensal Rise
· 4 Bedrooms · 3 Baths · House
· Equipped kitchen
Kensal Rise · 4 Bedrooms · 3 Baths · House · Equipped kitchen
A beautifully refurbished four-bedroom family home (229 sq m / 2,467 sq ft), meticulously interior designed and finished to an exceptional standard throughout. The property has recently undergone a comprehensive and no-expense-spared refurbishment programme, resulting in a superb contemporary home that seamlessly blends elegant design with modern comfort.The ground floor is centred around a magnificent open-plan kitchen, dining, and family space, an impressive yet welcoming environment designed for both sophisticated entertaining and modern family life. The bespoke kitchen is beautifully appointed with handcrafted cabinetry, premium integrated appliances, and elegant stone surfaces, complemented by exquisite parquet flooring and statement porcelain finishes. Throughout the home, impeccably detailed carpentry and solid walnut doors reinforce a sense of understated luxury and architectural coherence.The property benefits from underfloor heating, smart home lighting, and a partially insta
£ 2,500,000
Swiss Cottage, NW3, North West London, London, Greater London
11 pictures
House · for sale
£ 2,400,000
Swiss Cottage, NW3, North West London, London, Greater London
Kensal Rise
· 5 Bedrooms · 4 Baths · House
· Parking · Equipped kitchen · Concierge
Kensal Rise · 5 Bedrooms · 4 Baths · House · Parking · Equipped kitchen · Concierge
Set within an exclusive private gated development on Victoria Rise, this impressive five bedroom home offers a rare opportunity for buyers seeking both quality and refinement. The property carries a quiet sense of confidence and elegance, reflecting the thoughtful design and high standards associated with this highly desirable NW6 location. From the outset, its presence suggests a lifestyle defined by comfort and understated sophistication.The ground floor features expansive reception areas that lend themselves equally well to everyday family living and more formal entertaining. At the heart of the home, the well designed kitchen serves as a natural gathering space, complemented by a separate utility room that enhances practicality. An integrated double garage provides secure parking along with valuable additional storage.Upstairs, five generously sized bedrooms are arranged alongside four well appointed bathrooms, offering flexible accommodation suited to both family life and visiting
£ 2,400,000
Brondesbury, London, Greater London - Equipped kitchen
12 pictures
House · for sale
£ 2,595,000
Brondesbury, London, Greater London - Equipped kitchen
Kensal Rise
· 5 Bedrooms · 4 Baths · House
· Equipped kitchen · Parking · Patio · Concierge
Kensal Rise · 5 Bedrooms · 4 Baths · House · Equipped kitchen · Parking · Patio · Concierge
Detached Family Home in the Dobree EstateAn impressive detached residence positioned on one of the Dobree Estate’s most sought-after roads, offering substantial living space and a layout tailored to modern family life.Set behind a striking carriage driveway, the property makes an immediate impact, with a commanding frontage and off-street parking for several vehicles. Inside, a wide entrance hall opens into an extended rear section, where a generous open-plan kitchen and living area forms the heart of the home. Designed and finished to an exceptional standard, the kitchen features bespoke cabinetry and premium stone surfaces. A separate utility and boot room, accessible via the kitchen and with its own side entrance, adds further practicality.Full-width doors at the rear open onto a beautifully finished patio, with grand steps leading down to a wide, south-facing lawn bordered by mature planting—an ideal space for outdoor entertaining and family life. To the front, a second reception p
£ 2,595,000
Harlesden, London, Greater London - Garden
12 pictures
House · for sale
£ 700,000
Harlesden, London, Greater London - Garden
Kensal Rise
· 4 Bedrooms · 1 Bath · House
· Garden · Equipped kitchen · Concierge
Kensal Rise · 4 Bedrooms · 1 Bath · House · Garden · Equipped kitchen · Concierge
4-Bedroom Period Terrace on St Johns Avenue, HarlesdenA well-presented four-bedroom period terraced home situated on the sought-after St Johns Avenue in the heart of Harlesden.This attractive property effortlessly combines original period charm with modern family living, offering spacious and light-filled accommodation throughout. The ground floor features a welcoming entrance hallway leading to a two separate reception rooms with high ceilings.To the rear, there is a modern fitted kitchen and dining area opening onto a private garden, perfect for entertaining or relaxing outdoors. Upstairs, the property offers four generously sized bedrooms and a stylish family bathroom, with ample storage and scope to reconfigure if desired.A key feature of this home is its fantastic potential to extend—into the side return and loft space (subject to the usual planning permissions)—offering an exciting opportunity to further enhance the living space and add value.Located on a quiet, tree-lined reside
£ 700,000
Stonebridge, London, Greater London - Garden
12 pictures
House · for sale
£ 725,000
Stonebridge, London, Greater London - Garden
Kensal Rise
· 5 Bedrooms · 3 Baths · House
· Garden · Equipped kitchen · Parking · Powder room
Kensal Rise · 5 Bedrooms · 3 Baths · House · Garden · Equipped kitchen · Parking · Powder room
An extended five-bedroom detached house offering flexible accommodation with an enclosed rear garden, driveway parking and attached single garage. Situated in a sought-after private cul de sac within the desirable North Holmwood, just South of Dorking and close to all local amenities and great countryside walks.Stepping through the front door into the welcoming entrance hall, the hallway connects to all the key ground floor spaces, the cloakroom, and stairs leading to the first floor. The 20ft front-aspect sitting room is a bright, spacious area featuring a large bay window, perfect for relaxing with family. Adjacent to this is the dining room, a versatile space that could also serve as a playroom or home office, with double doors opening onto the garden.The true highlight of this home is the impressive open-plan kitchen/dining room, thoughtfully designed as the heart of the home. It boasts an extensive range of fitted units, complemented by ample worktops, integrated appliances and a
£ 725,000
Fortune Green, London, Greater London
12 pictures
House · for sale
£ 3,150,000
New
Fortune Green, London, Greater London
Kensal Rise
· 4 Bedrooms · 4 Baths · House
· Garden · Equipped kitchen · Cellar · Concierge
Kensal Rise · 4 Bedrooms · 4 Baths · House · Garden · Equipped kitchen · Cellar · Concierge
A stunning four-bedroom mid-terrace Victorian house, larger than average, arranged over four floors and comprising approximately 2943 square feet (273 square metres), located on one of West Hampstead's most prestigious streets. The property which is offered in immaculate condition, having undergone significant renovation in 2013 along with subsequent refurbishment, provides excellent family accommodation including exceptional reception space, a beautifully appointed and expansive kitchen breakfast room, and a delightful low maintenance garden. The property provides four generous suites over the upper floors, with two inter-communicating reception rooms measuring almost 30’ in length, along with the kitchen/dining room on the ground floor, leading out to the garden. In addition, there is a substantial room in the basement, currently used as cinema/family room, which could easily be turned into a potential fifth bedroom. The house is complimented by a 40’ east facing garden and has separ
£ 3,150,000
Brondesbury, London, Greater London - Garden
12 pictures
House · for sale
£ 2,500,000
Brondesbury, London, Greater London - Garden
Kensal Rise
· 6 Bedrooms · 4 Baths · House
· Garden · Equipped kitchen · Concierge
Kensal Rise · 6 Bedrooms · 4 Baths · House · Garden · Equipped kitchen · Concierge
A substantial six bedroom detached house extending to approximately 3,774 sq ft, positioned on Bryan Avenue within the sought after Dobree Estate, and presented in excellent condition following a comprehensive refurbishment.The house offers well balanced accommodation across three floors, with a layout that has been carefully designed to maximise both space and natural light. At the heart of the home is a generous open plan kitchen and reception room, providing a natural setting for both everyday living and entertaining. Large bi folding doors open onto the garden, creating a strong connection between the interior and exterior spaces.The ground floor is centred around an impressive entrance hall, which leads through to the principal reception areas. These spaces offer both scale and flexibility, allowing for a variety of living arrangements depending on requirements.The upper floors provide six well proportioned double bedrooms. The principal suite is complemented by an ensuite bathroo
£ 2,500,000
Drayton Road NW10 London, NW10, North West London, London, Greater London
12 pictures
House · for sale
£ 450,000
Drayton Road NW10 London, NW10, North West London, London, Greater London
Kensal Rise
· 2 Bedrooms · 1 Bath · House
· Garden · Equipped kitchen
Kensal Rise · 2 Bedrooms · 1 Bath · House · Garden · Equipped kitchen
A bright and newly refurbished two-bedroom ground floor garden flat, converted within a charming period terraced residence. The property features two double bedrooms, a brand-new kitchen and bathroom, and is presented in immaculate condition throughout. Offered chain-free and ready for immediate occupation, this turnkey home is ideal for first time buyers. The property is ideally positioned on the south-west side of the road, just a short walk to the open spaces of Roundwood Park. Local transport connections are Willesden Junction Station (Bakerloo Line & London Overground) which provide swift access to central London. The local area is well-served, offering a diverse mix of shops, cafés, and restaurants along Park Parade and Craven Park Road.Additional Information:Council Tax Band: CTenure: LeaseholdLease length remaining: Approx: 124 yearsService charge: Approx: £1,140.00 per annumGround Rent: Approx: Peppercorn per annumDetails of share being sold: 100%Council tax and, where applica
£ 450,000
Shepherd's Bush, London, Greater London
12 pictures
House · for sale
£ 1,675,000
Shepherd's Bush, London, Greater London
Kensal Rise
· 7 Bedrooms · 4 Baths · House
· Garden · Balcony · Fireplace · Equipped kitchen
Kensal Rise · 7 Bedrooms · 4 Baths · House · Garden · Balcony · Fireplace · Equipped kitchen
Freehold Seven Double-Bedroom Victorian Home for Sale – Loftus Road, Shepherd's Bush, London W12Set on the sought-after tree-lined Loftus Road in the heart of Shepherd's Bush, London W12, this impressive Victorian Freehold property has been under single ownership for over 20 years. Spanning over 2,500 sq ft and offering generous proportions along with rich period character, it represents a unique investment opportunity, with an HMO licence already in place.The current accommodation comprises seven double bedrooms with an additional bedroom with a terrace, two kitchen/living rooms, three bathrooms, an additional WC, a balcony, a utility room and a mature rear garden. The home retains many original period features, including decorative cornicing, fireplace mantels and high ceilings, all while complementing the property's historic charm.In addition to its current HMO configuration, the property offers further potential to be reconfigured into two separate dwellings: a five-bedroom maisone
£ 1,675,000
Kensal Town, London, Greater London - Garden
12 pictures
House · for sale
£ 5,500,000
Kensal Town, London, Greater London - Garden
Kensal Rise
· 6 Bedrooms · 4 Baths · House
· Garden · Fireplace · Equipped kitchen · Patio · Concierge
Kensal Rise · 6 Bedrooms · 4 Baths · House · Garden · Fireplace · Equipped kitchen · Patio · Concierge
A handsome Victorian home arranged over five floors, Aldridge Road Villas has space in abundance. Off the entrance hall, two formal reception rooms make an impression. One faces southwest, basking in natural light through a large bay window. Period features have been well preserved – from the grand stone fireplace to the ornate cornicing. Alcove bookcases capitalise on the generous ceiling height while patterned wallpaper adds an opulent finish. Beyond, a second space is painted in oatmeal tones, and opens onto a decked terrace via two sets of French doors. Below, the lower ground floor is the social hub of the home. A large, classic-style kitchen, dining and reception room is configured with family life in mind. Wooden floors, a range cooker and shaker cabinetry create a warm, country kitchen feel. Gather around the breakfast bar or in the dining area, which leads to a low-maintenance split-level patio garden. A versatile adjoining room would make an ideal TV snug or home office. The
£ 5,500,000
Shepherd's Bush, London, Greater London
11 pictures
House · for sale
£ 1,500,000
Shepherd's Bush, London, Greater London
Kensal Rise
· 5 Bedrooms · 3 Baths · House
· Garden · Equipped kitchen · Concierge
Kensal Rise · 5 Bedrooms · 3 Baths · House · Garden · Equipped kitchen · Concierge
Greenside Road, London W12A mid terraced Victorian house which has been extended by the current owners to provide 1,990 square feet of flexible internal accommodation over four floors. The house is arrange over four floors and provides the following accommodation; A spacious kitchen / dining room, light reception room going on to the rear garden and a utility room on the lower ground floor. A family snug, double bedroom (or additional reception room as required) and a family bathroom on the raised ground floor and three further double bedrooms (one with en suite shower room) and a separate shower room on the two upper floors. Greenside Road is a well regarded residential street located a few minutes from the northern entrance to Ravenscourt Park. As such is an excellent location for ease of access to the local transport network (District, Piccadilly, Hammersmith& City, Central and Circle underground lines) as well as the shopping and leisure facilities at Westfield London including Joh
£ 1,500,000
Brondesbury, London, Greater London - Garden
12 pictures
House · for sale
£ 1,000,000
Brondesbury, London, Greater London - Garden
Kensal Rise
· 4 Bedrooms · 2 Baths · House
· Garden · Equipped kitchen
Kensal Rise · 4 Bedrooms · 2 Baths · House · Garden · Equipped kitchen
At over 1450 square feet, this deceptively spacious four-bedroom family home is offered chain-free, providing a seamless buying opportunity. Ideally located just a short walk from Kensal Green Station and Kensal Rise Station, this property boasts excellent transport links, a vibrant local community and sits within the catchment area of the highly sought after Princess Federica CoE School.Spread over three floors, the home offers a generous open-plan kitchen and dining area, perfect for entertaining, with doors opening onto a south-west facing garden, ideal for enjoying the afternoon and evening sun.The first floor comprises two well-proportioned bedrooms, including a master bedroom with wall to wall fitted wardrobes and en suite with twin basins.With its fantastic location, modern and carefully designed layout, ample storage throughout, including clever eaves storage, and abundance of natural light, this home presents a wonderful opportunity for buyers seeking comfort and convenience i
£ 1,000,000
Brondesbury, London, Greater London - Garden
12 pictures
House · for sale
£ 2,750,000
Brondesbury, London, Greater London - Garden
Kensal Rise
· 5 Bedrooms · 3 Baths · House
· Garden · Equipped kitchen · Concierge
Kensal Rise · 5 Bedrooms · 3 Baths · House · Garden · Equipped kitchen · Concierge
We are delighted to introduce to the market one of the largest and most impressive double-fronted original houses ever constructed on the highly sought-after Dobree Estate. Occupying a commanding and elevated plot, the property enjoys sweeping rear views that perfectly complement its grand proportions and distinguished façade.This impressive family home, available chain free for immediate occupancy, offers 4,040 sq ft of adaptable living space. Thoughtfully designed with an emphasis on spacious, lateral living, it perfectly meets the needs of modern and expanding families.Currently arranged as five spacious bedrooms, complemented by three bathrooms/shower rooms, the home also offers two elegant reception rooms, a magnificent 30 ft kitchen/dining area, a separate kitchenette, a private study, and a utility room. To the rear, elegant stairs descend to a beautifully landscaped 56 ft garden. At the far end sits a charming shed/studio space which, with refurbishment, could serve as the perf
£ 2,750,000
Anson Road NW2 London, NW6, North West London, London, Greater London
12 pictures
House · for sale
£ 2,000,000
Anson Road NW2 London, NW6, North West London, London, Greater London
Kensal Rise
· 5 Bedrooms · 3 Baths · House
· Parking · Concierge
Kensal Rise · 5 Bedrooms · 3 Baths · House · Parking · Concierge
Nestled on the prestigious Anson Road in Cricklewood, this charming semi-detached house, built in 1910, offers a splendid blend of classic elegance and modern convenience. Spanning an impressive 2,691 square feet, this property is perfect for families seeking ample space and comfort.Upon entering, you are greeted by two inviting reception rooms, ideal for both entertaining guests and enjoying quiet family evenings. The heart of the home features a thoughtfully designed rear ground floor extension, which enhances the living space and allows for an abundance of natural light to flow throughout.The property boasts five generously sized bedrooms, providing plenty of room for family members or guests. With three well-appointed bathrooms, morning routines will be a breeze, ensuring that everyone has their own space to unwind.One of the standout features of this home is the parking capacity, accommodating up to five vehicles, a rare find in such a sought-after area. The location itself is a s
£ 2,000,000
Brondesbury Park, London, Greater London
12 pictures
House · for sale
£ 3,850,000
Brondesbury Park, London, Greater London
Kensal Rise
· 6 Bedrooms · 5 Baths · House
· Garden · Parking
Kensal Rise · 6 Bedrooms · 5 Baths · House · Garden · Parking
A splendid detached house set back from the road behind electronic gates with ample off street parking, and offering over 4,300 square feet of accommodation.This magnificent house is presented in excellent condition throughout to include ample living space on the ground floor, a principle bedroom suite, 5 further double bedrooms, 4 further bathrooms, study, utility room and an 89' garden.The property is located 0.4 miles from Willesden Green underground (Jubilee Line) and only 0.6 miles from all the cafes, restaurants and amenities that Queens Park provides
£ 3,850,000

Get email alerts

Don't miss out: be the first to know about new properties

The alert was correctly created

On subscribing you accept the conditions of use and the privacy policy
Alert
Receive new ads in your inbox
Save this search
Receive alerts for new listings

We'll send you an email when we have new properties for: "Houses for sale in Kensal Rise"

The alert was correctly created

Shepherd's Bush
Notting Hill
Get email alerts and be the first to see new listings
Required field
On subscribing I accept the terms of the privacy policy
Perfect! You'll soon start receiving new listings via email
Alert
Receive an email when we have new ads for Houses for sale in Kensal Rise
Save this search
Filters

Bedrooms

Size (sq.ft)

sq.ft
sq.ft

Price

£
£

Property type

Bathrooms

Clear all filters
Receive notifications when new entries are published.