View photo
House
·
for rent
£ 2,250
Padgetts Lane, Fenton, Warboys PE28, 6 bed barn conversion to rent, £2,250 pcm | PrimeLocation
Kent Road PE29 Huntingdon
· 6 Bedrooms · House
· Garden · Equipped kitchen · Parking · Powder room
Kent Road PE29 Huntingdon · 6 Bedrooms · House · Garden · Equipped kitchen · Parking · Powder room
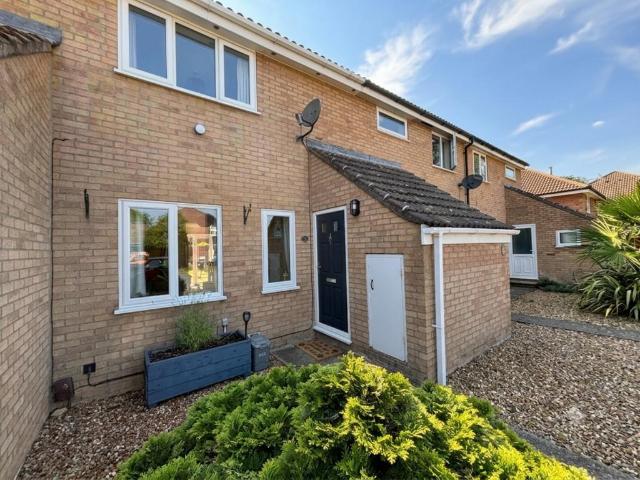
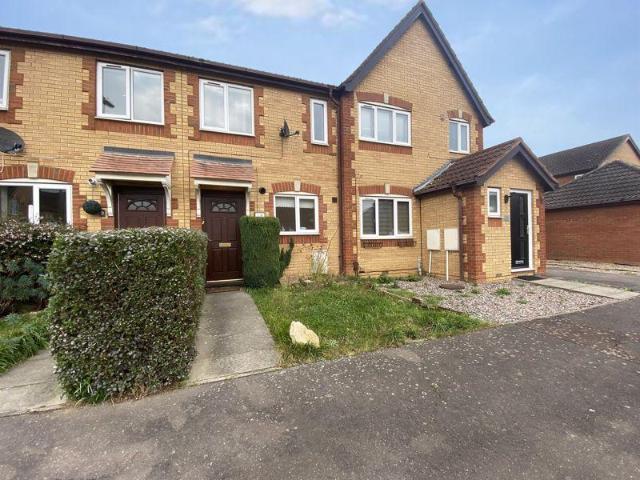
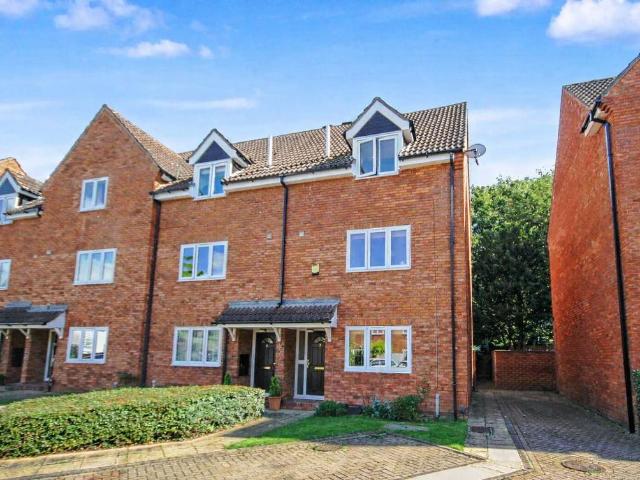
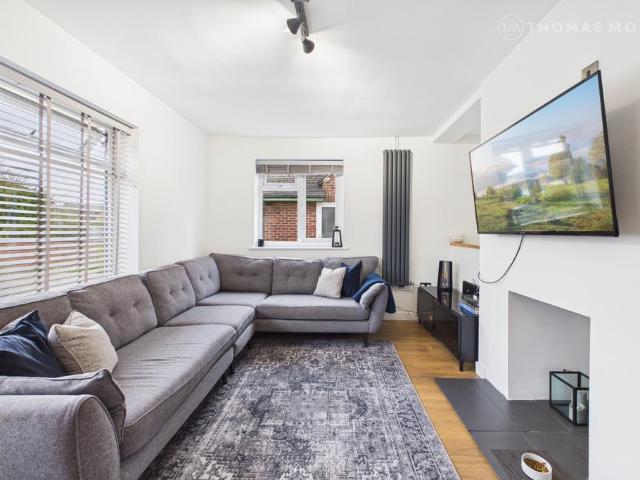
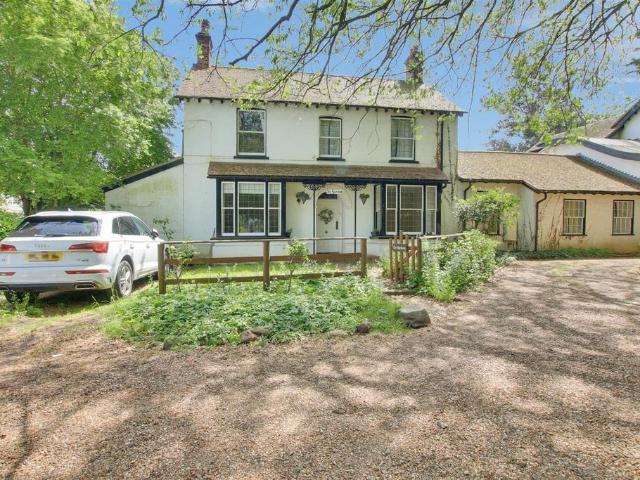
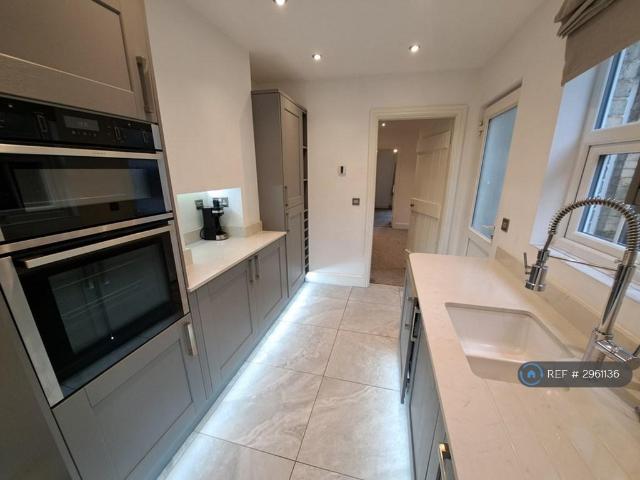
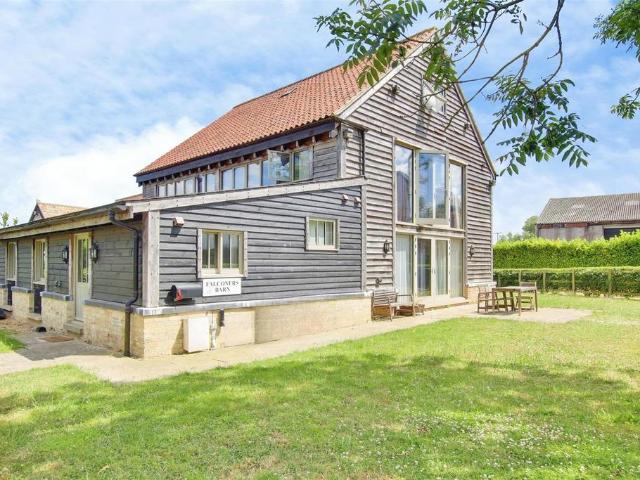
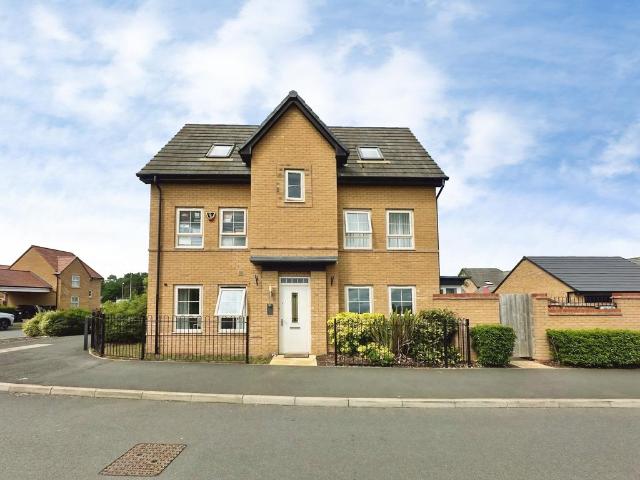
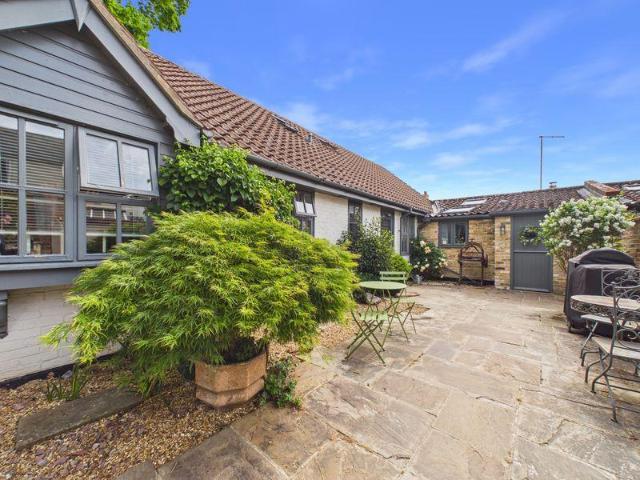
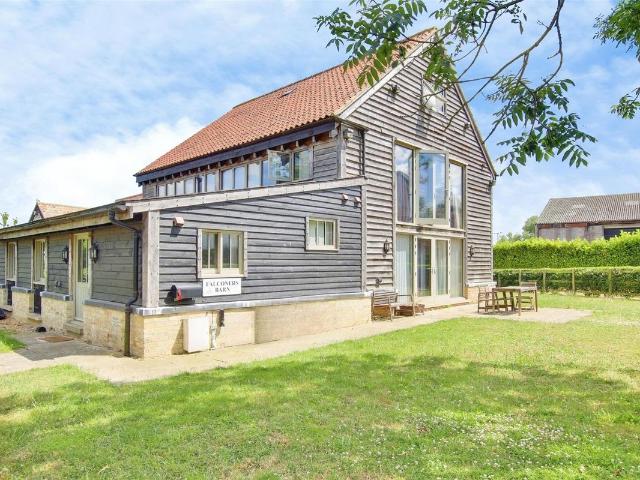
A substantial barn conversion which tastefully blends modern living with period charm. The versatile accommodation, which is in excess of 2800 sq ft, is set over three floors and briefly comprises of five/six bedrooms, an impressive first floor living/kitchen area, four bathrooms and a utility room. The top floor is arranged to provide a master/ ensuite dressing room. The property, which also boasts views over rolling countryside and features exposed brickwork and original beams, includes off-road parking and a garden. Available mid-August. Deposit £2,595. Ground Floor Front entrance door to: Entrance Hall Bedroom 1 5.00m (16'5) x 4.04m (13'3) En-suite Bathroom Bedroom 2 8.32m (27'4) x 3.64m (11'11) max En-suite Shower Room Bedroom 3 4.97m (16'4) x 4.18m (13'9) Study 3.79m (12'5) x 2.81m (9'3) Utility Room 6.56m (21'6) x 2.81m (9'3) Bathroom First Floor Lounge/Kitchen Area 10.03m (32'11) x 8.32m (27'4) Cloakroom Hall Second Floor Landing Oak flooring. Bedroom 4 4.93m (16'2) x 4.41m (14
A substantial barn conversion which tastefully blends modern living with period charm. The versatile accommodation, which is in excess of 2800 sq ft, is set over three floors and briefly comprises of five/six bedrooms, an impressive first floor living/kitchen area, four bathrooms and a utility room. The top floor is arranged to provide a master/ ensuite dressing room. The property, which also boasts views over rolling countryside and features exposed brickwork and original beams, includes off-road parking and a garden. Available mid-August. Deposit £2,595. Ground Floor Front entrance door to: Entrance Hall Bedroom 1 5.00m (16'5) x 4.04m (13'3) En-suite Bathroom Bedroom 2 8.32m (27'4) x 3.64m (11'11) max En-suite Shower Room Bedroom 3 4.97m (16'4) x 4.18m (13'9) Study 3.79m (12'5) x 2.81m (9'3) Utility Room 6.56m (21'6) x 2.81m (9'3) Bathroom First Floor Lounge/Kitchen Area 10.03m (32'11) x 8.32m (27'4) Cloakroom Hall Second Floor Landing Oak flooring. Bedroom 4 4.93m (16'2) x 4.41m (14
£ 2,250