35 houses for sale in Kintore Inverurie

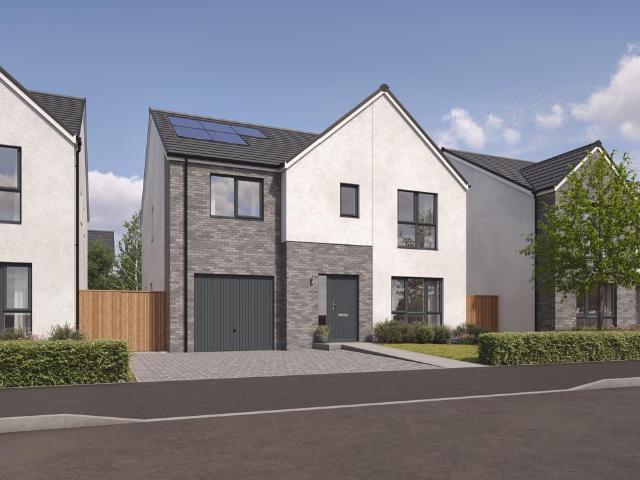
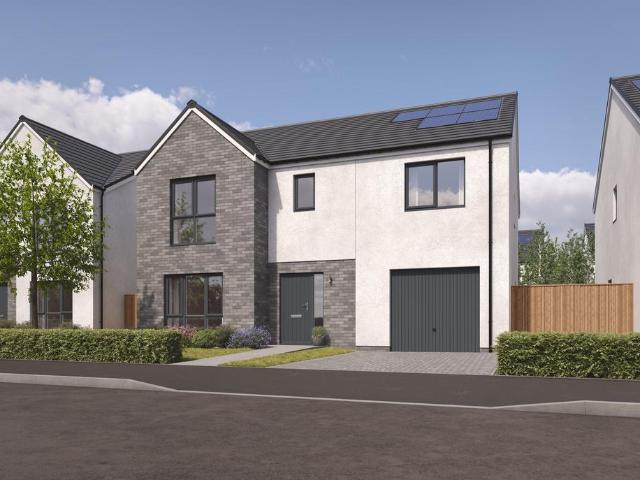
4 bedroom detached house for sale
View photo
House · for sale
£ 290,000
4 bedroom detached house for sale
Kintore Inverurie
· 4 Bedrooms · 3 Baths · House
· Garden · Parking · Heating
Kintore Inverurie · 4 Bedrooms · 3 Baths · House · Garden · Parking · Heating
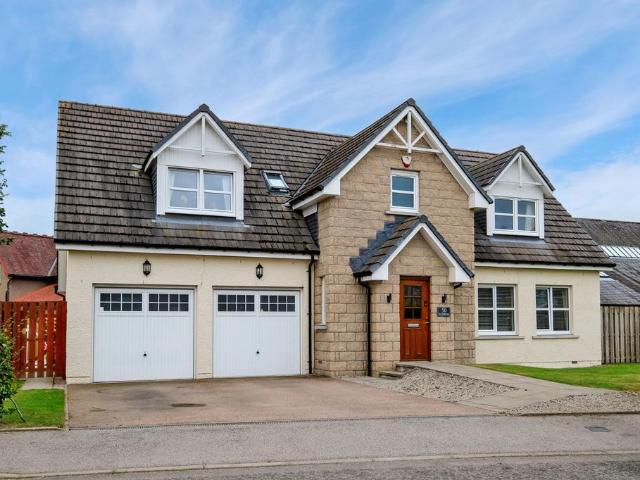
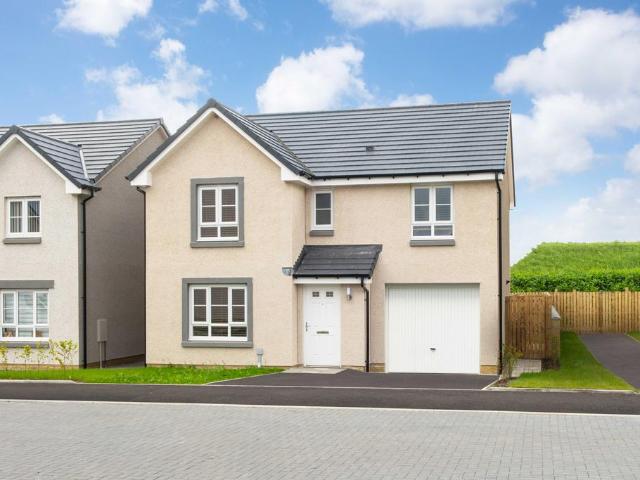
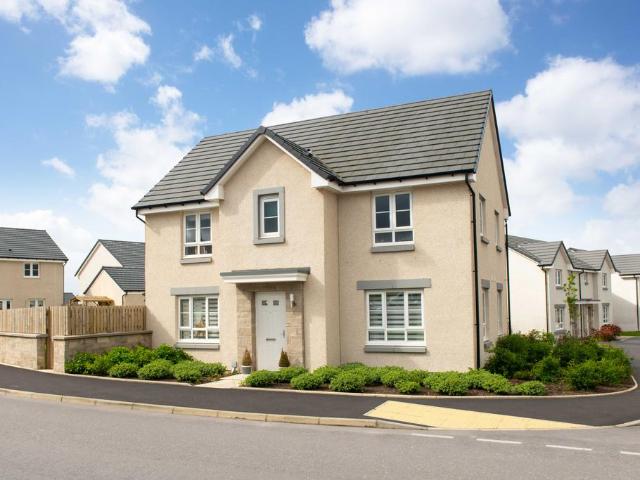
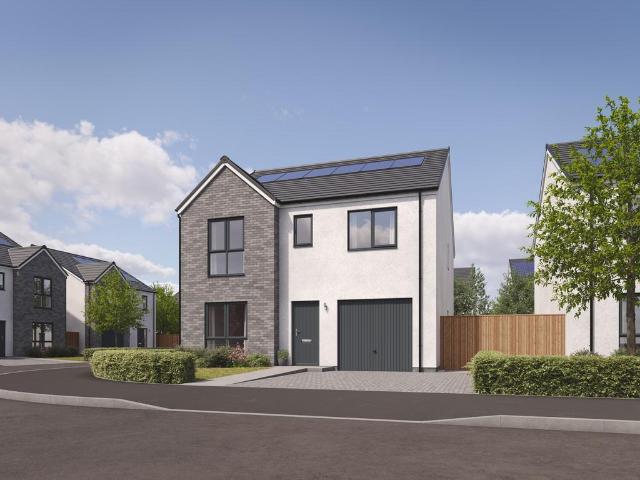
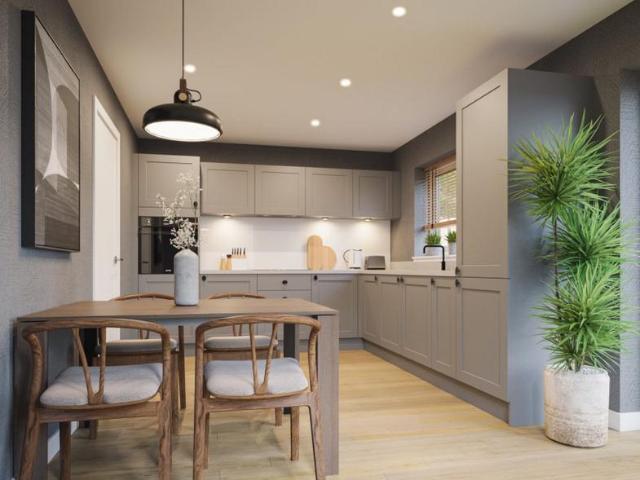
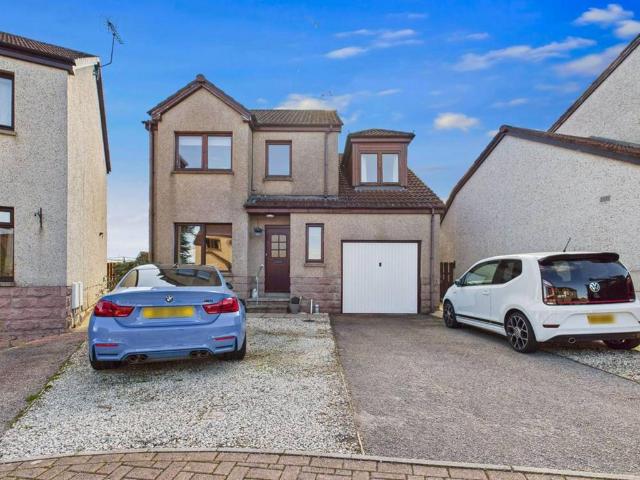
Fairway Living at Its FinestWhere Family Comfort Meets Everyday EleganceSouth-Facing, Fully Fenced, and Utterly FabulousLow and Partners is delighted to present this stunning four-bedroom detached home on Fairway Avenue, Inverurie. Built in 1995 and offering approximately 111m² of well-maintained living space, plus a garage, this property is a true gem. Set within a sought-after residential area, it benefits from gas central heating, a beautifully landscaped garden, and generous family accommodation throughout.Upon arrival, you’re welcomed into a bright vestibule that leads through a partially glazed door into the main entrance hallway. This inviting space offers access to all ground floor accommodation and the upper level, with a built-in storage cupboard, radiator, and soft lighting enhancing the warmth and practicality of the home.The lounge is a spacious and light-filled room, with wood flooring and a relaxed ambience that flows seamlessly into the dining area, creating an open-pla
£ 290,000
Burnett Place, Inverurie, Aberdeenshire, AB51 3US
Terraced House · for sale
£ 120,000
Burnett Place, Inverurie, Aberdeenshire, AB51 3US
Kintore Inverurie
· 3 Bedrooms · 1 Bath · Terraced House
· Garden · Fireplace · Equipped kitchen · Heating
Kintore Inverurie · 3 Bedrooms · 1 Bath · Terraced House · Garden · Fireplace · Equipped kitchen · Heating
McEwan Fraser Legal is delighted to offer to the market a spacious three-bedroom terrace home, situated in a popular residential area close to all amenities. The current owners, during their long tenure, maintained and upgraded when and where necessary. The property benefits from full double glazing, gas central heating. A fantastic first-time purchase that would suit the young family, the professional couple, or a superb buy-to-let. A vestibule leads to the hallway and all other accommodation. A spacious, bright lounge flooded with natural light, with a feature electric fireplace, overlooks the front of the property. The kitchen is at the rear of the property with multiple base units and work surfaces with a large pantry cupboard, access to a utility space and rear garden is from the kitchen. A modern shower room completes the downstairs accommodation. The carpeted staircase leads to the first-floor landing and the three double bedrooms. The largest bedroom has a fitted full-length wa
£ 120,000
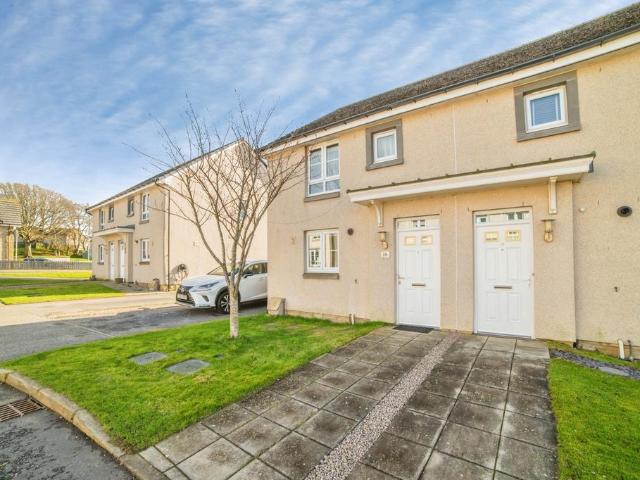
3 bedroom semi detached house for sale
View photo
House · for sale
£ 219,950
3 bedroom semi detached house for sale
Kintore Inverurie
· 3 Bedrooms · 1 Bath · House
· Garden · Equipped kitchen · Parking · Heating
Kintore Inverurie · 3 Bedrooms · 1 Bath · House · Garden · Equipped kitchen · Parking · Heating
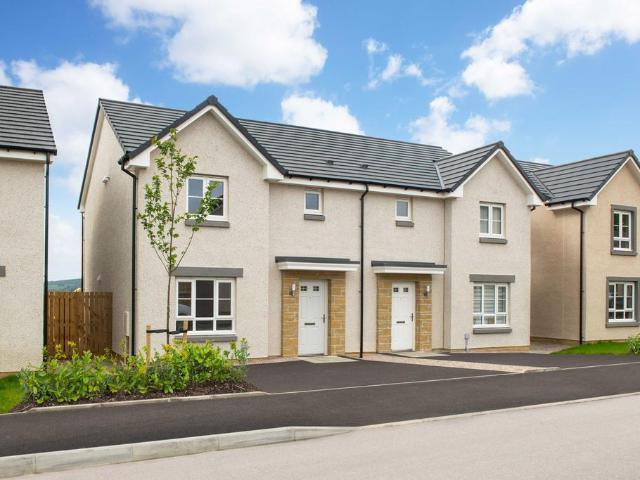
The PropertyFantastic opportunity to purchase this this well-presented three-bedroom semi-detached property situated in the popular town of Inverurie. The property offers comfortable and practical living accommodation, making it an ideal home for families, first-time buyers, or those looking to upsize.The ground floor comprises a welcoming entrance hallway leading to a bright and spacious living area, along with a modern kitchen. The property also benefits from a convenient downstairs W.C, adding to the practicality of the layout.Upstairs, there are three well-proportioned bedrooms and a family bathroom.The property benefits from gas central heating and double glazing throughout.Externally, the home features a private rear garden, ideal for outdoor relaxation, gardening, or entertaining. To the front, there is a driveway providing off-street parking.Overall, this attractive property offers a great balance of indoor and outdoor space in a desirable location within Inverurie.Viewing is h
£ 219,950
3 bedroom semi detached house for sale
View photo
House · for sale
£ 279,995
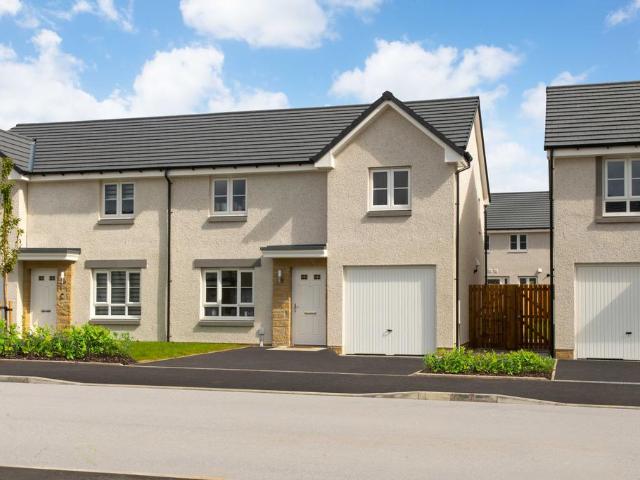
3 bedroom semi detached house for sale
Kintore Inverurie
· 3 Bedrooms · House
· Equipped kitchen
Kintore Inverurie · 3 Bedrooms · House · Equipped kitchen
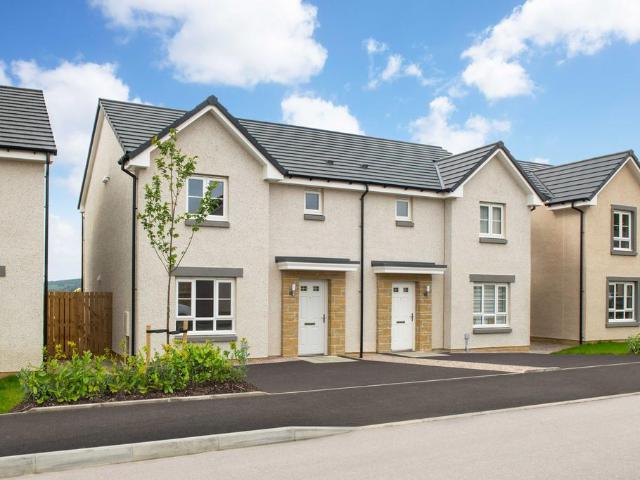
Move into a spacious 3 bedroom home in Inverurie. The welcoming living room on the ground floor leads through to an open-plan kitchen and dining area. There is also a utility room and downstairs WC tucked away. Upstairs, the spacious main bedroom features an en suite. Two further double bedrooms and a family bathroom complete the home
£ 279,995
4 bedroom detached house for sale
View photo
House · for sale
£ 545,000
4 bedroom detached house for sale
Kintore Inverurie
· 4 Bedrooms · 3 Baths · House
· Equipped kitchen
Kintore Inverurie · 4 Bedrooms · 3 Baths · House · Equipped kitchen
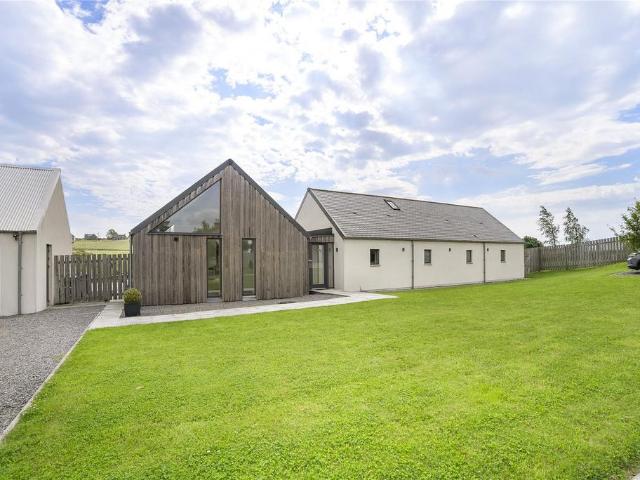
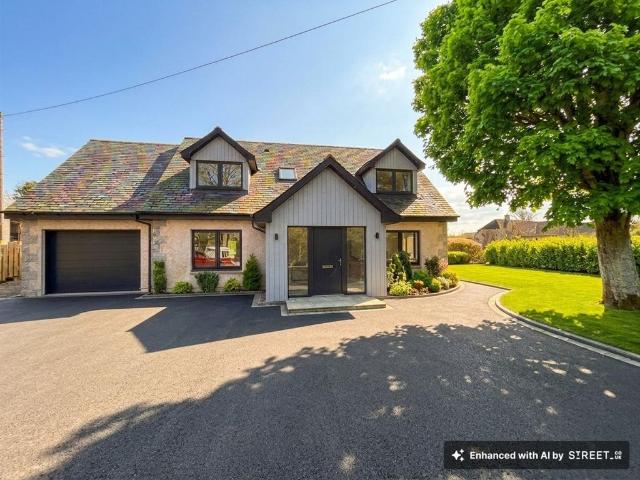
The Den, Architect-Designed Living in the Heart of Scenic Kirkton of Skene. Set within the highly sought-after hamlet of Kirkton of Skene in the heart of Aberdeenshire, The Den is a truly remarkable architect-designed home that perfectly marries contemporary elegance with the serenity of rural living. Occupying an idyllic position with uninterrupted views across the surrounding countryside, this outstanding home offers a rare opportunity to enjoy refined country living while remaining effortlessly connected to Aberdeen and the thriving nearby town of Westhill.From the moment you arrive, the property exudes a sense of understated luxury and thoughtful design. The ground floor unfolds from a welcoming entrance hallway into an exquisite open-plan living, dining, and kitchen space, the true centrepiece of the home. Expansive, floor-to-ceiling glazed elevations flood the interior with natural light while framing breathtaking panoramic views, creating an ever-changing backdrop that can be ad
£ 545,000
3 bedroom cottage for sale
View photo
House · for sale
£ 198,000
3 bedroom cottage for sale
Kintore Inverurie
· 3 Bedrooms · 1 Bath · House
· Equipped kitchen · Parking
Kintore Inverurie · 3 Bedrooms · 1 Bath · House · Equipped kitchen · Parking
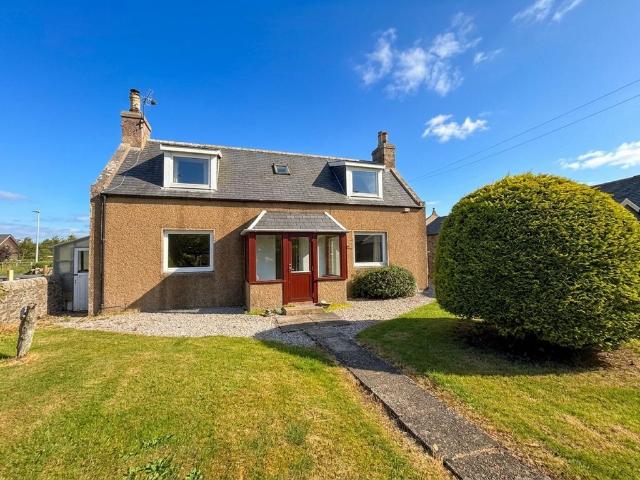
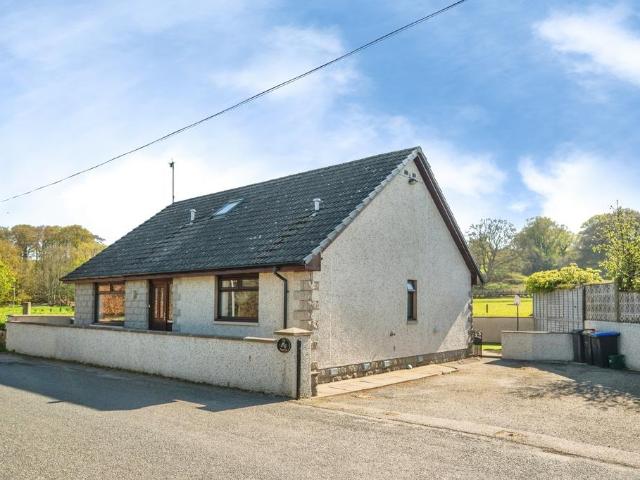
We are delighted to offer to the market, this delightful three bedroomed detached cottage in the ever popular Chapel of Garioch that enjoys a very generous plot and boasts open country views towards Bennachie. This spacious property is in good general order but offers any potential buyer a great opportunity to add their own personal touch and create a superb family home or rural retreat. It benefits from Nordan double glazing, electric heating and traditional open fire. There is also a detached single garage and ample private parking. This is an excellent opportunity and we highly recommend viewing to fully appreciate what this property has to offer.AccommodationEntrance porch, hall, lounge, dining kitchen, utility area, rear vestibule, three bedrooms and shower room
£ 198,000
3 bedroom detached house for sale
View photo
House · for sale
£ 230,000
3 bedroom detached house for sale
Kintore Inverurie
· 3 Bedrooms · House
· Garden · Equipped kitchen
Kintore Inverurie · 3 Bedrooms · House · Garden · Equipped kitchen
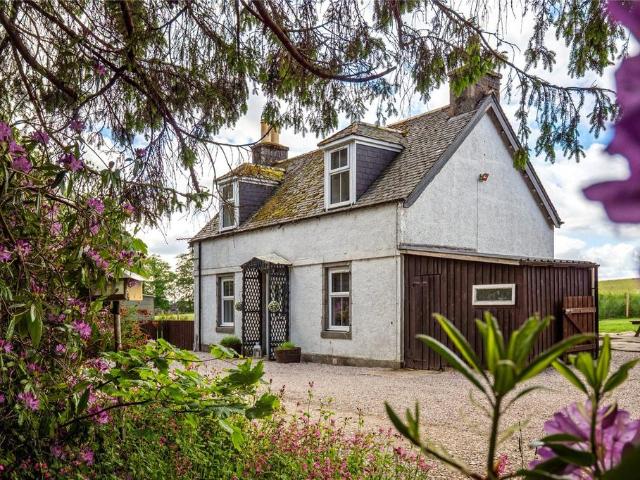
CLOSING DATE SET: FRIDAY, 7th AUGUST 2026 at 12 NOONSkene Estate (Lot 4) - Crow Lodge, Dunecht, Westhill, Aberdeenshire, AB32 7BJOffers Over £230,000Aberdeen 12 miles, Dundee 70 miles, Aberdeen Airport 9 miles, Edinburgh Airport 130 miles (all distances are approximate)A delightful three bedroom cottage accessed via a private track from the A944 of traditional stone construction, now whitewashed with a pitched timber framed slate covered roof, large garden and shed space. Set away from the main road, this cottage offers a fantastic opportunity to acquire a truly rural home whilst still in easy reach of nearby amenities. A spacious dining kitchen, family bathroom and large living room with an open fire create a comfortable family home with a spacious double bedroom on the ground floor and a further two bedrooms on the first floor. The Lodge benefits from an oil central heating system and is double glazed throughout. Located to the north of the village of Dunecht, Crow Lodge is a short d
£ 230,000
4 bedroom detached house for sale
View photo
House · for sale
£ 299,995
4 bedroom detached house for sale
Kintore Inverurie
· 4 Bedrooms · House
· Garden · Equipped kitchen
Kintore Inverurie · 4 Bedrooms · House · Garden · Equipped kitchen
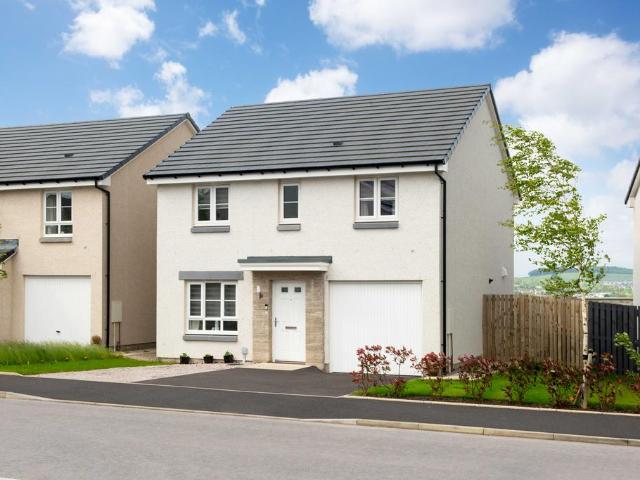
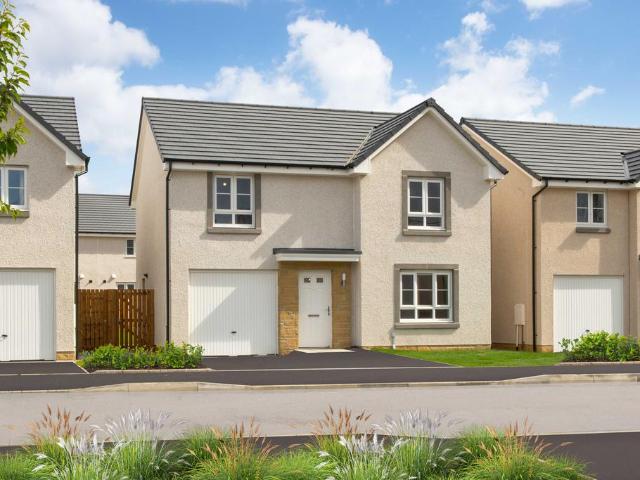
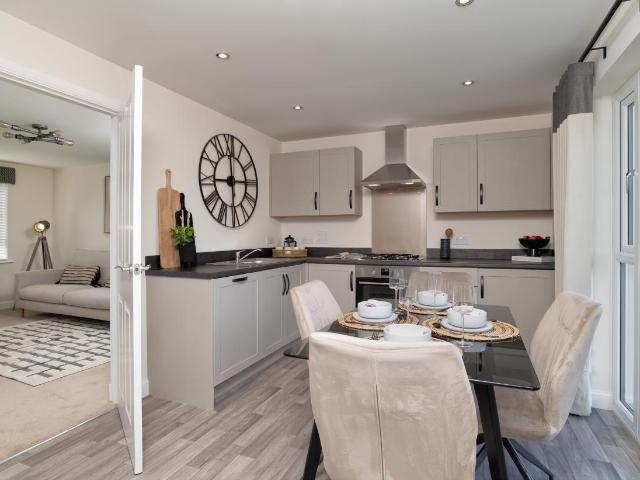
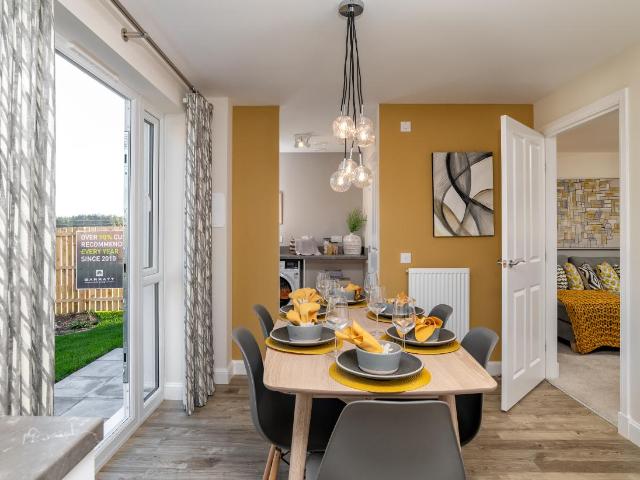
This 4 bedroom home in Inverurie offers the practicality and space for your family to grow. Downstairs, the living room leads into an open-plan kitchen and dining room, with access to the rear garden, the utility and a handy WC. Upstairs, there is an en suite to the main bedroom, with 3 further bedrooms and a family bathroom
£ 299,995
3 bedroom detached house for sale
View photo
House · for sale
£ 280,000
3 bedroom detached house for sale
Kintore Inverurie
· 3 Bedrooms · 2 Baths · House
· Garden · Equipped kitchen · Parking · Heating
Kintore Inverurie · 3 Bedrooms · 2 Baths · House · Garden · Equipped kitchen · Parking · Heating
The PropertyFantastic opportunity to purchase this impressive three-bedroom detached house. Situated in the sought-after town of Inverurie, the property offers a spacious layout and well-balanced accommodation ideal for modern family living.The ground floor comprises a welcoming entrance hallway, a bright and comfortable living area, a separate dining room perfect for entertaining, and a well-appointed kitchen complemented by a convenient utility room. A delightful conservatory extends the living space, providing an ideal spot to relax while enjoying views over the garden.The property features three generously sized bedrooms and a stylish bathroom, enhanced by a built-in speaker system and LED lighting for a contemporary touch.The home further benefits from gas central heating and double glazing.Externally, there is a private garden offering a great space for outdoor enjoyment, along with a driveway providing off-street parking.Property Description DisclaimerThis is a general descripti
£ 280,000
5 bedroom detached house for sale
View photo
House · for sale
£ 399,950
5 bedroom detached house for sale
Kintore Inverurie
· 5 Bedrooms · 3 Baths · House
· Equipped kitchen · Powder room
Kintore Inverurie · 5 Bedrooms · 3 Baths · House · Equipped kitchen · Powder room
We are delighted to offer to the market, this premium 5 bedroomed detached family home in the picturesque village of Monymusk. It is part of quality development on the edge of the village, with access to country walks and green spaces. Originally built by Kirkwood homes, it offers exceptionally spacious accommodation over two levels, that is finished to a very high standard, boasting quality wood finishes throughout, well appointed bathrooms, quality kitchen and excellent storage. It also benefits from oil fired central heating, double glazing and the current owners have added a superb boot/dog room extension. If you are looking for the perfect family home, then we highly recommend a viewing. AccommodationVestibule, cloakroom, lounge, dining room/games room, kitchen/dining/family room, utility room, boot room, master bedroom with en-suite, guest bedroom with en-suite, 3 further bedrooms and family bathroom.EPC Rating: C
£ 399,950
4 bedroom detached house for sale
View photo
House · for sale
£ 339,995
4 bedroom detached house for sale
Kintore Inverurie
· 4 Bedrooms · House
· Garden · Equipped kitchen
Kintore Inverurie · 4 Bedrooms · House · Garden · Equipped kitchen
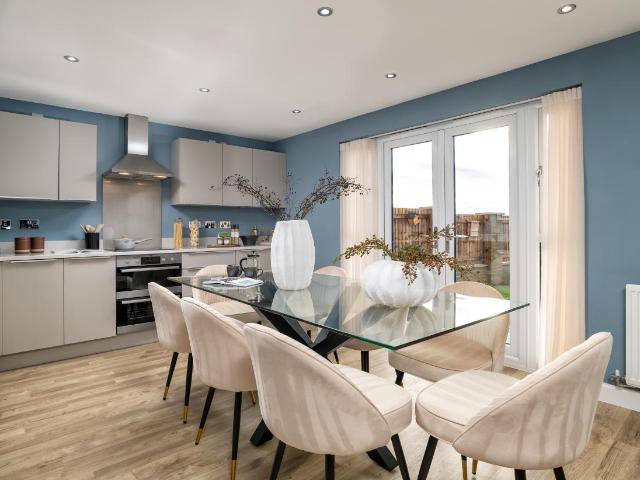
This practical and energy-efficient 4 bedroom home offers the space your family has been looking for. On the ground floor, you'll have a spacious lounge, an open-plan kitchen/dining area with access to a utility, WC and French doors out to the garden. Upstairs, there is an en suite to the main bedroom, with 3 further bedrooms and a family bathroom
£ 339,995
4 bedroom detached house for sale
View photo
House · for sale
£ 354,995
4 bedroom detached house for sale
Kintore Inverurie
· 4 Bedrooms · House
· Garden · Equipped kitchen
Kintore Inverurie · 4 Bedrooms · House · Garden · Equipped kitchen
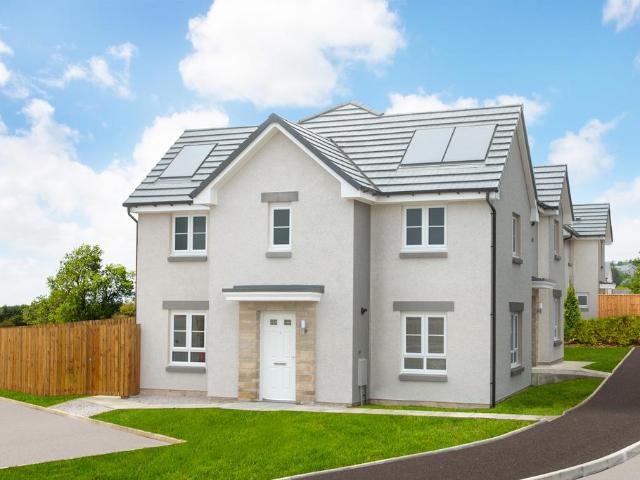
Move to Inverurie into an attractive double fronted property, with bright space throughout. The stairwell is a central feature, with a living room located to one side, and an open-plan kitchen/dining area with French doors that lead to the garden to the other. A handy utility and downstairs WC are both tucked away. Upstairs, you'll find 4 double bedrooms, an en suite and a family bathroom
£ 354,995
4 bedroom detached house for sale
View photo
House · for sale
£ 394,950
4 bedroom detached house for sale
Kintore Inverurie
· 4 Bedrooms · 3 Baths · House
· Equipped kitchen · Parking · Powder room
Kintore Inverurie · 4 Bedrooms · 3 Baths · House · Equipped kitchen · Parking · Powder room
The Kelvin is a 4 bedroom detached home with plenty of room for growing and living comfortably. The first floor features an open plan kitchen dining room and separate living space, ideal for entertaining friends and family alike. A handy utility space is found in the large attached garage with a downstairs cloakroom and storage throughout the property. The first floor is well appointed with fitted wardrobes in all four bedrooms, with bedroom 1 benefiting from an en-suite shower room too.This home is part of Scotia Homes' modern development contemporary, energy-efficient 3, 4 & 5 bedroom homes in Park View, Kintore
£ 394,950
3 bedroom semi detached house for sale
View photo
House · for sale
£ 284,950
3 bedroom semi detached house for sale
Kintore Inverurie
· 3 Bedrooms · 2 Baths · House
· Equipped kitchen · Powder room
Kintore Inverurie · 3 Bedrooms · 2 Baths · House · Equipped kitchen · Powder room
A perfect home for a growing family or those looking for additional space. A modern and spacious 3 bedroom semi-detached home, with an open plan layout designed for family living, and French doors to bring the outside in and the inside out. A contemporary Laings kitchen is complimented by the bright dining space and provides access to the downstairs cloakroom. Bedroom one benefits from an en-suite shower room with bedrooms one and two featuring built-in wardrobes.This home is part of Scotia Homes' modern development contemporary, energy-efficient 3, 4 & 5 bedroom homes in Park View, Kintore
£ 284,950
4 bedroom detached house for sale
View photo
House · for sale
£ 437,950
4 bedroom detached house for sale
Kintore Inverurie
· 4 Bedrooms · 4 Baths · House
· Equipped kitchen · Parking
Kintore Inverurie · 4 Bedrooms · 4 Baths · House · Equipped kitchen · Parking
A modern suitable for a growing family or those looking for additional space. This 4 bedroom detached home has something for everyone; from a handy utility to an integral garage, a dressing room in bedroom one, to a dedicated study area, and an open plan kitchen/dining/family area allowing for comfort and enjoyment in your new home. Bedrooms one and two host modern en-suite shower rooms and three of the bedrooms take advantage of built-in wardrobes.This home is part of Scotia Homes' modern development contemporary, energy-efficient 3, 4 & 5 bedroom homes in Park View, Kintore
£ 437,950
5 bedroom detached house for sale
View photo
House · for sale
£ 484,950
5 bedroom detached house for sale
Kintore Inverurie
· 5 Bedrooms · 4 Baths · House
· Equipped kitchen · Parking
Kintore Inverurie · 5 Bedrooms · 4 Baths · House · Equipped kitchen · Parking
Perfect for a growing family or those looking for extra space. A beautifully appointed 5 bedroom detached home. Featuring an integral garage with access to the utility space, open plan kitchen dining and separate living space, the Telford is a sophisticated family home. Four bedrooms benefit from built-in wardrobes with bedrooms 1 and 2 featuring en-suite shower rooms. This bright and spacious home takes advantage of its large contemporary windows and modern design.This home is part of Scotia Homes' modern development contemporary, energy-efficient 3, 4 & 5 bedroom homes in Park View, Kintore
£ 484,950
5 bedroom detached house for sale
View photo
House · for sale
£ 490,000
5 bedroom detached house for sale
Kintore Inverurie
· 5 Bedrooms · 3 Baths · House
· Equipped kitchen · Parking · Concierge
Kintore Inverurie · 5 Bedrooms · 3 Baths · House · Equipped kitchen · Parking · Concierge
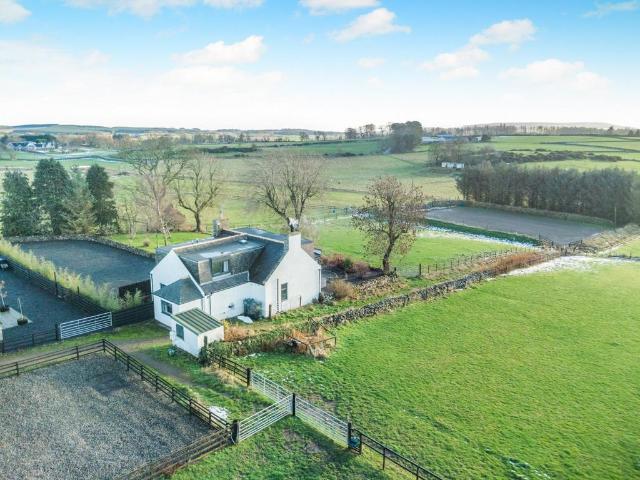
A detached five bedroom farmhouse with 5.6 acres of pasture and all-weather manège, in a beautiful rural setting. A charming equestrian property configured to maximise the picturesque views. It sits in a peaceful location within easy reach of local village, town and city centre amenities, the major road network and a station with twice-hourly services to Aberdeen in around 20 minutes.2 Reception rooms5 Bedrooms3 BathroomsPrivate parking5.6 acresFreeholdRural2,042 sq ftThe propertyHogholm Farmhouse is an attractive rendered family home offering 2,042 sq ft of light-filled, flexible accommodation arranged over two floors. Configured to provide a practical living and entertaining environment maximising the stunning rural views.The accommodation is accessible both through a fitted boot room and through glazed French doors opening into a wooden-floored family dining kitchen with patio doors to a patio area, both giving access to an inner hall. It has wooden flooring, fitted storage, a utili
£ 490,000
3 bedroom semi detached house for sale
View photo
House · for sale
£ 259,995
3 bedroom semi detached house for sale
Kintore Inverurie
· 3 Bedrooms · House
· Garden · Equipped kitchen
Kintore Inverurie · 3 Bedrooms · House · Garden · Equipped kitchen
Enjoy plenty of space to entertain on the ground floor, with a spacious living room and an open-plan kitchen/dining/family area with a feature door leading to the rear garden. There is also a handy utility and WC is tucked away. Along the hallway and up the stairs, there is plenty of storage, along with 3 double bedrooms, an en suite to the main bedroom and a family bathroom
£ 259,995
4 bedroom detached house for sale
View photo
House · for sale
£ 324,995
4 bedroom detached house for sale
Kintore Inverurie
· 4 Bedrooms · House
· Garden · Equipped kitchen
Kintore Inverurie · 4 Bedrooms · House · Garden · Equipped kitchen
Move to Inverurie into an energy-efficient 4 bedroom family home. On the ground floor, the living room leads through to an open plan kitchen/dining area with access to the rear garden. There is also a handy downstairs WC and utility space. Upstairs, the main bedroom features an en suite, there are 3 further bedrooms, a family bathroom and plenty of storage space throughout
£ 324,995
3 bedroom semi detached house for sale
View photo
House · for sale
£ 254,995
3 bedroom semi detached house for sale
Kintore Inverurie
· 3 Bedrooms · House
· Garden · Equipped kitchen
Kintore Inverurie · 3 Bedrooms · House · Garden · Equipped kitchen
Enjoy plenty of space to entertain on the ground floor, with a spacious living room and an open-plan kitchen/dining/family area with a feature door leading to the rear garden. There is also a handy utility and WC is tucked away. Along the hallway and up the stairs, there is plenty of storage, along with 3 double bedrooms, an en suite to the main bedroom and a family bathroom
£ 254,995
3 bedroom end of terrace house for sale
View photo
House · for sale
£ 249,995
3 bedroom end of terrace house for sale
Kintore Inverurie
· 3 Bedrooms · House
· Garden · Equipped kitchen
Kintore Inverurie · 3 Bedrooms · House · Garden · Equipped kitchen
This 3 bedroom home in Inverurie is ideal for a growing family. Downstairs there is a sizeable lounge with an open-plan kitchen/dining with access to the back garden and a separate WC and utility room. Upstairs, there is a spacious main bedroom with an en suite, 2 further bedrooms and a family bathroom. Make the move into a beautifully 3 bed home in Inverurie
£ 249,995
5 bedroom detached house for sale
View photo
House · for sale
£ 527,000
5 bedroom detached house for sale
Kintore Inverurie
· 5 Bedrooms · 3 Baths · House
· Equipped kitchen · Parking
Kintore Inverurie · 5 Bedrooms · 3 Baths · House · Equipped kitchen · Parking
We are delighted to offer to the market this exceptional five bedroomed family home in the desirable rural village of Chapel of Garioch. The considered design of this property with pitched dormers and traditional slate roof, ensures that it fits perfectly with it’s surroundings. Finished to a very high standard and currently allowing any potential buyer the option of making the final choices regarding Kitchen and some floor coverings. It occupies a substantial plot, enjoys an enviable tranquil location and boasts open views of the surrounding countryside. It benefits from LPG central heating, double glazing, 3.4KW PV solar with battery storage, emerstat switch for hot water and a wood burning stove will be installed in the open plan living space. The property is on mains water with sewerage to a modern treatment plant. It has an “A” rating for EPC. Other features include oak doors throughout, stunning master suite, well appointed bathrooms and large integral garage. This premium home o
£ 527,000
3 bed house for sale
2 pictures
House · for sale
£ 279,995
3 bed house for sale
Kintore Inverurie
· 3 Bedrooms · House
· Equipped kitchen
Kintore Inverurie · 3 Bedrooms · House · Equipped kitchen
Move into a spacious 3 bedroom home in Inverurie. The welcoming living room on the ground floor leads through to an open-plan kitchen and dining area. There is also a utility room and downstairs WC tucked away. Upstairs, the spacious main bedroom features an en suite. Two further double bedrooms and a family bathroom complete the home. Room dimensions 1 Bathroom - 2170mm x 1870mm (7'1 x 6'1)Bedroom 1 - 5825mm x 2750mm (19'1 x 9'0)Bedroom 2 - 4219mm x 3204mm (13'10 x 10'6)Bedroom 3 - 3532mm x 3137mm (11'7 x 10'3)Dressing - 2038mm x 1022mm (6'8 x 3'4)Ensuite 1 - 2607mm x 1320mm (8'6 x 4'3)G Kitchen / Dining - 4329mm x 2895mm (14'2 x 9'5)Lounge - 4439mm x 3204mm (14'6 x 10'6)Utility - 2129mm x 1935mm (6'11 x 6'4)WC - 2129mm x 1121mm (6'11 x 3'8)
£ 279,995
4 bed house for sale
2 pictures
House · for sale
£ 299,995
Updated
4 bed house for sale
Kintore Inverurie
· 4 Bedrooms · House
· Garden · Equipped kitchen
Kintore Inverurie · 4 Bedrooms · House · Garden · Equipped kitchen
This 4 bedroom home in Inverurie offers the practicality and space for your family to grow. Downstairs, the living room leads into an open-plan kitchen and dining room, with access to the rear garden, the utility and a handy WC. Upstairs, there is an en suite to the main bedroom, with 3 further bedrooms and a family bathroom. Room dimensions 1 Bathroom - 1916mm x 2269mm (6'3 x 7'5)Bedroom 1 - 3016mm x 4096mm (9'10 x 13'5)Bedroom 2 - 2724mm x 3893mm (8'11 x 12'9)Bedroom 3 - 2603mm x 4007mm (8'6 x 13'1)Bedroom 4 - 2249mm x 4209mm (7'4 x 13'9)Ensuite 1 - 1272mm x 2163mm (4'2 x 7'1)G Kitchen / Dining - 4903mm x 2761mm (16'1 x 9'0)Lounge - 3013mm x 5248mm (9'10 x 17'2)Utility - 1946mm x 1592mm (6'4 x 5'2)WC - 1946mm x 1114mm (6'4 x 3'7)
£ 299,995
4 bed house for sale
2 pictures
House · for sale
£ 339,995
Updated
4 bed house for sale
Kintore Inverurie
· 4 Bedrooms · House
· Garden · Equipped kitchen
Kintore Inverurie · 4 Bedrooms · House · Garden · Equipped kitchen
This practical and energy-efficient 4 bedroom home offers the space your family has been looking for. On the ground floor, you'll have a spacious lounge, an open-plan kitchen/dining area with access to a utility, WC and French doors out to the garden. Upstairs, there is an en suite to the main bedroom, with 3 further bedrooms and a family bathroom. Room dimensions 1 Bathroom - 1975mm x 2712mm (6'5 x 8'10)Bedroom 1 - 4101mm x 5049mm (13'5 x 16'6)Bedroom 2 - 2694mm x 4382mm (8'10 x 14'4)Bedroom 3 - 3015mm x 3873mm (9'10 x 12'8)Bedroom 4 - 2959mm x 3312mm (9'8 x 10'10)Ensuite 1 - 1934mm x 1866mm (6'4 x 6'1)G Kitchen / Family / Dining - 5226mm x 3532mm (17'1 x 11'7)Lounge - 3187mm x 5349mm (10'5 x 17'6)Utility - 1477mm x 2144mm (4'10 x 7'0)WC - 1098mm x 2144mm (3'7 x 7'0)
£ 339,995

Get email alerts

Don't miss out: be the first to know about new properties

The alert was correctly created

On subscribing you accept the conditions of use and the privacy policy
Alert
Receive new ads in your inbox
Save this search
Receive alerts for new listings

We'll send you an email when we have new properties for: "Houses for sale in Kintore Inverurie"

The alert was correctly created

Bucksburn Aberdeen
Mastrick
Get email alerts and be the first to see new listings
Required field
On subscribing I accept the terms of the privacy policy
Perfect! You'll soon start receiving new listings via email
Alert
Receive an email when we have new ads for Houses for sale in Kintore Inverurie
Save this search
Filters

Bedrooms

Size (sq.ft)

sq.ft
sq.ft

Price

£
£

Property type

Bathrooms

Clear all filters
Receive notifications when new entries are published.