216 houses for sale in Kirkhill Road AB11 Aberdeen

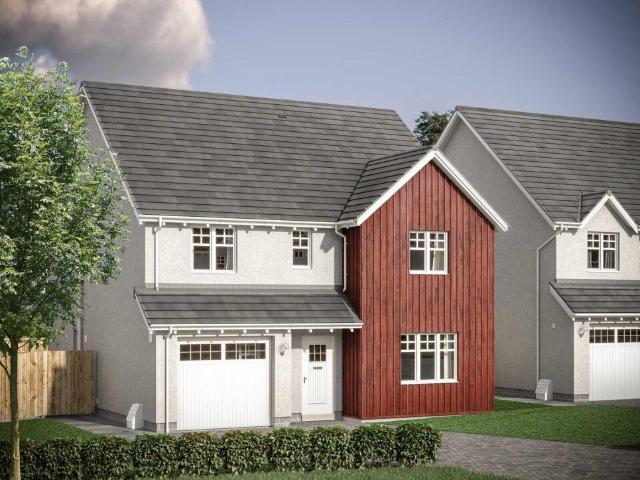
4 bedroom detached house for sale
View photo
House · for sale
£ 429,995
4 bedroom detached house for sale
Kirkhill Road AB11 Aberdeen
· 4 Bedrooms · House
· Equipped kitchen · Parking
Kirkhill Road AB11 Aberdeen · 4 Bedrooms · House · Equipped kitchen · Parking
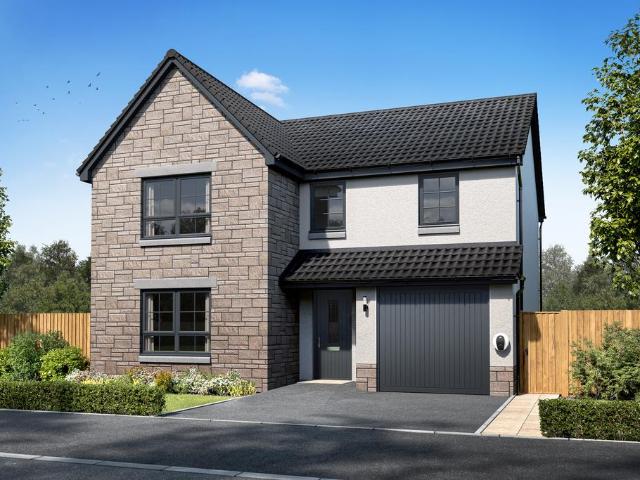
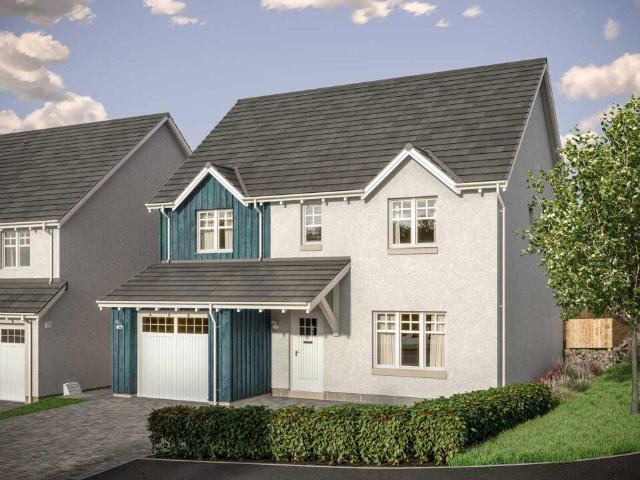
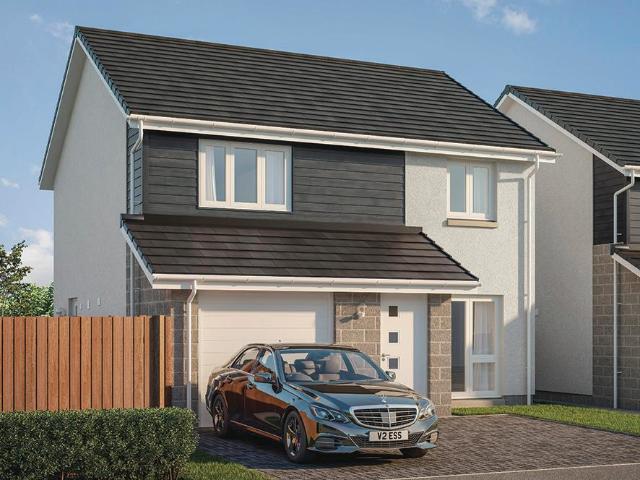
Offers & Incentives100% Part Exchange PLUS Flooring & Turf! Ready to Move IntoGround FloorLiving Room 3.52m x 4.32m or 11' 6 x 14' 2Kitchen 2.56m x 3.23m or 8' 4 x 10' 7Family / Dining 4.30m x 3.23m or 14'1 x 10' 7Utility 1.97m x 1.85m or 6' 5 x 6' 1WC 1.92m x 1.43m or 6' 3 x 4' 8Garage 3.00m x 6.00m or 9' 10 x 19' 8First FloorMaster Bedroom 3.54m x 3.35m or 11' 7 x 10' 11En-suite 1 2.44m x 1.51m or 8' 0 x 4' 11Walk-in Wardrobe 1.77m x 1.90m or 5' 9 x 6' 2Bedroom 2 4.15m x 3.35m or 13' 7 x 10' 11Bedroom 3 3.05m x 3.12m or 10' 0 x 10' 2Bedroom 4 2.59m x 3.08m or 8' 5 x 10' 1Bathroom 3.09m x 2.00m or 10' 1 x 6' 6
£ 429,995
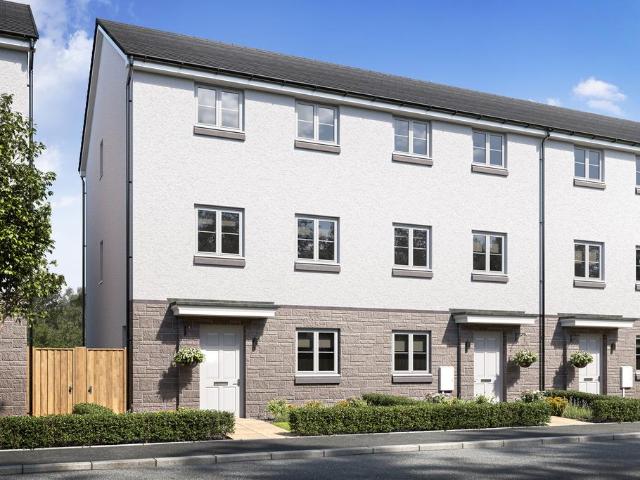
4 bedroom end of terrace house for sale
View photo
House · for sale
£ 274,995
4 bedroom end of terrace house for sale
Kirkhill Road AB11 Aberdeen
· 4 Bedrooms · House
· Garden · Equipped kitchen
Kirkhill Road AB11 Aberdeen · 4 Bedrooms · House · Garden · Equipped kitchen
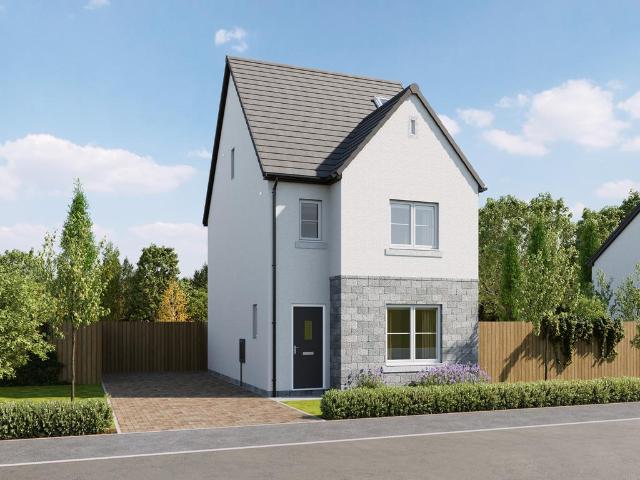
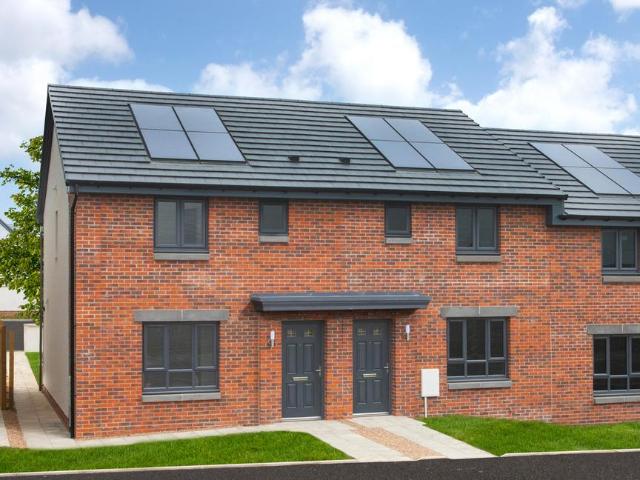
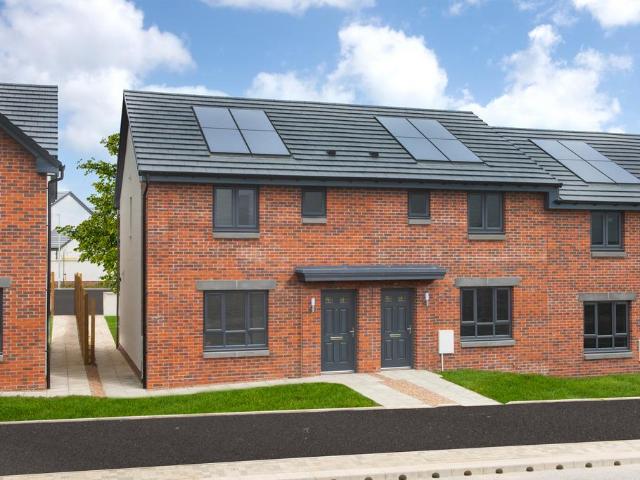
Designed with modern family living in mind, this beautiful three-storey townhouse offers a generous open-plan kitchen and dining space with direct access to the rear garden through French doors. The first floor includes a comfortable lounge and a versatile bedroom, perfect for working from home or pursuing hobbies. Upstairs, the principal bedroom benefits from an en-suite, while another bedroom and a family bathroom complete the home
£ 274,995
2 bedroom terraced house for sale
View photo
House · for sale
£ 214,995
2 bedroom terraced house for sale
Kirkhill Road AB11 Aberdeen
· 2 Bedrooms · House
· Equipped kitchen
Kirkhill Road AB11 Aberdeen · 2 Bedrooms · House · Equipped kitchen
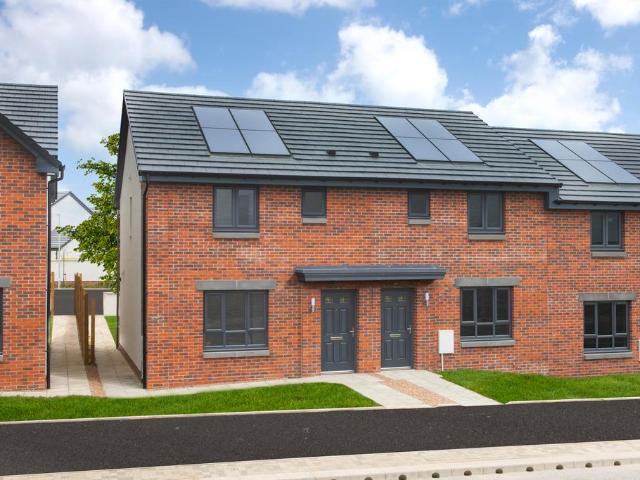
Ground FloorLiving/Dining 4.62m x 3.80m or 15' 1 x 12' 5Kitchen 2.55m x 2.23m or 8' 4 x 7' 3WC 2.54m x 1.95m or 8' 3 x 6' 4First FloorMaster Bedroom 3.67m x 3.97m or 12' 0 x 13' 0Bedroom 2 3.48m x 2.68m or 11' 5 x 8' 9Bathroom 2.02m x 2.18m or 6' 7 x 7' 1
£ 214,995
4 bedroom detached house for sale
View photo
House · for sale
£ 514,995
4 bedroom detached house for sale
Kirkhill Road AB11 Aberdeen
· 4 Bedrooms · House
· Equipped kitchen · Parking
Kirkhill Road AB11 Aberdeen · 4 Bedrooms · House · Equipped kitchen · Parking
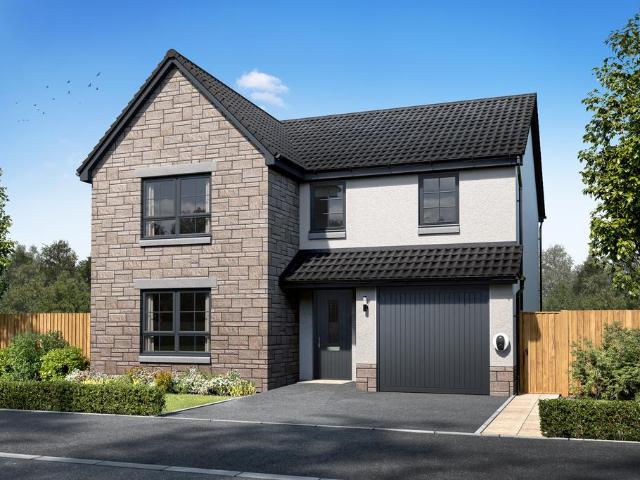
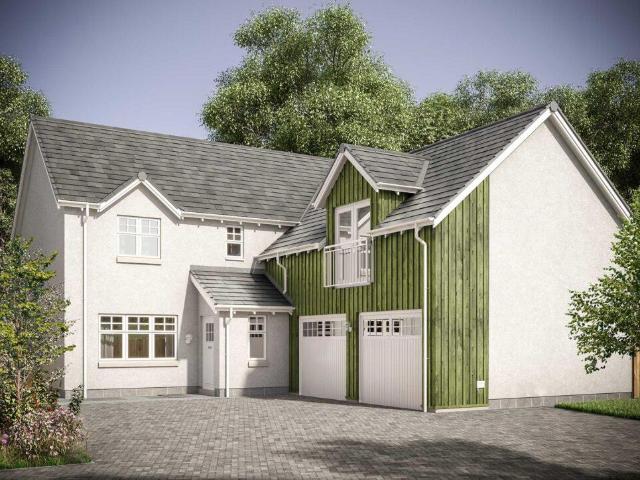
Ground FloorLiving Room 3.62m x 6.00m or 11' 10 x 19' 8Kitchen 3.63m x 3.33m or 11' 10 x 10' 11Family / Dining 3.63m x 3.47m or 11' 10 x 11' 4Utility 2.14m x 2.11m or 7' 0 x 6' 11WC 2.14m x 1.32m or 7' 0 x 4' 3Garage 3.00m x 6.00m or 9' 10 x 19' 8First FloorMaster Bedroom 3.46m x 4.33m or 11' 4 x 14' 2En-suite 1 2.31m x 2.36m or 7' 6 x 7' 9Bedroom 2 3.62m x 3.16m or 11' 10 x 10' 4En-Suite 2 2.80m x 1.36m or 9' 2 x 4' 5Bedroom 3 3.03m x 4.36m or 9' 11 x 14' 3Bedroom 4 3.07m x 3.29m or 10' 0 x 10' 9Bathroom 2.25m x 2.05m or 7' 4 x 6' 8
£ 514,995
4 bedroom detached house for sale
View photo
House · for sale
£ 356,995
4 bedroom detached house for sale
Kirkhill Road AB11 Aberdeen
· 4 Bedrooms · House
· Equipped kitchen · Parking
Kirkhill Road AB11 Aberdeen · 4 Bedrooms · House · Equipped kitchen · Parking
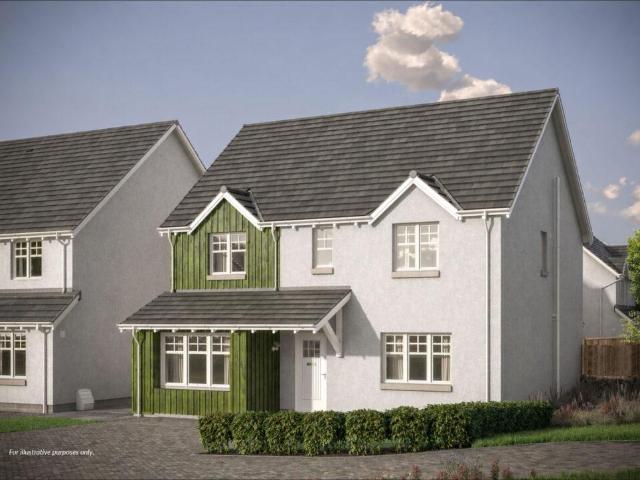
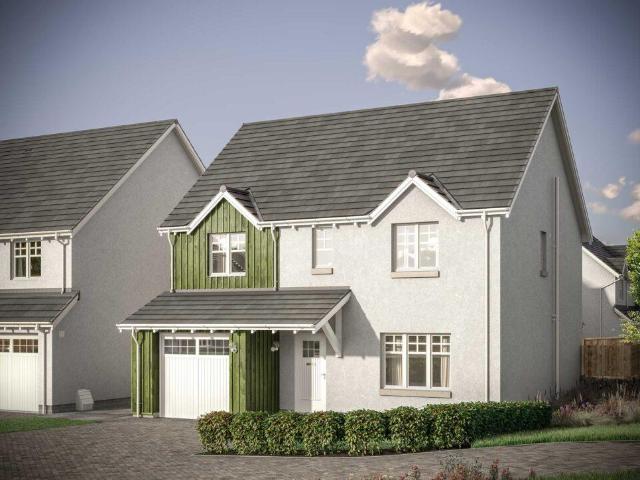
Ground FloorLiving Room 3.52m x 4.32m or 11' 6 x 14' 2Kitchen/Dining/Family 6.87m x 3.23m or 22' 6 x 10' 7Utility 1.97m x 1.85m or 6' 5x 6' 1WC 1.92m x 1.43m or 6' 3x 4' 8Garage 3.00m x 6.00m or 9' 10 x 19' 8First FloorMaster Bedroom 3.54m x 3.35m or 11' 7 x 10' 11En-suite 2.44m x 1.51m or 8' 0 x 4' 11Walk-in Wardrobe 1.77m x 1.90m or 5' 9 x 6' 2Bedroom 2 4.15m x 3.75m or 13' 7 x 12' 3Bedroom 3 3.05m x 3.80m or 10' 0 x 12' 5Bedroom 4 3.40m x 3.08m or 11' 1 x 10' 1Bathroom 3.09m x 2.00m or 10' 1 x 6' 6
£ 356,995
4 bedroom detached house for sale
View photo
House · for sale
£ 379,995
4 bedroom detached house for sale
Kirkhill Road AB11 Aberdeen
· 4 Bedrooms · House
· Equipped kitchen
Kirkhill Road AB11 Aberdeen · 4 Bedrooms · House · Equipped kitchen
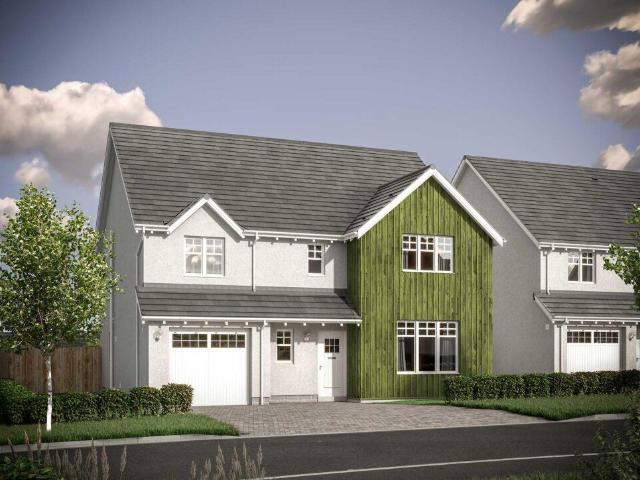
Ground FloorLiving Room 3.62m x 4.66m or 11' 10 x 15' 3Kitchen/Utility 3.66m x 4.18m or 12' 0 x 13' 8Family/Dining 4.90m x 3.02m or 16' 1 x 9' 10WC 2.59m x 1.16m or 8' 5 x 3' 9Study 2.64m x 2.20m or 8' 7 x 7' 2First FloorMaster Bedroom 3.64m x 4.61m or 11' 11 x 15' 1En-suite 1.67m x 2.18m or 5' 5 x 7' 1Bedroom 2 3.71m x 3.85m or 12' 2 x 12' 7Bedroom 3 2.58m x 3.84m or 8' 5 x 12' 7Bedroom 4 3.49m x 2.48m or 11' 5 x 8' 1Bathroom 3.00m x 2.05m or 9' 10 x 6' 8
£ 379,995
4 bedroom detached house for sale
View photo
House · for sale
£ 529,995
4 bedroom detached house for sale
Kirkhill Road AB11 Aberdeen
· 4 Bedrooms · House
· Equipped kitchen · Parking
Kirkhill Road AB11 Aberdeen · 4 Bedrooms · House · Equipped kitchen · Parking
Ground FloorLiving Room 3.62m x 6.00m or 11' 10 x 19' 8Kitchen 3.63m x 3.33m or 11' 10 x 10' 11Family / Dining 3.63m x 3.47m or 11' 10 x 11' 4Utility 2.14m x 2.11m or 7' 0 x 6' 11WC 2.14m x 1.32m or 7' 0 x 4' 3Garage 3.00m x 6.00m or 9' 10 x 19' 8First FloorMaster Bedroom 3.46m x 4.33m or 11' 4 x 14' 2En-suite 1 2.31m x 2.36m or 7' 6 x 7' 9Bedroom 2 3.62m x 3.16m or 11' 10 x 10' 4En-Suite 2 2.80m x 1.36m or 9' 2 x 4' 5Bedroom 3 3.03m x 4.36m or 9' 11 x 14' 3Bedroom 4 3.07m x 3.29m or 10' 0 x 10' 9Bathroom 2.25m x 2.05m or 7' 4 x 6' 8
£ 529,995
3 bedroom detached bungalow for sale
View photo
Bungalow · for sale
£ 195,000
3 bedroom detached bungalow for sale
Kirkhill Road AB11 Aberdeen
· 3 Bedrooms · 1 Bath · Bungalow
· Garden · Equipped kitchen · Parking · Concierge
Kirkhill Road AB11 Aberdeen · 3 Bedrooms · 1 Bath · Bungalow · Garden · Equipped kitchen · Parking · Concierge
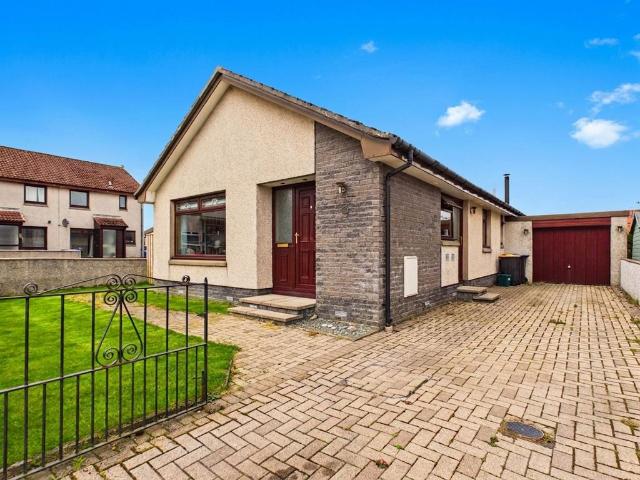
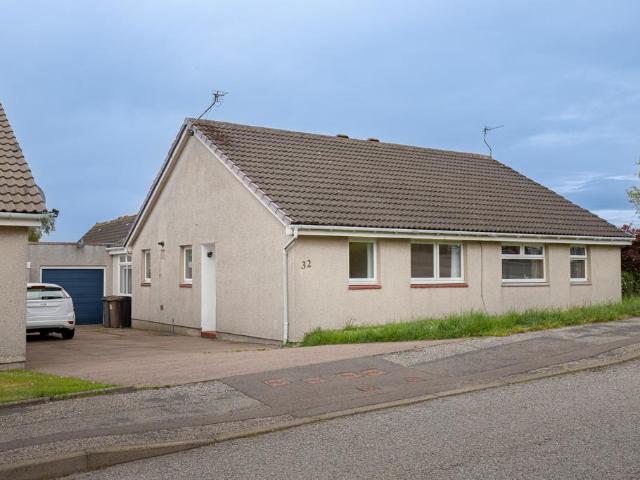
We are delighted to offer to the market this spacious three bedroom three reception room bungalow that occupies a generous corner plot within the popular Aberdeen suburb of Portlethen. This attractive property is in good order and benefits from UPVC double glazing, electric wet central heating and wood burning stove. It occupies a generous corner plot and offers generous, fully enclosed gardens, single garage and ample private parking. This delightful home currently offers two bedrooms but as there are four reception rooms, it could easily be reconfigured. We highly recommend early viewing of this one, to fully appreciate the excellent value that it represents.AccommodationVestibule, lounge, kitchen, dining room. family room, garden room, two/three bedrooms and bathroom
£ 195,000
4 bedroom detached house for sale
View photo
House · for sale
£ 346,990
4 bedroom detached house for sale
Kirkhill Road AB11 Aberdeen
· 4 Bedrooms · 2 Baths · House
· Parking · Equipped kitchen · Heating
Kirkhill Road AB11 Aberdeen · 4 Bedrooms · 2 Baths · House · Parking · Equipped kitchen · Heating
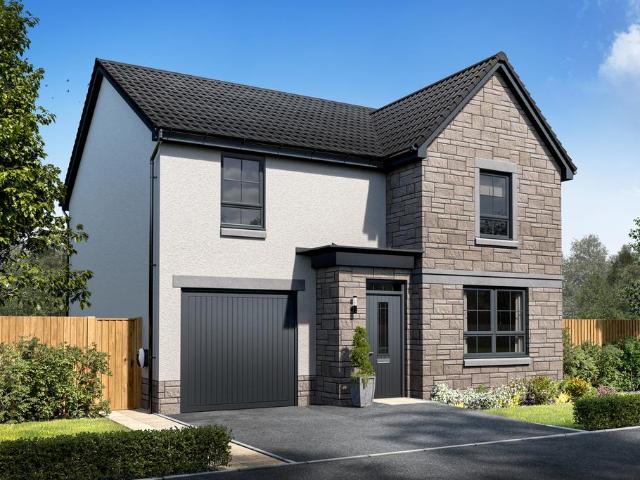
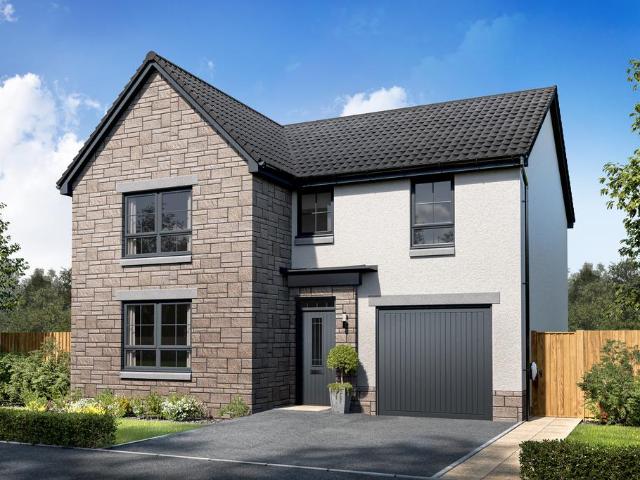
The Four Bedroom Lochbuie.Only two available at £346,990 The Lochbuie II is a detached home with detached garage and features gas central heating with air source heat recovery. It also has a home study. The master bedroom features an ensuite and a walk in wardrobe. Bedrooms 2,3 and 4 all benefit from fitted wardrobes, and the main bathroom has a bath as well as a separate shower enclosureAs well as stunning modern kitchens, bathrooms and en-suites, because the development’s connected to the Grain hyperfast broadband network, you’ll experience some of the fastest broadband speeds in the UK with unlimited data.And inside each high specification property you’ll find quality-fitted Roca Spanish bathrooms and en-suites, together with German Nobilia kitchens with integrated modern appliances
£ 346,990
4 bedroom detached house for sale
View photo
House · for sale
£ 359,995
4 bedroom detached house for sale
Kirkhill Road AB11 Aberdeen
· 4 Bedrooms · House
· Garden · Equipped kitchen · Parking
Kirkhill Road AB11 Aberdeen · 4 Bedrooms · House · Garden · Equipped kitchen · Parking
Make the move to a new home at 94 Fifeshill Drive, Countesswells, Aberdeen, at The Woodlands Collection. This 4 bedroom detached home, blends elegance and practicality with an open-plan kitchen/dining/family area and French doors out to your garden. Upstairs, you'll have four double bedrooms with an en suite shower room to your main bedroom. A spacious lounge, utility room, and integral garage complete your home
£ 359,995
2 bedroom semi detached bungalow for sale
View photo
Bungalow · for sale
£ 165,000
2 bedroom semi detached bungalow for sale
Kirkhill Road AB11 Aberdeen
· 2 Bedrooms · 1 Bath · Bungalow
· Garden · Equipped kitchen · Parking
Kirkhill Road AB11 Aberdeen · 2 Bedrooms · 1 Bath · Bungalow · Garden · Equipped kitchen · Parking
Lovely Lee Crescent – Click on Virtual Tour Tucked away within a quiet and well-established residential setting, this attractive two-bedroom bungalow offers comfortable, single-level living in a highly desirable location. Well presented throughout, the property is ideally suited to first-time buyers, downsizers, or anyone seeking a peaceful home with excellent local amenities close by.The accommodation comprises a bright and spacious lounge, a modern, well-equipped kitchen, two well-proportioned bedrooms, and a contemporary wet room. Externally, the fully enclosed rear garden provides a private and low-maintenance space for relaxing or entertaining, while the front driveway offers convenient off-street parking.Situated on Lee Crescent, the property enjoys easy access to shops, schools, transport links, and green spaces, making it a superb option for a wide range of buyers. Early viewing is highly recommended to fully appreciate the comfort, convenience, and location on offer. Excellent
£ 165,000
4 bedroom detached house for sale
View photo
House · for sale
£ 319,995
4 bedroom detached house for sale
Kirkhill Road AB11 Aberdeen
· 4 Bedrooms · House
· Equipped kitchen
Kirkhill Road AB11 Aberdeen · 4 Bedrooms · House · Equipped kitchen
The Shira is a beautifully designed three-storey home that perfectly blends style and practicality. The open plan kitchen/dining room is ideal for modern living, while the separate lounge offers a cosy retreat. With four well-proportioned bedrooms - including a top-floor main bedroom with an en suite - there’s plenty of space for everyone. Thoughtful features include a convenient WC, storage cupboards and utility room.Additional InformationTenure: HeritableCouncil tax band: Not made available by local authority until post-occupation
£ 319,995
3 bedroom terraced house for sale
View photo
House · for sale
£ 229,995
3 bedroom terraced house for sale
Kirkhill Road AB11 Aberdeen
· 3 Bedrooms · House
· Equipped kitchen
Kirkhill Road AB11 Aberdeen · 3 Bedrooms · House · Equipped kitchen
This 3 bed home is perfect for growing families and young professionals seeking a lifestyle near the countryside at Countesswells. The living room leads through to an open-plan kitchen with dining area. The utility and WC is tucked away. Upstairs, there are 3 bedrooms, an en suite and a bathroom. The third bedroom is perfect as a home office or nursery
£ 229,995
3 bedroom end of terrace house for sale
View photo
House · for sale
£ 214,995
3 bedroom end of terrace house for sale
Kirkhill Road AB11 Aberdeen
· 3 Bedrooms · House
· Equipped kitchen
Kirkhill Road AB11 Aberdeen · 3 Bedrooms · House · Equipped kitchen
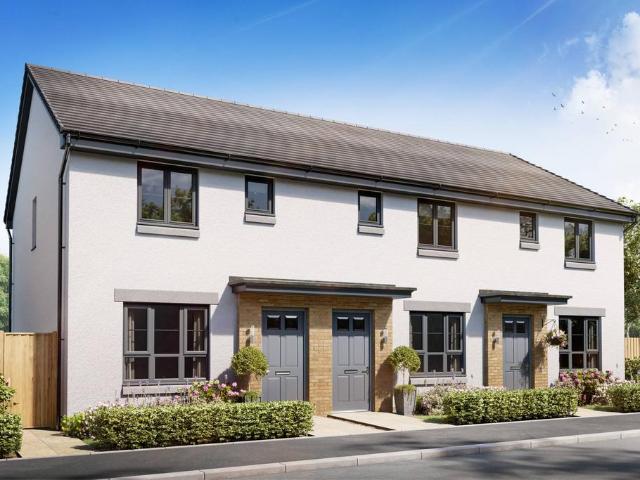
Move to this 3 bed end-terraced home, in Countesswells, ideal for those looking to join or move up the property ladder. Downstairs, you will find a lounge, open-plan kitchen/dining area and a handy utility room and WC. Upstairs, you will find a spacious main bedroom, two further single bedrooms and a bathroom
£ 214,995
3 bedroom end of terrace house for sale
View photo
House · for sale
£ 239,995
3 bedroom end of terrace house for sale
Kirkhill Road AB11 Aberdeen
· 3 Bedrooms · House
· Equipped kitchen
Kirkhill Road AB11 Aberdeen · 3 Bedrooms · House · Equipped kitchen
This 3 bedroom home in Kings Gallop is great for those looking to join or move up the property ladder. Downstairs, you will find a sizeable lounge, open-plan kitchen with plenty of space for a dining table, and a WC. Upstairs, there is a spacious main bedroom which features an en suite, 2 further bedrooms and a family bathroom
£ 239,995
3 bedroom terraced house for sale
View photo
House · for sale
£ 199,995
3 bedroom terraced house for sale
Kirkhill Road AB11 Aberdeen
· 3 Bedrooms · House
· Garden · Equipped kitchen
Kirkhill Road AB11 Aberdeen · 3 Bedrooms · House · Garden · Equipped kitchen
This terraced home in Countesswells is ideal for those looking to join or move up the property ladder. Downstairs, you will find a lounge, a modern kitchen/dining area with access to the garden and a handy utility room and WC. Upstairs, you will find a spacious main bedroom, two further single bedrooms and a bathroom
£ 199,995
4 bedroom detached house for sale
View photo
House · for sale
£ 364,995
4 bedroom detached house for sale
Kirkhill Road AB11 Aberdeen
· 4 Bedrooms · House
· Garden · Equipped kitchen · Parking
Kirkhill Road AB11 Aberdeen · 4 Bedrooms · House · Garden · Equipped kitchen · Parking
Make the move to a new home at 94 Fifeshill Drive, Countesswells, Aberdeen, at The Woodlands Collection.This 4 bedroom detached home, offers open-plan living with a kitchen/dining/family area and French doors out to the garden. A spacious lounge, utility room, and integral garage complete the downstairs of your home. Upstairs, two of your four double bedrooms benefit from an en suite shower room
£ 364,995
4 bedroom detached house for sale
View photo
House · for sale
£ 409,995
4 bedroom detached house for sale
Kirkhill Road AB11 Aberdeen
· 4 Bedrooms · House
· Garden · Equipped kitchen · Parking
Kirkhill Road AB11 Aberdeen · 4 Bedrooms · House · Garden · Equipped kitchen · Parking
Make the move to a new home at 94 Fifeshill Drive, Countesswells, Aberdeen, at The Woodlands Collection. This 4 bedroom detached home, offers an open-plan kitchen/dining/family area with French doors out to your garden and a utility room. Upstairs, you'll have four double bedrooms, with the main bedroom featuring an en suite shower room. A spacious lounge and integral garage complete your new home
£ 409,995
4 bedroom detached house for sale
View photo
House · for sale
£ 469,995
4 bedroom detached house for sale
Kirkhill Road AB11 Aberdeen
· 4 Bedrooms · House
· Equipped kitchen · Parking
Kirkhill Road AB11 Aberdeen · 4 Bedrooms · House · Equipped kitchen · Parking
Offers & IncentivesMortgage Deposit Contribution of £20,000!Ground FloorLiving Room 3.53m x 4.90m or 11' 6 x 16' 0Kitchen 3.71m x 4.00m or 12' 2 x 13' 1Family / Dining 3.13m x 3.22m or 10' 3 x 10' 6Utility 1.92m x 2.44m or 6' 3 x 8' 0WC 1.87m x 1.39m or 6' 1 x 4' 6Garage 3.00m x 6.00m or 9' 10 x 19' 8First FloorMaster Bedroom 3.63m x 3.51m or 11' 10 x 11' 6En-suite 2.44m x 2.20m or 8' 0 x 7' 2Walk-in Wardrobe 2.04m x 1.90m or 6' 8 x 6' 2Bedroom 2 3.00m x 3.51m or 9' 10 x 11' 6Bedroom 3 3.54m x 2.94m or 11' 7 x 9' 7Bedroom 4 2.94m x 3.24m or 9' 7 x 10' 7Bathroom 2.20m x 2.94m or 7' 2 x 9' 7
£ 469,995
4 bedroom detached house for sale
View photo
House · for sale
£ 399,995
4 bedroom detached house for sale
Kirkhill Road AB11 Aberdeen
· 4 Bedrooms · House
· Garden · Equipped kitchen · Parking
Kirkhill Road AB11 Aberdeen · 4 Bedrooms · House · Garden · Equipped kitchen · Parking
Make the move to a new home at 94 Fifeshill Drive, Countesswells, Aberdeen, at The Woodlands Collection. This 4 bedroom detached home, offers an open-plan kitchen/dining/family area with French doors out to your garden and a utility room. Upstairs, you'll have four double bedrooms, with the main bedroom featuring an en suite shower room. A spacious lounge and integral garage complete your new home
£ 399,995
4 bedroom detached house for sale
View photo
House · for sale
£ 456,000
4 bedroom detached house for sale
Kirkhill Road AB11 Aberdeen
· 4 Bedrooms · House
· Equipped kitchen
Kirkhill Road AB11 Aberdeen · 4 Bedrooms · House · Equipped kitchen
Offers & IncentivesGround floor bedroom suite providing practical, flexible accommodation options.Ask about incentives to help you make your move. Ground FloorLiving Room 3.52m x 4.32m or 11' 6 x 14' 2Kitchen 2.56m x 3.23m or 8' 4 x 10' 7Family / Dining 4.30m x 3.23m or 14'1 x 10' 7Utility 1.97m x 1.85m or 6' 5 x 6' 1WC 1.92m x 1.43m or 6' 3 x 4' 8Bedroom 5 4.55m x 2.97m or 14' 11 x 9' 8Ensuite 2 2.97m x 1.80m or 9' 8 x 5' 10First FloorBedroom 1 3.54m x 3.35m or 11' 7 x 10' 11En-suite 1 2.44m x 1.51m or 8' 0 x 4' 11Walk-in Wardrobe 1.77m x 1.90m or 5' 9 x 6' 2Bedroom 2 4.15m x 3.35m or 13' 7 x 10' 11Bedroom 3 3.05m x 3.12m or 10' 0 x 10' 2Bedroom 4 2.59m x 3.08m or 8' 5 x 10' 1Bathroom 3.09m x 2.00m or 10' 1 x 6' 6
£ 456,000
4 bedroom detached house for sale
View photo
House · for sale
£ 582,995
4 bedroom detached house for sale
Kirkhill Road AB11 Aberdeen
· 4 Bedrooms · House
· Equipped kitchen · Parking
Kirkhill Road AB11 Aberdeen · 4 Bedrooms · House · Equipped kitchen · Parking
Offers & Incentives100% Part ExchangeGround FloorLiving Room 4.05m x 5.00m or 13' 3 x 16' 4Family / Dining 4.05m x 4.54m or 13' 3 x 14' 10Kitchen 4.23m x 3.24m or 13' 10 x 10' 7Utility 2.10m x 1.89m or 6' 10 x 6' 2WC 2.10m x 1.31m or 6' 10 x 4' 3Study 1.80m x 2.95m or 5' 10 x 9' 8Garage 3.00m x 6.00m or 9' 10 x 19' 8First FloorMaster Bedroom 4.52m x 3.70m or 14' 9 x 12' 1En-suite 1 2.61m x 1.88m or 8' 6 x 6' 2Walk-in Wardrobe 1.30m x 2.10m or 4' 3 x 6' 10Bedroom 2 4.52m x 3.88m or 14' 9 x 12' 8En-suite 2 2.83m x 1.60m or 9' 3 x 5' 2Bedroom 3 3.42m x 3.82m or 11' 2 x 12' 6Bedroom 4 3.42m x 3.33m or 11' 2 x 10' 11Bathroom 2.54m x 2.10m or 8' 4 x 6' 10
£ 582,995
6 bedroom detached house for sale
View photo
House · for sale
£ 1,200,000
6 bedroom detached house for sale
Kirkhill Road AB11 Aberdeen
· 6 Bedrooms · 4 Baths · House
· Parking
Kirkhill Road AB11 Aberdeen · 6 Bedrooms · 4 Baths · House · Parking
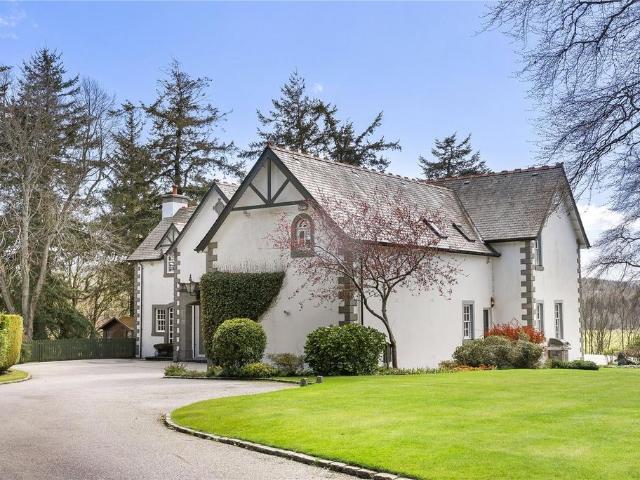
A substantial and highly desirable family home, offering beautifully balanced accommodation and flexible living space ideally suited to modern family life. Woodburn House an exceptional detached residence with integral double garage, occupying a truly enchanting, secluded south-facing position overlooking the Dee Valley. Set within approximately 1.13 acres of beautifully established grounds. Situated within the prestigious suburb of Milltimber, this stunning home offers expansive, free-flowing and highly versatile accommodation across two levels, with the principal living spaces enjoying uninterrupted southerly views across the Dee Valley. A sweeping private lane leads to the impressive driveway and integral double garage, with the added convenience of an EV charging point. Constructed around 30 years ago and meticulously maintained by the current owners, the home successfully blends refined traditional detailing with carefully considered modern enhancements, an appealing proposition f
£ 1,200,000
3 bedroom detached house for sale
View photo
House · for sale
£ 318,995
3 bedroom detached house for sale
Kirkhill Road AB11 Aberdeen
· 3 Bedrooms · House
· Equipped kitchen · Parking
Kirkhill Road AB11 Aberdeen · 3 Bedrooms · House · Equipped kitchen · Parking
Ground FloorLiving Room 3.30m x 4.35m 10' 9 x 14' 3Kitchen/Dinning 5.27m x 3.24m 17' 3 x 10' 7Utility 2.19m x 1.84m 7' 2 x 6' 0WC 2.14m x 1.43m 7' 0 x 4' 8Garage 3.00m x 6.00m or 9' 10 x 19' 8First FloorMaster Bedroom 3.45m x 5.73m 11' 3 x 18' 9En-suite 3.26m x 1.89m 10' 8 x 6' 2Bedroom 2 4.01m x 2.90m 13' 1 x 9' 6Bedroom 3 4.19m x 2.39m 13' 9 x 7' 10Bathroom 2.10m x 2.20m 6' 10 x 7' 2
£ 318,995
5 bedroom detached house for sale
View photo
House · for sale
£ 689,995
5 bedroom detached house for sale
Kirkhill Road AB11 Aberdeen
· 5 Bedrooms · House
· Equipped kitchen · Parking
Kirkhill Road AB11 Aberdeen · 5 Bedrooms · House · Equipped kitchen · Parking
Ground FloorLiving Room 4.12m x 6.37m 13' 6 x 20' 10Kitchen 3.33m x 4.00m 10' 11 x 13' 1Family 3.04m x 4.00m 10' 0 x 13' 1Dining 3.33m x 3.53m 10' 11 x 11' 6Utility 2.54m x 1.75m 8' 4 x 5' 8WC 1.84m x 1.72m 6' 0 x 5' 7Garage 6.00m x 6.00m 19' 8 x 19' 8First FloorBedroom 1 5.89m x 4.66m 19' 3 x 15' 3En-suite 1 2.87m x 2.17m 9' 4 x 7' 1Walk-in Wardrobe 1.75m x 2.48m 5' 8 x 8' 1Bedroom 2 4.08m x 3.35m 13' 4 x 10' 11En-suite 2 2.87m x 1.50m 9' 4 x 4' 11Bedroom 3 3.74m x 3.35m 12' 3 x 10' 11Bedroom 4 3.74m x 3.35m 12' 3 x 10' 11Bedroom 5 2.97m x 2.92m 9' 8 x 9' 6Bathroom 2.87m x 2.33m 9' 4 x 7' 7
£ 689,995

Get email alerts

Don't miss out: be the first to know about new properties

The alert was correctly created

On subscribing you accept the conditions of use and the privacy policy
Alert
Receive new ads in your inbox
Save this search
Receive alerts for new listings

We'll send you an email when we have new properties for: "Houses for sale in Kirkhill Road AB11 Aberdeen"

The alert was correctly created

Holland Street AB25 Aberdeen
Park Road AB24 Aberdeen
Get email alerts and be the first to see new listings
Required field
On subscribing I accept the terms of the privacy policy
Perfect! You'll soon start receiving new listings via email
Alert
Receive an email when we have new ads for Houses for sale in Kirkhill Road AB11 Aberdeen
Save this search
Filters

Bedrooms

Size (sq.ft)

sq.ft
sq.ft

Price

£
£

Property type

Bathrooms

Clear all filters
Receive notifications when new entries are published.