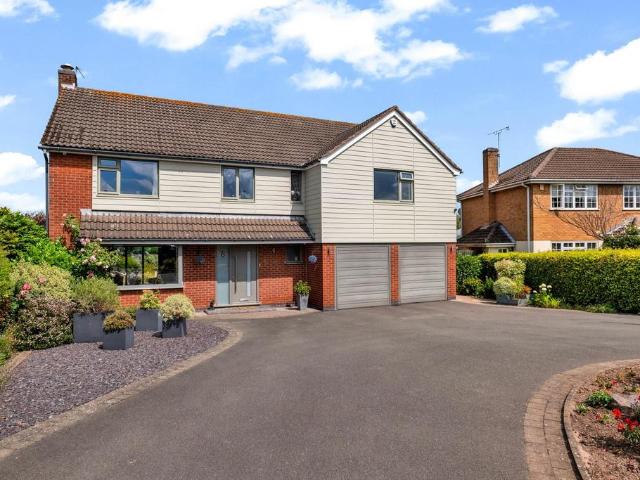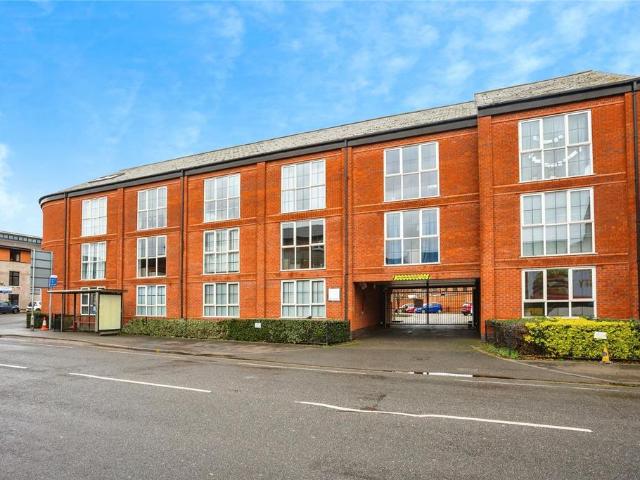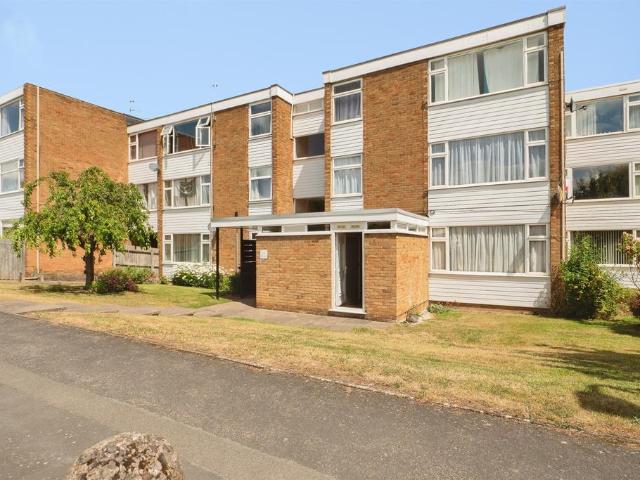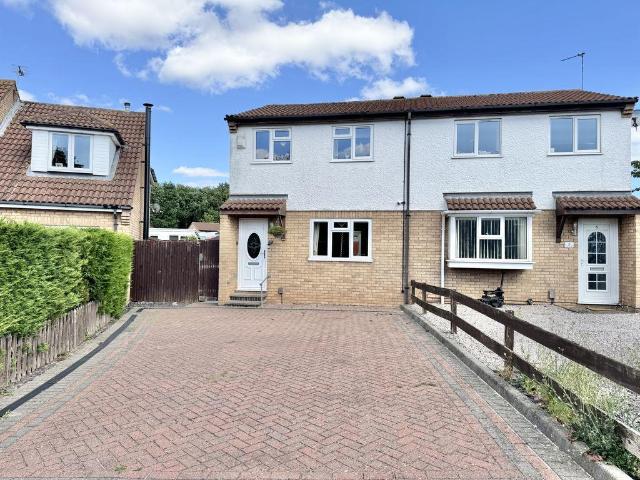
View photo
House
·
for sale
£ 230,000
3 bedroom semi detached house for sale
Knightthorpe Road LE11 Loughborough
· 3 Bedrooms · 1 Bath · House
· Garden · Equipped kitchen
Knightthorpe Road LE11 Loughborough · 3 Bedrooms · 1 Bath · House · Garden · Equipped kitchen
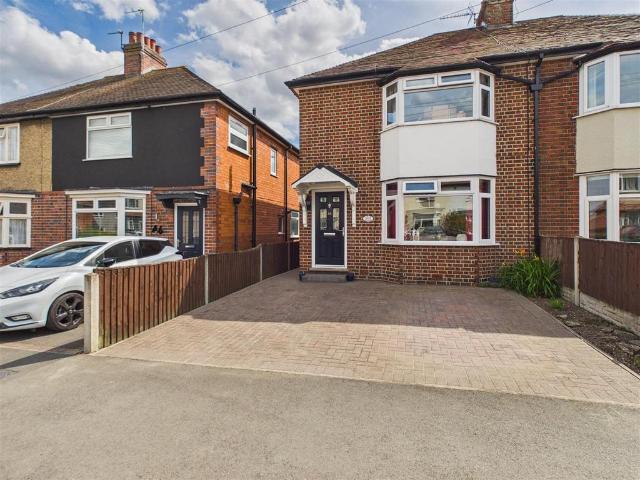
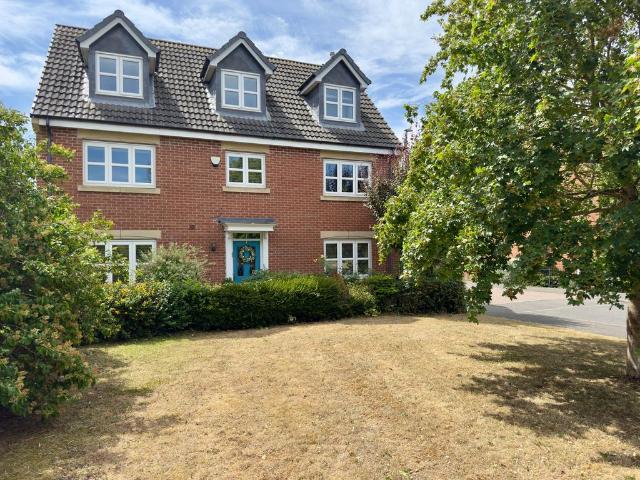
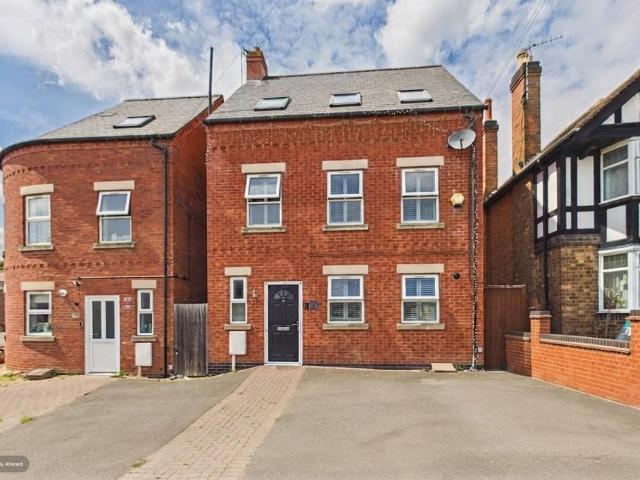
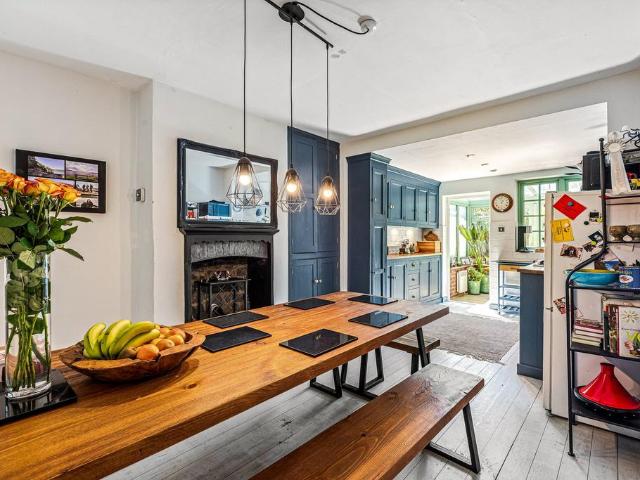
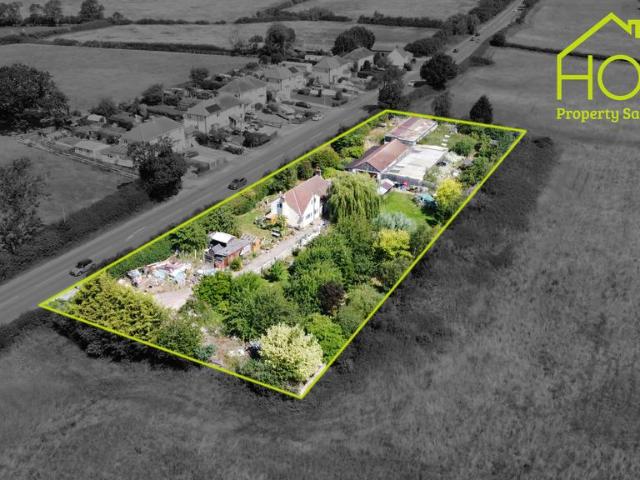
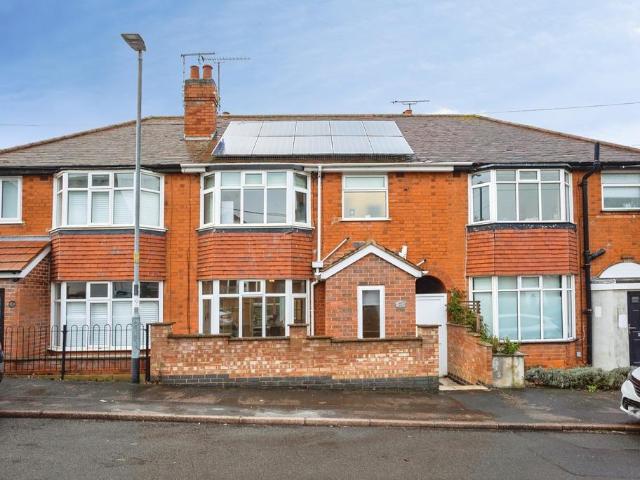
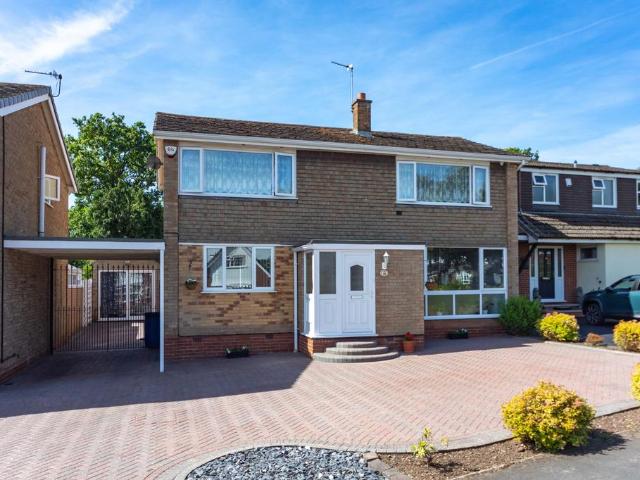
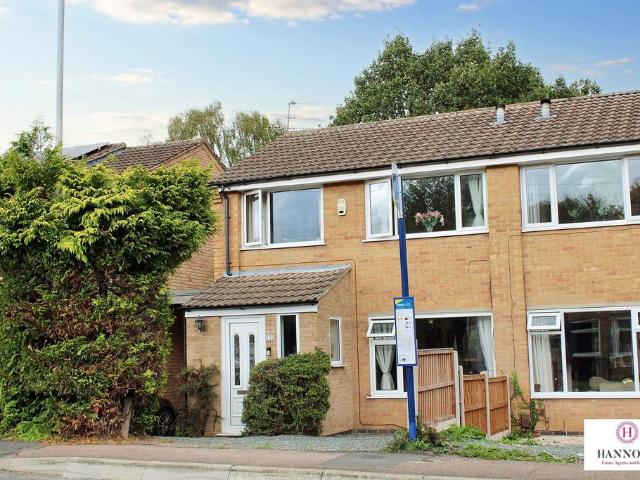
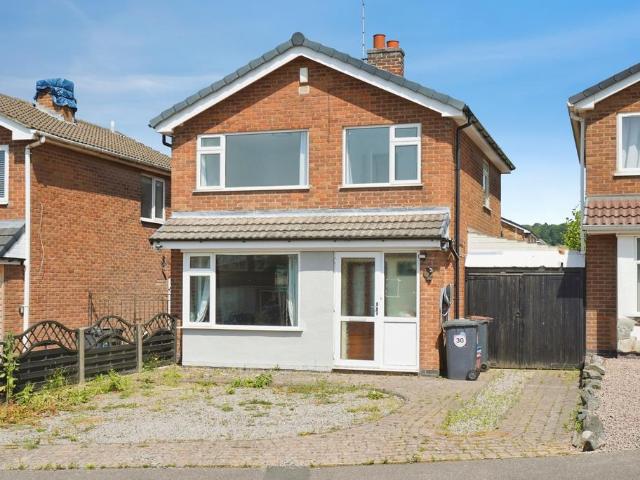
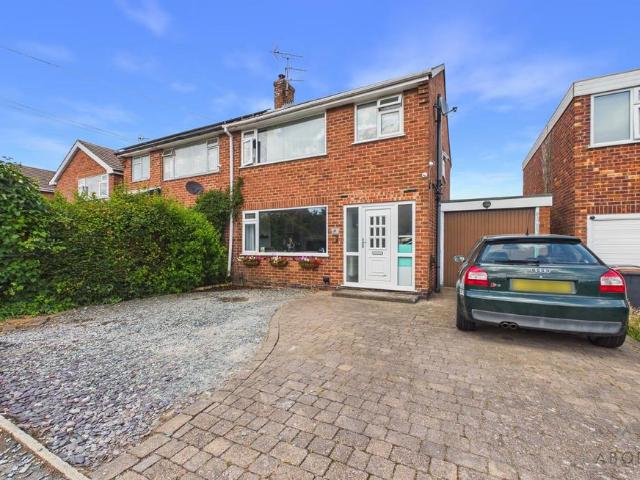
FANTASTIC EXTENDED THREE BEDROOM SEMI DETACHED HOUSE SITUATED ON A LARGE PLOT WITH LOUNGE, MODERN KITCHEN, CONSERVATORY, FITTED BATHROOM AND EXTENSIVE FRONT DRIVEWAY *SP Sales & Lettings are pleased to introduce this excellent three bedroom semi detached house situated within a popular residential location in Shepshed. The accommodation briefly comprises of an entrance hall, lounge, re-fitted modern kitchen opening our to a conservatory/dining room. To the first floor there are three bedrooms and a family bathroom. The property also benefits from having a substantial block paved driveway and an extensive rear garden. Call now to view!Entrance HallWith a U PVC door to the front elevation, a radiator on stairs providing access to the first floor accommodation.Lounge - 13' 5' x 12' 10' (4.1m x 3.9m)With a Upvc window to the front elevation, a radiator and electric wall mounted fireKitchen - 13' 9' x 7' 10' (4.18m x 2.4m)The kitchen is fitted with a range of wall and base units, sink and d
FANTASTIC EXTENDED THREE BEDROOM SEMI DETACHED HOUSE SITUATED ON A LARGE PLOT WITH LOUNGE, MODERN KITCHEN, CONSERVATORY, FITTED BATHROOM AND EXTENSIVE FRONT DRIVEWAY *SP Sales & Lettings are pleased to introduce this excellent three bedroom semi detached house situated within a popular residential location in Shepshed. The accommodation briefly comprises of an entrance hall, lounge, re-fitted modern kitchen opening our to a conservatory/dining room. To the first floor there are three bedrooms and a family bathroom. The property also benefits from having a substantial block paved driveway and an extensive rear garden. Call now to view!Entrance HallWith a U PVC door to the front elevation, a radiator on stairs providing access to the first floor accommodation.Lounge - 13' 5' x 12' 10' (4.1m x 3.9m)With a Upvc window to the front elevation, a radiator and electric wall mounted fireKitchen - 13' 9' x 7' 10' (4.18m x 2.4m)The kitchen is fitted with a range of wall and base units, sink and d
£ 230,000