46 houses for sale in KW5

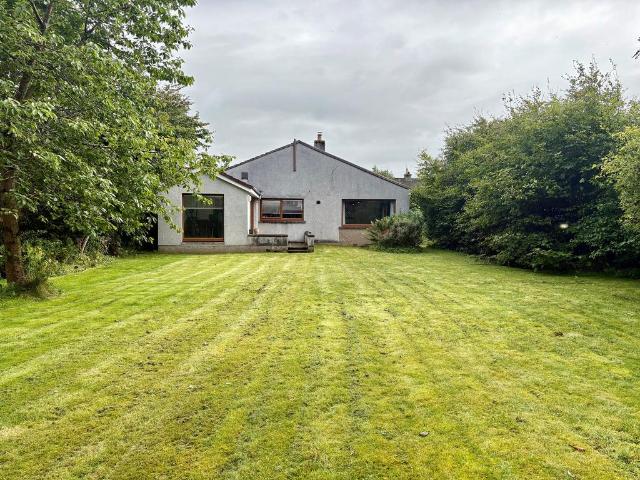
3 bedroom detached bungalow for sale
View photo
Bungalow · for sale
£ 235,000
New
3 bedroom detached bungalow for sale
KW5
· 3 Bedrooms · 2 Baths · Bungalow
· Equipped kitchen
KW5 · 3 Bedrooms · 2 Baths · Bungalow · Equipped kitchen
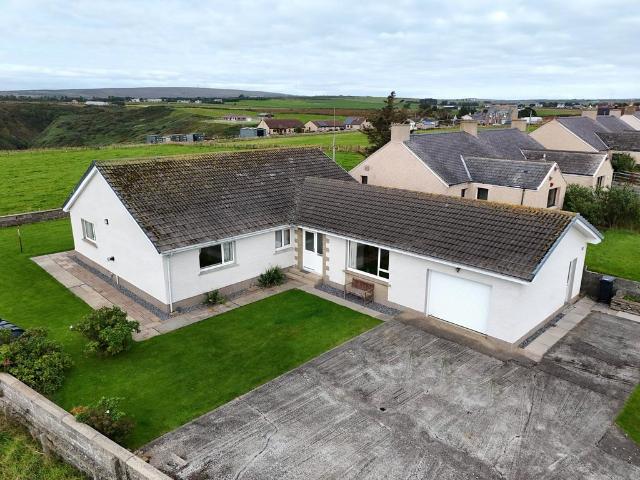
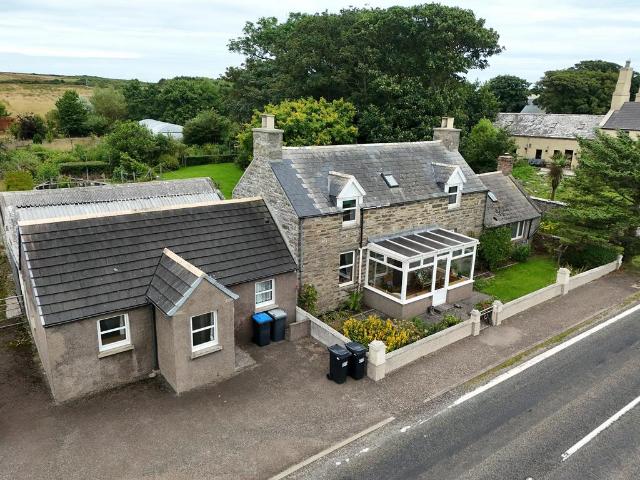
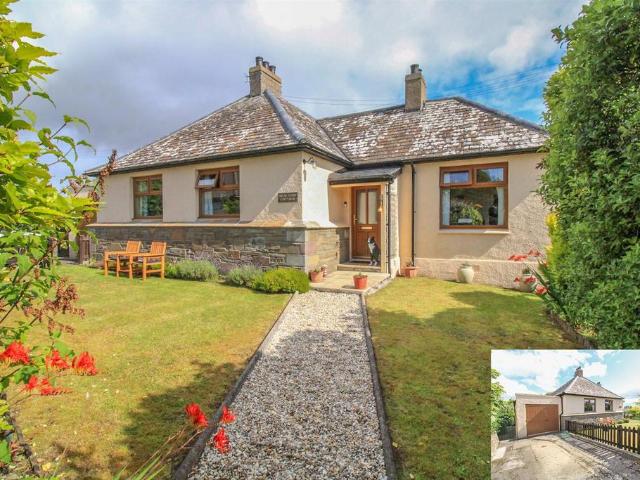
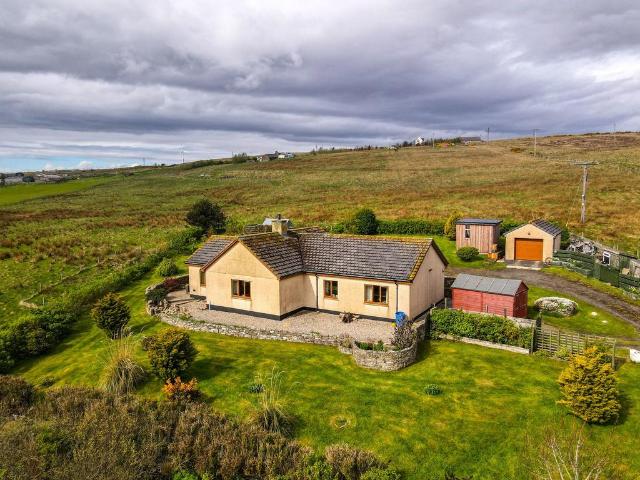
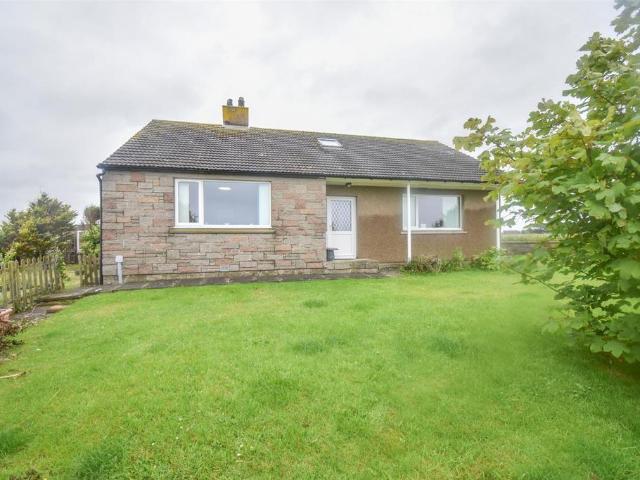
Yvonne Fitzgerald is delighted to bring to the market this well-presented detached bungalow, situated in the village of Halkirk. Offering spacious accommodation on one level, the property comprises a bright lounge, stunning fitted kitchen, separate utility room, sunroom, three bedrooms and a beautifully presented bathroom. The property is entered through a welcoming vestibule into a generously proportioned inner hallway, which provides access to the principal accommodation and benefits from two spacious storage cupboards. The bright and spacious lounge features three large windows, allowing plenty of natural light to fill the room. A woodburning stove set on a Caithness flagstone hearth, with a wooden mantle above, provides an attractive focal point. The stunning kitchen is fitted with oak units and Corian worktops, complemented by oak-effect laminate flooring. Integrated appliances include two Neff single ovens, an induction hob with extractor above and a dishwasher. A useful pantry c
£ 235,000
3 bedroom semi detached house for sale
View photo
House · for sale
£ 206,000
New
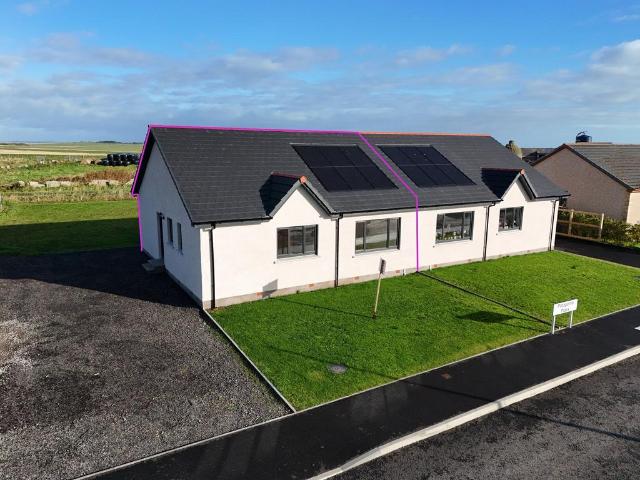
3 bedroom semi detached house for sale
KW5
· 3 Bedrooms · 2 Baths · House
· Equipped kitchen
KW5 · 3 Bedrooms · 2 Baths · House · Equipped kitchen
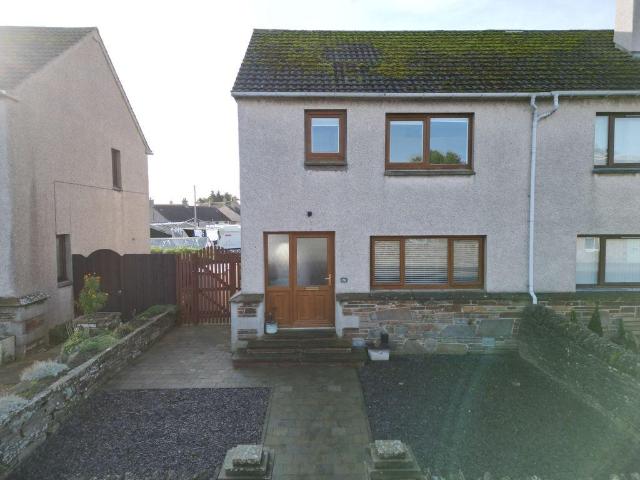
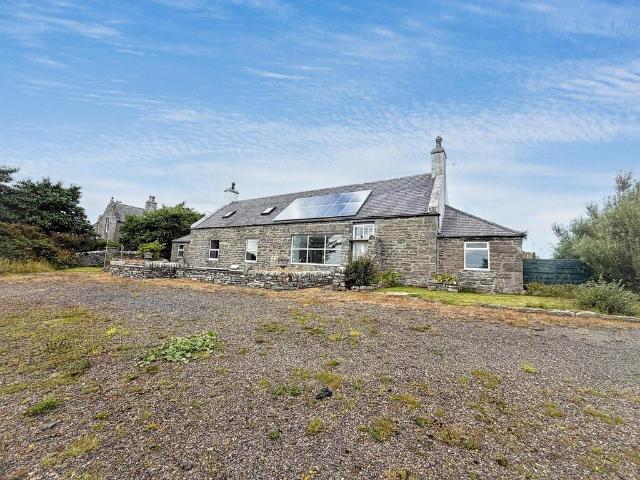
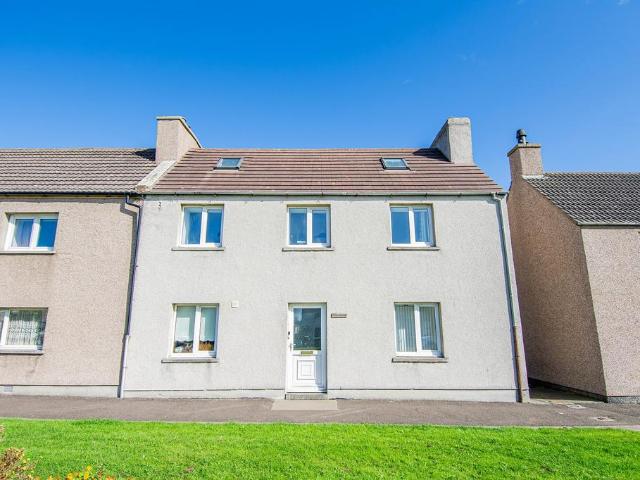
Yvonne Fitzgerald is delighted to bring to the market this stunning new-build semi-detached bungalow, situated within a sought-after residential location in Wick. Offering bright and spacious accommodation on one level, the property comprises a generous lounge, modern fitted kitchen, three bedrooms, family bathroom and en-suite WC. Further benefits include solar panels, built-in storage and a contemporary finish throughout. Ready for a new owner to move in and make it their own, this property presents an excellent opportunity to acquire a modern home in a popular area. The property is entered through a welcoming vestibule, leading into the L-shaped inner hallway, which provides access to the principal accommodation and benefits from a useful cupboard housing the hot water cylinder. The spacious lounge features a large front-facing picture window, allowing natural light to fill the room. The impressive kitchen is fitted with high-gloss wall and base units complemented by oak-effect lami
£ 206,000
3 bedroom terraced house for sale
View photo
House · for sale
£ 82,000
New
3 bedroom terraced house for sale
KW5
· 3 Bedrooms · 1 Bath · House
· Garden · Fireplace · Equipped kitchen · Parking
KW5 · 3 Bedrooms · 1 Bath · House · Garden · Fireplace · Equipped kitchen · Parking
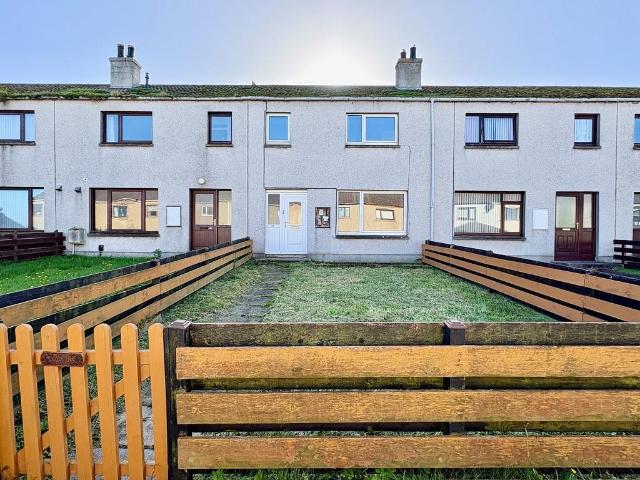
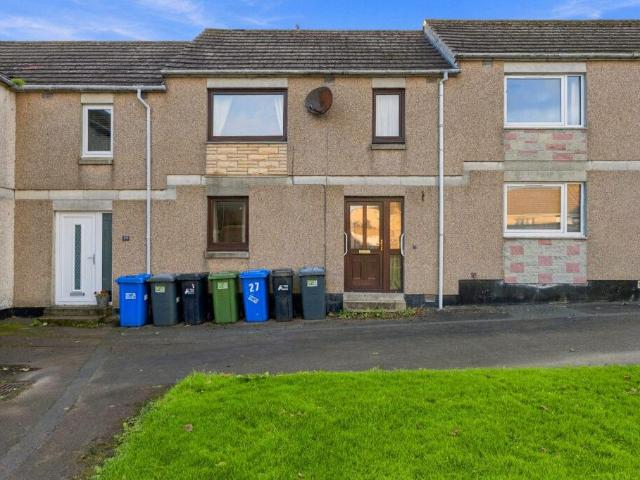
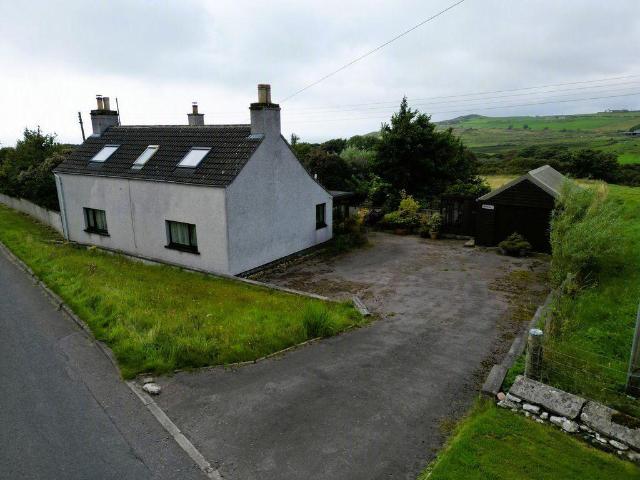
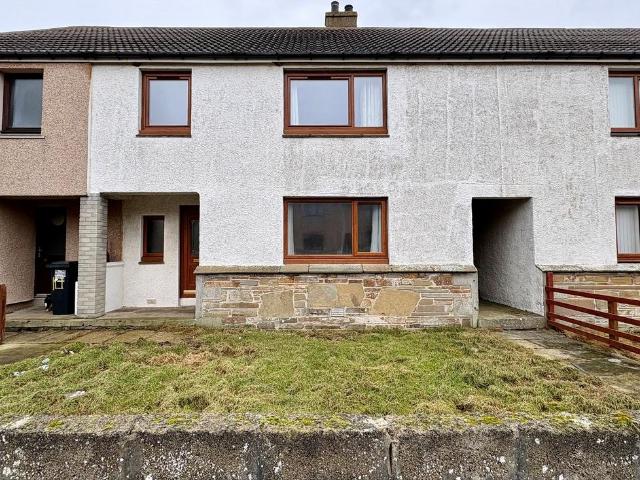
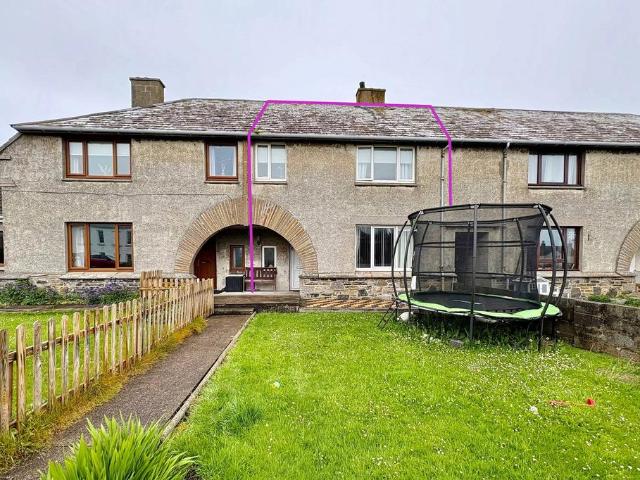
Yvonne Fitzgerald is delighted to bring to the market this well-presented mid-terrace, two-storey house, situated within a residential area of Wick. Offering spacious accommodation, the property comprises a lounge, newly fitted kitchen, three bedrooms and a stylish bathroom. Further benefits include an enclosed front garden and a rear garden providing off-road parking. The property is entered through a welcoming vestibule, which features half-height wooden panelling and useful storage. The inner hallway has laminate flooring, coving, a dado rail and a handy under-stairs storage cupboard. The lounge is neutrally decorated and features an attractive oak fireplace with an enclosed fire and marble hearth and surround, together with a large front-facing window allowing natural light into the room. The newly fitted kitchen is finished with oak-effect wall and base units, black laminate worktops and matching upstands. Appliances include an integrated oven and hob with extractor hood above, al
£ 82,000
2 bedroom semi detached house for sale
View photo
House · for sale
£ 115,000
2 bedroom semi detached house for sale
KW5
· 2 Bedrooms · 1 Bath · House
· Equipped kitchen
KW5 · 2 Bedrooms · 1 Bath · House · Equipped kitchen
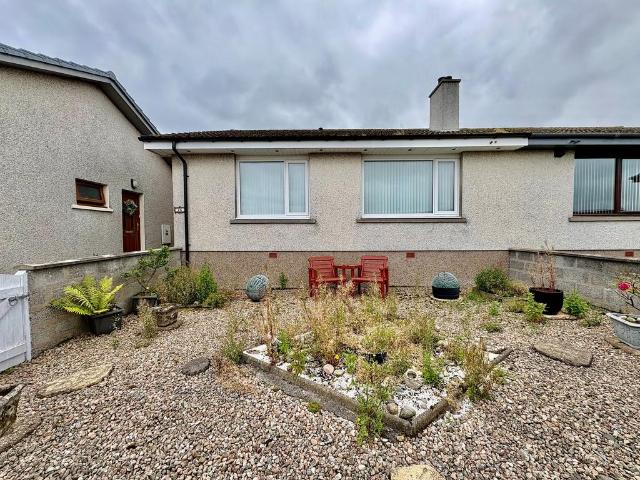
26 Sinclair Street is an attractive and spacious three bedroom property offering accommodation across two floors. The property features a welcoming entrance lobby and hallway, a comfortable living room, a well-appointed kitchen and a bright sun room providing an additional versatile living space. Upstairs, there are two good-sized bedrooms, plus a walk-in-wardrobe which could be a third box room The family bathroom is also located on the first floor. The rear of the property offers further outdoor space. With its generous room layout, this property would make an excellent family home or an appealing opportunity for those seeking a comfortable home in the heart of Halkirk. Oil heating. Council tax band A and energy efficiency rating F. A Home Report and virtual tour can be found on our website: pollardproperty.co.uk What3words: /cave.compress.struckPorch - 5' 11' x 3' 3' (1.8m x 1.0m)A welcoming entrance with uPVC half glazed front door. Wood effect floors and neutrally papered walls. H
£ 115,000
Detached house for sale
View photo
House · for sale
£ 95,000
Detached house for sale
KW5
· House
· Parking
KW5 · House · Parking
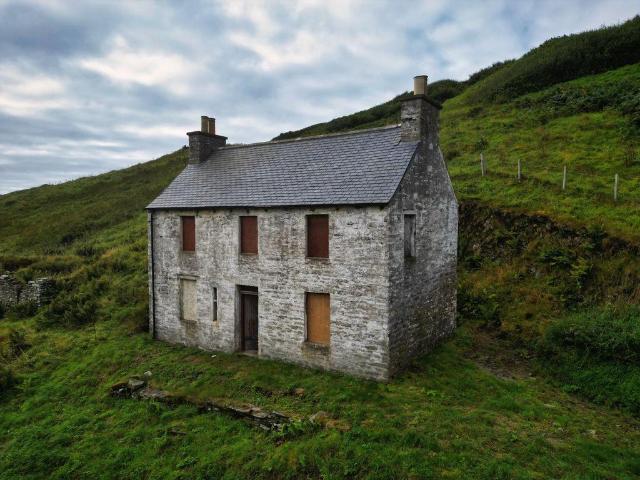
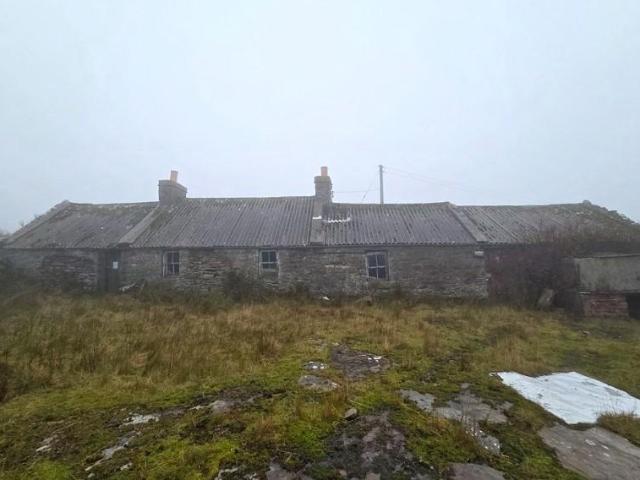
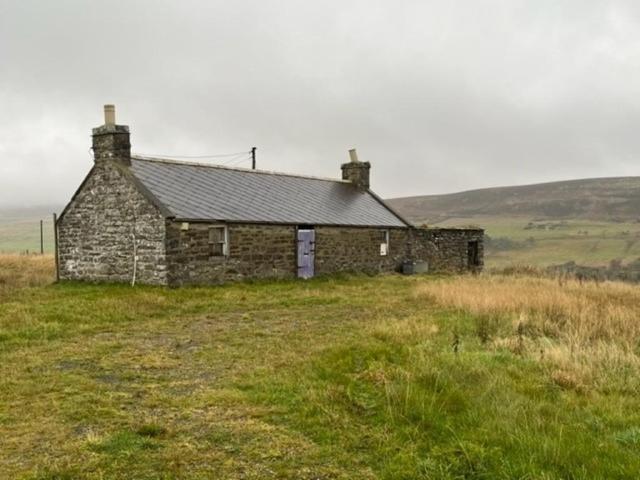
The Harbour Master's House is a 'C' listed stone building, dating from the early to mid-19th century offering superb views over the historic Lybster Harbour and out to sea. The property is in need of renovation, but has electricity and water led to it and a restored slate roof. The inside is exposed stonework and wooden beams and there is outdoor space for parking. Originally the property had accommodation on two levels, with living accommodation upstairs and two rooms for the Fisheries office downstairs. This two up, two down layout is classically seen in many cottages across the Highlands, and could be restored here. Alternatively a contemporary renovation could result in something really unique, incorporating the large plot which includes a derelict stone building.Lybster Harbour dates back to the early 1800s when it was a major herring port and home to around 300 boats. The property is in an ideal situation to take in views over the harbour, including the iconic Stephenson-built li
£ 95,000
3 bedroom detached house for sale
View photo
House · for sale
£ 345,000
3 bedroom detached house for sale
KW5
· 3 Bedrooms · 2 Baths · House
· Equipped kitchen
KW5 · 3 Bedrooms · 2 Baths · House · Equipped kitchen
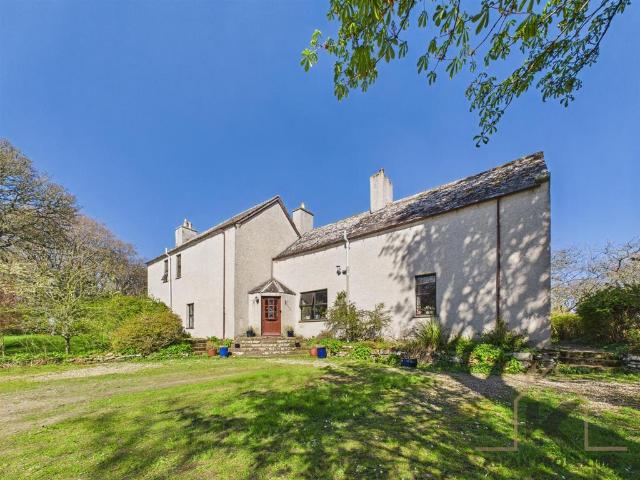
Yvonne Fitzgerald is delighted to bring to the market this exceptional detached one-and-a-half-storey traditional property, set within a peaceful rural location and surrounded by approximately 3.6 acres of grounds. The property has been beautifully presented throughout and retains an abundance of character, including exposed stone walls, original beams, Caithness flagstone and timber features. The heart of the home is the impressive open-plan lounge and kitchen, featuring a stunning vaulted ceiling, exposed beams, triple aspect windows and exposed stonework. The well-appointed kitchen offers a range of grey units with oak-effect worktops, an integrated fridge, induction hob and Rayburn Range cooker with back boiler. A separate dining room provides an elegant space for entertaining, while the spacious inner hall continues the property's character with exposed stone, timber panelling and Caithness flag flooring. The accommodation offers three bedrooms, including a ground-floor bedroom, a
£ 345,000
5 bedroom semi detached house for sale
View photo
House · for sale
£ 170,000
5 bedroom semi detached house for sale
KW5
· 5 Bedrooms · 4 Baths · House
· Garden · Equipped kitchen
KW5 · 5 Bedrooms · 4 Baths · House · Garden · Equipped kitchen
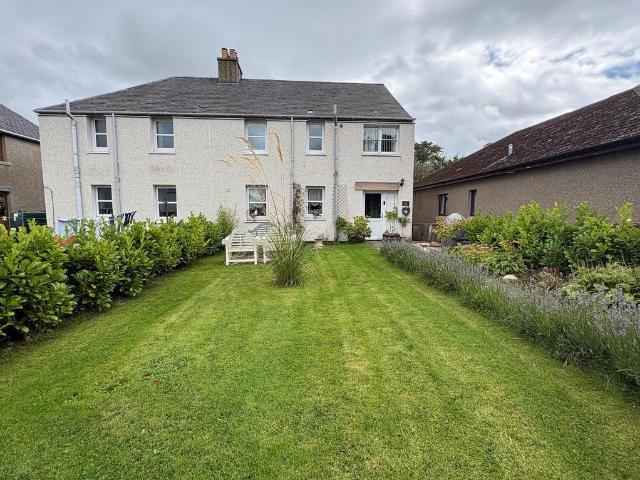
Yvonne Fitzgerald is delighted to bring to the market this impressive two-and-a-half-storey semi-detached property, situated in a sought-after location in Halkirk. The property also benefits from solar panels and a central heating boiler newly installed in 2025. The property is entered through a welcoming front vestibule into the inner hall. The bright lounge features a multi-fuel burner with flue liner, Ash mantle and Caithness stone hearth and back panel, with UPVC patio doors leading to the rear garden. The kitchen is fitted with Shaker-style units and offers space for a range of appliances, together with a large storage cupboard housing the recently installed boiler. The ground floor also benefits from a generous double bedroom with en-suite shower room, providing useful flexibility for those seeking accommodation on one level, together with a further shower room and rear vestibule. The first floor offers three further bedrooms, a family bathroom and excellent storage. The master b
£ 170,000
7 bedroom detached house for sale
View photo
House · for sale
£ 160,000
7 bedroom detached house for sale
KW5
· 7 Bedrooms · 1 Bath · House
· Fireplace · Equipped kitchen
KW5 · 7 Bedrooms · 1 Bath · House · Fireplace · Equipped kitchen
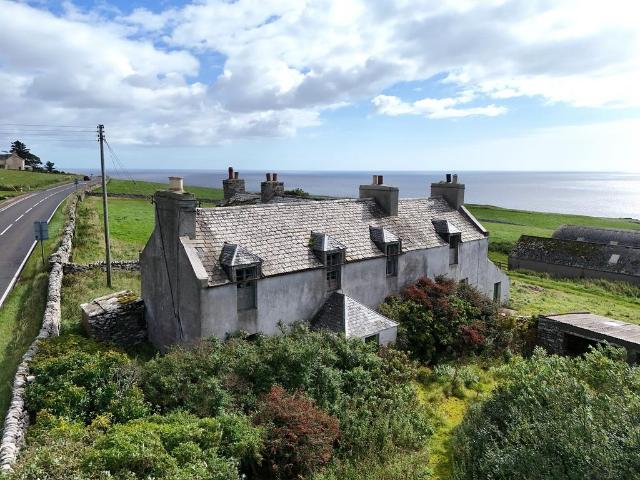
Yvonne Fitzgerald is delighted to bring to the market this superb two storey character home on the outskirts of Latheron. This former farmhouse, although in need of full renovation is situated in an elevated position with outstanding views over the North Sea. Once renovated and brought back to a habitable condition, this attractive property would make a most magnificent family home. Internally the accommodation comprises of a lounge, kitchen, drawing room, bathroom and bedroom on the ground floor whilst upstairs there are a further six bedrooms, making this an ideal rental property as it's located on the main NC500 route. Throughout the property there is power, water and light. There are some original fireplaces while the kitchen benefits from an original Belfast sink. Externally the property benefits from a stone-built building as well as a carriage shelter which used to house the horses and carts in years gone by. There are two barns which are also included in the sale, one of which
£ 160,000
2 bedroom terraced house for sale
View photo
House · for sale
£ 72,000
2 bedroom terraced house for sale
KW5
· 2 Bedrooms · 1 Bath · House
· Equipped kitchen
KW5 · 2 Bedrooms · 1 Bath · House · Equipped kitchen
PRIME NEW LISTING. We are excited to present this vacant two-bedroom house located within a prime location in Wick. The property comprises a welcoming layout including two bedrooms, a kitchen, a living room and a bathroom. As the property is vacant, it offers a potential rental income of £750 to £800 per month (£9,000 to £9,600 per annum), making it an attractive opportunity for buy-to-let landlords seeking a readily lettable addition to their portfolio. Equally, it is well suited to first-time buyers, small families, those looking to downsize, or new owners wishing to move in and personalise the home to their own taste. The property could lend itself well to use as accommodation, subject to all necessary research and permissions being obtained. The property could potentially achieve between £170 and £210 per night if operated as serviced accommodation. The property is being offered at a fantastic discount to ensure a sale. It should appeal to anyone looking for a straightforward purch
£ 72,000
4 bedroom detached bungalow for sale
View photo
Bungalow · for sale
£ 260,000
4 bedroom detached bungalow for sale
KW5
· 4 Bedrooms · 2 Baths · Bungalow
· Garden · Equipped kitchen · Parking
KW5 · 4 Bedrooms · 2 Baths · Bungalow · Garden · Equipped kitchen · Parking
Yvonne Fitzgerald is delighted to bring to the market this stunning detached bungalow, set within a sought-after location in Lybster and enjoying panoramic views across the surrounding countryside and towards the North Sea. Offering spacious and versatile accommodation, together with four bedrooms, an integral garage and beautiful enclosed garden grounds. The property is entered through a welcoming vestibule, which leads into the front hall and provides access to a bright family room, utility room and one of the bedrooms. The family room enjoys a large front-facing window, perfectly positioned to take in the stunning views across the North Sea. There is a spacious inner hallway that provides access to the remaining accommodation and benefits from excellent built-in storage. The generously proportioned lounge is a particularly bright and attractive room, with dual aspect windows offering panoramic sea views. The kitchen is also of good proportions and is fitted with a range of wooden wa
£ 260,000
3 bedroom detached house for sale
View photo
House · for sale
£ 270,000
3 bedroom detached house for sale
KW5
· 3 Bedrooms · 4 Baths · House
· Garden · Equipped kitchen · Patio
KW5 · 3 Bedrooms · 4 Baths · House · Garden · Equipped kitchen · Patio
Yvonne Fitzgerald is delighted to bring to the market this stunning detached rural property, set within approximately 6.5 acres of grounds and enjoying superb coastal views from the front-facing rooms. Offering generous and flexible accommodation, extensive garden grounds and a range of useful outbuildings, this impressive home presents an excellent opportunity for those seeking a peaceful rural lifestyle. The property is entered through a bright sun porch with triple aspect windows, ceramic tiled flooring and an attractive feature stone wall. The welcoming inner hallway leads to the principal ground-floor accommodation, including a spacious lounge with an open coal fire, an attractive dining room and a bright family room with dual aspect windows overlooking the garden grounds. The property benefits from two kitchens, providing a flexible layout. The principal kitchen is generously proportioned and features pine wall and base units, while a rear porch provides access to the patio and g
£ 270,000
5 bedroom detached house for sale
View photo
House · for sale
£ 205,000
5 bedroom detached house for sale
KW5
· 5 Bedrooms · 3 Baths · House
· Equipped kitchen
KW5 · 5 Bedrooms · 3 Baths · House · Equipped kitchen
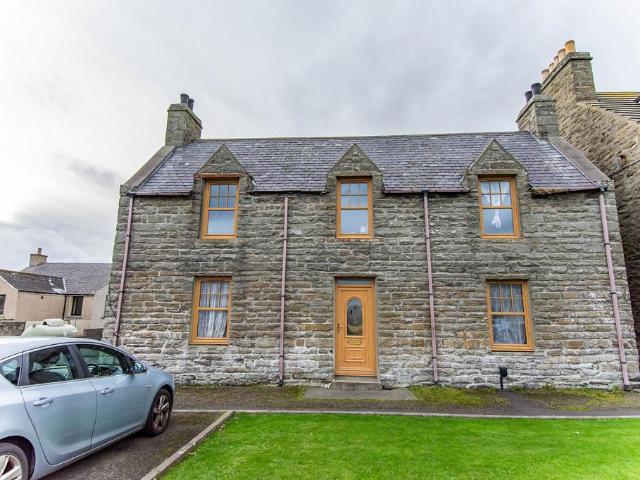
Set within generous grounds and enjoying wonderful open countryside and sea views, Kyleburn House is a substantial traditional stone-built property offering exceptionally spacious and versatile accommodation in a peaceful rural setting. Extending to approximately 357 sq m (3,841 sq ft) overall, the property provides an interesting and flexible layout that would lend itself to a variety of uses and lifestyles. The ground floor accommodation is entered through a front vestibule and includes a comfortable lounge with an adjoining alcove room, providing useful additional flexible space. There is also a separate office, utility room and shower room within this section of the property. Continuing through to the main part of the house are two generously proportioned ground-floor bedrooms, together with a well-equipped kitchen. To the rear, a vestibule leads to a conservatory, providing a lovely spot from which to enjoy the surrounding outlook. An attractive open wooden staircase leads to the
£ 205,000
4 bedroom detached house for sale
View photo
House · for sale
£ 240,000
4 bedroom detached house for sale
KW5
· 4 Bedrooms · 1 Bath · House
· Garden · Equipped kitchen · Parking
KW5 · 4 Bedrooms · 1 Bath · House · Garden · Equipped kitchen · Parking
A substantial 4 bedroomed property in the scenic coastal village of Latheronwheel on approximately 1.5 acres of land. With the land, the property would be ideal for hobby crofters or equestrians. The property has a downstairs bedroom and bathroom for accessibility. The remaining accommodation includes 3 more double bedrooms, lounge, sun room, kitchen/diner and porch. The gardens are well established with several small paths leading to different greens. Parking is plentiful and there is a wooden shed which has previously been used as a garage. Viewing is recommended. Electric heating. Wood burning stove in the main bedroom. EPC rating F. Council tax band C. For a Home Report and the 360 tour, please go to our website What3Words /costumed.tunes.fractionsPorch - 8' 6' x 6' 3' (2.6m x 1.9m)The outside walls of the porch are fully glazed from floor to ceiling with a sliding patio door. The windows and door are of wooden construction with a rosewood coloured stain. The floors are a grey chec
£ 240,000
3 bedroom semi detached bungalow for sale
View photo
Bungalow · for sale
£ 150,000
3 bedroom semi detached bungalow for sale
KW5
· 3 Bedrooms · 1 Bath · Bungalow
· Garden · Fireplace · Equipped kitchen
KW5 · 3 Bedrooms · 1 Bath · Bungalow · Garden · Fireplace · Equipped kitchen
Yvonne Fitzgerald is delighted to bring to the market this lovely semi-detached bungalow, situated in a residential area of Wick. Offering well-proportioned accommodation across one level, together with three bedrooms, attractive sea views and low-maintenance garden. The welcoming inner hallway provides access to all principal rooms and benefits from two useful storage cupboards. The bright lounge is a particularly appealing space, featuring a large panoramic window to the front elevation which enjoys stunning views over the sea. An electric fireplace provides a focal point, while built-in low-level storage adds further practicality. The kitchen is fitted with a range of wooden wall and base units, laminate worktops and a tiled splashback. A breakfast bar provides useful seating, while there is space for a freestanding cooker and further appliances. A rear door provides direct access to the rear garden. The property offers three bedrooms, with the first and second bedrooms overlooking
£ 150,000
4 bedroom semi detached bungalow for sale
View photo
Bungalow · for sale
£ 225,000
4 bedroom semi detached bungalow for sale
KW5
· 4 Bedrooms · 2 Baths · Bungalow
· Garden · Equipped kitchen · Parking · Concierge
KW5 · 4 Bedrooms · 2 Baths · Bungalow · Garden · Equipped kitchen · Parking · Concierge
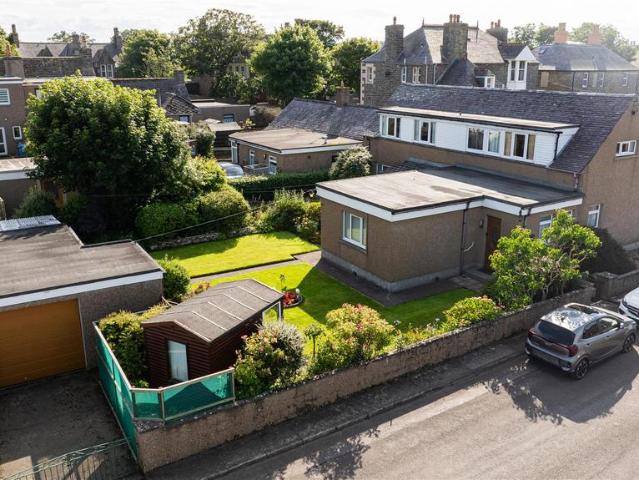
Located in Gowrie Place, Wick, this well maintained semi detached house with annexe offers a perfect location for family living. With 3 spacious bedrooms, and a 1 bedroom annexe, this property is ideal for families seeking both space and comfort. One of the standout features of this home is the attached one-bedroom annexe, with kitchen, bathroom and reception room which offers versatility for guests, a home office, or even a private space for older children. The property is set within a beautifully maintained mature garden, complete with a greenhouse and a summer house, perfect for enjoying the outdoors during warmer months. Additionally, a garage and driveway provide convenient parking as well as on street parking alone the side the house. The living room is particularly charming, boasting French doors that open onto the garden, allowing natural light to flood the space and creating a seamless connection between indoor and outdoor living. Location is key, and this property does not di
£ 225,000
3 bedroom detached house for sale
View photo
House · for sale
£ 180,000
3 bedroom detached house for sale
KW5
· 3 Bedrooms · 2 Baths · House
· Garden · Equipped kitchen · Parking
KW5 · 3 Bedrooms · 2 Baths · House · Garden · Equipped kitchen · Parking
Yvonne Fitzgerald is delighted to bring to the market this detached house, conveniently located in Wick and offering spacious and flexible accommodation. With three bedrooms, a generous kitchen/dining room, integral garage and a useful attic room. The property is entered through a welcoming vestibule, which leads into a spacious hallway with useful storage and access to the principal ground-floor accommodation. The bright lounge enjoys a large rear-facing window, allowing plenty of natural light to flood the room, while a multifuel burner set within a Caithness flagstone hearth and surround creates an attractive focal point. The generous kitchen/dining room is a particularly spacious area, fitted with a good selection of oak-effect wall and base units and benefiting from integrated double ovens, a gas hob and an integral dishwasher. The adjoining dining area provides ample space for a table and chairs, while patio doors open directly onto the rear garden. A ground-floor WC and a furthe
£ 180,000
3 bedroom detached bungalow for sale
View photo
Bungalow · for sale
£ 190,000
3 bedroom detached bungalow for sale
KW5
· 3 Bedrooms · 1 Bath · Bungalow
· Garden · Equipped kitchen · Parking
KW5 · 3 Bedrooms · 1 Bath · Bungalow · Garden · Equipped kitchen · Parking
A desirable two/three bedroomed detached bungalow boasts wraparound garden grounds, an attached garage and private driveway.Property - This charming two/three-bedroom detached bungalow occupies an enviable plot in the beautiful and historic village of Dunbeath. While the property would benefit from some modernisation, once complete it is sure to appeal to a wide range of buyers, including young families, first-time purchasers, and the elderly alike. The accommodation comprises a bright and airy lounge, a kitchen/breakfast room, a utility room which gives access to the rear garden, three double bedrooms (one of which is currently used as a dining room) and a modern shower room. The property itself benefits from double glazed windows and electric heating. You enter the property through the vestibule, which leads into the hallway and provides access to all rooms, with the exception of the utility room which has plumbing for a washing machine, and space for a dishwasher and under counter f
£ 190,000
3 bedroom detached house for sale
View photo
House · for sale
£ 275,000
3 bedroom detached house for sale
KW5
· 3 Bedrooms · 3 Baths · House
· Garden · Parking · Equipped kitchen · Patio
KW5 · 3 Bedrooms · 3 Baths · House · Garden · Parking · Equipped kitchen · Patio
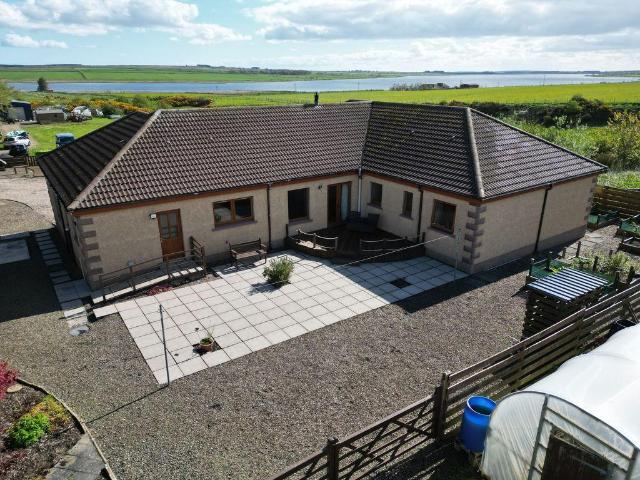
A spacious 3 bedroom bungalow, enjoying picturesque views over Loch Watten. Beautifully presented throughout, the property has been finished and decorated to a high standard, offering both style and comfort in a peaceful setting.Ideally located, it is just a 5 minute drive to Watten village and only 10 minutes from the larger town of Thurso, providing convenient access to local amenities, services and transport links.The spacious accommodation comprises a large lounge, a bright conservatory, a separate dining room, and an open plan kitchen/snug, perfect for modern living and entertaining. There is a well appointed family bathroom, 2 double bedrooms, and a generous master bedroom with en-suite facilities. Additional features include a utility room, W.C and an integral double garage.Externally, the property benefits from a generous garden, laid to lawn with a large paved patio to the rear. The driveway offers ample parking for multiple vehicles.Double glazing and an energy efficient grou
£ 275,000
4 bedroom semi detached house for sale
View photo
House · for sale
£ 160,000
4 bedroom semi detached house for sale
KW5
· 4 Bedrooms · 2 Baths · House
· Equipped kitchen
KW5 · 4 Bedrooms · 2 Baths · House · Equipped kitchen
This extensive house offers plenty of living space and also opportunities to turn into two separate living accommodations. With two kitchens, two bathrooms and four bedrooms this property could comfortably accommodate a spacious family home with the option to have an annex attached. There are two attic rooms which may be converted to bedrooms making this up to a six-bedroom property giving this property plenty of space for a growing family or for a business such as a B&B or holiday rental. The home owner has recently done some upgrades, which includes, the installation of solar panels, an air source heat pump central heating system and full internal insulation on all outside facing walls The village of Lybster has a harbour, hotels and a primary school. There is a bowling club, and also a nine-hole golf course. Secondary education can be found in Wick which is a short bus journey away. Lybster is on a bus route, and is located off the main A9 Wick to Inverness road. Further facilities
£ 160,000
2 bedroom terraced house for sale
View photo
House · for sale
£ 95,000
2 bedroom terraced house for sale
KW5
· 2 Bedrooms · 1 Bath · House
· Equipped kitchen
KW5 · 2 Bedrooms · 1 Bath · House · Equipped kitchen
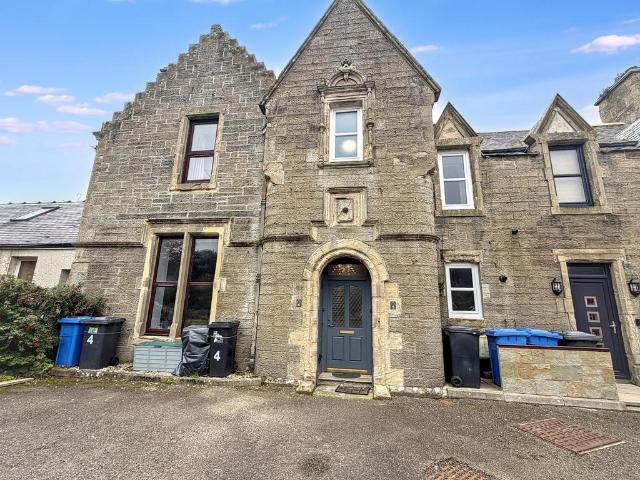
KR Properties are delighted to bring to the market this spacious two-bedroom townhouse, offering well-proportioned accommodation over two floors within an attractive traditional stone-built property. Access is via a shared main entrance door, which opens into a shared entrance hallway serving this property and one neighbouring home. From here, the property is accessed through its own private front door. On the ground floor, the accommodation comprises an entrance hallway with staircase to the first floor, a fitted kitchen with a good range of wall and base units and worktop space, and an a particularly spacious and bright room, with an attractive bay-style window feature adding character and allowing plenty of natural light.Upstairs are two well-proportioned bedrooms. Bedroom one is an excellent-sized double room with two windows providing plenty of natural light, while bedroom two also offers generous accommodation and would work equally well as a double bedroom, guest room or home of
£ 95,000
3 bedroom detached house for sale
View photo
House · for sale
£ 385,000
3 bedroom detached house for sale
KW5
· 3 Bedrooms · 1 Bath · House
· Garden · Equipped kitchen · Parking · Powder room
KW5 · 3 Bedrooms · 1 Bath · House · Garden · Equipped kitchen · Parking · Powder room
Boultach Croft is a charming property near Latheronwheel boasting stunning hill and sea views. Features a spacious sitting room with log burner, panoramic sun lounge, kitchen-diner, utility, cloakroom, family bathroom, and 3 double bedrooms. Set in a large garden with a garage, summerhouse, and paved seating. Includes one owner-occupied croft totaling approx. 7.4 hectares (18.3 acres). ENTRANCE HALL - 1.4m x 1.6m (4'7 x 5'2)The welcoming entrance hall offers ample space for shoes, along with dedicated cupboard storage for coats and jackets.UTILITY & CLOAKROOM - 2.8m x 1.6m (9'2 x 5'2)The utility room features base units with plumbing and space for a washing machine and tumble dryer, as well as room for a freestanding fridge-freezer. The boiler is also located here. Adjacent is a convenient cloakroom fitted with a WC and washbasin.MAIN HALLWAY - 5.4m x 1.2m (17'8 x 3'11)Leading off the central hallway are three bedrooms, the family bathroom, and a spacious kitchen-diner.KITCHEN/DINER -
£ 385,000
3 bedroom terraced house for sale
View photo
House · for sale
£ 85,000
3 bedroom terraced house for sale
KW5
· 3 Bedrooms · 1 Bath · House
· Garden · Equipped kitchen
KW5 · 3 Bedrooms · 1 Bath · House · Garden · Equipped kitchen
Yvonne Fitzgerald is delighted to bring to the market this three bedroomed property in the popular village of Lybster. This tastefully decorated house is in walk-in condition and comprises of a spacious living room with oak vinyl flooring, a light and bright kitchen which has a good selection of base and wall units and a well-presented shower room. Upstairs, three good-sized bedrooms can be found, each one tastefully decorated and ready to move into. This house also benefits from a front garden, which has been laid to lawn and a rear garden which is mainly laid to gravel. Situated in the sought after coastal village of Lybster this property will make an ideal family home. Lybster is only a short 10-15 minute drive from the Royal Burgh of Wick which is the most northerly town on the East Coast of Caithness and is on the very popular North Coast 500 (NC500) tourist route. The town offers multiple stores such as Tesco, Boots, Superdrug, Argos, and B&M, as well as banks and a post office.
£ 85,000
Cottage for sale
View photo
House · for sale
£ 125,000
Cottage for sale
KW5
· House
KW5 · House
Yvonne Fitzgerald is delighted to bring to the market this fantastic owner-occupied croft, set in a truly stunning rural location with panoramic countryside and sea views. Extending to approximately 14.8 acres, this substantial croft offers an exceptional opportunity for those seeking a lifestyle property with significant potential. The existing building on site requires renovation; however, planning had been submitted to demolish the current structure and replace it with a new dwelling (Ref: 25/00575/PIP), allowing a purchaser to create a bespoke home in this beautiful setting. The croft enjoys breathtaking open views across the surrounding countryside, with the added benefit of distant sea views, providing a peaceful and picturesque environment. There is an electrical pylon located nearby, offering ease of connection to mains electricity, while drainage will require the installation of a new septic tank. Registered under Crofting Number C0746, this is a rare opportunity to acquire a
£ 125,000
3 bedroom detached bungalow for sale
View photo
Bungalow · for sale
£ 243,000
3 bedroom detached bungalow for sale
KW5
· 3 Bedrooms · 2 Baths · Bungalow
· Garden · Equipped kitchen · Parking
KW5 · 3 Bedrooms · 2 Baths · Bungalow · Garden · Equipped kitchen · Parking
A three bedroom bungalow located in a rural setting with open countryside views, benefiting from double glazed windows and off-road parking.Property - A fantastic opportunity to purchase a modern, three bedroomed detached bungalow, perfectly positioned in the picturesque countryside village of Reiss. Pleasing features include double glazed windows, along with oil fired central heating and a largely floored loft space. Subject to gaining the relevant warrants and permissions, this superb space has potential for a variety of uses to suit families needs.You are welcomed into the property via an entrance vestibule, that leads to the hallway and two good sized cupboards. An archway guides you to the bright but cosy, double aspect lounge, which has French doors to the rear garden and overlooks the neighbouring countryside, and the generously sized fitted kitchen. The newly fitted kitchen is by the respected Ashley Ann and comprises sleek wall and base mounted units with worktops and splashba
£ 243,000
5 bedroom detached house for sale
View photo
House · for sale
£ 380,000
5 bedroom detached house for sale
KW5
· 5 Bedrooms · 3 Baths · House
· Garden · Fireplace
KW5 · 5 Bedrooms · 3 Baths · House · Garden · Fireplace
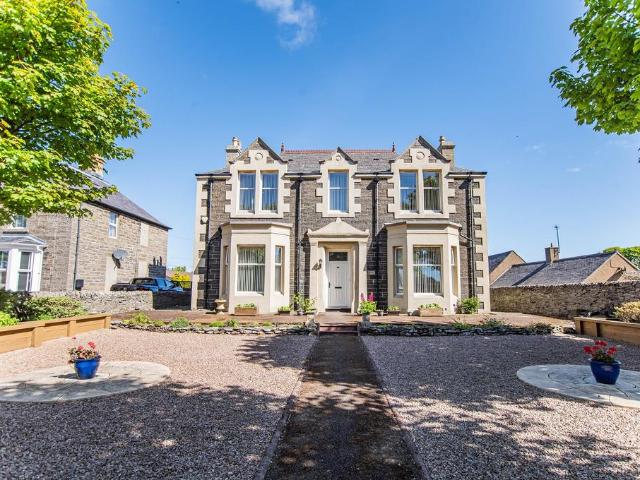
Yvonne Fitzgerald is delighted to bring to the market this splendid detached Victorian family home with outstanding period features. This stunning property boasts beautiful period features throughout with stained glass windows,deep skirtings and facings and cornicing to the ceilings. This property is accessed through the main vestibule where there are stained glass panels and original ornate tiles to the floor. The vestibule leads in to the splendid grand hall which boasts an original staircase with carvings to the stairwell and a drop down lantern makes a stunning feature. This hallway is open and bright and gives access to both the lounge and drawing room which both benefit from bay windows as well as original fireplaces. To the rear of the hallway is the spacious family room which also has a bay window to the rear. The family room also enjoys an outlook over the beautifully landscaped gardens. A further door leads to the rear hallway which leads to the sunny rear porch as well as th
£ 380,000
Guest House Commercial
View photo
House · for sale
£ 595,000
Guest House Commercial
KW5
· House
KW5 · House
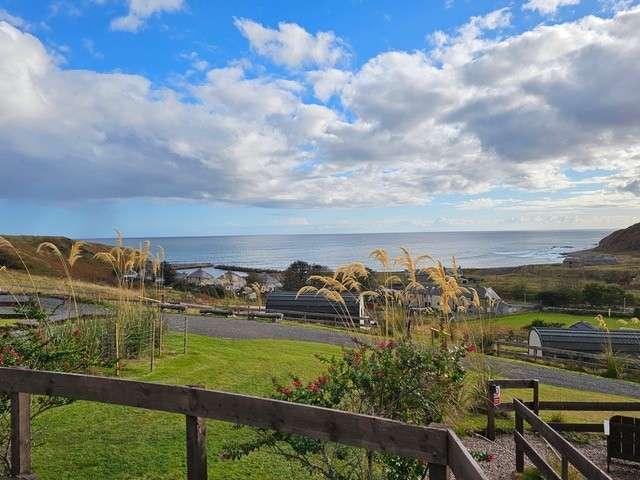
Dunbeath Coastal Retreat is an exceptional lifestyle and investment opportunity on the spectacular east coast of Caithness, occupying an elevated position above Dunbeath Bay on the renowned North Coast 500 tourist route. Combining high-specification glamping accommodation with a serviced development platform for further pods and an outstanding building plot, the property is ideally placed to capitalise on the strong and growing tourism market in the North Highlands. Location and settingDunbeath is a charming coastal village on the north-eastern section of the North Coast 500, offering dramatic coastal scenery, historic straths and easy access to beaches, Laidhay croft museum and waymarked walkways. The village benefits from a convenience store, Post Office, heritage centre and recreational facilities: including tennis courts, sports field, public hall, harbour, beach and newly installed childrens playground all within a 2 minute walk from the cabin site providing more facilities to gue
£ 595,000
1 bedroom cottage for sale
View photo
House · for sale
£ 100,000
1 bedroom cottage for sale
KW5
· 1 Bedroom · 1 Bath · House
KW5 · 1 Bedroom · 1 Bath · House
The attractive cottage is located in a prominent elevate position with scenic rural views. Although in need of complete renovation the cottage is wind and watertight and there are services nearby. There is plenty of room to extend the cottage and a caravan is included in the sale so any new owner could live in it whilst renovating the cottage. This smallholding has approximately three acres of crofted land which would allow the new owners plenty of flexibility in its use. A shared road leads to a gated entrance which then in turn leads to the cottage. Ideally located some seventeen miles from the Royal Burgh of Wick, the property is close to the A9 and schooling can be obtained at Lybster Primary School There is a butcher shop in the village of Latheron wheel with a pub/restaurant, and nearby in Dunbeath there is a convenience store, Post Office and Doctors Surgery. There is also shops, pub, restaurant, and golf course in the village of Lybster. Wick, the second largest town in Caithne
£ 100,000
4 bedroom detached house for sale
View photo
House · for sale
£ 155,000
4 bedroom detached house for sale
KW5
· 4 Bedrooms · 2 Baths · House
· Garden · Fireplace · Equipped kitchen · Parking
KW5 · 4 Bedrooms · 2 Baths · House · Garden · Fireplace · Equipped kitchen · Parking
Yvonne Fitzgertald is delighted to bring to the market this attractive stone-built family home. This substantial period property offers flexible and comfortable living over two levels. On the ground floor there is a spacious and bright family lounge with an attractive stone fireplace. This room is of good proportions and benefits from some period features. The superb oak kitchen is very spacious with plenty of room for a dining table as well as a sofa. The kitchen has a fireplace with an inset fire as well as glazed doors which lead to the rear garden. There is a downstairs bedroom as well as a stylish shower room and utility which completes the downstairs living accommodation. Upstairs are four very spacious bedrooms as well as a bathroom which is also of good proportions. Externally the rear garden is mainly laid to lawn with mature trees, hedging and flowers. This lovely home also benefits from oil central heating and a generous driveway with offroad parking for two cars. The villag
£ 155,000
3 bedroom terraced house for sale
View photo
House · for sale
£ 95,000
3 bedroom terraced house for sale
KW5
· 3 Bedrooms · 1 Bath · House
· Garden · Equipped kitchen
KW5 · 3 Bedrooms · 1 Bath · House · Garden · Equipped kitchen
Yvonne Fitzgerald is delighted to bring to the market this stylish three-bedroom mid terraced home in the village of Lybster. Upgraded by the present owners, this beautiful home offers comfortable family living at its best. On the ground floor there is a beautiful lounge with an oak mantle and cosy stove fire. The tastefully decorated grey Shaker style kitchen benefits from integral appliances and has plenty of space for a table and chairs. The beautiful bathroom is well presented and has a bath with a shower above, with the basin built into a white high gloss vanity unit. There are three beautifully decorated double bedrooms, all of which benefit from buit in storage. Throughout the home are oak doors, with the house having been decorated to a high standard throughout. There is a generous garden plot to the rear which is mainly laid to lawn and benefits from a block-built storage shed. The front garden is fully enclosed and has also been laid to lawn with some plants and a wooden boun
£ 95,000
4 bedroom detached house for sale
View photo
House · for sale
£ 470,000
4 bedroom detached house for sale
KW5
· 4 Bedrooms · 2 Baths · House
· Concierge
KW5 · 4 Bedrooms · 2 Baths · House · Concierge
On the outskirts of the village of Lybster, this remarkable detached house, known as Lybster House, offers a unique blend of history and modern living. Built in 1780, with roots tracing back to the 17th century, this Category C listed property boasts an impressive 2,500 square feet of living space. The main house features two elegant reception rooms, four spacious bedrooms, and two well-appointed bathrooms, all while retaining many of its original features that speak to its storied past.Lybster House was once the residence of Lieutenant-General Patrick Sinclair, who served as the Lieutenant Governor of Fort Mackinac. The expansive grounds, spanning approximately 11.5 acres, not only provide a picturesque setting but also house the grave of this notable figure. The long driveway, framed by a stunning stone archway, leads you through the enchanting wooded landscape, which includes grazing areas suitable for horses and a path suitable for horses that meanders through the trees. The land i
£ 470,000
View map Back to list

Get email alerts

Don't miss out: be the first to know about new properties

The alert was correctly created

On subscribing you accept the conditions of use and the privacy policy
Alert
Receive new ads in your inbox
Save this search
Receive alerts for new listings

We'll send you an email when we have new properties for: "Houses for sale in KW5"

The alert was correctly created

IV31
IV32
Get email alerts and be the first to see new listings
Required field
On subscribing I accept the terms of the privacy policy
Perfect! You'll soon start receiving new listings via email
Alert
Receive an email when we have new ads for Houses for sale in KW5
Save this search
Filters

Bedrooms

Size (sq.ft)

sq.ft
sq.ft

Price

£
£

Property type

Bathrooms

Clear all filters
Receive notifications when new entries are published.