1,068 properties for sale in KY13

2 bedroom flat for sale
View photo
Flat · for sale
£ 150,000
Updated
2 bedroom flat for sale
KY13
· 2 Bedrooms · 2 Baths · Flat
· Balcony · Equipped kitchen
KY13 · 2 Bedrooms · 2 Baths · Flat · Balcony · Equipped kitchen
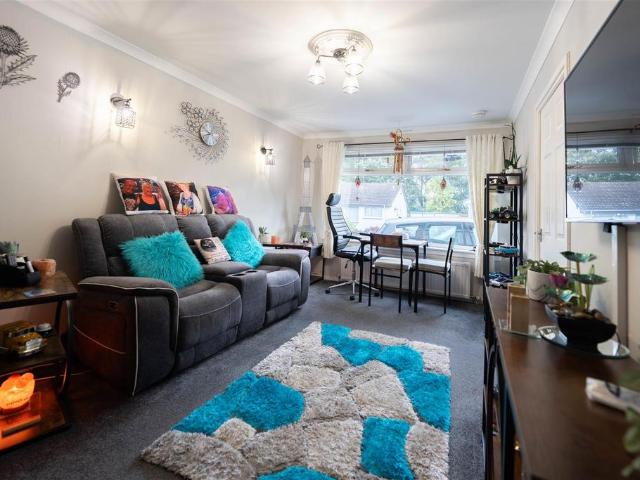
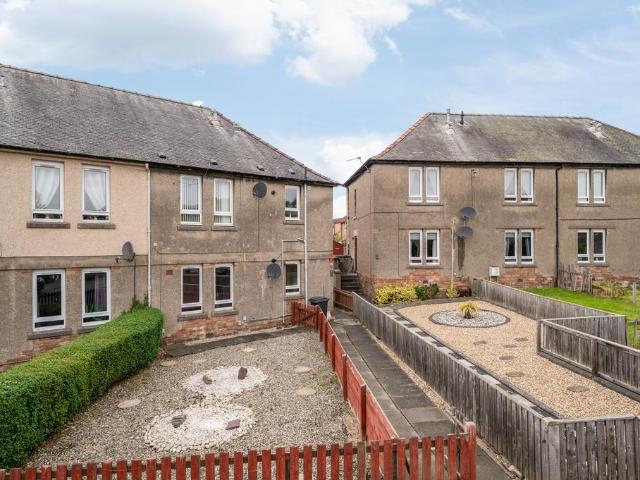
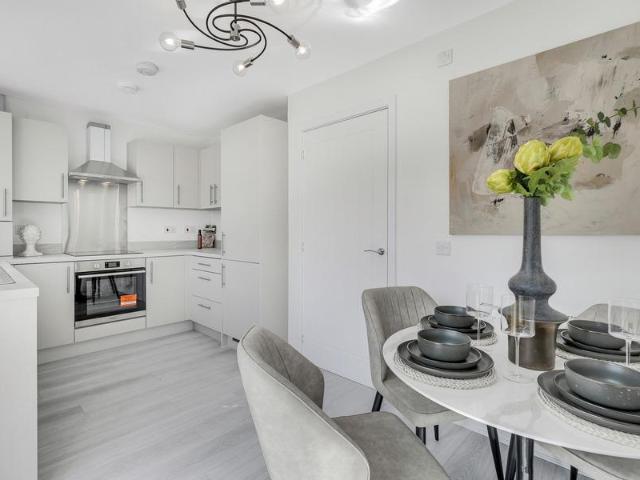
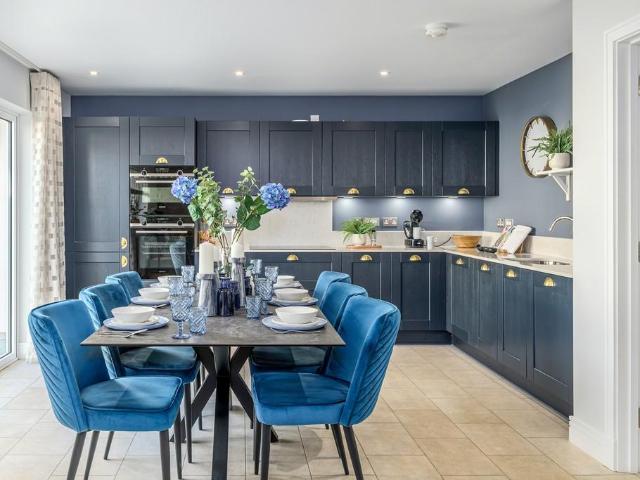
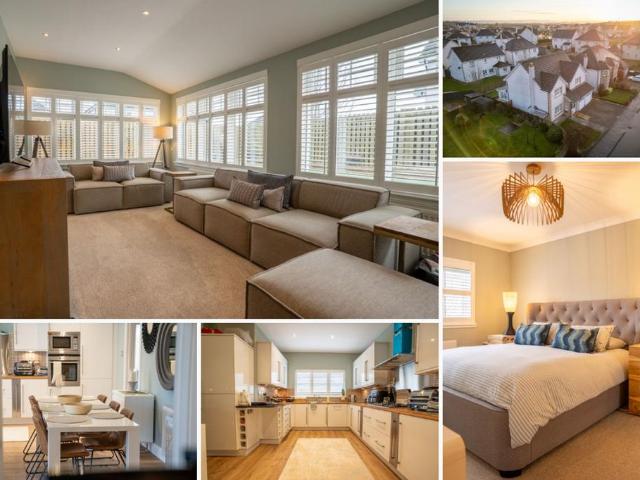
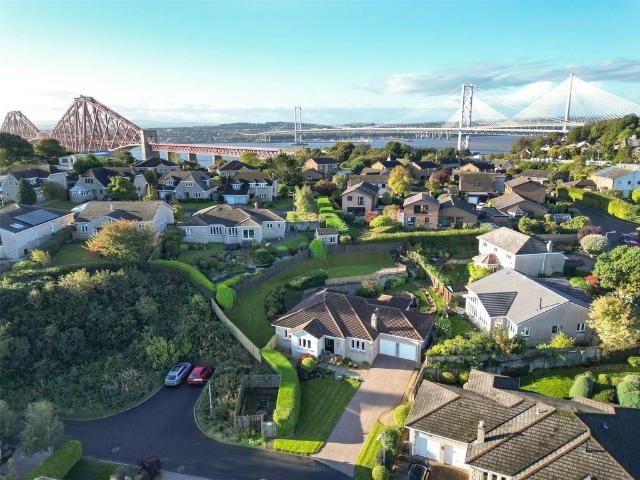
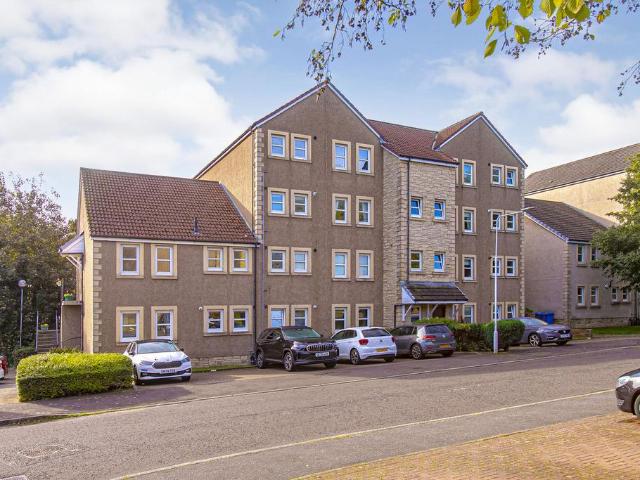
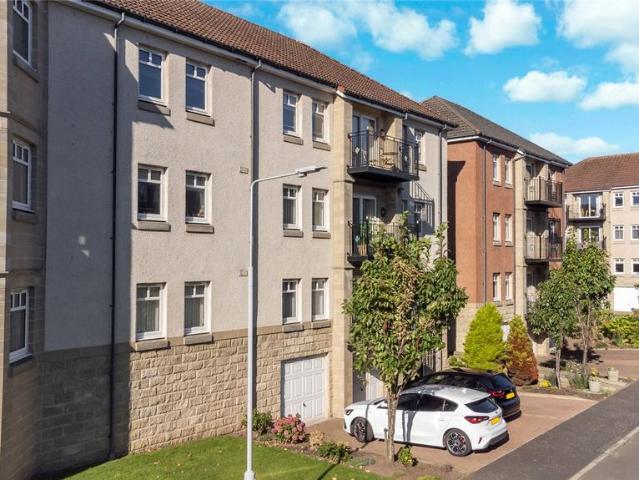
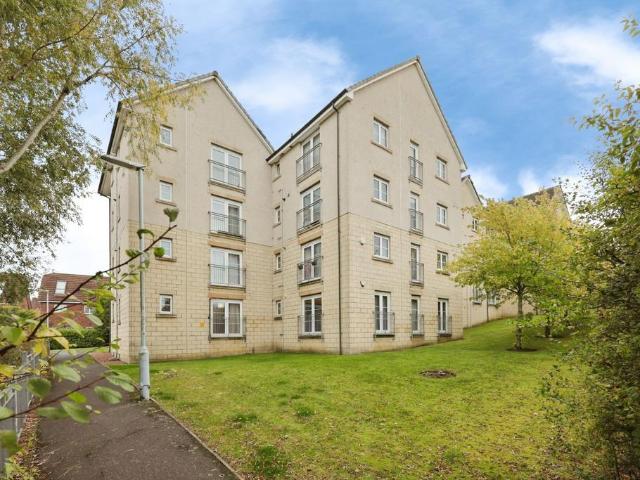
The Property*Two-Bedroom Flat | Plover Crescent, Dunfermline, KY11 *Situated in a popular residential area of Dunfermline, this beautifully presented two-bedroom flat offers well-proportioned accommodation, making it an ideal purchase for first-time buyers, couples or buy-to-let investors.The property comprises a bright and spacious living room with a Juliet balcony, a fitted kitchen with a range of wall and base units, two bedrooms and two generous bathrooms, providing excellent practical features for everyday living. The property enjoys south- and west- facing views, creating a bright and airy setting. Both bedrooms offer fitted cupboards and ample space for bedroom furniture, while the central hallway provides access to the main living areas and useful storage.The property is ideally located for local amenities, with Tesco Extra, Aldi and the varied shops and services around Duloch Park, all within convenient reach. Property Description DisclaimerThis is a general description of the
£ 150,000
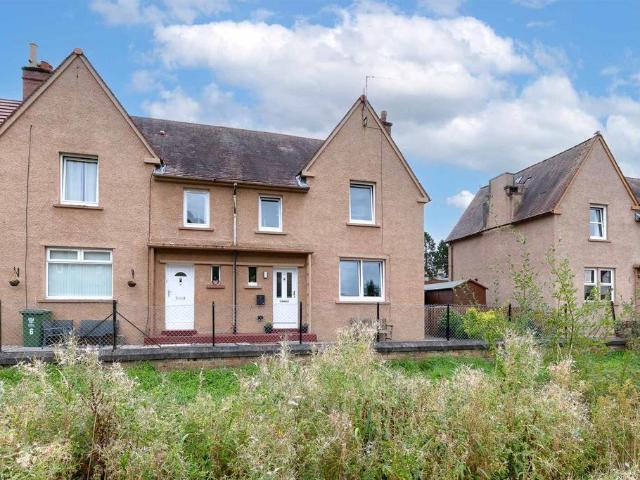
2 bedroom semi detached house for sale
View photo
House · for sale
£ 170,000
2 bedroom semi detached house for sale
KY13
· 2 Bedrooms · 1 Bath · House
· Garden · Parking · Equipped kitchen · Patio
KY13 · 2 Bedrooms · 1 Bath · House · Garden · Parking · Equipped kitchen · Patio
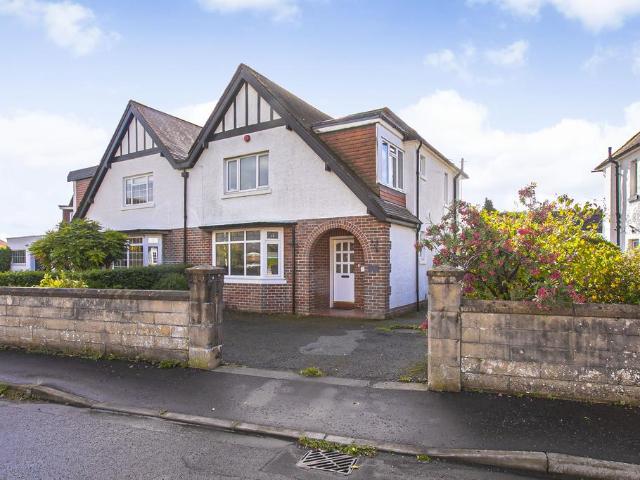
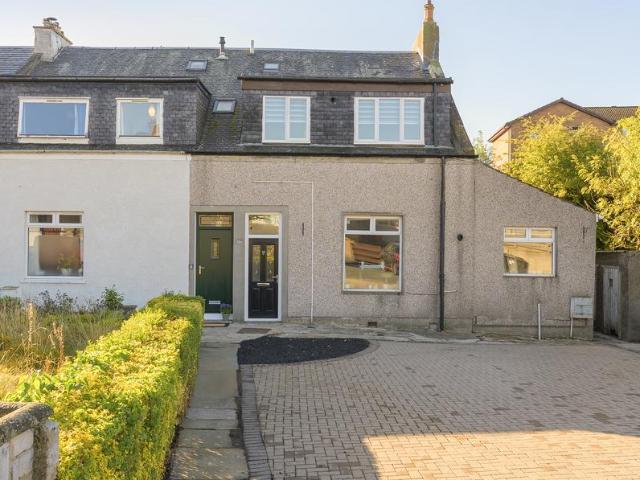
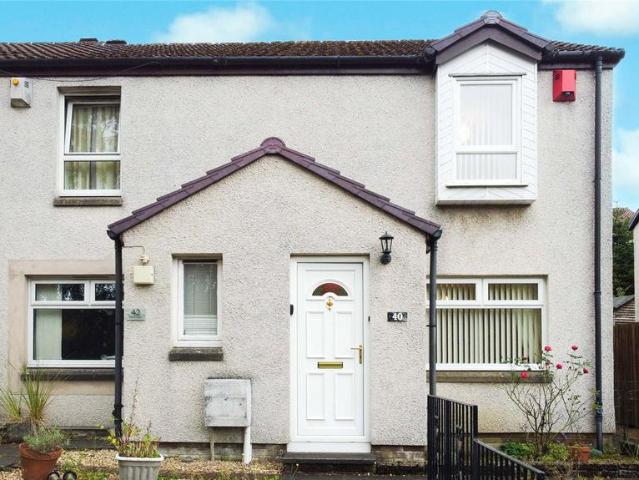
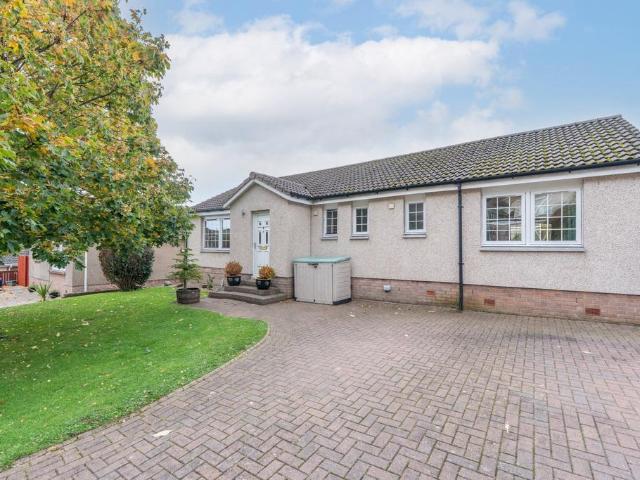
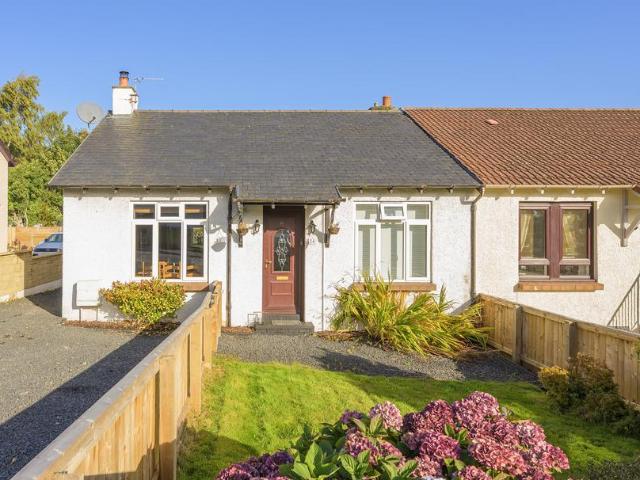
Superb and well-presented semi detached bungalow with driveway for several vehicles leading to detached garage with power. There are well maintained gardens to front and generous private gardens to rear which are not overlooked and benefit from outbuildings for additional storage and also with power. The grounds are an idyllic haven for families providing a child and pet safe environment with various seating and patio areas with a beautiful woodland backdrop. This home offers approximately 663 square feet of single-storey accommodation, ideal for first time buyers, small families or downsizers seeking easy level living. The bright 15-foot lounge/dining room provides a welcoming space for relaxing and entertaining with feature multi fuel stove burner benefiting from wood and coal fuel, with the adjoining fitted kitchen offering good worktop and storage space and door for convenient access outside. Both bedrooms are generous doubles, each benefiting from fitted wardrobes, with the larger
£ 170,000
3 bedroom semi detached house for sale
View photo
House · for sale
£ 220,000
Updated
3 bedroom semi detached house for sale
KY13
· 3 Bedrooms · 2 Baths · House
· Garden · Equipped kitchen · Parking
KY13 · 3 Bedrooms · 2 Baths · House · Garden · Equipped kitchen · Parking
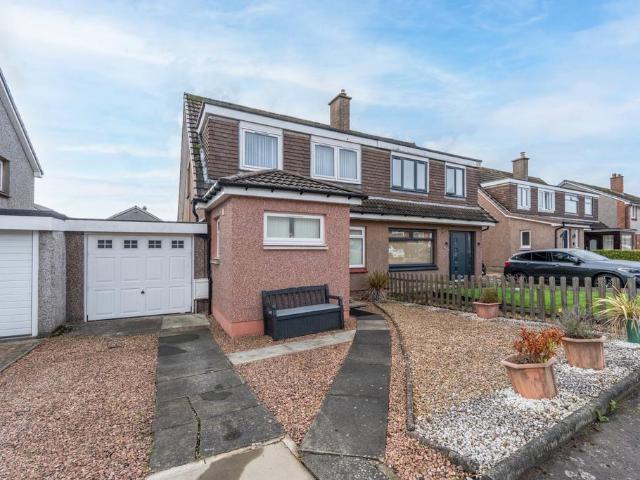
Situated within the popular Dunnikier Estate in Kirkcaldy, this extended three-bedroom semi-detached family home on Panmure Place offers generous and flexible accommodation over two levels. Benefiting from an extension to the front, a conservatory to the rear, downstairs WC, driveway, garage and a fantastic garden room/bar, the property provides excellent space for family living while offering scope for the new owners to modernise and add their own style.The property is entered through the extended front accommodation into a welcoming hallway, with the extension adding a convenient downstairs WC. The spacious living room provides plenty of room for freestanding furniture and creates a comfortable main family living space, flowing through to the dining room which offers generous space for a family dining table and leads directly into the conservatory to the rear. The modern fitted kitchen is positioned separately and provides a good range of base and wall-mounted units complemented by a
£ 220,000
3 bedroom house for sale
View photo
House · for sale
£ 142,950
3 bedroom house for sale
KY13
· 3 Bedrooms · 1 Bath · House
· Garden · Equipped kitchen · Heating
KY13 · 3 Bedrooms · 1 Bath · House · Garden · Equipped kitchen · Heating
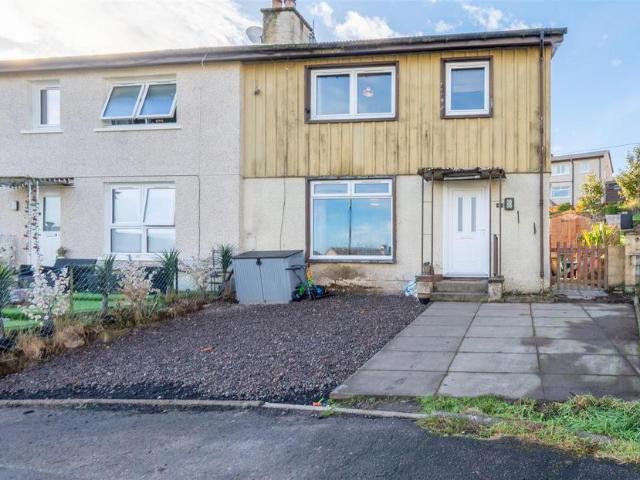
Situated in a great location on Glenartney Terrace, Perth, this spacious semi-detached house offers an excellent opportunity for first-time buyers, growing families or those looking for a comfortable home with plenty of space. The property comprises a bright and welcoming lounge, providing a lovely space to relax and unwind, alongside a good-sized kitchen with ample room for casual dining. There are three well-proportioned bedrooms and a family bathroom, making the home well suited to a range of buyers. Further benefits include gas central heating and double glazing throughout, ensuring comfort and practicality all year round. Externally, the property boasts a large private rear garden, offering excellent outdoor space for relaxing, entertaining or enjoying time with family and friends. Ideally positioned in a desirable area of Perth, the property is conveniently located for access to local amenities and everyday essentials. With its spacious accommodation, fantastic garden and appeali
£ 142,950
2 bedroom ground flat for sale
View photo
Flat · for sale
£ 99,950
2 bedroom ground flat for sale
KY13
· 2 Bedrooms · 1 Bath · Flat
· Garden · Equipped kitchen · Parking
KY13 · 2 Bedrooms · 1 Bath · Flat · Garden · Equipped kitchen · Parking
Rarely available in today's market is this generous two-bedroom ground floor apartment with panoramic views over the River Forth from your doorstep, living by the water at its very best with off road parking adjacent and well maintained private gardens to the rear and front garden. This home offers approximately 695 square feet of accommodation in the charming West Fife village of Newmills, ideal for first time buyers, downsizers, or investors. The bright 15-foot living room provides a welcoming space for relaxing and entertaining, while the fitted kitchen offers good worktop and storage space. Both bedrooms are well-proportioned doubles, with the principal bedroom particularly generous at over 12 feet in length. A modern shower room completes the accommodation, along with several useful storage cupboards off the hall and within the rooms. Located in Newmills, the property is well placed for local amenities and easy access to Dunfermline and the wider area, making it an excellent choic
£ 99,950
1 bedroom terraced bungalow for sale
View photo
Bungalow · for sale
£ 110,000
Updated
1 bedroom terraced bungalow for sale
KY13
· 1 Bedroom · 1 Bath · Bungalow
· Garden · Equipped kitchen · Parking
KY13 · 1 Bedroom · 1 Bath · Bungalow · Garden · Equipped kitchen · Parking
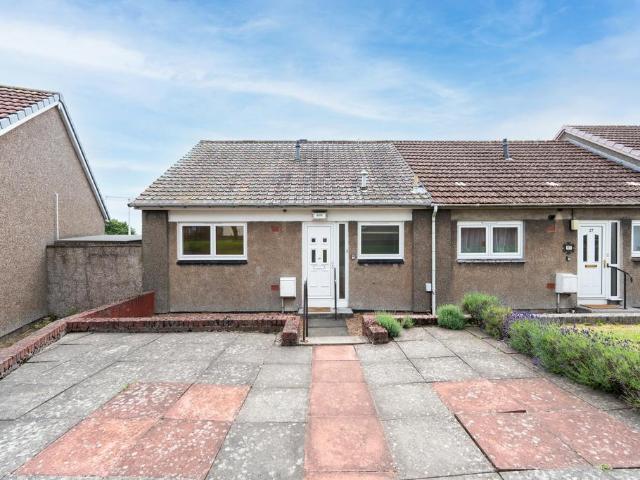
Situated within the popular Overton Mains area of Kirkcaldy, this one-bedroom terraced bungalow offers an excellent opportunity for first-time buyers, downsizers or those looking for easy, single-level living, the property has been well maintained and offers comfortable accommodation together with a desirable south facing rear garden and off-street parking.The accommodation is entered via a welcoming entrance porch leading into a fitted kitchen comprising a range of base and wall mounted units with contrasting worktops, stainless steel sink and space for free-standing appliances. To the rear of the property, the bright and spacious lounge provides a comfortable living space and leads directly into a sun room, which enjoys views over the rear garden and has a door opening onto the south-east facing outdoor space.The generous double bedroom benefits from fitted storage, while the wet room comprises a walk-in shower, wash hand basin and WC, finished with practical wet wall panelling. Good
£ 110,000
3 bedroom end of terrace house for sale
View photo
House · for sale
£ 205,000
Updated
3 bedroom end of terrace house for sale
KY13
· 3 Bedrooms · 1 Bath · House
· Garden · Equipped kitchen · Concierge · Heating
KY13 · 3 Bedrooms · 1 Bath · House · Garden · Equipped kitchen · Concierge · Heating
Located in the sought-after Balmoral Place, Perth, this well presented end terrace house offers an excellent opportunity for families and individuals alike. The property boasts a well-proportioned reception room, perfect for entertaining guests or enjoying quiet evenings at home.The modern, fully fitted dining kitchen offers ample storage space and provides access to the rear garden. With three spacious bedrooms, there is ample room for relaxation and personal space, making it an ideal setting for both young families and those looking to downsize. The shower room is conveniently located on the ground floor, ensuring ease of access for everyone.Gas central heating & double glazing ensure warmth & comfort throughout.Externally, the end terrace design offers added privacy and a sense of space. There is open garden ground to the front while the well maintaind rear garden is enclosed, offering the perfect degree of privacy and the ideal space for enjoying the finer weather.There is the adde
£ 205,000
2 bedroom flat for sale
View photo
Flat · for sale
£ 75,000
2 bedroom flat for sale
KY13
· 2 Bedrooms · 1 Bath · Flat
· Balcony · Lift · Equipped kitchen · Parking
KY13 · 2 Bedrooms · 1 Bath · Flat · Balcony · Lift · Equipped kitchen · Parking
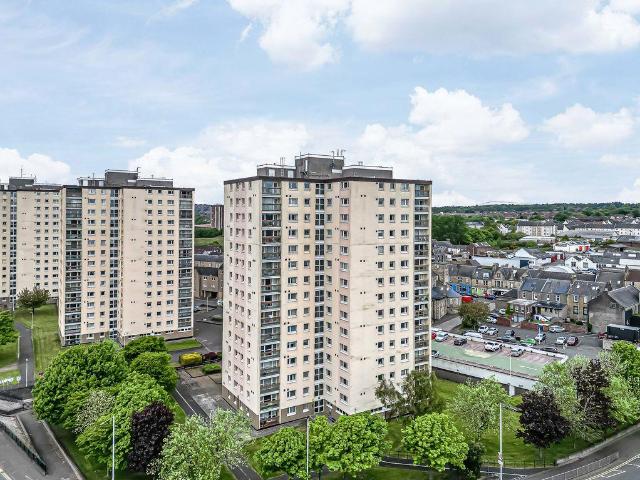
Susan Morton at Morton Napier is delighted to market this well presented 12th floor flat with fantastic views over Kirkcaldy, Ravenscraig Castle and the Firth of Forth. Located within the top block of this popular development just off St Clair Street. As well as being on the main bus route, the property is situated close to Ravenscraig Park, foreshore, promenade, Victoria Hospital, local shops and amenities, the town centre and mainline railway station. Whilst the A92 link road to the M90 and Fife Retail Park are just a short distance away. Comprising: hallway with built-in storage, lounge with door leading out onto an external balcony, breakfasting kitchen, 2 double bedrooms with built-in wardrobes and shower room. Electric heating, double glazing and security entry phone system, laundrette and resident parking. EntranceEntrance to the property is via a security entrance door with lift and stairs leading to the 12th floor with number 156 entered via a main door with an opaque glazed p
£ 75,000
2 bedroom semi detached bungalow for sale
View photo
Bungalow · for sale
£ 187,950
Updated
2 bedroom semi detached bungalow for sale
KY13
· 2 Bedrooms · 1 Bath · Bungalow
· Garden · Equipped kitchen · Parking · Heating
KY13 · 2 Bedrooms · 1 Bath · Bungalow · Garden · Equipped kitchen · Parking · Heating
Situated within a highly sought-after residential location, this attractive semi-detached bungalow on Huntingtower Crescent, Perth, offers comfortable accommodation all on one level, making it an ideal choice for first-time buyers, small families or those looking to downsize. The property welcomes you with a welcoming hallway leading through to a bright front-facing lounge. The good-sized kitchen offers ample room for everyday cooking, while two well-proportioned bedrooms and a shower room complete the accommodation. Further benefits include gas central heating and double glazing throughout. Externally, the property enjoys a private rear garden, ideal for outdoor relaxation, along with a private driveway to the front providing convenient off-street parking. Located in a popular residential area, this lovely bungalow offers excellent potential for a range of buyers seeking a comfortable home in a desirable part of Perth.Living Room - 3.05 x 4.73 (10'0 x 15'6) - Kitchen - 2.29 x 2.79 (7'
£ 187,950
1 bedroom terraced house for sale
View photo
House · for sale
£ 69,000
Updated
1 bedroom terraced house for sale
KY13
· 1 Bedroom · 1 Bath · House
· Equipped kitchen
KY13 · 1 Bedroom · 1 Bath · House · Equipped kitchen
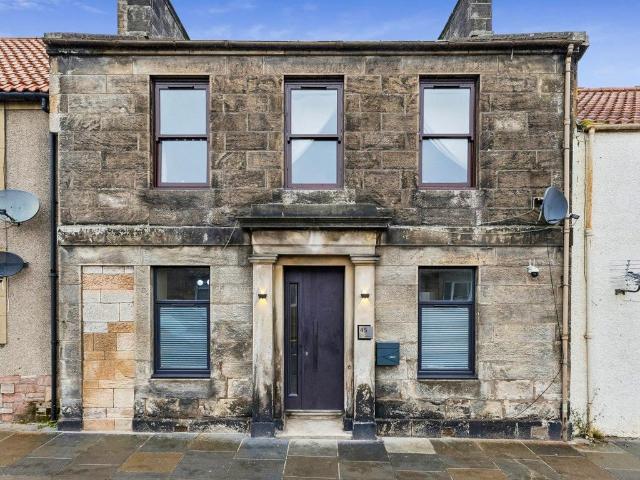
Situated within the village of Clackmannan, this converted ground floor flat offers well-proportioned accommodation within an established residential setting. Dating from circa 1900, the property provides a practical layout and would appeal to first-time buyers, downsizers and buy-to-let investors alike. The lounge/dining room offers a comfortable space for both relaxing and entertaining, with natural light enhancing the room. The kitchen is fitted with a range of wall and floor-mounted units, complemented by worktop surfaces and a stainless-steel sink. The layout provides practical preparation and storage space. The double bedroom is well proportioned and features distinctive wood-effect wall panelling, creating a warm and characterful finish. The room offers space for bedroom furnishings and provides a comfortable area for relaxation.The bathroom is fitted with a white three-piece suite comprising a bath with shower over, wash hand basin and WC. The room is finished with neutral wall
£ 69,000
4 bedroom detached house for sale
View photo
House · for sale
£ 329,995
Updated
4 bedroom detached house for sale
KY13
· 4 Bedrooms · 3 Baths · House
· Garden · Equipped kitchen · Parking
KY13 · 4 Bedrooms · 3 Baths · House · Garden · Equipped kitchen · Parking
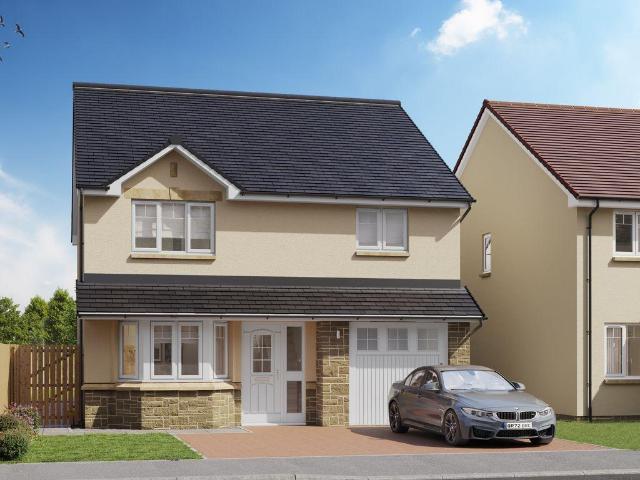
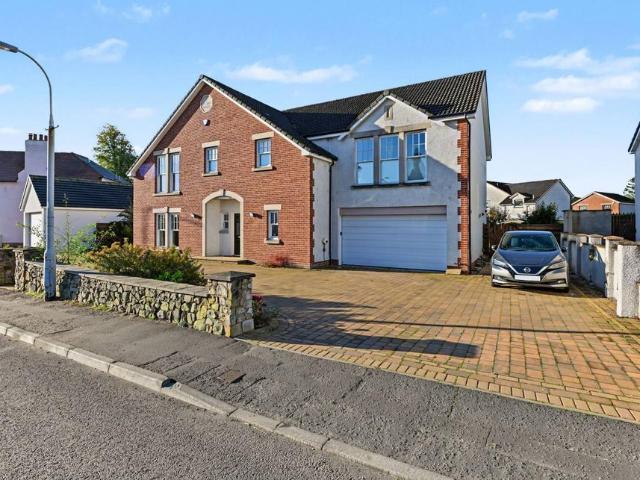
PLOT 42 - The Cuilin -HOME OF THE MONTH *TURF & FENCING INCLUDED*Four Bedroom Detached Villa with Garage *Ready Winter 2026*Enjoy modern living in the Cuillin - A stunning four-bedroom detached villa with an internal garage, designed for modern family living. The spacious open plan kitchen and living area opens onto the rear garden through elegant French doors. a sperate utility room adds convenience, while the front facing dining room with a bright bay window enhances natural light. Upstairs, are four generous bedrooms including an en-suite to bedroom one and fitted wardrobes to bedrooms 1, 2 and 3, complemented by a stylish family bathroom leading off the hall.Allanwater Homes, a family owned business founded in 1980 in Bridge of Allan, has over 40 years of experience in property development, focusing on building quality new build homes across central Scotland.Tenure: Freehold
£ 329,995
4 bedroom detached house for sale
View photo
House · for sale
£ 435,000
Updated
4 bedroom detached house for sale
KY13
· 4 Bedrooms · 2 Baths · House
· Garden · Equipped kitchen · Parking
KY13 · 4 Bedrooms · 2 Baths · House · Garden · Equipped kitchen · Parking
5% deposit contribution, flooring & turf to this home!This generous detached family home with integrated garage has a welcoming hallway leading to a spacious lounge, which opens into a bright breakfast/dining area with fitted kitchen, where double French doors provide access to the back garden. The utility space and downstairs WC are conveniently located off the kitchen/dining area. Upstairs the landing leads to the modern family bathroom including separate shower cubicle, the main bedroom with en suite and three other sizeable bedrooms. All four bedrooms have sought-after space for fitted or freestanding wardrobes. This four-bedroom detached family home has ample space for growing families. This home is part of our The Crossings development, South Queensferry South Queensferry offers country and coastal living on the Firth of Forth within easy reach of Scotland’s capital city, Edinburgh. The Crossings development is at the heart of a growing community with a new school, shops and cycl
£ 435,000
2 bedroom ground flat for sale
View photo
Flat · for sale
£ 110,000
Updated
2 bedroom ground flat for sale
KY13
· 2 Bedrooms · 1 Bath · Flat
· Equipped kitchen
KY13 · 2 Bedrooms · 1 Bath · Flat · Equipped kitchen
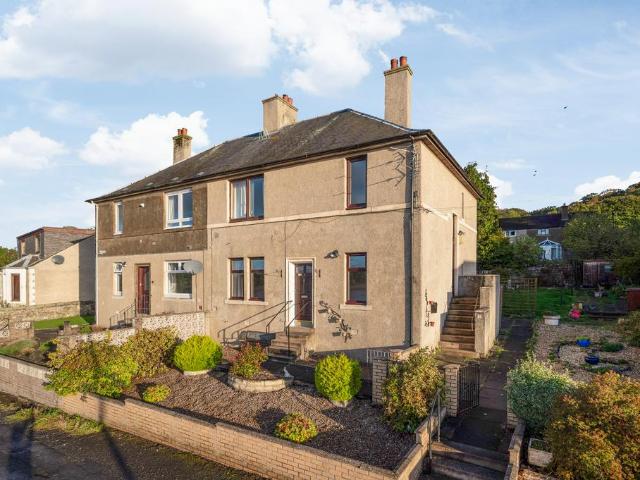
This well-presented two-bedroom ground floor flat offers approximately 625 square feet of accommodation in Dunfermline, ideal for first time buyers, downsizers, or investors. The bright 15-foot living room provides a welcoming space for relaxing and entertaining, while the adjoining fitted kitchen offers good worktop and storage space. Both bedrooms are well-proportioned, with the first bedroom benefiting from a built-in cupboard and the second offering a handy built-in wardrobe. A family bathroom with a bath completes the accommodation, along with a useful storage cupboard off the hall. Located in Dunfermline, the property is well placed for local schools, amenities, and transport links, making it an excellent choice for first time buyers or those seeking a low-maintenance home.LOCATIONThe ancient capital of Dunfermline won its bid to have official status city in May 2022, as part of the civic honour's competition to celebrate the Queen's platinum jubilee. The City of Dunfermline is o
£ 110,000
3 bedroom semi detached house for sale
View photo
House · for sale
£ 349,950
3 bedroom semi detached house for sale
KY13
· 3 Bedrooms · 1 Bath · House
· Garden · Equipped kitchen
KY13 · 3 Bedrooms · 1 Bath · House · Garden · Equipped kitchen
This substantial extended family home offers over 1,500 square feet of beautifully planned accommodation across two floors in the south after West Fife village of Crossford. Situated in a quiet exclusive cul-de-sac of similar homes. The heart of the home is a vast 23-foot kitchen/dining room complete with a central island, creating a superb space for family life and entertaining. French doors open into a bright conservatory with further access to the gardens, while a generous 16-foot bay-fronted living room, currently being used as a forth bedroom, provides a further comfortable space to relax. A downstairs WC completes the ground floor. Upstairs, three generous bedrooms are served by a spacious family bathroom with both a bath and a separate shower. The principal bedroom is particularly impressive at over 14 feet in length, with built-in wardrobe space to both of the larger bedrooms and further storage on the landing. The south facing rear gardens are well maintained and provide an id
£ 349,950
4 bedroom semi detached house for sale
View photo
House · for sale
£ 286,995
4 bedroom semi detached house for sale
KY13
· 4 Bedrooms · House
· Garden · Equipped kitchen
KY13 · 4 Bedrooms · House · Garden · Equipped kitchen
Discover the Kelso, a stunning 3+ bedroom home. Ground Floor: The Kelso welcomes you directly into a bright and spacious lounge room with a useful built-in storage cupboard. Walk through a modest hallway with a stylish WC before entering an open plan kitchen/dining room. With integrated appliances and French doors leading to the rear garden, this is the ideal place to cook up a storm and entertain guests. First Floor: An ample landing space features another handy storage cupboard and access to two bedrooms; one single bedroom served by a family bathroom, and a sizeable double with a stylish en-suite shower room. All wetrooms feature tiling around the bath/shower in your choice of colours and finishes. The floor also features a convenient live/work space, to concentrate and get to work. Second Floor: Enjoy the top storey which boasts an extra storage space to keep your home neat and tidy, and a spacious primary suite promising light and space. The main bedroom is served by an en-suite w
£ 286,995
2 Bedroom Lodge Character Property
View photo
Terraced House · for sale
£ 145,000
2 Bedroom Lodge Character Property
KY13
· 2 Bedrooms · Terraced House
· Garden · Equipped kitchen · Parking · Patio
KY13 · 2 Bedrooms · Terraced House · Garden · Equipped kitchen · Parking · Patio
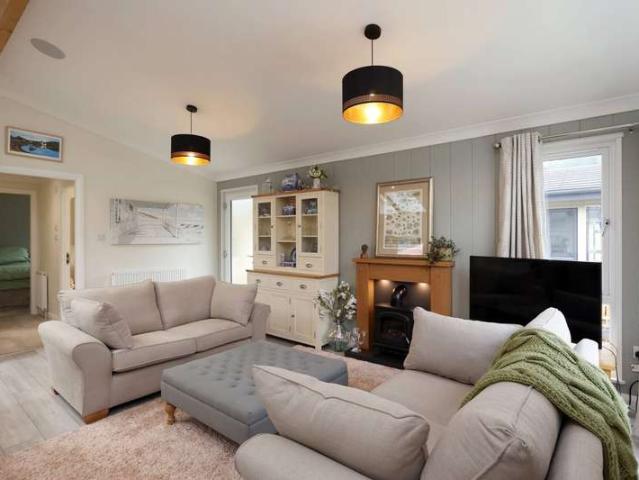
Reference: #11004This south facing lodge offers space and light with tall windows and sky lights in the open plan lounge/dining/kitchen with panaramic views across the countryside. The stunning kitchen is well equipped with floor and wall units, integrated fridge freezer, dishwasher, single oven, microwave, gas hob and extractor hood, and a contemporary floating island. The lounge has French doors leading out to the spacious decking area. The master bedroom is en suite with walk in wardrobe and classic and stylish furnishings complete the look. There is further twin bedroom and separate shower room. Outside is spacious with a driveway for two car parking and shed and a fully fenced garden area.The park is ideally situated six miles from Auchterarder and Dollar and within easy reach of Creiff and Perth. Edinburgh and Glasgow are an hours drive away En-Suite Shower Exclusive Development Fully Furnished Fully Residential Over 50s Development Patio Area Storage Shed WatersideCouncil Tax: B
£ 145,000
2 bedroom flat for sale
View photo
Flat · for sale
£ 110,000
Updated
2 bedroom flat for sale
KY13
· 2 Bedrooms · 1 Bath · Flat
· Garden · Equipped kitchen · Parking · Heating
KY13 · 2 Bedrooms · 1 Bath · Flat · Garden · Equipped kitchen · Parking · Heating
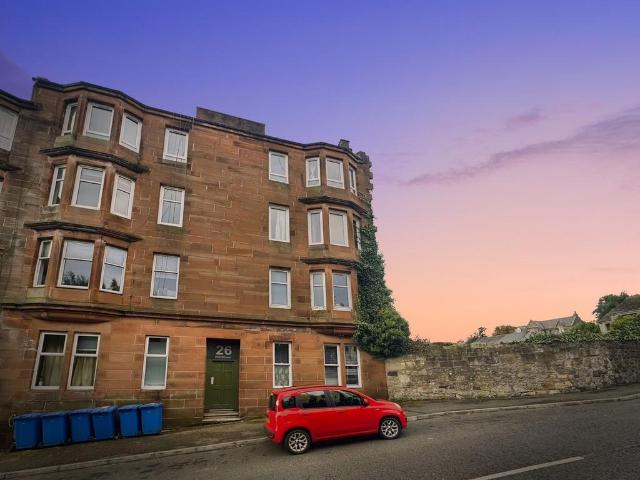
INDEPENDENTLY VALUED BY CHARTERED SURVEYORS (RICS) AT £115,000Key Features- Independently Valued at £115,000- Two-Bedroom Second-Floor Flat- Approximately 63m² of Accommodation- Living Room and Separate Kitchen- Bathroom with WC- Gas Central Heating- UPVC Double Glazing- Communal Rear Garden- Views Towards the Firth of Forth- On-Street Parking Nearby- EPC Rating C (74)Situated in an established residential area of Inverkeithing, Flat 5, 26 Hill Street is a two-bedroom second-floor flat offering approximately 63m² of accommodation, with views towards the Firth of Forth.The property comprises an entrance vestibule, hallway, living room, two bedrooms, a separate kitchen and a bathroom. Further benefits include UPVC double glazing, gas central heating and access to a communal rear garden, with on-street parking available nearby.The property is conveniently located for local amenities and transport links, making it an appealing option for first-time buyers or investors. NOTES FOR PURCHASERP
£ 110,000
2 Bedroom Terraced House
View photo
Terraced House · for sale
£ 95,000
2 Bedroom Terraced House
KY13
· 2 Bedrooms · Terraced House
· Equipped kitchen
KY13 · 2 Bedrooms · Terraced House · Equipped kitchen
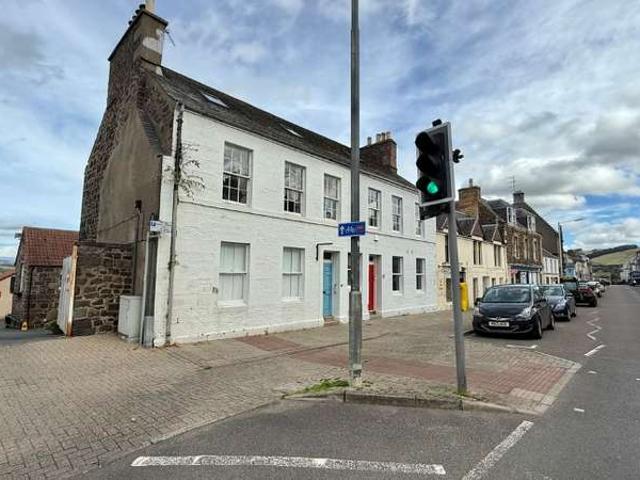
For sale by auction on Thursday, 26 November 2026 at 14:00 Venue: Live Stream Well-presented end of terrace townhouse situated on a popular High Street in the town of Newburgh with ground floor converted to a cafe. The ground level of the property has been converted and was formally used as a caf?, comprising an open plan shop area, modern kitchen, and WC. The upstairs of the property is a self-contained maisonette, comprising a spacious lounge boasting high ceilings and large windows, modern dining kitchen with integrated gas hob and oven, two bedrooms with spectacular views of the River Tay, and a family bathroom. Council Tax Band: B. Area 114 High Street is situated in the heart of Newburgh, enjoying a convenient central location with a range of everyday amenities close at hand including a Co-op supermarket, Post Office, pharmacy, GP surgery, dentist, library, caf?s, public houses and local community facilities. The village is surrounded by picturesque countryside and riverside scen
£ 95,000
5 bedroom detached house for sale
View photo
House · for sale
£ 629,995
5 bedroom detached house for sale
KY13
· 5 Bedrooms · 3 Baths · House
· Equipped kitchen · Parking
KY13 · 5 Bedrooms · 3 Baths · House · Equipped kitchen · Parking
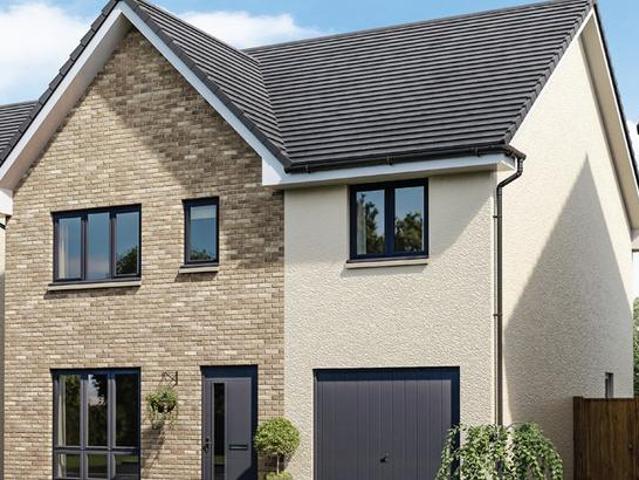
The Crichton welcomes you with a broad L‑shaped hallway that leads to a refined formal lounge and a spacious open‑plan kitchen, dining and family area. Designed to maximise light and flow, the ground floor creates an uplifting environment for everyday living, supported by a utility room and generous storage. Upstairs, five bedrooms include two with private en‑suites, while bedrooms one and two benefit from fitted wardrobes to maintain a streamlined feel. An integral single garage and a contemporary family bathroom complete this thoughtfully arranged home
£ 629,995
2 bedroom flat for sale
View photo
Flat · for sale
£ 125,000
Updated
2 bedroom flat for sale
KY13
· 2 Bedrooms · 2 Baths · Flat
· Equipped kitchen · Parking
KY13 · 2 Bedrooms · 2 Baths · Flat · Equipped kitchen · Parking
This exellent two-bedroom first floor apartment offers approximately 707 square feet of bright, versatile accommodation in a convenient Dunfermline location, ideal for first time buyers, professionals, or investors. The heart of the home is a spacious open-plan lounge/kitchen/dining room extending to over 17 feet, providing an excellent space for everyday living and entertaining, with the fitted kitchen offering ample worktop and storage space. Both bedrooms are well-proportioned doubles, with the principal bedroom benefiting from its own en-suite shower room and built-in wardrobe. A family bathroom with a bath completes the accommodation, along with a handy storage cupboard off the hall. There is parking to the front and communal grounds to the rear with bin area. Located West of Dunfermline, the property is well placed for local shops, amenities, and transport links, making it an excellent choice for first time buyers or those seeking a low-maintenance, well-presented home.LOCATIONTh
£ 125,000
2 bedroom apartment for sale
View photo
Flat · for sale
£ 259,995
Updated
2 bedroom apartment for sale
KY13
· 2 Bedrooms · 2 Baths · Flat
· Lift · Equipped kitchen
KY13 · 2 Bedrooms · 2 Baths · Flat · Lift · Equipped kitchen
This contemporary two-bedroom second floor apartment offers flexible, low-maintenance living, ideal for couples, first-time buyers or downsizers. The bright living area is perfect for relaxing or entertaining, while the separate modern kitchen features integrated appliances. The main bedroom includes an en-suite and fitted wardrobe, with a second bedroom ideal for guests or a home office.Excellent storage, lift access, secure entry and dedicated bike storage add convenience. Located on the edge of South Queensferry, enjoy coastal walks, cafés, restaurants and shops nearby, alongside excellent connections to Edinburgh.*for reservation by 31st October and legal completion by 17th December 2026
£ 259,995
3 bedroom semi detached house for sale
View photo
House · for sale
£ 159,950
Updated
3 bedroom semi detached house for sale
KY13
· 3 Bedrooms · 1 Bath · House
· Garden · Equipped kitchen
KY13 · 3 Bedrooms · 1 Bath · House · Garden · Equipped kitchen
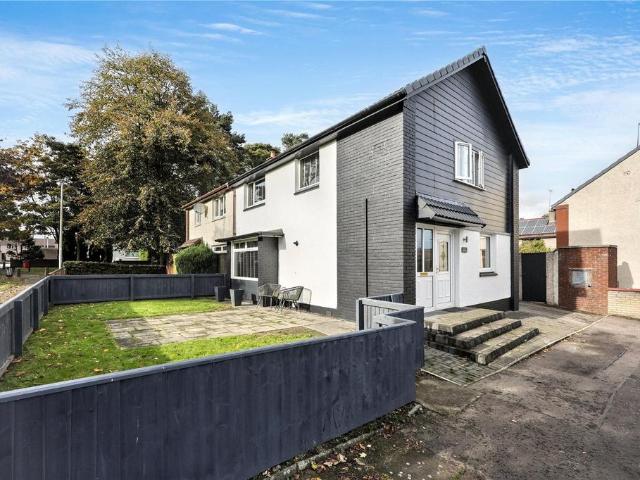
NOW UNDER OFFER, SIMILAR PROPERTIES REQUIRED*A beautifully presented semi-detached family home set within a popular and established residential setting in Glenrothes. Upgraded to a high standard throughout, this impressive property offers stylish, contemporary living spaces finished with crisp neutral décor and quality contemporary fittings.The ground floor opens with a welcoming entrance hallway leading into a light-filled living room with dual aspect windows. To the rear, the open-plan dining kitchen serves as the hub of the home, complete with slick modern cabinetry, integrated appliances, and ample space for family dining. Upstairs, the property boasts three well-proportioned bedrooms alongside a luxurious, decorative wet walled shower room with a corner shower enclosure.Externally, the property benefits from low-maintenance front garden grounds, and rear Monoblock driveway/outdoor space, and modern cladding details that provide excellent curb appeal. IMPORTANT NOTE TO POTENTIAL PU
£ 159,950
5 bedroom detached house for sale
View photo
House · for sale
£ 615,000
5 bedroom detached house for sale
KY13
· 5 Bedrooms · 3 Baths · House
· Garden · Parking · Concierge
KY13 · 5 Bedrooms · 3 Baths · House · Garden · Parking · Concierge
McEwan Fraser Legal are delighted to present this truly outstanding executive family home, offering an exceptional blend of elegance, generous proportions and luxurious family living. Immaculately presented throughout, this impressive residence boasts an abundance of versatile accommodation, five generously proportioned bedrooms, beautifully appointed reception spaces and superb outdoor amenities. With two en-suite bedrooms, extensive storage, enclosed rear gardens, off-street parking for up to six vehicles and an integrated double garage, this is a home that effortlessly combines style, comfort and practicality. The property welcomes you with a spacious entrance hall, setting the tone for the impressive accommodation that follows. The magnificent living room provides an elegant and inviting environment for relaxation, with ample space for comfortable furnishings and entertaining family and friends. A substantial separate dining room offers the perfect setting for formal dining, specia
£ 615,000
4 bedroom detached house for sale
View photo
House · for sale
£ 480,000
Updated
4 bedroom detached house for sale
KY13
· 4 Bedrooms · 4 Baths · House
· Garden · Equipped kitchen
KY13 · 4 Bedrooms · 4 Baths · House · Garden · Equipped kitchen
UNEXPECTEDLY BACK ON THE MARKET ON 16/10/26 BECAUSE THE BUYER COULDN’T COMPLETE THE PURCHASEDUVI ESTATES PRESENTS…STUNNING 4-BEDROOM DETACHED VILLA IN DULOCHWelcome to this exceptional 4-bedroom detached villa at Shearwater Crescent, Dunfermline - a rare opportunity to secure a spacious family home in the highly sought-after Duloch area.Set within a quiet and desirable residential street, this impressive property offers approximately 191 sqm of internal living space, combining modern open-plan living, flexible family areas and high-end finishes throughout.The ground floor has been designed for both everyday living and entertaining. A bright and welcoming living room provides a comfortable space to relax, while the open-plan layout flows through to the dining area, modern kitchen and sunroom extension - creating a fantastic multi-use family space.The modern kitchen features integrated appliances and connects to a practical utility room with side access to the garden.The sunroom extensio
£ 480,000
2 bedroom end of terrace house for sale
View photo
House · for sale
£ 140,000
Updated
2 bedroom end of terrace house for sale
KY13
· 2 Bedrooms · 1 Bath · House
· Garden · Equipped kitchen
KY13 · 2 Bedrooms · 1 Bath · House · Garden · Equipped kitchen
Situated within a popular and established residential development, this well-maintained two-bedroom semi-detached villa offers bright, comfortable accommodation and excellent outdoor space, making it an ideal purchase for first-time buyers, young families, downsizers or buy-to-let investors.The property is entered via a welcoming entrance vestibule leading into a spacious lounge, which provides an excellent setting for everyday living and entertaining. An open staircase creates an attractive focal point while enhancing the sense of space throughout the ground floor. To the rear, the modern fitted kitchen is equipped with a range of wall and base units, complementary worktops and ample space for dining, with direct access to the enclosed rear garden.The upper level comprises two well-proportioned bedrooms, including a generous principal bedroom with fitted storage. The second bedroom offers flexible accommodation and could be utilised as a guest room, nursery or home office. A modern fa
£ 140,000
4 bedroom detached house for sale
View photo
House · for sale
£ 215,000
Updated
4 bedroom detached house for sale
KY13
· 4 Bedrooms · 1 Bath · House
· Garden · Equipped kitchen · Parking
KY13 · 4 Bedrooms · 1 Bath · House · Garden · Equipped kitchen · Parking
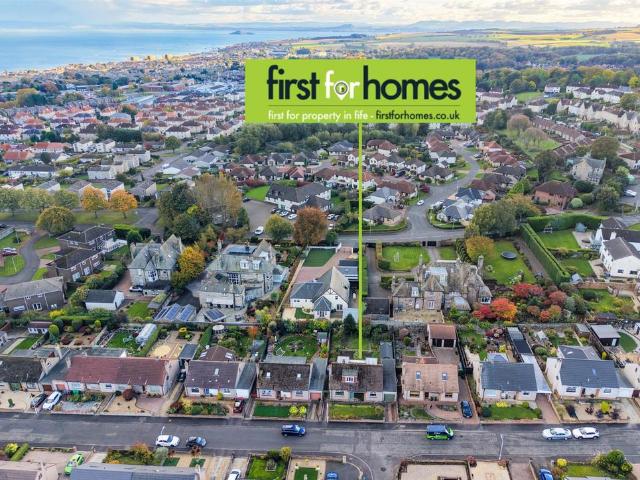
Bright & Spacious 4 Bed Detached Villa Boasting Tandem Garage, South Facing Rear Garden & Driveway, Situated in the Sought After Area of Forth Park Gardens, Kirkcaldy. In Need of Modernisation!Allan England's award winning team at first for homes are proud to welcome to the market this highly sought-after 4-bedroom Detached Family Villa situated within a desirable area of Forth Park Gardens, Kirkcaldy. Approx Size 130sqm. The property would benefit from modernisation internally. The accommodation comprises: spacious hallway, spacious family lounge with gas fire, kitchen, dining room, rear conservatory,/porch, 4 bedrooms, office/study (which could be opened up and converted to bedroom 4 en-suite). Property also benefits from UPVC double glazing and a gas fired Worcester boiler. Externally, there are gardens to the front, a south facing rear garden, driveway to the side which will accommodate 1 car with room to extend and tandem garage. Early viewing is highly recommended to ensure you d
£ 215,000
4 bedroom detached house for sale
View photo
House · for sale
£ 610,000
Updated
4 bedroom detached house for sale
KY13
· 4 Bedrooms · 2 Baths · House
· Garden · Parking · Equipped kitchen · Patio
KY13 · 4 Bedrooms · 2 Baths · House · Garden · Parking · Equipped kitchen · Patio
A detached, modern home in one of North Queensferry’s preeminent residential pockets, offering timeless, lateral living accommodation of notable scale and quality, set within a spacious plot featuring scenic, far-reaching views across Fife’s coastline and the Firth of Forth. AccommodationGround Floor: Entrance Vestibule, Hall, Sitting Room, Dining Room, open-plan Kitchen/Breakfast Room with adjoining Family Room, and Utility Room. Principal Bedroom with en-suite Shower Room. Three further Double Bedrooms (one used as a Home Office) and a Family Bathroom. Integral Double Garage. Exterior: A spacious plot bounds the house on all sides, with: An attractive front garden lending kerb appeal, with a smart block-paved driveway providing parking for multiple vehicles. A private and enclosed rear garden, landscaped for both amenity and ease of maintenance with ornamental, low-level walls, pockets of artificial lawn, well-stocked borders, and a garden shed. A patio terrace along the rear elevati
£ 610,000
2 bedroom flat for sale
View photo
Flat · for sale
£ 119,995
Updated
2 bedroom flat for sale
KY13
· 2 Bedrooms · 1 Bath · Flat
· Equipped kitchen · Parking
KY13 · 2 Bedrooms · 1 Bath · Flat · Equipped kitchen · Parking
A modern, well-presented and spacious two-bedroom flat, finished to a high standard. The property benefits from secure entry, allocated parking and ample visitor parking, along with excellent storage throughout.The accommodation comprises a bright and airy lounge, a generous and well-appointed modern dining kitchen, and two spacious double bedrooms, both offering plenty of floorspace and fitted mirrored wardrobes. The accommodation is completed by a contemporary bathroom fitted with an overhead mains shower.The development is ideally situated in a sought-after residential location just off Victoria Road, within a short stroll of a good selection of local amenities. The nearby town centre offers an excellent range of facilities, including retail shops, parks, the Adam Smith Theatre, a leisure centre, health and education facilities, and convenient transport links, including the train station. The property is also conveniently located for Fife Central Retail and Business Park, while the
£ 119,995
2 bedroom flat for sale
View photo
Flat · for sale
£ 210,000
Updated
2 bedroom flat for sale
KY13
· 2 Bedrooms · 2 Baths · Flat
· Balcony · Equipped kitchen · Parking · Concierge
KY13 · 2 Bedrooms · 2 Baths · Flat · Balcony · Equipped kitchen · Parking · Concierge
This is a luxury 2 bedroom top floor apartment with balcony and garage, situated within a prestigeous modern development made up of varied property styles. Caledonia Road is a rarely available and extremely sought after residential area within close proximity to the train station and all amenities. In addition to the station, nearby major motorway networks allow ready access to the most important business and cultural centres throughout Scotland.Internally the immaculate and well-proportioned living accommodation comprises of reception hall with store cupboard off, beautiful open plan living diner with access onto a balcony, principle bedroom with en-suite, second double bedroom and bathroom with over-bath shower. All rooms are tastefully presented with fresh neutral decor complimented by quality fitted floor coverings. Specification is to an uncompromising standard and includes quality kitchen bathroom and en-suite fittings, warmth is provided by a gas fired central heating system and
£ 210,000
3 bedroom detached bungalow for sale
View photo
Bungalow · for sale
£ 300,000
Updated
3 bedroom detached bungalow for sale
KY13
· 3 Bedrooms · 2 Baths · Bungalow
· Garden · Equipped kitchen
KY13 · 3 Bedrooms · 2 Baths · Bungalow · Garden · Equipped kitchen
Situated within a popular residential area of Burntisland, this spacious three-bedroom detached bungalow offers generous and well-proportioned accommodation, all conveniently arranged over one level. With an impressive living room, separate dining area, modern fitted kitchen, three bedrooms, family bathroom, principal bedroom with en-suite and a fantastic south-facing rear garden, the property provides an excellent layout for comfortable everyday living and would make an ideal family home or downsize.The property is entered into a welcoming hallway providing access throughout the accommodation, along with useful built-in storage. The bright and particularly spacious living room offers plenty of room for freestanding furniture, creating a comfortable main living space ideal for relaxing or entertaining. The generous proportions allow for a variety of furniture arrangements, making this a fantastic central feature of the home.The kitchen provides a practical space with a range of fitted
£ 300,000

Get email alerts

Don't miss out: be the first to know about new properties

The alert was correctly created

On subscribing you accept the conditions of use and the privacy policy
Alert
Receive new ads in your inbox
Save this search
Receive alerts for new listings

We'll send you an email when we have new properties for: "Properties for sale in KY13"

The alert was correctly created

Kinnesswood Kinross
Fruix Kinross
Get email alerts and be the first to see new listings
Required field
On subscribing I accept the terms of the privacy policy
Perfect! You'll soon start receiving new listings via email
Alert
Receive an email when we have new ads for Properties for sale in KY13
Save this search
Filters

Bedrooms

Size (sq.ft)

sq.ft
sq.ft

Price

£
£

Property type

Bathrooms

Clear all filters
Receive notifications when new entries are published.