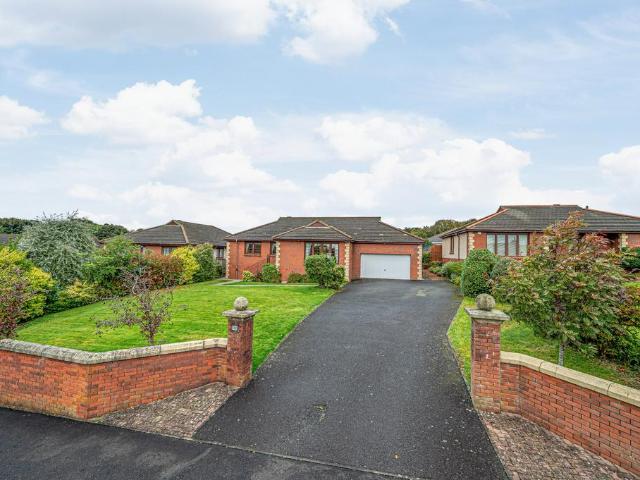
1,068 properties for sale in KY13

2 bedroom flat for sale
View photo
Flat · for sale
£ 175,000
Updated
2 bedroom flat for sale
KY13
· 2 Bedrooms · 1 Bath · Flat
· Garden · Fireplace · Equipped kitchen
KY13 · 2 Bedrooms · 1 Bath · Flat · Garden · Fireplace · Equipped kitchen
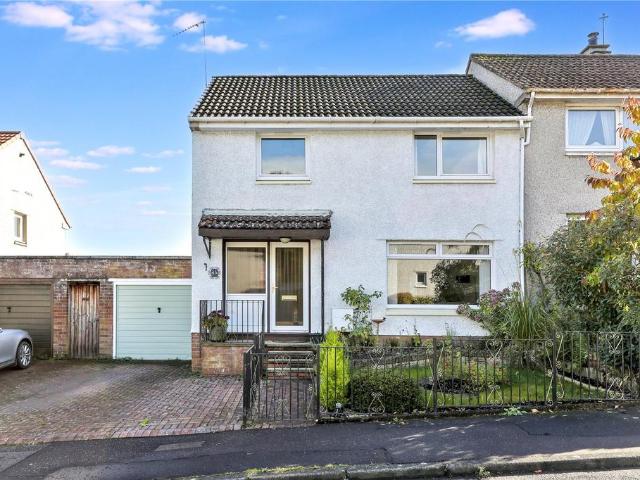
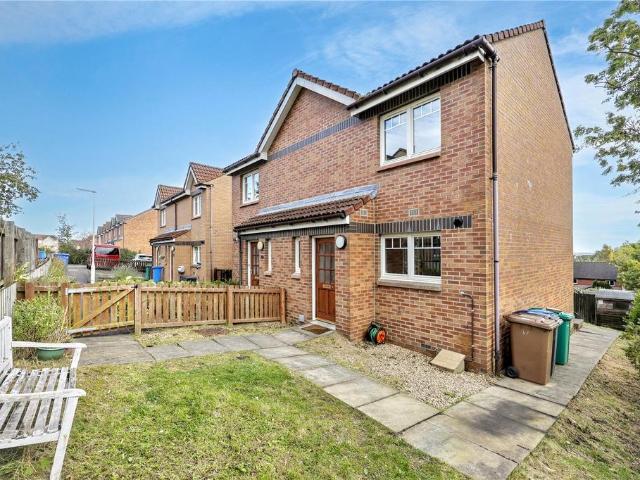
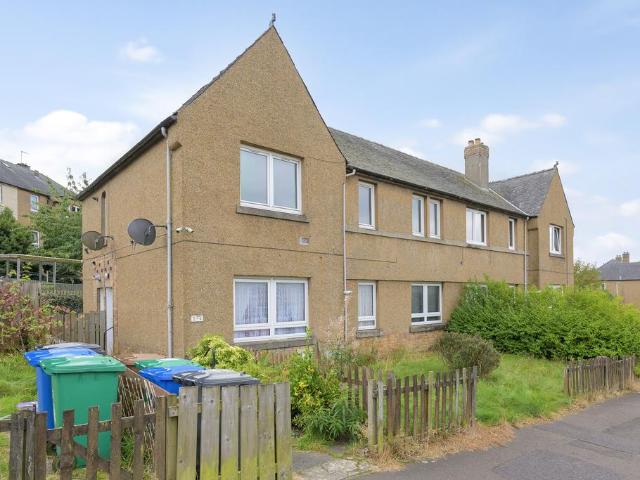
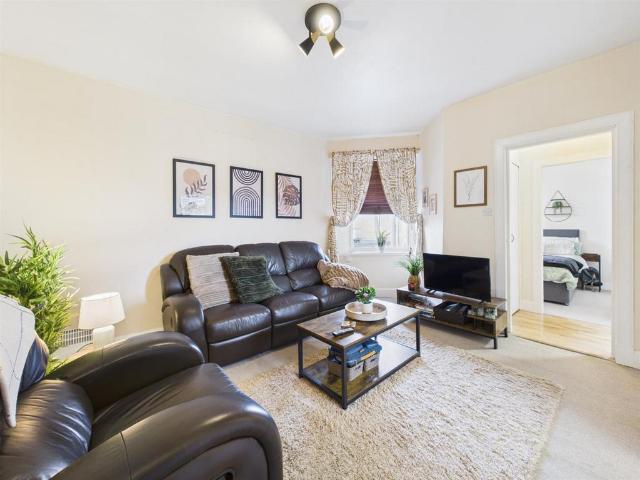
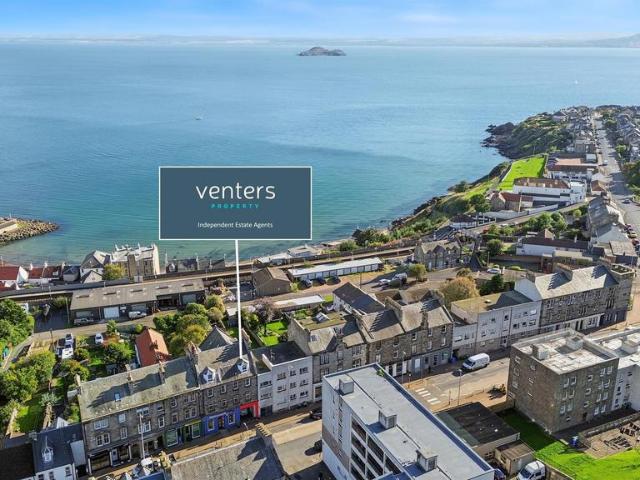
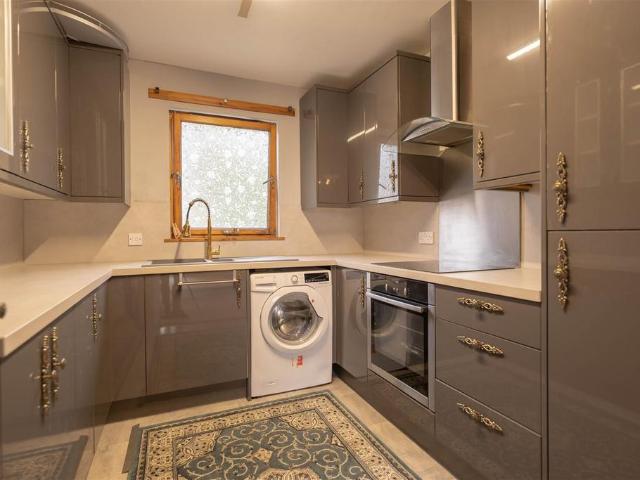
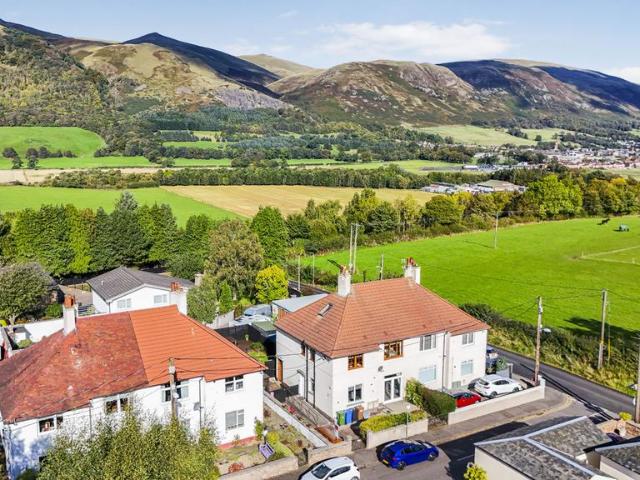
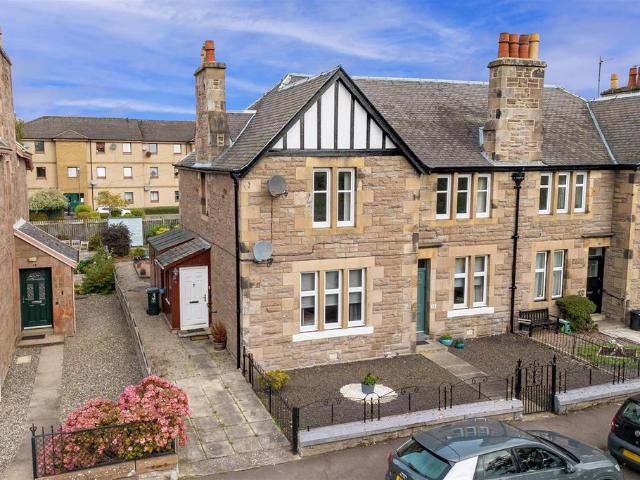
11 Muirton Place is an attractive traditional first floor flat offering very generous accommodation across two levels, complemented by useful storage and garden space to the rear. The property combines appealing period proportions with a flexible layout, including two bedrooms and substantial attic accommodation.From the ground-floor entrance, stairs rise to the main living level where a spacious landing connects the accommodation. The living room is particularly well proportioned, with a large window bringing in plenty of natural light alongside decorative cornicing and a fireplace creating an attractive focal point. The separate kitchen offers a good range of fitted units and worktop space, while the shower room is also located on this level. There are two bedrooms, both offering comfortable proportions, together with a useful separate storage room. A pull-down ladder leads to the upper level, significantly adding to the versatility of the home. Here, there is a large attic room, adj
£ 175,000
3 bedroom house for sale
View photo
House · for sale
£ 222,950
Updated
3 bedroom house for sale
KY13
· 3 Bedrooms · 1 Bath · House
· Garden · Equipped kitchen · Parking · Heating
KY13 · 3 Bedrooms · 1 Bath · House · Garden · Equipped kitchen · Parking · Heating
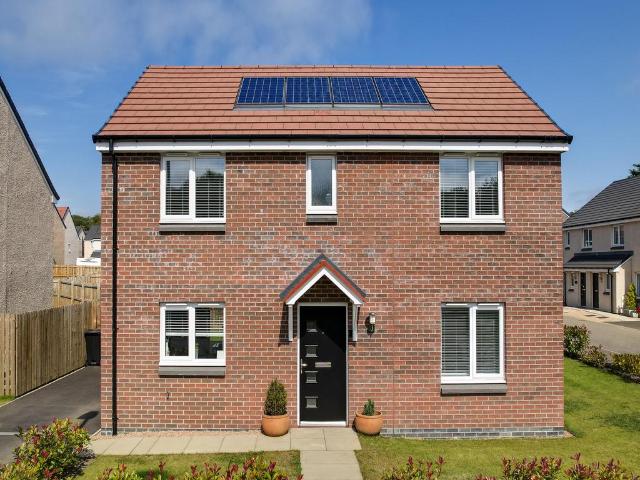
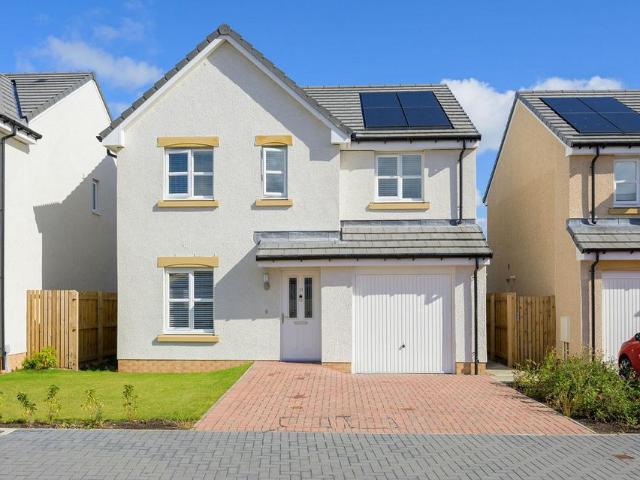
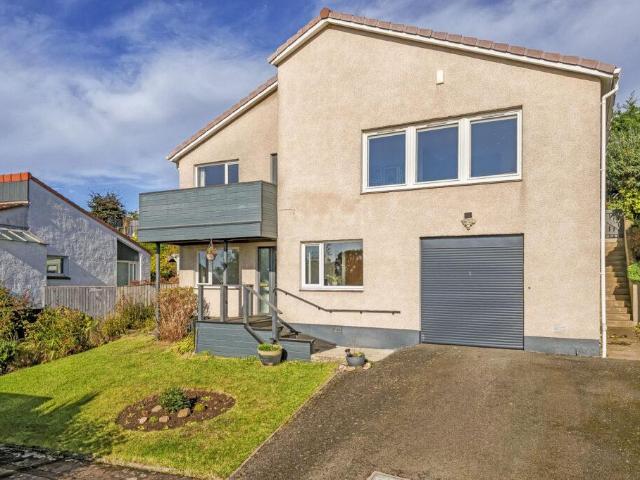
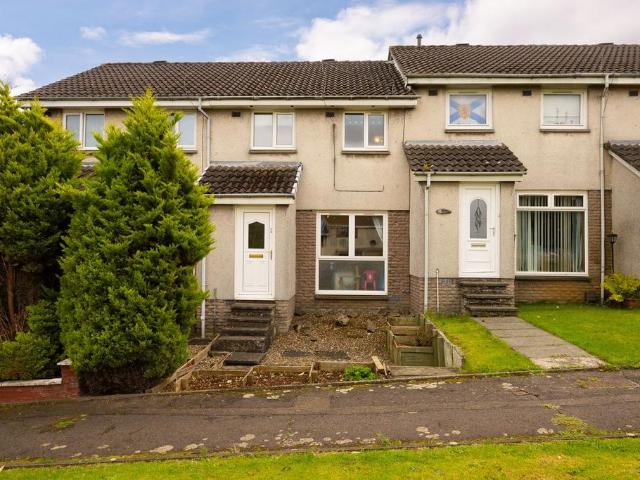
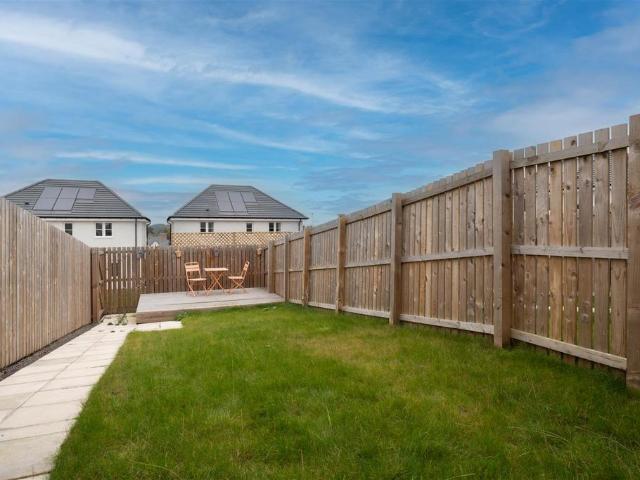
This very well-presented mid-terraced house on Normande Road, Huntingtower, offers excellent move-in condition throughout, making it an ideal choice for a range of buyers. The property boasts bright and welcoming accommodation, including a spacious lounge, modern kitchen with ample space for dining, separate utility room, downstairs WC, three well-proportioned bedrooms and a family bathroom. Externally, there is a private rear garden, perfect for relaxing and outdoor enjoyment, along with allocated parking to the front. Further benefits include gas central heating and double glazing. Ideally suited to those seeking a home ready to move straight into, early viewing is highly recommended to appreciate all this property has to offer.Lounge - 3.11 x 4.23 (10'2 x 13'10) - Kitchen - 3.66 x 2.92 (12'0 x 9'6) - Utility Room - 1.05 x 1.99 (3'5 x 6'6) - Wc - 1.73 x 1.15 (5'8 x 3'9) - Bedroom One - 2.57 x 4.19 (8'5 x 13'8) - Bedroom Two - 2.12 x 3.37 (6'11 x 11'0) - Bedroom Three - 2.28 x 2.36 (7
£ 222,950
3 bedroom semi detached house for sale
View photo
House · for sale
£ 200,000
Updated
3 bedroom semi detached house for sale
KY13
· 3 Bedrooms · 1 Bath · House
· Garden · Equipped kitchen · Parking
KY13 · 3 Bedrooms · 1 Bath · House · Garden · Equipped kitchen · Parking
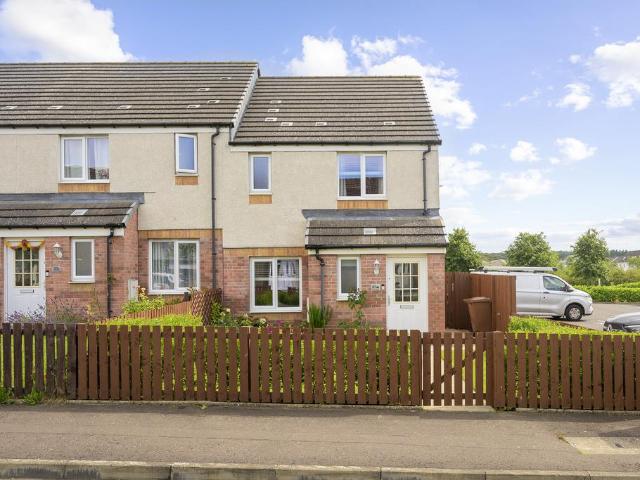
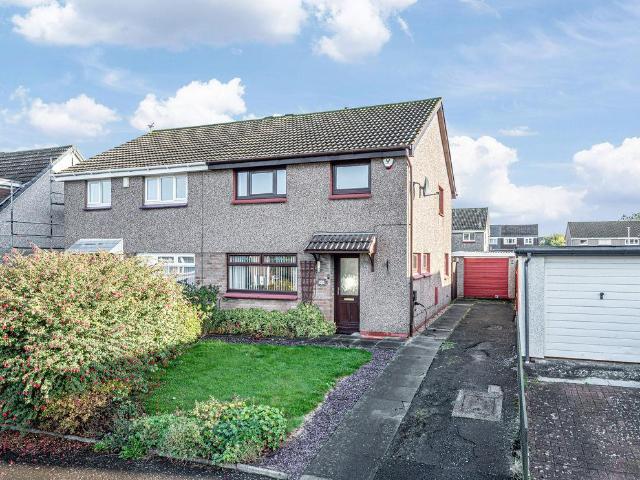
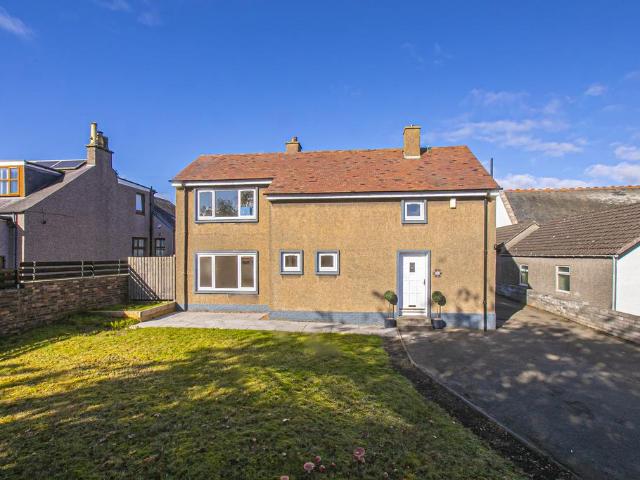
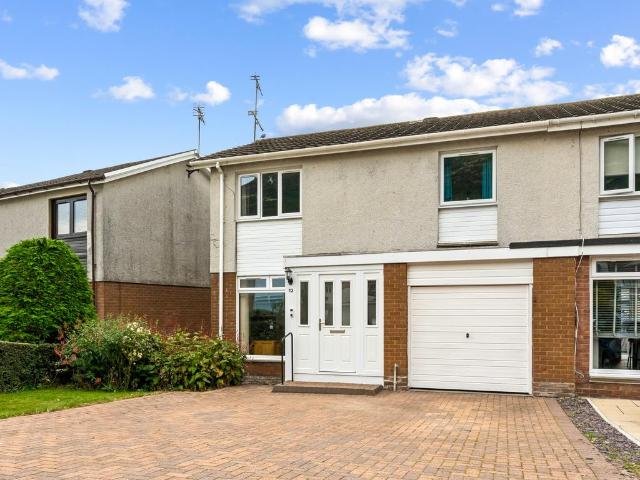
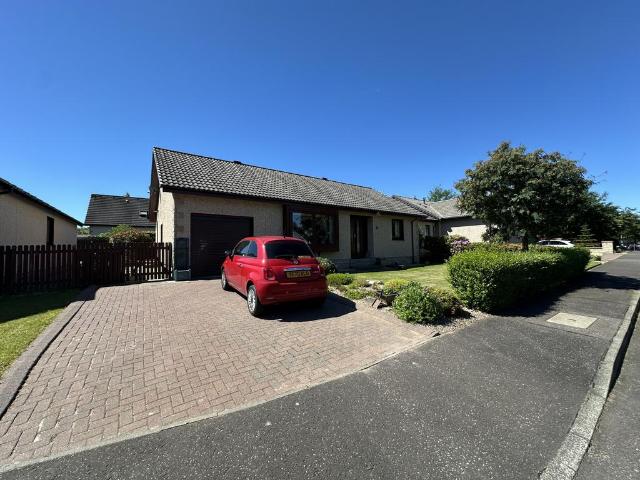
CLOSING DATE SET - FRIDAY 23RD OCTOBER 12 NOON*This beautifully presented three-bedroom extended semi-detached home offers spacious and well-maintained accommodation, making it an excellent choice for families and professionals seeking a home ready to move into. The property has been thoughtfully enhanced by the current owners and provides a flexible layout perfectly suited to modern family life.The ground floor comprises a welcoming entrance hall, a bright and spacious lounge, a modern fitted kitchen, separate dining room, useful utility room and a convenient w.c. Upstairs, there are three well-proportioned bedrooms and a stylish shower room finished to a high standard.Externally, the property boasts generous garden grounds, a private driveway and an attached garage, providing excellent parking and storage solutions. Located within a popular residential area close to schools, local amenities and transport links, this superb home offers a fantastic opportunity for a variety of buyers.
£ 200,000
3 bedroom detached house for sale
View photo
House · for sale
£ 255,995
Updated
3 bedroom detached house for sale
KY13
· 3 Bedrooms · House
· Garden · Equipped kitchen
KY13 · 3 Bedrooms · House · Garden · Equipped kitchen
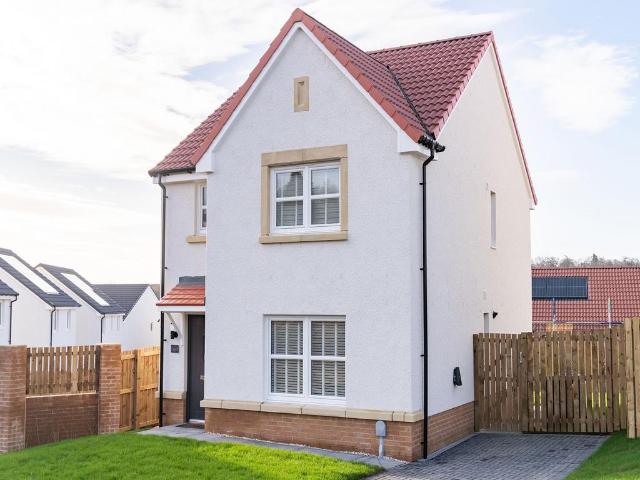
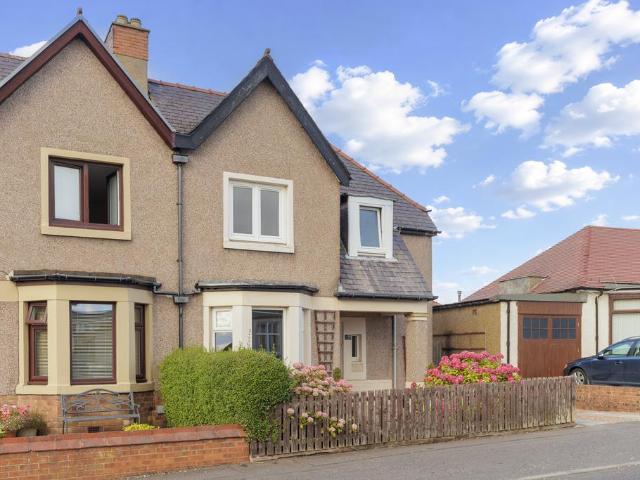
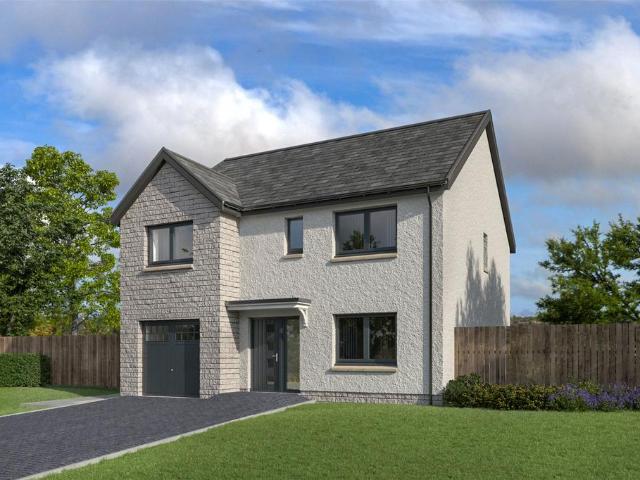
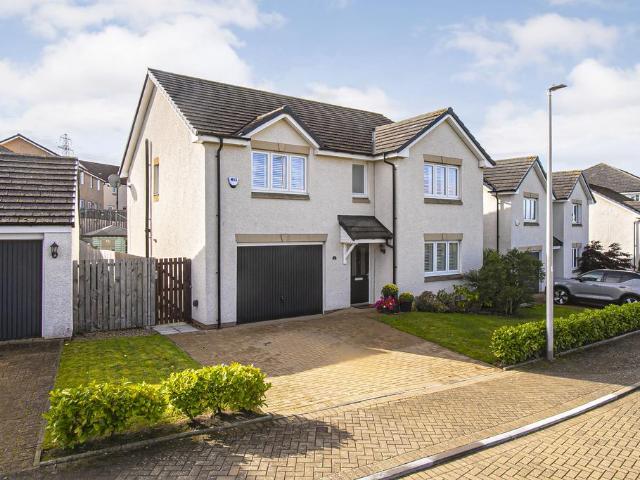
A superb family home, The Dunblane features a stunning open-plan kitchen/diner with French doors opening into the garden and an equally impressive lounge. A WC and two storage cupboards ensure that this home is practical as well as stylish. Upstairs you'll find three bedrooms, including a large bedroom one with en suite, a family-sized bathroom and a handy storage cupboard.Additional InformationTenure: HeritableCouncil tax band: Not made available by local authority until post-occupation
£ 255,995
3 bedroom end of terrace house for sale
View photo
House · for sale
£ 210,000
Updated
3 bedroom end of terrace house for sale
KY13
· 3 Bedrooms · 2 Baths · House
· Garden · Equipped kitchen
KY13 · 3 Bedrooms · 2 Baths · House · Garden · Equipped kitchen
This well-proportioned three-bedroom home offers 818 square feet of accommodation across two floors in Dunfermline. The ground floor opens into a bright kitchen/dining room, fitted with a good range of units and space for dining, with a useful cupboard and downstairs WC close by. The lounge is a generous size at over 15 feet in length, offering plenty of flexibility for both relaxing and entertaining. Upstairs, three bedrooms are arranged around a central landing, served by a family bathroom fitted with a bath. One bedroom further benefits from its own private en suite, while a built-in wardrobe adds valuable storage. There are well maintained and enclosed private garden to rear providing a child and pet safe environment. Located in popular residential area of Dunfermline, the property is well placed for local schools, amenities, and transport links, making it an excellent choice for growing families.LOCATIONThe ancient capital of Dunfermline won its bid to have official status city in
£ 210,000
3 bedroom detached house for sale
View photo
House · for sale
£ 268,995
Updated
3 bedroom detached house for sale
KY13
· 3 Bedrooms · House
· Garden · Equipped kitchen
KY13 · 3 Bedrooms · House · Garden · Equipped kitchen
Enjoy modern living in the Avon, a three-bedroom home featuring an open plan kitchen/dining room with French doors to the garden. A bright lounge, utility room, and WC complete the ground floor, while upstairs has an en suite bedroom, family bathroom, and ample storage.Additional InformationTenure: HeritableCouncil tax band: Not made available by local authority until post-occupation
£ 268,995
4 bedroom detached house for sale
View photo
House · for sale
£ 385,000
Updated
4 bedroom detached house for sale
KY13
· 4 Bedrooms · 2 Baths · House
· Garden · Parking · Swimming pool · Equipped kitchen
KY13 · 4 Bedrooms · 2 Baths · House · Garden · Parking · Swimming pool · Equipped kitchen
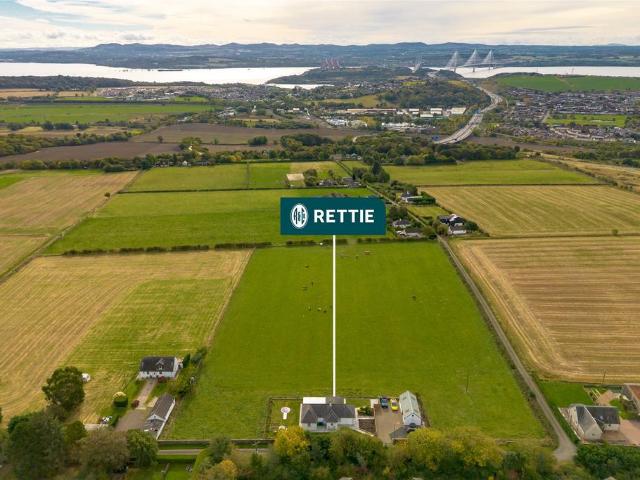
Closing Date Set For Tuesday 27th October at 12pmattractive family home enjoying breathtaking panoramic views across open countryside towards the iconic Forth Bridges, with bright, well-presented accommodation and a contemporary kitchen. Complemented by a south-facing enclosed garden, this is a wonderful opportunity to enjoy a semi-rural setting with excellent access to Dunfermline and the wider central belt.Accommodation Summary Ground FloorEntrance Vestibule, Hallway, Lounge, Dining Room, Kitchen, Utility Room, Principal Bedroom with En Suite Shower Room, Three Further Double Bedrooms, Family BathroomGarden & GroundsEnclosed South-Facing Garden, Lawn, Paved Areas, Decked Pergola with Hot Tub and Cold Plunge, Barbecue Area, Children's Play Area with Inbuilt Trampoline, Detached Double Garage, Electric Vehicle Charging Point, Driveway ParkingPlanning permission has been granted for extensions to the house and garage, valid until November 2026. Further details can be found on the Fife C
£ 385,000
2 bedroom detached bungalow for sale
View photo
Bungalow · for sale
£ 245,000
Updated
2 bedroom detached bungalow for sale
KY13
· 2 Bedrooms · 2 Baths · Bungalow
· Garden · Equipped kitchen · Patio
KY13 · 2 Bedrooms · 2 Baths · Bungalow · Garden · Equipped kitchen · Patio
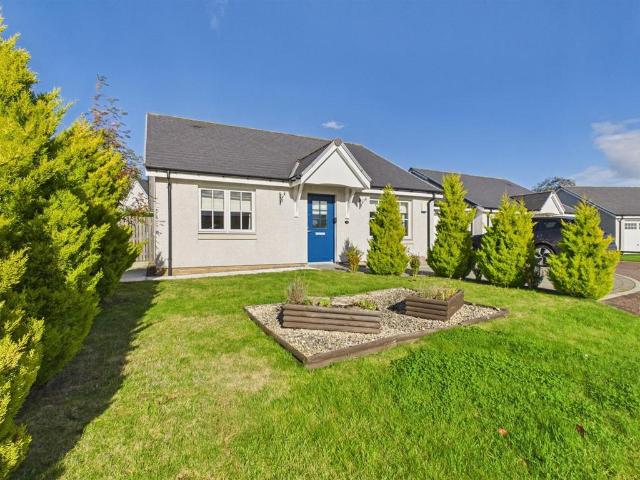
Situated in the popular Perthshire village of Methven, 14 Taylor Avenue is an attractive two-bedroom link-detached bungalow offering beautifully presented accommodation, stylish interiors and delightful garden grounds.The property opens into a welcoming hallway leading to a bright and spacious living room, tastefully decorated in neutral tones with attractive wooden flooring, creating a comfortable space for relaxing and entertaining. The contemporary kitchen and dining area is a particular highlight, featuring sleek fitted cabinetry, integrated appliances, generous worktop space and ample room for family dining. French doors open directly onto the rear patio and garden, allowing natural light to flood the room. Both bedrooms are well-proportioned and beautifully presented, with the principal bedroom benefiting from fitted wardrobes and a convenient en-suite shower room. A stylish bathroom provides additional comfort and practicality. Externally, the property enjoys beautifully maintai
£ 245,000
3 bedroom semi detached villa house for sale
View photo
House · for sale
£ 245,000
3 bedroom semi detached villa house for sale
KY13
· 3 Bedrooms · 2 Baths · House
· Garden · Equipped kitchen · Parking · Heating
KY13 · 3 Bedrooms · 2 Baths · House · Garden · Equipped kitchen · Parking · Heating
Leah Johnston at Morton Napier is delighted to market this beautifully presented extended semi-detached villa. Situated within the ever sought after Dunnikier Estate. Close to the A92 link road to the M90 which allows for easy commuting, both primary and secondary schools, the main shops within Fife Retail Park whilst being a short distance of the town centre with its varied amenities, mainline railway state, promenade, foreshore, Adam Smith Theatre and 3 local parks. Tastefully decorated accommodation comprising: hallway with large storage cupboard, lounge, dining kitchen, family room, wc apartment, 3 bedrooms and bathroom. Gas central heating and double glazing. Garden ground with driveway and EV car charger, garage and summer house. Council Tax Band: DTenure: Freehold
£ 245,000
3 bedroom terraced house for sale
View photo
House · for sale
£ 290,000
Updated
3 bedroom terraced house for sale
KY13
· 3 Bedrooms · 2 Baths · House
· Garden · Fireplace · Equipped kitchen
KY13 · 3 Bedrooms · 2 Baths · House · Garden · Fireplace · Equipped kitchen
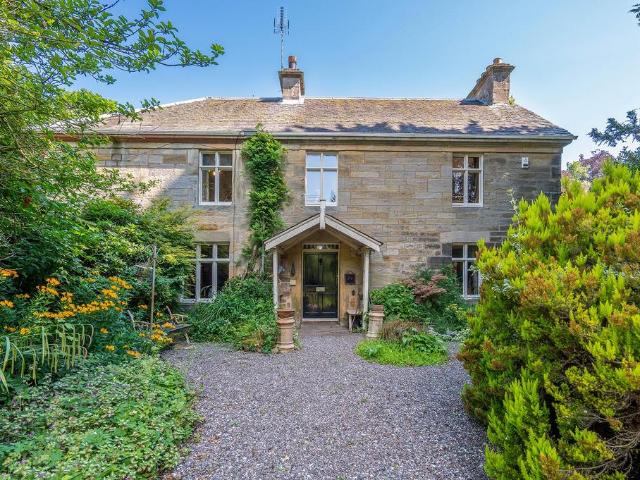
Gardeners Cottage is a wonderfully characterful nineteenth-century B-listed stone cottage, tucked away within the historic Balbirnie Estate and surrounded by some of Fife's most beautiful woodland and parkland scenery. Occupying a private and tranquil setting, the property combines period charm, generous living space and delightful gardens, whilst benefitting from a substantial workshop and versatile ancillary accommodation.The accommodation is entered via a welcoming hallway and immediately showcases the cottage's abundance of character. The elegant lounge is centred around a feature fireplace and enjoys a lovely bay window overlooking the front garden, allowing natural light to flood the room and creating a warm and inviting atmosphere.The dining room provides an excellent space for entertaining and flows openly into the kitchen, which is centred around a traditional gas-fired Aga and forms a sociable heart to the home. A staircase leads down from this area to a utility room, current
£ 290,000
2 bedroom semi detached house for sale
View photo
House · for sale
£ 174,995
Updated
2 bedroom semi detached house for sale
KY13
· 2 Bedrooms · 2 Baths · House
· Garden · Equipped kitchen
KY13 · 2 Bedrooms · 2 Baths · House · Garden · Equipped kitchen
This attractive two-bedroom semi-detached home offers well-proportioned accommodation across two levels, complemented by a south-facing rear garden and impressive views towards Edinburgh and Arthur’s Seat.The ground floor opens into a welcoming entrance hallway, providing access to a convenient downstairs WC and a modern, well-appointed kitchen. The kitchen offers a contemporary finish with ample worktop and storage space, creating a practical area for everyday cooking. To the rear, the generously sized lounge provides a comfortable setting for both relaxing and entertaining, with French doors opening directly onto the south-facing garden, allowing natural light to fill the room. A useful storage cupboard provides additional practicality.Upstairs, the property offers two well-proportioned bedrooms and a family bathroom. The main bedroom provides a spacious and comfortable retreat, while the second bedroom enjoys attractive elevated views towards Edinburgh, with the iconic Arthur’s Seat
£ 174,995
4 bedroom detached house for sale
View photo
House · for sale
£ 289,995
Updated
4 bedroom detached house for sale
KY13
· 4 Bedrooms · 3 Baths · House
· Garden · Equipped kitchen · Parking
KY13 · 4 Bedrooms · 3 Baths · House · Garden · Equipped kitchen · Parking
Stylish, Nearly-New and Pristine 4 Bed Detached Villa with En-Suite, Solar Panels, Garage, Driveway & Private Garden.Built by Miller Homes just 1 year ago, this beautifully presented 4 bed detached villa offers a superb opportunity to secure a contemporary, energy‑efficient home in one of Kirkcaldy's most sought-after residential areas. With approx 9 years of NHBC warranty remaining and a range of thoughtful first‑owner enhancements, this nearly-new property perfectly blends style, comfort, and practicality.Situated in a prime location, this house is close to the Victoria Hospital and lies within a few minutes drive of the town’s extensive shopping, leisure, and transport facilities and has easy access to the A92, making it an ideal base for commuters.Accommodation:The welcoming hallway leads into a beautifully designed kitchen/dining room, fitted with quality appliances. French doors open directly to the landscaped rear garden, allowing natural light to fill the space and providing se
£ 289,995
4 bedroom detached house for sale
View photo
House · for sale
£ 290,000
4 bedroom detached house for sale
KY13
· 4 Bedrooms · 2 Baths · House
· Garden · Parking · Equipped kitchen
KY13 · 4 Bedrooms · 2 Baths · House · Garden · Parking · Equipped kitchen
This spacious family home offers approximately 1,459 square feet of flexible accommodation across two floors in Cowdenbeath, together with a detached garage. The property has been upgraded and the ground floor comprises a bright 14-foot living room and a versatile dining room, which could also serve as a fourth bedroom or home office. The generous kitchen provides ample worktop and storage space, while a downstairs WC and a number of useful cupboards add everyday practicality. Upstairs, three well-proportioned bedrooms are served by a family bathroom with a bath, with the principal bedroom particularly spacious at over 14 feet square. Built-in wardrobe space and further storage cupboards on the landing provide excellent practicality throughout. The property benefits from a very generous plot with well maintained gardens to the front and rear with a driveway providing off street parking for several vehicles. Located in Cowdenbeath, the property is well placed for local schools, amenitie
£ 290,000
3 bedroom semi detached house for sale
View photo
House · for sale
£ 235,000
Updated
3 bedroom semi detached house for sale
KY13
· 3 Bedrooms · 1 Bath · House
· Garden · Equipped kitchen · Parking
KY13 · 3 Bedrooms · 1 Bath · House · Garden · Equipped kitchen · Parking
This well-proportioned three-bedroom semi detached home offers over 1,100 square feet of accommodation across two floors in one of Dunfermline's sought after residential areas. The lounge is a real highlight, extending to almost 15 feet in length with a striking bay window, while a separate dining room, also with its own bay window, offers further formal living space. The kitchen sits just off the hallway, fitted with a good range of units and space for freestanding appliances. Upstairs, three double bedrooms with family bathroom fitted with a bath, there are built-in wardrobes and storage cupboards throughout adding valuable practicality. A home you can put your own stamp on. There are good sized private gardens to the front and rear providing a child and pet safe environment with double driveway and ample on street parking. This property is well placed for local schools, amenities, and transport links, making it an excellent choice for growing families.LOCATIONThe ancient capital of
£ 235,000
5 bedroom detached bungalow for sale
View photo
Bungalow · for sale
£ 560,000
5 bedroom detached bungalow for sale
KY13
· 5 Bedrooms · 3 Baths · Bungalow
· Garden · Parking · Equipped kitchen
KY13 · 5 Bedrooms · 3 Baths · Bungalow · Garden · Parking · Equipped kitchen
This substantial five-bedroom detached bungalow offers over 2,700 square feet of versatile, single-storey accommodation in the village of Gowkhall, together with a double garage and an outdoor garden room. The main house is designed for family living, with a spacious 16-foot living room flowing into a dining area, ideal for entertaining. The generous kitchen is complemented by a separate utility room, while a family room, dedicated study, and WC provide excellent flexibility for modern living and home working. Four bedrooms are included in the main house, with the principal bedroom particularly impressive at over 19 feet in length and benefiting from its own en-suite shower room. A family bathroom with a bath serves the remaining bedrooms, with built-in wardrobes throughout. A particular feature of the property is the self-contained annexe accommodation, comprising its own lounge, fitted kitchen, bedroom with en-suite bathroom, and WC. This is ideal for multi-generational living, guest
£ 560,000
3 bedroom flat for sale
View photo
Flat · for sale
£ 129,950
Updated
3 bedroom flat for sale
KY13
· 3 Bedrooms · 1 Bath · Flat
· Garden · Equipped kitchen
KY13 · 3 Bedrooms · 1 Bath · Flat · Garden · Equipped kitchen
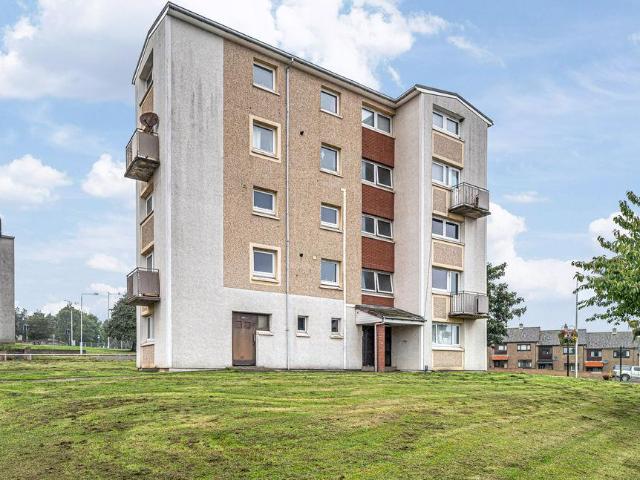
This spacious three-bedroom first floor flat offers approximately 959 square feet of accommodation, ideal for families, professionals, or investors looking for a buy to let. The bright 15-foot lounge provides a welcoming space for relaxing and entertaining, while the fitted kitchen offers good storage and worktop space along with room for freestanding appliances. All three bedrooms are well-proportioned, with the principal bedroom particularly generous at over 15 feet in length. A family bathroom with a bath completes the accommodation, along with handy storage off the hall. There are gardens to the rear providing a child and pet safe environment. Located in Dunfermline, the property is well placed for local schools, amenities, and transport links, making it an excellent choice for families or professionals seeking generous, well-presented accommodation.LOCATIONThe ancient capital of Dunfermline won its bid to have official status city in May 2022, as part of the civic honour's competi
£ 129,950
1 bedroom flat for sale
View photo
Flat · for sale
£ 65,000
Updated
1 bedroom flat for sale
KY13
· 1 Bedroom · 1 Bath · Flat
· Equipped kitchen
KY13 · 1 Bedroom · 1 Bath · Flat · Equipped kitchen
Positioned right in the heart of Perth city centre, Flat 6, 55 High Street is a well-proportioned one-bedroom third floor flat offering comfortable accommodation alongside an exceptionally convenient location.Ideally positioned to the rear of the buidling, the property is centred around a bright and spacious living room, with plenty of room for both relaxing and everyday living. A separate kitchen is fitted with a good range of timber-fronted units, contrasting worktops and tiled splashbacks, while a large window brings in plenty of natural light. The double bedroom is generously sized and enjoys the added benefit of a separate walk-in wardrobe, providing useful storage without compromising the main room. There is also a versatile box room/store which lends itself well to use as a compact home office, hobby space or additional storage area. Completing the accommodation is a bathroom fitted with a three-piece suite and shower over the bath. With shops, cafés, restaurants and other city
£ 65,000
5 bedroom detached house for sale
View photo
House · for sale
£ 379,950
Updated
5 bedroom detached house for sale
KY13
· 5 Bedrooms · 3 Baths · House
· Garden · Equipped kitchen · Parking
KY13 · 5 Bedrooms · 3 Baths · House · Garden · Equipped kitchen · Parking
Plot 12We are delighted to present to the market this beautiful 5 bedroom detached home (Gullane) which is situated within the highly sought after Oudenarde development in Bridge of Earn. Built to a high specification, by GS Brown ConstructionThe Gullane offers contemporary family living with a bright, open-plan kitchen and dining area that becomes the heart of the home. French doors lead directly to the garden, creating a seamless indoor–outdoor flow, while a separate lounge provides a cosy retreat for relaxed evenings.Practical features include a dedicated utility room and an integral garage, adding everyday convenience. Upstairs, the master bedroom boasts its own ensuite and impressive walk-in wardrobe, complemented by four additional well-proportioned bedrooms and a stylish family bathroom - perfect for growing families or hosting guests.Our Oudenarde development in Bridge of Earn provides the perfect compromise. You can reach 90% of Scotlands population within a 90 minute drive, m
£ 379,950
3 bedroom semi detached house for sale
View photo
House · for sale
£ 199,995
Updated
3 bedroom semi detached house for sale
KY13
· 3 Bedrooms · 1 Bath · House
· Garden · Fireplace · Equipped kitchen · Concierge
KY13 · 3 Bedrooms · 1 Bath · House · Garden · Fireplace · Equipped kitchen · Concierge
This attractive end-terraced villa occupies a popular residential setting within the Hillfoots village of Alva. The property provides well-proportioned accommodation extending to approximately 893 sq ft, arranged over two levels, and benefits from a number of modern improvements. The ground floor comprises a spacious living room, contemporary fitted kitchen and a bright sun room which provides direct access to the rear garden. The living room is well presented with attractive wood-effect flooring and a feature fireplace, while the modern kitchen is fitted with a range of white gloss wall and floor-mounted units, contrasting work surfaces and integrated cooking appliances. The sun room provides a pleasant additional reception space and enjoys a lovely outlook towards the rear garden.On the first floor there are three bedrooms, with the principal bedroom enjoying amazing views towards the Ochil Hills. The accommodation is completed by a modern bathroom and useful storage provision.Extern
£ 199,995
5 bedroom detached villa house for sale
View photo
House · for sale
£ 475,000
Updated
5 bedroom detached villa house for sale
KY13
· 5 Bedrooms · 2 Baths · House
· Garden · Parking · Equipped kitchen · Concierge · Heating
KY13 · 5 Bedrooms · 2 Baths · House · Garden · Parking · Equipped kitchen · Concierge · Heating
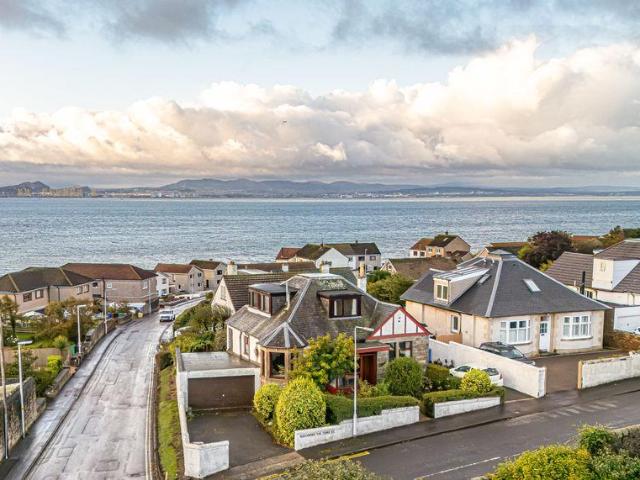
Susan Morton at Morton Napier is delighted to market this rarely available detached villa which occupies a corner plot in the highly desirable coastal town of Kinghorn. Offering an exceptional blend of space, versatility, and panoramic views across the Firth of Forth. Designed with flexible modern living in mind, the expansive layout can be adapted to your lifestyle, featuring three welcoming reception rooms (lounge, sitting room, and formal dining room), a well-appointed kitchen, five or six bedrooms, and two independent shower rooms. The property is partially double-glazed with gas central heating. Externally, the home boasts established, mature garden grounds alongside the advantage of two private driveways and a detached garage. Perfectly positioned for convenience, the villa sits within short walking distance of Kinghorn's local shops, the primary school, golf course, leisure centre, scenic foreshore, and the mainline railway station, providing commuter links to Edinburgh.Entrance
£ 475,000
2 bedroom end of terrace house for sale
View photo
House · for sale
£ 180,000
Updated
2 bedroom end of terrace house for sale
KY13
· 2 Bedrooms · 1 Bath · House
· Garden · Equipped kitchen
KY13 · 2 Bedrooms · 1 Bath · House · Garden · Equipped kitchen
Traditional end terraced house with sea views and elevated south-west facing rear garden. This stone-built property with lots of potential is situated in a conservation area just a stroll away from a picturesque harbour with beach and a railway station with direct trains to Edinburgh.Description - This charming end terraced house features on the ground floor - entrance vestibule, dining area with wood burning stove, modern kitchen, two bedrooms with built in wardrobes and bathroom. Upstairs there is an impressive lounge/family room with wood burning stove and views of Inchkeith Island. The front windows are single glazed and the rear windows including the French doors are double glazed. The property currently has no central heating. Externally there is a canopied area directly to the rear of the property which has steps leading up to a south-west facing garden that enjoys views of the sea. The covered area is ideal for drying and storing wood for the stoves
£ 180,000
4 bedroom detached house for sale
View photo
House · for sale
£ 365,000
Updated
4 bedroom detached house for sale
KY13
· 4 Bedrooms · 4 Baths · House
· Garden · Equipped kitchen · Parking
KY13 · 4 Bedrooms · 4 Baths · House · Garden · Equipped kitchen · Parking
Absolutely stunning ex showhome with superb enhancements throughout, truly must be seen to be appreciaed. This home offers generous and well-proportioned accommodation across two floors, extending to approximately 1,864 square feet in sought after executive estate, together with garage and beautiful enclosed gardens. The ground floor is arranged around a bright living room and a kitchen/dining room, with a separate dining room providing further flexibility for family life and entertaining. A utility room, downstairs WC and useful storage add everyday practicality. Upstairs, four well-proportioned bedrooms are found, with the principal bedroom benefiting from its own en-suite shower room and a walk-in wardrobe. Further bathroom and shower facilities serve the remaining bedrooms, and additional storage is provided on the first floor. The gardens and grounds are well maintained providing a child and pet safe environment with feature summerhouse. An excellent choice for growing families se
£ 365,000
5 bedroom flat for sale
View photo
Flat · for sale
£ 275,000
Updated
5 bedroom flat for sale
KY13
· 5 Bedrooms · 2 Baths · Flat
· Garden · Equipped kitchen · Cellar · Concierge · Heating
KY13 · 5 Bedrooms · 2 Baths · Flat · Garden · Equipped kitchen · Cellar · Concierge · Heating
Outstanding traditional double upper flat with stunning sea views and generous south facing private garden. This substantial stone-built property with studio/workshop is situated in the heart of a sought-after coastal town just a stroll away from a picturesque harbour with beach and a railway station with direct trains to Edinburgh.Description - This spacious versatile family home features on the first floor - reception hallway with utility cupboard, two large open plan public rooms, family room/fifth double bedroom, bathroom with roll top bath and breakfasting kitchen with window seat perfect for enjoying the views. The second-floor accommodation comprises - four double bedrooms all with built in storage and second bathroom with separate shower enclosure. There is a large basement room on the ground floor which would be perfect for a self-contained workspace or games room. The property benefits from gas central heating with Worcester Bosch combi boiler. Externally there are generous p
£ 275,000
2 bedroom flat for sale
View photo
Flat · for sale
£ 42,000
Updated
2 bedroom flat for sale
KY13
· 2 Bedrooms · 1 Bath · Flat
· Equipped kitchen · Parking · Concierge
KY13 · 2 Bedrooms · 1 Bath · Flat · Equipped kitchen · Parking · Concierge
This property is available through a 25% shared ownership scheme with Caledonia Housing Association.Nestled on the desirable Cromlix Road in Perth, this stylish ground floor flat offers a perfect blend of comfort and convenience. With two generous bedrooms, this property is ideal for individuals or small families seeking a welcoming home. The spacious reception room features patio doors that open onto a private decking area, providing stunning views over the picturesque landscape of Perth—perfect for enjoying a morning coffee or evening relaxation.The flat boasts a well-appointed bathroom and a modern kitchen, ensuring that all your daily needs are met with ease. Additionally, private parking is available at the front of the property, adding to the convenience of this lovely home. Situated in a sought-after location, you will find yourself close to a variety of amenities, including shops, parks, and public transport links, making it easy to enjoy all that Perth has to offer. Excellent
£ 42,000
2 bedroom bungalow for sale
View photo
Bungalow · for sale
£ 299,000
Updated
2 bedroom bungalow for sale
KY13
· 2 Bedrooms · 2 Baths · Bungalow
· Garden · Equipped kitchen · Parking · Heating
KY13 · 2 Bedrooms · 2 Baths · Bungalow · Garden · Equipped kitchen · Parking · Heating
4 Coldstream Avenue, Perth, PH1 1RZOffers Over £299,000 | Home Report Value: £300,000A&S Properties are delighted to bring to the market this beautifully presented two-bedroom detached bungalow located in the highly desirable residential area of 4 Coldstream Avenue, Perth, PH1 1RZ.Presented in excellent move-in condition with a Category 1 Home Report throughout, this spacious bungalow offers comfortable single-level living and is ideally suited to downsizers, professionals or small families.The accommodation comprises a welcoming entrance hall, a bright and spacious sitting room with an open gas fire, a separate dining room leading into a conservatory overlooking the rear garden, a fitted kitchen with adjoining utility room, two generous double bedrooms including a principal bedroom with en-suite shower room, and a family bathroom.Further benefits include gas central heating, double glazing, a substantial floored attic providing excellent storage, an integral garage with automated roll
£ 299,000
4 bedroom detached house for sale
View photo
House · for sale
£ 385,000
4 bedroom detached house for sale
KY13
· 4 Bedrooms · 2 Baths · House
· Garden · Balcony · Equipped kitchen · Parking · Concierge
KY13 · 4 Bedrooms · 2 Baths · House · Garden · Balcony · Equipped kitchen · Parking · Concierge
This southeast-facing detached house is an exclusive four-bedroom home nestled at the end of a cul-de-sac in Dalgety Bay. Part of a family-friendly development, it is within easy reach of amenities, schools, and bus and rail links, while providing easy access to the enveloping countryside and nearby beaches. Roughly 40 minutes from Edinburgh city centre by car or public transport, it is a highly popular location with families and professionals alike. The home itself is finished to exceptional standards with stylish interior design and a host of desirable features. It has three reception areas (including a breakfasting kitchen), a private balcony with stunning views, and the convenience of a family bathroom and an en-suite. Attractive gardens add to its alure, along with a double driveway and integrated garage. EPC Rating D. Council Tax Band F. *For full accommodation and property details please download a copy of the Sales Brochure
£ 385,000
3 bedroom flat for sale
View photo
Flat · for sale
£ 125,000
Updated
3 bedroom flat for sale
KY13
· 3 Bedrooms · 1 Bath · Flat
· Equipped kitchen
KY13 · 3 Bedrooms · 1 Bath · Flat · Equipped kitchen
Quote Ref: 844552 when callingFull of charm, individual character, and stunning views toward the Ochil Hills, 4 Benview Terrace is an exceptionally unique home in the heart of Fishcross. Blending classic cottage warmth with stylish modern enhancements, this 3-bedroom upper cottage flat offers a wonderfully versatile layout finished with rustic solid wood door surrounds and quality laminate flooring throughout the ground floor.Approached by an elevated flight of steps, the entrance immediately sets a welcoming tone with a traditional stable door—perfect for opening the top half on clear days to let the fresh country air flow in. To the left sits a beautifully styled living area, where contemporary acoustic panelling creates striking feature walls against cosy, warm decor. Framing delightful views toward the hills, this relaxing space also features an open cupboard housing the boiler.At the heart of the home, the country-style kitchen is fitted with classic cream-coloured shaker units, o
£ 125,000
3 bedroom terraced house for sale
View photo
House · for sale
£ 150,000
Updated
3 bedroom terraced house for sale
KY13
· 3 Bedrooms · 1 Bath · House
· Garden · Equipped kitchen · Parking
KY13 · 3 Bedrooms · 1 Bath · House · Garden · Equipped kitchen · Parking
Sold with a tenant in SituLong term tenant£475 pcmWell-presented and generously proportioned, three-bedroom mid-terraced family home, complemented by private gardens and benefiting from a garage. Ideally situated within a residential area in the sought-after commuting town of Inverkeithing, Fife. An entrance welcomes you into the property and leads into the living room, which has carpeted flooring throughout and benefits from large windows that allow plenty of natural light to fill the space. The spacious kitchen is set to the rear of the property and offers plenty of cupboard space and is finished with wood-effect countertops, a tiled-effect splashback, a stainless steel sink with drainer, as well as an integrated oven and gas hob with canopy above and space for additional appliances. The dining room further provides access to the garden set to the rear, offering additional space for entertaining. Heading upstairs, carpeted flooring leads to the first floor, providing direct access to
£ 150,000
7 bedroom detached house for sale
View photo
House · for sale
£ 2,150,000
Updated
7 bedroom detached house for sale
KY13
· 7 Bedrooms · 7 Baths · House
· Garden · Parking · Balcony · Equipped kitchen · Powder room · Concierge
KY13 · 7 Bedrooms · 7 Baths · House · Garden · Parking · Balcony · Equipped kitchen · Powder room · Concierge
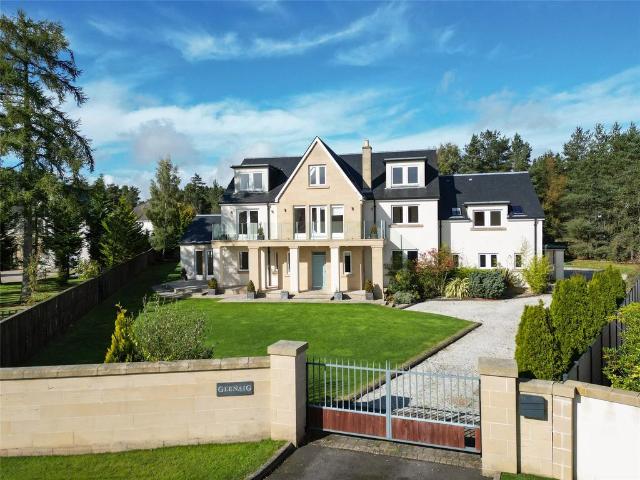
Glenaig is an exceptional detached family home occupying a prime position on the prestigious Queens Crescent, Gleneagles, with extensive gardens, private parking and a detached double garage with additional accommodation above. Offering substantial and versatile accommodation over three levels, multiple reception rooms and a high-specification kitchen, this is a rare opportunity to acquire a significant home in one of Scotland’s most sought-after locations.Summary of AccommodationGround Floor Entrance Hall, Drawing Room, Dining Room, Kitchen, Breakfast Room, Family Room, Study, Cloakroom, Utility Room, Boot Room, Shower Room, Drinks Store, Plant Room, StoreFirst FloorPrincipal Bedroom Suite with Two Dressing Rooms and En-Suite Bathroom, Guest Bedroom with Dressing Room and En-Suite Bathroom, Four Further Bedrooms, Two En-Suite and Two Served by a Family Bathroom, Sitting Area with Access to Balcony Terrace, Rear TerraceSecond FloorMedia/Cinema Room, Games Room, Reading Area, Bedroom 7
£ 2,150,000
2 bedroom flat for sale
View photo
Flat · for sale
£ 69,950
Updated
2 bedroom flat for sale
KY13
· 2 Bedrooms · 1 Bath · Flat
· Balcony · Equipped kitchen · Parking · Heating
KY13 · 2 Bedrooms · 1 Bath · Flat · Balcony · Equipped kitchen · Parking · Heating
Susan Morton at Morton Napier is delighted to market this upper flat on two levels with sea views and views over Kirkcaldy. Just a short walk from the foreshore, promenade, Beveridge Park, Adam Smith Theatre, town centre with its varied amenities and mainline rail/bus stations whilst the A92 link road to the M90 and Fife Retail Park is a short distance way. Situated within the West Primary School and Balwearie High School catchment areas. Comprising: hallway which is open plan with the dining kitchen, lounge with external balcony off, modern kitchen, 2 double bedrooms and modern bathroom. Double glazing and gas central heating. Off street residents parking and laundrette. Ideal first time purchase or buy to let investment.Council Tax Band: ATenure: Freehold
£ 69,950

Get email alerts

Don't miss out: be the first to know about new properties

The alert was correctly created

On subscribing you accept the conditions of use and the privacy policy
Alert
Receive new ads in your inbox
Save this search
Receive alerts for new listings

We'll send you an email when we have new properties for: "Properties for sale in KY13"

The alert was correctly created

Kinnesswood Kinross
Fruix Kinross
Get email alerts and be the first to see new listings
Required field
On subscribing I accept the terms of the privacy policy
Perfect! You'll soon start receiving new listings via email
Alert
Receive an email when we have new ads for Properties for sale in KY13
Save this search
Filters

Bedrooms

Size (sq.ft)

sq.ft
sq.ft

Price

£
£

Property type

Bathrooms

Clear all filters
Receive notifications when new entries are published.