1,255 properties for sale in KY6

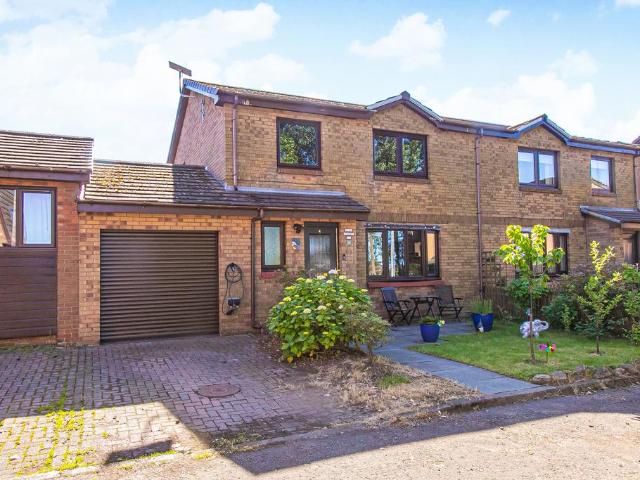
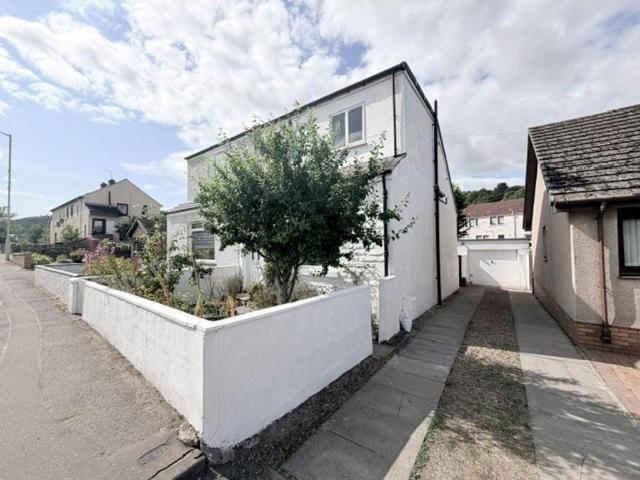
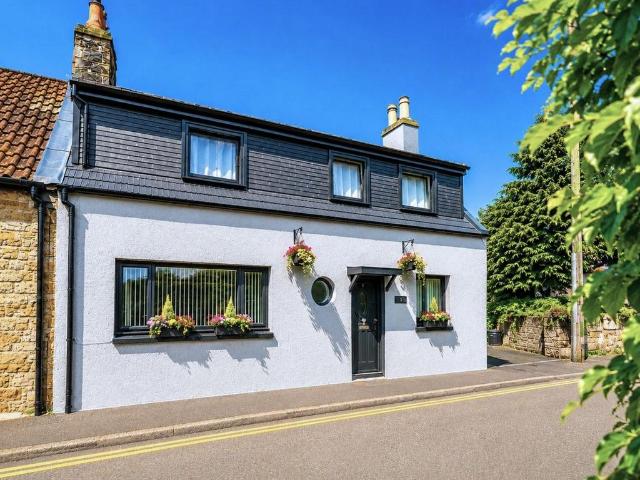
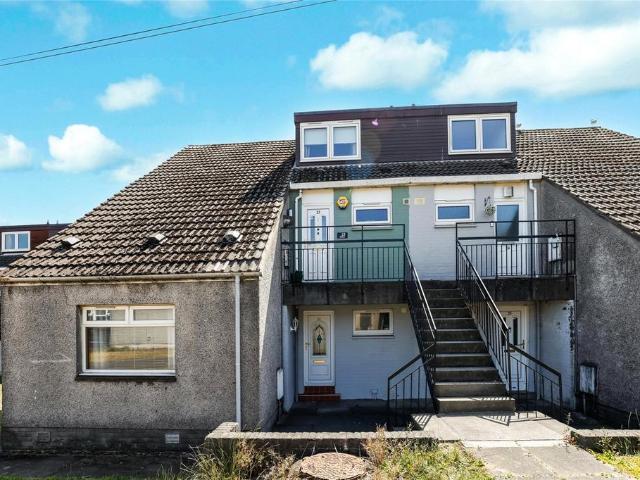
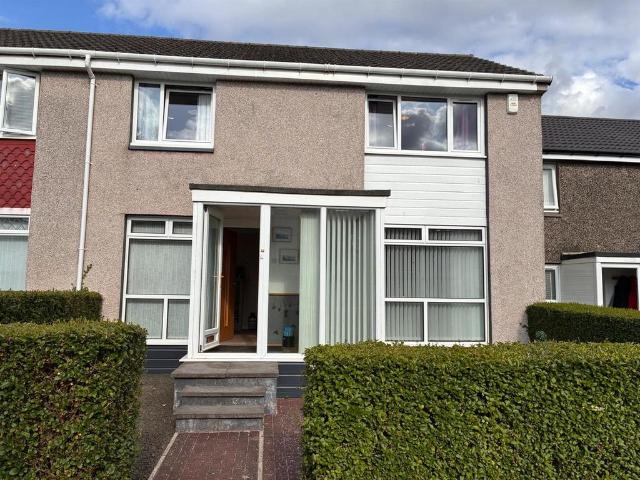
3 bedroom terraced house for sale
View photo
House · for sale
£ 142,000
New
3 bedroom terraced house for sale
KY6
· 3 Bedrooms · 2 Baths · House
· Equipped kitchen · Concierge
KY6 · 3 Bedrooms · 2 Baths · House · Equipped kitchen · Concierge
Welcome to this charming terraced house located in the desirable area of Dunvegan Court, Glenrothes. This delightful property boasts a generous living space of 1,055 square feet, making it an ideal home for families or those seeking extra room to breathe.The house features a welcoming reception room, perfect for entertaining guests or enjoying quiet evenings in. With three well-proportioned bedrooms, there is ample space for everyone to find their own sanctuary. The two modern bathrooms ensure convenience for busy mornings and provide a touch of luxury for relaxation.One of the standout features of this property is the recently extended kitchen area, which was fitted with a new kitchen just 2.5 years ago. This contemporary space is not only functional but also stylish, making it a joy to cook and gather with family and friends.Built in 1974, this home combines classic charm with modern updates, offering a comfortable living environment. The surrounding area of Glenrothes is known for i
£ 142,000
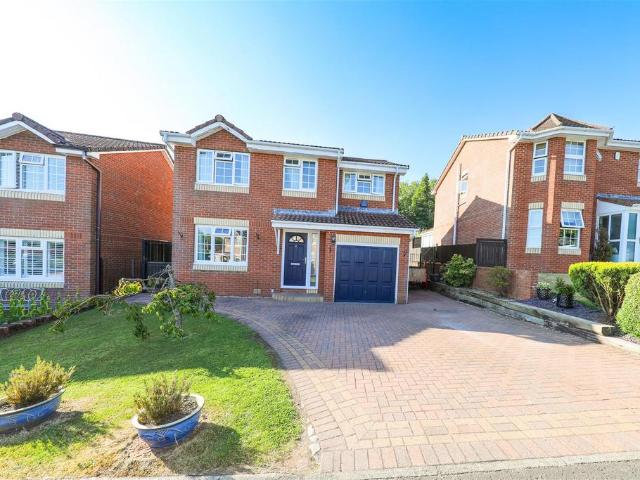
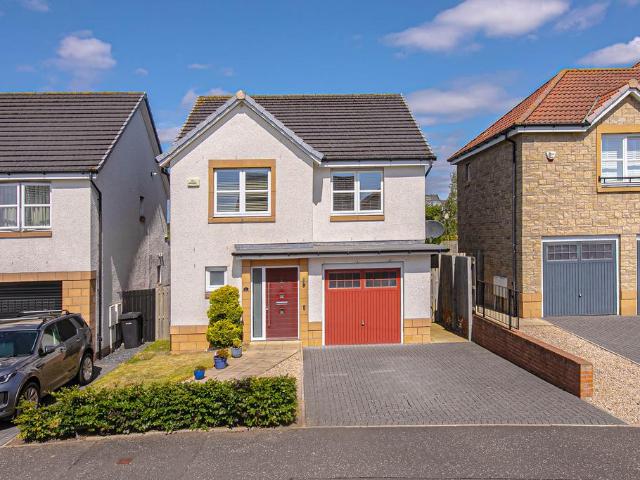
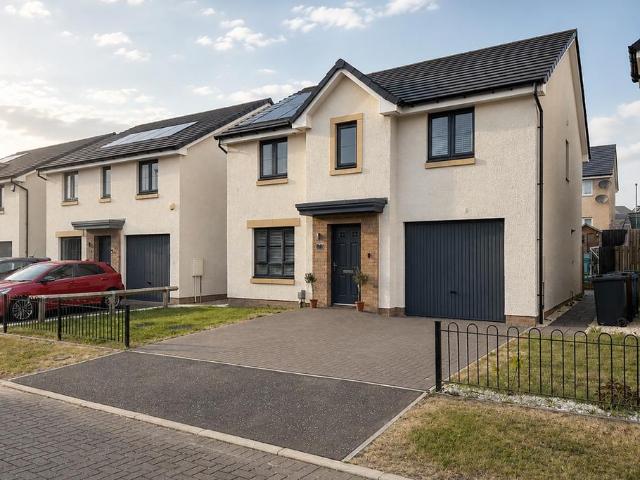
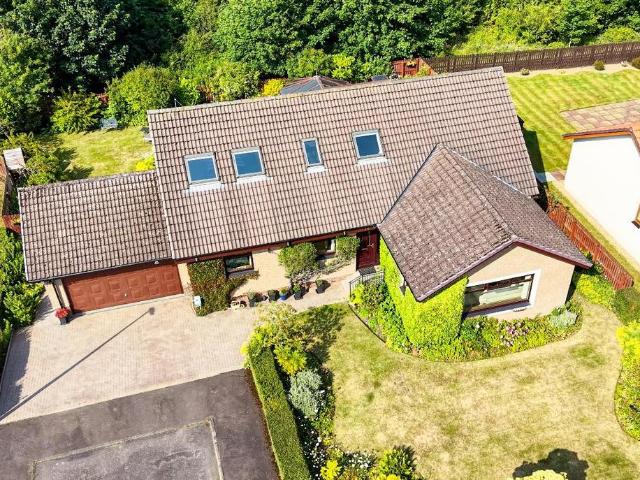
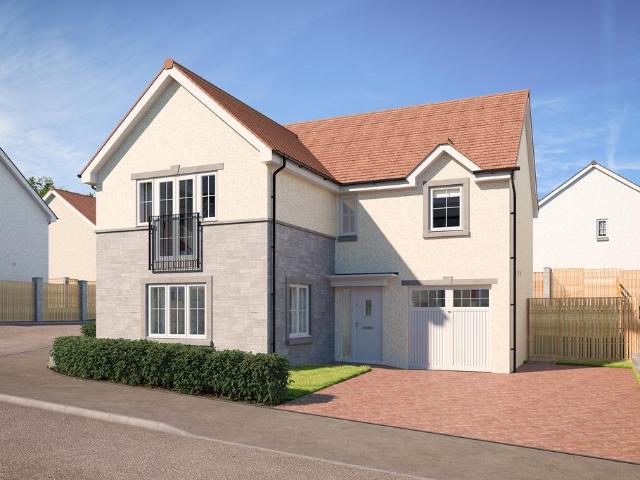
4 bedroom detached house for sale
View photo
House · for sale
£ 257,995
New
4 bedroom detached house for sale
KY6
· 4 Bedrooms · 3 Baths · House
· Garden · Fireplace · Equipped kitchen · Parking · Powder room
KY6 · 4 Bedrooms · 3 Baths · House · Garden · Fireplace · Equipped kitchen · Parking · Powder room
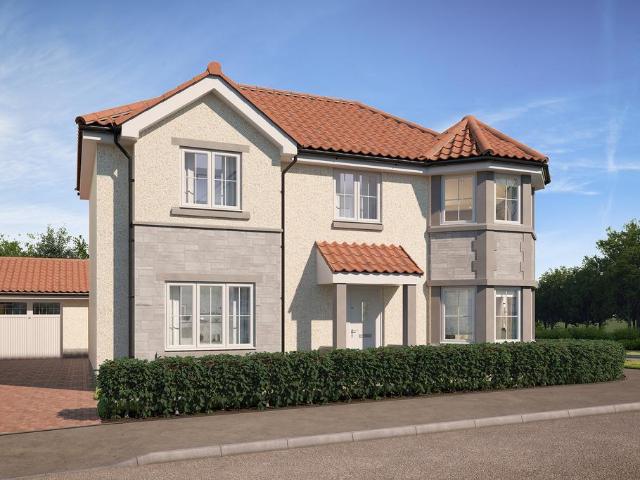
Beautifully Presented 4-Bedroom Detached Family Villa with Single Garage. Situated In The Sought After Formonthills Area Of GlenrothesAllan England's Award-Winning Team at First For Homes are delighted to present this beautifully presented 4 Bed Detached Family Villa, located within the highly sought-after Formonthills area of Glenrothes. Offering spacious, move-in-ready accommodation, this impressive home is ideal for modern family living. The ground floor comprises a welcoming entrance hall, a bright and spacious family lounge featuring a stylish gas fireplace, a well-appointed breakfasting kitchen with patio doors opening onto the rear garden, a separate dining room, and a convenient cloakroom/WC. Upstairs, the property boasts a spacious principal bedroom complete with an en-suite shower room, three further well-proportioned bedrooms, and a modern family bathroom. Externally, the home benefits from attractive garden grounds, a generous driveway providing off-street parking for up to
£ 257,995
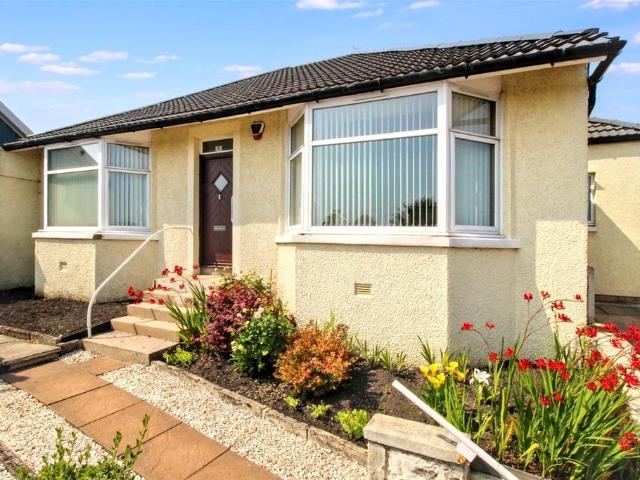
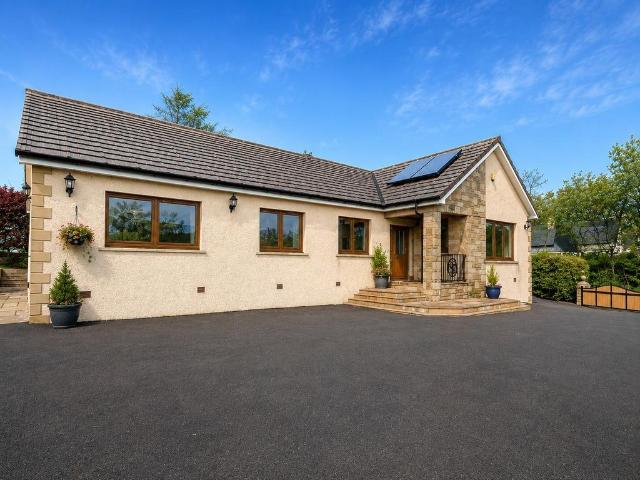
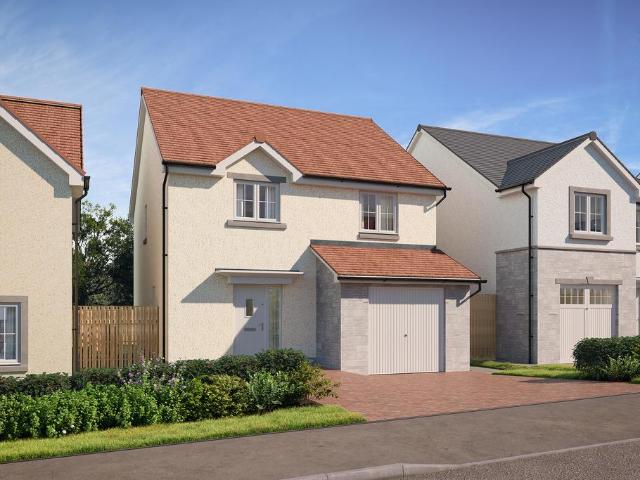
3 bedroom house for sale
View photo
House · for sale
£ 277,995
New
3 bedroom house for sale
KY6
· 3 Bedrooms · House
· Equipped kitchen
KY6 · 3 Bedrooms · House · Equipped kitchen
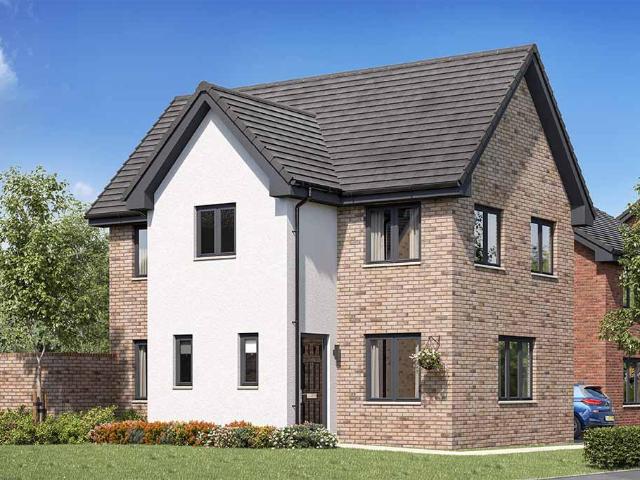
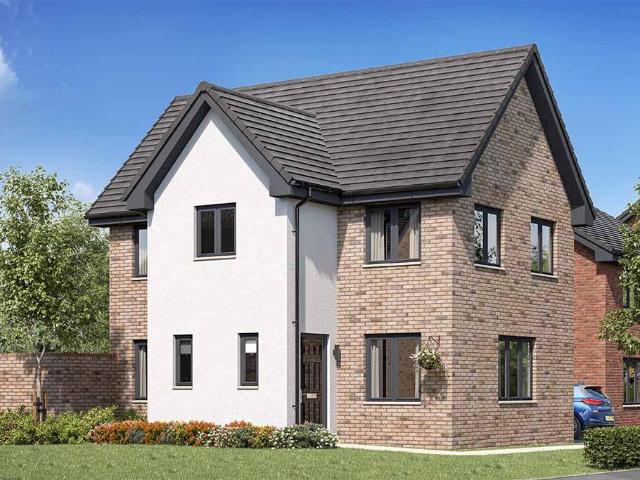
The Fyvie is a spacious and airy three bedroom home. It offers a luxurious family accommodation with energy efficient; PV solar panels at an affordable price tag.The ground floor boasts an open plan kitchen/dining area with french doors, perfect for entertaining as it not only brightens the room it also provides access to the fabulous rear garden- great for summer BBQs, family gatherings and more. The rest of the ground floor consists of a good sized airy living room and a convenient downstairs w.c.The upstairs features a superb master bedroom with an en-suite bathroom, a further double bedroom and a single bedroom. A family bathroom completes the floor. Tenure: Freehold. Council tax: Determined by your local authority. Estate management fee: An annual management charge of £72 and factor float of £50 will apply
£ 277,995
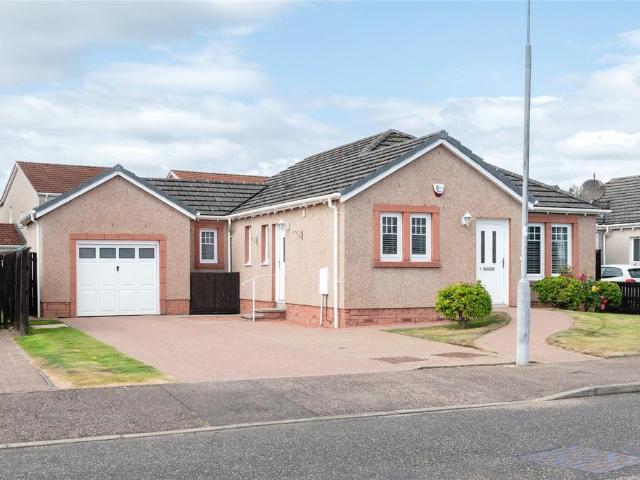
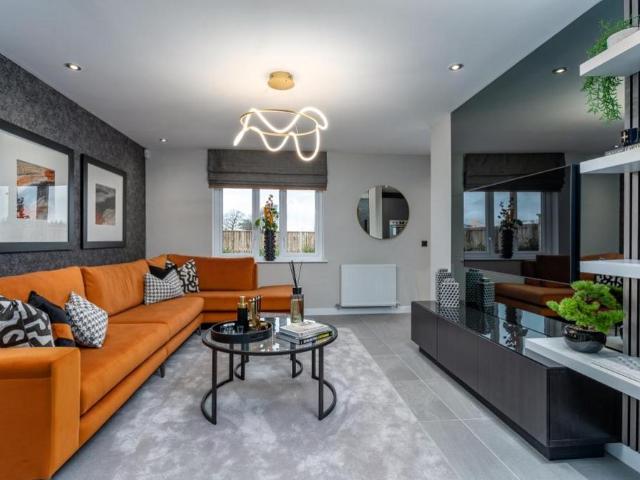
3 bedroom house for sale
View photo
House · for sale
£ 274,995
New
3 bedroom house for sale
KY6
· 3 Bedrooms · House
· Equipped kitchen
KY6 · 3 Bedrooms · House · Equipped kitchen
The Fyvie is a spacious and airy three bedroom home. It offers a luxurious family accommodation with energy efficient; PV solar panels at an affordable price tag.The ground floor boasts an open plan kitchen/dining area with french doors, perfect for entertaining as it not only brightens the room it also provides access to the fabulous rear garden- great for summer BBQs, family gatherings and more. The rest of the ground floor consists of a good sized airy living room and a convenient downstairs w.c.The upstairs features a superb master bedroom with an en-suite bathroom, a further double bedroom and a single bedroom. A family bathroom completes the floor. Tenure: Freehold. Council tax: Determined by your local authority. Estate management fee: An annual management charge of £72 and factor float of £50 will apply
£ 274,995
4 bedroom detached house for sale
View photo
House · for sale
£ 309,995
New
4 bedroom detached house for sale
KY6
· 4 Bedrooms · House
· Garden · Equipped kitchen
KY6 · 4 Bedrooms · House · Garden · Equipped kitchen
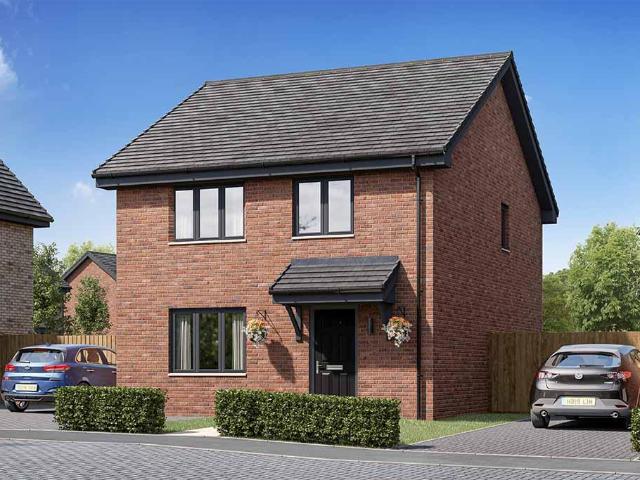
The Balvenie is our truly fantastic, modern four bedroom home. Offering an ideal open plan kitchen/ dining area at the rear of the home, benefitting from French doors leading out to the garden, a perfect space for entertaining. There is a light, airy lounge, a convenient downstairs W.C. any handy storage spaces, completing the floor.Upstairs youll find the master bedroom with en suite shower room, 2 further double bedrooms and an ideal single fourth bedroom with storage. Upstairs benefits from a stylish family bathroom and storage in the hallway. Tenure: Freehold. Council tax: Determined by your local authority. Estate management fee: An annual management charge of £72 and factor float of £50 will apply
£ 309,995
3 bedroom house for sale
View photo
House · for sale
£ 272,995
New
3 bedroom house for sale
KY6
· 3 Bedrooms · House
· Equipped kitchen
KY6 · 3 Bedrooms · House · Equipped kitchen
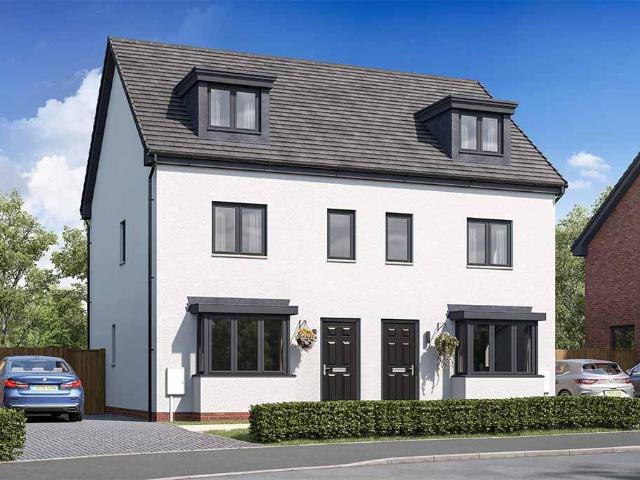
The Roxburgh is a fantastic new housing design, spacious and airy; a well planned out three bedroom home based over three floors. This home offers luxurious family accommodation with energy efficient; PV solar panels at an affordable price tag.The ground floor boasts an open plan kitchen/dining area, with french doors, providing a light and airy space perfect for entertaining, whilst the rest of the ground floor consists of a contemporary living room boasting a fabulous bay window and a convenient downstairs w.c.The first floor features two ample sized bedrooms and a family bathroom to complete the floor. The second floor is dedicated to the superb master bedroom, complete with an en-suite bathroom and fantastic storage. Tenure: Freehold. Council tax: Determined by your local authority. Estate management fee: An annual management charge of £72 and factor float of £50 will apply
£ 272,995
3 bedroom semi detached house for sale
View photo
House · for sale
£ 230,000
New
3 bedroom semi detached house for sale
KY6
· 3 Bedrooms · 2 Baths · House
· Fireplace · Equipped kitchen · Parking
KY6 · 3 Bedrooms · 2 Baths · House · Fireplace · Equipped kitchen · Parking
A truly impressive three-bedroom semi-detached family home offering over 1,300 square feet of superb and well-appointed accommodation across two floors, set within a quiet cul-de-sac in Halbeath on the northern edge of Dunfermline, a real country setting with open outlooks. With exceptional living spaces, a master en suite, and garage with driveway, this is a home that will delight families looking for quality and space in equal measure. The ground floor is centred around a spectacular 25-foot open-plan living and dining room - a breathtaking everyday space enhanced by a characterful feature fireplace, making it an outstanding room for both relaxed family living and entertaining. The well-appointed kitchen is complemented by a separate utility room, adding excellent practicality to the day-to-day running of the home. A store cupboard and garage - extending to almost 18 feet - complete the ground-floor layout. Upstairs, three well-proportioned bedrooms are served by a family bathroom. T
£ 230,000
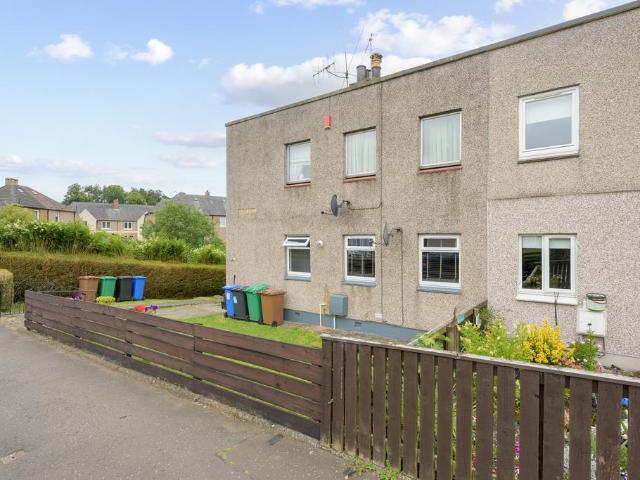
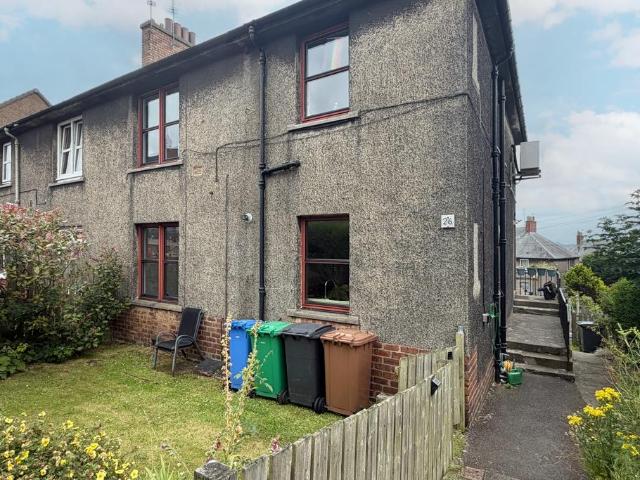
2 bedroom ground flat for sale
View photo
Flat · for sale
£ 110,000
New
2 bedroom ground flat for sale
KY6
· 2 Bedrooms · 1 Bath · Flat
· Garden · Equipped kitchen
KY6 · 2 Bedrooms · 1 Bath · Flat · Garden · Equipped kitchen
A generously proportioned two-bedroom ground-floor flat offering nearly 800 square feet of comfortable single-level accommodation in a popular area of Dunfermline. With two sizeable double bedrooms, an abundance of storage, and step-free access throughout, this is an attractive option for first-time buyers, downsizers, or investors seeking a quality home with real practical appeal. The accommodation features a bright 15-foot open-plan lounge / dining room alongside a separate kitchen with ample storage and worktop space. A family bathroom and multiple built-in hallway cupboards complete the core living accommodation. Two well-proportioned double bedrooms provide excellent sleeping accommodation. The principal bedroom extends to over 12 feet, with the second bedroom also a comfortable double at over 11 feet. The property further benefits from a private driveway and garden to the rear.LOCATIONThe ancient capital of Dunfermline won its bid to have official status city in May 2022, as part
£ 110,000
4 bedroom detached house for sale
View photo
House · for sale
£ 325,000
New
4 bedroom detached house for sale
KY6
· 4 Bedrooms · 3 Baths · House
· Equipped kitchen · Parking
KY6 · 4 Bedrooms · 3 Baths · House · Equipped kitchen · Parking
An impressive four-bedroom detached family home built by the prestigous Avant Homes offering nearly 1,500 square feet of well-proportioned accommodation across two floors in the sought-after West Fife village of Cairneyhill and situated opposite the Forresters Park Golf Resort. With an en suite master bedroom, a large integral garage, and a desirable village setting, this property offers an excellent combination of space, specification, and location. The ground floor features a bright 15-foot lounge alongside a separate dining area and a generous 15-foot kitchen — providing distinct and flexible living spaces for everyday family life and entertaining. A downstairs WC and a sizeable 18-foot integral garage complete a highly practical ground-floor arrangement. Upstairs, four bedrooms are served by a family bathroom. The principal bedroom is an excellent room extending to over 14 feet, with its own private en suite — a welcome touch of luxury. Two further double bedrooms and a fourth sing
£ 325,000
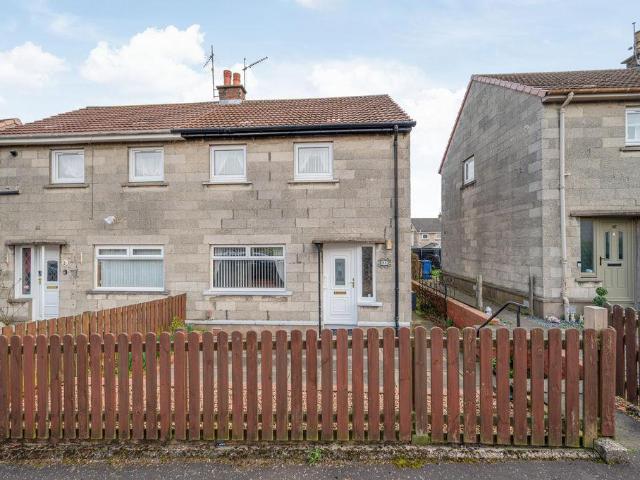
2 bedroom semi detached villa house for sale
View photo
House · for sale
£ 105,000
2 bedroom semi detached villa house for sale
KY6
· 2 Bedrooms · 1 Bath · House
· Garden · Equipped kitchen · Heating
KY6 · 2 Bedrooms · 1 Bath · House · Garden · Equipped kitchen · Heating
Susan Morton at Morton Napier is delighted to market this this semi-detached villa. Situated close to local shops, amenities, primary and secondary schools, and within a short distance of the town centre, A92 link road to the M90 and Fife Retail Park. Accommodation comprising: hallway, lounge with open plan dining area, kitchen, 2 double bedrooms and shower room. Gas central heating and double glazing. Easily maintained front and rear garden ground.EntranceEntrance to the property is via a low wood pedestrian gate and over a pathway leading to the upvc main door with opaque glazed panel and co-ordinating side screen, which opens into the hallway.HallwayThe hallway allows access into the lounge with open plan dining area, the kitchen and incorporates the staircase leading to the upper level and a built-in understair cupboard which houses both the electric meter and consumer board. Fitted carpet, ceiling light point, radiator, telephone point and power point.Lounge with open plan Dining
£ 105,000
3 bedroom semi detached house for sale
View photo
House · for sale
£ 125,000
3 bedroom semi detached house for sale
KY6
· 3 Bedrooms · 1 Bath · House
· Garden · Equipped kitchen · Parking · Heating
KY6 · 3 Bedrooms · 1 Bath · House · Garden · Equipped kitchen · Parking · Heating
New for sale a deceptively spacious Traditional Three-Bedroom Extended Semi-Detached Villa with Driveway, Garage & Private Enclosed Garden ready to view now! Award Winning Home Sweet Home Estate Agents Fife are pleased to offer for sale a move in condition home comprising Vestibule - Lounge/ Diner - Inner Hallway - Three Bedrooms Two Double - Modern Fitted Kitchen - Modern Shower-Room/WC. Benefitting from DG- GCH - EPC D - HOME REPORT £130,000. Externally 3 car driveway, single garage, timber man cave & private enclosed garden. View Now!EPC Rating: D
£ 125,000
4 bedroom detached house for sale
View photo
House · for sale
£ 294,950
4 bedroom detached house for sale
KY6
· 4 Bedrooms · 3 Baths · House
· Parking
KY6 · 4 Bedrooms · 3 Baths · House · Parking
Stunning 4 Bedroom Detached Family Home with Garage, Driveway & Solar Panels in Sought-After Kirkcaldy Location. Delmor are delighted to present this beautiful 4-bedroom detached family villa, built by Barratt Homes and located within a highly sought-after area of Kirkcaldy. Built in 2021 and offering approximately 110sqm of beautifully presented internal accommodation plus the garage space, this modern family home is finished to an exceptional standard throughout and offers everything needed for contemporary family living. The current owner has upgraded and finished the property to an excellent standard…. Viewing is essential to appreciate this beautiful home.From the moment you step inside, the welcoming entrance hallway sets the tone for the quality and style found throughout this exceptional home, leading into the elegant and generously proportioned family lounge. The stylish wall panelling creates a sophisticated focal point and the bespoke media wall with accent lighting and mode
£ 294,950
3 bedroom bungalow for sale
View photo
Bungalow · for sale
£ 240,000
3 bedroom bungalow for sale
KY6
· 3 Bedrooms · 1 Bath · Bungalow
· Garden · Equipped kitchen · Parking
KY6 · 3 Bedrooms · 1 Bath · Bungalow · Garden · Equipped kitchen · Parking
This three bedroom detached bungalow offers a straightforward, well maintained living space in a quiet part of Kirkcaldy. The layout is easy to navigate, with a bright lounge enjoying open views toward the Firth of Forth and a modern kitchen that’s been updated to provide a clean, practical workspace with room for everyday dining. The shower room has also been modernised, giving the home a fresh feel throughout.Each of the bedrooms is neatly presented and benefits from good natural light, making them suitable for a mix of uses — whether as sleeping accommodation, a home office, or guest space. The property has clearly been looked after, and the overall atmosphere is calm, tidy, and comfortable.Outside, the gardens are well established and offer a mix of planting, paving, and seating areas. The rear garden leads to a single garage/workshop, providing valuable additional storage or a dedicated space for hobbies or projects. With local amenities, transport links, and coastal walking route
£ 240,000
3 bedroom bungalow for sale
View photo
Bungalow · for sale
£ 275,000
3 bedroom bungalow for sale
KY6
· 3 Bedrooms · Bungalow
· Equipped kitchen
KY6 · 3 Bedrooms · Bungalow · Equipped kitchen
A modern detached bungalow, presented in an immaculate condition. We highly recommend a viewing to see the quality of presentation and specification on offer. The present owners have carefully maintained and upgraded their property to its current standard. The property forms part of a modern development by Muir Homes, located on the west side of Leven. Entry is gained into a hall at the front of the property. The hall has a cloak cupboard and connects to the lounge. The lounge is a spacious room and well presented. Doors connect to the kitchen/dining room and a rear hall. The kitchen features modern units to the floor and wall and has space for a dining table and chairs to one end. Fitted appliances include an oven, electric hob, cooker hood, fridge/freezer and dishwasher. The rear hall leads to three bedrooms and a shower room. Set off the hall is a store cupboard. The master bedroom has fitted wardrobes and an en-suite shower room/WC. Set off the second bedroom is a rear sun room. Th
£ 275,000
3 bedroom semi detached villa house for sale
View photo
House · for sale
£ 250,000
3 bedroom semi detached villa house for sale
KY6
· 3 Bedrooms · 1 Bath · House
· Garden · Equipped kitchen · Concierge
KY6 · 3 Bedrooms · 1 Bath · House · Garden · Equipped kitchen · Concierge
A charming Victorian two-storey Semi-Detached Cottage, nestled in the heart of Kinross and boasting one of the most spectacular private gardens in the town. Perfectly positioned within easy walking distance of Kinross's excellent selection of shops, cafés, restaurants, leisure facilities and highly regarded schooling, this beautifully presented home offers spacious and flexible accommodation, complemented by an extraordinary rear garden that is truly a rare find.The accommodation is thoughtfully arranged and comprises a welcoming sitting/dining room, a spacious dining kitchen and a versatile ground floor bedroom, ideal for use as guest accommodation, a home office or an additional reception room.The upper floor hosts a generous principal bedroom featuring an impressive walk-in wardrobe/dressing room, offering excellent potential to create an en suite shower room (subject to the necessary consents), a further double bedroom and a well-appointed family bathroom.Undoubtedly the standout f
£ 250,000
5 bedroom detached house for sale
View photo
House · for sale
£ 354,995
5 bedroom detached house for sale
KY6
· 5 Bedrooms · 3 Baths · House
· Parking · Equipped kitchen
KY6 · 5 Bedrooms · 3 Baths · House · Parking · Equipped kitchen
Beautifully Presented Spacious Extended 5-Bed/ 3 Public/ Office/3 Bath - Detached Family Villa with Conservatory, Double Garage & Parking, Situated Within a Cul-De-Sac Woodlands Backdrop in Formonthills Areas of Glenrothes! Superb Family Home. Not to be Missed! Allan England's award winning team at first for homes are proud to welcome to the market this beautiful extended Detached Villa situated Formonthills area of Glenrothes. Approx 204m2. Nestled in a quiet cul-de-sac setting. The property offers beautifully presented family living accommodation offering ample living space and versatility comprising welcoming vestibule, spacious hallway with storage, access to large bright spacious lounge with feature fire and surround, stunning breakfasting kitchen with island, archway leading to separate dining room with French doors to large bright and beautiful conservatory, extended large rear utility room, stunning modern family bathroom, master bedroom with en-suite shower room, 2 further bed
£ 354,995
4 bedroom detached bungalow for sale
View photo
Bungalow · for sale
£ 470,000
4 bedroom detached bungalow for sale
KY6
· 4 Bedrooms · 2 Baths · Bungalow
· Equipped kitchen · Concierge
KY6 · 4 Bedrooms · 2 Baths · Bungalow · Equipped kitchen · Concierge
Home Report Valuation £500,000 *An Exceptional recently renovated Detached Bungalow enjoying stunning open countryside views, peacefully situated within the highly sought-after village of Keltybridge. Offering an enviable blend of contemporary living and rural charm, this impressive home has been thoughtfully upgraded throughout to create a spacious and versatile family residence. Included within the sale is an adjacent building plot extending to approximately 775 sq.m benefitting from full planning permission for the construction of a detached four-bedroom bungalow, presenting a rare opportunity for self-build enthusiasts, developers or those seeking multi-generational living.Beautifully presented and flooded with natural light, the accommodation extends to a welcoming reception hallway, elegant sitting room, and a superb open-plan kitchen, dining and family room forming the heart of the home. Further accommodation includes a practical utility room, a generous principal bedroom with e
£ 470,000
4 bedroom detached house for sale
View photo
House · for sale
£ 355,995
4 bedroom detached house for sale
KY6
· 4 Bedrooms · House
· Garden · Equipped kitchen · Powder room
KY6 · 4 Bedrooms · House · Garden · Equipped kitchen · Powder room
Plot 28 (The Sherwood) - priced at £355,995 About the Home The Sherwood is a 4 bedroom 2 storey modern style family home. Upon entering this stunning home, the entrance hallway provides access to the generous open-plan living/kitchen/dining area to the rear of the property. French doors provide access to the rear garden, whilst various storage spaces and ground floor cloakroom complete the bottom floor. Upstairs residents will find four double bedrooms. The master bedroom benefits from an en-suite shower room and fitted wardrobe. Bedrooms 2, 3 and 4 are served by an additional family bathroom. Additional information Estate Management Charge: £239.00Total internal floor area: 1100 sq ftAnnual service charge: NoneCouncil tax band: TBCTenure: FreeholdPredicted EPC rating: BPredicted completion window: Autumn 2027 The additional information provided for council tax, service charges and ground rents (where applicable) is only an estimation. Please check with your Sales Advisor for more spec
£ 355,995
3 bedroom flat for sale
View photo
Flat · for sale
£ 100,000
3 bedroom flat for sale
KY6
· 3 Bedrooms · 1 Bath · Flat
· Garden · Equipped kitchen
KY6 · 3 Bedrooms · 1 Bath · Flat · Garden · Equipped kitchen
Slater Hogg and Howison are delighted to present this bright and spacious three-bedroom upper maisonette, offering generous accommodation over two levels. With its own private entrance, private garden, excellent storage and coastal views, it would make an ideal first-time purchase, family home or buy-to-let investment.The lower level comprises a bright living room, well-proportioned kitchen/dining area, modern shower room, a utility room, and double bedroom. A large walk-in cupboard provides excellent additional storage.The upper floor hosts two further good-sized bedrooms, both benefiting from built-in storage.A standout feature is the property’s far-reaching outlook. The living room enjoys stunning views across the Firth of Forth towards the East Lothian coastline. One upper bedroom enjoys an attractive outlook towards Largo Law.Externally, the private garden provides an ideal space for relaxing, entertaining or family use.The property is well placed for Leven’s beach and promenade,
£ 100,000
4 bedroom detached house for sale
View photo
House · for sale
£ 416,995
4 bedroom detached house for sale
KY6
· 4 Bedrooms · House
· Garden · Parking · Equipped kitchen · Powder room
KY6 · 4 Bedrooms · House · Garden · Parking · Equipped kitchen · Powder room
Plot 32 (The Carrick) - priced at £416,995 About the Home The Carrick is a stunning 4-bedroom home with a unique front aspect, boasting all the required features of family life behind a modern façade featuring an attached double garage. A welcoming entrance hall is immediately flanked by a dual-aspect living room – which has a squared bay window and French doors leading to the rear garden – and a stunning dining room in the ground floor of the home’s turret-like corner. Beyond this, an open-plan kitchen, family, and dining area benefit from an adjacent utility and cloakroom, while the kitchen is complete with fitted units and integrated appliances. To the first floor, four bedrooms share access to a well-equipped family bathroom, complete with Roca sanitaryware, Bristan chrome-finish brassware, and stylish wall tiling. Bedroom 1, which occupies the upstairs of the property’s turret, boasts a triple aspect, fitted wardrobes, and an en-suite shower room. Additional information Estate Man
£ 416,995
4 bedroom semi detached house for sale
View photo
House · for sale
£ 275,000
New
4 bedroom semi detached house for sale
KY6
· 4 Bedrooms · 1 Bath · House
· Fireplace · Equipped kitchen
KY6 · 4 Bedrooms · 1 Bath · House · Fireplace · Equipped kitchen
Situated on one of Perth's most prestigious and sought-after residential streets, 41 St Magdalenes Road is a beautifully presented traditional villa offering an exceptional blend of period character and modern comfort. With four bedrooms and flexible living accommodation, this charming home is perfectly suited to families, professionals or those looking to enjoy an enviable location close to the city centre.A welcoming entrance hall leads to the impressive bay-windowed lounge, where ornate cornicing, high ceilings and a feature fireplace create an elegant yet relaxing living space. A separate dining room provides the perfect setting for family meals and entertaining, while the contemporary galley kitchen is accessed from the dining area and benefits from large rooflights that flood the space with natural light. The ground floor also benefits from a generous double bedroom and a stylish family bathroom. Upstairs, there are two spacious double bedrooms, both enjoying attractive outlooks,
£ 275,000
3 bedroom bungalow for sale
View photo
Bungalow · for sale
£ 230,000
3 bedroom bungalow for sale
KY6
· 3 Bedrooms · 1 Bath · Bungalow
· Garden · Parking · Equipped kitchen · Heating
KY6 · 3 Bedrooms · 1 Bath · Bungalow · Garden · Parking · Equipped kitchen · Heating
A rare opportunity to purchase a double fronted detached bungalow, occupying a fantastic elevated position on the edge of Methil with commanding views to the front overlooking Leven and onto Largo Law. The accommodation comprises, entrance hall, lounge, kitchen, rear utility porch, three bedrooms and modern shower room/wc. The front bedroom could also be used as a sitting or dining room if preferred. A pull down ladder from a recess off the lounge provides access to a floored attic. The attic space comprises the battery pack for the solar roof panels. The property has a low maintenance garden to the front. The rear commences with a paved area which opens to lawn, along with a large driveway at the side which provides off street parking for a number of vehicles and leads to a timber garage. The specification includes double glazing and gas central heating.LocationThe property commands an enviable position with open outlook to the front onto a grassed bank with views extending over Leven
£ 230,000
4 bedroom detached house for sale
View photo
House · for sale
£ 388,995
4 bedroom detached house for sale
KY6
· 4 Bedrooms · House
· Garden · Equipped kitchen · Parking · Powder room
KY6 · 4 Bedrooms · House · Garden · Equipped kitchen · Parking · Powder room
Plot 29 (The Pinehurst) - priced at £388,995 About the Home The Pinehurst is an elegant 4-bedroom detached home with generous ground floor living accommodation and an integral garage with power and light. On the ground floor, residents will find a spacious, front-facing living room which enjoys a pleasant dual aspect and overlooks the front garden. Towards the rear of the property is a contemporary, open-plan kitchen and dining area which leads onto the garden via a set of elegant French doors. There are a choice of modern fitted units to the kitchen* along with an integrated oven, hob and chimney hood. Adjoining the kitchen is a convenient utility room which includes plumbing for further appliances, and provides separate outdoor access. A modern downstairs cloakroom which can be accessed from the entrance hallway completes the ground floor living space. To the first floor there are four double bedrooms. The front-facing master bedroom overlooks the front garden via an attractive Julie
£ 388,995
3 bedroom detached house for sale
View photo
House · for sale
£ 322,995
3 bedroom detached house for sale
KY6
· 3 Bedrooms · House
· Garden · Equipped kitchen · Powder room
KY6 · 3 Bedrooms · House · Garden · Equipped kitchen · Powder room
Plot 27 (The Fulford) - priced at £322,995 About the Home The Fulford is a 3 bedroom 2 storey modern style family home. Upon entering this stunning home, the entrance hallway provides access to the generous open-plan living/kitchen/dining area to the rear of the property. French doors provide access to the rear garden, whilst various storage spaces and ground floor cloakroom complete the bottom floor. Upstairs residents will find three double bedrooms. The master bedroom benefits from an en-suite shower room. Bedrooms 2 and 3 are served by an additional family bathroom. Additional information Estate Management Charge: £239.00Total internal floor area: 1045 sq ftAnnual service charge: NoneCouncil tax band: TBCTenure: FreeholdPredicted EPC rating: BPredicted completion window: Autumn 2027 The additional information provided for council tax, service charges and ground rents (where applicable) is only an estimation. Please check with your Sales Advisor for more specific details. About the
£ 322,995
2 bedroom flat for sale
View photo
Flat · for sale
£ 94,950
2 bedroom flat for sale
KY6
· 2 Bedrooms · 1 Bath · Flat
· Garden
KY6 · 2 Bedrooms · 1 Bath · Flat · Garden
Bright and well-presented two-bedroom ground floor flat with a private garden, ideally situated in the sought-after coastal town of Kinghorn. Conveniently located close to a range of local amenities including shops, a primary school, golf course, public transport links and the train station, with the larger towns of Kirkcaldy and Burntisland just a short drive away. Offering spacious accommodation in move-in condition, this property presents an excellent opportunity for first-time buyers, those looking to downsize, or buy to let investors.A welcoming entrance hallway provides access to all living accommodation and benefits from a large storage cupboard. The bright and spacious lounge enjoys a large front-facing window overlooking the private garden. A particular feature is the attractive built-in storage with display shelving, offering both practicality and character. From the lounge, access is provided to the second double bedroom, a versatile room that could equally be utilised as a
£ 94,950

Get email alerts

Don't miss out: be the first to know about new properties

The alert was correctly created

On subscribing you accept the conditions of use and the privacy policy
Alert
Receive new ads in your inbox
Save this search
Receive alerts for new listings

We'll send you an email when we have new properties for: "Properties for sale in KY6"

The alert was correctly created

Marmion Drive KY6 Glenrothes
Strathenry Glenrothes
Get email alerts and be the first to see new listings
Required field
On subscribing I accept the terms of the privacy policy
Perfect! You'll soon start receiving new listings via email
Alert
Receive an email when we have new ads for Properties for sale in KY6
Save this search
Filters

Bedrooms

Size (sq.ft)

sq.ft
sq.ft

Price

£
£

Property type

Bathrooms

Clear all filters
Receive notifications when new entries are published.