View photo
Villa
·
for sale
£ 475,000
4 Bedroom Semi Detached House
Laddingford Maidstone
· 4 Bedrooms · Villa
· Garden · Equipped kitchen · Parking · Powder room
Laddingford Maidstone · 4 Bedrooms · Villa · Garden · Equipped kitchen · Parking · Powder room
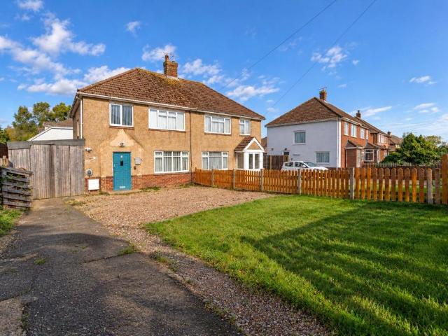
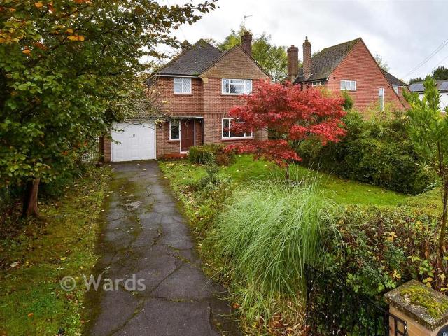
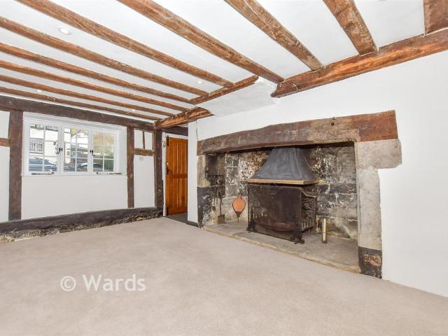
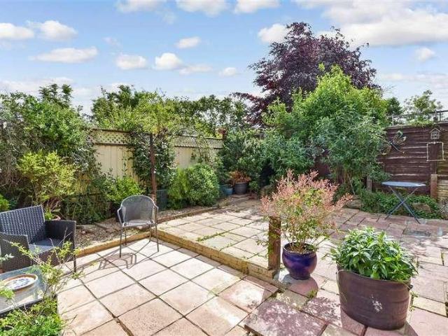
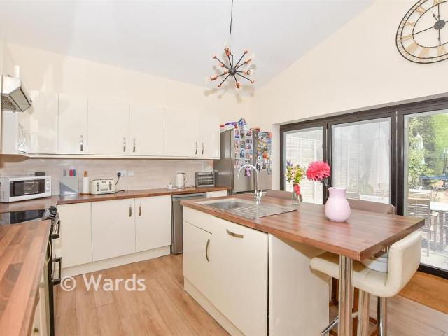
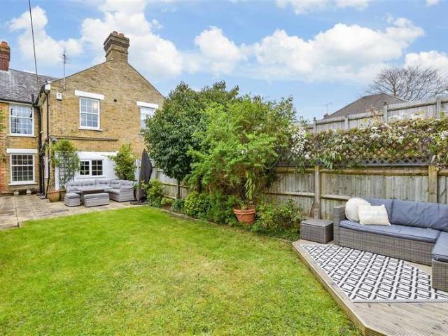
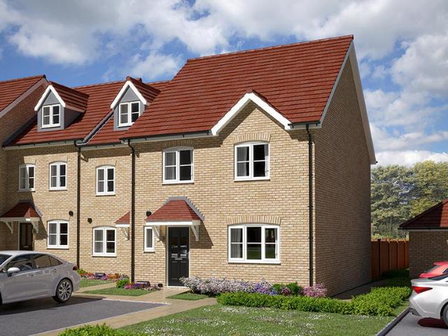
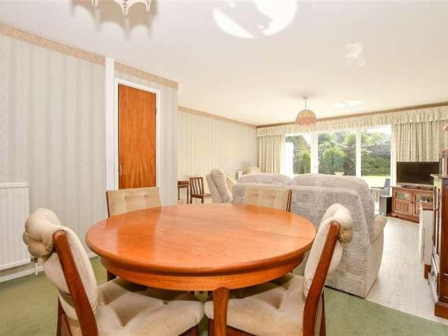
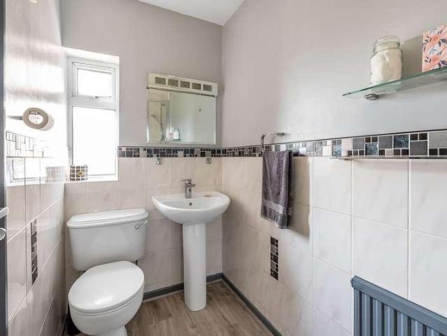
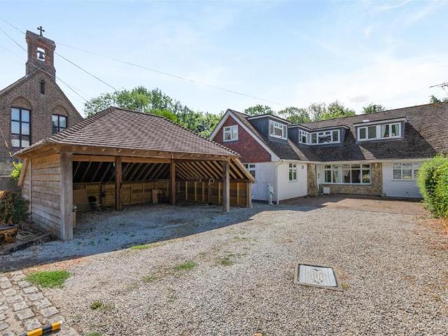
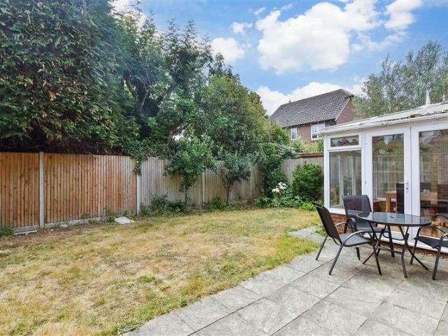
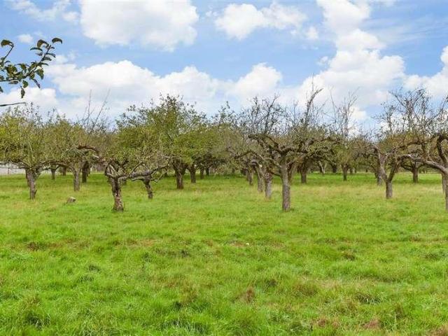
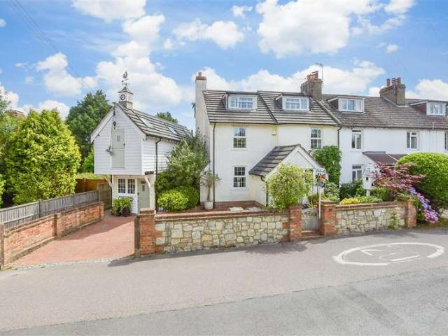
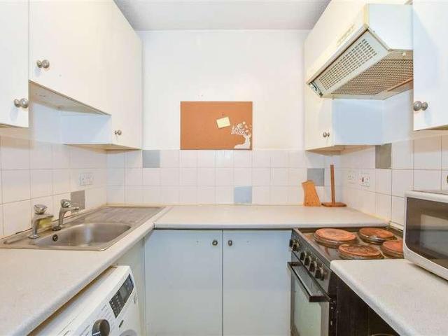
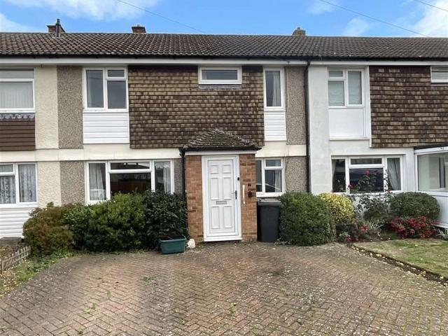
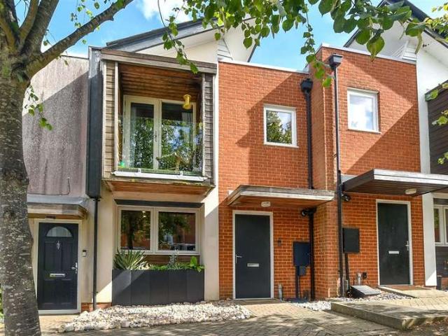
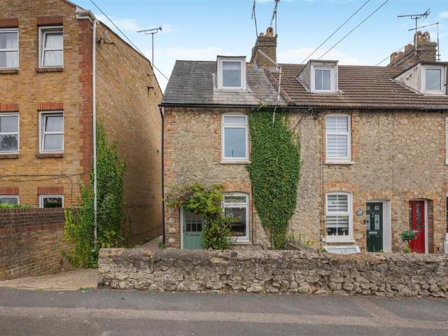
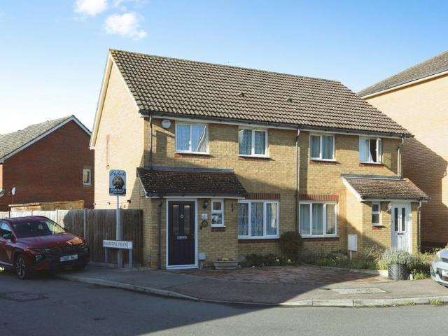
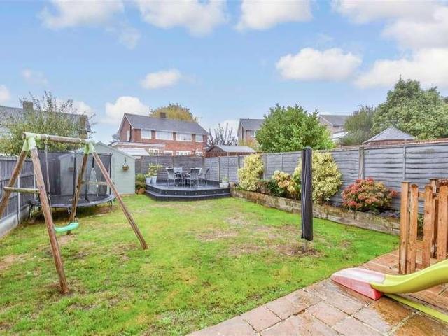
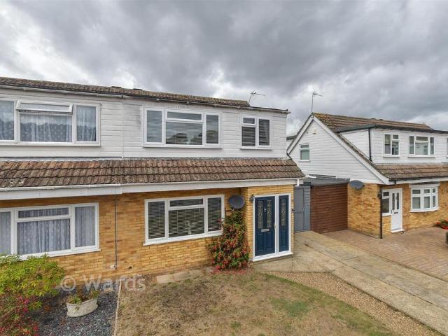
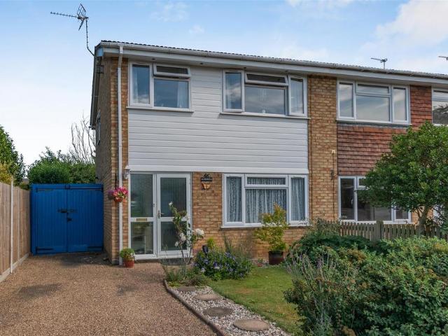
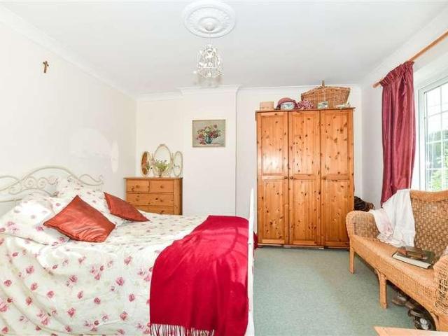
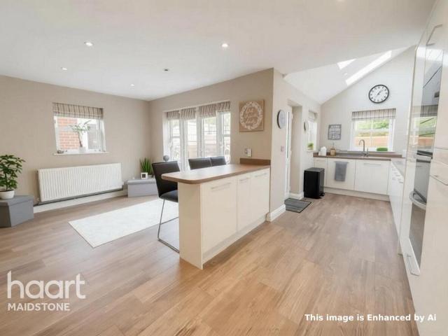
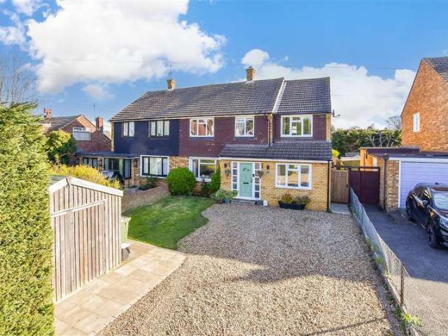
This thoughtfully extended semi detached family house offers spacious and versatile accommodation. Benefiting from a playroom which could be utilised as a study for those who work from home, a generous and mature rear garden and ample off road parking. Just a short walk to local shops, schools and amenities, with the picturesque Loose Valley conservation area nearby.Room sizes: Entrance Hall Lounge: 16'4 x 12'6 (4.98m x 3.81m) Playroom: 17'3 x 9'8 (5.26m x 2.95m) Kitchen: 11'9 x 9'6 (3.58m x 2.90m) Dining Area: 10'9 x 10'5 (3.28m x 3.18m) Utility Room: 10'7 x 9'5 (3.23m x 2.87m) Downstairs Cloakroom: 4'4 x 2'7 (1.32m x 0.79m) Landing Bedroom 1: 13'6 x 9'2 (4.12m x 2.80m) Bedroom 2: 11'1 x 11'0 (3.38m x 3.36m) Bedroom 3: 12'6 x 11'3 (3.81m x 3.43m) Bedroom 4: 8'0 x 7'9 (2.44m x 2.36m) Shower Room: 6'1 x 5'2 (1.86m x 1.58m) Bathroom: 7'8 x 5'6 (2.34m x 1.68m) Separate Toilet: 5'1 x 2'7 (1.55m x 0.79m) Off Road Parking Front and Rear Gardens The information provided about this property do
This thoughtfully extended semi detached family house offers spacious and versatile accommodation. Benefiting from a playroom which could be utilised as a study for those who work from home, a generous and mature rear garden and ample off road parking. Just a short walk to local shops, schools and amenities, with the picturesque Loose Valley conservation area nearby.Room sizes: Entrance Hall Lounge: 16'4 x 12'6 (4.98m x 3.81m) Playroom: 17'3 x 9'8 (5.26m x 2.95m) Kitchen: 11'9 x 9'6 (3.58m x 2.90m) Dining Area: 10'9 x 10'5 (3.28m x 3.18m) Utility Room: 10'7 x 9'5 (3.23m x 2.87m) Downstairs Cloakroom: 4'4 x 2'7 (1.32m x 0.79m) Landing Bedroom 1: 13'6 x 9'2 (4.12m x 2.80m) Bedroom 2: 11'1 x 11'0 (3.38m x 3.36m) Bedroom 3: 12'6 x 11'3 (3.81m x 3.43m) Bedroom 4: 8'0 x 7'9 (2.44m x 2.36m) Shower Room: 6'1 x 5'2 (1.86m x 1.58m) Bathroom: 7'8 x 5'6 (2.34m x 1.68m) Separate Toilet: 5'1 x 2'7 (1.55m x 0.79m) Off Road Parking Front and Rear Gardens The information provided about this property do
£ 475,000