1,903 houses for sale in Largs

3 bed house for sale
2 pictures
House · for sale
£ 280,000
3 bed house for sale
Largs
· 3 Bedrooms · House
· Equipped kitchen
Largs · 3 Bedrooms · House · Equipped kitchen
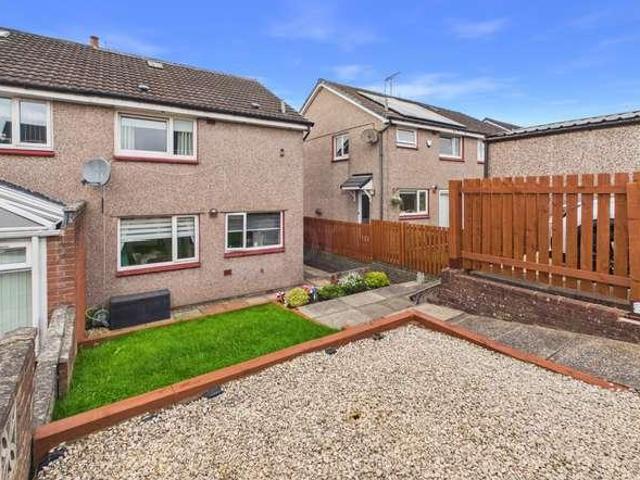
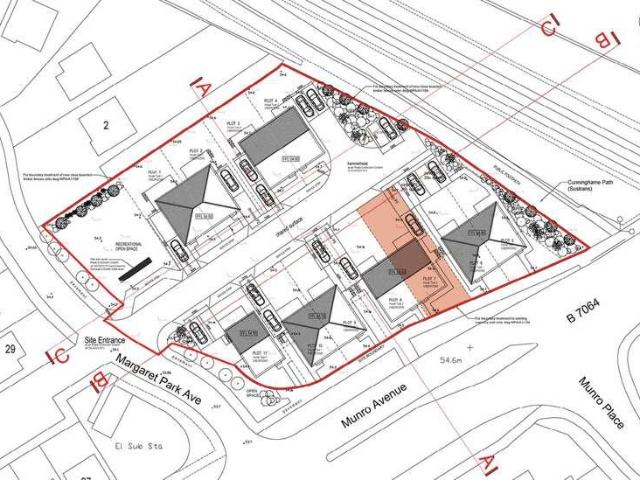
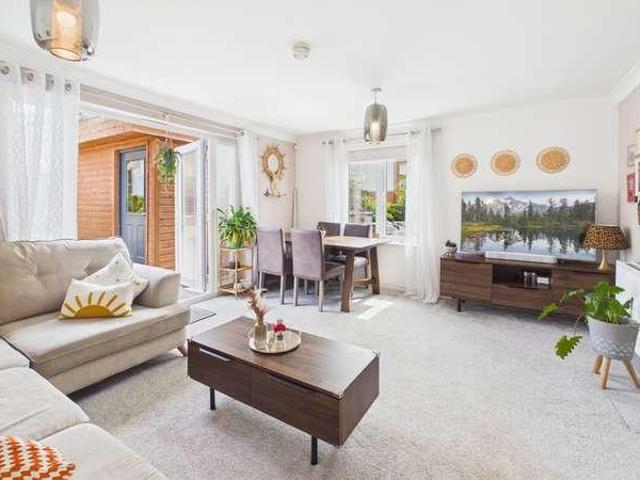
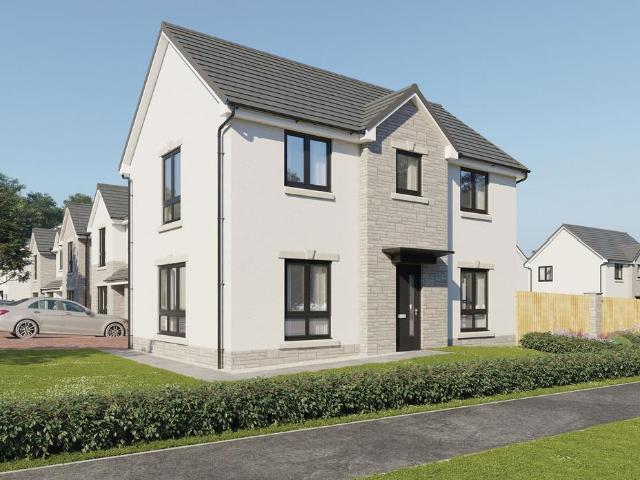
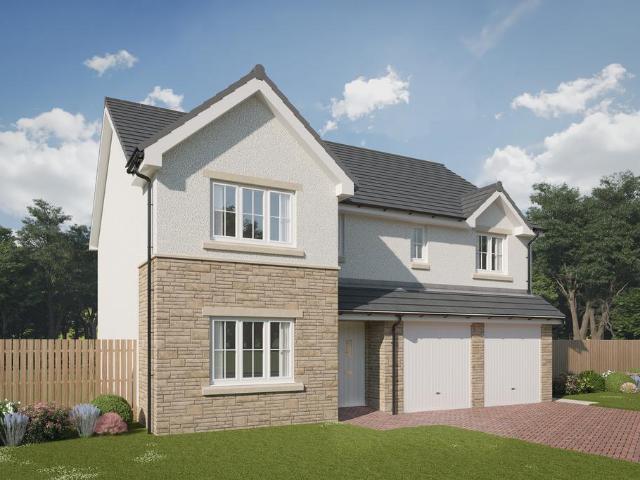
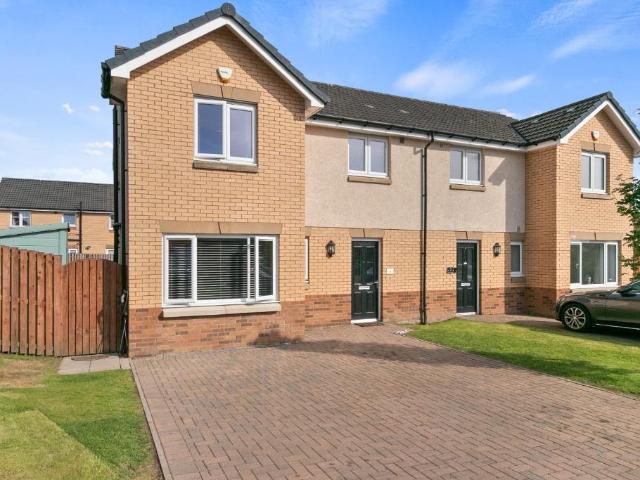
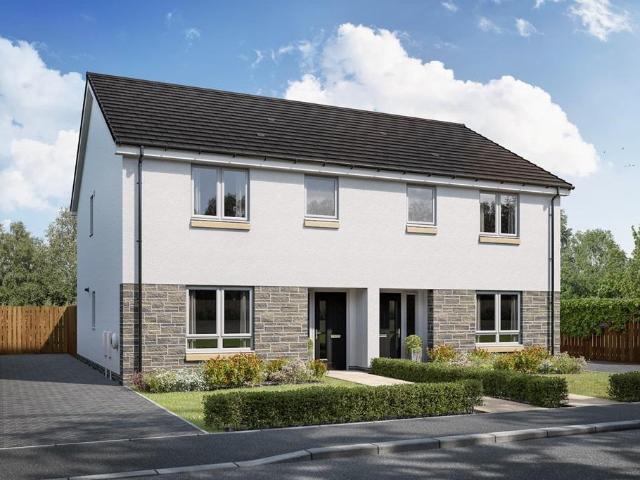
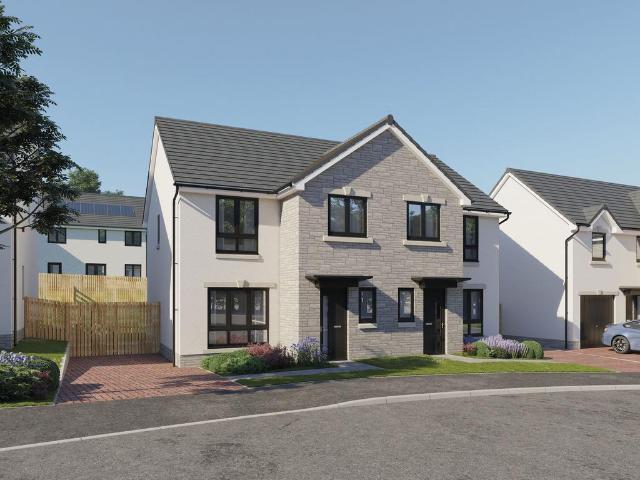
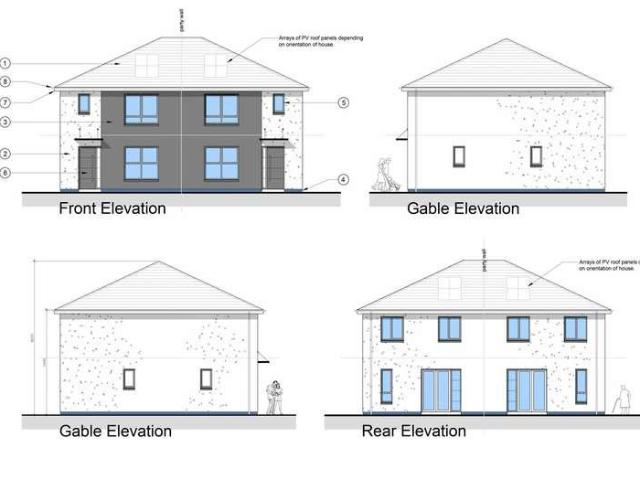
Ready early 2027! Part Exchange Available. Plot 9 (112.10 sqm) is a striking three-bedroom semi-detached home set within an exclusive development, offering an ideal property for a wide variety of purchasers. The home features an exceptional design and thoughtfully planned layout arranged over two levels, perfectly suited to modern living. Great emphasis has been placed on creating bright, free-flowing spaces, with well-proportioned rooms and an abundance of natural light throughout. A welcoming hallway on the ground floor provides access to all principal rooms. The impressive formal lounge is positioned at the front of the property and is flooded with natural light, creating a relaxing space to unwind. The stylish dining kitchen will feature a choice of contemporary floor and wall-mounted units, complemented by a selection of striking worktops to create a practical and attractive workspace. The kitchen will also include a range of integrated appliances and is enhanced by doors opening
£ 280,000
4 bed house for sale
2 pictures
House · for sale
£ 449,999
4 bed house for sale
Largs
· 4 Bedrooms · House
· Garden · Cellar · Concierge
Largs · 4 Bedrooms · House · Garden · Cellar · Concierge
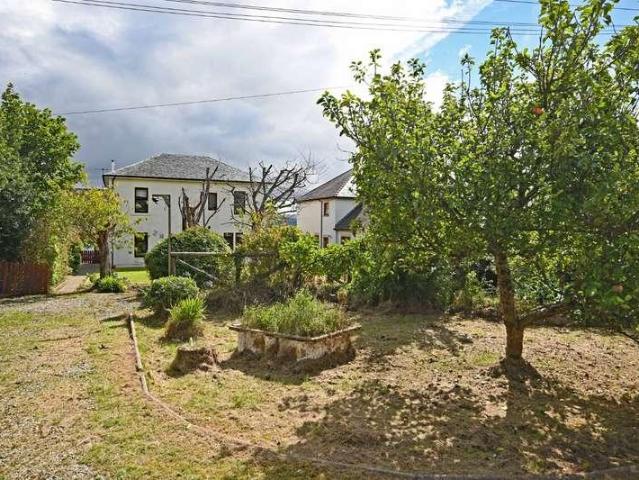
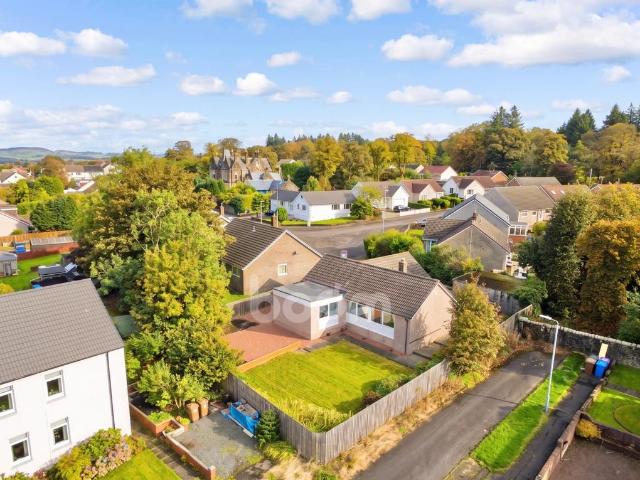
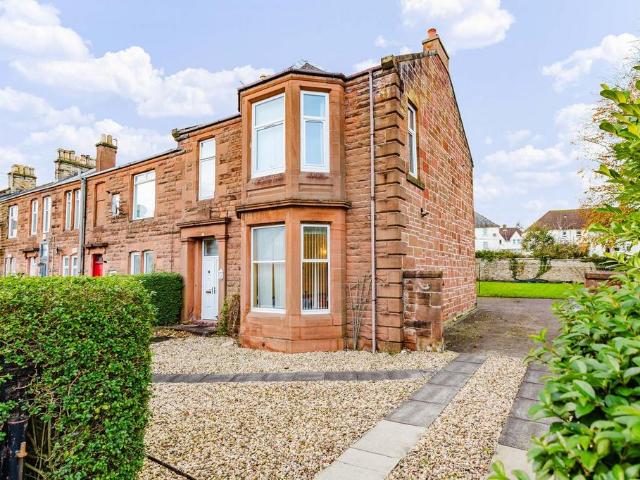
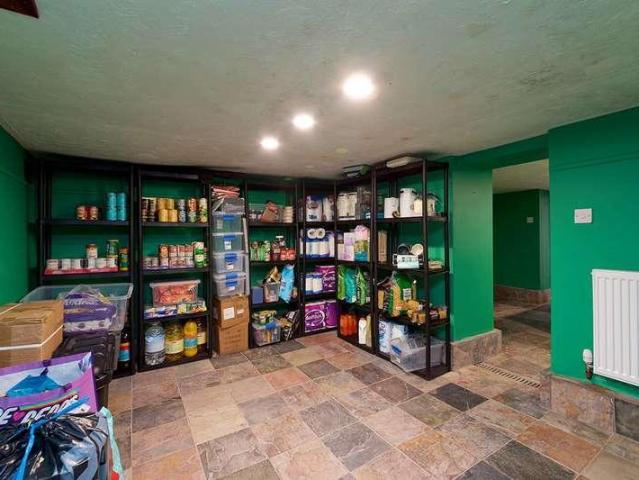
A distinctive Georgian-style villa with exceptional space, character and versatility. McEwan Fraser is delighted to bring to the market this substantial and truly impressive Georgian-style sandstone villa, occupying a generous corner plot within the prestigious and highly sought-after London Road area of Kilmarnock. A property of genuine character and presence, this beautiful home combines the timeless appeal of Georgian-style architecture with exceptionally generous accommodation and an enviable degree of flexibility. From its spacious reception rooms and four bedrooms to its extensive basement, private south-facing gardens and detached one-bedroom annexe, this is a home that offers far more than meets the eye. Perfectly suited to modern family life, the property provides an abundance of space for relaxing, entertaining, working from home, hobbies, guests and multi-generational living, while retaining the elegance and individuality rarely found in more contemporary homes. The impressi
£ 449,999
3 bed house for sale
2 pictures
House · for sale
£ 235,000
3 bed house for sale
Largs
· 3 Bedrooms · House
· Garden · Equipped kitchen · Parking
Largs · 3 Bedrooms · House · Garden · Equipped kitchen · Parking
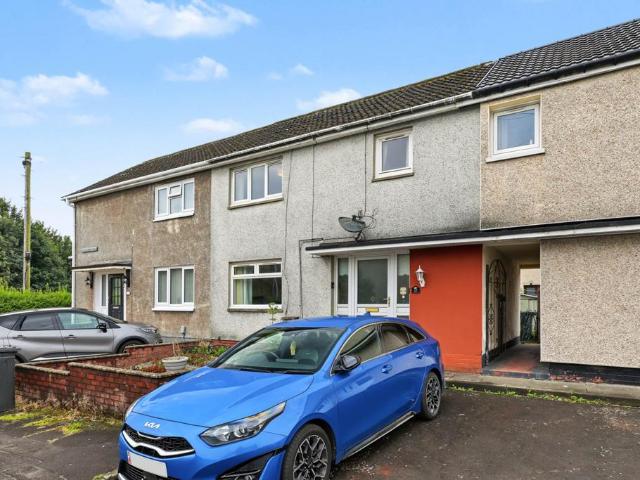
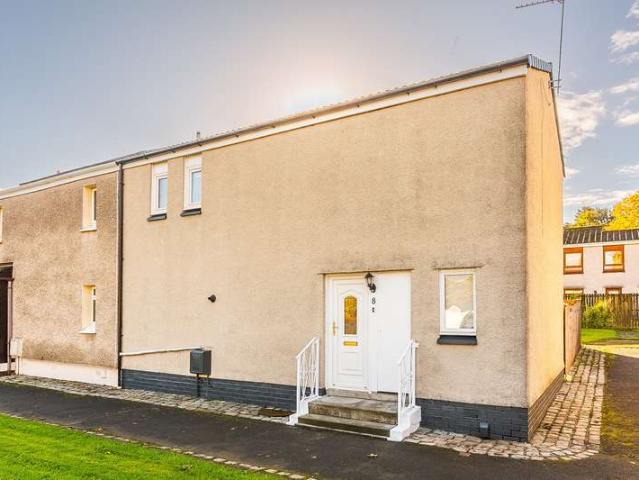
Set back from a pedestrianised frontage, this three-bedroom semi-detached home offers generous living space, off-road parking and a convenient Bishopton location. The entrance hallway has a large storage cupboard and leads into the lounge, where a wide front window brings in plenty of natural light and looks across the front garden towards the pedestrianised area. The lounge opens into the dining room, giving the ground floor a great flow while retaining two clearly defined living spaces. The kitchen is fitted with modern navy blue shaker-style cabinetry, wood-effect worktops and contrasting metro-style splashbacks, with an integrated oven and space for additional appliances. A door leads directly out to the rear garden. Upstairs are three bedrooms - two doubles and a single bedroom which would also work well as a nursery or home office. The two front-facing bedrooms enjoy open views across the rooftops of Bishopton and beyond. The modern bathroom has a bath with thermostatic shower ov
£ 235,000
3 bed house for sale
2 pictures
House · for sale
£ 290,000
3 bed house for sale
Largs
· 3 Bedrooms · House
· Equipped kitchen
Largs · 3 Bedrooms · House · Equipped kitchen
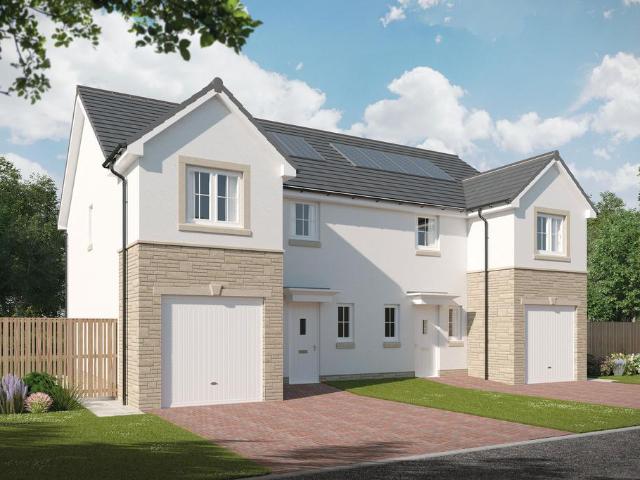
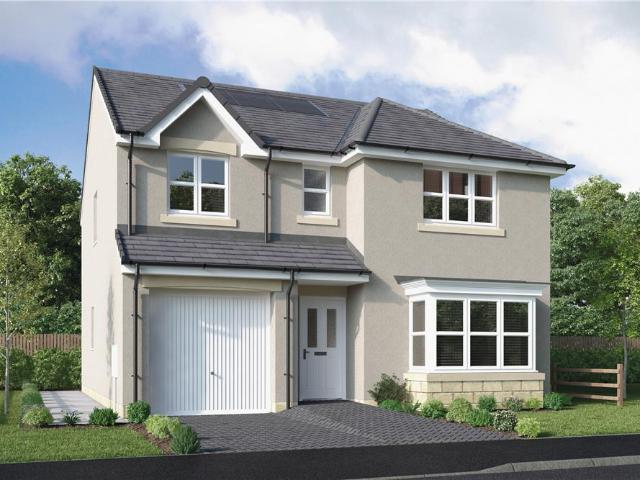
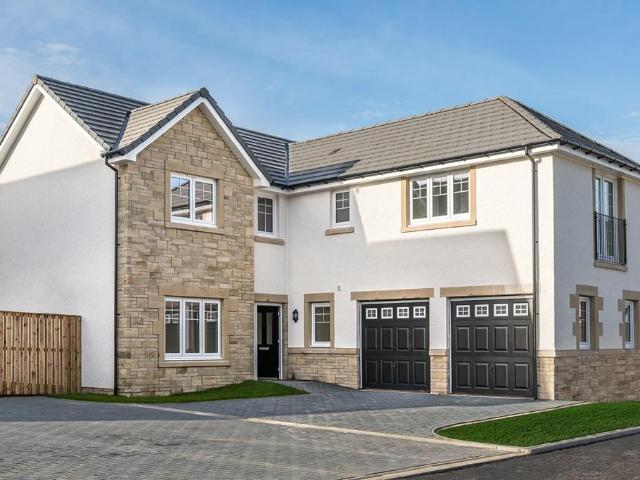
Ready early 2027! Part Exchange Available. Plot 7 (117.34 sqm) is a striking three-bedroom semi-detached home set within an exclusive development, offering an ideal property for a wide variety of purchasers. The home features an exceptional design and thoughtfully planned layout arranged over two levels, perfectly suited to modern living. Great emphasis has been placed on creating bright, free-flowing spaces, with well-proportioned rooms and an abundance of natural light throughout. A welcoming hallway on the ground floor provides access to all principal rooms. The impressive formal lounge is positioned to the front of the property and is flooded with natural light, creating a relaxing space to unwind. The stylish dining kitchen will feature a choice of contemporary floor and wall-mounted units, complemented by a selection of striking worktops to create a practical and attractive workspace. The kitchen will also include a range of integrated appliances and is enhanced by doors opening
£ 290,000
3 bed house for sale
2 pictures
House · for sale
£ 268,000
3 bed house for sale
Largs
· 3 Bedrooms · House
· Garden · Equipped kitchen
Largs · 3 Bedrooms · House · Garden · Equipped kitchen
A three-bedroom semi-detached home with an unusually generous driveway, versatile detached garden room and a bright lounge/diner opening directly onto the rear garden. Whether it becomes a home office, games room, hobby space or somewhere to escape to at the end of the day, the outhouse adds another dimension to a home already designed for everyday family life. The welcoming entrance hallway provides access to a convenient WC before leading through to the main living areas. Positioned to the front, the fully integrated kitchen is fitted with a range of wall and floor-mounted cabinets, creating a functional space for everyday cooking and family life. To the rear, the spacious lounge and dining area forms the heart of the home. Filled with natural light, this inviting space benefits from French doors opening directly onto the garden, a side-facing window overlooking the driveway and open space to the side of the property, and a large walk-in storage cupboard providing excellent everyday
£ 268,000
3 bed house for sale
2 pictures
House · for sale
£ 170,000
3 bed house for sale
Largs
· 3 Bedrooms · House
· Garden · Equipped kitchen
Largs · 3 Bedrooms · House · Garden · Equipped kitchen
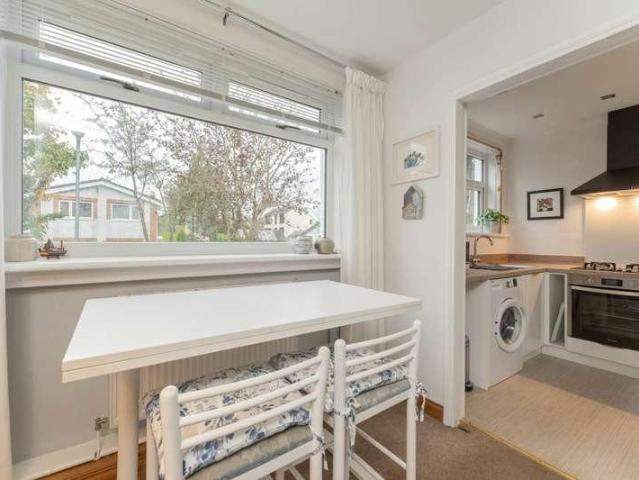
Beautifully presented and well-proportioned, three-bedroom, end-terrace villa with a garden. Positioned 'off-street' adjacent to a shared green, in a quiet and leafy residential area within the Bargarran area of Erskine. A welcoming entrance hall provides access to the ground floor accommodation, along with an understairs storage cupboard and a walk-in store room featuring a front-facing window. Positioned to the south-facing rear, the bright and spacious lounge features carpeted flooring and a wall-mounted TV point. A generous, stylish kitchen offers a dining area to the rear and direct access to the garden. Modern fitted units and worktops provide ample storage and worktop space, incorporating a sink with drainer. Appliances include a fridge/freezer, an electric oven and a washing machine. On the first floor, there are three well-proportioned double bedrooms, all benefiting from south-facing aspects and carpeted flooring. Bedroom one features a large built-in wardrobe, while bedroom
£ 170,000
1 bed house for sale
2 pictures
House · for sale
£ 78,000
1 bed house for sale
Largs
· 1 Bedroom · House
· Garden · Concierge
Largs · 1 Bedroom · House · Garden · Concierge
Set within an attractive and peaceful development surrounded by well-maintained communal lawns and pathways, this beautifully presented one bedroom mid-terrace villa offers an excellent opportunity for first-time buyers, downsizers or those looking for an easily managed home within the popular village of Kilmacolm. The property enjoys a lovely position within the development, with a private decked area creating a welcoming entrance and providing a pleasant spot to sit and enjoy the surrounding garden grounds. On entering, a bright double glazed reception porch leads through to the spacious dual-aspect lounge and dining area. This is a particularly appealing room, benefitting from excellent natural light from windows to both the front and rear, including a feature box-bay style window overlooking the surrounding greenery. The proportions comfortably allow for both lounge furniture and a dining area, giving the room a relaxed and versatile feel. Positioned just off the dining area is the
£ 78,000
4 bed house for sale
2 pictures
House · for sale
£ 389,995
4 bed house for sale
Largs
· 4 Bedrooms · House
· Garden · Equipped kitchen · Heating
Largs · 4 Bedrooms · House · Garden · Equipped kitchen · Heating
Welcome to The Islay, a stunning new-build villa located in Turnberry Homes' latest development, The Meadows, in the heart of Johnstone. This beautifully designed four-bedroom family home offers style, space, and flexibility perfect for modern family living. On the ground floor, a spacious L-shaped open plan layout creates a light and airy living environment. The generous living room flows seamlessly into a dedicated dining area and a contemporary fitted kitchen. French doors from the dining area open directly into the private rear garden, ideal for entertaining or relaxing with family. A convenient downstairs WC completes the ground floor layout. Upstairs, you'll find four well-proportioned bedrooms, all featuring fitted wardrobes for excellent storage. Two of the bedrooms benefit from their own en-suite shower rooms, while a sleek family bathroom serves the remaining rooms. The home is equipped with gas central heating and double glazing throughout for energy efficiency and year-roun
£ 389,995
2 bed house for sale
2 pictures
House · for sale
£ 175,000
2 bed house for sale
Largs
· 2 Bedrooms · House
· Garden · Parking
Largs · 2 Bedrooms · House · Garden · Parking
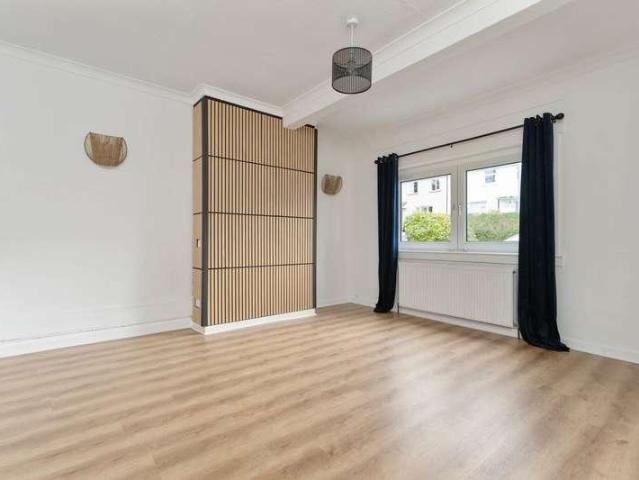
Hames are delighted to present this beautiful two-bedroom mid-terraced villa on Quarry Drive, a quiet residential setting within the sought-after village of Kilmacolm. Finished in a clean, contemporary style and offering well-proportioned accommodation across two levels, the property will appeal to a wide range of buyers, from first-time purchasers and downsizers to those looking for an easy-to-maintain home within the village. To the front, a private driveway provides twin-car off-street parking facilities, with a neat garden area creating an attractive approach to the house. The entrance hallway leads through to a bright and generous lounge positioned to the front of the property. The room is well proportioned, with a large window allowing plenty of natural light and contemporary flooring helping create a fresh, modern feel. A feature timber slat detail provides a strong focal point and adds character to the space. From the lounge, the accommodation flows through to the recently refi
£ 175,000
4 bed house for sale
2 pictures
House · for sale
£ 310,000
4 bed house for sale
Largs
· 4 Bedrooms · House
· Garden · Lift · Equipped kitchen · Concierge
Largs · 4 Bedrooms · House · Garden · Lift · Equipped kitchen · Concierge
Auchamore House is a substantial four-bedroom property located at 11 Wellington Street, Dunoon, offering two reception rooms, a private elevator to the upper floor, and generous gardens. Perfectly located close to the town centre, it combines comfort with convenience, ideal for family living. Situated in the charming coastal town of Dunoon, this impressive four-bedroom house is set in an elevated position and presents a unique opportunity for those seeking a spacious and well-appointed family home. Offered to the market at Offers Over 325,000, this property seamlessly blends traditional appeal with modern conveniences, all within easy reach of the town centre. The property consists of; Main Hallway, Sitting Room with a wood burning stove and large bay windows allowing plenty of light to the room, Dining Room with partial sea views, Utility Room complete with a handy W.C. and a domestic elevator to the first floor, under stair storage, and a large Kitchen Diner. On the first floor are 3
£ 310,000
3 bedroom detached house for sale
View photo
House · for sale
£ 288,995
Updated
3 bedroom detached house for sale
Largs
· 3 Bedrooms · House
· Garden · Equipped kitchen · Powder room
Largs · 3 Bedrooms · House · Garden · Equipped kitchen · Powder room
Plot 431 (The Kendal) - priced at £288,995 About the Home The Kendal is a 3-bedroom home that offers an open-plan kitchen and dining area, with elegant French doors opening from the dining space onto the rear garden. The kitchen is complete with an oven, hob, and hood. The separate living room extends the length of the property and enjoys a dual aspect. A cloakroom and under-stairs storage cupboard can be conveniently accessed from the entrance hallway. To the first floor are all three bedrooms, two of which are double in size. The first bedroom benefits from an en-suite shower room, while bedrooms 2 and 3 are served by the family bathroom. Additional information Estate Management Charge: £130.00Total internal floor area: 1040 sq ftAnnual service charge: NoneCouncil tax band: TBCTenure: FreeholdPredicted EPC rating: BPredicted completion window: Spring 2027 The additional information provided for council tax, service charges and ground rents (where applicable) is only an estimation. Pl
£ 288,995
3 bedroom detached bungalow for sale
View photo
Bungalow · for sale
£ 239,995
3 bedroom detached bungalow for sale
Largs
· 3 Bedrooms · 1 Bath · Bungalow
· Garden · Parking · Equipped kitchen
Largs · 3 Bedrooms · 1 Bath · Bungalow · Garden · Parking · Equipped kitchen
Occupying a substantial corner plot in the sought-after Arran Crescent of Beith, this detached bungalow is presented immaculately to the market. To the front of the home is predominantly laid with decorative stone chips, offering an extensive multi-car driveway leading to a detached double garage and manicured wraparound gardens. Upon entering the property, you are welcomed into the entrance hallway, which leads through to the impressively proportioned open-plan lounge and dining area. Freshly decorated, this inviting space offers ample room for a variety of furniture arrangements. A broad archway creates a natural connection to the dining area, to comfortably accommodate a large dining table for family meals and gatherings with friends.The well-appointed kitchen is fitted with an array of white base and wall-mounted cabinetry provides plentiful storage, paired with contrasting black marble-effect worktops.The accommodation continues with three well-proportioned bedrooms, offering flex
£ 239,995
3 bedroom semi detached house for sale
View photo
House · for sale
£ 260,995
Updated
3 bedroom semi detached house for sale
Largs
· 3 Bedrooms · House
· Garden · Equipped kitchen · Parking · Powder room
Largs · 3 Bedrooms · House · Garden · Equipped kitchen · Parking · Powder room
Plot 487 (The Glencoe) - priced at £260,995 About the Home The Glencoe is a modern 3-bedroom home that features two double bedrooms – one of which benefits from an en suite – a further single bedroom, and an integral garage. On the ground floor, an integral garage and cloakroom are followed by a rear-facing living room, leading through to a separate kitchen complete with integrated appliances and elegant French doors to the garden. To the first floor, a stylish family bathroom is shared by two double bedrooms and an additional single bedroom. Bedroom 1 has the additional advantage of an en-suite shower room. Additional information Estate Management Charge: £130.00Total internal floor area: 955 sq ftAnnual service charge: £130.00Council tax band: TBCTenure: FreeholdPredicted EPC rating: BPredicted completion window: Spring 2027 The additional information provided for council tax, service charges and ground rents (where applicable) is only an estimation. Please check with your Sales Advi
£ 260,995
2 bedroom terraced house for sale
View photo
House · for sale
£ 109,995
2 bedroom terraced house for sale
Largs
· 2 Bedrooms · 1 Bath · House
· Garden · Fireplace · Equipped kitchen · Parking · Heating
Largs · 2 Bedrooms · 1 Bath · House · Garden · Fireplace · Equipped kitchen · Parking · Heating
Two bedroom mid terrace available for sale in highly popular location of Howden Drive, Linwood. The property consists of entrance hallway with storage cupboard. Bright spacious lounge with electric fireplace, and front and rear windows allowing an abundance of natural light into the room. The well-sized kitchen has ample unit spacing and also allows access to the back garden area. Two generous double bedrooms, one front facing and one rear facing, both of which have built in storage with the master boasting a walk-in cupboard. The fully tiled bathroom suite with enclosed shower cubicle completes the property.A level of upgrading/modernisation is to be expected within the property which has been reflected in the survey valuation and asking price. Further benefits include large rear garden area, allocated private parking space to front of property, ample storage space throughout, gas central heating, double glazed windows, and low council tax.This property is ideal for those seeking a pr
£ 109,995
4 bedroom detached house for sale
View photo
House · for sale
£ 464,995
4 bedroom detached house for sale
Largs
· 4 Bedrooms · House
· Garden · Parking · Gym · Equipped kitchen · Powder room
Largs · 4 Bedrooms · House · Garden · Parking · Gym · Equipped kitchen · Powder room
Plot 23 (The Burgess) - priced at £464,995 About the Home Say hello the 4-bedroom Burgess, it’s got your name on it. What could you do with a double garage? Whether you’re dreaming of a home gym or a workshop space, there’s plenty of room. Start the day right in the open-plan kitchen, family and dining area, or settle down for an evening meal together. The kitchen comes fitted with a trendy interior and impressive integrated appliances to make cooking a breeze, with a breakfast bar so the kids can chat away while you’re cooking. The dining area overlooks the rear garden through French doors, which offer a seamless entry into the garden. Laundry days are made easier thanks to a utility room, and a downstairs cloakroom is ideal for busy family life. The living room rounds off the ground floor; this blank canvas is ready to be made more ‘you’. Upstairs, there are four double bedrooms, meaning that there’s no fighting about who gets the biggest room. Those in the primary bedroom and bedroo
£ 464,995
4 bedroom semi detached house for sale
View photo
House · for sale
£ 270,000
4 bedroom semi detached house for sale
Largs
· 4 Bedrooms · 3 Baths · House
· Garden · Equipped kitchen · Parking
Largs · 4 Bedrooms · 3 Baths · House · Garden · Equipped kitchen · Parking
Attractive and well-proportioned FOUR BEDROOM SEMI DETACHED VILLA offered to the market in move in condition.Lower accommodation: Broad entrance hallway with handy storage cupboard and downstairs W.C located off. Generous lounge/diner with space for table and chairs. French Doors leading to back garden area and walk-in storage cupboard. Garage conversion currently used as a sitting room could also be utilised as a fourth bedroom. Large storage cupboard. Modern kitchen with wall and base mounted units presented over three sides. Four burner gas hob and extractor hood. Eye level electric oven, integrated fridge, freezer and dishwasher. Stainless steel sink and drainer. Matching worksurfaces and co-ordinated splashback tiling. Handy breakfast bar section. Door to rear gardens.Upper accommodation: Rear facing master bedroom with wall length fitted wardrobe assembly. En-suite shower room located off comprising WC, wash hand basin and shower cubicle with shower inset. Second front facing dou
£ 270,000
3 bedroom detached house for sale
View photo
House · for sale
£ 275,000
3 bedroom detached house for sale
Largs
· 3 Bedrooms · House
· Garden · Equipped kitchen · Parking
Largs · 3 Bedrooms · House · Garden · Equipped kitchen · Parking
Dellingburn Upper Villa A.W.P. Lounge: 5.04m x 4.3m Dining Kitchen: 3.9m x 3.8m Bedroom 1: 3.7m x 3.1m Bedroom 2: 3.7m x 2.6m Bathroom: 2.3m x 1.8m Dining Room: 3.7m x 2.7m Corrigall Black are excited to bring to market 'Dellingburn', a fantastic opportunity to purchase a rare portfolio of mixed residential properties with letting potential or as an attractive substantial family home with fantastic garden grounds and off-road parking for multiple vehicles situated in a convenient location close to a wide variety of amenities in the historical town of Dunoon. Stairs rise to the upper three-bedroom villa, where the door opens into a good-sized entrance vestibule with double-glazed windows allowing natural light to flood the area. The entrance vestibule provides an ideal space for storing outdoor clothing and footwear before entering through a further door into the welcoming carpeted hallway, which provides access to all other rooms in this upper flat. The great-sized carpeted lounge with
£ 275,000
4 bedroom detached villa house for sale
View photo
House · for sale
£ 235,000
4 bedroom detached villa house for sale
Largs
· 4 Bedrooms · 3 Baths · House
· Garden · Parking
Largs · 4 Bedrooms · 3 Baths · House · Garden · Parking
Forming part of the ever popular Annan Grove development on the outskirts of Kilmarnock, this superbly presented and thoughtfully converted four bedroom detached villa offers the perfect blend of modern style, space and family living. Built by the reputable Ogilvie Homes, the property has been carefully converted to create a generous and flexible layout arranged over two levels. Beautifully presented throughout, the home is finished in a neutral colour palette and complemented by quality fixtures and fittings. Externally, the property benefits from low maintenance landscaped gardens and ample off street parking, making it ideally suited to modern family life.Conveniently positioned for easy access to a wide range of local amenities, preferred schooling and excellent transport links, the property also provides superb connectivity to Irvine, Ayr and Glasgow. Offering space, versatility and a desirable location, this exceptional home is sure to appeal to even the most discerning of buyers
£ 235,000
3 bedroom terraced house for sale
View photo
House · for sale
£ 90,000
3 bedroom terraced house for sale
Largs
· 3 Bedrooms · 2 Baths · House
· Garden · Equipped kitchen · Parking
Largs · 3 Bedrooms · 2 Baths · House · Garden · Equipped kitchen · Parking
Our latest listing is a 3 bedroom Terraced House located in Irvine. It is in close proximity to valuable amenities, is able to generate rewarding rental returns and has a tenant currently situated.For investors looking to expand their portfolio, this is a fantastic opportunity!This well-kept home features 3 bedrooms, lounge, kitchen, bathroom, private front and rear garden space and a street parking.Investment detailsIt currently produces an annual gross income of £6,756 with tenants currently situated. Considering the purchase price and the potential rental income that could be earned in future years, this will make for a worthwhile addition to an investors property portfolio.For greater detail on this property's investment potential, please see the Let Property Pack linked below.If you are interested, please call us.Tenancy DetailsThere are tenants that currently reside in the property and have consistently paid their rent for the duration of their stay. They do not have any intentio
£ 90,000
2 bedroom terraced house for sale
View photo
House · for sale
£ 242,000
New
2 bedroom terraced house for sale
Largs
· 2 Bedrooms · House
· Garden · Equipped kitchen · Powder room
Largs · 2 Bedrooms · House · Garden · Equipped kitchen · Powder room
Plot 121 | The Andrew | Dargavel Village With its well-proportioned interior, the two-bedroom Andrew is a perfect first home. A bright, inviting hallway leads to a spacious contemporary kitchen with a view of the front garden – ideal if you’re expecting guests. Enjoy an intimate meal in the rear living and dining room or throw open the French doors for summer BBQ’s with friends. You can store coats and shoes in the useful under stairs cupboard, and the downstairs cloakroom means there’s no need to use the stairs until bedtime. When you do venture upstairs later, there’s space for visitors or kids in the bright front bedroom, and a private sanctuary for you in the large back bedroom. Tenure: Freehold Estate management fee: £367.17 Estate management company: TBC Council Tax Band: D EPC rating: TBC Warranty provider: TBC Document signing fee: £120 First Time Buyer Stamp Duty Land: £1,340. Estimated amount may apply depending on buyer circumstances. Please check with your solicitor or curr
£ 242,000
4 bedroom detached house for sale
View photo
House · for sale
£ 415,000
4 bedroom detached house for sale
Largs
· 4 Bedrooms · House
· Equipped kitchen
Largs · 4 Bedrooms · House · Equipped kitchen
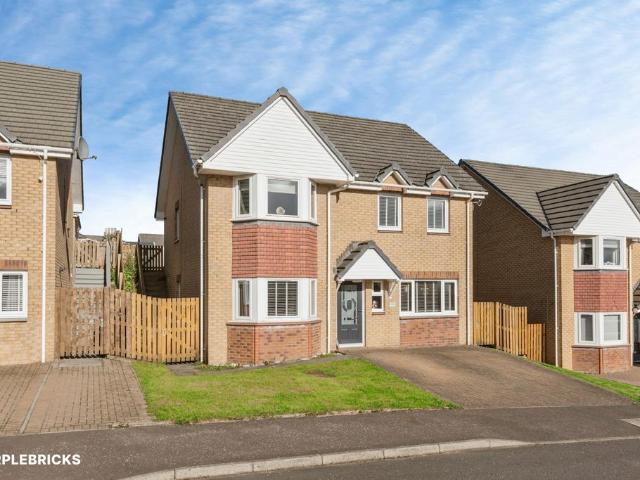
Behind the attractive bay window and canopied entrance, this comfortable home features a lounge that opens through to a family dining space extending into a practical, expertly planned kitchen, while french doors keep the whole space light and fresh. Upstairs, a shared shower room provides three of the four bedrooms with en-suite facilities.Plot 34Tenure: FreeholdLength of lease: N/AAnnual ground rent amount (£): N/AGround rent review period (year/month): N/AAnnual service charge amount (£): 86.50Service charge review period (year/month): YearlyCouncil tax band (England, Wales and Scotland): GReservation fee (£): 500For more information about the optional extras available in our new homes, please visit the Miller Homes website.Plot 36Tenure: FreeholdLength of lease: N/AAnnual ground rent amount (£): N/AGround rent review period (year/month): N/AAnnual service charge amount (£): 86.50Service charge review period (year/month): YearlyCouncil tax band (England, Wales and Scotland): GReserv
£ 415,000
3 bedroom semi detached house for sale
View photo
House · for sale
£ 281,000
3 bedroom semi detached house for sale
Largs
· 3 Bedrooms · House
· Garden · Equipped kitchen · Powder room
Largs · 3 Bedrooms · House · Garden · Equipped kitchen · Powder room
Enjoy the best of modern living in this popular three-bedroom home which benefits from a stylish open-plan kitchen/diner with a single French door leading into the garden. The Elgin's bright front-aspect lounge, separate utility room, handy storage cupboard and downstairs cloakroom complete the ground floor. Upstairs, bedroom one is en suite and there's a good-sized family bathroom and further storage.Additional InformationTenure: HeritableCouncil tax band: Not made available by local authority until post-occupationPredicted energy assessment rating: B
£ 281,000
3 bedroom semi detached house for sale
View photo
House · for sale
£ 355,000
3 bedroom semi detached house for sale
Largs
· 3 Bedrooms · House
· Garden · Equipped kitchen
Largs · 3 Bedrooms · House · Garden · Equipped kitchen
Plot 301 | The Keeford | Dargavel Village This stunning 3-bedroom home is ideal for families as it provides different zones downstairs for older kids as well as a sociable eating space for round-the-table mealtimes. The hallway includes full-height storage, giving you additional storage for those everyday items. The self-contained living room at the front of the home is as perfect for quiet cosy nights in as it is for daytime video gaming. Overlooking the garden, the open plan kitchen/diner gives you a full view of the kids playing outside while you're cooking or working at the dining table. Upstairs you'll find two really good-sized bedrooms, with the main bedroom having an en-suite shower room. Bedroom 2 and 3 share a bright windowed bathroom. Tenure: Freehold Estate management fee: £367.17 Estate management company: TBC Council Tax Band: TBC - Council Tax Band will be confirmed by the local authority on completion of the property EPC rating: TBC Warranty provider: NHBC Document sign
£ 355,000
4 bedroom end of terrace house for sale
View photo
House · for sale
£ 210,000
4 bedroom end of terrace house for sale
Largs
· 4 Bedrooms · 1 Bath · House
· Garden
Largs · 4 Bedrooms · 1 Bath · House · Garden
Introducing 'Dean View Villa', an impressive four bedroom traditional sandstone villa offering generously proportioned accommodation arranged over two levels. Retaining a wealth of charming period features, including ornate ceiling roses, decorative cornicing, deep skirtings and attractive bay windows, the property presents a wonderful opportunity for those searching for a home with character, space and traditional appeal.Set within a substantial plot, the villa benefits from particularly spacious rooms throughout, offering flexible accommodation to suit a variety of needs. Externally, the property is further enhanced by a private driveway and a substantial rear garden, providing excellent outdoor space and considerable potential. Ideally positioned on the outskirts of Kilmarnock town centre, the property sits directly on a bus route offering regular connections to Glasgow and Ayr. Local amenities are within easy reach, while the popular Dean Castle Country Park is just a short walk aw
£ 210,000
3 Bedroom Terraced House
View photo
Terraced House · for sale
£ 170,000
3 Bedroom Terraced House
Largs
· 3 Bedrooms · Terraced House
· Garden · Equipped kitchen
Largs · 3 Bedrooms · Terraced House · Garden · Equipped kitchen
Beautifully presented and well-proportioned, three-bedroom, end-terrace villa with a garden. Positioned 'off-street' adjacent to a shared green, in a quiet and leafy residential area within the Bargarran area of Erskine. A welcoming entrance hall provides access to the ground floor accommodation, along with an understairs storage cupboard and a walk-in store room featuring a front-facing window. Positioned to the south-facing rear, the bright and spacious lounge features carpeted flooring and a wall-mounted TV point. A generous, stylish kitchen offers a dining area to the rear and direct access to the garden. Modern fitted units and worktops provide ample storage and worktop space, incorporating a sink with drainer. Appliances include a fridge/freezer, an electric oven and a washing machine. On the first floor, there are three well-proportioned double bedrooms, all benefiting from south-facing aspects and carpeted flooring. Bedroom one features a large built-in wardrobe, while bedroom
£ 170,000
4 bedroom detached house for sale
View photo
House · for sale
£ 445,000
4 bedroom detached house for sale
Largs
· 4 Bedrooms · House
Largs · 4 Bedrooms · House
The elegantly proportioned exterior reflects the immense prestige of this exceptional family home. From the lounge’s bay window to the feature staircase with half landing, from the french doors of the dining room to the en-suite showers, comfort is combined with visual appeal.Plot 35Tenure: FreeholdLength of lease: N/AAnnual ground rent amount (£): N/AGround rent review period (year/month): N/AAnnual service charge amount (£): 86.50Service charge review period (year/month): YearlyCouncil tax band (England, Wales and Scotland): GReservation fee (£): 500For more information about the optional extras available in our new homes, please visit the Miller Homes website.Plot 254Tenure: FreeholdLength of lease: N/AAnnual ground rent amount (£): N/AGround rent review period (year/month): N/AAnnual service charge amount (£): 86.50Service charge review period (year/month): YearlyCouncil tax band (England, Wales and Scotland): GReservation fee (£): 500For more information about the optional extras
£ 445,000
3 bedroom semi detached house for sale
View photo
House · for sale
£ 252,995
Updated
3 bedroom semi detached house for sale
Largs
· 3 Bedrooms · House
· Garden · Equipped kitchen · Powder room
Largs · 3 Bedrooms · House · Garden · Equipped kitchen · Powder room
Plot 429 (The Ardeer) - priced at £252,995 About the Home The Ardeer is a 3-bedroom home that features an open-plan kitchen and dining area, with an oven, hob and hood and French doors in the dining area that open onto the rear garden. The separate, front-facing living room incorporates the staircase to the first floor, and benefits from a useful under-stairs cupboard. The cloakroom is conveniently located in the hallway, beside the entrance door. Upstairs are all three bedrooms, two of which are double in size. Bedroom 1 boasts an en-suite shower room, while the remaining bedrooms share the family bathroom. A storage cupboard on the landing completes this floor. Additional information Estate Management Charge: £130.00Total internal floor area: 928 sq ftAnnual service charge: NoneCouncil tax band: TBCTenure: FreeholdPredicted EPC rating: BPredicted completion window: Winter 2027 The additional information provided for council tax, service charges and ground rents (where applicable) is
£ 252,995
5 bedroom detached house for sale
View photo
House · for sale
£ 564,000
5 bedroom detached house for sale
Largs
· 5 Bedrooms · House
Largs · 5 Bedrooms · House
Plot 167 | The Cameron | Dargavel View *We have a range of offers available - At Dargavel View, we have a range of offers available on selected homes. From a contribution towards your deposit to help with your Stamp Duty, our experienced sales team are on hand to find the best offer to suit you. Please click the “Find out more” button below to view the terms and conditions applicable to such offers. - Offer available on selected plots and developments only, subject to contract and status. The amount we pay will be agreed prior to reservation with our Sales Executive. The amount we agree to pay in total will be up to 5% of the purchase price of the property you choose to buy, inclusive of any other incentives. The upgrades/options range available to you shall be dependent on the build stage of the property you choose to buy and may be subject to plot specific restrictions. The amount we agree to pay will be a one-off payment and the relevant amount shall be deducted from your completion
£ 564,000
5 bedroom detached house for sale
View photo
House · for sale
£ 350,000
New
5 bedroom detached house for sale
Largs
· 5 Bedrooms · 4 Baths · House
· Garden · Equipped kitchen
Largs · 5 Bedrooms · 4 Baths · House · Garden · Equipped kitchen
The PropertyPurplebricks are delighted to bring to the market this spacious and well maintained five/six bedroom property. Located near all local amenities of Paisley, Renfrewshire this property would appeal to all buyers and make a great family home.Entering into the welcoming hallway you lead into the Lounge that is bright, spacious and well decorated, there are three bedrooms on the ground floor two of which have ensuite facilities. On the first there is a second lounge, master bedroom with ensuite, a further bedroom and open plan fully fitted kitchen with dining space and utility room.The property further benefits from driveway and rear garden fully enclosed pet and child safe.Strathcarron Drive is located near all local amenities of Paisley and with great transport access and links.Property Description DisclaimerThis is a general description of the property only, and is not intended to constitute part of an offer or contract. It has been verified by the seller(s), unless marked as
£ 350,000
3 Bedroom Terraced House
View photo
Terraced House · for sale
£ 100,000
3 Bedroom Terraced House
Largs
· 3 Bedrooms · Terraced House
· Garden · Equipped kitchen · Heating
Largs · 3 Bedrooms · Terraced House · Garden · Equipped kitchen · Heating
For sale by auction on Thursday, 26 November 2026 at 14:00 Venue: Live Stream Situated in the Glenburn area of Paisley approximately nine miles from Glasgow. The property will appeal to investors, developers and prospective homeowners looking for a project with the opportunity to add value through modernisation. The accommodation comprises an entrance hallway, open plan lounge/dining room with patio doors leading to the secure rear garden, spacious kitchen and utility room. Upstairs, there are three good-sized bedrooms and a family bathroom. The property benefits from ample storage space, gas central heating, double-glazed windows and gardens to both the front and rear, offering valuable outdoor space with scope for landscaping and enhancement. The property would benefit from a programme of modernisation and refurbishment throughout, presenting an exciting opportunity for purchasers looking for a renovation project to transform the accommodation to meet their own taste and requirements
£ 100,000

Get email alerts

Don't miss out: be the first to know about new properties

The alert was correctly created

On subscribing you accept the conditions of use and the privacy policy
Alert
Receive new ads in your inbox
Save this search
Receive alerts for new listings

We'll send you an email when we have new properties for: "Houses for sale in Largs"

The alert was correctly created

Clydebank
Erskine
Get email alerts and be the first to see new listings
Required field
On subscribing I accept the terms of the privacy policy
Perfect! You'll soon start receiving new listings via email
Alert
Receive an email when we have new ads for Houses for sale in Largs
Save this search
Filters

Bedrooms

Size (sq.ft)

sq.ft
sq.ft

Price

£
£

Property type

Bathrooms

Clear all filters
Receive notifications when new entries are published.