1,903 houses for sale in Largs

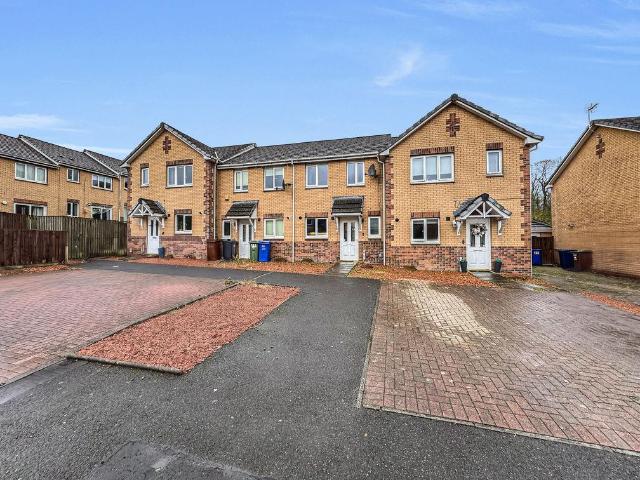
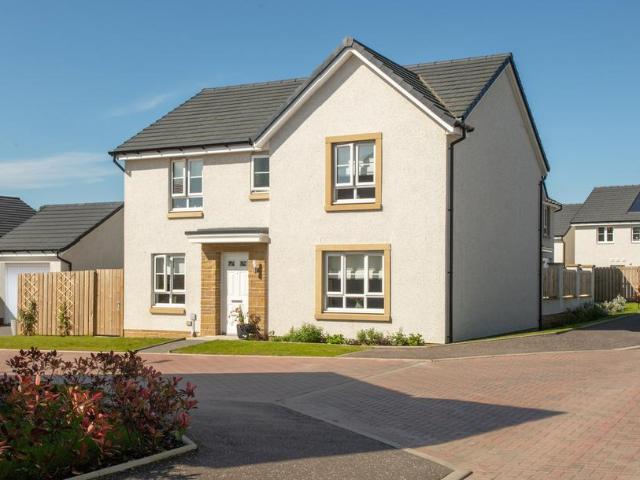
4 bedroom semi detached house for sale
View photo
House · for sale
£ 365,000
4 bedroom semi detached house for sale
Largs
· 4 Bedrooms · House
· Garden · Equipped kitchen · Powder room
Largs · 4 Bedrooms · House · Garden · Equipped kitchen · Powder room
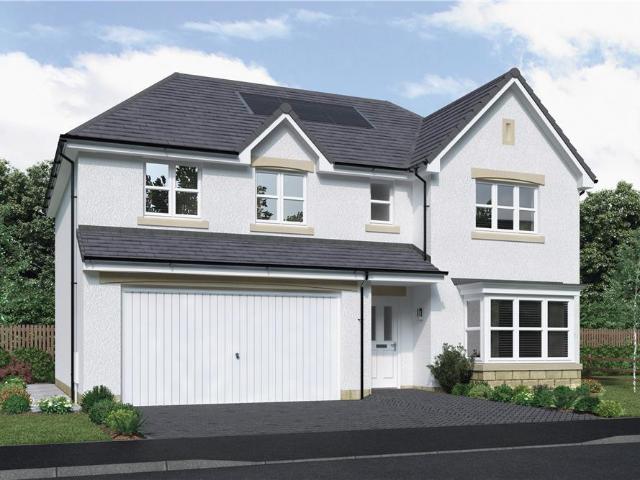
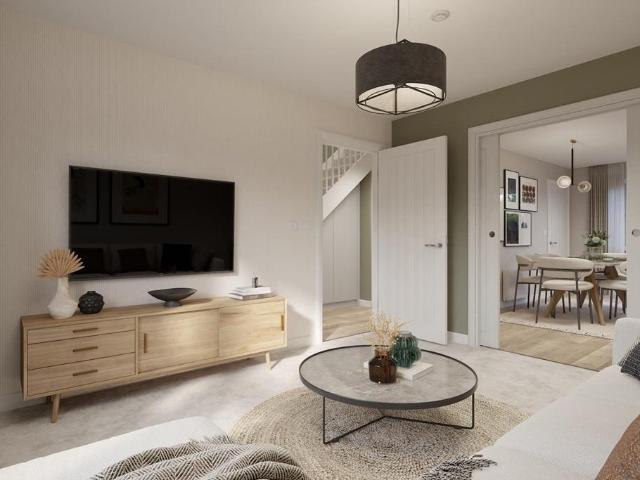
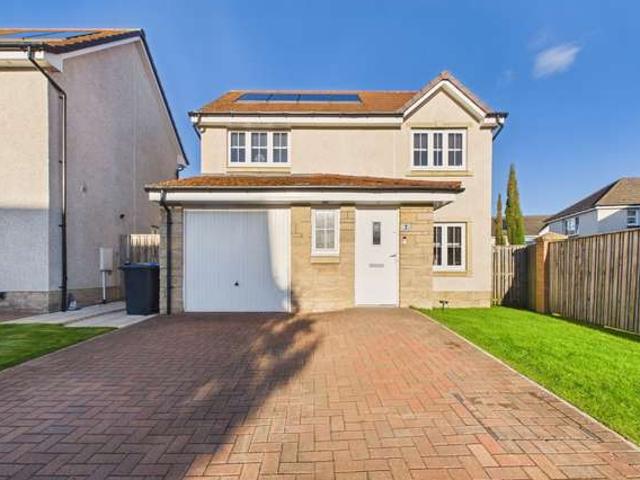
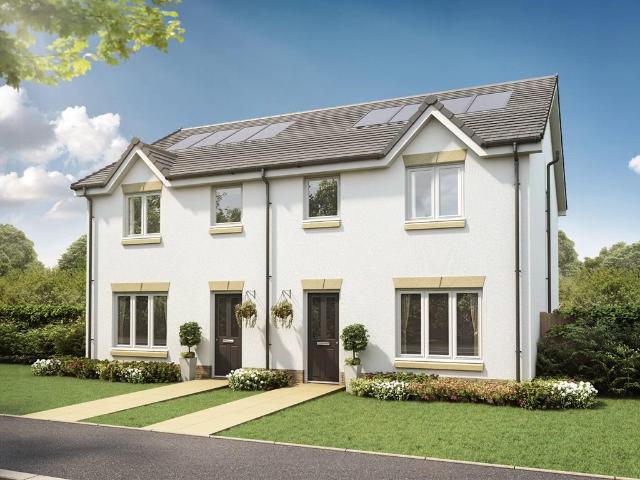
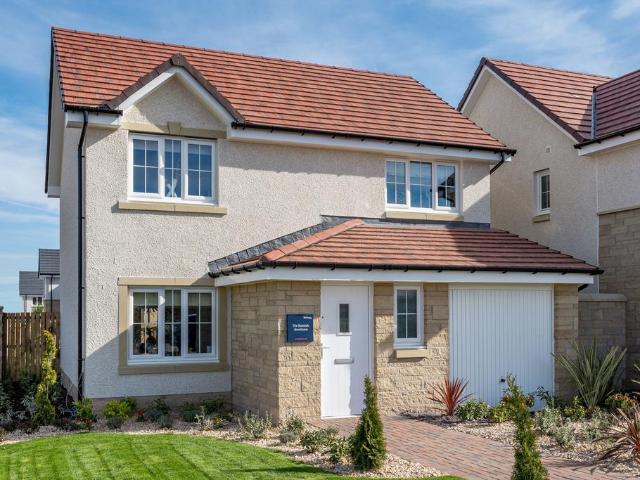
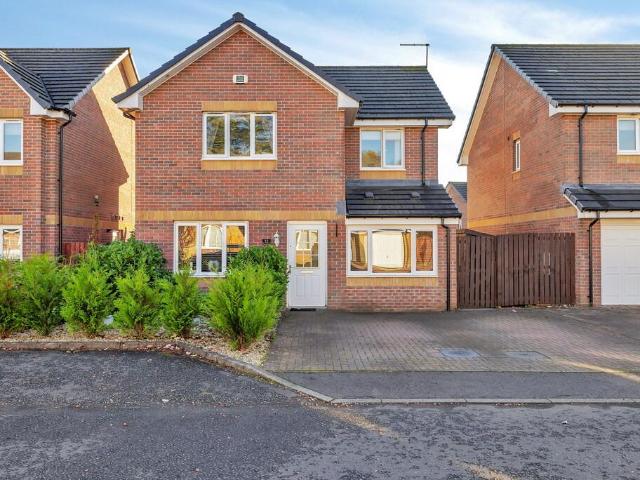
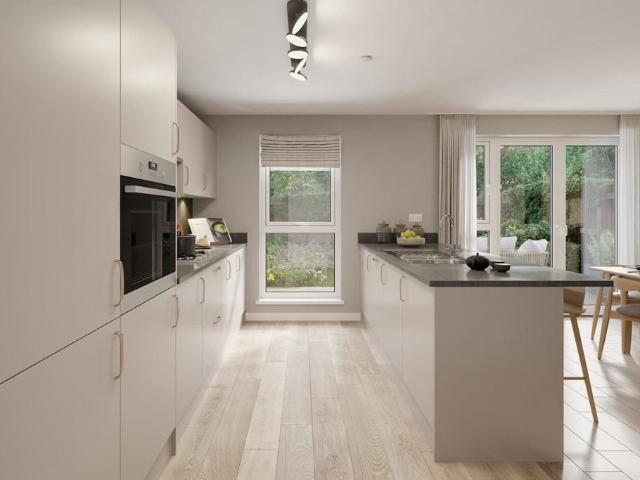
Plot 303 | The Ayleford | Dargavel Village This four-bedroom home has bags of space both upstairs and downstairs, making it the ideal home. The large hallway leads into the open layout of the ground floor, with the living room providing a relaxing space at the front of the home for the family. The large open plan kitchen/diner is at the back of the home, with plenty of room to host family and friends. And with double doors to the garden, you can fill the room with natural light. Practical touches to this home come in the form of a downstairs cloakroom and a separate utility. Upstairs is two large bedrooms, with the main bedroom featuring its own en suite. The two further bedrooms have plenty of space for a child's bedroom or a home office. Tenure: Freehold Estate management fee: £367.17 Estate management company: TBC Council Tax Band: TBC - Council Tax Band will be confirmed by the local authority on completion of the property EPC rating: TBC Warranty provider: NHBC Document signing fe
£ 365,000
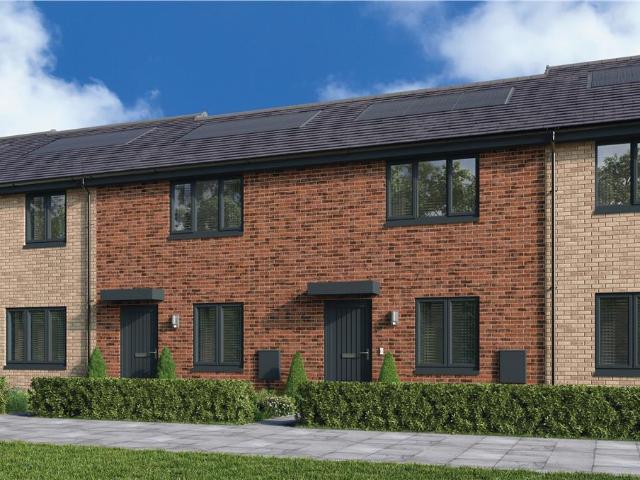
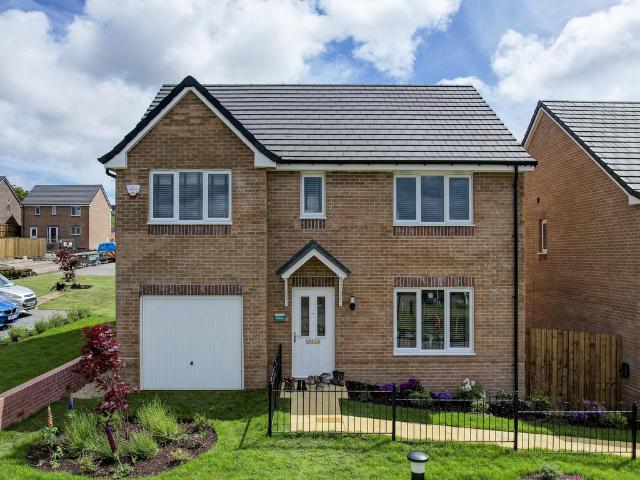
4 bedroom detached house for sale
View photo
House · for sale
£ 332,995
Updated
4 bedroom detached house for sale
Largs
· 4 Bedrooms · House
· Garden · Equipped kitchen · Powder room
Largs · 4 Bedrooms · House · Garden · Equipped kitchen · Powder room
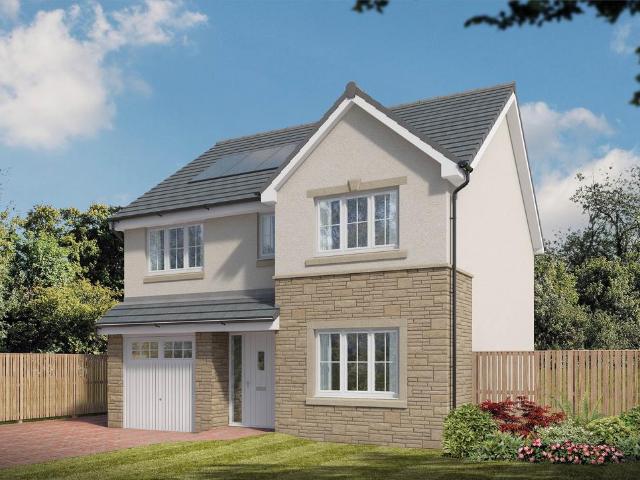
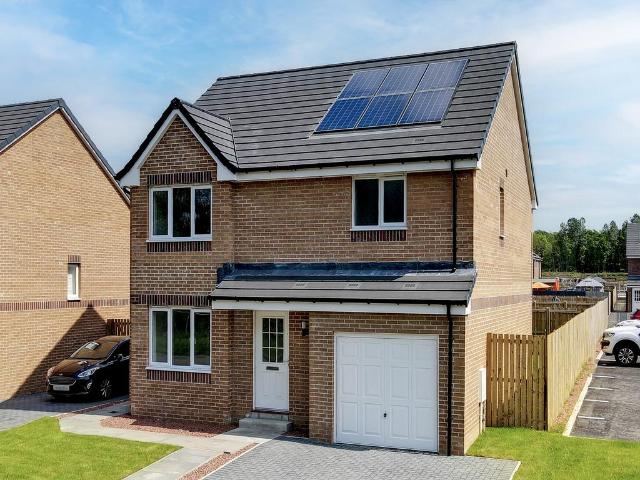
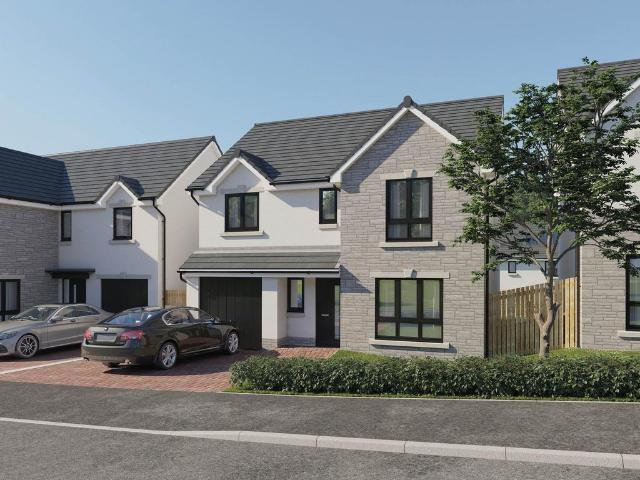
Plot 411 (The Hayling) - priced at £332,995 About the Home The Hayling is a 4-bedroom home benefitting from an open-plan kitchen and dining area, with a selection of quality integrated appliances and elegant French doors opening onto the rear garden from the dining space. The utility room is adjacent to the kitchen and dining area and incorporates a substantial storage cupboard. The separate living room looks out over the front of the property. Accessible from the entrance hallway are the cloakroom, and a useful under-stairs storage cupboard, which complete the ground floor level. Upstairs are all four bedrooms, three of which are double in size. Bedroom 1 boasts fitted wardrobes and an en-suite shower room; the remaining three bedrooms share the family bathroom. A further storage cupboard is conveniently located on the first-floor landing. Additional information Estate Management Charge: £130.00Total internal floor area: 1315 sq ftAnnual service charge: NoneCouncil tax band: TBCTenure
£ 332,995
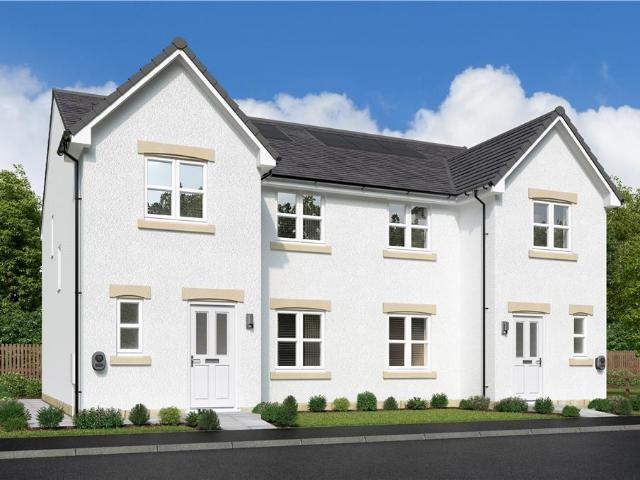
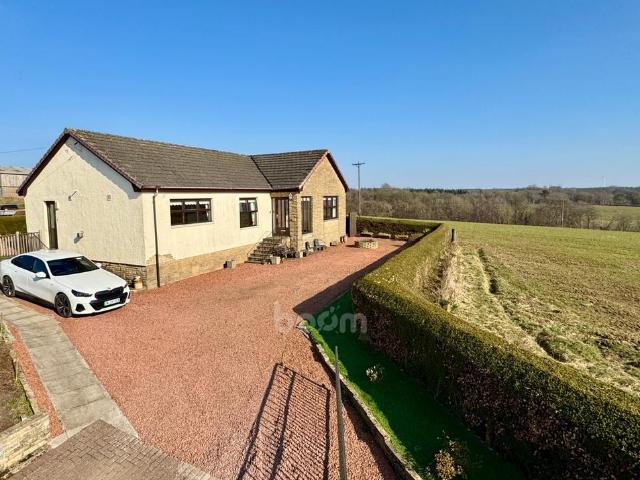
4 bedroom semi detached villa house for sale
View photo
House · for sale
£ 250,000
4 bedroom semi detached villa house for sale
Largs
· 4 Bedrooms · House
· Fireplace · Equipped kitchen · Powder room
Largs · 4 Bedrooms · House · Fireplace · Equipped kitchen · Powder room
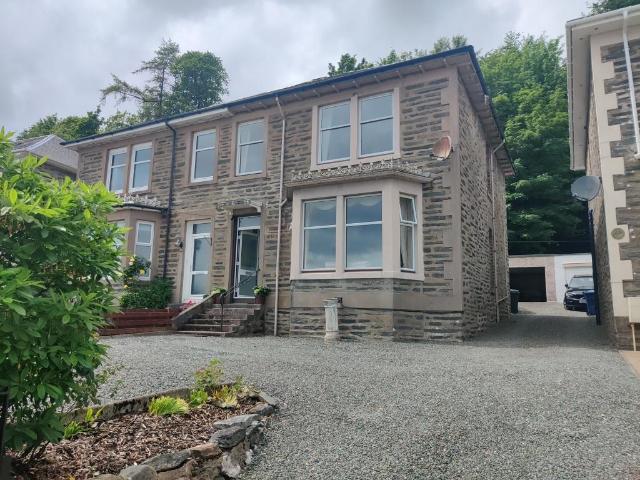
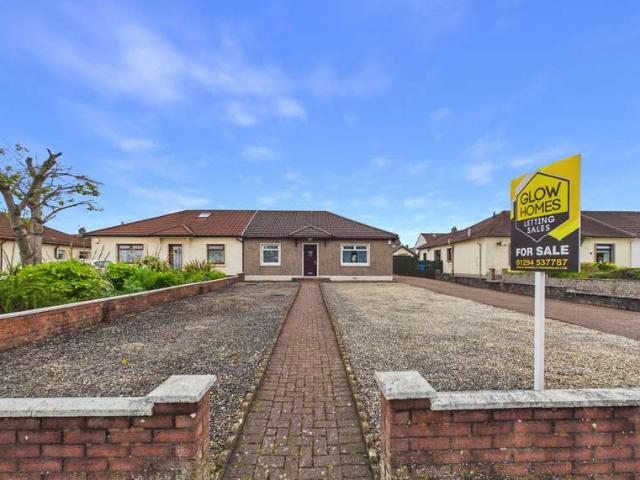
Video Porch 2.06m x 1.07m Double glazed Storm door opens into the porch Glazed front door to main hall. Cupboard which houses the meter and fuse box. Carpeted, pendant light. Hall 6.14m x 2.07m at widest points Provides access to the formal front lounge, kitchen, cloakroom. Storage cupboard below stairs. Radiator, pendant light. Carpeted stairs. Lounge 5.00m x 4.40m at widest point Bay window with stunning views over the west bay to Dunoon pier and the open estuary. Carpeted, coven. Focal point fireplace. Pendants lighting. Radiator. Recess with shelving and cupboard below. Cloakroom 2.00m x 1.02m at widest points Located to the back of the hall. W.C wash hand basin on vanity unit with mixer taps. Window with privacy glass. Ceiling light. Panel heater. Wood effect flooring. Kitchen diner lounge 6.27m x 5.40m at widest point Spacious open plan with sliding glazed panel door from the hall. Fitted kitchen with matching base and wall units with contracting work tops. Space for upright Amer
£ 250,000
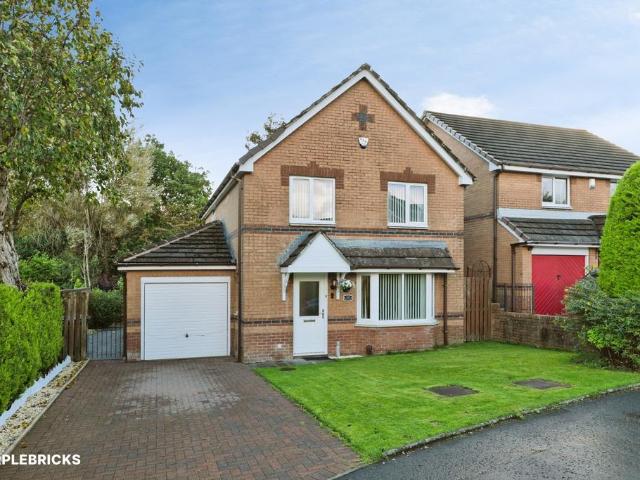
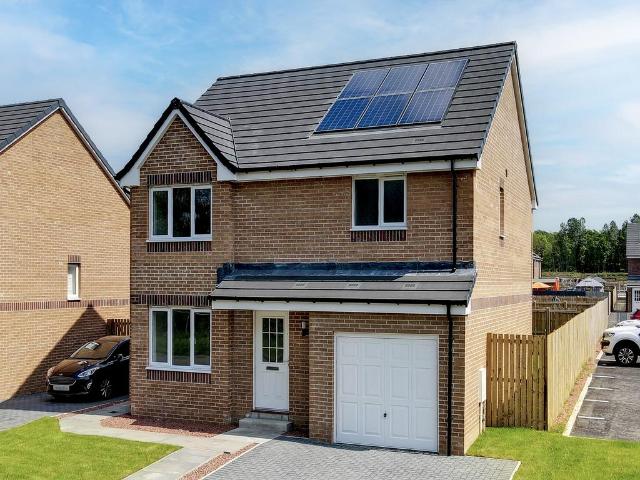
4 bedroom detached house for sale
View photo
House · for sale
£ 310,995
Updated
4 bedroom detached house for sale
Largs
· 4 Bedrooms · House
· Garden · Equipped kitchen · Powder room
Largs · 4 Bedrooms · House · Garden · Equipped kitchen · Powder room
Plot 882 (The Oakmont) - priced at £310,995 About the Home The Oakmont is an impressive, detached family home which boasts a contemporary, open-plan kitchen and breakfast area, along with four spacious double bedrooms to the upper floor. The ground floor presents a front-facing living room which leads onto the open-plan kitchen and breakfast area. There is an integrated oven, hob and chimney hood included in the kitchen along with a choice of stylish fitted units.* The spacious breakfast area benefits from access to the rear garden via elegant French doors, and adjoins a convenient utility room. There is a modern cloakroom off the utility which features quality Roca sanitaryware and attractive chrome brassware. On the first floor there are four generous double bedrooms, with an en suite shower room to the master. There is a contemporary family bathroom on this floor which also includes Roca sanitaryware, satin chrome brassware and a choice of ceramic wall tiling.* *Design choices are s
£ 310,995
5 bedroom detached house for sale
View photo
House · for sale
£ 479,995
5 bedroom detached house for sale
Largs
· 5 Bedrooms · House
· Garden · Equipped kitchen · Parking
Largs · 5 Bedrooms · House · Garden · Equipped kitchen · Parking
The Elmford Thornly Park offers instant appeal with double doors open to combine the lounge, dining room and kitchen into a single space from bay window to french doors, an unforgettable setting for relaxed social gatherings. Sharing the downstairs is a handy laundry room and downstairs WC. The garage is also ideal for storing tools, sporting equipment and garden furniture. Upstairs leads to five bedrooms, one of which is easily adaptable to suit home working. Two of the five bedrooms have en-suite showers, while a walk-in dressing area to the principal bedroom adds a luxury touch. This impressive home is capable of accommodating the largest family in comfort and privacy.Plot 39Tenure: FreeholdLength of lease: N/AAnnual ground rent amount (£): N/AGround rent review period (year/month): N/AAnnual service charge amount (£): 86.50Service charge review period (year/month): YearlyCouncil tax band (England, Wales and Scotland): GReservation fee (£): 1000For more information about the optiona
£ 479,995
3 bedroom semi detached house for sale
View photo
House · for sale
£ 355,000
3 bedroom semi detached house for sale
Largs
· 3 Bedrooms · House
· Garden · Equipped kitchen
Largs · 3 Bedrooms · House · Garden · Equipped kitchen
Plot 305 | The Tetford | Dargavel Village This 3-bedroom home has plenty of space for you to relax and also have family and friends around for a catch up. The living room provides a perfect space to relax in front of the TV after a long day, and by sliding the doors open between the living room and kitchen you get a great space for you and your guests to enjoy. It's a practical home too, with a separate door from the garden into the utility area so that there is a home for those muddy boots. The easy clean kitchen is the heart of the home, with plenty of room for a table to seat 6 people and enough workspace for more than one chef. Upstairs you'll find two really-good sized double bedrooms, with plenty of space for storage. The single bedroom would be ideal for a nursery or a home office. Tenure: Freehold Estate management fee: £367.17 Estate management company: TBC Council Tax Band: TBC - Council Tax Band will be confirmed by the local authority on completion of the property EPC ratin
£ 355,000
3 Bedroom Detached House
View photo
Villa · for sale
£ 330,000
3 Bedroom Detached House
Largs
· 3 Bedrooms · Villa
· Garden · Equipped kitchen · Parking
Largs · 3 Bedrooms · Villa · Garden · Equipped kitchen · Parking
Applecross Drive, Bishopton - Three Bedroom Detached Family Home Set within a generous plot, this three-bedroom detached home offers open-plan living, three double bedrooms, a main bedroom with en-suite and a fantastic enclosed rear garden. With a driveway, integral garage and solar panels, it's a home that combines everyday practicality with space for family life. With approximately 1,087 sq ft of living accommodation, excluding the integral garage, this is a home designed for everyday living, with generous room sizes, practical storage and outdoor space that really adds to its appeal. At the heart of the home is the open-plan lounge and dining room, a welcoming space where family life can unfold. From relaxing on the sofa to gathering around the dining table, there's room for everyone. Natural light enters through the front-facing window, while French doors open onto the rear garden, making it easy to take family gatherings and summer entertaining outdoors. The kitchen brings a touch
£ 330,000
5 bedroom detached house for sale
View photo
House · for sale
£ 299,000
New
5 bedroom detached house for sale
Largs
· 5 Bedrooms · 4 Baths · House
· Garden
Largs · 5 Bedrooms · 4 Baths · House · Garden
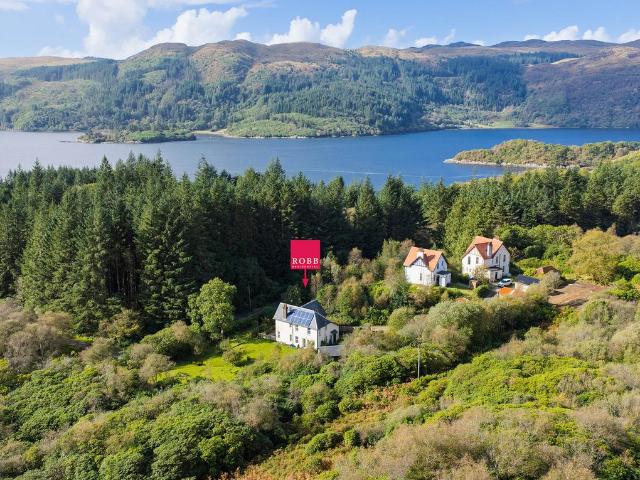
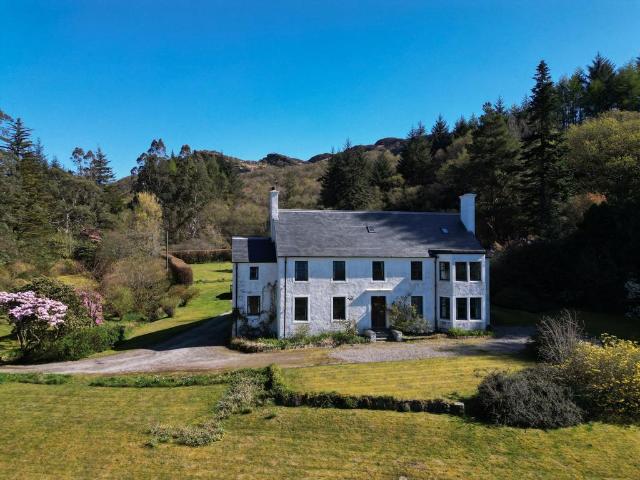
Tobar is a detached house which enjoys a peaceful sylvan setting just off the minor coastal road which loops around Fearnoch and reconnects with the A866. The house is about a mile to the north of the charming coastal hamlet of Colintraive just on the edge of Loch Riddon at the narrows of the Kyles of Bute. Water frontage is approx. 0.5 km west from the property.Tobar is finished in cream painted harling with green painted mock Tudor relief at the apexes and the whole is under a slated roof. The house is set amid country gardens laid mainly to grass with colourful rhododendrons and mature trees at the fringes, within the gardens are fruit bearing trees. Low level close board palisade fencing has made the gardens children and pet secure. Internally, the accommodation is laid out over two light and bright and easily managed levels within which there is extensive good use of exposed pine timbers to skirtings, facings and doors as well as restored pine floorboards. A detached garden room i
£ 299,000
3 bedroom end of terrace house for sale
View photo
House · for sale
£ 307,000
3 bedroom end of terrace house for sale
Largs
· 3 Bedrooms · House
Largs · 3 Bedrooms · House
Plot 122 | The Blair | Dargavel Village *We have a range of offers available - At Dargavel Village, we have a range of offers available on selected homes. From a contribution towards your deposit to help with your Stamp Duty, our experienced sales team are on hand to find the best offer to suit you. Please click the “Find out more” button below to view the terms and conditions applicable to such offers. - Offer available on selected plots and developments only, subject to contract and status. The amount we pay will be agreed prior to reservation with our Sales Executive. The amount we agree to pay in total will be up to 5% of the purchase price of the property you choose to buy, inclusive of any other incentives. The upgrades/options range available to you shall be dependent on the build stage of the property you choose to buy and may be subject to plot specific restrictions. The amount we agree to pay will be a one-off payment and the relevant amount shall be deducted from your comple
£ 307,000
4 bedroom bungalow for sale
View photo
Bungalow · for sale
£ 395,000
4 bedroom bungalow for sale
Largs
· 4 Bedrooms · 3 Baths · Bungalow
· Garden · Equipped kitchen · Concierge
Largs · 4 Bedrooms · 3 Baths · Bungalow · Garden · Equipped kitchen · Concierge
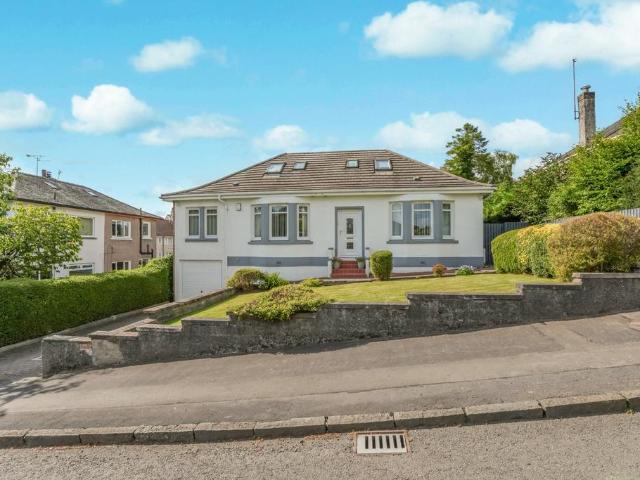
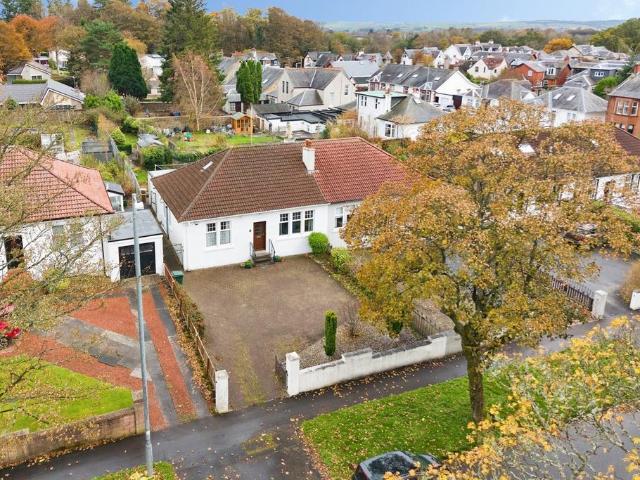
Nestled within one of Paisley's most sought-after residential pockets, this exceptional detached villa offers an outstanding level of accommodation, beautifully presented interiors, substantial storage and workshop space, and wonderfully private sun-soaked gardens. Occupying a fantastic position within the popular Potterhill district, the property delivers a rare combination of versatile family living, high-quality finishes, and impressive outdoor space.Upon entering, you are welcomed by a bright and inviting reception hallway which sets the tone for the accommodation throughout. The ground floor boasts a superb bay-windowed lounge, flooded with natural light and offering an elegant space in which to relax and entertain. A formal dining room provides the perfect setting for family gatherings and special occasions, while the contemporary fitted dining kitchen is thoughtfully designed with both style and practicality in mind, complemented by a useful utility area.The flexibility of the a
£ 395,000
2 bedroom terraced house for sale
View photo
House · for sale
£ 125,000
2 bedroom terraced house for sale
Largs
· 2 Bedrooms · 1 Bath · House
· Garden · Equipped kitchen · Parking
Largs · 2 Bedrooms · 1 Bath · House · Garden · Equipped kitchen · Parking
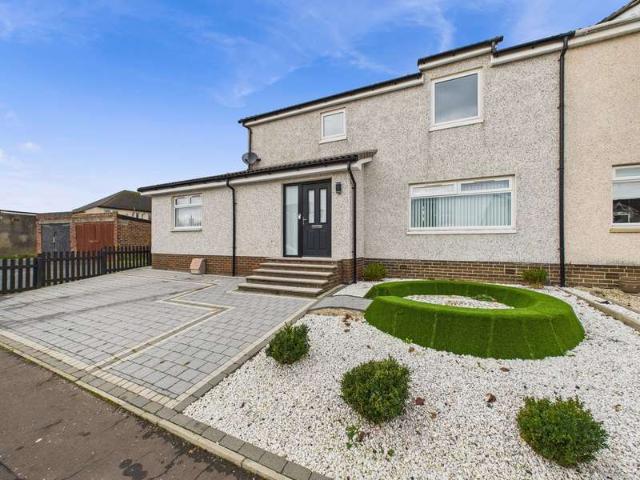
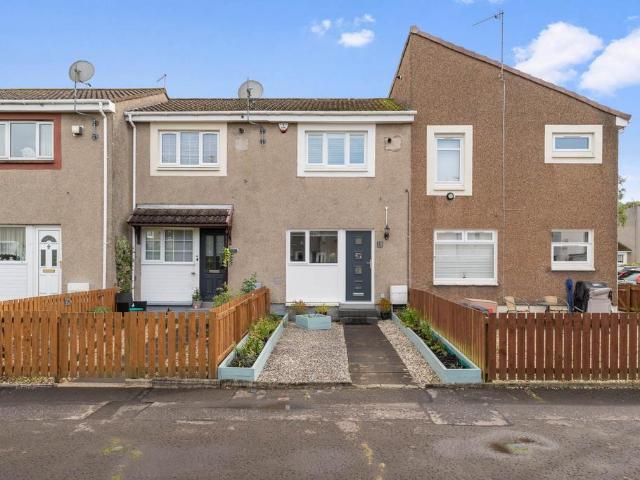
Recently Upgraded Modern Two Bedroom Terrace in Sought-After Johnstone Castle Location offering stylish accommodation, generous living space and well maintained outdoor areas making it an ideal purchase for many !The property is presented in excellent condition throughout comprising, bright and spacious lounge to rear opening up to garden, upgraded modern fitted kitchen, downstairs W.C.Upstairs, the property continues to impress with two generous bedrooms and a recently installed stylish four-piece bathroom suite, including separate bath and shower. Externally, the home enjoys landscaped gardens and decking to rear and parking to front.Johnstone Castle remains one of the area's most desirable residential locations, offering a peaceful setting while remaining close to local amenities, schools, transport links and motorway connections.Council Tax Band: CTenure: Freehold
£ 125,000
2 bedroom mews for sale
View photo
House · for sale
£ 215,000
2 bedroom mews for sale
Largs
· 2 Bedrooms · House
Largs · 2 Bedrooms · House
Vermont Mid Millerpark - The contemporary, open design of the living room, with its integrated staircase, maximises the sense of space, and the built-in storage includes a useful cupboard in the principal bedroom. The second bedroom, ideal for guests, could also become a useful homes office.Plot 80Tenure: FreeholdLength of lease: N/AAnnual ground rent amount (£): N/AGround rent review period (year/month): N/AAnnual service charge amount (£): 116.50Service charge review period (year/month): YearlyCouncil tax band (England, Wales and Scotland): TBCReservation fee (£): 500For more information about the optional extras available in our new homes, please visit the Miller Homes website.Plot 81Tenure: FreeholdLength of lease: N/AAnnual ground rent amount (£): N/AGround rent review period (year/month): N/AAnnual service charge amount (£): 116.50Service charge review period (year/month): YearlyCouncil tax band (England, Wales and Scotland): TBCReservation fee (£): 500For more information about
£ 215,000
4 bedroom semi detached house for sale
View photo
House · for sale
£ 283,000
4 bedroom semi detached house for sale
Largs
· 4 Bedrooms · House
· Garden · Equipped kitchen
Largs · 4 Bedrooms · House · Garden · Equipped kitchen
The inviting lounge offers a relaxing space, while the bright family kitchen and dining area enjoys french doors opening onto the garden, creating a light and sociable hub of the home. A separate laundry keeps everyday tasks tucked away. Four bedrooms include a superb en-suite principal suite.Plot 32Tenure: FreeholdLength of lease: N/AAnnual ground rent amount (£): N/AGround rent review period (year/month): N/AAnnual service charge amount (£): 150.38Service charge review period (year/month): YearlyCouncil tax band (England, Wales and Scotland): TBCReservation fee (£): 500For more information about the optional extras available in our new homes, please visit the Miller Homes website.Plot 33Tenure: FreeholdLength of lease: N/AAnnual ground rent amount (£): N/AGround rent review period (year/month): N/AAnnual service charge amount (£): 150.38Service charge review period (year/month): YearlyCouncil tax band (England, Wales and Scotland): TBCReservation fee (£): 500For more information abou
£ 283,000
4 bedroom detached house for sale
View photo
House · for sale
£ 300,000
4 bedroom detached house for sale
Largs
· 4 Bedrooms · 3 Baths · House
· Garden · Equipped kitchen · Parking · Concierge
Largs · 4 Bedrooms · 3 Baths · House · Garden · Equipped kitchen · Parking · Concierge
The PropertyImmaculate and extensively upgraded and improved this Detached Modern Family Home offers flexible accommodation in true walk in condition.Early viewing is suggested as this fine property will not fail to please even the most discerning of todays purchasers.The accommodation extends to a welcoming reception hallway which has both fitted cloaks area as well as a downstairs w c, then into the stunning formal lounge which is both bright and very comfortable, there is a separate dining room which has patio doors into the rear gardens. The newly fitted kitchen is gorgeous and has a comprehensive range of floor and wall units as well as integrated appliances whilst there is a separate utility room for all those day to day laundry requirements. The integral garage has a connecting door into the utility area. The first floor landing leads to the four bedrooms, the main bedroom of which has a lovely quality en suite shower room, the fine family bathroom completes this internal layout
£ 300,000
3 bedroom semi detached house for sale
View photo
House · for sale
£ 215,000
3 bedroom semi detached house for sale
Largs
· 3 Bedrooms · 2 Baths · House
· Garden · Equipped kitchen · Parking
Largs · 3 Bedrooms · 2 Baths · House · Garden · Equipped kitchen · Parking
This deceptively spacious three-bedroom semi-detached bungalow offers flexible family accommodation over two levels and enjoys a highly convenient location in Kilmarnock.The ground floor comprises two well-proportioned bedrooms, a comfortable lounge, a generous dining kitchen within the extension, utility room, office space ideal for home working, and a large family bathroom. The converted loft provides an impressive principal bedroom, a further bathroom, and excellent storage space.Externally, the property benefits from a substantial driveway offering ample off-street parking and a good-sized, enclosed rear garden, ideal for families and outdoor entertaining.Situated close to the popular Dean Castle Country Park, the property is well placed for a wide range of local amenities, schooling, and leisure facilities. Excellent transport links provide easy access to Glasgow, the Ayrshire coast, and surrounding areas, making this an ideal home for commuters and families alike.Early viewing is
£ 215,000
3 Bedroom Semi Detached House
View photo
Villa · for sale
£ 180,000
3 Bedroom Semi Detached House
Largs
· 3 Bedrooms · Villa
· Garden · Equipped kitchen · Patio
Largs · 3 Bedrooms · Villa · Garden · Equipped kitchen · Patio
Number 45 is an impressive 3 bedroom located in excellent spot in Irvine. This property won't disappoint and is presented in show home condition throughout offering spacious accommodation that would suit a variety of buyers. On entering the property you are welcomed into the bright and spacious hallway which provides access in to the front facing lounge with large picture window and double French doors leading out to the landscaped garden, open planned modern fitted kitchen with ample upper and lower storage units, large utility cupboard and dining area and snug area. Lastly is the front facing master bedroom with ensuite including walk in wardrobe. As you venture upstairs you will find the two spacious bedrooms, both comfortably fitting all freestanding furniture and the modern fitted 3 piece shower suite in white. The private and fully enclosed rear garden has been landscaped for low maintenance and features well laid astroturf, large newly built shed, drying area and patio to enjoy
£ 180,000
3 bedroom detached house for sale
View photo
House · for sale
£ 297,995
Updated
3 bedroom detached house for sale
Largs
· 3 Bedrooms · House
· Garden · Equipped kitchen · Powder room
Largs · 3 Bedrooms · House · Garden · Equipped kitchen · Powder room
Plot 483 (The Rosedale) - priced at £297,995 About the Home The Rosedale is a stunning 3-bedroom detached home with a spacious, open-plan ground floor design, ideal for family living. The ground floor of the Rosedale features a generous living room which benefits from a pleasant dual aspect, maximising natural light. Adjoining the living room is a spacious dining area which extends the open-plan design and boasts elegant French doors which lead onto the rear garden. The separate kitchen features an integrated oven, hob and chimney hood, along with a choice of stylish fitted units.* A modern cloakroom can also be found on the ground floor, complete with quality Roca sanitaryware. The first floor of the Rosedale presents an impressive master bedroom which with an en-suite shower room. There are two further double bedrooms on this floor which are both front-facing and served by a contemporary family bathroom, complete with sanitaryware by Roca and a choice of stylish ceramic tiling.* *Des
£ 297,995
2 bedroom terraced house for sale
View photo
House · for sale
£ 130,000
2 bedroom terraced house for sale
Largs
· 2 Bedrooms · 1 Bath · House
· Garden · Equipped kitchen
Largs · 2 Bedrooms · 1 Bath · House · Garden · Equipped kitchen
A beautifully presented two-bedroom mid-terraced home offering stylish, modern accommodation, a south-facing rear garden and an excellent position within the popular Erskine area. Finished to a high standard throughout, the property combines generous room proportions with a contemporary interior and would make an excellent home for first-time buyers, young families or those looking for an easily maintained property with strong commuter connections.The accommodation begins with a welcoming entrance vestibule leading into a spacious and well-proportioned lounge. Finished in neutral tones, the room feels bright and comfortable, with a contemporary media wall providing a striking focal point. Patio door open directly from the lounge into the rear garden area, creating an excellent connection between the internal living space and the garden beyond. This works particularly well for entertaining during the warmer months and allows plenty of natural light into the room.The kitchen has been fin
£ 130,000
3 Bedroom Semi Detached House
View photo
Villa · for sale
£ 140,000
3 Bedroom Semi Detached House
Largs
· 3 Bedrooms · Villa
· Equipped kitchen
Largs · 3 Bedrooms · Villa · Equipped kitchen
Closing Date been set for Thursday 4th of June @ 12pm* 3 Woodlands Place is a three bedroom semi-detached property in immaculate condition and situated in a quiet and highly sought after location of Ardrossan. This wonderful property comprises of spacious living accommodation over two levels and features a welcoming entrance hallway, front facing spacious lounge with large picture window allowing for plenty of natural lighting, modern fitted rear facing kitchen with ample upper and lower storage units and integrated white goods, front facing double bedroom which is currently being used as a dining room and the modern fitted three piece family bathroom suite in white. On the upper landing via the carpeted staircase you will find the large front facing double bedroom with built in sliding wardrobes and beautiful views over Arran. Bedroom two is a side facing double bedroom with ample room for free standing bedroom furniture. Making this property the perfect family home. Other benefits al
£ 140,000
1 bedroom semi detached house for sale
View photo
House · for sale
£ 115,000
1 bedroom semi detached house for sale
Largs
· 1 Bedroom · 1 Bath · House
· Garden · Fireplace · Equipped kitchen · Heating
Largs · 1 Bedroom · 1 Bath · House · Garden · Fireplace · Equipped kitchen · Heating
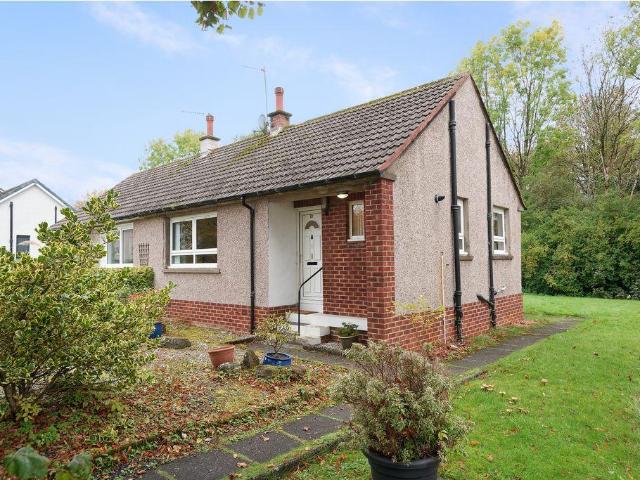
Situated opposite the original ‘Johnstone Castle’ is this rare to the market one bedroom bungalow requiring modernising and upgrading.An entrance hallway has a walk in storage cupboard and gives access to the front facing lounge complete with fireplace and living flame gas fire. There is a shower room, double bedroom to the rear and completing the accommodation is the kitchen at the rear. This has a Upvc door giving direct access to the rear garden.Externally the property sits in s fabulous plot. To the front it is low maintenance with stone chips surrounded by mature hedging. The substantial rear garden has a lawn with mature trees bordering the rear. The property does have gas central heating and double glazing.Tower Road in Johnstone Castle is an excellent location for the commuter as it is walking distance to the Beith Road for the bus service and only a short drive to Johnstone Train Station and Johnstone Centre. DimensionsLounge 4.7 x 3.1Kitchen 3.2 x 2.5Bedroom 4.3 x 2.8Shower R
£ 115,000
4 bedroom detached house for sale
View photo
House · for sale
£ 325,000
4 bedroom detached house for sale
Largs
· 4 Bedrooms · 3 Baths · House
· Garden · Equipped kitchen · Parking
Largs · 4 Bedrooms · 3 Baths · House · Garden · Equipped kitchen · Parking
Situated on Gatehead Crescent in Dargaeval Village, this spacious four-bedroom property offers generous accommodation across two floors, making it an ideal home for families.The ground floor comprises a welcoming entrance hallway, a bright and spacious lounge, a separate sitting room and a well-proportioned kitchen with space for dining. A separate utility room, convenient downstairs WC and additional storage further enhance the practicality of the accommodation.On the first floor, there are four well-proportioned bedrooms, including a principal bedroom with a private en-suite shower room and wardrobe space. The remaining bedrooms offer versatile accommodation for family members, guests or those working from home. A family bathroom and additional storage complete the upper floor.Externally, the property benefits from a private driveway to the front, providing convenient off-street parking, and a private rear garden, offering an ideal outdoor space for relaxing and entertaining.With fou
£ 325,000
3 bedroom detached house for sale
View photo
House · for sale
£ 290,000
3 bedroom detached house for sale
Largs
· 3 Bedrooms · 1 Bath · House
· Parking · Equipped kitchen · Concierge
Largs · 3 Bedrooms · 1 Bath · House · Parking · Equipped kitchen · Concierge
The PropertyStunning Detached Family Villa in a quiet residential pocket of Ardrossan.Rarely available to the market and in true walk in condition this home is deserving of an early internal inspection as it will not fail to please even the most discerning of buyers.The accommodation extends to a welcoming entrance that leads into the main reception hallway which is galleried with high ceilings, there is a useful downstairs w c as well as cloaks storage cupboard, then you go through to the main lounge / dining room which is spacious bright and comfortable, the dining sized kitchen has a range of floor and wall mounted units as well as integrated appliances, there is a separate conservatory on the side of the house, a utility room exists too which is ideal for all those day to day laundry needs. The double garage has been changed into a bar and a games room albeit could easily be changed back to form a double garage. The broad first floor landing leads to three double bedrooms, the mast
£ 290,000
8 bedroom farm house for sale
View photo
House · for sale
£ 2,000,000
8 bedroom farm house for sale
Largs
· 8 Bedrooms · 3 Baths · House
· Garden
Largs · 8 Bedrooms · 3 Baths · House · Garden
A Distinguished Scottish Country House, Woodland Estate & Exceptional Coastal SettingAn Exceptional Country EstateSet in an elevated and commanding position overlooking the sparkling waters of the Firth of Clyde, Kinlochruel House is a remarkable period residence, rich in history, character and opportunity.Believed to date from the early Victorian era, with later extensions, this substantial family home presents a rare opportunity to acquire a significant private estate in one of Scotland’s most picturesque coastal locations.The house occupies a wonderfully private rural setting within its own grounds, enjoying spectacular panoramic views across the Clyde towards the Isle of Bute and the Kyles of Bute. A private driveway, mature landscaped gardens and direct access to surrounding coastal woodland walks further enhance the setting.While the property would benefit from upgrading and modernisation, it offers considerable scope to create an outstanding family residence, country retreat or
£ 2,000,000
4 bedroom detached house for sale
View photo
House · for sale
£ 319,000
4 bedroom detached house for sale
Largs
· 4 Bedrooms · House
· Garden · Equipped kitchen · Parking · Powder room
Largs · 4 Bedrooms · House · Garden · Equipped kitchen · Parking · Powder room
With four bedrooms and an integrated garage, the Balerno makes a great family home. The traditional ground floor layout includes a lounge with a single French door leading into the garden, a kitchen with utility area and outside access, a dining room, and a cloakroom. Upstairs, bedroom 1 and its en-suite are really spacious, and the three other bedrooms share a good-sized family bathroom.Additional InformationTenure: HeritableCouncil tax band: Not made available by local authority until post-occupationPredicted energy assessment rating: B
£ 319,000
3 bedroom semi detached house for sale
View photo
House · for sale
£ 340,000
3 bedroom semi detached house for sale
Largs
· 3 Bedrooms · 2 Baths · House
· Garden
Largs · 3 Bedrooms · 2 Baths · House · Garden
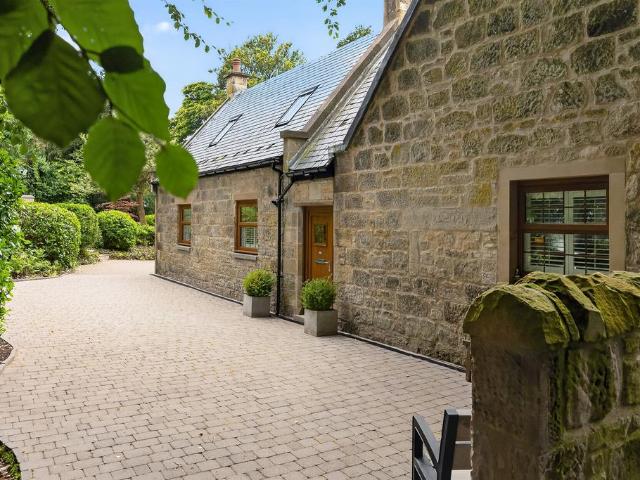
SUMMARYLinn Cottage is a one of a kind, beautifully maintained blonde sandstone home set within mature private gardens. Combining period charm with modern comforts, this unique property offers flexible family accommodation in a sought-after Johnstone location. Early internal viewing is advised!DESCRIPTIONLinn Cottage is an exceptional blonde sandstone home, occupying a wonderful position within Linn Park Gardens, Johnstone. Meticulously maintained by the current owners, this charming and character-filled home effortlessly combines traditional features with modern day comforts, creating a unique home that is sure to impress. Upon entering, the welcoming accommodation immediately showcases the warmth and charm synonymous with a property of this calibre. The spacious lounge provides an elegant setting for relaxation and entertaining, with French doors offering access to the garden. The dining room offers the perfect space for family meals and social gatherings, with a useful utility area
£ 340,000
3 Bedroom Detached Bungalow
View photo
Bungalow · for sale
£ 205,000
Updated
3 Bedroom Detached Bungalow
Largs
· 3 Bedrooms · Bungalow
· Garden · Parking · Equipped kitchen
Largs · 3 Bedrooms · Bungalow · Garden · Parking · Equipped kitchen
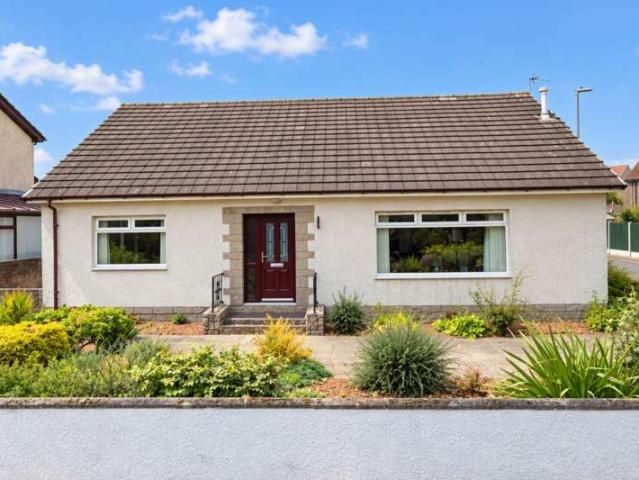
57 Ardneil Court, is a three bedroom detached bungalow situated at a quiet and popular address in Ardrossan. This charming detached bungalow offers bright, spacious accommodation complemented by beautifully maintained gardens and a detached garage with electric car charger. Well maintained and presented in excellent condition, this is a welcoming home with much to offer. Situated in the quiet and popular estate of Ardneil Court, Ardrossan, this charming detached bungalow offers bright, spacious accommodation complemented by beautifully maintained gardens and a detached garage with electric car charger. Beautifully kept and presented in excellent condition, this is a welcoming home with much to offer.The lounge features a large picture window, allowing natural light to fill the room and creating a lovely setting for relaxing. The dining kitchen provides space for everyday meals and entertaining, while three double bedrooms offer comfortable, versatile accommodation. The bathroom compris
£ 205,000
4 bedroom detached house for sale
View photo
House · for sale
£ 369,995
4 bedroom detached house for sale
Largs
· 4 Bedrooms · House
· Parking · Equipped kitchen
Largs · 4 Bedrooms · House · Parking · Equipped kitchen
The Balloch is great for families looking for more space, with its open-plan kitchen/dining/family space, bright lounge and separate study downstairs. Upstairs, you'll find 4 double bedrooms - the main bedroom with en suite - and a family. A detached garage, utility space and WC complete your home
£ 369,995
4 bedroom detached house for sale
View photo
House · for sale
£ 323,000
4 bedroom detached house for sale
Largs
· 4 Bedrooms · House
· Garden · Equipped kitchen · Parking
Largs · 4 Bedrooms · House · Garden · Equipped kitchen · Parking
The Thornton is a four-bedroom detached family home with an integral garage. The ground floor layout includes a living room, kitchen/dining room which leads to a utility room and a downstairs WC. Both the kitchen and the utility room have direct access to the garden. Upstairs, bedroom one has its own en suite and the other bedrooms share the family bathroom. Built-in storage on both floors is another feature of this home.Additional InformationTenure: HeritableCouncil tax band: Not made available by local authority until post-occupationPredicted energy assessment rating: B
£ 323,000
3 bedroom detached bungalow for sale
View photo
Bungalow · for sale
£ 330,000
3 bedroom detached bungalow for sale
Largs
· 3 Bedrooms · 2 Baths · Bungalow
· Garden · Parking · Concierge
Largs · 3 Bedrooms · 2 Baths · Bungalow · Garden · Parking · Concierge
RURAL COUNTRYSIDE SETTING WITH PANORAMIC VIEWS* IMPRESSIVE DIMENSIONS * LOW-MAINTENANCE GARDEN * EXCELLENT IN-BUILT STORAGE * Please contact your personal estate agents, The Property Boom for much more information and a copy of the home report.Surrounded by the picturesque Ayrshire countryside, Fairview offers a charming, rural home all on one level. Here, the uninterrupted beauty of the surrounding countryside serves as a breathtaking backdrop to your everyday life.The home is surrounded by low-maintenance decorative gravel and paved areas, offering ample parking and the perfect spot to take in the uninterrupted views. Step inside through a warm and welcoming reception hallway, which seamlessly connects to all rooms within the property.The family lounge impresses with its generous dimensions, neutral décor, and an abundance of natural light streaming through the picture-frame window. Throughout the home, a blend of neutral tones and oak accents enhances the sense of space and tranquil
£ 330,000
4 bedroom detached house for sale
View photo
House · for sale
£ 389,000
4 bedroom detached house for sale
Largs
· 4 Bedrooms · House
· Garden · Equipped kitchen · Parking · Powder room
Largs · 4 Bedrooms · House · Garden · Equipped kitchen · Parking · Powder room
With four bedrooms and an integrated garage, the Balerno makes a great family home. The traditional ground floor layout includes a lounge with a single French door leading into the garden, a kitchen with utility area and outside access, a dining room, and a cloakroom. Upstairs, bedroom 1 and its en-suite are really spacious, and the three other bedrooms share a good-sized family bathroom.Additional InformationTenure: LeaseholdCouncil tax band: Not made available by local authority until post-occupation
£ 389,000

Get email alerts

Don't miss out: be the first to know about new properties

The alert was correctly created

On subscribing you accept the conditions of use and the privacy policy
Alert
Receive new ads in your inbox
Save this search
Receive alerts for new listings

We'll send you an email when we have new properties for: "Houses for sale in Largs"

The alert was correctly created

Clydebank
Erskine
Get email alerts and be the first to see new listings
Required field
On subscribing I accept the terms of the privacy policy
Perfect! You'll soon start receiving new listings via email
Alert
Receive an email when we have new ads for Houses for sale in Largs
Save this search
Filters

Bedrooms

Size (sq.ft)

sq.ft
sq.ft

Price

£
£

Property type

Bathrooms

Clear all filters
Receive notifications when new entries are published.