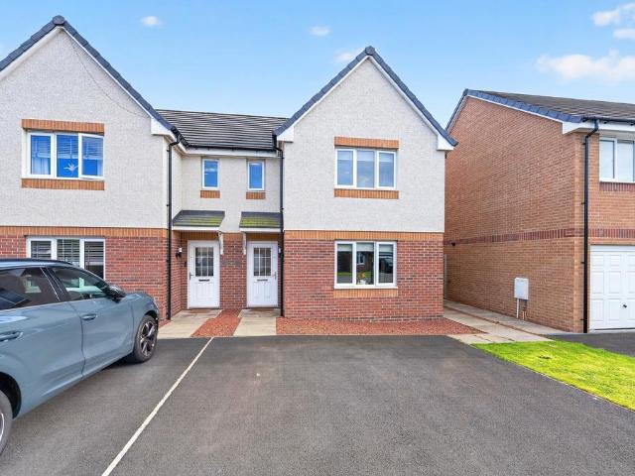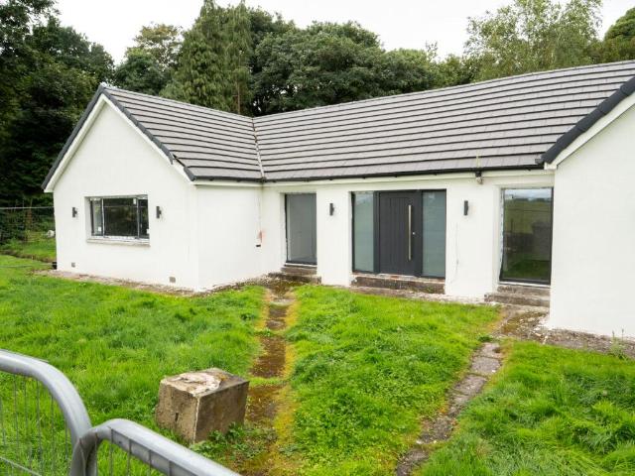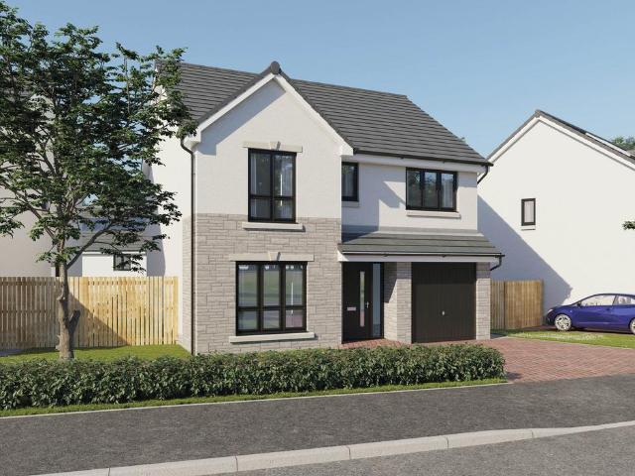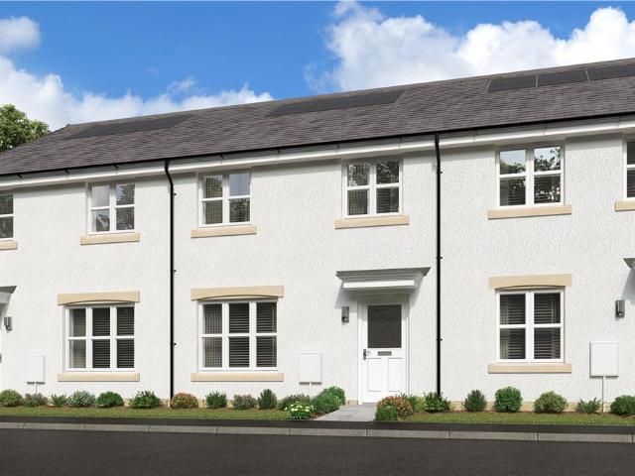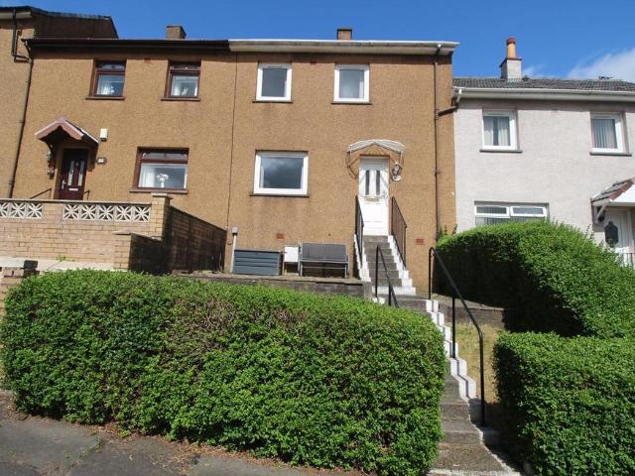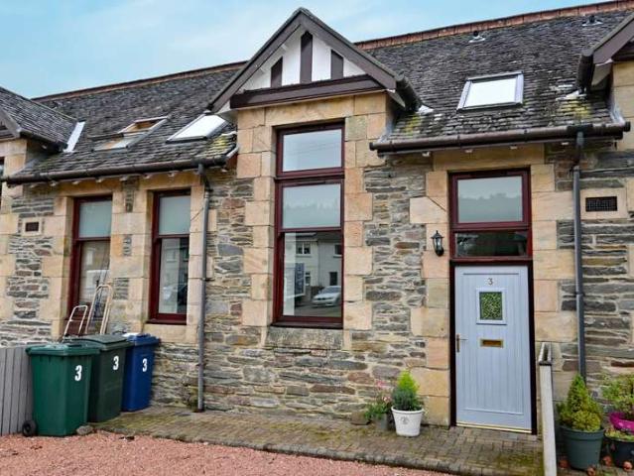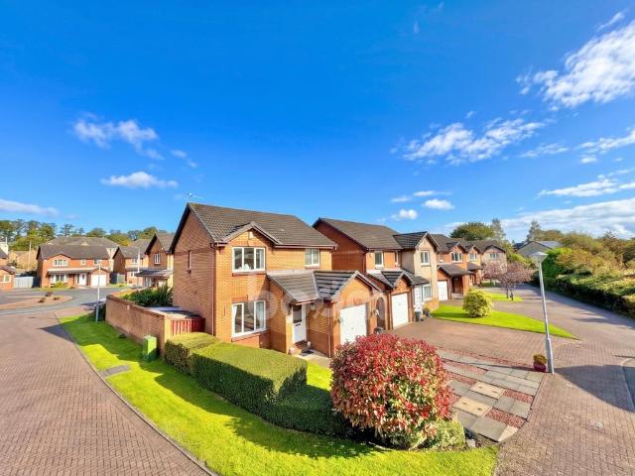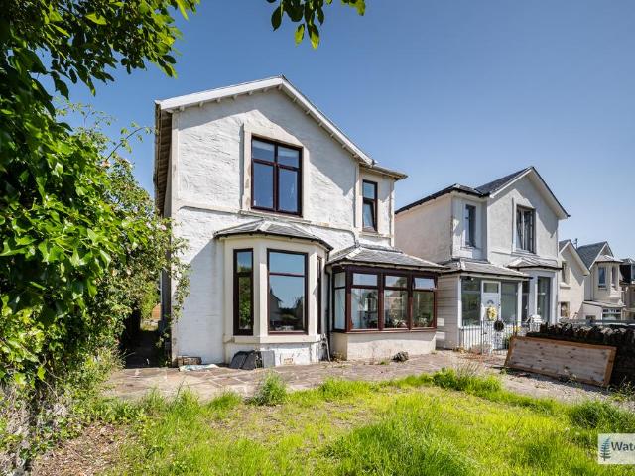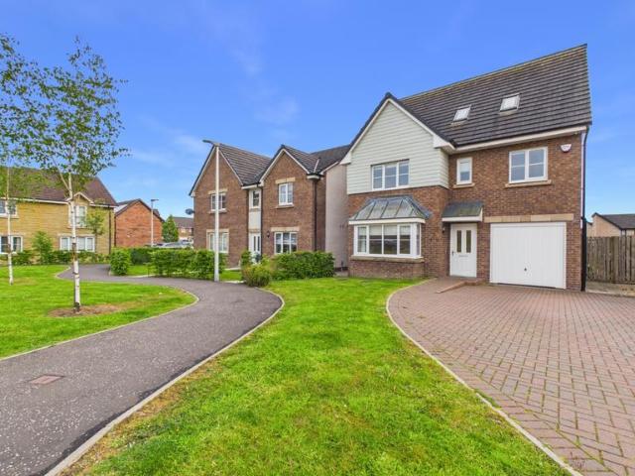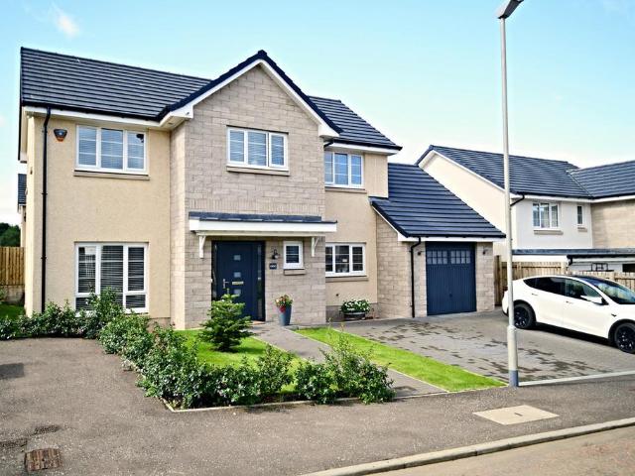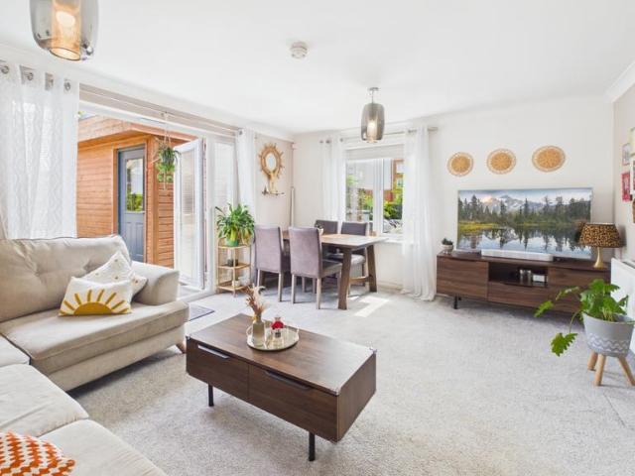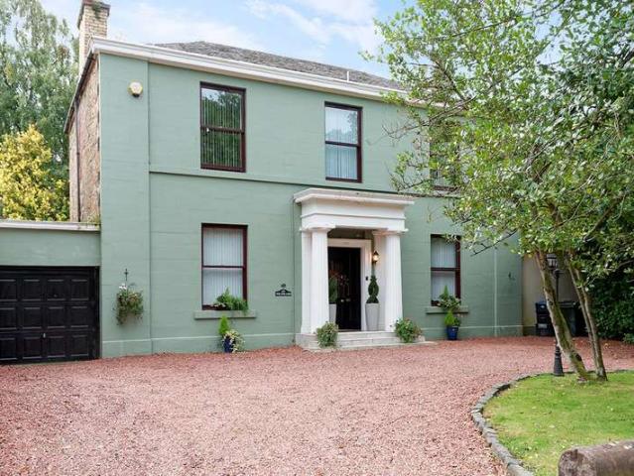
1,903 houses for sale in Largs

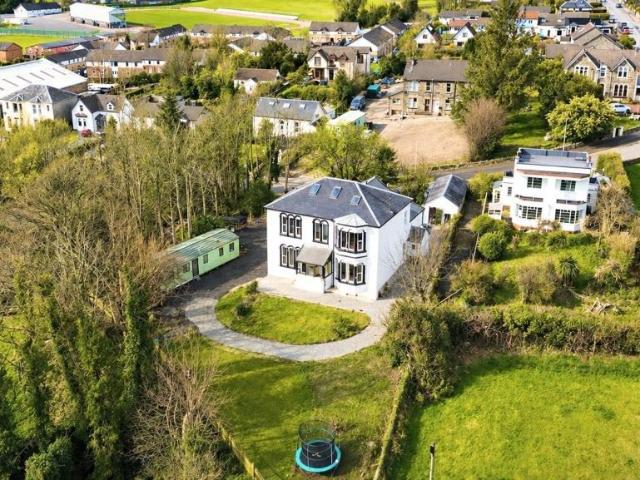
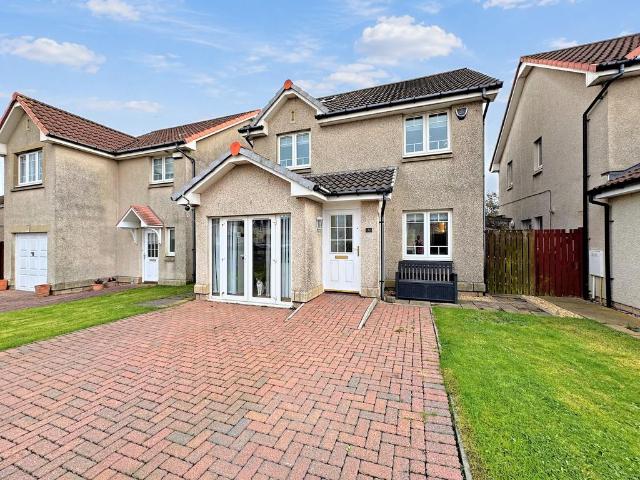
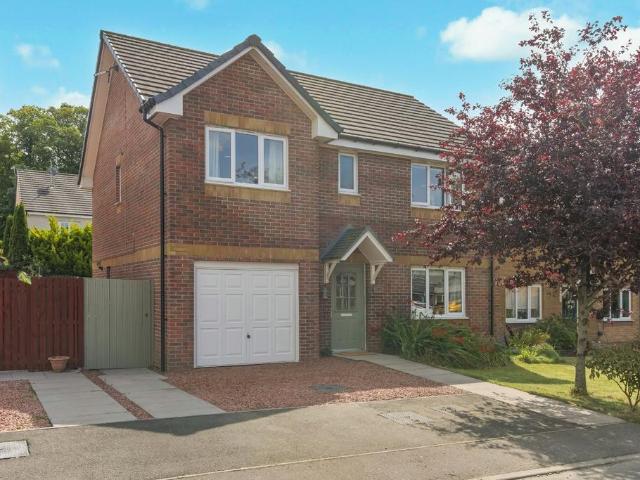
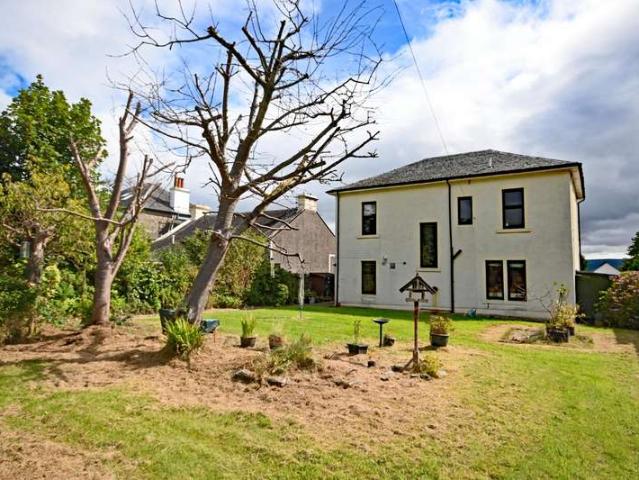
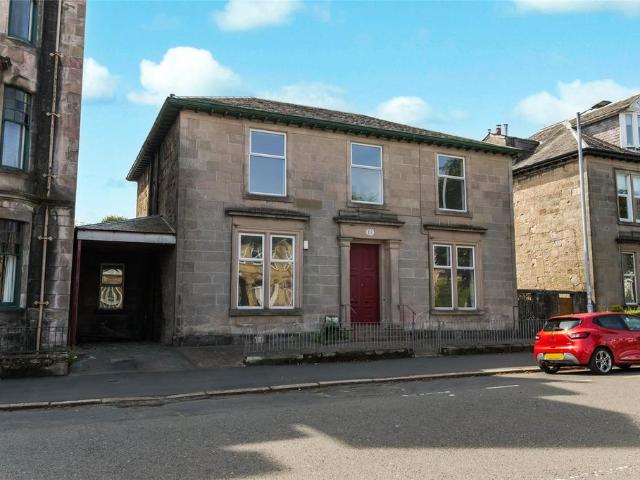
4 bedroom detached house for sale
View photo
House · for sale
£ 380,000
Updated
4 bedroom detached house for sale
Largs
· 4 Bedrooms · 2 Baths · House
· Garden · Fireplace · Parking · Equipped kitchen · Concierge · Heating
Largs · 4 Bedrooms · 2 Baths · House · Garden · Fireplace · Parking · Equipped kitchen · Concierge · Heating
Offering outstanding future potential this grand, character filled traditional villa is set within the heart of Greenock west end and offers a magnificent layout of accommodation, perfect for growing families seeking a home close to amenities, schools and transport links. With original ceiling cornice, fireplaces and flexibility the layout comprises a reception hall with feature staircase, there are 4 main public rooms, 1 is to the rear as an extension and is a perfect garden room, there is a large dining kitchen, a utility room, an office and a shower room. The upper floor has 4 double bedrooms, 1 nursery/5th bedroom, 1 en-suite and a bathroom. Gas central heating. Double glazing. Off street parking and car port. Extensive outhouse stores. Generous, enclosed, private gardens to the rear.Please note that an AML fee is chargeable to the buyer once an offer is accepted to cover the cost of carrying out the required identity and anti-money laundering checks. Once these checks have been co
£ 380,000
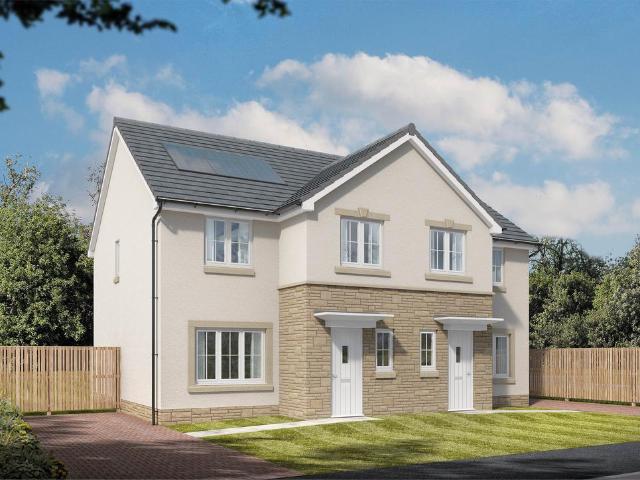
2 bedroom terraced house for sale
View photo
House · for sale
£ 160,000
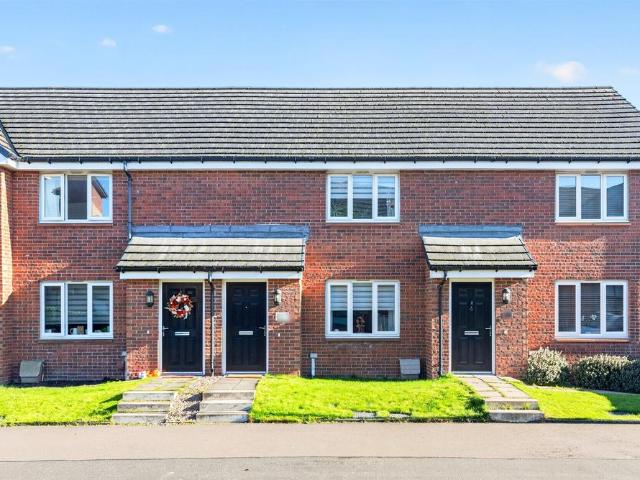
2 bedroom terraced house for sale
Largs
· 2 Bedrooms · 2 Baths · House
· Garden · Equipped kitchen · Concierge
Largs · 2 Bedrooms · 2 Baths · House · Garden · Equipped kitchen · Concierge
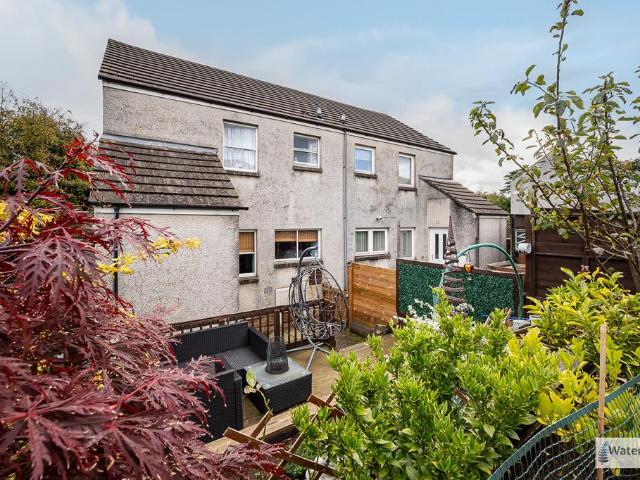
SUMMARYBeautifully presented and move in ready, this modern two bedroom mid-terrace home offers stylish accommodation, a utility room, downstairs WC, private low-maintenance gardens, and a sought-after Paisley location, making it ideal for first-time buyers, professionals, and downsizers.DESCRIPTIONThis beautifully presented two bedroom mid-terrace villa offers contemporary, move in ready accommodation and is perfectly suited to first time buyers, young professionals, and those looking to downsize without compromise. The property is entered via a welcoming reception hallway. To the front of the home, the bright and spacious lounge offers the perfect setting for relaxing and entertaining, benefiting from an abundance of natural light and a modern décor throughout. To the rear, the stylish fitted kitchen provides an excellent range of base and wall-mounted units together with ample worktop space. The kitchen enjoys direct access to the rear garden and is further enhanced by a practical u
£ 160,000
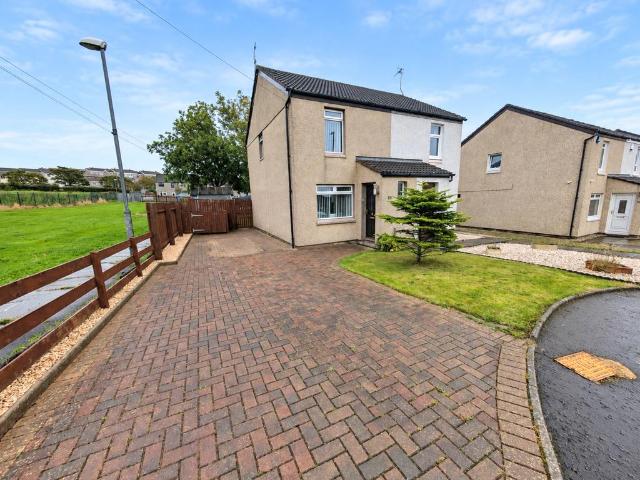
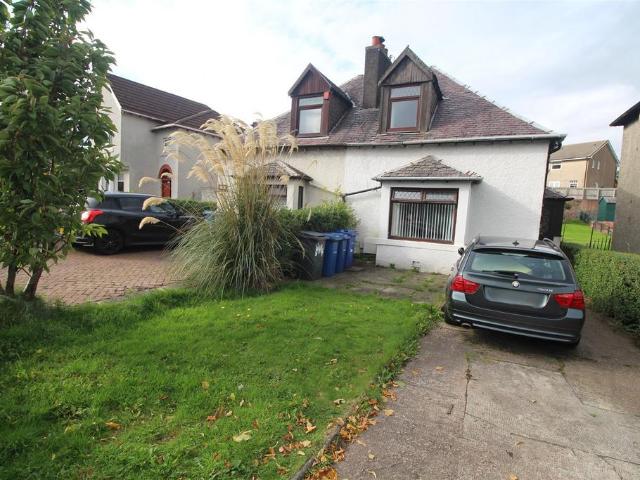
3 bedroom semi detached house for sale
View photo
House · for sale
£ 220,000
3 bedroom semi detached house for sale
Largs
· 3 Bedrooms · 3 Baths · House
· Garden · Equipped kitchen · Powder room · Heating
Largs · 3 Bedrooms · 3 Baths · House · Garden · Equipped kitchen · Powder room · Heating
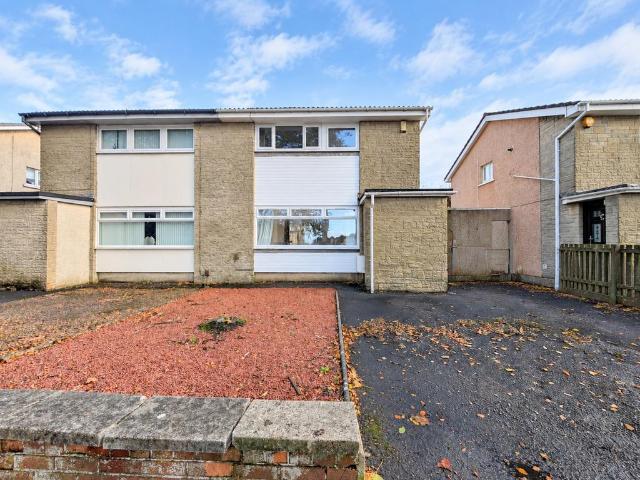
SUMMARYSet within a highly sought-after area in Irvine, this beautiful semi-detached home offers flexible living perfectly suited to families.DESCRIPTIONAllen & Harris are proud to present Raven Avenue.Set within a highly sought-after area in Irvine, this beautiful semi-detached home offers flexible living perfectly suited to families.A welcoming entrance hallway to the front, accompanied by a spacious lounge and under-stair storage.To the rear there is a wonderful kitchen/diner fitted with modern wall and floor units, French doors opening directly onto the rear garden, alongside a useful utility room and a WC/cloakroom complete the ground floor.Upstairs, there is a main bedroom, with en-suite and two further generously sized bedrooms as well as a family bathroom.The home benefits from double glazing and gas central heating, and a lovely well-maintained garden.Early viewings advised!Please note that an AML fee is chargeable to the buyer once an offer is accepted to cover the cost of ca
£ 220,000
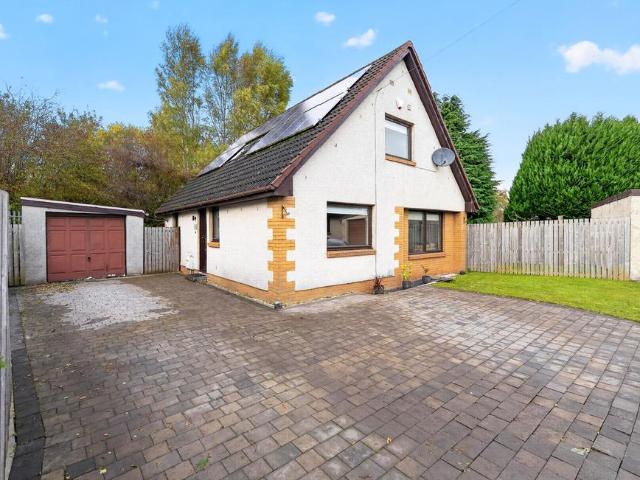
4 bedroom bungalow for sale
View photo
Bungalow · for sale
£ 625,000
4 bedroom bungalow for sale
Largs
· 4 Bedrooms · 3 Baths · Bungalow
· Parking
Largs · 4 Bedrooms · 3 Baths · Bungalow · Parking
Woodholme, Erskine Ferry Road, Bishopton, PA7 5PN* PRIME NEW LISTING. We are excited to present this vacant 4-bedroom bungalow with a detached double garage located within a prime location in Bishopton. Sales Evidence: *21 Mar Hall Avenue sold for £1,030,000 and 19 Mar Hall Avenue sold for £1,150,000* This property could potentially be the perfect family home. With approximately 1 acre of land, it offers unparalleled privacy and tranquillity. Located very close to Mar Hall Golf Club, this property offers exciting potential for conversion into serviced accommodation, subject to necessary research and consents. Situated just a short 2-minute drive from Bishopton Primary School, this home is ideal for families with young children. Additionally, it is a mere 5-minute drive from Bishopton Medical Practice. PRIME NEW LISTING. We are excited to present this vacant 4-bedroom bungalow with a detached double garage located within a prime location in Bishopton. The property comprises four spaciou
£ 625,000
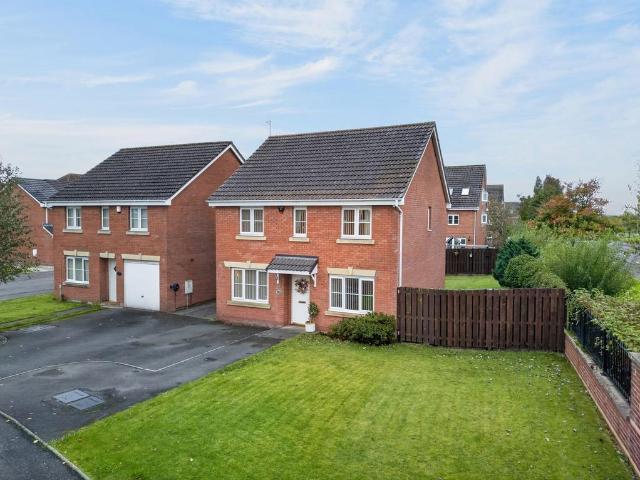
4 bedroom detached house for sale
View photo
House · for sale
£ 311,995
Updated
4 bedroom detached house for sale
Largs
· 4 Bedrooms · House
· Garden · Equipped kitchen · Powder room
Largs · 4 Bedrooms · House · Garden · Equipped kitchen · Powder room
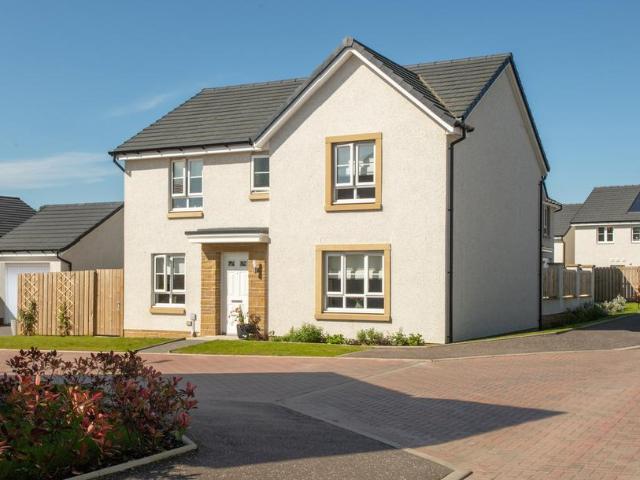
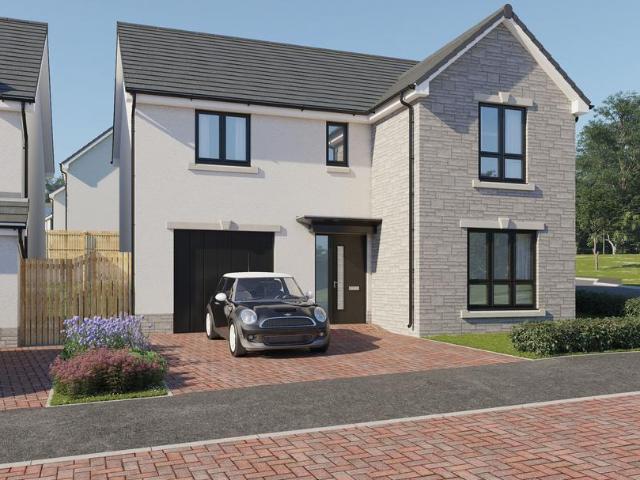
Plot 424 (The Balmore) - priced at £311,995 About the Home The Balmore is a 4-bedroom home that boasts an open-plan kitchen and breakfast area, with an adjacent utility room with a cloakroom. The kitchen is complete with a selection of integrated appliances, and stylish French doors in the dining area open onto the rear garden. A door from the kitchen leads into the generously sized living room. To the first floor, all four bedrooms are double in size, and bedroom 1 benefits from an en-suite shower room and a fitted wardrobe. The three remaining bedrooms share use of the family bathroom. A convenient storage cupboard is located on the landing and completes this level. Additional information Estate Management Charge: £130.00Total internal floor area: 1203 sq ftAnnual service charge: NoneCouncil tax band: TBCTenure: FreeholdPredicted EPC rating: BPredicted completion window: Winter 2027 The additional information provided for council tax, service charges and ground rents (where applicabl
£ 311,995
3 bedroom mews for sale
View photo
House · for sale
£ 300,000
3 bedroom mews for sale
Largs
· 3 Bedrooms · House
· Equipped kitchen
Largs · 3 Bedrooms · House · Equipped kitchen
A wonderful mid-terrace home, where the lounge opens, through a separate lobby, into a beautifully designed kitchen and dining room where french doors keep the room light and airy and make outdoor meals a tempting option. One of the three bedrooms features an en-suite shower, and there is a useful storage cupboard on the landing.Plot 249Tenure: FreeholdLength of lease: N/AAnnual ground rent amount (£): N/AGround rent review period (year/month): N/AAnnual service charge amount (£): 86.50Service charge review period (year/month): YearlyCouncil tax band (England, Wales and Scotland): EReservation fee (£): 500For more information about the optional extras available in our new homes, please visit the Miller Homes website.Plot 250Tenure: FreeholdLength of lease: N/AAnnual ground rent amount (£): N/AGround rent review period (year/month): N/AAnnual service charge amount (£): 86.50Service charge review period (year/month): YearlyCouncil tax band (England, Wales and Scotland): EReservation fee
£ 300,000
5 bedroom detached villa house for sale
View photo
House · for sale
£ 375,000
5 bedroom detached villa house for sale
Largs
· 5 Bedrooms · House
· Garden · Parking · Equipped kitchen · Cellar · Concierge
Largs · 5 Bedrooms · House · Garden · Parking · Equipped kitchen · Cellar · Concierge
Dunoon Property are delighted to present to the market Rosmuir beautifully presented tradition villa offering 5 spacious bedroom 4 public room 2 bathrooms.and home office, Large gardens, cellar workshop and detached garage with store and wood store. Plenty off road parking Fantastic Seaview's to the open Clyde estuary and over Dunoon Pier and the Gantock Rocks. For further details and to arrange a viewing Call or TEXT 24/7 Marco [use Contact Agent Button] 0r [use Contact Agent Button] Porch 2.47m x 2.26m at widest points Access from the stair at the front of the property. Glazed to three sides with fantastic views over the front gardens to Dunoon Pier and beyond. Glazed front door enters to the main reception hall Hall 6.75m x 3 58m at widest points Access to the downstairs bedroom, two lounge s. formal dining room. Arched doorway leads to the back and the kitchen utility room and shower room. Stairs lead to the upper floor bedrooms and bathroom. Laminate Wood effect flooring. Radiator
£ 375,000
3 bedroom semi detached house for sale
View photo
House · for sale
£ 115,000
3 bedroom semi detached house for sale
Largs
· 3 Bedrooms · 1 Bath · House
· Garden · Equipped kitchen · Parking · Patio
Largs · 3 Bedrooms · 1 Bath · House · Garden · Equipped kitchen · Parking · Patio
This attractive three-bedroom semi-detached house enjoys a thoughtfully arranged interior, private gardens to the front and rear, and the convenience of an allocated parking space. The accommodation includes a welcoming entrance vestibule, inner hallway, a spacious living room and an open-plan kitchen with ample storage, generous worktop space and room for a dining table. Upstairs, three bedrooms provide comfortable accommodation, complemented by a family bathroom and useful built-in storage. The enclosed rear garden is a particular feature, arranged over several levels with a paved patio, two decking areas, mature shrubs and a gazebo, creating a versatile outdoor space for relaxing and entertaining. With its detached setting, practical layout and attractive garden, this property offers an appealing home for first-time buyers, couples or those looking to downsize.The detached design, allocated parking and enclosed gardens combine to create an appealing home with practical everyday bene
£ 115,000
4 bedroom detached house for sale
View photo
House · for sale
£ 270,000
4 bedroom detached house for sale
Largs
· 4 Bedrooms · 2 Baths · House
· Garden · Equipped kitchen · Parking
Largs · 4 Bedrooms · 2 Baths · House · Garden · Equipped kitchen · Parking
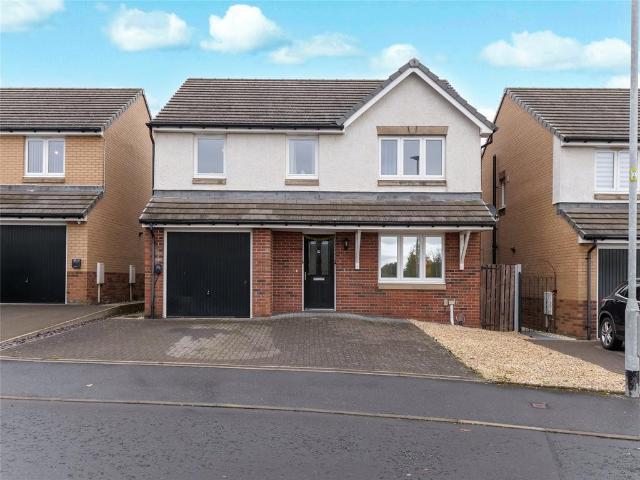
Situated within a highly desirable residential area of Kilmarnock, this impressive four-bedroom detached family home offers spacious and flexible accommodation ideally suited to modern family living. The property features a bright and welcoming layout, with a generous lounge and a large dining kitchen providing the perfect setting for both everyday living and entertaining. Upstairs, there are four well-proportioned bedrooms, including a spacious principal bedroom complete with en-suite shower room, while a contemporary family bathroom serves the remaining accommodation. Further benefits include an integral garage and a private driveway offering ample off-street parking.Externally, the property is complemented by beautifully landscaped gardens, creating an attractive and private outdoor space for relaxation and family enjoyment. A private electric vehicle charging point is installed at the property, making home charging simple and convenient.Brora Crescent enjoys an excellent location,
£ 270,000
4 bedroom detached house for sale
View photo
House · for sale
£ 371,995
4 bedroom detached house for sale
Largs
· 4 Bedrooms · House
· Garden · Parking · Equipped kitchen
Largs · 4 Bedrooms · House · Garden · Parking · Equipped kitchen
This 4 bedroom detached home provides flexible living with an open-plan kitchen/dining/family area opening to the garden, a generous lounge, and a separate study. Upstairs, 4 double bedrooms include a main bedroom with en suite, plus a family bathroom. A detached garage, utility space, and WC complete this versatile home
£ 371,995
4 bedroom detached house for sale
View photo
House · for sale
£ 210,000
4 bedroom detached house for sale
Largs
· 4 Bedrooms · 3 Baths · House
· Equipped kitchen
Largs · 4 Bedrooms · 3 Baths · House · Equipped kitchen
Listed Estate Agents are delighted to bring to the market this beautifully presented four-bedroom detached villa on Stormlight Road, Ardrossan. It was built around 2006 and was originally the development's show home. The house is bright, well cared for and flexible, with accommodation over two floors and a floored, lined loft above that adds valuable extra space. You enter through a welcoming vestibule into a light-filled lounge. This is a generous, relaxing space with a front-facing window, plenty of room for two large sofas and a staircase rising to the upper floor. Glazed doors lead through to the real showpiece: a stunning, newly fitted open-plan kitchen/diner. The kitchen has sleek, handleless matt charcoal units with contrasting light worktops, white metro-tiled splashbacks and atmospheric plinth lighting. It comes with an integrated eye-level oven and microwave, a gas hob with a chimney extractor, a black undermount sink with a pull-down spray tap, and a built-in wine rack. The
£ 210,000
4 bedroom detached house for sale
View photo
House · for sale
£ 325,995
Updated
4 bedroom detached house for sale
Largs
· 4 Bedrooms · House
· Garden · Equipped kitchen · Parking
Largs · 4 Bedrooms · House · Garden · Equipped kitchen · Parking
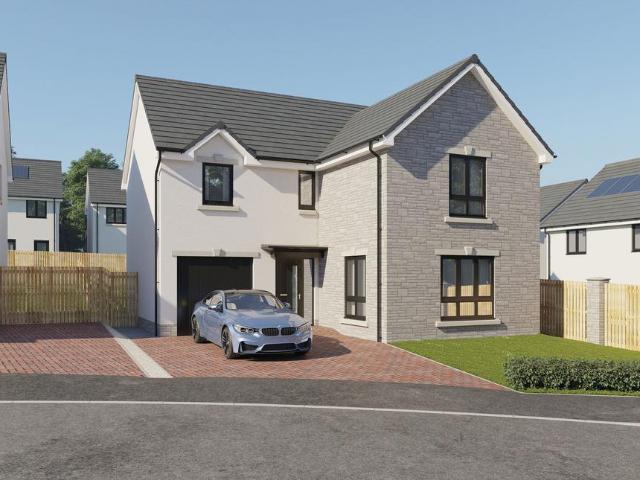
Plot 427 (The Thorndon) - priced at £325,995 About the Home The Thorndon is a comfortable 4-bedroom family home that includes an open-plan kitchen, dining and breakfast area with a separate living room and an integral garage on the ground floor, and four double bedrooms on the first floor. On the ground floor, the kitchen comes complete with a selection of integrated appliances, and along with the dining and breakfast area offers ample space for food prep, informal family meals and formal entertaining. The garage can be accessed from the dining area, as well as from outside the house. The generous living room is situated towards the front of the property and overlooks the turfed garden. On the first floor, bedroom 1 boasts a fitted wardrobe and an en suite with shower enclosure. The remaining bedrooms share the family bathroom, which is furnished with white sanitaryware, chrome-finish brassware and tiling to the walls. Additional information Estate Management Charge: £130.00Total inter
£ 325,995
3 bedroom semi detached house for sale
View photo
House · for sale
£ 149,000
3 bedroom semi detached house for sale
Largs
· 3 Bedrooms · 1 Bath · House
· Garden · Equipped kitchen · Heating
Largs · 3 Bedrooms · 1 Bath · House · Garden · Equipped kitchen · Heating
Welcome Homes is delighted to present this attractive 3 bedroom semi-detached house in a desirable residential area of Irvine. Offering bright, well-proportioned accommodation, new windows, new gas central heating, a new fitted kitchen and 4 piece bathroom, a rear garden and a front driveway, this appealing property would make an excellent family home. The ground floor features a bright L-shaped lounge diner, providing a welcoming space for everyday living and entertaining, with distinct areas for relaxing and dining. Patio doors open directly onto the rear garden, bringing natural light into the room and creating a lovely connection between the indoor and outdoor spaces. The newly finished modern fitted kitchen offers a practical space for meal preparation with fitted cabinetry and work surfaces. Upstairs, the property provides three bedrooms, offering flexibility for family living, guest accommodation or working from home. A brand new four-piece bathroom completes the accommodation.
£ 149,000
4 bedroom detached house for sale
View photo
House · for sale
£ 356,995
Updated
4 bedroom detached house for sale
Largs
· 4 Bedrooms · House
· Garden · Equipped kitchen · Parking · Powder room
Largs · 4 Bedrooms · House · Garden · Equipped kitchen · Parking · Powder room
Plot 477 (The Woburn) - priced at £356,995 About the Home The Woburn is a spacious 4-bedroom home featuring open-plan living space, a separate front-facing living room, and an integral garage. In integral garage sits to the side of the ground floor, while a spacious dual-aspect living room runs adjacent to the home’s entryway. A hallway with storage and a downstairs cloakroom leads to an extensive open-plan kitchen, dining, and family area boasting the additional advantages of French doors to the rear garden and an adjacent utility space with an external side door. To the first floor, all four bedrooms are double in size. While the family bathroom is well equipped to serve each room, bedroom 1 boasts an en-suite shower room. Additional information Estate Management Charge: £130.00Total internal floor area: 1382 sq ftAnnual service charge: £130.00Council tax band: FTenure: FreeholdPredicted EPC rating: BPredicted completion window: Summer 2027 The additional information provided for cou
£ 356,995
5 bedroom detached house for sale
View photo
House · for sale
£ 370,000
5 bedroom detached house for sale
Largs
· 5 Bedrooms · 3 Baths · House
· Garden · Equipped kitchen · Parking · Concierge · Heating
Largs · 5 Bedrooms · 3 Baths · House · Garden · Equipped kitchen · Parking · Concierge · Heating
Delightful detached family home located in a well established residential area in Dargavel Village. This outstanding modern detached villa sits in beautiful landscaped gardens. Internally presented in pristine condition throughout. The property has gas central heating and UPVC double glazing. Integral is a single garage. The gardens have been created by the current owners offering a lovely outdoor space for the family. At the front is a broad driveway for 2 cars.The accommodation on the ground floor comprises canopied entrance into the reception with store, attractive living room, splendid modern fitted kitchen (integrated appliances) open to the large dining area which features twin glazed doors out to the rear garden. Separate utility with WC off. Upstairs the are 5 generous bedrooms (master bedroom with en suite shower room) and family bathroom.Early viewing is recommended of this great family home.Please note that an AML fee is chargeable to the buyer once an offer is accepted to c
£ 370,000
3 bedroom semi detached house for sale
View photo
House · for sale
£ 249,995
Updated
3 bedroom semi detached house for sale
Largs
· 3 Bedrooms · House
· Garden · Equipped kitchen · Powder room
Largs · 3 Bedrooms · House · Garden · Equipped kitchen · Powder room
Plot 502 (The Kinloch) - priced at £249,995 About the Home The Kinloch is an attractive 3-bedroom semi-detached home which boasts a contemporary, open-plan kitchen and dining area. On the ground floor of the Kinloch is a welcoming entrance hallway which leads onto the property’s spacious, front-facing living room. The contemporary, open-plan kitchen and dining area is located off the living room and benefits from quality integrated appliances such as oven, hob and chimney hood. The dining area extends the open-plan design and features elegant French doors which lead onto the rear garden. A modern downstairs cloakroom with quality Roca sanitaryware is also located on this level. The first floor presents two spacious double bedrooms and a third, front-facing single bedroom. The master bedroom also enjoys a front-facing position and benefits from a modern en suite with quality shower enclosure by Roca. The remaining two bedrooms are served by a contemporary family bathroom, complete with
£ 249,995
2 bedroom semi detached house for sale
View photo
House · for sale
£ 125,000
2 bedroom semi detached house for sale
Largs
· 2 Bedrooms · House
· Garden · Equipped kitchen
Largs · 2 Bedrooms · House · Garden · Equipped kitchen
Welcome Homes is delighted to present this beautiful 2 bedroom semi-detached home, enjoying a desirable position at the end of a quiet residential cul-de-sac. Combining stylish modern accommodation with a generous driveway and a nicely maintained private rear garden, this appealing property would make an excellent home for first-time buyers, couples or those looking to downsize.The accommodation begins with an entrance porch leading into a bright and welcoming lounge diner. Tasteful décor and wood-effect flooring create an attractive space for relaxing and entertaining, with room for a dining table beside the front-facing window. An open staircase leads to the upper floor.The modern kitchen is fitted with sleek grey cabinets, contrasting worktops and tiled splashbacks, offering a practical layout with ample storage and preparation space. A rear-facing window overlooks the garden, while an external door provides direct access outside.Upstairs, the landing gives access to two bedrooms an
£ 125,000
4 bedroom detached house for sale
View photo
House · for sale
£ 250,000
4 bedroom detached house for sale
Largs
· 4 Bedrooms · 2 Baths · House
· Garden · Parking · Equipped kitchen
Largs · 4 Bedrooms · 2 Baths · House · Garden · Parking · Equipped kitchen
Situated within an exclusive private cul-de-sac off the highly desirable London Road, this impressive four-bedroom detached family home offers spacious and versatile accommodation ideally suited to modern family living.The property is centred around a stunning contemporary kitchen featuring a stylish island, creating the perfect hub for everyday family life and entertaining alike. A bright and welcoming lounge provides an excellent space for relaxation, while the separate dining room is ideal for formal dining and family gatherings. The flexible layout is further enhanced by a ground-floor bedroom, offering an ideal solution for guests, multi-generational living or those working from home.Upstairs, the accommodation includes a generous principal bedroom with en-suite facilities, along with two further well-proportioned bedrooms and a family bathroom.Externally, the property benefits from a detached garage, private driveway and an attractive courtyard garden, offering a low-maintenance
£ 250,000
2 bedroom terraced house for sale
View photo
House · for sale
£ 99,000
2 bedroom terraced house for sale
Largs
· 2 Bedrooms · 1 Bath · House
· Garden · Fireplace · Equipped kitchen · Patio · Heating
Largs · 2 Bedrooms · 1 Bath · House · Garden · Fireplace · Equipped kitchen · Patio · Heating
Lying within a highly popular cul de sac location this two bedroom MID TERRACED VILLA offers an affordable family home. The rear garden can be accessed by the French doors in the lounge or from the rear porch. This partially enclosed garden features a decked area ideal for relaxing on summer days plus a paved patio/drying area, timber shed and a lawned plot. There is an enclosed south facing front garden with paved patio and lawned plot. Specification includes: double glazing and gas central heating. Apartments comprise: Entrance Hallway by UPVC double glazed door with under stair cupboard. The bright dual aspect Lounge offers a front facing window and French doors to the rear. There is an ornate fireplace with inset electric fire. The Kitchen features a rear window and double glazed rear door which leads to the single glazed Rear Porch. There are oak style fitted kitchen units, granite effect work surfaces and splashback tiling. Appliances include: extractor hood, gas hob, electric ov
£ 99,000
2 Bedroom Terraced House
View photo
Terraced House · for sale
£ 130,000
2 Bedroom Terraced House
Largs
· 2 Bedrooms · Terraced House
· Garden · Equipped kitchen · Parking
Largs · 2 Bedrooms · Terraced House · Garden · Equipped kitchen · Parking
Property DescriptionA beautifully presented two?bedroom mid?terraced home forming part of a modern conversion of a Victorian building, set within a quiet residential cul?de?sac and enjoying attractive views across the Clyde Estuary. Within easy walking distance of Dunoon town centre and its wide range of amenities, the property offers an appealing blend of contemporary comfort, coastal outlooks and everyday convenience.Stylishly decorated throughout in neutral tones, the home features a number of modern touches and thoughtful upgrades, including new carpeting to the hallway, living room, stairway and both bedrooms. The accommodation comprises two double bedrooms, a bright sitting room, a modern kitchen with ample dining space, a family bathroom with shower, and an additional ground?floor W.C. Off?road parking is provided at the front of the property, while the easily maintained rear garden enjoys views over the town and towards the Clyde Estuary. LocationJust a five?minute walk from th
£ 130,000
3 bedroom detached house for sale
View photo
House · for sale
£ 255,000
3 bedroom detached house for sale
Largs
· 3 Bedrooms · 3 Baths · House
· Parking
Largs · 3 Bedrooms · 3 Baths · House · Parking
Situated within the historic Lochmill Estate, Stable Grove in Paisley is a home rich in character and history, with origins dating back to the 1800s and strong ties to the renowned Coats family. The Original Stables: Built in 1870, the original red sandstone complex was known simply as The Stables. The buildings were purpose-built to accommodate the working livestock and horses associated with the nearby thread mills, which played an important role in Paisley's industrial heritage.Converted into a residential estate in the 1990s, this beautifully presented detached home now offers comfortable family accommodation, complemented by tasteful décor and beautifully maintained outdoor space. Set within a generous corner plot, the attractive exterior and neatly tended front lawn create a welcoming first impression, while a spacious multi-car driveway provides ample off-street parking and leads to the integral garage.Upon entering the home, you are welcomed into a spacious family lounge, offer
£ 255,000
3 bedroom detached house for sale
View photo
House · for sale
£ 250,000
3 bedroom detached house for sale
Largs
· 3 Bedrooms · 1 Bath · House
· Garden · Fireplace · Equipped kitchen · Parking
Largs · 3 Bedrooms · 1 Bath · House · Garden · Fireplace · Equipped kitchen · Parking
Occupying a generous plot within a well-established residential setting, 122 Auchamore Road is a substantial detached family home offering flexible accommodation, attractive gardens and a wealth of retained period character. The property combines traditional features including ornate ceiling roses, decorative coving, original woodwork and fireplaces with modern family living spaces centred around an impressive open-plan living/dining room and kitchen arrangement. A large Vestibule/conservatory welcomes visitors on arrival, while the sunroom lodge and covered outdoor entertaining area located in the rear garden create excellent connections with outdoor living. With off-street parking for multiple vehicles, adaptable bedroom accommodation and attractive outlooks towards the Firth of Clyde from the upper floor, this is a home ideally suited to families seeking both character and space.The property is South facing, set within a quiet and well-established residential area, offering a peacef
£ 250,000
4 Bedroom Detached House
View photo
Villa · for sale
£ 310,000
4 Bedroom Detached House
Largs
· 4 Bedrooms · Villa
· Garden · Lift · Equipped kitchen · Concierge
Largs · 4 Bedrooms · Villa · Garden · Lift · Equipped kitchen · Concierge
Auchamore House is a substantial four-bedroom property located at 11 Wellington Street, Dunoon, offering two reception rooms, a private elevator to the upper floor, and generous gardens. Perfectly located close to the town centre, it combines comfort with convenience, ideal for family living.Situated in the charming coastal town of Dunoon, this impressive four-bedroom house is set in an elevated position and presents a unique opportunity for those seeking a spacious and well-appointed family home. Offered to the market at Offers Over 325,000, this property seamlessly blends traditional appeal with modern conveniences, all within easy reach of the town centre.The property consists of; Main Hallway, Sitting Room with a wood burning stove and large bay windows allowing plenty of light to the room, Dining Room with partial sea views, Utility Room complete with a handy W.C. and a domestic elevator to the first floor, under stair storage, and a large Kitchen Diner. On the first floor are 3 D
£ 310,000
4 bedroom detached house for sale
View photo
House · for sale
£ 220,000
4 bedroom detached house for sale
Largs
· 4 Bedrooms · 3 Baths · House
· Garden · Parking
Largs · 4 Bedrooms · 3 Baths · House · Garden · Parking
Perfectly positioned on a preferred corner plot, 69 Talisker Avenue is a superb six apartment detached villa, offering the perfect modern family home. Thoughtfully converted by the current owner, the property provides a spacious and flexible layout across two levels, with two family rooms that can be easily adapted to suit a variety of lifestyle requirements. Presented in contemporary decor, with stylish fixtures and fittings throughout, the property further benefits from ample off street parking and low maintenance private gardens, ticking every box.Forming part of the ever popular John Walker estate, the property is situated on the periphery of Kilmarnock town centre, offering convenient access to a wide range of town centre amenities and schooling. This is sure to appeal to a wide range of buyers
£ 220,000
2 bedroom semi detached house for sale
View photo
House · for sale
£ 155,000
2 bedroom semi detached house for sale
Largs
· 2 Bedrooms · 1 Bath · House
· Garden · Fireplace · Parking · Concierge · Heating
Largs · 2 Bedrooms · 1 Bath · House · Garden · Fireplace · Parking · Concierge · Heating
This is a rare opportunity to purchase a traditional two bedroom, two public room SEMI DETACHED VILLA within a popular residential area. A particular feature is the driveway offering essential off street parking for two cars. The property benefits from an extensive enclosed rear garden with lawned/paved areas, wood store and timber shed. There is a lawned section of front garden plus a patio area.Specification includes: gas central heating and double glazing. Lies convenient for transport facilities, primary and secondary schooling which is perfect for families. Apartments comprise: Entrance Porch by single glazed timber door with side window and further rear door. A double glazed door leads to the Reception Hall. There is a bright front facing bay windowed Lounge with coving, ceiling rose and focal point wood burner stove.The rear facing Dining/Family Room features sliding patio doors which provide direct access to the garden plus there is an ornate fireplace with electric inset fire
£ 155,000
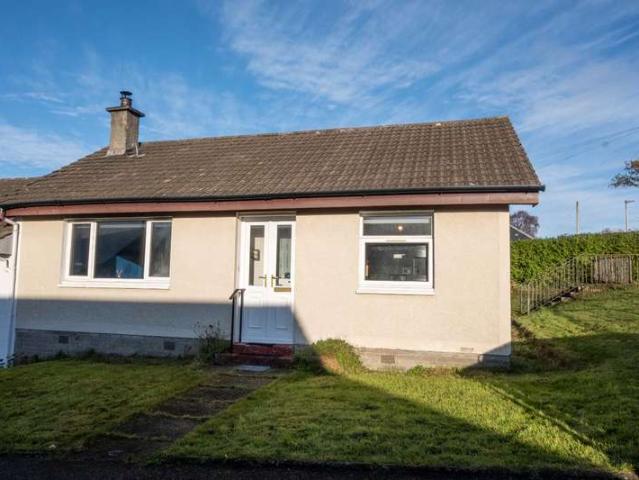
1 Bedroom Semi Detached Bungalow
View photo
Villa · for sale
£ 100,000
1 Bedroom Semi Detached Bungalow
Largs
· 1 Bedroom · Villa
· Garden · Equipped kitchen
Largs · 1 Bedroom · Villa · Garden · Equipped kitchen
Murrayfield is a lovely 1 bedroom semi-detached property located in Park Road, Dunoon, and would be ideal for a retiring couple or first time buyer. The property has been upgraded with a new kitchen, utility room, bathroom and a wood burning stove.The property consists of; sitting room, kitchen, utility room, double bedroom, and bathroom. Door access to the front and back of the property. 5 Murrayfield is one of 5 terraced 1 bedroom bungalows in a quiet peaceful area off Park Road in Kirn, Dunoon. The properties have their own front and back gardens and have views to the hills in the near distance.The property can be accessed from either the front door or via the rear porch which leads into the utility room. From the front door, the UPVC storm doors give access to the hallway from the vestibule where there are storage cupboards near the entrance.The living room is a good size with a feature wood burning stove set into the chimney breast with a stone hearth. The flooring is newly laid w
£ 100,000
6 bedroom detached house for sale
View photo
House · for sale
£ 440,000
6 bedroom detached house for sale
Largs
· 6 Bedrooms · 4 Baths · House
· Equipped kitchen · Parking
Largs · 6 Bedrooms · 4 Baths · House · Equipped kitchen · Parking
If space is at the top of your wish list, 5 Limetree Lane delivers it in abundance. Extending to approximately 1,733 sq ft over three levels, this substantial six-bedroom detached home offers an impressive amount of flexible family space, including a principal suite occupying the entire top floor.With six bedrooms, four bathrooms/WCs, a spacious dining kitchen, integral garage and an open outlook to the front, this is a home designed for a growing family - and with no onward chain, it could be ready for its next owners sooner than you might think.The entrance hallway gives access to all ground floor accommodation along with a personal door into the integral garage - ideal for day-to-day practicality. Positioned to the front of the home, the lounge is flooded with natural light from the large box window, creating a bright yet cosy space to relax at the end of the day.To the rear, the dining kitchen stretches across the width of the property and is very much the hub of the home. Dual win
£ 440,000
4 bedroom detached house for sale
View photo
House · for sale
£ 390,000
4 bedroom detached house for sale
Largs
· 4 Bedrooms · 1 Bath · House
· Equipped kitchen · Parking
Largs · 4 Bedrooms · 1 Bath · House · Equipped kitchen · Parking
Unexpectedly back on the market - A spacious and versatile four-bedroom detached family home offering excellent accommodation over two levels within the popular Westwood Court development.The ground floor features a welcoming lounge, study, dining room and impressive open-plan kitchen/dining area, together with a separate utility room, WC and integrated garage.Upstairs are four double bedrooms, including a principal bedroom with ensuite and integrated wardrobes. Bedroom two also benefits from integrated wardrobes, with additional storage to bedroom three, along with a family bathroom and useful landing storage.The property offers an excellent combination of space, flexibility and modern family living, with dedicated areas for relaxing, entertaining, dining and working from home.Situated in the Lawthorn area of Irvine, the property is well placed for local schools, amenities and transport links, with Irvine railway station offering direct services to Glasgow Central in around 34 minutes
£ 390,000
3 bedroom semi detached house for sale
View photo
House · for sale
£ 268,000
3 bedroom semi detached house for sale
Largs
· 3 Bedrooms · 2 Baths · House
· Garden · Equipped kitchen
Largs · 3 Bedrooms · 2 Baths · House · Garden · Equipped kitchen
A three-bedroom semi-detached home with an unusually generous driveway, versatile detached garden room and a bright lounge/diner opening directly onto the rear garden.Whether it becomes a home office, games room, hobby space or somewhere to escape to at the end of the day, the outhouse adds another dimension to a home already designed for everyday family life.The welcoming entrance hallway provides access to a convenient WC before leading through to the main living areas. Positioned to the front, the fully integrated kitchen is fitted with a range of wall and floor-mounted cabinets, creating a functional space for everyday cooking and family life.To the rear, the spacious lounge and dining area forms the heart of the home. Filled with natural light, this inviting space benefits from French doors opening directly onto the garden, a side-facing window overlooking the driveway and open space to the side of the property, and a large walk-in storage cupboard providing excellent everyday sto
£ 268,000
4 Bedroom Detached House
View photo
Villa · for sale
£ 449,999
4 Bedroom Detached House
Largs
· 4 Bedrooms · Villa
· Garden · Cellar · Concierge
Largs · 4 Bedrooms · Villa · Garden · Cellar · Concierge
A distinctive Georgian-style villa with exceptional space, character and versatility.McEwan Fraser is delighted to bring to the market this substantial and truly impressive Georgian-style sandstone villa, occupying a generous corner plot within the prestigious and highly sought-after London Road area of Kilmarnock. A property of genuine character and presence, this beautiful home combines the timeless appeal of Georgian-style architecture with exceptionally generous accommodation and an enviable degree of flexibility. From its spacious reception rooms and four bedrooms to its extensive basement, private south-facing gardens and detached one-bedroom annexe, this is a home that offers far more than meets the eye.Perfectly suited to modern family life, the property provides an abundance of space for relaxing, entertaining, working from home, hobbies, guests and multi-generational living, while retaining the elegance and individuality rarely found in more contemporary homes.The impressive
£ 449,999

Get email alerts

Don't miss out: be the first to know about new properties

The alert was correctly created

On subscribing you accept the conditions of use and the privacy policy
Alert
Receive new ads in your inbox
Save this search
Receive alerts for new listings

We'll send you an email when we have new properties for: "Houses for sale in Largs"

The alert was correctly created

Clydebank
Erskine
Get email alerts and be the first to see new listings
Required field
On subscribing I accept the terms of the privacy policy
Perfect! You'll soon start receiving new listings via email
Alert
Receive an email when we have new ads for Houses for sale in Largs
Save this search
Filters

Bedrooms

Size (sq.ft)

sq.ft
sq.ft

Price

£
£

Property type

Bathrooms

Clear all filters
Receive notifications when new entries are published.