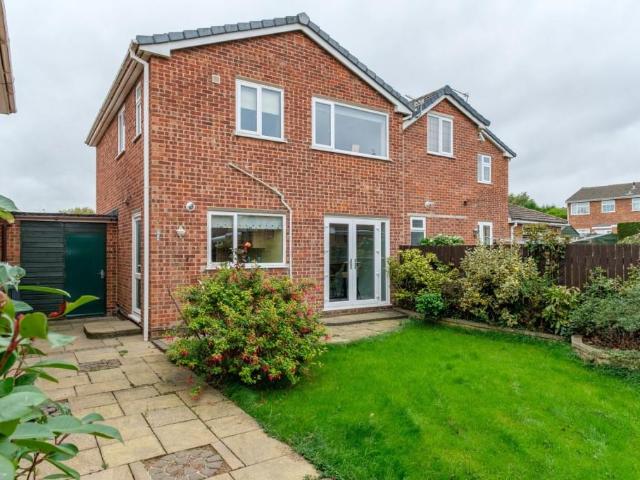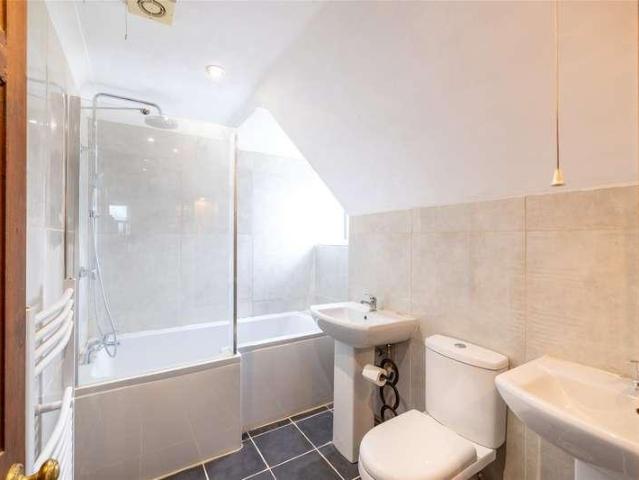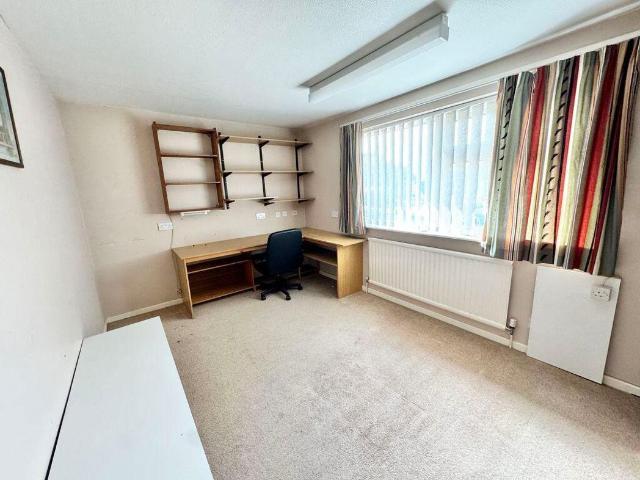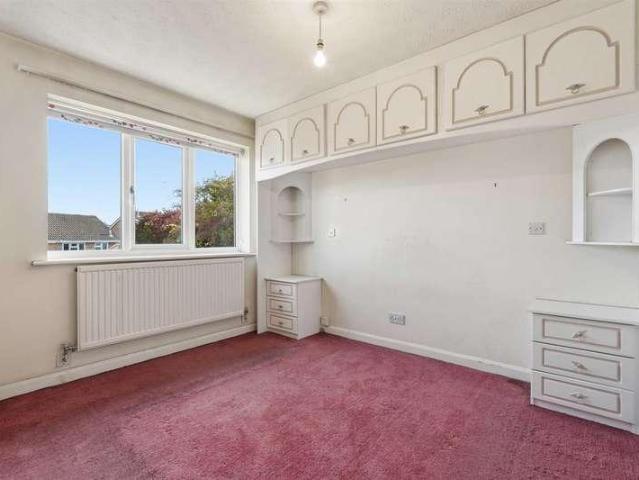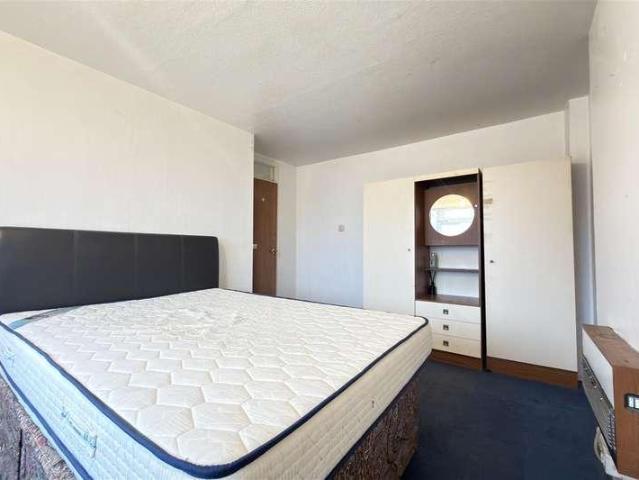
6,007 properties for sale in LE14

3 bed house for sale
2 pictures
House · for sale
£ 267,000
3 bed house for sale
LE14
· 3 Bedrooms · House
· Garden · Equipped kitchen · Parking · Patio
LE14 · 3 Bedrooms · House · Garden · Equipped kitchen · Parking · Patio
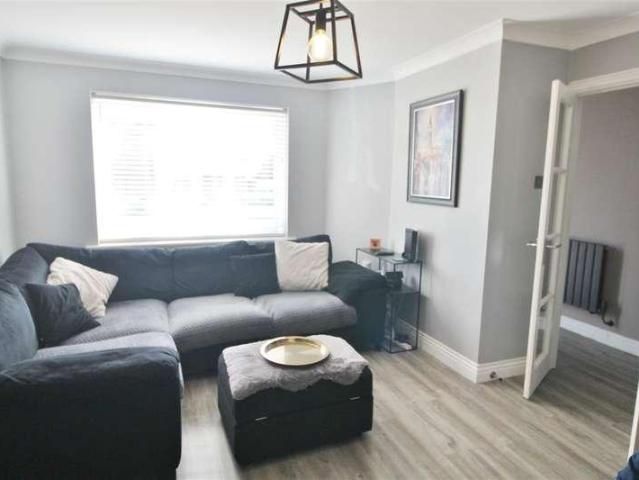
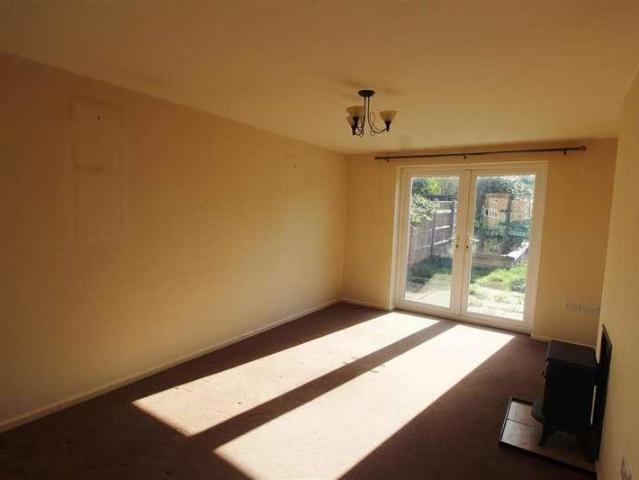
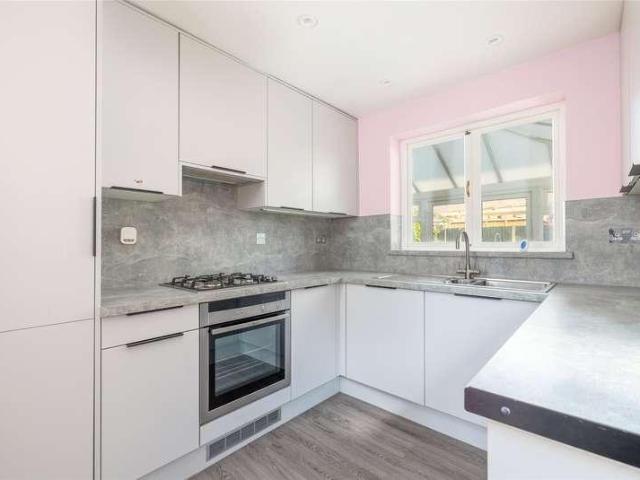
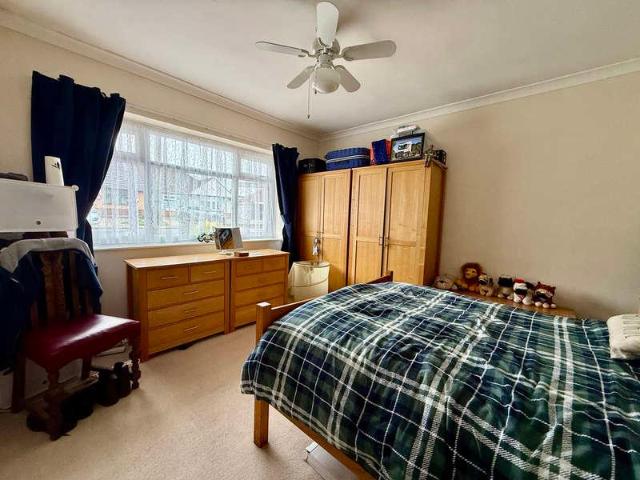
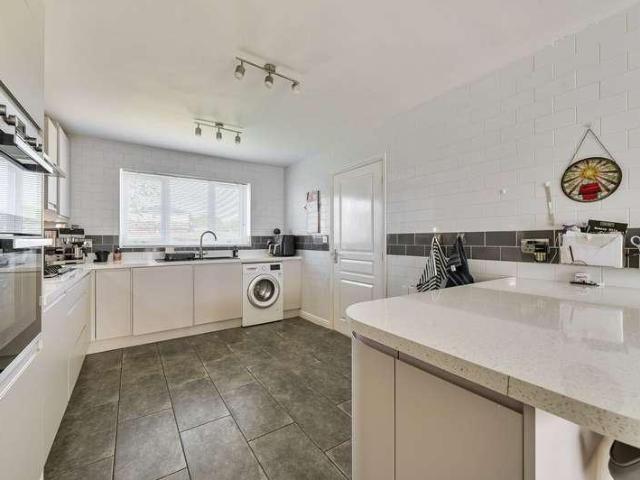
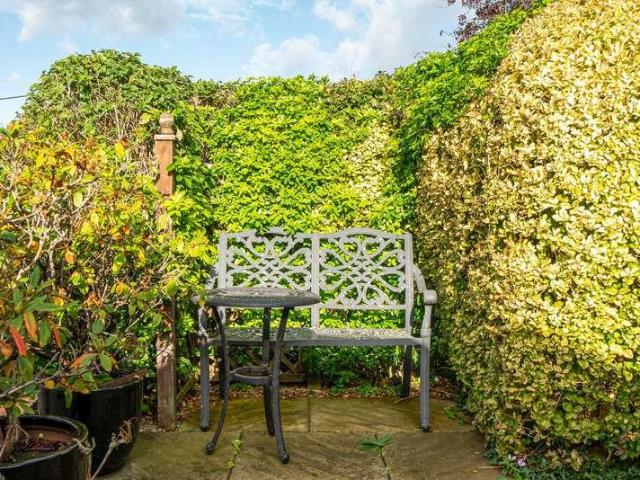
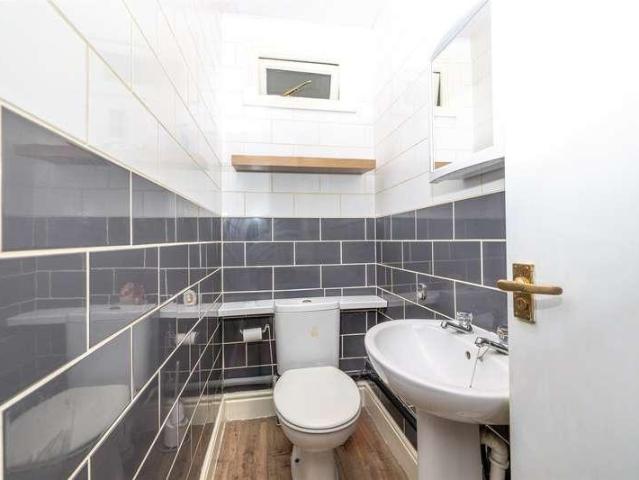
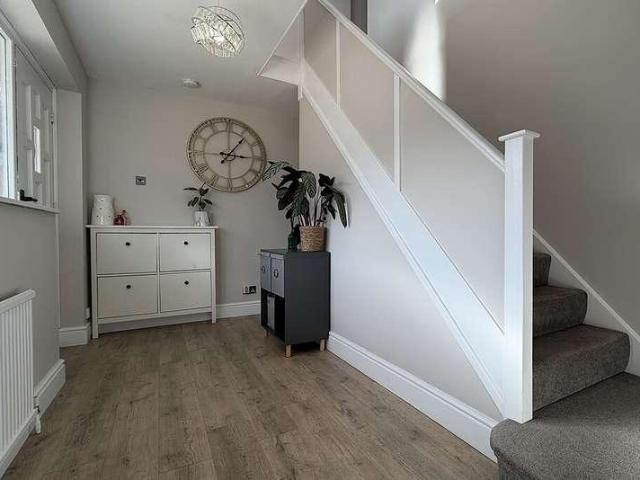
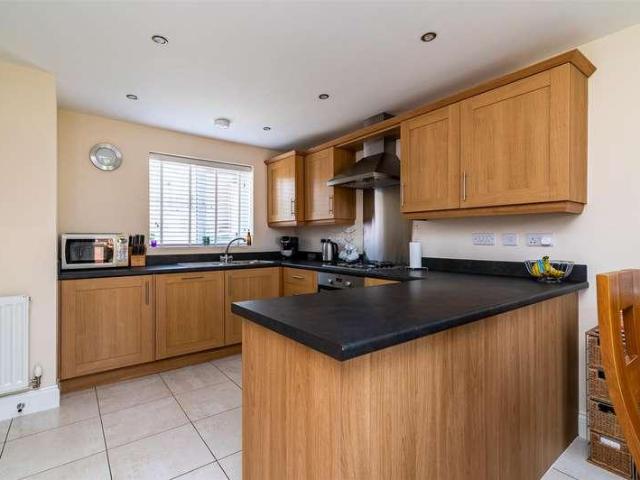
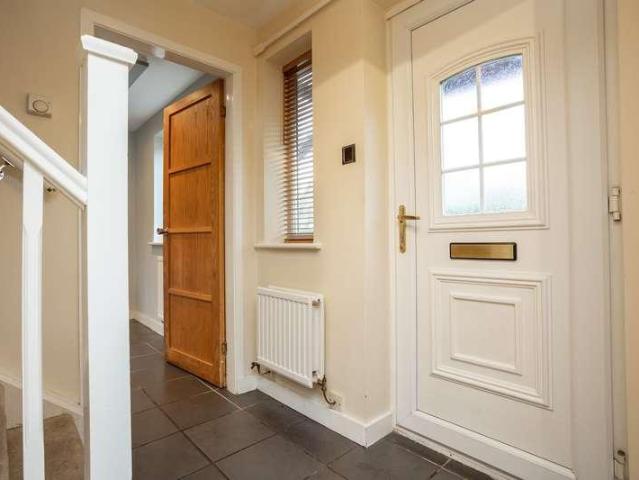
RUSHEY MEAD - NO CHAIN - THREE BEDROOMS - GARAGE - MID TERRACED * Seths Estate Agents are pleased to bring to market this three-bedroom mid-terraced property located on Dunsville Walk, off Peebles Way in the popular residential area of Rushey Mead, Leicester. Offered to the market with no onward chain, this is a fantastic opportunity for first-time buyers, families, and investors alike. To the rear, the property features a garden with a slabbed patio area and a lawned garden, with a concrete shed and a wooden gate providing access to a shared passage all enclosed by a brick-built perimeter. Internally, the ground floor comprises an entrance hall, an open-plan lounge and sitting room/dining area, a well-appointed kitchen, and a ground floor shower room. To the first floor are three bedrooms, a family bathroom, a separate upstairs WC, and a landing with loft access and storage. Contact Seths to arrange a viewing.GROUND FLOORENTRANCE HALL5.00m x 1.83m (16'4 x 6'0 )Vinyl flooring, radiator
£ 267,000
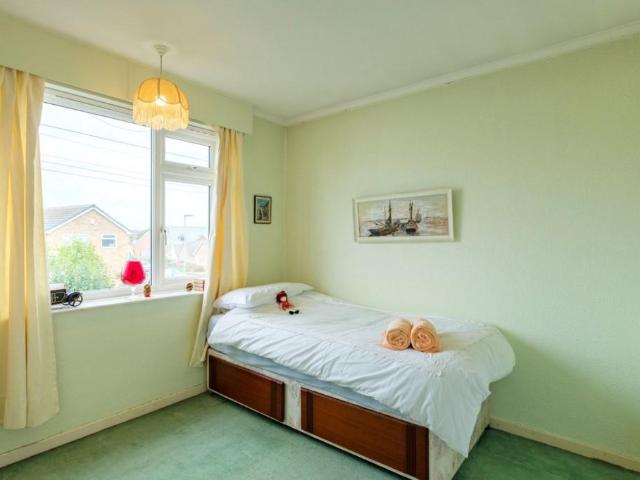
4 bed house for sale
2 pictures
House · for sale
£ 325,000
4 bed house for sale
LE14
· 4 Bedrooms · House
· Garden · Parking · Equipped kitchen · Patio
LE14 · 4 Bedrooms · House · Garden · Parking · Equipped kitchen · Patio
Description No upward chain Spacious detached family home Ground-floor annexe accommodation potential Fully fitted kitchen and a separate utility/second kitchen Generous sitting room and a dining room Four good-sized bedrooms and two bathrooms Private block-paved driveway and a detached garage South-facing private gardens and a patio terrace EPC Rating: C Council Tax Band: D General Description Smiths Property Experts offer to the market, with no upward chain, this spacious detached family home set on a corner plot in the heart of the highly regarded village of East Leake. The property offers flexible and generous accommodation with ground-floor annexe accommodation potential and is within easy walking distance of the village centre and all of its amenities, including academy schooling. There is a private block paved driveway, south-facing lawned gardens, and a detached garage. The Property The accommodation is laid across two floors and extends to approximately 1,577 square feet with
£ 325,000
4 bed house for sale
2 pictures
House · for sale
£ 315,000
4 bed house for sale
LE14
· 4 Bedrooms · House
· Garden · Equipped kitchen · Parking · Powder room · Concierge · Heating
LE14 · 4 Bedrooms · House · Garden · Equipped kitchen · Parking · Powder room · Concierge · Heating
Detached Four Bedroom Family Home set within the highly sought after area of the Manthorpe Estate. Beautifully presented to a high standard throughout, the property offers spacious accommodation ideal for modern living. The Ground Floor features a welcoming Reception Hall, Sitting Room leading through to an open plan Dining Kitchen, Utility Room and Cloakroom. To the First Floor is the Principal Bedroom with En-Suite Shower Room, Three further Bedrooms and the Family Bathroom. Outside there is a driveway provides Off-Road Parking, a Single Garage with EV charging point and a enclosed Rear Garden. The property benefits from uPVC double glazing and a Gas Central Heating System. Viewing is highly recommended to appreciate the Presentation of this lovely home. TENURE: FREEHOLD / COUNCIL TAX: BAND D VIEWINGS By appointment only directly with the selling agents Buckley Wand 01476 561100 or. If you have any questions or require further information regarding this property or any other matter p
£ 315,000
3 bed house for sale
2 pictures
House · for sale
£ 225,000
3 bed house for sale
LE14
· 3 Bedrooms · House
· Garden · Equipped kitchen · Parking · Powder room
LE14 · 3 Bedrooms · House · Garden · Equipped kitchen · Parking · Powder room
An Established Extended Semi-Detached Family home situated in a Cul-De-Sac position within the popular village of Corby Glen, the property offers well proportioned living accommodation, which has been extended and updated by the current owner. The accommodation briefly comprises: Entrance Porch, Open plan Dining Hallway, Sitting Room, Breakfast Kitchen, Cloakroom. To the First Floor there are Three Bedrooms, Family Shower room. Outside there is off road parking, lawned area giving further potential. Rear Garden, with Storage Shed. the property benefits from uPVC Double Glazing & Oil Fired Central Heating system. The property is offered with NO UPWARD CHAIN! TENURE: FREEHOLD COUNCIL TAX: BAND B VIEWINGS By appointment only directly with the selling agents Buckley Wand 01476 561100 or. If you have any questions or require further information regarding this property or any other matter please do not hesitate to contact us. DIRECTIONS From our offices proceed onto along Guildhall Street ta
£ 225,000
3 bed house for sale
2 pictures
House · for sale
£ 242,500
3 bed house for sale
LE14
· 3 Bedrooms · House
· Garden · Equipped kitchen
LE14 · 3 Bedrooms · House · Garden · Equipped kitchen
Located in a cul-de-sac setting with direct views of the village church, this well-proportioned home has recently been upgraded and improved with refitted windows and doors, refitted kitchen and central heating boiler. The property provides ready-to-move into and well arranged accommodation with a sizeable lounge/diner and large rear conservatory offering versatility in its use as well as a modern kitchen with full integrated appliances. Upstairs, there are three well proportioned bedrooms and a modern bathroom. Outside, the property has a smart block paved driveway and fully enclosed rear garden with large garden shed. Offered to the market with no chain, early viewing is strongly recommended to appreciate the location the property enjoys in the heart of Asfordby within close proximity of the excellent range of amenities
£ 242,500
2 bed house for sale
2 pictures
House · for sale
£ 315,000
2 bed house for sale
LE14
· 2 Bedrooms · House
· Garden · Equipped kitchen · Parking · Heating
LE14 · 2 Bedrooms · House · Garden · Equipped kitchen · Parking · Heating
Corley Estate Agents are pleased to offer this extended semi-detached bungalow in Oadby, Leicester. The property is well positioned for access to Oadby's well regarded town centre with its range of shops and other nearby amenities. The accommodation benefits from gas central heating, double glazing, and solar panels. The accommodation briefly comprises porch, hall, lounge, dining kitchen, conservatory, 2 good bedrooms, and wet room. There is off road parking, a single garage, and an enclosed rear garden, designed for ease of maintenance. Please Note: Room sizes are shown on the floor plan. VIEWING IS HIGHLY RECOMMENDED Tenure: Freehold Council Tax Band: C Energy Rating: C
£ 315,000
4 bed house for sale
2 pictures
House · for sale
£ 350,000
4 bed house for sale
LE14
· 4 Bedrooms · House
· Garden · Equipped kitchen · Parking · Concierge
LE14 · 4 Bedrooms · House · Garden · Equipped kitchen · Parking · Concierge
Situated in the popular village of Cottesmore, this well-presented four-bedroom detached family home offers spacious and versatile accommodation, ideal for modern family living. The property benefits from an impressive open-plan kitchen and reception room, a generous conservatory overlooking the rear garden, a separate study, four bedrooms, two shower rooms, a garage and driveway parking. The ground floor opens into a welcoming entrance hall, leading through to the spacious kitchen and reception room. The contemporary kitchen is fitted with an extensive range of modern units, integrated appliances and a breakfast bar, creating a practical and sociable space. The adjoining living and dining areas provide plenty of room for relaxing and entertaining, with sliding doors opening into the conservatory. The impressive conservatory extends the living accommodation further, enjoying views across the rear garden and providing an excellent additional reception space for relaxing, dining or spend
£ 350,000
3 bed house for sale
2 pictures
House · for sale
£ 650,000
3 bed house for sale
LE14
· 3 Bedrooms · House
· Garden · Fireplace · Equipped kitchen
LE14 · 3 Bedrooms · House · Garden · Fireplace · Equipped kitchen
The property retains a wealth of traditional features, including exposed stonework, timber beams, cottage-style windows and an attractive thatched roof, combining period charm with comfortable living accommodation arranged over two floors. The ground floor accommodation comprises an entrance hall with stairs rising to the first floor, a spacious sitting room with an attractive fireplace, exposed ceiling beams and a bay window overlooking the front garden. There is also a separate dining room with exposed stone walls and views over the garden, together with a fitted kitchen offering a range-style cooker, space for a breakfast table and the benefit of recently installed underfloor heating. A useful study area provides additional flexibility, whilst a separate utility room and ground floor bathroom, fitted with both a bath and separate shower enclosure, complete the accommodation on this level. To the first floor are three bedrooms, including two generous double bedrooms and a third bedro
£ 650,000
4 bed house for sale
2 pictures
House · for sale
£ 300,000
4 bed house for sale
LE14
· 4 Bedrooms · House
· Garden · Equipped kitchen · Concierge · Heating
LE14 · 4 Bedrooms · House · Garden · Equipped kitchen · Concierge · Heating
Located within close proximity of the town centre is this traditional home offering spacious accommodation with many original features. On the ground floor the entrance hall provides access to the formal reception space consisting of a large lounge through to a dining room with particularly high ceilings, original decorative cornicing and picture rails. There is an extended breakfast kitchen, separate garden room/snug, side lean-to/utility and a cloaks/WC. Upstairs an attractive central landing leads off to four double bedrooms and a family bathroom. Outside the gardens have been hard landscaped for ease of maintenance and there is a substantial rear plot and driveway capable of accommodating up to approximately twelve vehicles with private gated access. The property has been well maintained and benefits from a replacement gas central heating boiler and modern uPVC glazing throughout. Early viewing is strongly advised to appreciate the size of accommodation and its central location
£ 300,000
4 bed house for sale
2 pictures
House · for sale
£ 450,000
4 bed house for sale
LE14
· 4 Bedrooms · House
· Garden · Equipped kitchen · Parking · Powder room
LE14 · 4 Bedrooms · House · Garden · Equipped kitchen · Parking · Powder room
PROPERTY DESCRIPTION Beautifully refurbished and occupying a substantial plot, this stylish four bedroom detached house enjoys a peaceful cul?de?sac setting in a highly sought?after part of Melton Mowbray. Perfectly positioned for schools, Melton Sports Village and convenient links to the town centre. The accommodation on offer comprises: entrance hall, cloakroom, lounge and a modern open-plan kitchen diner to the ground floor. Four double bedrooms and a family bathroom with utility for a washing machine to the first floor. Outside the property benefits from ample off road parking, an integral garage and a large south facing garden. ENTRANCE HALL Spacious entrance hall with an obscure glazed window allowing natural light to filter through. Stairs rising to the first floor, under stairs storage cupboard, radiator and laminate wood flooring. CLOAKROOM 7' 6 x 2' 11 (2.29m x 0.9m) Comprising of a dual flush WC and vanity unit wash hand basin. Obscure glazed window, part tiled walls and lam
£ 450,000
3 bed house for sale
2 pictures
House · for sale
£ 280,000
3 bed house for sale
LE14
· 3 Bedrooms · House
· Garden · Equipped kitchen · Parking
LE14 · 3 Bedrooms · House · Garden · Equipped kitchen · Parking
Beautifully Presented Modern Family Home Three Bedrooms En-Suite Modern Dining Kitchen Garage and Driveway Close to Local Amenities and Transport Links Viewings are Highly Advised A beautifully presented three-bedroom family home, ideally situated within one of Bingham's most sought-after modern developments. Offering spacious and versatile accommodation throughout, this superb property combines contemporary living with a stylish finish, making it an ideal purchase for growing families, professional couples or those simply looking for a home ready to move straight into. The accommodation begins with a welcoming entrance hall with guest WC, leading through to a generous lounge providing an excellent space to relax. Moving on, you will find an impressive open-plan kitchen, dining and family room, fitted with a comprehensive range of modern units, integrated cooking appliances and ample worktop space. French doors open directly onto the rear garden, creating a fantastic space for both eve
£ 280,000
1 bed house for sale
2 pictures
House · for sale
£ 140,000
1 bed house for sale
LE14
· 1 Bedroom · House
· Fireplace · Equipped kitchen · Parking
LE14 · 1 Bedroom · House · Fireplace · Equipped kitchen · Parking
A one-bedroom terraced home occupying a corner position within Mountsorrel, benefiting from an off-road parking space, a paved outdoor seating area and useful external storage. The accommodation features a living room with windows to two elevations, a fitted kitchen, a double bedroom with built-in storage and a shower room. A distinctive spiral staircase connects the two floors, adding character to the property. With local amenities and transport connections within easy reach, the property presents an attractive opportunity for first-time buyers, investors or those looking to downsize. Ground Floor: The front entrance door opens directly into the living room, which benefits from double-glazed windows to both the front and side elevations, allowing natural light into the room. Features include a decorative brick-effect fireplace, an electric storage heater and a distinctive spiral staircase leading to the first floor. An opening provides access to the adjoining kitchen. Kitchen: The kit
£ 140,000
3 bed house for sale
2 pictures
House · for sale
£ 250,000
3 bed house for sale
LE14
· 3 Bedrooms · House
· Garden
LE14 · 3 Bedrooms · House · Garden
PROPERTY DESCRIPTION Creightons Estate Agents are delighted to present this three-bedroom semi-detached home, situated within the popular Glebelands development, just off Ashton Green Road. Offering well-proportioned accommodation, a conservatory and a generous rear garden, the property is ideally suited to families, first-time buyers and commuters alike. The home is conveniently placed for local amenities, village shops, a nearby primary school and excellent transport links. Offered for sale with NO UPWARD CHAIN, this property is ready for its next owners to make it their own. Early viewing is highly recommended. LOCATION The Glebelands development is situated off Ashton Green Road, providing convenient access to Leicester city centre and the surrounding countryside. Local schools, employment areas and village-style amenities are within easy reach, making the area an appealing choice for a range of buyers. The property is also well placed for major road links, including the A46 and M1
£ 250,000
3 bed house for sale
2 pictures
House · for sale
£ 250,000
3 bed house for sale
LE14
· 3 Bedrooms · House
· Equipped kitchen · Parking · Concierge
LE14 · 3 Bedrooms · House · Equipped kitchen · Parking · Concierge
A fantastic opportunity to acquire a spacious three-bedroom detached property, ideally suited to those looking for a renovation project and the chance to create a home to their own specification. Situated within the popular village of Langham, this well-proportioned property offers approximately 1,188 sq ft of accommodation, together with a large integral garage of approximately 200 sq ft. The ground floor provides a generous entrance hall, two reception rooms, kitchen, utility room and a useful sun room. The first floor offers three bedrooms and the family bathroom, providing excellent scope for modernisation and improvement throughout. The property would make a perfect renovation project, offering buyers the opportunity to update, remodel and personalise the accommodation to suit their own requirements. The existing generous room sizes and layout provide an excellent starting point, with potential to create a modern and highly desirable family home. Externally, the property benefits
£ 250,000
3 bed house for sale
2 pictures
House · for sale
£ 290,000
3 bed house for sale
LE14
· 3 Bedrooms · House
· Garden · Equipped kitchen · Parking · Heating
LE14 · 3 Bedrooms · House · Garden · Equipped kitchen · Parking · Heating
Description Beautifully presented link-detached house Lovingly maintained by the current owners Three bedrooms and a modern family bathroom Through living and dining room with French doors Fully fitted kitchen with an external door Quiet residential location in an established setting Generous private driveway and a single garage Lovely rear gardens laid to lawn EPC Rating: D Council Tax Band: C General Description Smiths Property Experts are delighted to offer to the market this well-presented three-bedroom link-detached house in the sought-after village of East Leake. The property is situated on Sycamore Road, a quiet residential location in an established setting within the catchment area of excellent primary and secondary schooling options. A private driveway provides off-road parking for up to three vehicles, and there is also an attached single garage. The Property The property benefits from uPVC double glazing and gas central heating throughout. There is a generous floor area of
£ 290,000
4 bed house for sale
2 pictures
House · for sale
£ 575,000
4 bed house for sale
LE14
· 4 Bedrooms · House
· Garden · Equipped kitchen · Patio
LE14 · 4 Bedrooms · House · Garden · Equipped kitchen · Patio
A unique four/five bedroomed, three storey detached residence situated at the end of New Zealand Lane, standing on grounds extending to approximately 0.49 acres. The property has six stables, a separate workshop with storage room over and the accommodation of the house comprises entrance hallway, downstairs shower room, separate study, fitted kitchen, lounge with feature wood burning stove, rear annexe bedroom and separate wet room. On the first floor are three bedrooms and family bathroom, bedroom one having an en-suite shower room. Second floor loft storage room/office/occasional bedroom. Outside is a driveway with car standing for at least eight vehicles, feature wrought iron gated access to the rear leading to six stables, further useful workshop with storage loft over. The gardens extend to patio, paddocks to the rear and fenced chicken coup. A highly unique property where internal inspection is highly recommended to appreciate the size and flexibility of internal accommodation, t
£ 575,000
4 bed house for sale
2 pictures
House · for sale
£ 280,000
Updated
4 bed house for sale
LE14
· 4 Bedrooms · House
· Garden · Parking · Equipped kitchen
LE14 · 4 Bedrooms · House · Garden · Parking · Equipped kitchen
Being Sold via Secure Sale online bidding. Terms and Conditions apply. FANTASTIC FOUR BEDROOM DETACHED HOUSE SITUATED ON THE POPULAR FOREST SIDE OF LOUGHBOROUGH WITH A DETACHED GARAGE, SUBSTANTIAL LOUNGE, DINING ROOM, FITTED KITCHEN, UTILITY ROOM, FAMILY BATHROOM AND DOWNSTAIRS SHOWER ROOM, EXTENSIVE REAR GARDEN AND DRIVEWAY Pattinson Auction in partnership with SP Sales & Lettings are pleased to introduce this excellent four bedroom detached house to the market in the popular forest side location of Loughborough. The accommodation briefly comprises of an entrance hall, lounge, dining room, kitchen utility room and shower room to the ground floor. To the first floor there are four bedrooms and a family bathroom. The property also benefits from having a driveway, detached garage and substantial rear garden. Call now to view! Entrance Hall With a composite door to the front elevation, a radiator, an under stairs storage cupboard and stairs providing access to the first floor accommodatio
£ 280,000
3 bed house for sale
2 pictures
House · for sale
£ 300,000
3 bed house for sale
LE14
· 3 Bedrooms · House
· Equipped kitchen · Parking · Concierge
LE14 · 3 Bedrooms · House · Equipped kitchen · Parking · Concierge
A detached home positioned in a quiet cul de sac in a popular area of Oakham, offering two reception rooms, and four bedrooms, now requiring a full programme of modernisationACCOMMODATIONThe accommodation begins with a kitchen, leading through to two reception rooms offering versatile space for relaxing, dining and entertaining. The property would benefit from a programme of modernisation and refurbishment, presenting an exciting opportunity for the incoming owner to update and personalise the interiors to their own taste and style.The first floor comprises two double bedrooms, one of which benefits from an en-suite shower room, together with a further single bedroom and a family bathroom. With its versatile accommodation and considerable scope for improvement, the property offers an excellent opportunity for buyers looking to create a home tailored to their own requirements.OUTSIDETo the front, a driveway provides ample off-road parking and leads to the single integral garage.The priv
£ 300,000
3 bed house for sale
2 pictures
House · for sale
£ 250,000
3 bed house for sale
LE14
· 3 Bedrooms · House
· Garden · Equipped kitchen · Powder room
LE14 · 3 Bedrooms · House · Garden · Equipped kitchen · Powder room
HomeMove Estate Agents is pleased to offer this three-bedroom semi-detached property in the ever-popular Mountsorrel area of Leicestershire. The accommodation comprises a lounge, a kitchen/diner and ground-floor cloakroom, three bedrooms on the first floor and a family bathroom. Upon entering the property, the hallway gives access to the stairs and first-floor landing as well as, to the left, the lounge with windows to the front aspect and rear, through which there is, to the right under the stairs, a ground-floor cloakroom and to the left of this small lobby area, access into the rear kitchen-diner. The kitchen is fitted out with a range of wall and base units in an ultra-modern design and houses built-in appliances, including an eye-level double oven, hob with extractor over, as well as space and plumbing for several other appliances. To the side of the kitchen and in front of French doors out into the garden is the dining area. The first-floor landing offers up three bedrooms and a
£ 250,000
4 bed house for sale
2 pictures
House · for sale
£ 390,000
4 bed house for sale
LE14
· 4 Bedrooms · House
· Garden · Parking
LE14 · 4 Bedrooms · House · Garden · Parking
General Description Smiths Property Experts are delighted to introduce to the market this beautifully presented four-bedroom detached family home with south west facing gardens, a private driveway, and a detached single garage. Built in 2016 by Davidsons Homes on the highly sought-after Mulberry Way development, this attractive cottage-style property benefits from generous off-road parking and a thoughtfully designed floor area with homely and inviting interiors. The village centre is within walking distance, offering a sought-after array of amenities, including public houses, independent shops, and eateries. There are also three primary schools, a secondary school academy, and several nurseries. The Property The property has been lovingly maintained by the owners since new. The living space is tastefully presented throughout a well-designed internal layout, perfect for modern family living. The accommodation comprises an entrance hall leading to a sitting room with a bay window, and a
£ 390,000
3 bed house for sale
2 pictures
House · for sale
£ 215,000
3 bed house for sale
LE14
· 3 Bedrooms · House
· Garden · Equipped kitchen · Concierge
LE14 · 3 Bedrooms · House · Garden · Equipped kitchen · Concierge
NO ONWARD CHAIN!This immaculate three-bedroom semi-detached house is located in a residential cul?de?sac in Grantham, offering practical family accommodation and generous outdoor space.The ground floor provides two reception rooms: a main living room with contemporary flooring, neutral dcor and large front window, and a substantial rear conservatory currently arranged as a family/play room, enjoying garden views and excellent natural light. The fitted kitchen features ample storage, tiled flooring and worktop space, with direct access towards the garden. Throughout the property there is good built?in storage, including cupboards and bedroom wardrobes.Upstairs are three well-presented bedrooms and a modern family bathroom with white suite, tiled walls and shower over bath. The home benefits from double glazed windows and an EPC rating of D, with council tax band A. There is also a useful ground?floor WC.Externally, the property boasts a good sized rear garden, mostly laid to lawn with a
£ 215,000
3 bed house for sale
2 pictures
House · for sale
£ 325,000
3 bed house for sale
LE14
· 3 Bedrooms · House
· Garden · Equipped kitchen
LE14 · 3 Bedrooms · House · Garden · Equipped kitchen
A well-proportioned three-bedroom detached bungalow, positioned on a generous plot within a quiet and established residential area of Oakham. Offering excellent potential for modernisation and extension (subject to the necessary consents), this property presents an ideal opportunity for buyers seeking single-storey living with scope to add value. The accommodation comprises a welcoming entrance hall leading through to a spacious living room, enjoying pleasant views over the front garden and providing ample space for both seating and dining. The kitchen/diner sits to the rear of the property and offers a functional layout with direct access to the garden, presenting an opportunity for reconfiguration into a contemporary open-plan space. There are three bedrooms, including a particularly generous principal bedroom, alongside a family bathroom. The layout is practical and versatile, suitable for a range of buyers including downsizers, families, or those looking to personalise a home to th
£ 325,000
4 bed house for sale
2 pictures
House · for sale
£ 325,000
4 bed house for sale
LE14
· 4 Bedrooms · House
· Garden · Equipped kitchen
LE14 · 4 Bedrooms · House · Garden · Equipped kitchen
Offering flexible and versatile accommodation throughout, this extended four-bedroom semi-detached home is ideally suited to modern family living. The property is entered via a welcoming entrance hall with doors to the living room and kitchen. The re-fitted kitchen is complemented by a separate utility room and a convenient downstairs WC, which is located from the rear lobby along with a fourth bedroom providing an ideal space for guests, a home office or those seeking single-level accommodation. A particular highlight is the spacious open-plan living accommodation, incorporating a comfortable living area with a wood-burning stove, a dining area and a sun room with double doors to the garden, creating a sociable and inviting space for both everyday living and entertaining. To the first floor, the landing gives access to two generous double bedrooms, a well-proportioned single bedroom and a family bathroom. Externally, the rear garden offers a variety of spaces to enjoy, including a dec
£ 325,000
3 bed house for sale
2 pictures
House · for sale
£ 265,000
Updated
3 bed house for sale
LE14
· 3 Bedrooms · House
· Garden · Equipped kitchen · Cellar
LE14 · 3 Bedrooms · House · Garden · Equipped kitchen · Cellar
Imagine opening the door to a charming stone cottage in the heart of Uppingham, where period character, cosy rooms and the promise of making it truly your own come together. This delightful three-bedroom Grade II listed home offers a wonderful opportunity to create a characterful retreat in one of Rutland's most sought-after market towns. Inside, the property offers a wonderful opportunity to create a home that truly reflects your own style. The ground floor provides a welcoming entrance hall, shower room, dining room, living room and kitchen, with each space offering scope to add your own warmth, colour and personality. Upstairs are three bedrooms and a family bathroom, providing flexible space for family life, guests or a home office. There is something wonderfully appealing about cottage living, and the courtyard garden provides a peaceful spot to enjoy a morning coffee, unwind after a busy day or make the most of summer evenings. The garden also provides access to the cellar, addin
£ 265,000
4 bed house for sale
2 pictures
House · for sale
£ 375,000
4 bed house for sale
LE14
· 4 Bedrooms · House
· Garden · Equipped kitchen · Heating
LE14 · 4 Bedrooms · House · Garden · Equipped kitchen · Heating
General Description Smiths Property Experts offer to the market this extremely well-maintained and beautifully presented four-bedroom detached family home located in the sought-after Rushcliffe village of Sutton Bonington. The property occupies a generous plot and has highly benefitted from a comprehensive schedule of remodelling and renovation. There is a private gravel laid driveway to the front, and to the rear are private lawned gardens filled with afternoon sun. The Property Internally, the property is presented in excellent condition. Maintained to a high standard by the sellers, there is gas central heating and double glazing throughout. The accommodation is laid over two floors and extends to circa 1,226 square feet. The house has plentiful storage on both the ground and first floors, and, in brief, you will find a light-filled entrance hall with a separate WC, giving access to a fitted kitchen/diner and a large sitting room with direct garden access via bi-folding doors to the
£ 375,000
3 bed house for sale
2 pictures
House · for sale
£ 360,000
3 bed house for sale
LE14
· 3 Bedrooms · House
· Garden · Equipped kitchen · Parking
LE14 · 3 Bedrooms · House · Garden · Equipped kitchen · Parking
A particularly well presented and thoughtfully improved three bedroom semi-detached home, offering stylish and versatile accommodation including an impressive open-plan living space, useful loft room and a substantial garden office. The property also benefits from off-road parking and a good-sized rear garden.LocationHumberstone is located approximately three miles north east of Leicester city centre, providing excellent access to the professional quarters and mainline railway station, as well as local day-to-day shopping along the nearby Uppingham Road and the Tesco superstore in nearby Hamilton.AccommodationThe front door leads into a light and welcoming entrance hall with oak flooring, stairs rising to the first floor and glazed doors into the principal living accommodation. A real feature of the property is the superb open-plan living and dining kitchen, which has been opened up by the current owners to create a generous and sociable space. A bay window to the front and sliding pat
£ 360,000
4 bed house for sale
2 pictures
House · for sale
£ 630,000
4 bed house for sale
LE14
· 4 Bedrooms · House
· Parking · Equipped kitchen
LE14 · 4 Bedrooms · House · Parking · Equipped kitchen
Guide Price of 630,000 - 650,000 * DETATCHED HOME. GENEROUS SIZED DRIVEWAY AND DOUBLE GARAGE. IMMACULATELY PRESENTED. LOCATED ON A QUIET CULDISAC IN A BEAUTIFUL VILLAGE. LARGE KITCHEN/DINER. * Situated in the highly sought-after village of Waltham on the Wolds, this beautifully presented four-bedroom detached family home offers spacious and versatile accommodation, finished to a high standard throughout and perfectly suited to modern family living. The property is entered via a welcoming entrance hall, which incorporates a useful study area, ideal for those working from home. The ground floor further benefits from a downstairs WC, a separate living room providing a cosy retreat, and an impressive open-plan kitchen, dining and family space which forms the heart of the home. The contemporary kitchen is fitted with a range of integrated Neff appliances, complemented by a breakfast bar, ample storage, and a separate utility room. Underfloor heating throughout the ground floor adds a luxuri
£ 630,000
3 bed house for sale
2 pictures
House · for sale
£ 235,000
3 bed house for sale
LE14
· 3 Bedrooms · House
· Garden · Fireplace · Equipped kitchen · Parking · Patio
LE14 · 3 Bedrooms · House · Garden · Fireplace · Equipped kitchen · Parking · Patio
NO ONWARD CHAIN - POTENTIAL TO EXTEND (STPP) - IDEAL FIRST TIME PURCHASE * Seths Estate Agents are pleased to bring to market this three-bedroom mid-terraced property located on Abbey Rise, off Abbey Lane in Leicester. Offered to the market with no onward chain, the property further benefits from potential to extend to the rear, subject to the necessary planning permissions, and a front garden with potential to be converted into a driveway. To the front, a garden enclosed by a wooden perimeter offers potential to be converted into off-road parking. To the rear, a generous private garden features a wooden patio area, a lawned garden, and a wooden shed, with a private passage leading back to the front all enclosed by a wooden fenced perimeter. Internally, the ground floor comprises an entrance porch, entrance hall, a lounge with a bay window and feature fireplace, a well-appointed kitchen and dining area, and a conservatory with plumbing for a washing machine and access to the rear garde
£ 235,000
2 bed house for sale
2 pictures
House · for sale
£ 190,000
2 bed house for sale
LE14
· 2 Bedrooms · House
· Fireplace · Equipped kitchen
LE14 · 2 Bedrooms · House · Fireplace · Equipped kitchen
2 Bedrooms Character Cottage Three Storey Living First Floor Sitting Room Open Plan Dining Kitchen Period Features Throughout Feature Fireplaces & Exposed Beams Private Courtyard Full of personality and period character, this charming two-bedroom cottage offers something refreshingly different in the heart of East Bridgford. Arranged over three floors, the accommodation has evolved into an individual and surprisingly versatile home, combining original features with comfortable everyday living. The ground floor immediately sets the tone. Rather than a conventional hallway and separate rooms, the space opens into a relaxed dining and kitchen area, with exposed brickwork, a feature fireplace and solid-fuel stove bringing warmth and character to the front of the home. Traditional-style cabinetry, timber work surfaces, exposed ceiling beams and a tiled floor continue through the kitchen, with a door providing access to the courtyard beyond. The arrangement becomes even more interesting on t
£ 190,000
1 bed house for sale
2 pictures
House · for sale
£ 180,000
1 bed house for sale
LE14
· 1 Bedroom · House
· Garden · Fireplace · Equipped kitchen
LE14 · 1 Bedroom · House · Garden · Fireplace · Equipped kitchen
A charming VICTORIAN END TERRACE COTTAGE in SOUTH KNIGHTON. This spacious ONE BEDROOM freehold home briefly comprises lounge, BREAKFAST KITCHEN, to the ground floor. On the first floor is a DOUBLE BEDROOM and bathroom. The property benefits from delightful FRONT AND REAR COURTYARD GARDENS, and is offered for sale with NO UPPER CHAIN. A hidden gem located close to Leicester City Centre and Train Station, Leicester University and Royal Infirmary.APPROACHThe property is tucked away behind South Knighton Road and is accessed via a pedestrianised walkway to the front.LOUNGE3.47 x 3.01 (11'4 x 9'10 )Double glazed front door, coving, Fireplace with tiled inset and wooden surround, meter cupboard, radiator, double glazed window to front aspect.BREAKFAST KITCHEN3.01 x 2.56 (9'10 x 8'4 )Fitted units with worktops, 'Worcester' boiler, sink with drainer, plumbing for washing machine, four ring gas hob oven and extractor, space for fridge freezer, radiator, tiled floor, under stairs cupboard, doubl
£ 180,000

Get email alerts

Don't miss out: be the first to know about new properties

The alert was correctly created

On subscribing you accept the conditions of use and the privacy policy
Alert
Receive new ads in your inbox
Save this search
Receive alerts for new listings

We'll send you an email when we have new properties for: "Properties for sale in LE14"

The alert was correctly created

Grimston Melton Mowbray
Long Clawson Melton Mowbray
Get email alerts and be the first to see new listings
Required field
On subscribing I accept the terms of the privacy policy
Perfect! You'll soon start receiving new listings via email
Alert
Receive an email when we have new ads for Properties for sale in LE14
Save this search
Filters

Bedrooms

Size (sq.ft)

sq.ft
sq.ft

Price

£
£

Property type

Bathrooms

Clear all filters
Receive notifications when new entries are published.