7,627 properties for sale in LE19

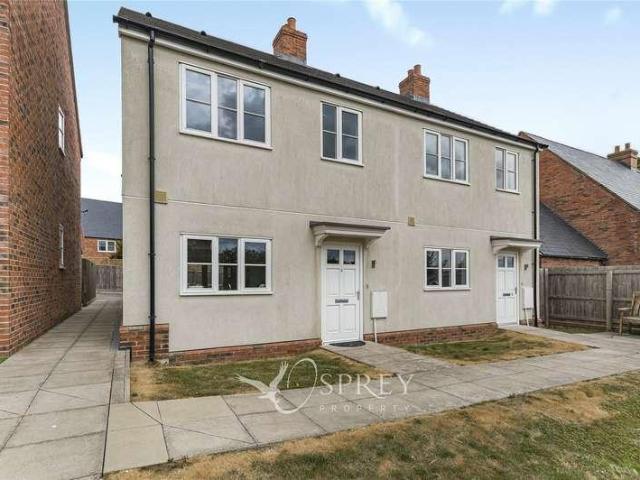
4 bed house for sale
2 pictures
House · for sale
£ 255,000
4 bed house for sale
LE19
· 4 Bedrooms · House
· Equipped kitchen
LE19 · 4 Bedrooms · House · Equipped kitchen
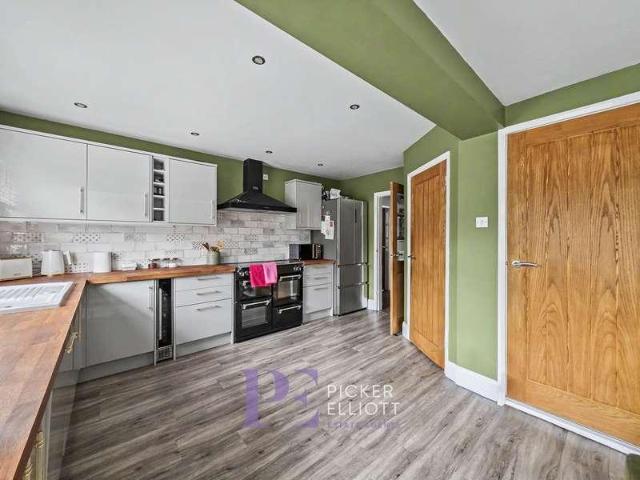
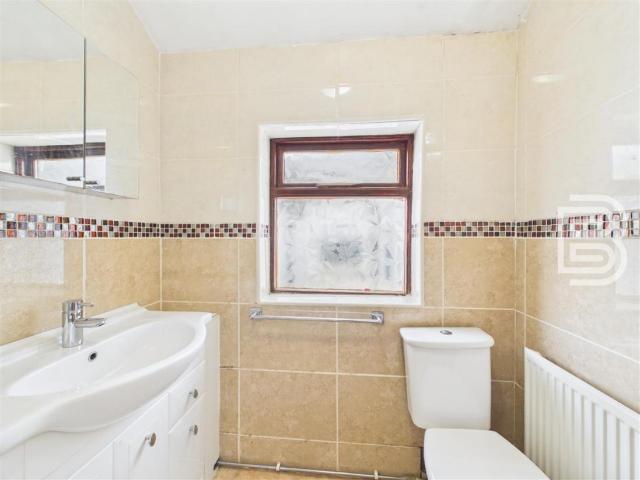
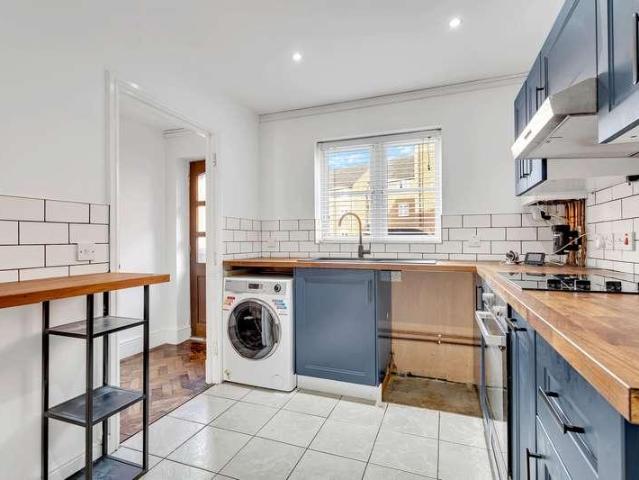
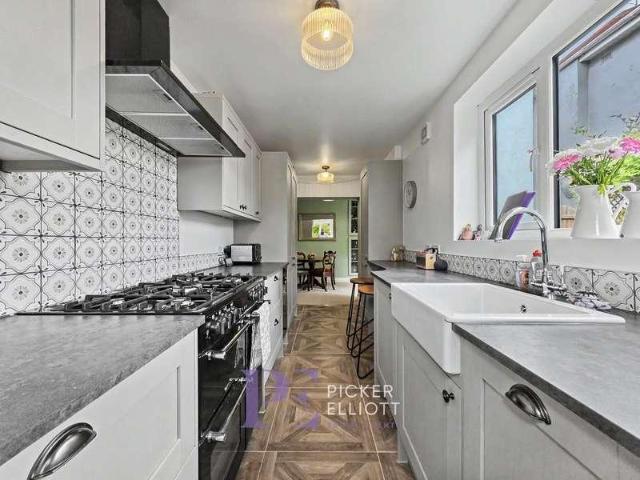
NO ONWARD CHAIN* Presenting this impressive four bedroom semi-detached family home is nestled in a quiet cul-de-sac in the sought-after Hawkesbury Village, providing a tranquil setting with excellent access to local amenities and transport links including the A444 and M6.The property welcomes you with a bright entrance hall that features beautiful wooden parquet flooring, which continues into the spacious lounge diner, creating a warm and inviting atmosphere ideal for both relaxing and entertaining. The kitchen, re-fitted approximately three years ago, boasts contemporary units, integrated appliances (including hob, oven, extractor, and inset sink), and a breakfast bar, offering a stylish and practical space for family meals and gatherings. A convenient ground floor WC adds to the functionality of the home.On the first floor, you will find two well-proportioned bedrooms and a modern family bathroom with quality fixtures and fittings, while the second floor hosts two further bedrooms, i
£ 255,000
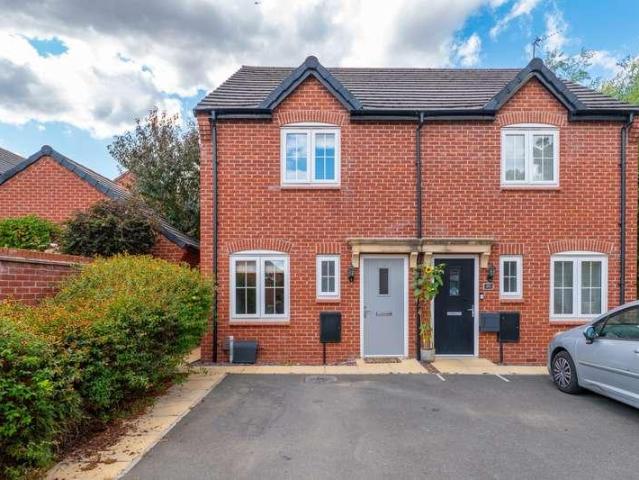
3 bed house for sale
2 pictures
House · for sale
£ 265,000
3 bed house for sale
LE19
· 3 Bedrooms · House
· Garden · Fireplace · Equipped kitchen · Concierge
LE19 · 3 Bedrooms · House · Garden · Fireplace · Equipped kitchen · Concierge
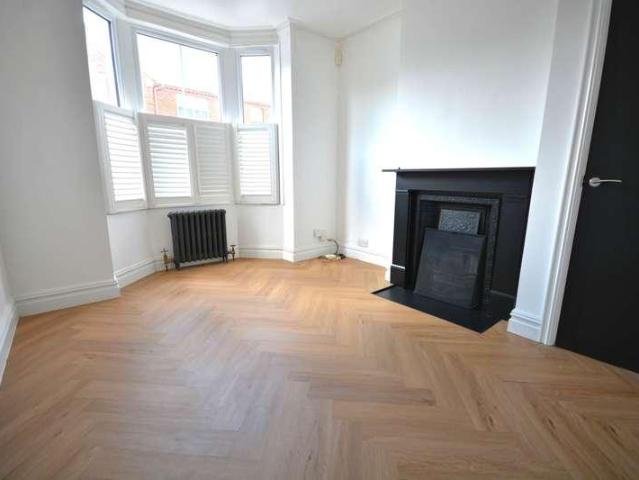
This attractive three-bedroom semi-detached house offers an appealing blend of modern living and classic charm, ideal for families or those seeking a comfortable and stylish home. The property boasts two inviting reception rooms: a cosy living area with a characterful fireplace, bay window, and built-in shelving, as well as a versatile open-plan kitchen dining area that is perfect for both every-day meals and entertaining guests. The modern kitchen is a real highlight, featuring sleek cabinetry, a breakfast bar for casual dining, integrated appliances, a large range cooker, and a farmhouse sink, all bathed in natural light from expansive windows. The well-proportioned bedrooms include elegant period features, generous built-in storage, and tranquil views of the lush gardens, ensuring restful and organised living. The outdoor areas are equally impressive, with French doors from the dining room opening directly onto a spacious, mature garden. The garden is thoughtfully landscaped with a
£ 265,000
2 bed house for sale
2 pictures
House · for sale
£ 96,250
2 bed house for sale
LE19
· 2 Bedrooms · House
· Garden · Equipped kitchen · Parking
LE19 · 2 Bedrooms · House · Garden · Equipped kitchen · Parking
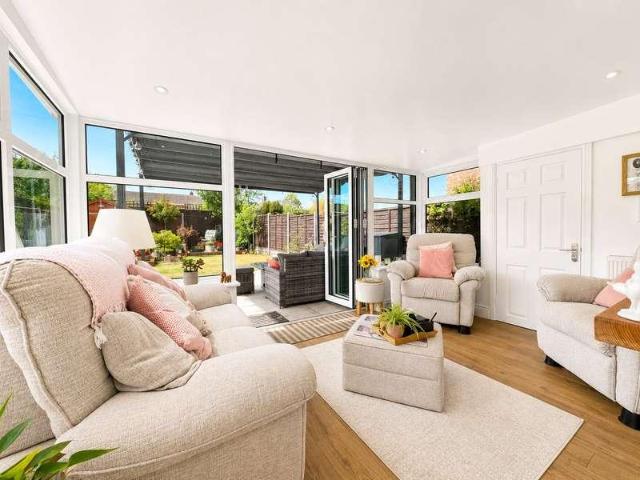
Offered with 35% shared ownership and the opportunity to increase your share to 80% in the future this well-presented two double bedroom home provides an excellent opportunity for buyers looking to step onto the property ladder. The accommodation briefly comprises an entrance hallway with a convenient downstairs WC. To the rear of the property is a spacious living room featuring bi-fold doors opening onto the garden, creating a bright and inviting space ideal for both relaxing and entertaining. The dining kitchen opens to the living room offers ample space for cooking and dining, making it a practical and sociable hub of the home. To the first floor, the property offers two generous double bedrooms and a modern family bathroom, finished to a good standard throughout. Externally, the property enjoys a lovely enclosed rear garden, laid to lawn and perfect for outdoor dining or relaxing, sided gated access to your two parking spaces to the rear. To the front is a small lawn area, setting
£ 96,250
2 bed house for sale
2 pictures
House · for sale
£ 250,000
2 bed house for sale
LE19
· 2 Bedrooms · House
· Equipped kitchen · Parking
LE19 · 2 Bedrooms · House · Equipped kitchen · Parking
PROPERTY DESCRIPTION Creightons Estate Agents are delighted to bring to the market this well presented two-bedroom semi-detached home located on the popular Primrose Hill development in Mountsorrel. The ground floor accommodates a kitchen diner, living room and W.C. The first-floor features two bedrooms and family bathroom. There is allocated parking for two vehicles to the front of the home. Available with NO UPWARD CHAIN, this is a perfect first-time buy. GROUND FLOOR Upon entering the property, a welcoming hallway grants access to the spacious lounge, modern kitchen/diner, and convenient ground-floor W.C. The lounge is illuminated by a front-facing window, creating a bright and inviting space. The understairs storage cupboard offers excellent practicality for household essentials. The dining kitchen is equipped with a modern range of wall and base units and complementary worktops, and includes integrated appliances such as an oven, gas hob, and extractor fan. There is space for a wa
£ 250,000
3 bed house for sale
2 pictures
House · for sale
£ 315,000
3 bed house for sale
LE19
· 3 Bedrooms · House
· Garden · Equipped kitchen · Concierge
LE19 · 3 Bedrooms · House · Garden · Equipped kitchen · Concierge
Not to be missed! An outstanding family home, beautifully presented throughout to an exceptional standard. From the moment you step inside, the quality and style on offer create an immediate WOW factor. Welcome inside. Entrance porch into the first reception room, which flows seamlessly into a second reception room. This opens into the heart of the home a stunning open-plan kitchen and dining area, perfect for modern family. The contemporary kitchen is fitted with a range of integrated appliances, while offering ample space for a dining table and hosting family gatherings. Completing the ground floor is a practical utility room and convenient W.C. Sky lights and French doors flood the space with natural light and open directly onto the rear garden. Upstairs, three generous double bedrooms. Impressive master bedroom with fitted wardrobes, separate dressing room and a stylish en-suite with a double shower. Bedroom two features two built-in wardrobes, while bedroom three is currently util
£ 315,000
3 bed house for sale
2 pictures
House · for sale
£ 150,000
3 bed house for sale
LE19
· 3 Bedrooms · House
· Equipped kitchen
LE19 · 3 Bedrooms · House · Equipped kitchen
Guide Price: 150,000-175,000* For Sale By Auction Town & Country Property Auctions working in conjunction with Fair-Way Properties are happy to offer this 3 bed end of terrace house which has excellent development potential. The property is located in the popular village of Mountsorrel, which offers a thriving village centre with local schools and amenities close by. Its location provides great access to the A6, A46 and M1 and makes this an ideal home to commute from. Downstairs comprises of an entrance hallway that leads to the living room which in turn leads to the kitchen / diner. Off of the kitchen there is a hall that leads to the downstairs WC and utility room separated by a large storage area. This area could be developed into a utility room and downstairs shower room (Subject To Planning Permission) or used to extend the kitchen. Upstairs there are 2 double bedrooms both featuring a built-in cupboard and a single bedroom with an airing cupboard. There is also a shower room with
£ 150,000
2 bed house for sale
2 pictures
House · for sale
£ 200,000
2 bed house for sale
LE19
· 2 Bedrooms · House
· Garden · Equipped kitchen · Parking · Concierge
LE19 · 2 Bedrooms · House · Garden · Equipped kitchen · Parking · Concierge
Conveniently located in the well regarded Clarendon Park within close proximity of Leicester city centre, this traditional mid-terraced property has recently had a brand new roof fitted and is offered to the market with no chain. The accommodation includes entrance hall, two reception rooms, rear fitted kitchen and utility. Upstairs a central landing leads off to two/three bedrooms with the third room having access through to the bathroom and would therefore be ideal as a dressing room, home office or nursery. Outside there are low maintenance gardens to the front and rear with three brick outbuildings, one containing a toilet. Parking is on-street. Early viewing is advised to appreciate the size of accommodation, original character and the potential the property offers for further cosmetic enhancement
£ 200,000
3 bed house for sale
2 pictures
House · for sale
£ 275,000
3 bed house for sale
LE19
· 3 Bedrooms · House
· Equipped kitchen · Concierge
LE19 · 3 Bedrooms · House · Equipped kitchen · Concierge
BM Estates are delighted to present this beautifully refreshed three-bedroom semi-detached home, situated within the highly sought-after LE2 area of Leicester. Having been newly painted throughout and fitted with brand-new carpets throughout, this spacious property is ready to move straight into, making it an ideal purchase for families, first-time buyers or investors alike. Upon entering, you are welcomed by a bright entrance hallway with stairs rising to the first floor. To the front of the property is a generous living room featuring an attractive bay window that floods the room with natural light, creating a warm and inviting living space. To the rear is a second reception room, offering excellent versatility as a dining room, family room or additional lounge, making it perfect for modern family living. The kitchen is fitted with a range of matching wall and base units, contrasting worktops and stylish tiled splashbacks, providing ample storage and practical workspace. The rear ext
£ 275,000
2 bed house for sale
2 pictures
House · for sale
£ 280,000
2 bed house for sale
LE19
· 2 Bedrooms · House
· Garden · Equipped kitchen · Patio
LE19 · 2 Bedrooms · House · Garden · Equipped kitchen · Patio
This bay-fronted two-bedroom semi-detached bungalow offers thoughtfully arranged accommodation, including two double bedrooms, a formal living room, a fully integrated kitchen and an insulated garden room. The living room and kitchen both open into the garden room, creating a natural connection between the principal living spaces, while aluminium bi-folding doors provide direct access to the landscaped rear garden. Further features include timber kitchen work surfaces, integrated appliances, a useful utility and storage area, a fully boarded loft with lighting and pull-down ladder access. Outside, the south-west-facing garden includes a Yorkshire sandstone patio, lawn, mature planting, a pond, raised seating areas and a garden shed with power and lighting. Entrance Hall: The property is entered through a composite front door into the entrance hall, which provides access to the main accommodation. Hard flooring runs through the hall and continues into the kitchen and garden room. A buil
£ 280,000
3 bed house for sale
2 pictures
House · for sale
£ 250,000
3 bed house for sale
LE19
· 3 Bedrooms · House
· Garden · Fireplace · Equipped kitchen
LE19 · 3 Bedrooms · House · Garden · Fireplace · Equipped kitchen
Leaders are delighted to present for sale this newly renovated three bedroom semi-detached home situated on the popular Avenue Road in Sileby. This tastefully modernized property has been refurbished throughout and offers modern, stylish, turn-key accommodation, perfectly suited to first-time buyers, growing families, or those looking to upsize. The property welcomes you into the lounge, featuring attractive laminate flooring, a charming bay window that fills the room with light, and a characterful exposed brick decorative fireplace, creating a warm and inviting living space. To the rear of the property is a contemporary newly fitted kitchen, complete with wall and base units, newly fitted laminate flooring, brass fittings, and a back door providing direct access to the large rear garden and decking area. An extended doorway seamlessly connects the kitchen to the dining room / second living room, creating an open and defined layout that is ideal for both everyday living and entertainin
£ 250,000
3 bed house for sale
2 pictures
House · for sale
£ 350,000
3 bed house for sale
LE19
· 3 Bedrooms · House
· Garden · Equipped kitchen · Parking
LE19 · 3 Bedrooms · House · Garden · Equipped kitchen · Parking
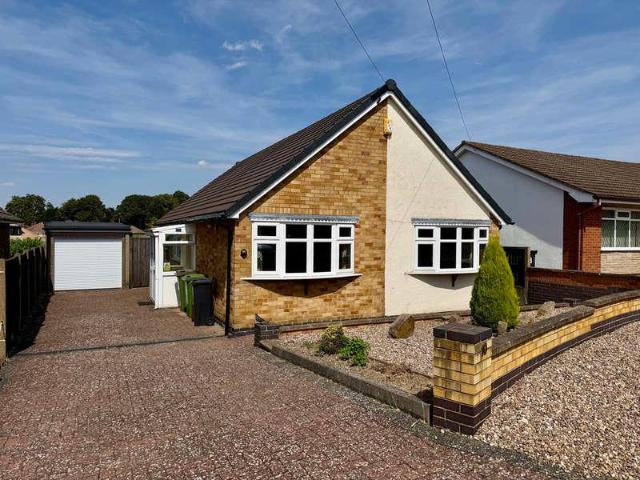
Corley Estate Agents are pleased to offer this detached bungalow, well situated in the sought-after suburbs of Oadby, Leicester. The accommodation briefly comprises porch, hall, large lounge/diner, kitchen, conservatory (off bedroom 3), 3 good bedrooms, and shower room. Outside there are gardens to the front and rear, driveway providing off road parking, and a single garage, with remote controlled front door. The property requires improvement and is offered with NO UPWARD CHAIN. The property is well situated for access to Oadby Town Centre and the wide range of shops, supermarkets, and other amenities within the local area. Viewing can be arranged via the selling agent. Please Note: Room measurements are shown on the floor plan. Tenure: Freehold Council Tax Band: D Energy Rating: C
£ 350,000
4 bed house for sale
2 pictures
House · for sale
£ 650,000
4 bed house for sale
LE19
· 4 Bedrooms · House
· Garden · Equipped kitchen · Parking · Concierge
LE19 · 4 Bedrooms · House · Garden · Equipped kitchen · Parking · Concierge
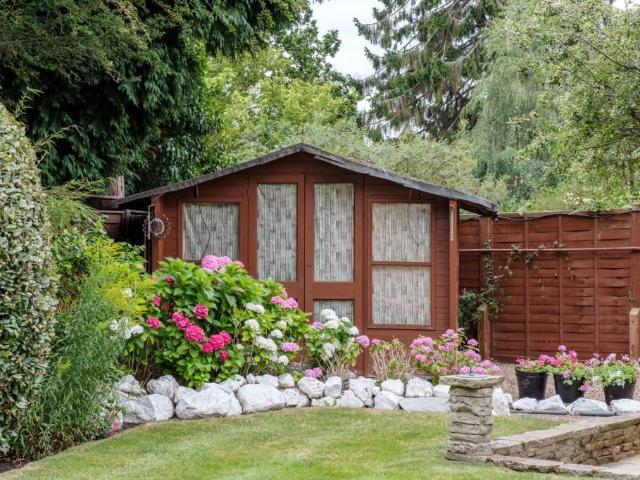
Description Unique and thoughtfully extended detached home Wonderful scope for multi-generational living Approx. 2,035 square feet of generous accommodation Four light-filled and spacious reception rooms Four good-sized bedrooms and a shower room Beautiful south-facing gardens and a summer house Walking distance to Loughborough town centre Useful garage and a carport EPC Rating: D Council Tax Band: F General DescriptionSmiths Property Experts are delighted to offer for sale this individually designed and thoughtfully extended detached home, occupying a corner position in one of the town's most favoured locations. The property has been in the same family for over 50 years and offers approximately 2,035 square feet of spacious accommodation, which has been altered and adapted to now offer the potential for multi-generational living. Arranged over two floors, there are four reception areas, four good-sized bedrooms, spacious kitchen and utility areas, along with a fabulous outdoor space i
£ 650,000
3 bed house for sale
2 pictures
House · for sale
£ 350,000
3 bed house for sale
LE19
· 3 Bedrooms · House
· Garden · Equipped kitchen · Concierge
LE19 · 3 Bedrooms · House · Garden · Equipped kitchen · Concierge
This beautifully presented detached house offers an impressive blend of modern comforts and classic charm, perfectly suited for family living and entertaining. Upon entry, the welcoming hallway is bathed in light and complemented by contemporary lighting fixtures, elegant decor, and stylish herringbone flooring that sets a sophisticated tone. A thoughtfully designed modern staircase leads from here, while the flow continues into the main reception room. Serving as a true focal point, this inviting space showcases a wood-burning stove set against exposed brickwork, creating a cosy and rustic ambience ideal for relaxing evenings.Moving further into the home, the heart of the property lies in the expansive open plan kitchen and dining area. Boasting sleek modern kitchen units, integrated appliances, and attractive wooden countertops, it combines generous storage with a spacious, bright layout. Large windows fill the room with natural light, and direct access to the garden provides seamles
£ 350,000
3 bed house for sale
2 pictures
House · for sale
£ 395,000
3 bed house for sale
LE19
· 3 Bedrooms · House
· Fireplace · Equipped kitchen
LE19 · 3 Bedrooms · House · Fireplace · Equipped kitchen
PROPERTY DESCRIPTION Creightons Estate Agents are pleased to present this elegant and well-maintained traditional three-bedroom family home, situated in the desirable village of Birstall. Built in 1932, this residence boasts a wealth of period features, including original windows, charming patio doors, fireplaces, and authentic flooring, which combine to create a warm and characterful atmosphere. The ground floor comprises an inviting living room, perfect for relaxing or entertaining guests, a formal dining room with original features, a thoughtfully extended kitchen and a useful utility room. The first floor offers two spacious double bedrooms, a single bedroom/office space, and a stylishly re-fitted family bathroom with modern fixtures and fittings. The layout and distinctive period details of this home contribute to its welcoming ambiance, making it an ideal choice for families or professionals seeking a property with character and practicality. Early viewing is highly recommended t
£ 395,000
2 bed house for sale
2 pictures
House · for sale
£ 460,000
2 bed house for sale
LE19
· 2 Bedrooms · House
· Garden · Equipped kitchen · Parking
LE19 · 2 Bedrooms · House · Garden · Equipped kitchen · Parking
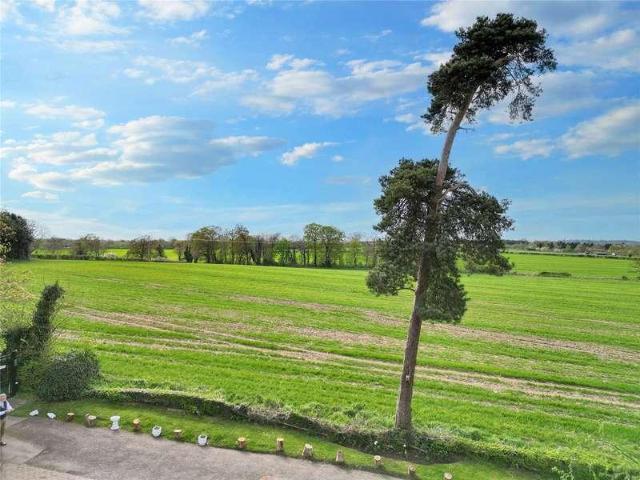
Situated in this idyllic setting with 360 degree countryside views, this detached two bedroomed bungalow with Swithland slate roof is offered to the market for the first time in 48 years. The accommodation comprises entrance hallway, quality fitted kitchen, utility room, freezer store, inner hallway and lounge with front garden room and rear conservatory. In addition, there are two double bedrooms and bathroom. Outside offers a brick paved driveway with further pink granite cobbled side driveway, triple garage, further workshop store, summerhouse and garden shed. The gardens envelop the property with lawns, pathways and hedgerows with views across the countryside. A truly unique property in this idyllic location affording lifestyle country living yet within close proximity to Blaby centre. Internal inspection strongly recommended
£ 460,000
4 bed house for sale
2 pictures
House · for sale
£ 645,000
4 bed house for sale
LE19
· 4 Bedrooms · House
· Garden · Parking · Equipped kitchen · Patio
LE19 · 4 Bedrooms · House · Garden · Parking · Equipped kitchen · Patio
A well presented and spacious four bedroom detached residence lying on an exceptional plot abutting open countryside to the rear and close to local amenities. The accommodation comprises porch giving access to the WC and leading into entrance hallway, extended lounge, magnificent living/dining kitchen with bi-fold doors and home office. The first-floor landing leads to four generous bedrooms, en-suite shower room and family bathroom. Outside the property has a unique in/out driveway and double garage. The rear garden offers an extensive patio area with pond and a large lawn garden offering complete privacy. Viewing is highly recommended
£ 645,000
5 bed house for sale
2 pictures
House · for sale
£ 325,000
5 bed house for sale
LE19
· 5 Bedrooms · House
· Equipped kitchen · Cellar · Concierge
LE19 · 5 Bedrooms · House · Equipped kitchen · Cellar · Concierge
FAMILY HOME OR INVESTMENT OPPORTUNITY WITH 5 ROOMS TO RENT (?30,000 potentially per annum) This property has been modernised to become a house of multiple occupancy with a few minor amendments to the property to make this happen to include; Changing the location of bedroom 4 door to the entrance hall rather than the lounge Smoke alarms wired up to the mains Fire escape signs As a mature brick fronted terrace home the property welcomes you in with a composite door and a beautiful Minton tiled floor. There are two reception rooms to include a lounge with bay window and a dining room that provides access to the basement. The kitchen has been refitted and benefits from a built in electric oven, electric hob, integrated fridge & freezer and space and plumbing for a washing machine. To the rear of the kitchen there is a refitted shower room with shower cubicle, mixer shower, heated towel rail and skylight window. The basement has been set up as a bedroom with a fire escape skylight window. T
£ 325,000
5 bed house for sale
2 pictures
House · for sale
£ 700,000
5 bed house for sale
LE19
· 5 Bedrooms · House
· Garden
LE19 · 5 Bedrooms · House · Garden
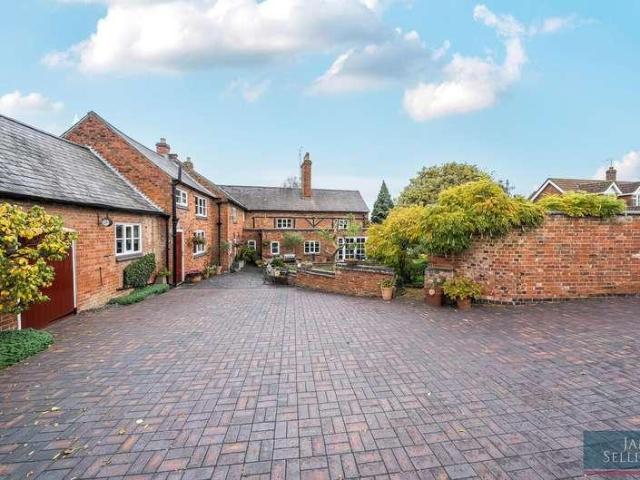
As its name suggests, The Old House is one of the oldest and most characterful properties in the village. Grade II Listed, lovingly renovated and cherished by the current owners for over 35 years, it combines rich period detail with generous and versatile accommodation. Set just off the Village Green in this thriving south Leicestershire village, the property enjoys beautifully landscaped gardens designed by the Vendor and managed with the help of a professional horticulturist, together with a range of outbuildings and an attached cottage ideal for extended family, guests, or potential rental income.LocationHusbands Bosworth is a thriving, attractive village with many interesting period properties. The village offers a general store, primary school, post office, parish Church and public house. The area is popular with buyers wanting convenient access to Market Harborough, Leicester and Lutterworth, and it provides excellent communications via rail from Market Harborough and Rugby, both
£ 700,000
2 bed flat for sale
2 pictures
Flat · for sale
£ 290,000
2 bed flat for sale
LE19
· 2 Bedrooms · Flat
· Lift · Concierge
LE19 · 2 Bedrooms · Flat · Lift · Concierge
A fantastic and spacious, two bedroom, two bathroom apartment located on the first floor of this select development, built in 2018 to an incredibly high specification and boasting superb views over the Leicestershire Golf Club.LocationThe Par is a modern, exclusive purpose built block of just eight apartments, conveniently located within walking distance of day-to-day amenities within Evington village including shopping, a parish church and a public house. The fashionable Allandale Road/Francis Street shopping parades in Stoneygate are close by, and there are frequent transport links into Leicester city centre for a wider range of shopping and the mainline railway station.AccommodationThe building is entered via a smart communal reception hall with a video door entry system, housing the post boxes, lift and stairs to all floors. The apartment which has gas central underfloor heating is entered via a private entrance hall with Karndean flooring, housing a useful utility. The open plan l
£ 290,000
3 bed house for sale
2 pictures
House · for sale
£ 280,000
3 bed house for sale
LE19
· 3 Bedrooms · House
· Garden · Equipped kitchen
LE19 · 3 Bedrooms · House · Garden · Equipped kitchen
Situated on the highly sought after ringway in the desirable village of Queniborough, HomeMove are pleased to offer for sale this three bedroomed semi-detached family home, that is offered with no onward chain. In brief the accommodation comprises of, an entrance porch, entrance hallway, lounge/diner, kitchen, three bedrooms and a shower room. The accommodation is entered via a glazed door into the entrance porch which has a door leading to the entrance hallway. The hallway has stairs rising to the first floor, with a built in cupboard and doors giving access to the following accommodation. The Lounge has a bay window overlooking the front elevation, coal effect fire with wooden surround and an archway giving access to the dining area. The dining area has French doors opening to the rear garden and a serving hatch to the kitchen. The kitchen is fitted with a comprehensive range of wall and base units with work surfaces over, one and a half sink and drainer unit with a mixer tap, electr
£ 280,000
5 bed house for sale
2 pictures
House · for sale
£ 1,075,000
5 bed house for sale
LE19
· 5 Bedrooms · House
· Equipped kitchen · Concierge
LE19 · 5 Bedrooms · House · Equipped kitchen · Concierge
Tucked away along a private country lane, 1 Flax Lane is an exceptional detached family home that effortlessly combines contemporary luxury with the tranquillity of its idyllic countryside setting. Ground Floor: A truly impressive reception hall creates an unforgettable first impression, with a striking staircase rising to the first floor and useful open storage beneath, setting the tone for the elegant accommodation beyond. At the heart of the home lies an open-plan kitchen, living and dining room - an exceptional space designed for both relaxed family living and sophisticated entertaining. The beautifully appointed kitchen combines luxury with functionality, centred around a substantial double width penisula incorporating an inset sink and hob with overhead extractor. High-quality integrated appliances include twin ovens, one with combination microwave functionality, a separate warming drawer and an integrated refrigerator. A large picture window perfectly frames views across the lan
£ 1,075,000
2 bed house for sale
2 pictures
House · for sale
£ 180,000
2 bed house for sale
LE19
· 2 Bedrooms · House
· Garden · Equipped kitchen · Parking · Patio · Concierge
LE19 · 2 Bedrooms · House · Garden · Equipped kitchen · Parking · Patio · Concierge
Description Superbly presented end town house Private and pleasant cul-de-sac position Spacious sitting room with an electric fire Fitted kitchen and a light-filled conservatory Two good-sized bedrooms and a bathroom Lovely westerly-facing rear gardens Tiered vegetable patches and a patio terrace Allocated parking space EPC Rating: E Council Tax Band: B General Description Smiths Property Experts are delighted to offer for sale this superbly presented, two-bedroom end town house occupying a pleasant cul-de-sac position. Having been well maintained by the present owner. Including replacement UPVC double glazing, a conservatory which was rebuilt in 2020, upgraded flooring, refitted electric wall heaters, and a driveway to the front. There is a westerly-facing rear garden, with the scope for a raised vegetable patch, perfect for a budding gardener. The Property The property benefits from UPVC double glazing, electric heating, and is entered via a front door into the reception hallway, wit
£ 180,000
3 bed house for sale
2 pictures
House · for sale
£ 180,000
3 bed house for sale
LE19
· 3 Bedrooms · House
· Garden · Equipped kitchen · Parking
LE19 · 3 Bedrooms · House · Garden · Equipped kitchen · Parking
No Onward Chain Garage Needs Some Modernisations 3 Bedrooms 1st Floor Bathroom Ground Floor W/C Close to Train Station Virtual Tour This 3 Bedroom mid-terrace home is offered to the market with No Onward Chain and benefits from a single garage located to the rear. The home does require some modernisations and is located just a short walk from Rugby Train Station. In brief the internal accommodation comprises: Entrance Hall, Living/Dining Room, Kitchen, WC, 3 Bedrooms and a Bathroom. Externally there is a private rear garden and garage. Entrance Hall The property is access under a covered storm porch and through a UPVC front door. The entrance hall has stairs that rise to the first floor and a door that gives access through to. Living/Dining Room (6.76m x 3.1m) A well proportion room that benefits from a window to the rear elevation, providing a view over the garden. In addition to the rear elevation of the room there is a doorway which gives access through to the kitchen. To the front
£ 180,000
house for sale
2 pictures
House · for sale
£ 495,000
house for sale
LE19
· House
· Garden · Equipped kitchen · Parking · Powder room
LE19 · House · Garden · Equipped kitchen · Parking · Powder room
NO CHAIN. A rare opportunity to acquire an attractive, double fronted retail unit, with interconnecting three bedroom house to the rear and upper floors in the idyllic Market Place, in the heart of the historic town of Market Bosworth. Grade II listed with attractive period features throughout including timber beams and solid wood doors. The recently refurbished accommodation briefly comprises: Ground Floor: three rooms comprising the Retail Areas, Hallway, Cloakroom, Sitting/Dining Room and Kitchen. First Floor: two Bedrooms and Bathroom. Second Floor: Bedroom with Dressing Area. To the rear, there are charming and extensive rear gardens with outbuildings and on street car parking to the front elevation. Gas fired central heating and two separate electricity meters for the commercial and residential elements. Viewing recommended
£ 495,000
4 bed house for sale
2 pictures
House · for sale
£ 240,000
4 bed house for sale
LE19
· 4 Bedrooms · House
· Garden · Equipped kitchen · Parking
LE19 · 4 Bedrooms · House · Garden · Equipped kitchen · Parking
Large corner plot four bedroom semi detached family home with potential for extension to the side (subject to usual consents). The accommodation features: entrance porch, entrance hall, lounge/diner, galley kitchen, ground floor bedroom with en-suite wet room, three first floor bedrooms and bathroom. Externally there are gardens to front, side and rear of the property as well as a driveway and a garage. The property is offered with NO onward chain
£ 240,000

Get email alerts

Don't miss out: be the first to know about new properties

The alert was correctly created

On subscribing you accept the conditions of use and the privacy policy
Alert
Receive new ads in your inbox
Save this search
Receive alerts for new listings

We'll send you an email when we have new properties for: "Properties for sale in LE19"

The alert was correctly created

Enderby Leicester
Littlethorpe Leicester
Get email alerts and be the first to see new listings
Required field
On subscribing I accept the terms of the privacy policy
Perfect! You'll soon start receiving new listings via email
Alert
Receive an email when we have new ads for Properties for sale in LE19
Save this search
Filters

Bedrooms

Size (sq.ft)

sq.ft
sq.ft

Price

£
£

Property type

Bathrooms

Clear all filters
Receive notifications when new entries are published.