2,540 houses for sale in LE2 with 4 bedrooms

4 bed house for sale
2 pictures
House · for sale
£ 375,000
New
4 bed house for sale
LE2
· 4 Bedrooms · House
· Garden · Equipped kitchen · Parking
LE2 · 4 Bedrooms · House · Garden · Equipped kitchen · Parking
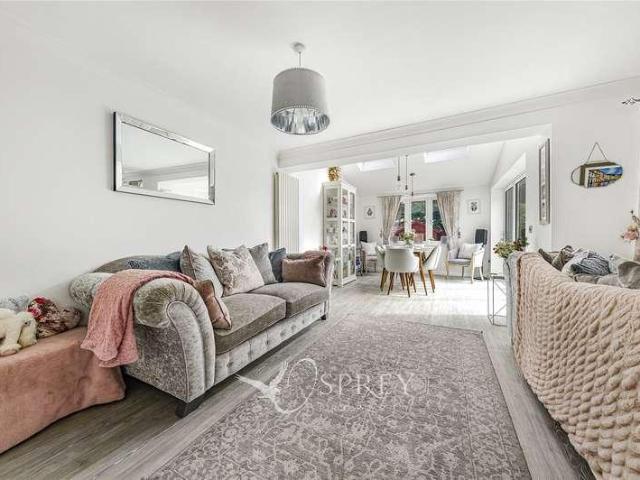
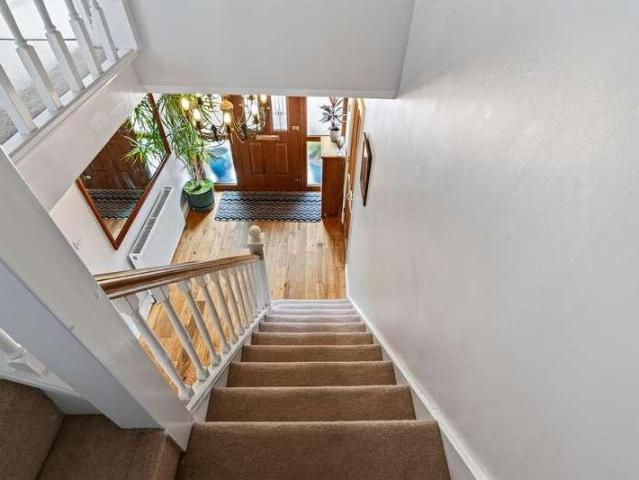
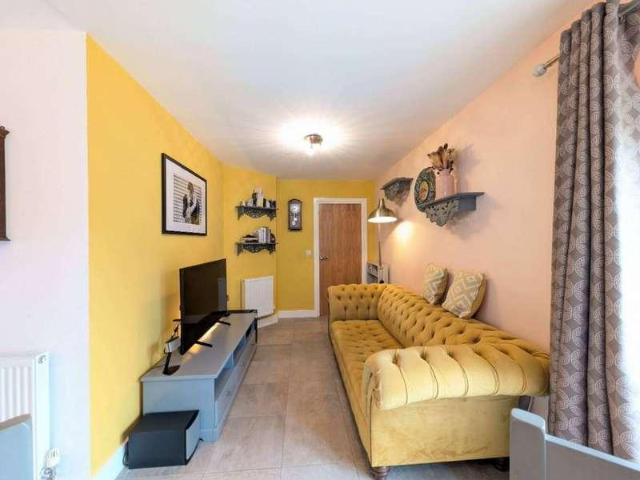
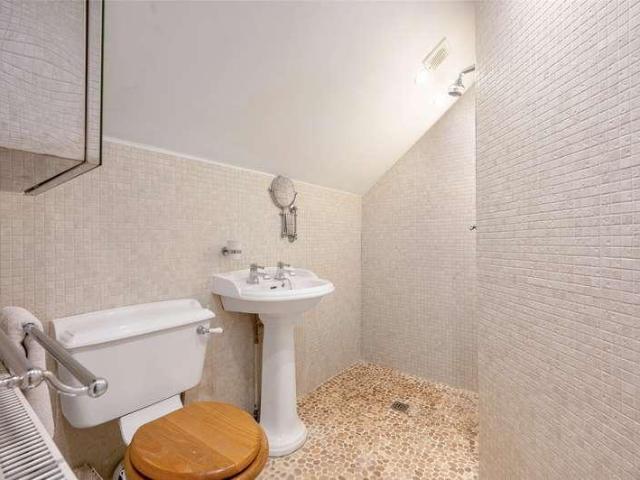
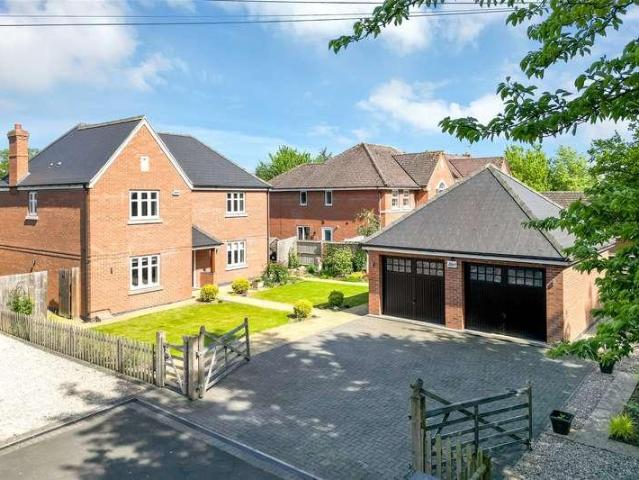
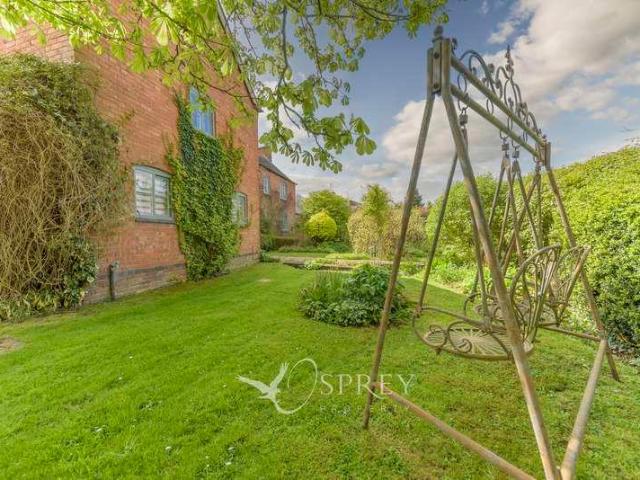
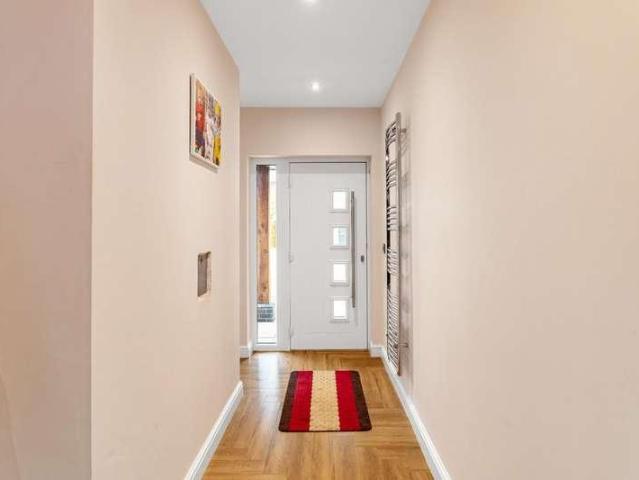
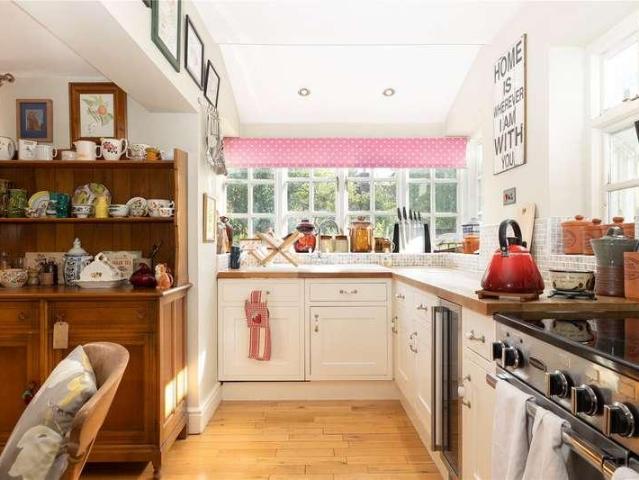
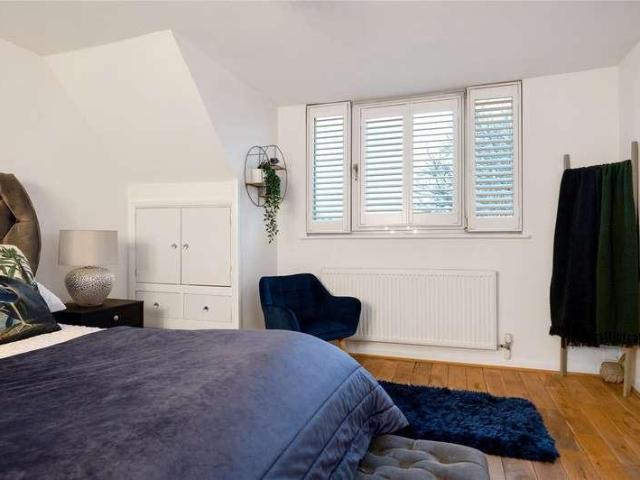
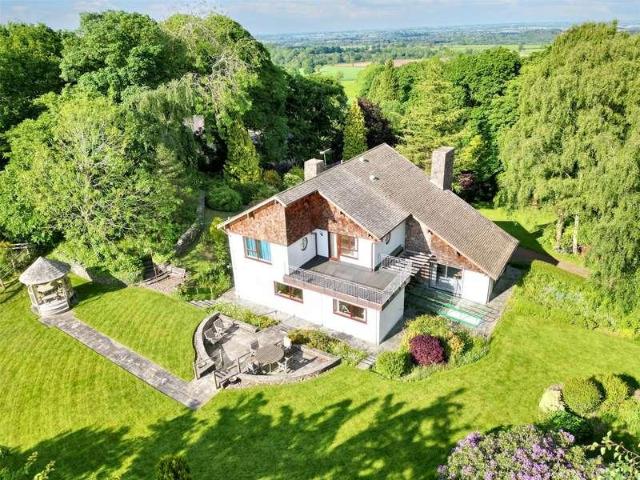
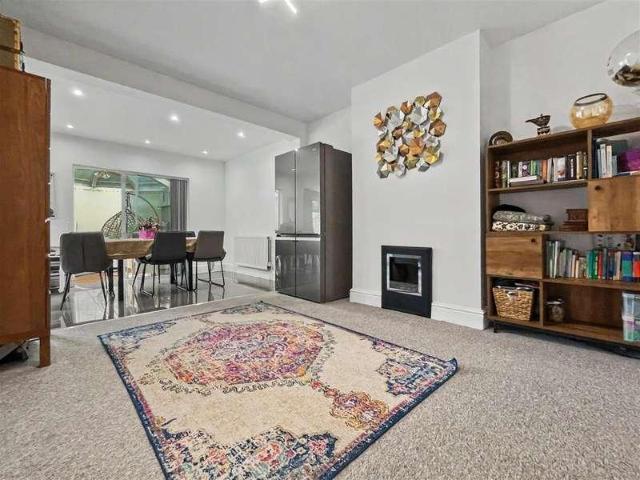
A well presented extended FOUR BEDROOM semi detached house in OADBY. The property briefly comprises of a lounge, dining kitchen, family room, conservatory and downstairs W/C to the ground floor. On the first floor are three bedrooms and a bathroom. The second floor consists of a bedroom with an en-suite shower room. To the rear is a LARGE GARDEN and at the front is a blocked paved driveway with GARAGE. Well located close to local schooling and either Oadby Shopping parade or Leicester City Centre
£ 375,000
4 bed house for sale
2 pictures
House · for sale
£ 235,000
New
4 bed house for sale
LE2
· 4 Bedrooms · House
· Equipped kitchen
LE2 · 4 Bedrooms · House · Equipped kitchen
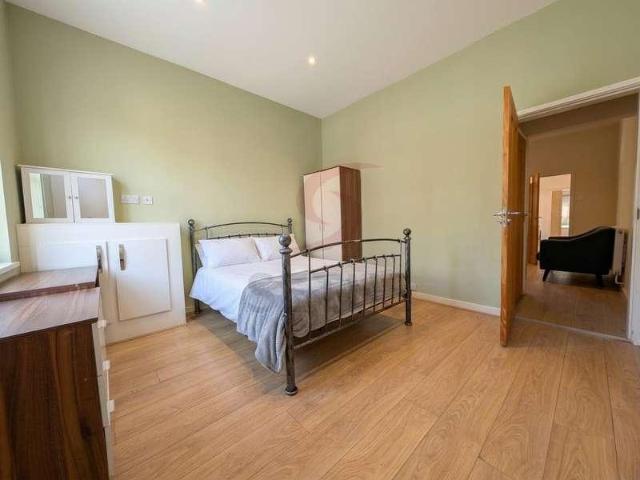
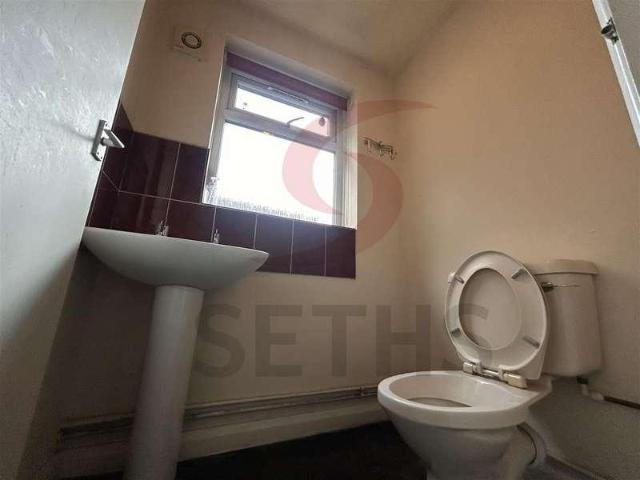
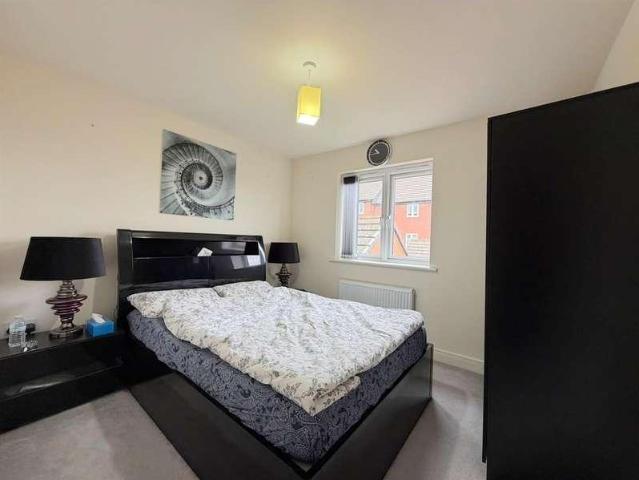
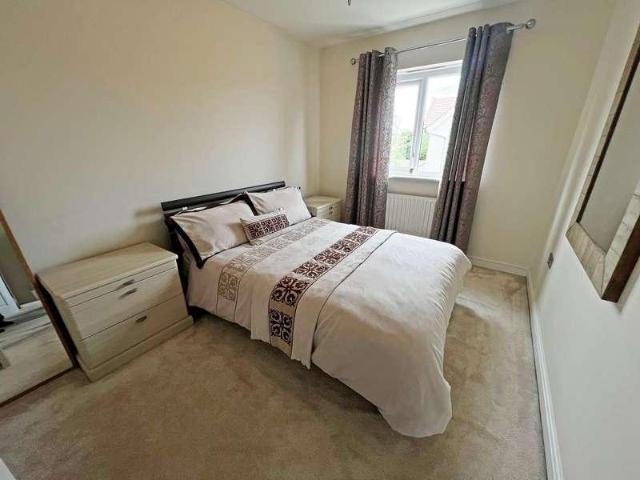
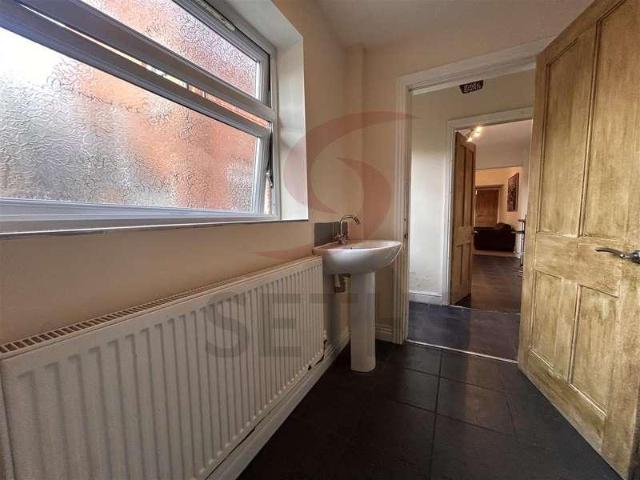
Seths are proud to market this 4 Double Bedroom Mid Terraced House on Noel Street with in walking distance to DeMontfort University! This spacious property is conveniently located in Leicester's West End with access to all bars, shops and local amenities This property comprises of a kitchen, with fitted appliances, bathroom and additional WC, spacious lounge and 4 double bedrooms all which come fully furnished
£ 235,000
4 bed house for sale
2 pictures
House · for sale
£ 235,000
New
4 bed house for sale
LE2
· 4 Bedrooms · House
· Equipped kitchen
LE2 · 4 Bedrooms · House · Equipped kitchen
Seths are proud to market this spacious and modern four-bedroom mid-terraced property, ideally located on Jarrom Street, within walking distance of De Montfort University. Situated in Leicester s popular West End, the property offers excellent access to a wide range of local amenities, including shops, bars, restaurants and public transport links, making it an ideal choice for professional sharers, students or families looking for a well-connected home. The property briefly comprises a modern fitted kitchen with a range of appliances, a spacious lounge, a modern bathroom and four generously sized double bedrooms
£ 235,000
4 bed house for sale
2 pictures
House · for sale
£ 230,000
New
4 bed house for sale
LE2
· 4 Bedrooms · House
LE2 · 4 Bedrooms · House
4 BEDROOM RESIDENTIAL PROPERTY. Seths are proud to market this 4 Double Bedroom Mid Terraced House on Norman Street with in walking distance to DeMontfort University! This spacious property is conveniently located in Leicester's West End with access to all bars, shops and local amenities
£ 230,000
5 bed house for sale
2 pictures
House · for sale
£ 1,300,000
New
5 bed house for sale
LE2
· 5 Bedrooms · House
LE2 · 5 Bedrooms · House
Description An impressive and highly individual country residence offering substantial accommodation, extensive equestrian facilities and approximately 4.3 acres, discreetly positioned on the edge of Oakham. Country & Equestrian listing marketed in Partnership with Finest.co.uk a prestigious network of handpicked independent estate agents with a reputation for excellence in the UKs most desirable locations. This partnership enhances our reach and ensures our properties are promoted to the widest and most relevant audience. Dairy Farm Stables is an impressive and highly individual country residence, occupying a discreet position within the village of Barleythorpe and set within approximately 4.3 acres of grounds. Despite its tucked-away setting, the property lies just a short distance from Oakham town centre and within walking distance of the railway station, combining an excellent degree of privacy with superb accessibility. The property is particularly well suited to those with equest
£ 1,300,000
6 bed house for sale
2 pictures
House · for sale
£ 499,500
6 bed house for sale
LE2
· 6 Bedrooms · House
· Garden · Parking · Balcony · Equipped kitchen · Patio
LE2 · 6 Bedrooms · House · Garden · Parking · Balcony · Equipped kitchen · Patio
An individually styled six bedroomed detached residence lying on the outskirts of Sileby village. Offering flexible and extensive internal accommodation comprising entrance hallway, dining room, lounge, garden room, downstairs WC and dining kitchen with matching utility room. The first floor landing leads to four double bedrooms and separate bathroom with bedroom one having its own dressing room and en-suite shower room. A further return staircase leads to the second floor comprising two further bedrooms, one with feature balcony, a dressing room and bathroom. Outside offers a large driveway providing off-street parking, double garage and gated access leads to the private enclosed landscaped rear garden with patio and lawn. Viewing highly recommended to appreciate the full size of the accommodation on offer
£ 499,500
5 bed house for sale
2 pictures
House · for sale
£ 525,000
5 bed house for sale
LE2
· 5 Bedrooms · House
· Equipped kitchen · Powder room · Concierge
LE2 · 5 Bedrooms · House · Equipped kitchen · Powder room · Concierge
Country & Equestrian listing marketed in Partnership with Finest.co.uk - a prestigious network of handpicked independent estate agents with a reputation for excellence in the UKs most desirable locations. This partnership enhances our reach and ensures our properties are promoted to the widest and most relevant audience. A rare opportunity to purchase a 5 bedroom farmhouse with huge scope for further improvement and redevelopment. Greenacres Farm offers three reception rooms, kitchen, utility boot room, cloakroom, five bedrooms and two bathrooms. Located on the edge of the popular Rutland village of Belton with excellent access to the market town of Uppingham and the A47 leading to further towns and cities to access mainline trains
£ 525,000
5 bed house for sale
2 pictures
House · for sale
£ 575,000
5 bed house for sale
LE2
· 5 Bedrooms · House
· Garden · Gym · Equipped kitchen · Parking · Concierge
LE2 · 5 Bedrooms · House · Garden · Gym · Equipped kitchen · Parking · Concierge
IDEAL FOR EXTENDED FAMILIES - SOUGHT AFTER LOCATION* Seths are delighted to bring to market this spacious and versatile five bedroom detached house ideally positioned in the popular area of Stoneygate close to a wide range of local amenities, schools and everyday conveniences. Offering generous accommodation arranged over three storeys, this impressive property provides excellent space for modern family living. The ground floor features a spacious through lounge, alongside a modern extended kitchen diner, an extra reception room / bedroom and a WC. The property boasts five well proportioned bedrooms, including a principal bedroom with an en-suite, with a separate family bathroom providing a comfortable and practical layout for larger families. Externally, the property benefits from a private driveway providing parking for up to three vehicles, while the low maintenance rear garden offers an ideal space for relaxing and entertaining. A useful summerhouse/gym further enhances the outdoor
£ 575,000
4 bed house for sale
2 pictures
House · for sale
£ 380,000
4 bed house for sale
LE2
· 4 Bedrooms · House
· Garden · Equipped kitchen · Parking
LE2 · 4 Bedrooms · House · Garden · Equipped kitchen · Parking
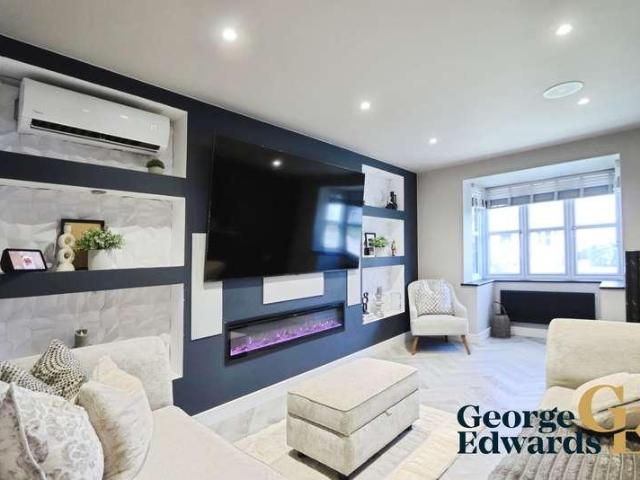
Set on John Digby Road in Hugglescote, this attractive detached property combines a spacious layout with a confident contemporary finish. From the smart frontage and integral garage to the carefully planned interior and landscaped rear garden, the home has been arranged to offer comfort, flexibility and a strong sense of style.The generous lounge provides an inviting setting for everyday relaxation, with a striking media wall, feature electric fire and built-in display niches creating a real focal point. Air conditioning adds further comfort, making this a room that works well throughout the seasons.To the rear, the open-plan kitchen, dining and family space forms the heart of the home. The modern fitted kitchen is arranged around extensive work surfaces and a central peninsula, while rooflights and garden access help create a bright, sociable environment. With space for cooking, dining and relaxing in one connected setting, it is ideally suited to family meals, entertaining and day-to
£ 380,000
4 bed house for sale
2 pictures
House · for sale
£ 550,000
4 bed house for sale
LE2
· 4 Bedrooms · House
· Garden
LE2 · 4 Bedrooms · House · Garden
A spacious and well presented, four bedroom detached family home occupying a generous plot on the highly regarded Coverside Road in Great Glen. Offering excellent and versatile accommodation, four double bedrooms and a particularly attractive south-east facing rear garden, the property also provides exciting potential for further extension or development (subject to the necessary planning consents) and is offered to the market with no upward chain.LocationGreat Glen is a thriving south Leicestershire village offering amenities catering for most day-to-day needs. The area is surrounded by some of the County's finest rolling countryside with the market town of Market Harborough and the City of Leicester providing a wider range of facilities, professional quarters, and mainline rail access to London St. Pancras. Great Glen is home to some of the finest schooling within the county and contributes towards the driving factor for many families considering a move into the village.Accommodation
£ 550,000
4 bed house for sale
2 pictures
House · for sale
£ 390,000
4 bed house for sale
LE2
· 4 Bedrooms · House
· Garden · Equipped kitchen · Parking
LE2 · 4 Bedrooms · House · Garden · Equipped kitchen · Parking
DETACHED FAMILY HOME* *INTEGRATED GARAGE* *4 BEDROOMS* * SPACIOUS LIVING/DINER* *LARGE DRIVEWAY* * BEAUTIFULLY PRESENTED THROUGHOUT* A beautifully presented and spacious four-bedroom detached family home situated on the popular and peaceful Manners Drive in Melton Mowbray. With a large driveway offering space for upto 3 cars, and a single integrated garage, this is a perfect family home. The welcoming entrance hall leads to a well-equipped kitchen with a useful utility room and additional storage, with the integrated garage conveniently positioned to the opposite side. The real highlight of the home is the fantastic spacious open-plan living and dining area. Offering plenty of room for both everyday family life and entertaining, this beautiful space features 2 large bifold doors opening onto the rear garden, creating a bright and wonderfully open feel while providing convenient connection between the inside and outside. The low-maintenance garden is arranged into different areas, provi
£ 390,000
4 bed house for sale
2 pictures
House · for sale
£ 500,000
4 bed house for sale
LE2
· 4 Bedrooms · House
· Garden · Fireplace · Equipped kitchen · Powder room · Concierge
LE2 · 4 Bedrooms · House · Garden · Fireplace · Equipped kitchen · Powder room · Concierge
LAUNCH EVENT - Saturday 19th September at 11am* Please contact Sam and Claire to book an allocated viewing slot. Accommodation Summary Set back behind a generous block-paved driveway, this individual detached home offers an impressive amount of space both inside and out. The accommodation extends to approximately 1,538 sq. ft with a particularly versatile ground floor, four bedrooms and a mature rear garden that has clearly been created and cared for over many years. The entrance porch opens into the hallway, with access to the ground-floor cloakroom and the principal living accommodation. The living room is a comfortable and well-proportioned reception room extending to almost 18 ft in length. A feature fireplace provides a natural focal point, while the large front window brings plenty of natural light into the room. The kitchen is another generously sized space, measuring approximately 16'10 x 11'11. There is an extensive range of fitted cabinetry providing excellent storage, togeth
£ 500,000
4 bed house for sale
2 pictures
House · for sale
£ 380,000
4 bed house for sale
LE2
· 4 Bedrooms · House
· Garden · Fireplace · Equipped kitchen · Parking
LE2 · 4 Bedrooms · House · Garden · Fireplace · Equipped kitchen · Parking
BEAUTIFUL CONDITION - POPULAR LOCATION - DETACHED HOUSE * Seths are delighted to market this lovely 4 Bedroom detached property situated in the popular LE5 area of Hamilton. In brief the property comprises; entrance hallway, lounge, fitted kitchen, dining room, downstairs WC, four bedrooms inc an en-suite and a family bathroom. The property benefits from a single garage along with a driveway and low maintenance rear garden. Viewings by appt only.GROUND FLOORENTRANCE HALLWAYLaminate flooring, radiator, staircase leading to first floor, access to downstairs WCLOUNGE5.72 x 4.21 (18'9 x 13'9 )Carpeted, x2 radiators, electric fireplace, uPVC double glazed box windowKITCHEN4.51 x 3.52 (14'9 x 11'6 )Modern wall and base units with worktops over, integrated 4 ring gas hob with extractor hood, built-in double oven, sink with mixer tap and drainer, integrated dishwasher, integrated fridge / freezer, space for breakfast table, tiled flooring, partly tiled walls, radiator, uPVC double glazed Frenc
£ 380,000
4 bed house for sale
2 pictures
House · for sale
£ 425,000
4 bed house for sale
LE2
· 4 Bedrooms · House
· Garden · Equipped kitchen · Powder room
LE2 · 4 Bedrooms · House · Garden · Equipped kitchen · Powder room
This beautifully presented four-double-bedroom detached family home, built in 2015, offers modern living spaces and is ideally situated in a highly desirable Leicestershire residential area, with excellent local amenities and transport links. On entry, the hallway provides access to the staircase to the first-floor landing and, immediately to the right, the main living room, with a window overlooking the front aspect. The living room also provides access to the rear kitchen/diner. The kitchen/diner is fitted with a range of wall and base units incorporating several built-in appliances, including a double oven, hob with extractor over and integrated dishwasher. There is also space and plumbing for additional appliances. The adjacent utility room provides further storage and includes a sink. The ground-floor cloakroom is accessed from the utility room. Both the utility room and the rear of the kitchen/diner provide access to the garden. The first-floor landing provides access to four dou
£ 425,000
4 bed house for sale
2 pictures
House · for sale
£ 380,000
4 bed house for sale
LE2
· 4 Bedrooms · House
· Garden · Equipped kitchen · Parking · Powder room
LE2 · 4 Bedrooms · House · Garden · Equipped kitchen · Parking · Powder room
This immaculately presented detached house offers spacious and stylish accommodation, making it an excellent choice for families seeking a modern home in the popular village of Whetstone. The property features a welcoming entrance leading to a good-sized lounge, ideal for relaxing and entertaining. At the heart of the home is the impressive modern fitted kitchen/diner, providing plenty of space for family meals and socialising, and flowing seamlessly into a cosy snug. A separate utility room and cloakroom/WC adds further practicality to the ground floor. Upstairs, the generous master bedroom benefits from its own en-suite shower room, while three further well-proportioned bedrooms are served by a modern family bathroom/WC. Outside, the property continues to impress with beautifully maintained front and rear gardens, providing an attractive setting and excellent outdoor space. This Property has a total floor area of 1347 Square Foot / 126 Square Meters. Off-road parking and a garage com
£ 380,000
5 bed house for sale
2 pictures
House · for sale
£ 975,000
5 bed house for sale
LE2
· 5 Bedrooms · House
· Garden · Balcony · Equipped kitchen · Powder room
LE2 · 5 Bedrooms · House · Garden · Balcony · Equipped kitchen · Powder room
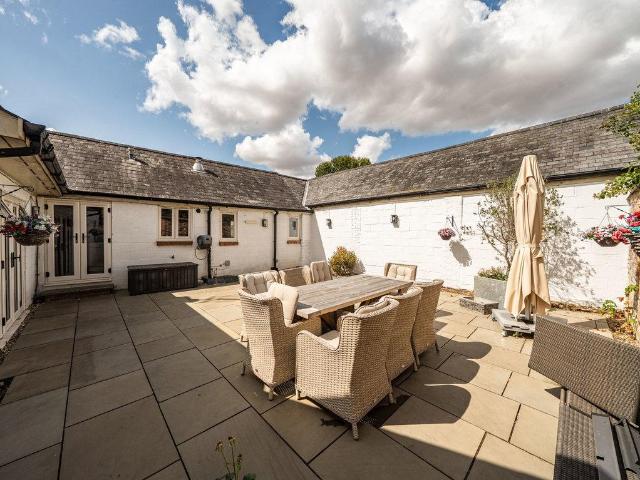
A period five bedroomed detached cottage with striking white exterior and Swithland slate roof with formal gardens surrounding the property, two stables and tack room with paddock land and woods extending to 2.12 acres. Having central heating and double glazing, the spacious internal accommodation contained on two floors comprising entrance into hallway, open-plan living/dining kitchen, utility room and downstairs cloakroom, garden room, lounge, sitting room and dining room. On the first floor the landing leads to five generous bedrooms and a principal family bathroom. Bedroom one with en-suite wet room, bedroom two with en-suite shower room and a feature balcony with views to the gardens. Electric gated access leads to sweeping gravelled driveway with numerous car standing, double open car port, two stables, tack room and rear private orchard. Viewing is highly recommended
£ 975,000
4 bed house for sale
2 pictures
House · for sale
£ 695,000
4 bed house for sale
LE2
· 4 Bedrooms · House
· Garden · Parking · Equipped kitchen
LE2 · 4 Bedrooms · House · Garden · Parking · Equipped kitchen
An individually styled four double bedroomed detached residence lying on an exceptional plot with spacious internal family accommodation. Open front porch into impressive hallway, downstairs shower room, sitting room, living room, dining room, living/dining kitchen with integrated appliances and a matching utility room. On the first floor the galleried landing leads to four double bedrooms, three with built-in bedroom furniture, en-suite shower room to bedroom one and a main family bathroom. The property benefits from unrestricted access via Barkby Lane and offers parking for up to four vehicles, leading to a double garage with two up and over doors. There are front extensive manicured gardens with stocked borders and gated access leading to the extensive rear gardens with shaped lawns and beautifully stocked perennial borders. Internal inspection is highly recommended by Bentons to appreciate the quality and size of accommodation on offer
£ 695,000
7 bed house for sale
2 pictures
House · for sale
£ 1,500,000
7 bed house for sale
LE2
· 7 Bedrooms · House
· Garden · Parking · Balcony · Gym · Equipped kitchen · Powder room · Concierge
LE2 · 7 Bedrooms · House · Garden · Parking · Balcony · Gym · Equipped kitchen · Powder room · Concierge
Lime Grove Manor is an exceptional individually designed residence of impressive scale and distinction. Originally forming part of the neighbouring property's stable block, it was extensively transformed and significantly enlarged by the current owners approximately 15 years ago, creating a remarkably versatile home suited to either large-scale family living or multi-generational occupation with an annex. A striking reception hall with elegant parabolic arched glazing provides an impressive arrival. From the split-level entrance, steps descend to the principal living accommodation, comprising a handcrafted bespoke breakfast kitchen, elegant lounge, dining room, utility room, two cloakrooms and side entrance, together with access to the double garage, garden orangery and gym. The first floor offers four bedrooms, including a magnificent principal suite with luxurious en-suite bathroom and Juliet balcony. A guest bedroom also benefits from en-suite facilities, complemented by a further f
£ 1,500,000
5 bed house for sale
2 pictures
House · for sale
£ 750,000
5 bed house for sale
LE2
· 5 Bedrooms · House
· Garden · Fireplace · Gym · Equipped kitchen · Concierge
LE2 · 5 Bedrooms · House · Garden · Fireplace · Gym · Equipped kitchen · Concierge
Renovated to a high standard this detached five bedroomed farmhouse dates back in parts to the 19th century and boasts an extensive floorplan covering in excess of 3,000 square feet of flexible accommodation. To the ground floor there are numerous reception rooms, the living room and sitting room both have the benefit of log burning stoves, original exposed beams and exposed brick fireplaces, which enhance the character and charm of the property. There is a substantial kitchen/dining room which is modern and offers an island centrepiece - a fantastic unit offering built in storage, two integrated wine chillers and a breakfast bar. There is also an oil fired aga. There are doors leading from the kitchen/dining room leading to the well-proportioned and low maintenance rear garden. Further to the ground floor there is another reception room located off of the living room configured currently as a gymnasium, a handy utility/store room and also a downstairs WC. Two separate staircases from
£ 750,000
4 bed house for sale
2 pictures
House · for sale
£ 650,000
4 bed house for sale
LE2
· 4 Bedrooms · House
· Garden · Equipped kitchen · Parking
LE2 · 4 Bedrooms · House · Garden · Equipped kitchen · Parking
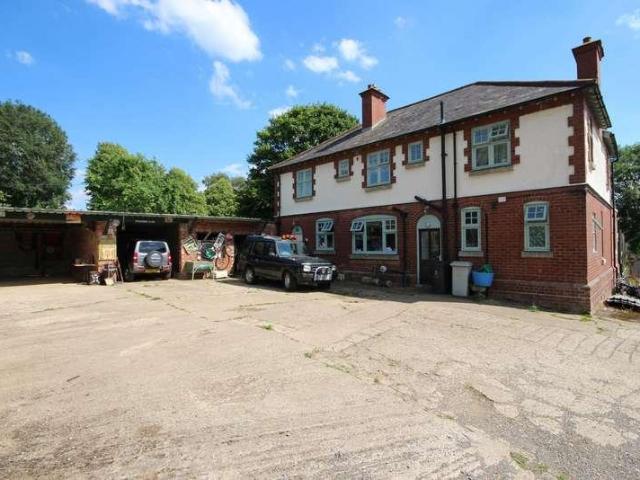
PROCEEDABLE BUYERS ONLY - RE-AVAILABLE DUE TO LOWER CHAIN COLLAPSE* Please contact Sam and Claire to book an allocated viewing slot. South Lodge is an attractive, modernised and extended single storey dwelling, tucked away down a long drive, occupying a plot of just under half an acre. The property has been extended recently with a large garage which could also provide multigenerational living as a sizable annexe to the main house, which has just over 3000ft2 of accommodation, with four well-proportioned bedrooms (the principal bedroom benefits from having a newly fitted ensuite shower room), a study, a large entrance hall, large family bathroom, a conservatory with panoramic views of the gardens and a spectacular lounge with views to both the front, side and rear, plus a large kitchen/breakfast room. The gardens overlook the neighbouring countryside and there is extensive parking with a gated gravel driveway. The house offers the convenience for a buyer of no onward chain and is ideal
£ 650,000
5 bed house for sale
2 pictures
House · for sale
£ 425,000
5 bed house for sale
LE2
· 5 Bedrooms · House
· Garden · Equipped kitchen · Patio · Heating
LE2 · 5 Bedrooms · House · Garden · Equipped kitchen · Patio · Heating
Standout Features Five Well appointed bedrooms Two modern bathrooms Solar panels, gas central heating and double glazing Modern fitted kitchen Open-plan lounge-dining Conservatory-games room with garden view Private annexe option Generous garden with patio EV charging point and generous driveway Viewing highly recommended Property DescriptionHunters are delighted to present to the market this exceptional and immaculately presented five-bedroom extended semi-detached home, offering generous living space, stylish modern interiors and a versatile layout ideal for a variety of lifestyles. Presented in true move-in ready condition, buyers can step straight in and begin enjoying everything this impressive home has to offer from day one. Internal viewing is highly recommended to fully appreciate the scale, flexibility and quality of accommodation available. Upon entering, a welcoming entrance hallway provides access to the beautifully designed modern kitchen, fitted with an excellent range of
£ 425,000
4 bed house for sale
2 pictures
House · for sale
£ 575,000
4 bed house for sale
LE2
· 4 Bedrooms · House
· Garden · Parking · Equipped kitchen · Powder room
LE2 · 4 Bedrooms · House · Garden · Parking · Equipped kitchen · Powder room
A period four bedroom detached cottage retaining many original character features offering spacious and flexible internal accommodation, which must be viewed internally to be appreciated. The accommodation comprises entrance to open plan hallway, cottage style dining kitchen, lounge with wood burning stove, garden room, dining room with wood burning stove, sitting room and rear lobby leading to downstairs cloakroom. The split-level landing leads to four bedrooms with bedroom one having an en-suite shower room and a separate bathroom. Outside offers an extensive gravelled driveway providing numerous off-street parking leading to a double garage. The rear gardens are privately enclosed
£ 575,000
4 bed house for sale
2 pictures
House · for sale
£ 575,000
4 bed house for sale
LE2
· 4 Bedrooms · House
· Garden · Equipped kitchen · Parking · Powder room
LE2 · 4 Bedrooms · House · Garden · Equipped kitchen · Parking · Powder room
Occupying a prominent elevated position in the very heart of Markfield, this exceptional detached home enjoys breathtaking panoramic views across the surrounding countryside whilst offering the convenience of village amenities just moments away. Comprehensively refurbished and significantly extended by the current owners, the property provides stylish, turnkey accommodation arranged over split levels, creating a wonderfully versatile and contemporary family home. Set within generous wraparound gardens, the property is approached via a substantial gravelled driveway, providing ample parking. Internally, a welcoming entrance hall leads to an impressive lounge with feature media wall and a stunning extended living dining kitchen, perfectly designed for modern family life and entertaining. Further accommodation includes a utility room with dog shower, cloakroom/WC and a versatile home office or fourth bedroom. The upper floor provides two well-proportioned double bedrooms and a beautifully
£ 575,000
4 bed house for sale
2 pictures
House · for sale
£ 375,000
4 bed house for sale
LE2
· 4 Bedrooms · House
· Garden · Parking · Equipped kitchen
LE2 · 4 Bedrooms · House · Garden · Parking · Equipped kitchen
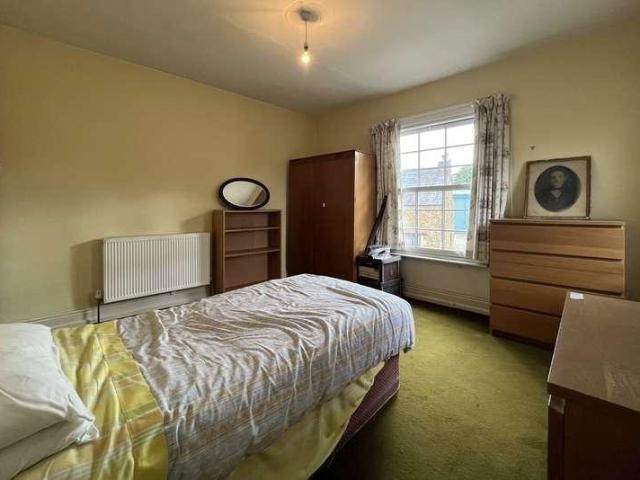
Ideally located within the centre of Birstall with convenient access to Birstalls' excellent range of shops and amenities. This spacious family home offers a wealth of original features and has been substantially extended and in brief comprises entrance porch, entrance hall, lounge, dining room, small home office, fitted kitchen and conservatory. On the first floor there are four bedrooms, three of which are sizeable doubles with a bathroom and a separate WC. Outside there are low maintenance and hard landscaped front and rear gardens with a double width block paved driveway and integral double garage. The property is offered with no chain, and early viewing is advised to appreciate it's central location and size of accommodation
£ 375,000
5 bed house for sale
2 pictures
House · for sale
£ 1,300,000
5 bed house for sale
LE2
· 5 Bedrooms · House
LE2 · 5 Bedrooms · House
Country & Equestrian listing marketed in Partnership with Finest.co.uk - a prestigious network of handpicked independent estate agents with a reputation for excellence in the UKs most desirable locations. This partnership enhances our reach and ensures our properties are promoted to the widest and most relevant audience. Dairy Farm Stables is an impressive and highly individual country residence, occupying a discreet position within the village of Barleythorpe and set within approximately 4.3 acres of grounds. Despite its tucked-away setting, the property lies just a short distance from Oakham town centre and within walking distance of the railway station, combining an excellent degree of privacy with superb accessibility. The property is particularly well suited to those with equestrian interests, offering a range of facilities including well-fenced paddocks, an American-style barn, mnage and extensive stabling, with direct access from the paddocks onto some surrounding bridleways. Th
£ 1,300,000
4 bed house for sale
2 pictures
House · for sale
£ 459,950
4 bed house for sale
LE2
· 4 Bedrooms · House
· Garden · Equipped kitchen
LE2 · 4 Bedrooms · House · Garden · Equipped kitchen
This modern, detached family home presents a fantastic opportunity to acquire a beautifully presented property in the highly sought-after village of Fleckney. With an upper chain completed, this spacious residence offers four double bedrooms and forms the ideal setting for contemporary family life. Upon entering, you are greeted by a welcoming entrance hall. The heart of this home is the expansive kitchen/diner/family room, a truly versatile space designed for both everyday living and entertaining with recently installed media wall with feature fire. Box bay with French doors opening directly onto the landscaped garden, creating an effortless indoor-outdoor connection. The upgraded kitchen is finished with modern wall and base units, intergral dishwasher, stainless steel four ring gas hob, combination oven and electric fan oven also a integral fridge/freezer. Complementing this area is a practical utility room with matching wall and bas units space for appliances and a convenient downs
£ 459,950
4 bed house for sale
2 pictures
House · for sale
£ 230,000
4 bed house for sale
LE2
· 4 Bedrooms · House
· Garden · Equipped kitchen · Parking
LE2 · 4 Bedrooms · House · Garden · Equipped kitchen · Parking
PROPERTY DESCRIPTION This spacious three?storey, four bedroom townhouse is located on the north side of Melton Mowbray, offering convenient access to local schools and only a stones throw away from the Melton Country Park. The accommodation on offer comprises: entrance hall, shower room, utility room, bedrooms three and four to the ground floor. Lounge and kitchen diner to the first floor, two further double bedrooms both with ensuite shower/bath rooms to the second floor. Outside the property benefits from off road parking and a low maintenance rear garden. PORCH Having space for coats and shoes with a door through to the ground floor entrance hall. ENTRANCE HALL Having stairs rising to the first floor, airing cupboard housing the water tank, a further cupboard housing the fuse box, coir door mat and laminate flooring. Doors off to: SHOWER ROOM 2' 9 x 9' 0 (0.85m x 2.75m) Comprising of a dual flush WC, vanity unit wash hand basin and a walk-in shower cubicle. Extractor fan, radiator a
£ 230,000
5 bed house for sale
2 pictures
House · for sale
£ 775,000
5 bed house for sale
LE2
· 5 Bedrooms · House
· Equipped kitchen · Concierge
LE2 · 5 Bedrooms · House · Equipped kitchen · Concierge
Wheelwright Cottage is superbly situated on the edge of the village within close proximity of all of its fantastic amenities. This individual character cottage boasts a wealth of charm and features believed to date back to the early 18th century and originally a wheel makers cottage. The property was sympathetically converted into a private home with many alterations and additions in the Victorian era. The cottage offers huge versatility and flexibility in its use with a combination of both ground and first floor bedrooms. Upon entering the property through a recently constructed porch, there is a charming reception hallway with open fire and beams with a cosy sitting room located on one side and a fabulous dining kitchen on the other. Leading from the kitchen is a rear hallway with study area and two further rooms, one used as a bedroom and the other as a home office as well as a ground floor bathroom. Upstairs there is a showstopping central lounge with high vaulted ceiling and tall
£ 775,000
5 bed house for sale
2 pictures
House · for sale
£ 1,950,000
5 bed house for sale
LE2
· 5 Bedrooms · House
· Parking · Balcony · Equipped kitchen · Powder room · Heating
LE2 · 5 Bedrooms · House · Parking · Balcony · Equipped kitchen · Powder room · Heating
An iconic individually styled five bedroomed detached residence originally constructed in the 1970s on a magnificent plot extending to 2.47 acres within this highly sought after village location. Having gas central heating and double glazing with no upward chain, the flexible internal accommodation comprises entrance into main hallway, open-plan lounge/dining room, sitting room, fitted kitchen with built-in appliances, utility room, rear porch, downstairs cloakroom, bedroom four with built-in wardrobes and study/bedroom five. The first floor landing has access to front balcony with wrought iron railings, bedroom one with dressing area and en-suite, two further double bedrooms and Jack & Jill shower room. The property is well set back from the road on an elevated position with sweeping tarmacadam driveway affording numerous car standing with immaculate lawns and stocked perennial borders with mature side sylvan setting. There is a driveway leading to a double garage and a further drivew
£ 1,950,000
5 bed house for sale
2 pictures
House · for sale
£ 400,000
5 bed house for sale
LE2
· 5 Bedrooms · House
· Garden · Parking · Equipped kitchen · Concierge
LE2 · 5 Bedrooms · House · Garden · Parking · Equipped kitchen · Concierge
PROPERTY DESCRIPTION An individual and substantial five-bedroom village home offering generous proportions, versatile living space and excellent scope for a purchaser to update the property to their own taste. Situated on High Street in the attractive rural village of Somerby, the property is conveniently placed for local amenities including the village primary school, surgery and village hall. The accommodation on offer comprises; entrance porch and hall, two reception rooms, dining area, kitchen, utility room, inner hall, wet room and separate WC to the ground floor. To the first floor are five bedrooms and a family bathroom. Outside, the property benefits from a block-paved frontage providing ample off-road parking, an established rear garden, useful store and a double garage adjoining a single garage, providing three garage spaces in total. ENTRANCE HALL 10' 4 x 10' 5 (3.17m x 3.2m) Accessed through the front porch and a second entrance door. Doors lead to both reception rooms and
£ 400,000

Get email alerts

Don't miss out: be the first to know about new properties

The alert was correctly created

On subscribing you accept the conditions of use and the privacy policy
Alert
Receive new ads in your inbox
Save this search
Receive alerts for new listings

We'll send you an email when we have new properties for: "Houses for sale in LE2 with 4 bedrooms"

The alert was correctly created

Oadby Leicester
LE5
Get email alerts and be the first to see new listings
Required field
On subscribing I accept the terms of the privacy policy
Perfect! You'll soon start receiving new listings via email
Alert
Receive an email when we have new ads for Houses for sale in LE2 with 4 bedrooms
Save this search
Filters

Bedrooms

Size (sq.ft)

sq.ft
sq.ft

Price

£
£

Property type

Bathrooms

Clear all filters
Receive notifications when new entries are published.