View photo
Flat
·
for sale
£ 170,000
New
2 bedroom flat for sale
LE21
· 2 Bedrooms · 1 Bath · Flat
· Garden · Fireplace · Equipped kitchen · Parking · Concierge
LE21 · 2 Bedrooms · 1 Bath · Flat · Garden · Fireplace · Equipped kitchen · Parking · Concierge
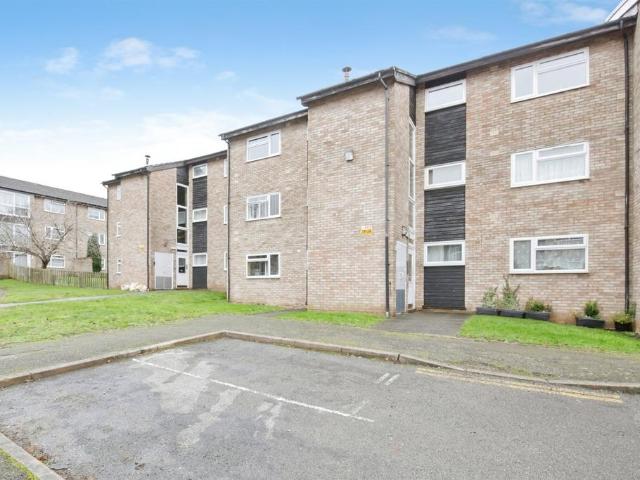
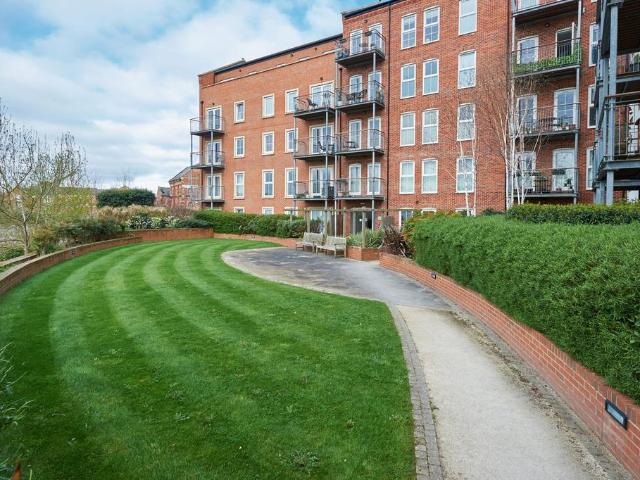
This well-proportioned apartment offers spacious accommodation within The Albany development on London Road. The property is conveniently located close to Leicester City Centre, Victoria Park and the surrounding amenities, with local shops, restaurants and transport links nearby. The accommodation comprises a large lounge/dining room, kitchen, WC, two double bedrooms and bathroom. The property also benefits from a communal garden, garage en bloc and communal parking. OPEN-PLAN LOUNGE/DINING ROOM7.35m x 3.96mA generous reception room with plenty of space for both lounge and dining furniture. Large side-facing double-glazed windows provide natural light, while the central fireplace with electric fire creates a focal point within the room. The lounge and dining areas are separated by a decorative archway, with ceiling coving adding character. WC2.26m x 2.32mComprising a WC and wash hand basin, with a skylight window providing natural light. KITCHEN3.11m x 2.09mThe fitted kitchen comprises
This well-proportioned apartment offers spacious accommodation within The Albany development on London Road. The property is conveniently located close to Leicester City Centre, Victoria Park and the surrounding amenities, with local shops, restaurants and transport links nearby. The accommodation comprises a large lounge/dining room, kitchen, WC, two double bedrooms and bathroom. The property also benefits from a communal garden, garage en bloc and communal parking. OPEN-PLAN LOUNGE/DINING ROOM7.35m x 3.96mA generous reception room with plenty of space for both lounge and dining furniture. Large side-facing double-glazed windows provide natural light, while the central fireplace with electric fire creates a focal point within the room. The lounge and dining areas are separated by a decorative archway, with ceiling coving adding character. WC2.26m x 2.32mComprising a WC and wash hand basin, with a skylight window providing natural light. KITCHEN3.11m x 2.09mThe fitted kitchen comprises
£ 170,000