6,690 houses for sale in LE21

2 bed house for sale
2 pictures
House · for sale
£ 220,000
New
2 bed house for sale
LE21
· 2 Bedrooms · House
· Garden · Equipped kitchen · Concierge
LE21 · 2 Bedrooms · House · Garden · Equipped kitchen · Concierge
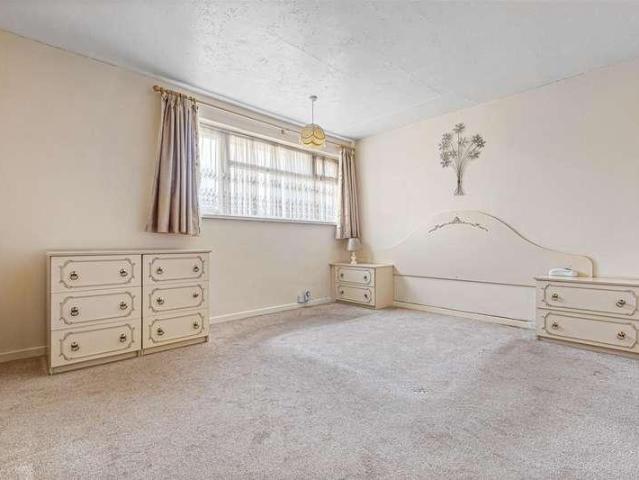
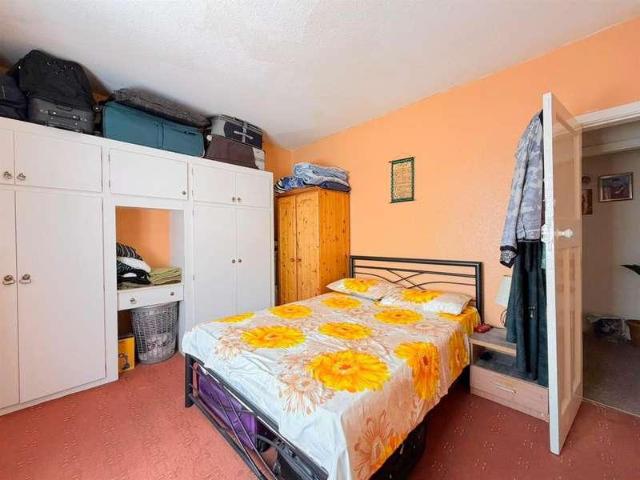
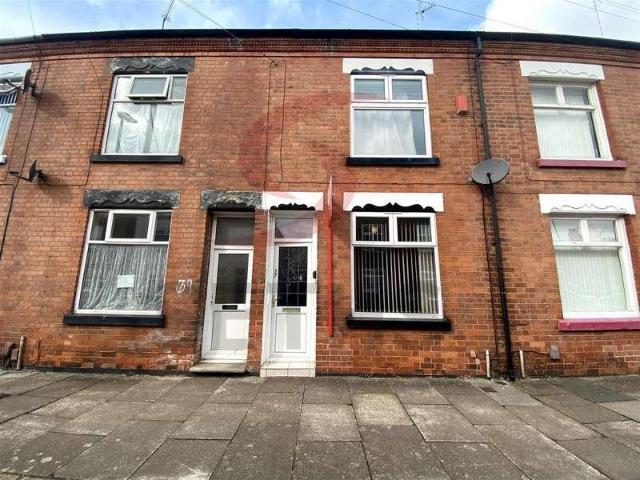
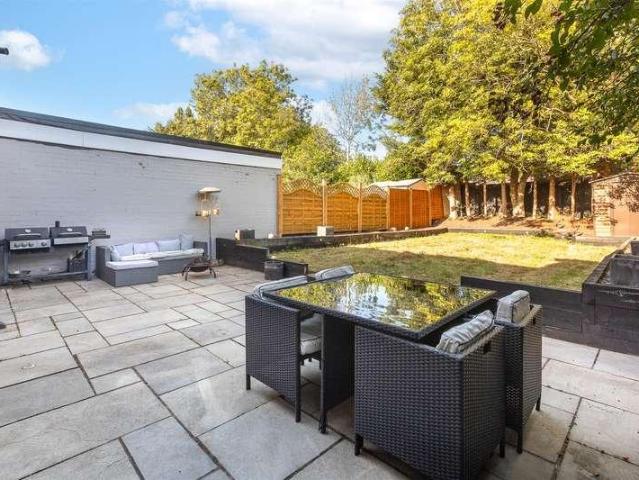
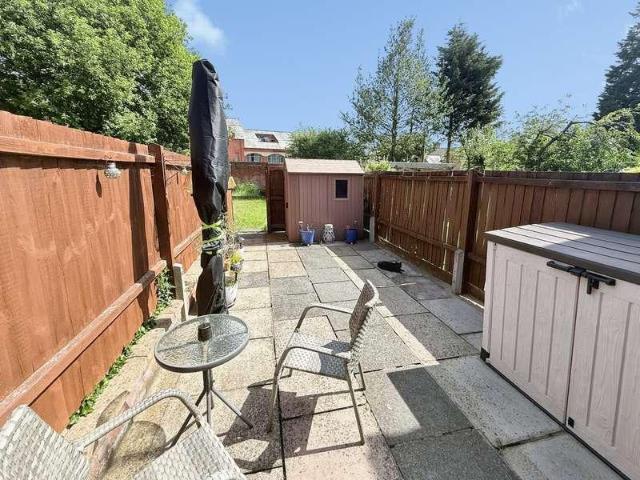
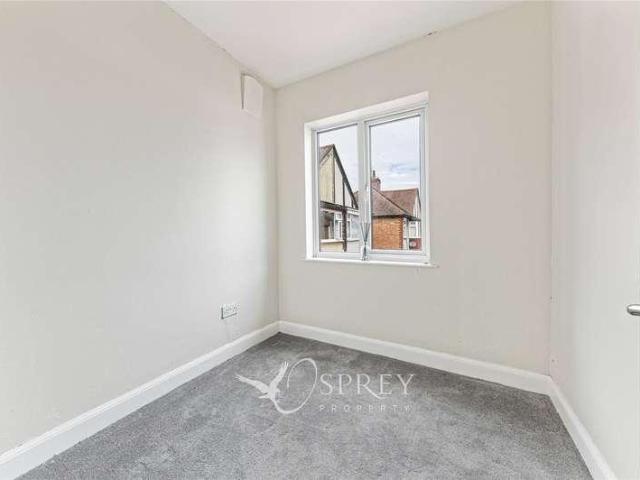
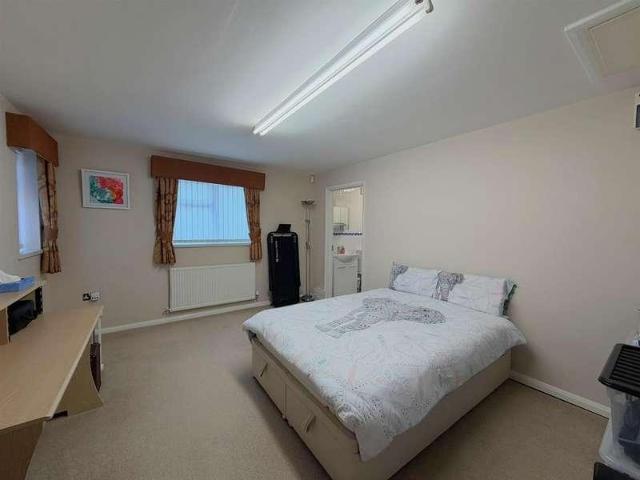
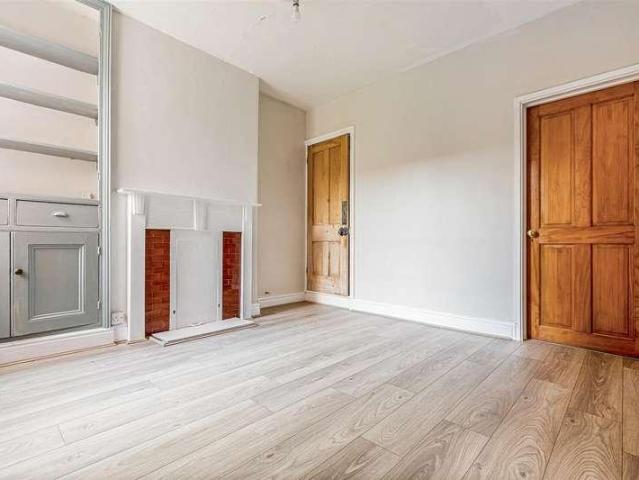
A TWO DOUBLE BEDROOM terraced house in CLARENDON PARK. Comprising of TWO RECEPTIONS and a kitchen on the ground floor. On the first floor there are two double bedrooms and a bathroom. Pretty courtyard garden with original outbuildings. Well located being just round the corner to Queens Road with its good choice of coffee shops, restaurants and close to Leicester City Centre and Train Line, Leicester University and The Royal Infirmary
£ 220,000
3 bed house for sale
2 pictures
House · for sale
£ 315,000
New
3 bed house for sale
LE21
· 3 Bedrooms · House
· Garden · Equipped kitchen
LE21 · 3 Bedrooms · House · Garden · Equipped kitchen
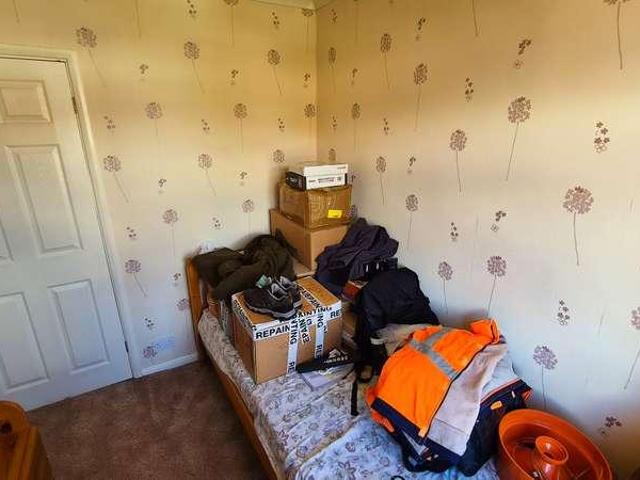
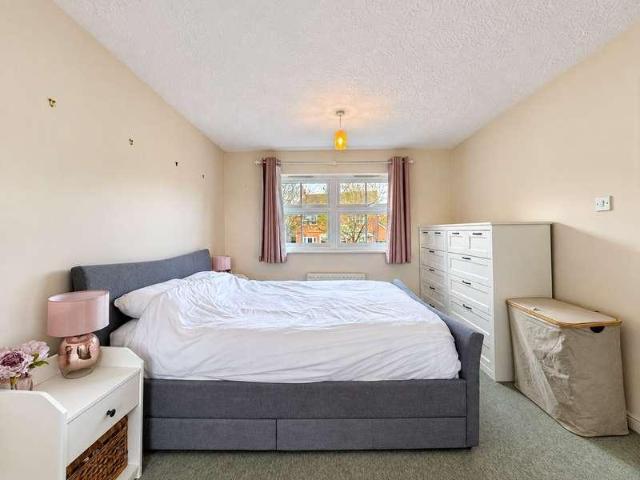
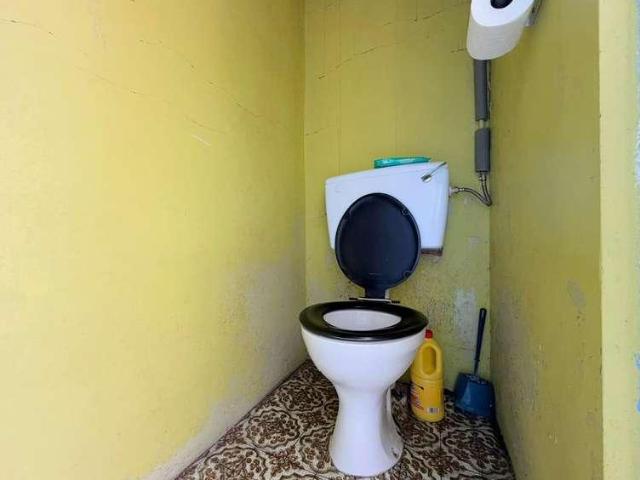
SOUGHT AFTER LOCATION* An extended three bedroom Semi Detached House located in the ever popular area of Evington within close proximity to schools, shops and places of worship. The property requires full modernisation throughout and is ready for its new owner to stamp their mark on. In brief the property comprises of an entrance hallway, living room, lounge / diner, kitchen, three bedrooms and a bathroom. The property benefits from a spacious rear garden and an outside WC. Contact Seths to arrange a viewing
£ 315,000
3 bed house for sale
2 pictures
House · for sale
£ 295,000
New
3 bed house for sale
LE21
· 3 Bedrooms · House
· Garden · Equipped kitchen · Parking · Patio
LE21 · 3 Bedrooms · House · Garden · Equipped kitchen · Parking · Patio
A THREE BEDROOM SEMI DETACHED PROPERTY with lots of scope to refurbish and extend subject to the usual consents in the heart of OADBY. The home briefly comprises of an entrance hall, downstairs W/C, lounge and kitchen to the ground floor. On the first floor there are three bedrooms and a bathroom. To the rear is a pretty garden with patio areas. There is a covered side passage, a GARAGE and to the front is a lawn and DRIVEWAY. Located close to highly regarded local schooling to include Beauchamp College, Manor and Gartree and providing excellent access to local amenities to include Oadby Parade with its selection of shops, restaurants and close to leisure facilities and Brooks Hill Country Park. Excellent transport links to Leicester City Centre and surrounding motorway networks. VIEWING IS RECOMMENDED - CALL BARKERS NOW ON 0116 2709394
£ 295,000
2 bed house for sale
2 pictures
House · for sale
£ 203,500
New
2 bed house for sale
LE21
· 2 Bedrooms · House
· Fireplace · Equipped kitchen
LE21 · 2 Bedrooms · House · Fireplace · Equipped kitchen
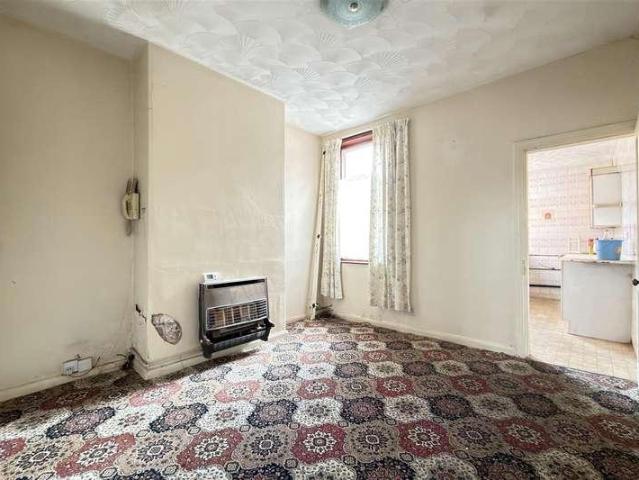
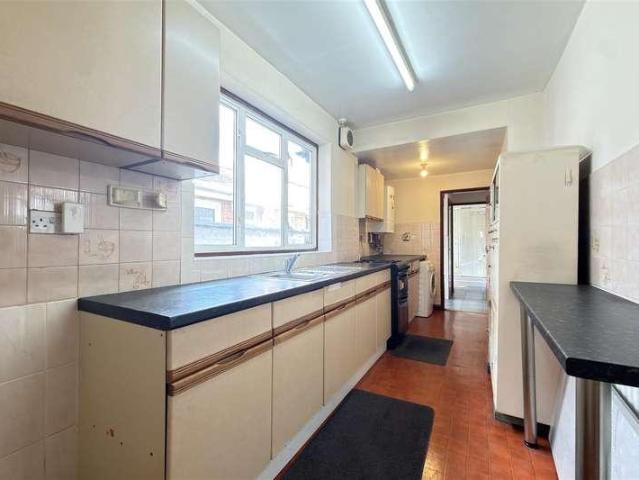
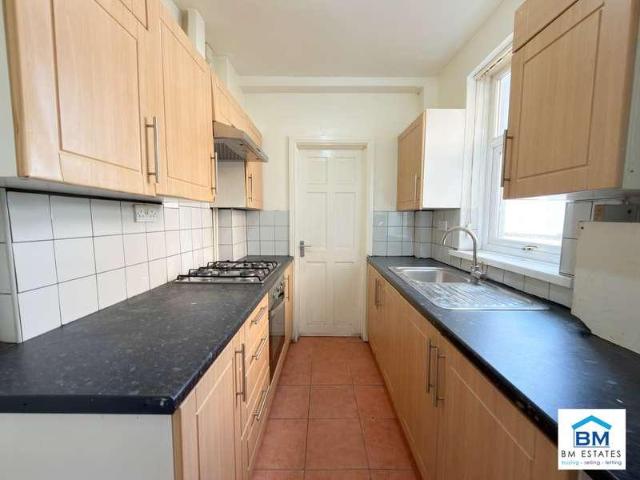
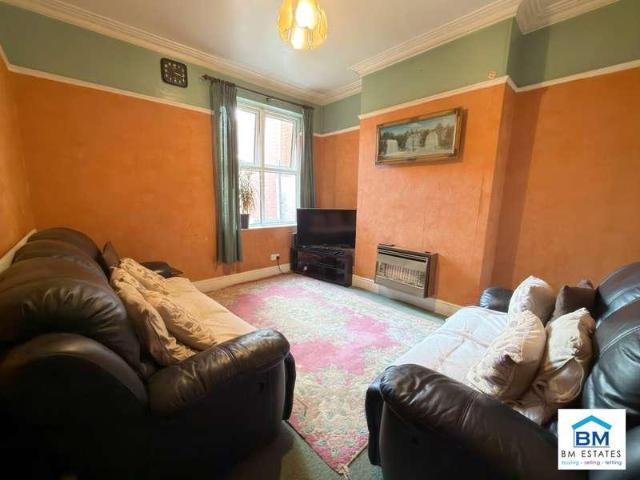
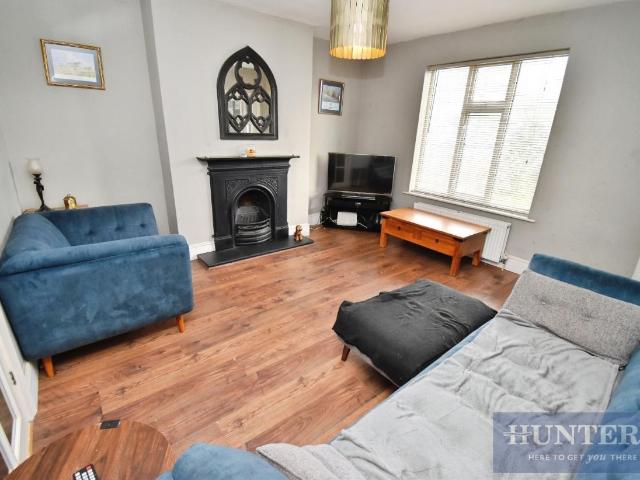
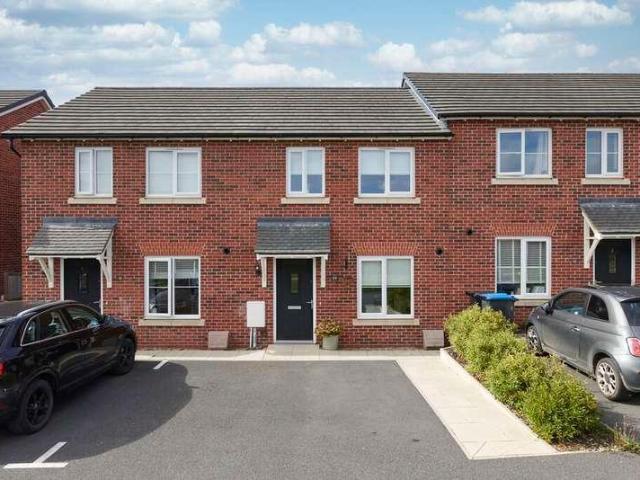
NO CHAIN * Seths are delighted to bring to market this two bedroom mid terraced house conveniently located just off East Park Road within walking distance to an array of schools, shops and places of worship. The property comprises of an entrance hallway, sitting room, dining room, kitchen, two bedrooms and a bathroom. Viewings by appointment only.GROUND FLOORENTRANCE HALLWAYSITTING ROOM3.29 x 3.01 (10'9 x 9'10 )Carpeted, radiator, gas fireplace, uPVC double glazed window.DINING ROOM3.28 x 3.01 (10'9 x 9'10 )Carpeted, radiator, gas fireplace, understairs storage, uPVC double glazed window.KITCHEN6.43 max x 2.49 (21'1 max x 8'2 )Wall and base units with worktops over, space for freestanding cooker, extractor hood, sink with mixer tap and drainer, plumbing for washing machine, space for fridge/freezer, x2 radiators, tiled flooring, partly tilled walls, uPVC double glazed window, x2 wooden doors allow access to rear yard.FIRST FLOORBEDROOM 13.94 x 3.28 (12'11 x 10'9 )Carpeted, radiator, uP
£ 203,500
2 bed house for sale
2 pictures
House · for sale
£ 200,000
New
2 bed house for sale
LE21
· 2 Bedrooms · House
· Garden · Equipped kitchen
LE21 · 2 Bedrooms · House · Garden · Equipped kitchen
NO ONWARD CHAIN - UPGRADING WORKDS REQUIRED - TWO BEDROOMS - POTENTIAL TO EXTEND (STPP) * Seths Estate Agents are pleased to bring to market this two-bedroom mid-terraced property located on Hunter Road in the popular Belgrave area of Leicester. Offered to the market with no onward chain, the property is in need of upgrading works throughout, presenting an excellent opportunity for buyers looking to add value and put their own stamp on a well-positioned home. The property further benefits from potential to extend to the rear, subject to the necessary planning permissions. To the rear, the property features a slabbed and lawned garden with a brick-built shed, enclosed by a brick-built perimeter. Internally, the ground floor comprises a lounge, a sitting room, and a kitchen with access to the rear garden. To the first floor are two bedrooms and a family bathroom. Contact Seths to arrange a viewing.GROUND FLOORLOUNGE3.41m x 3.32m (11'2 x 10'10 )Carpeted flooring, double glazed window faci
£ 200,000
4 bed house for sale
2 pictures
House · for sale
£ 350,000
New
4 bed house for sale
LE21
· 4 Bedrooms · House
· Garden · Equipped kitchen · Parking
LE21 · 4 Bedrooms · House · Garden · Equipped kitchen · Parking
Fair-Way Properties are delighted to offer this extended 4 bed semi-detached house located in the popular village of Birstall which is perfectly situated to provide easy access to the A6, A46 and M1 and makes this an ideal location to commute from. The property is within close proximity of the village centre, and it also has easy access to the local nursery, a primary school, the secondary school and only a short walk from Watermead Country Park. Downstairs comprises of a porch and hallway that provide access to the living room, dining room, WC, and the kitchen. Off of the living room is a sunroom that overlooks the garden. Upstairs there are 2 double bedrooms, one with an ensuite shower room, 2 single bedrooms, and family bathroom. On the landing there is a large airing cupboard and a wooden loft ladder to a boarded loft which benefits from a Velux window, power, and lighting. To the front of the property there is a driveway providing parking for 1 car and a single integrated garage p
£ 350,000
3 bed house for sale
2 pictures
House · for sale
£ 240,000
New
3 bed house for sale
LE21
· 3 Bedrooms · House
· Parking · Equipped kitchen
LE21 · 3 Bedrooms · House · Parking · Equipped kitchen
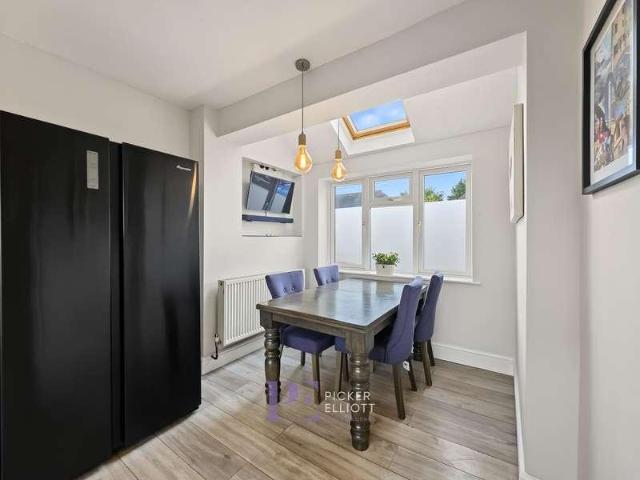
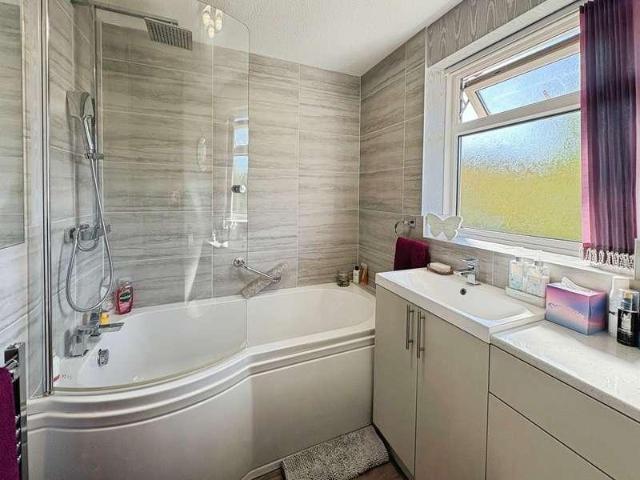
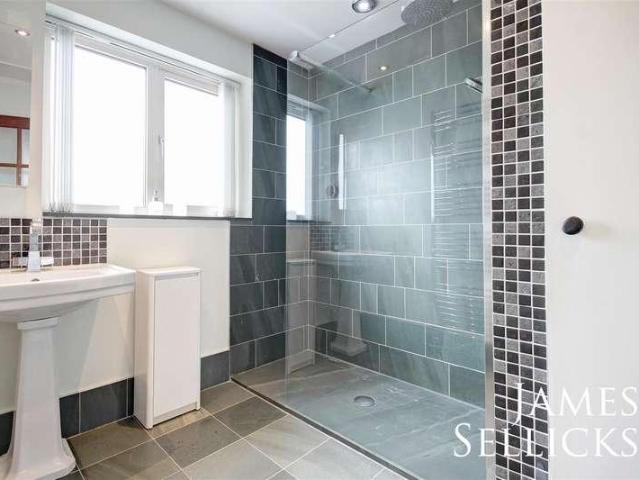
This greatly improved and extended family home is presented to a very high standard throughout, offering spacious and versatile accommodation ideal for modern living. The property opens into a welcoming hallway that leads to a beautifully appointed living room, perfect for relaxing or entertaining guests. The contemporary kitchen is thoughtfully designed with quality fittings and ample storage, seamlessly connecting to a dining area with skylight, that provides an inviting space for family meals. There is also a ground floor toilet with skylight. Each of the three good sized bedrooms offers comfortable and flexible living arrangements, ensuring plenty of space for family members or guests. The family bathroom is stylishly finished, featuring modern fixtures, such as rain effect shower and a clean, fresh dcor. A particular highlight of this property is the large detached garage and workshop, providing excellent storage solutions as well as the potential for hobbies or a home office. The
£ 240,000
3 bed house for sale
2 pictures
House · for sale
£ 265,000
Updated
3 bed house for sale
LE21
· 3 Bedrooms · House
· Garden · Equipped kitchen
LE21 · 3 Bedrooms · House · Garden · Equipped kitchen
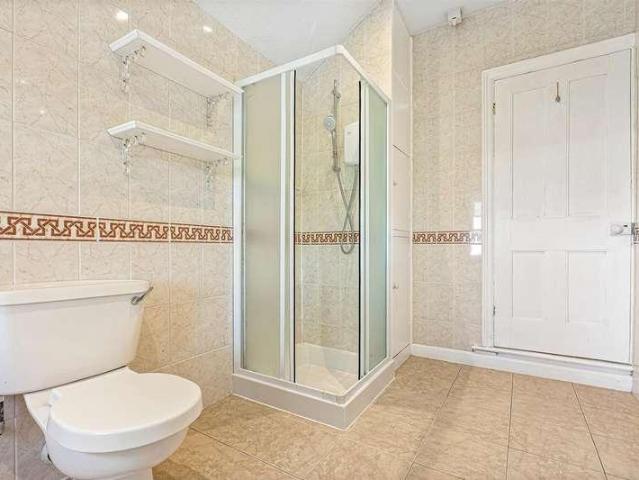
THREE BEDROOMS - BELGRAVE - NO ONWARD CHAIN - MID TERRACED * Seths Estate Agents are pleased to bring to market this three-bedroom terraced home located on Law Street in the popular Belgrave area of Leicester. Offered to the market with no onward chain, this is a fantastic opportunity for first-time buyers, families, and investors alike. To the rear, the property benefits from garden access via a lobby off the kitchen. Internally, the ground floor offers a generous layout comprising a lounge, a sitting room, a well-appointed kitchen, a lobby, a downstairs WC, and a ground floor shower room an excellent range of facilities for a property of this type. To the first floor are three bedrooms, two with built-in storage, a further upstairs WC, and a landing with loft access. Contact Seths to arrange a viewing.GROUND FLOORLOUNGE3.54m x 3.40m (11'7 x 11'1 )Carpeted flooring, radiator, double glazed window facing the front aspect, storage cupboard accommodating the meter and double doors provid
£ 265,000
2 bed house for sale
2 pictures
House · for sale
£ 285,000
Updated
2 bed house for sale
LE21
· 2 Bedrooms · House
· Garden · Fireplace · Equipped kitchen
LE21 · 2 Bedrooms · House · Garden · Fireplace · Equipped kitchen
A beautifully presented TWO DOUBLE bedroom terraced house located in SOUTH KNIGHTON. This spacious home offers great entertaining space and benefits from having a good sized rear garden and is offered for sale with NO UPPER CHAIN. The layout briefly comprises of an open plan lounge/dining area and separate kitchen to the ground floor. On the first floor there are two double bedrooms and a bathroom. Located on one of Leicester s most sought after roads and retaining its original features, the home is close to the City Centre and Queens Road with its boutique bars and restaurants.OPEN PLAN LOUNGE / DINER8.93 x 3.35 (29'3 x 10'11 )Front door, cast iron fireplace (not currently in use), coving, meter cupboard, three radiators, spot lights, centre staircase rising to the first floor, bay window to front aspect, window to rear elevation door into,OTHER ASPECTKITCHEN3.76 x 2.14 (12'4 x 7'0 )Fitted units with worktops and tiled splash backs, sink with drainer, plumbing for washing machine, 'Ne
£ 285,000
3 bed house for sale
2 pictures
House · for sale
£ 220,000
Updated
3 bed house for sale
LE21
· 3 Bedrooms · House
· Garden · Equipped kitchen
LE21 · 3 Bedrooms · House · Garden · Equipped kitchen
OFF NARBOROUGH ROAD - THREE BEDROOMS - MID TERRACED * Seths are pleased to present this beautiful three-bedroom mid-terraced home on Browning Street, just off Narborough Road. Blending modern comfort with thoughtful design, this property offers a flexible and inviting living space ideal for families or professionals. The ground floor features a welcoming lounge, a convenient downstairs bedroom, a stylish kitchen, and a modern wet room, all leading out to a low-maintenance paved garden perfect for relaxing or entertaining. Upstairs, you ll find two generous bedrooms, one complete with fitted wardrobes, and a spacious bathroom with a bath and WC. Contact Seths to arrange a viewing.GROUND FLOORENTRANCE HALLAccessed via uPVC from outside, provides access to ground floor bedroom and lounge.BEDROOM ONELaminate flooring, radiator, double glazed window faces the front aspect.LOUNGELaminate flooring, radiator, double glazed window facing the rear aspect.KITCHENTiled flooring, radiator, base and
£ 220,000
4 bed house for sale
2 pictures
House · for sale
£ 399,950
Updated
4 bed house for sale
LE21
· 4 Bedrooms · House
· Garden · Fireplace · Parking · Equipped kitchen
LE21 · 4 Bedrooms · House · Garden · Fireplace · Parking · Equipped kitchen
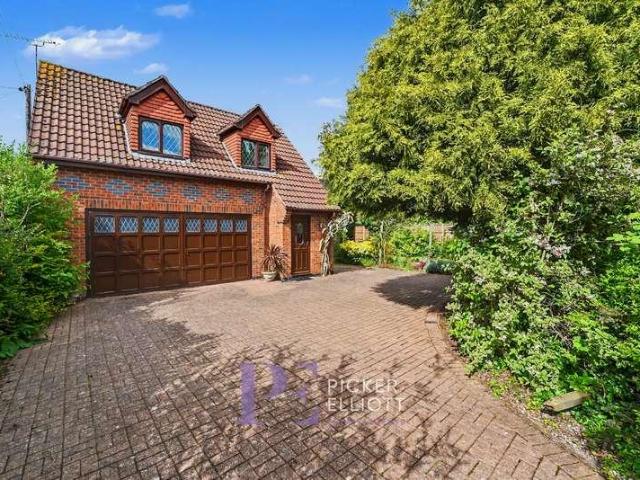
A Spacious extended FOUR DOUBLE BEDROOM DETACHED house in AYLESTONE. The house offers great entertaining space and is well located close to Leicester City Centre and Fosse Park. Briefly comprising of a porch, open plan entrance lounge and dining area, breakfast kitchen, downstairs W/C and INTEGRAL GARAGE to the ground floor. On the first floor there are four double bedrooms and a bathroom. To the rear is a GOOD SIZED garden with seating area and to the front there is a drive providing off street parking.PORCHDouble glazed front door, tiled floor, power, double glazed windows to front and side aspect, door leading into,OPEN PLAN LOUNGE / DINING AREA11.5 max x 5.67 max reducing to 2.59 (37'8 max xStaircase rising to first floor, under stairs cupboard, coving, gas fireplace (not working), three radiators, double glazed bay window to front aspect, and pair of double glazed doors to rear elevation opening out into the garden.BREAKFAST / KITCHEN5.62 max reducing to 3.60 x 5.22 (18'5 max redu
£ 399,950
3 bed house for sale
2 pictures
House · for sale
£ 665,000
New
3 bed house for sale
LE21
· 3 Bedrooms · House
· Garden · Fireplace · Powder room · Concierge
LE21 · 3 Bedrooms · House · Garden · Fireplace · Powder room · Concierge
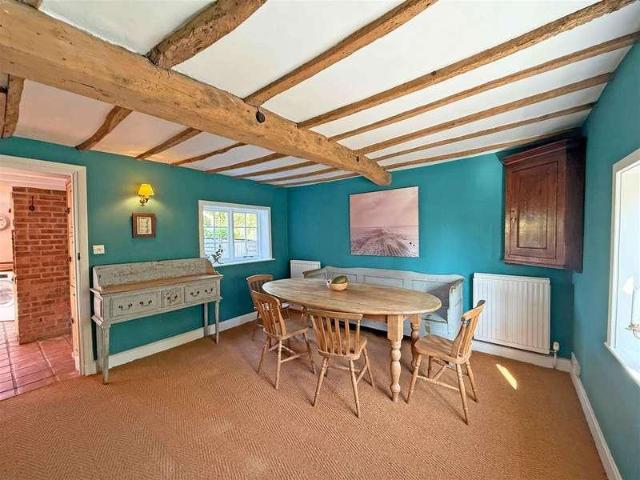
A charming three-bedroom period cottage, rich in character and set within a generous garden in the heart of the sought-after village of Gumley, with planning permission granted for an extension and remodelling of the existing accommodation.AccommodationWhite Cottage is an attractive detached home combining an abundance of period detail with comfortable and versatile living space. Exposed beams, traditional fireplaces and cottage-style windows create a wonderfully characterful interior, while the generous rear garden provides an idyllic setting. Planning permission offers an exciting opportunity to enlarge and reconfigure the cottage to create an impressive four-bedroom family home.The front door opens into a welcoming hallway with a useful ground-floor cloakroom and stairs rising to the first floor. Positioned to either side are two well-proportioned reception rooms, providing excellent flexibility for family life. The principal sitting room is especially inviting, featuring French doo
£ 665,000
3 bed house for sale
2 pictures
House · for sale
£ 219,950
3 bed house for sale
LE21
· 3 Bedrooms · House
· Garden
LE21 · 3 Bedrooms · House · Garden
Seths are delighted to market this 3 Bedroom Semi Detached House for sale in the popular LE5 area of Netherhall situated within close proximity to schools, shops and places of worship and with great transport links to the City Centre. Contact Seths to arrange a viewing.GROUND FLOORENTRANCE AREALOUNGE / DINER6.28 x 3.16 (20'7 x 10'4 )Carpeted, x2 radiators, x2 uPVC double glazed windowsKITCHEN2.84 x 2.71 (9'3 x 8'10 )Wall and base units with worktops over, freestanding cooker / oven, sink with mixer tap and drainer, space for undercounter fridge / freezer, tiled flooring, partly tiled walls, uPVC double glazed windowLOBBYWith access to rear garden and storage cupboardSTORAGEAccess from the side of the property and has lighting.FIRST FLOORBEDROOM 13.33 x 3.23 (10'11 x 10'7 )Carpeted, radiator, storage cupboard, uPVC double glazed windowBEDROOM 23.21 x 2.85 (10'6 x 9'4 )Carpeted, radiator, storage cupboard, uPVC double glazed windowBEDROOM 33.45 x 2.00 (11'3 x 6'6 )Carpeted, radiator, uPV
£ 219,950
4 bed house for sale
2 pictures
House · for sale
£ 625,000
Updated
4 bed house for sale
LE21
· 4 Bedrooms · House
· Garden · Parking · Concierge
LE21 · 4 Bedrooms · House · Garden · Parking · Concierge
Occupying an unusually generous, wide south facing plot and gardens of approximately 0.21 acres, this beautifully remodelled, substantially extended detached family home offers versatile accommodation approaching 2,000 sq ft with extensive outdoor space and a double garage.LocationHoughton on the Hill is a highly regarded east Leicestershire village, situated approximately seven miles from Leicester city centre. The village offers an excellent range of everyday amenities including a village store, post office, pharmacy, hair salon, two public houses and parish church, together with a variety of sporting facilities including cricket, football and tennis clubs. Local schooling includes Houghton C of E Primary School, with secondary schooling available at nearby Gartree High School and Beauchamp College.AccommodationA porch leads into a spacious reception hall finished with solid reclaimed beech flooring, understairs storage and a stylishly refitted downstairs WC featuring contemporary ti
£ 625,000
3 bed house for sale
2 pictures
House · for sale
£ 270,000
3 bed house for sale
LE21
· 3 Bedrooms · House
· Equipped kitchen · Concierge
LE21 · 3 Bedrooms · House · Equipped kitchen · Concierge
BM Estates are pleased to offer for sale this well-presented three-bedroom terraced property, conveniently situated on Prospect Hill within the popular LE5 area of Leicester. Offering spacious and practical accommodation throughout, the property is ideally suited to families, first-time buyers or investors seeking a well-located home with excellent access to local amenities. The ground floor comprises two reception rooms, providing flexible living space that can be utilised as separate lounge and dining areas. The property also benefits from a fitted kitchen and downstairs bathroom, creating a practical layout with plenty of space for everyday family living. To the first floor are three bedrooms, offering comfortable accommodation for a family. The property is presented in good overall condition and provides an excellent opportunity for buyers looking for a home within an established and convenient residential area. Location Prospect Hill is positioned within a popular residential part
£ 270,000
5 bed house for sale
2 pictures
House · for sale
£ 475,000
New
5 bed house for sale
LE21
· 5 Bedrooms · House
· Garden · Balcony · Equipped kitchen
LE21 · 5 Bedrooms · House · Garden · Balcony · Equipped kitchen
35 Baldocks Lane is an impressive and substantially extended five-bedroom detached family home, offering approximately 2,088 sq ft of spacious and versatile accommodation, with contemporary interiors and an excellent layout for modern family living. The ground floor is centred around a superb open-plan kitchen, dining and living space, with a well-appointed kitchen and wide bi-folding doors opening directly onto the landscaped rear garden. Further accommodation includes a separate family room, two useful studies, utility room and WC. A particular highlight of the first floor is the impressive principal bedroom, with glazed doors opening onto its own private balcony overlooking the rear garden. This creates a lovely extension of the bedroom and a fantastic spot to sit out and enjoy the garden views. The principal bedroom also benefits from an en-suite shower room and dressing area, with four further bedrooms, an additional shower room and useful storage completing the first floor. Outsi
£ 475,000
3 bed house for sale
2 pictures
House · for sale
£ 325,000
New
3 bed house for sale
LE21
· 3 Bedrooms · House
· Garden · Equipped kitchen · Parking
LE21 · 3 Bedrooms · House · Garden · Equipped kitchen · Parking
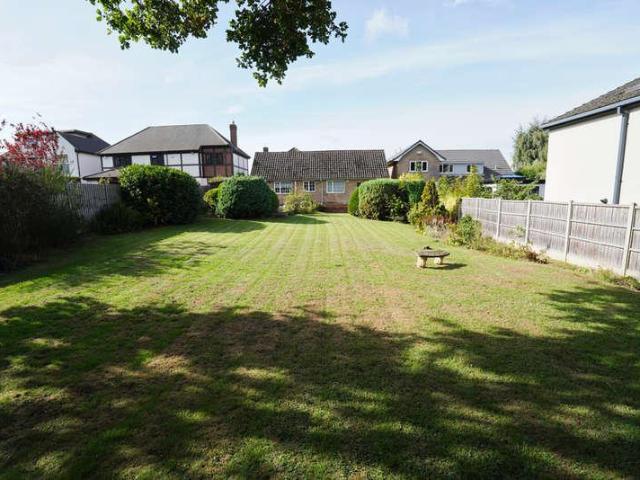
Set on a generous plot in a sought-after area of Market Harborough, this three-bedroom detached bungalow presents an excellent opportunity for buyers looking to modernise and add value. The property is set well back from the road, benefiting from a spacious driveway that provides ample off-road parking for multiple vehicles, along with a detached single garage. To the rear, an expansive south-facing garden offers fantastic outdoor space with plenty of potential. Internally, the accommodation is arranged around a central hallway, providing access to all rooms. The bright and airy lounge is positioned to the front of the property and features a large bay window, allowing natural light to flood the space. The kitchen is located to the rear, with convenient side access leading directly out to the garden. The bungalow further comprises three well-proportioned bedrooms and a family bathroom, making it an ideal home for those seeking single-level living with scope to personalise. KITCHEN 14'
£ 325,000
3 bed house for sale
2 pictures
House · for sale
£ 310,000
3 bed house for sale
LE21
· 3 Bedrooms · House
· Equipped kitchen · Concierge
LE21 · 3 Bedrooms · House · Equipped kitchen · Concierge
BM Estates are pleased to offer for sale this three-bedroom terraced property on Overton Road, Leicester, LE5, providing generous living accommodation with two reception rooms, three bedrooms and a family bathroom. The property offers plenty of potential for buyers looking to create a family home to their own taste and would also be worth consideration by investors seeking a property in a well-connected part of Leicester. The ground floor provides two separate reception rooms, offering flexible space for use as a main lounge, dining room or additional family living area. The front reception benefits from a large bay window which brings in plenty of natural light, while the second reception is also generously proportioned. Period-style features including high ceilings and decorative coving can be seen within parts of the property. To the rear is a spacious fitted kitchen, arranged with a good range of worktop and storage space alongside room for freestanding appliances. The layout provi
£ 310,000
3 bed house for sale
2 pictures
House · for sale
£ 425,000
New
3 bed house for sale
LE21
· 3 Bedrooms · House
· Garden · Equipped kitchen
LE21 · 3 Bedrooms · House · Garden · Equipped kitchen
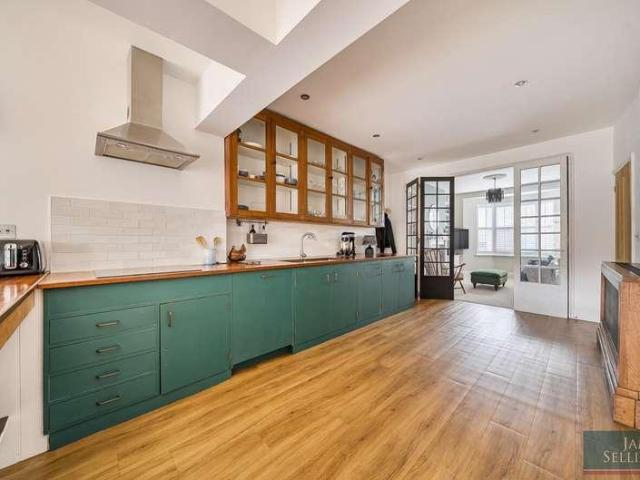
There are homes that simply feel right the moment you step inside and this beautifully extended and refurbished period end terrace is one of them. Blending character charm with striking contemporary design, it offers over 1,200 sq. ft of thoughtfully crafted living space, centred around an impressive 33ft open-plan kitchen, living and dining area. With a landscaped garden, versatile accommodation and a superb location within walking distance of the town centre and rail station, this is a home that effortlessly combines lifestyle and convenience.AccommodationFrom the moment you approach this attractive palisaded Victorian end terrace, the cedar-clad side extension hints at the unique space within. The entrance hall leads to an exceptional 33ft open-plan kitchen, living and family room, a true showpiece of the home. The kitchen is creatively styled with an eclectic blend of upcycled and vintage elements, including generous worktops reclaimed from former school laboratories, glazed dresse
£ 425,000
4 bed house for sale
2 pictures
House · for sale
£ 500,000
4 bed house for sale
LE21
· 4 Bedrooms · House
· Equipped kitchen · Parking
LE21 · 4 Bedrooms · House · Equipped kitchen · Parking
Leaders are delighted to present for sale this delightful four bedroom detached family home located on Freeman Way within the ever-popular village of Quorn. The ground floor comprises of a lounge, dining room, office, kitchen, utility room, WC and conservatory. Upon entering the property, you are welcomed by an entrance hallway which leads to all principal rooms. Sitting at the front of the property the original garage has been converted into useful accommodation which could be used as an office, playroom or additional living space. The lounge also sits to the front of the property, featuring a square bay window this delightful room is perfect for hosting and spending time with family, this room also features two large doors which can be closed for tranquillity or opened for the ultimate hosting experience. The rear of the property you are greeted by a kitchen that has been thoughtfully re-designed and crafted by Dream Doors in 2023. The kitchen is fitted with a range of wall and base
£ 500,000
2 bed house for sale
2 pictures
House · for sale
£ 260,000
2 bed house for sale
LE21
· 2 Bedrooms · House
· Garden · Equipped kitchen · Parking
LE21 · 2 Bedrooms · House · Garden · Equipped kitchen · Parking
Standout Features No upward chain, move in ready Two double bedroom semi-detached bungalow Sought-after Wigston Meadows location Spacious lounge-diner with garden access Separate fitted kitchen with garden view Main bedroom with built-in wardrobes Flexible second bedroom or home office Beautifully landscaped rear garden Garage and driveway for parking Close to amenities and transport links Property DescriptionLounge Diner (3.37m x 4.56m) This welcoming lounge diner offers a spacious and comfortable setting, featuring soft carpeted flooring and light-coloured walls that create a warm ambiance. The room is naturally illuminated by a large window and sliding glass doors that open to the garden, enhancing the sense of space and providing pleasant views of the outdoors. Its generous proportions make it an ideal space for both relaxing and dining. Kitchen (3.12m x 2.56m) The kitchen is bright and practical, equipped with cream cabinetry and wood-effect work surfaces. It features a tiled spla
£ 260,000
2 bed house for sale
2 pictures
House · for sale
£ 250,000
2 bed house for sale
LE21
· 2 Bedrooms · House
· Garden · Access for people with disabilities · Fireplace · Parking · Concierge · Heating
LE21 · 2 Bedrooms · House · Garden · Access for people with disabilities · Fireplace · Parking · Concierge · Heating
Standout Features No upward chain Two double bedrooms Semi-detached house, great potential South-facing garden, enjoy the sun Parking for several cars Potential to extend, STPP Welcoming living room with fireplace Separate dining room with garden view Main bedroom with built-in storage Gas central heating and double glazing Property DescriptionMaterial Information - Wigston # Verified Material Information # Costs and tenure Tenure: Freehold Council tax band: B EPC rating: D # The building Semi-detached house, standard construction 2 bedrooms, 1 bathroom, 2 receptions Accessibility adaptations: None # Services Mains electricity Mains water Mains foul drainage Mains surface water drainage Mains gas central heating Heating features: Double glazing Broadband: FTTP (Fibre to the Premises) Mobile coverage: O2 good, Vodafone great, Three good, EE good Parking: Driveway Not in a controlled parking zone No disabled parking available # Risks and restrictions Not a listed building Not in a conser
£ 250,000
2 bed house for sale
2 pictures
House · for sale
£ 160,000
2 bed house for sale
LE21
· 2 Bedrooms · House
· Garden · Equipped kitchen · Parking · Concierge · Heating
LE21 · 2 Bedrooms · House · Garden · Equipped kitchen · Parking · Concierge · Heating
Council tax band: A. Discover the perfect blend of comfort and modern living with this beautifully presented two-bedroom extended terraced property. Featuring uPVC double glazing and efficient gas central heating, this home ensures warmth and energy efficiency year-round. The fitted kitchen and spacious lounge lead to an extended reception room, ideal for entertaining or relaxing. With two well-sized bedrooms and a contemporary bathroom, this property meets all your needs. Enjoy the convenience of a private garden and an off-road parking space, all while benefiting from a no upward chain for a smooth transition into your new home. Property additional info Kitchen: 3.17m x 2.39m (10' 5 x 7' 10) having uPVC double glazed window to front, ceiling light point, radiator, range of matching wall and base units with work surfaces over, single bowl drainer sink unit with mixer taps, plumbing for automatic washing machine, gas cooker point. Living Room: 4.57m x 3.17m (15' x 10' 5) having ceiling
£ 160,000
2 bed house for sale
2 pictures
House · for sale
£ 178,750
2 bed house for sale
LE21
· 2 Bedrooms · House
· Equipped kitchen · Powder room
LE21 · 2 Bedrooms · House · Equipped kitchen · Powder room
Situated in a quiet no-through road on the popular new Wellington Place estate in Market Harborough, this well presented, two bedroom, mid terrace home offers a shared ownership opportunity with modern, low-maintenance living in a convenient location. Built around six years ago, the property benefits from the remainder of its NHBC warranty and is within easy reach of the town centre, train station, local schools and amenities. Stepping inside, you are welcomed by a generously proportioned entrance hall, creating an immediate sense of space. To the right is the modern kitchen, fitted with a range of contemporary base and wall units, an integrated oven, hob, extractor fan and a stainless steel sink with a small integrated dishwasher. There is space for a freestanding fridge freezer, together with plumbing for a washing machine. Adjacent to the kitchen is a bright downstairs cloakroom, while to the rear of the property the spacious living and dining room enjoys plenty of natural light tha
£ 178,750
house for sale
2 pictures
House · for sale
£ 350,000
house for sale
LE21
· House
· Garden · Equipped kitchen · Parking · Heating
LE21 · House · Garden · Equipped kitchen · Parking · Heating
NO CHAIN. An impressive two-bedroom detached bungalow occupying a superb plot in a highly sought-after residential neighbourhood of Burbage. The property offers spacious single-storey living with a generous garden, off-road parking, and a Garage. The accommodation comprises an Entrance Hall, a sizable Living Room, Kitchen, two well-proportioned Bedrooms and an accessible Bathroom. The bungalow is maintained throughout, with great potential to update or extend (subject to relevant permissions) to suit modern lifestyles. UPVC double glazing & gas central heating
£ 350,000
5 bed house for sale
2 pictures
House · for sale
£ 675,000
5 bed house for sale
LE21
· 5 Bedrooms · House
· Equipped kitchen
LE21 · 5 Bedrooms · House · Equipped kitchen
This substantial detached residence on Coventry Road, Burbage, offers an exceptional scale of accommodation, providing four bedrooms within the primary home and a further fifth bedroom located in the large detached annexe. The ground floor of the main house is designed for both large-scale entertaining and practical family life, featuring a vast kitchen/diner, a formal dining room, and a dual-aspect lounge. The footprint is further enhanced by a large conservatory and essential functional spaces including a dedicated utility room and ground floor WC.The first floor of the main residence comprises four well-proportioned bedrooms and a family bathroom, with the principal bedroom enjoying the benefit of a private en-suite. The sheer volume of internal space ensures that every family member can enjoy privacy and comfort within the primary dwelling.A standout feature of this property is the detached two-storey annexe, which provides the fifth bedroom and additional living versatility. Curre
£ 675,000
3 bed house for sale
2 pictures
House · for sale
£ 275,000
3 bed house for sale
LE21
· 3 Bedrooms · House
· Garden · Equipped kitchen · Parking
LE21 · 3 Bedrooms · House · Garden · Equipped kitchen · Parking
A beautifully presented three-bedroom semi-detached home, ideally situated on the popular and peaceful Oak Road in Melton Mowbray. The property is set back from the road with a gravel driveway providing off-road parking, with a gated side access leading through to the rear garden. Upon entering, a useful porch provides a welcoming entrance to the home. To the back right at the end of the hallway is the heart of the property. A large, modern kitchen/breakfast room which has been exceptionally well maintained. The generous layout provides plenty of room for a dining or seating area, making it a wonderfully sociable space for everyday family life. Double doors open directly onto the garden, creating a bright, airy room with a lovely connection between the inside and outside. To the left of the kitchen is a separate dining area, offering plenty of space for family meals and entertaining guests. Further double windows and single door allow a generous amount of natural light into the room an
£ 275,000
6 bed house for sale
2 pictures
House · for sale
£ 490,000
6 bed house for sale
LE21
· 6 Bedrooms · House
· Garden · Fireplace · Equipped kitchen · Parking
LE21 · 6 Bedrooms · House · Garden · Fireplace · Equipped kitchen · Parking
LARGE FAMILY HOME - SOUGHT AFTER LOCATION* Seths are delighted to market this beautiful 6 Bedroom Detached Home situated in the ever so popular area of Goodwood within walking distance to schools and General Hospital. The property comprises of an entrance hallway, spacious lounge, large kitchen / diner, separate dining room, six bedrooms inc two ensuites, family bathroom and downstairs WC. The property benefits from a driveway for three cars, single garage and low maintenance rear garden. Viewings by appts only.GROUND FLOORENTRANCE HALLWAYTiled flooring, radiator, storage cupboard, access to downstairs WC, staircase leading to first floorLOUNGE6.41 x 4.89 (21'0 x 16'0 )Carpeted, x2 radiators, gas fireplace, uPVC double glazed bay window, uPVC double glazed windowKITCHEN / DINER6.61 x 3.35 (21'8 x 10'11 )Wall and base units with worktops over, 5 ring gas hob with built-in oven and extractor hood, sink with mixer tap and drainer, plumbing for washing machine, space for American fridge/fr
£ 490,000
4 bed house for sale
2 pictures
House · for sale
£ 595,000
4 bed house for sale
LE21
· 4 Bedrooms · House
· Garden · Equipped kitchen
LE21 · 4 Bedrooms · House · Garden · Equipped kitchen
Welcome to Warbreck House, a unique, individual home built for, extended and enjoyed by the present owners for nearly 40 years, where tranquil, rural living combines with convenient access for Leicester, Great Glen schools, Market Harborough and Rutland.AccommodationBe prepared to be pleasantly surprised by the striking staircase and herringbone oak parquet flooring as you step in through the canopied front door of this charming home. To your right you will find the sitting room which feels bright and spacious and enjoys an attractive view of the landscaped garden beyond the window and bi-fold doors. An open fire set within a period-style surround provides the perfect focal point as well as warmth for those autumn and winter evenings. The dining rooms offers ample space for a variety of uses and provides further outdoor access to the dining terrace. The kitchen has been re-fitted to provide a comprehensive range of units with plenty of storage and work surface space. Two bow windows fl
£ 595,000
3 bed house for sale
2 pictures
House · for sale
£ 370,000
3 bed house for sale
LE21
· 3 Bedrooms · House
· Garden · Equipped kitchen · Parking · Patio
LE21 · 3 Bedrooms · House · Garden · Equipped kitchen · Parking · Patio
A three-double-bedroom detached home positioned within a cul-de-sac, having been updated by the current owners to include a newly fitted Howdens kitchen and an open-plan family kitchen diner. The accommodation also provides a separate living room, ground-floor WC, principal bedroom with en-suite and family bathroom. Outside, the property benefits from a landscaped rear garden with porcelain-tiled patio, a separate external office/outbuilding, driveway parking, detached single garage and EV charging point, while also being positioned within close proximity of Outwoods Edge Primary School and Woodbrook Vale School. Entrance Hall: The property is entered through a composite front door into the entrance hall, where stairs rise to the first-floor landing and doors provide access to the living room and kitchen diner. Decorative ceiling coving and a central heating radiator complete the hallway, while a further door opens into the ground-floor WC. Ground-Floor WC: The WC comprises a close-cou
£ 370,000

Get email alerts

Don't miss out: be the first to know about new properties

The alert was correctly created

On subscribing you accept the conditions of use and the privacy policy
Alert
Receive new ads in your inbox
Save this search
Receive alerts for new listings

We'll send you an email when we have new properties for: "Houses for sale in LE21"

The alert was correctly created

LE12
DE74
Get email alerts and be the first to see new listings
Required field
On subscribing I accept the terms of the privacy policy
Perfect! You'll soon start receiving new listings via email
Alert
Receive an email when we have new ads for Houses for sale in LE21
Save this search
Receive notifications when new entries are published.