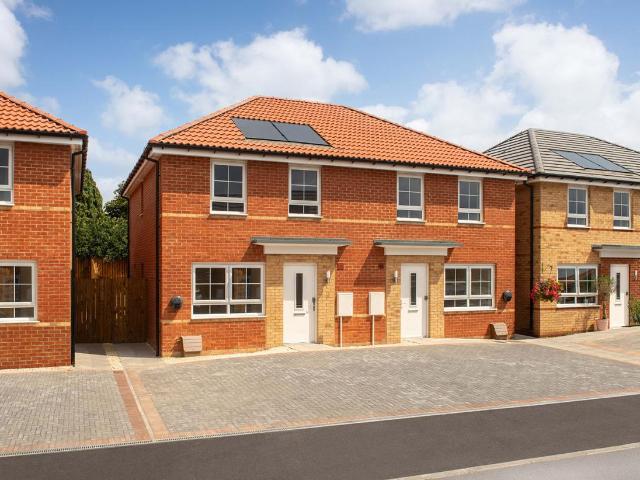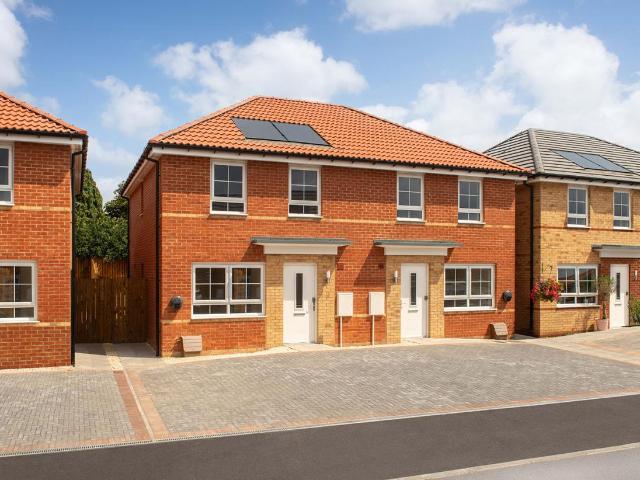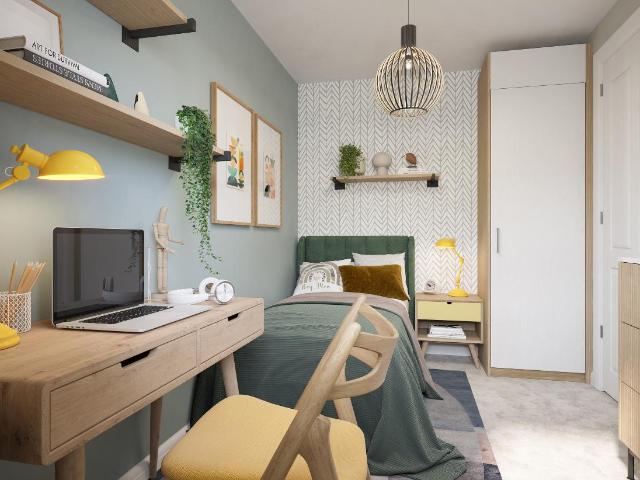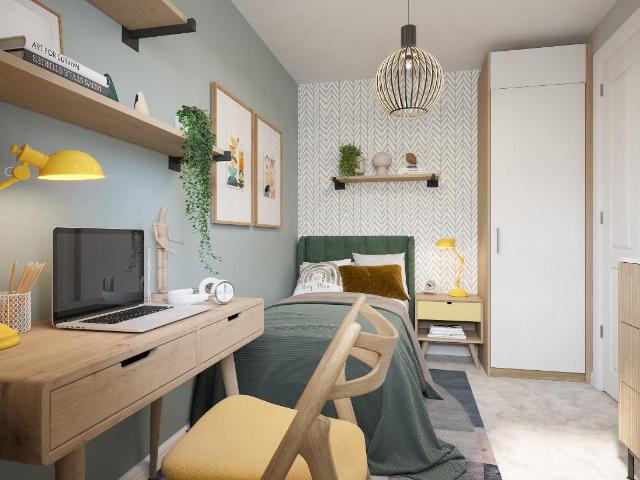
7,825 properties for sale in LE3

3 bed house for sale
2 pictures
House · for sale
£ 280,000
3 bed house for sale
LE3
· 3 Bedrooms · House
· Garden · Equipped kitchen · Parking · Patio
LE3 · 3 Bedrooms · House · Garden · Equipped kitchen · Parking · Patio
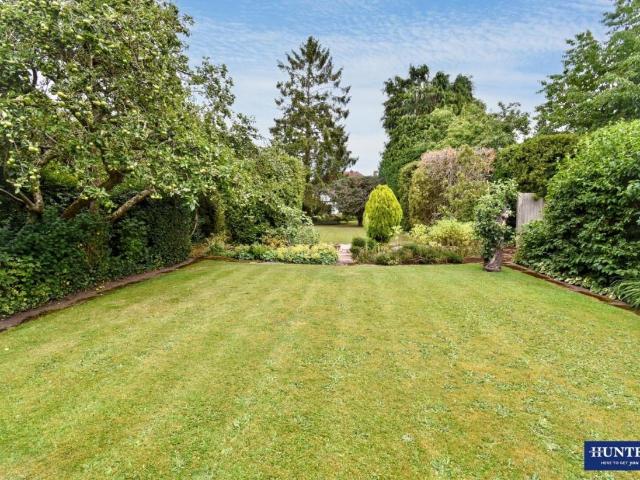
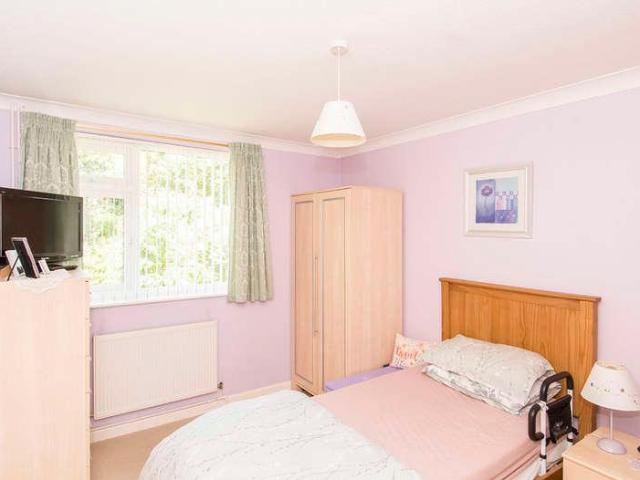
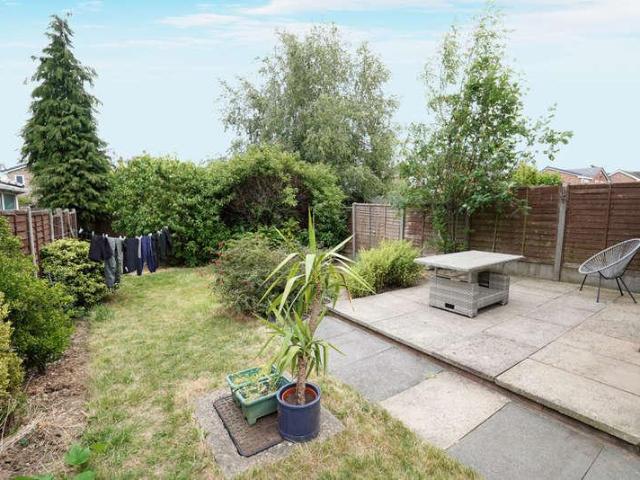
PROPERTY DESCRIPTION Situated in a popular residential area of Mountsorrel, Foxglove Close is a well-presented double-fronted three-bedroom detached home offered to the market with no upward chain. The property features a spacious living room, kitchen diner, three bedrooms and a family bathroom. Outside, there is a private rear garden with a patio seating area and a driveway providing off-road parking, all within easy reach of local amenities.LOCATION Mountsorrel is a particularly well serviced Charnwood Forest village situated around a traditional village green and offering extensive local facilities including popular pubs, restaurants, shops and gyms. The village is particularly well placed for fast access to Loughborough and Leicester and the M1 at Markfield. Local facilities also include Rothley Park Golf Club aswell as Leicestershires only Michelin Star restaurant being located in Mountsorrel. Local beauty spots include Swithland Reservoir and Bradgate Park. Mountsorrel is particu
£ 280,000
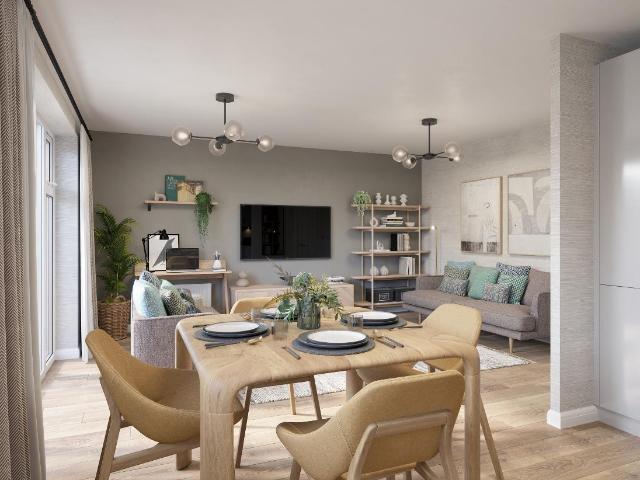
2 bed house for sale
2 pictures
House · for sale
£ 265,000
2 bed house for sale
LE3
· 2 Bedrooms · House
· Equipped kitchen · Parking
LE3 · 2 Bedrooms · House · Equipped kitchen · Parking
With a contemporary open plan design, The Burleigh is a stylish, energy efficient BUNGALOW. The conveniently laid out living space flows into the DINING AREA and the KITCHEN. The room enjoys natural light through the FRENCH DOORS. There is a DOUBLE BEDROOM which offers room to relax in. The ADDITIONAL BEDROOM would make a great guest room or home office. There is a DRIVEWAY with PARKING FOR 2 CARS. Plot 17, The energy-efficient Burleigh, David Wilson Homes at New Lubbesthorpe Room dimensions G X106XEH7DS00 - Burleigh - Plot - 0mm x 0mm (0 x 0)X106XEH7DS00 - Burleigh - Bathroom - 2210mm x 2161mm (7'3 x 7'1)X106XEH7DS00 - Burleigh - Bedroom 1 - 2690mm x 4635mm (8'9 x 15'2)X106XEH7DS00 - Burleigh - Bedroom 2 - 2210mm x 3202mm (7'3 x 10'6)X106XEH7DS00 - Burleigh - Hall - 1280mm x 4635mm (4'2 x 15'2)X106XEH7DS00 - Burleigh - Kitchen / Lounge / Dining - 6355mm x 4625mm (20'10 x 15'2)X106XEH7DS00 - Burleigh - Outside - 0mm x 0mm (0 x 0)
£ 265,000
3 bed house for sale
2 pictures
House · for sale
£ 259,995
Updated
3 bed house for sale
LE3
· 3 Bedrooms · House
· Garden · Equipped kitchen · Parking · Powder room
LE3 · 3 Bedrooms · House · Garden · Equipped kitchen · Parking · Powder room
West-facing garden | View our Show Home | This stunning three-bedroom home has a spacious open-plan kitchen with French doors onto the garden. A bright and airy lounge, cloakroom, and extra storage space complete the ground floor. Upstairs you'll find an en suite main bedroom, a second double bedroom, a single bedroom/home office and a family bathroom. 2 parking spaces. Plot 70 | Maidstone | King's Meadow King's Meadow is situated in the historic market town of Melton Mowbray, You and your family can enjoy an array of fantastic local amenities on your doorstep as well as a number of OFSTED rated 'Outstanding' schools. There's easy access to surrounding cities with direct train services to Leicester and excellent road links to the A46 and A607. Room dimensions G BMAIX0HEDS01 - Maidstone - Plot - 0mm x 0mm (0 x 0)BMAIX0HEDS01 - Maidstone - Kitchen / Dining - 4593mm x 3202mm (15'0 x 10'6)BMAIX0HEDS01 - Maidstone - Lobby - 1150mm x 1362mm (3'9 x 4'5)BMAIX0HEDS01 - Maidstone - Lounge - 4598
£ 259,995
3 bed house for sale
2 pictures
House · for sale
£ 254,995
Updated
3 bed house for sale
LE3
· 3 Bedrooms · House
· Garden · Equipped kitchen · Parking · Powder room
LE3 · 3 Bedrooms · House · Garden · Equipped kitchen · Parking · Powder room
SHOW HOME AVAILABLE TO VIEW | West-facing garden | This stunning three-bedroom home has a spacious open-plan kitchen with French doors onto the garden. A bright and airy lounge, cloakroom, and extra storage space complete the ground floor. Upstairs you'll find an en suite main bedroom, a second double bedroom, a single bedroom/home office and a family bathroom. 2 parking spaces. Plot 69 | Maidstone | King's Meadow King's Meadow is situated in the historic market town of Melton Mowbray, You and your family can enjoy an array of fantastic local amenities on your doorstep as well as a number of OFSTED rated 'Outstanding' schools. There's easy access to surrounding cities with direct train services to Leicester and excellent road links to the A46 and A607. Room dimensions G BMAIX0HEDS01 - Maidstone - Plot - 0mm x 0mm (0 x 0)BMAIX0HEDS01 - Maidstone - Kitchen / Dining - 4593mm x 3202mm (15'0 x 10'6)BMAIX0HEDS01 - Maidstone - Lobby - 1150mm x 1362mm (3'9 x 4'5)BMAIX0HEDS01 - Maidstone - Loun
£ 254,995
2 bed house for sale
2 pictures
House · for sale
£ 265,000
2 bed house for sale
LE3
· 2 Bedrooms · House
· Equipped kitchen · Parking
LE3 · 2 Bedrooms · House · Equipped kitchen · Parking
POPULAR BUNGALOW-STYLE HOME | ELECTRIC VEHICLE CHARGING & SOLAR PANELS | With a contemporary open plan design, The Burleigh is a stylish, energy efficient BUNGALOW. The conveniently laid out living space flows into the DINING AREA and the KITCHEN. The room enjoys natural light through the FRENCH DOORS. There is a DOUBLE BEDROOM which offers room to relax in. The ADDITIONAL BEDROOM would make a great guest room or home office. There is a DRIVEWAY with PARKING FOR 2 CARS. Plot 16, the energy-efficient Burleigh at David Wilson Homes, New Lubbesthorpe, Leicester. Room dimensions G X106XEH7DS00 - Burleigh - Plot - 0mm x 0mm (0 x 0)X106XEH7DS00 - Burleigh - Bathroom - 2210mm x 2161mm (7'3 x 7'1)X106XEH7DS00 - Burleigh - Bedroom 1 - 2690mm x 4635mm (8'9 x 15'2)X106XEH7DS00 - Burleigh - Bedroom 2 - 2210mm x 3202mm (7'3 x 10'6)X106XEH7DS00 - Burleigh - Hall - 1280mm x 4635mm (4'2 x 15'2)X106XEH7DS00 - Burleigh - Kitchen / Lounge / Dining - 6355mm x 4625mm (20'10 x 15'2)X106XEH7DS00 - Burleigh -
£ 265,000
2 bed house for sale
2 pictures
House · for sale
£ 275,000
2 bed house for sale
LE3
· 2 Bedrooms · House
· Equipped kitchen · Parking
LE3 · 2 Bedrooms · House · Equipped kitchen · Parking
With a contemporary open plan design, The Burleigh is a stylish, energy efficient BUNGALOW. The conveniently laid out living space flows into the DINING AREA and the KITCHEN. The room enjoys natural light through the FRENCH DOORS. There is a DOUBLE BEDROOM which offers room to relax in. The ADDITIONAL BEDROOM would make a great guest room or home office. There is a DRIVEWAY with PARKING FOR 2 CARS. Plot 18, The energy-efficient Burleigh, David Wilson Homes at New Lubbesthorpe Room dimensions G Bathroom - 2210mm x 2161mm (7'3 x 7'1)Bedroom 1 - 2690mm x 4635mm (8'9 x 15'2)Bedroom 2 - 2210mm x 3202mm (7'3 x 10'6)Kitchen / Lounge / Dining - 6355mm x 4625mm (20'10 x 15'2)
£ 275,000
4 bed house for sale
2 pictures
House · for sale
£ 600,000
4 bed house for sale
LE3
· 4 Bedrooms · House
· Garden · Equipped kitchen · Parking · Concierge
LE3 · 4 Bedrooms · House · Garden · Equipped kitchen · Parking · Concierge
Standout Features Substantial detached double fronted character home with Four bedrooms Fitted Kitchen and separate Utility room Sought-after residential location Conveniently located for M1/M69 Motorways and Fosse Park Original period features Three elegant reception rooms Generous mature front and south facing rear gardens Large garage and private driveway Exceptional potential for attic conversion and extending Property Description Occupying a desirable position on a quiet cul-de-sac within one of the area's most sought-after residential locations, this substantial character home offers an exciting opportunity to create a truly exceptional family residence. Beautifully maintained and rich in original features, it combines timeless charm with generous accommodation and outstanding potential to tailor the layout to suit your lifestyle. Perfect for professionals who love to entertain or growing and extended families, the home welcomes you through an impressive entrance hall into a seri
£ 600,000
3 bed house for sale
2 pictures
House · for sale
£ 300,000
3 bed house for sale
LE3
· 3 Bedrooms · House
· Garden · Equipped kitchen · Parking
LE3 · 3 Bedrooms · House · Garden · Equipped kitchen · Parking
Fair-Way Properties are happy to offer this fully refurbished 3 bed semi-detached house located in the popular village of Birstall, which offers a thriving village centre with local schools and amenities close by. Its location provides great access to the A6, A46 and M1 and makes this an ideal location to commute from. Downstairs comprises of an open plan lounge / kitchen / diner with an understairs WC. The kitchen benefits from a modern kitchen with a dual fuel range cooker, a built-in dishwasher and space for a freestanding fridge freezer. There is a separate utility area which houses the modern combination boiler, and has spaces for a washing machine and tumble dryer. Upstairs there are 2 double bedrooms one benefiting form an ensuite shower room, a single bedroom, and a family bathroom. To the front of the property there is a crushed stone driveway proving parking for 3-4 vehicles. To the rear of the property is a large easy maintenance garden made up primarily of a lawn with board
£ 300,000
3 bed house for sale
2 pictures
House · for sale
£ 375,000
3 bed house for sale
LE3
· 3 Bedrooms · House
· Garden · Equipped kitchen
LE3 · 3 Bedrooms · House · Garden · Equipped kitchen
This very well presented detached home offers spacious and flexible accommodation, ideal for families and those seeking extra living space. The property features three generously sized double bedrooms, with the potential to create a fourth bedroom if desired. The welcoming entrance leads to a bright and airy lounge, perfect for relaxing or entertaining guests. The heart of the home is a fantastic extension to the rear, providing an impressive open-plan kitchen and dining area that overlooks the garden, creating a wonderful space for family meals and gatherings. A separate utility room and a modern family bathroom add to the practicality of the layout. Throughout the property, you will find tasteful dcor and well-maintained finishes, ensuring a move-in ready experience for the new owners. Situated in a lovely, well regarded location, this home combines comfort and convenience, with local amenities, schools, and transport links all within easy reach. The outside space is equally impressi
£ 375,000
2 bed house for sale
2 pictures
House · for sale
£ 300,000
2 bed house for sale
LE3
· 2 Bedrooms · House
· Equipped kitchen · Parking
LE3 · 2 Bedrooms · House · Equipped kitchen · Parking
Fair-Way Properties are pleased to offer this 2-bedroom semi-detached dormer bungalow located in the popular village of Birstall. The property is situated close to Watermead Country Park and a thriving village centre with local schools and amenities. On the ground floor the property comprises of a hallway, a large living room, a kitchen / diner with a built-in double electric oven, a ceramic hob with a cooker hood above, a built-in dishwasher, a built-in microwave and space for a freestanding washing machine. There is a modern shower room complete with walk-in shower, wash hand basin, and a push button toilet and a large double bedroom with built-in wardrobes. Upstairs there is a second double bedroom with a built-in wardrobe and built-in drawers, and a bathroom with a large corner bath and a wooden vanity unit with a wash hand basin and enclosed cistern toilet. To the front and side of the property is a large Tarmac driveway providing off road parking for 3-4 cars and to the rear of t
£ 300,000
2 bed flat for sale
2 pictures
Flat · for sale
£ 135,000
2 bed flat for sale
LE3
· 2 Bedrooms · Flat
· Equipped kitchen · Parking
LE3 · 2 Bedrooms · Flat · Equipped kitchen · Parking
NO CHAIN* Seths are delighted to present this modern 2 bedroom apartment in the popular residential area of Hamilton close to local schools, amenities and with excellent transport links. The property comprises of an entrance hallway, spacious lounge / diner, kitchen, 2 double bedrooms and a family bathroom. The property further benefits from an allocated parking space within the private residents' car park. This is an ideal home for professionals, couples or first time buyers. Viewings by appts only.ENTRANCE HALLWAYCarpeted, electric radiatorLOUNGE / DINER6.61m x 3.26m (21'8 x 10'8 )Carpeted, electric heater, x2 uPVC double glazed windowsKITCHEN2.65m x 2.57m (8'8 x 8'5 )Wall and base units with worktops over, 4 ring electric hob with built-in oven and extractor hood, sink with mixer tap and drainer, space for fridge / freezer, vinyl flooring, partly tiled walls, uPVC double glazed windowBEDROOM 13.29m x 2.69m (10'9 x 8'9 )Carpeted, electric radiator, uPVC double glazed windowBEDROOM 22
£ 135,000
house for sale
2 pictures
House · for sale
£ 185,000
house for sale
LE3
· House
· Garden · Equipped kitchen · Parking
LE3 · House · Garden · Equipped kitchen · Parking
A deceptively spacious two-bedroom end-of-terrace house, ideally situated in a convenient Hinckley location close to schools, local amenities, bus routes, the A47 and onward links to the A5/M69. The accommodation briefly comprises an entrance hall, living room and kitchen/breakfast room to the ground floor, with two bedrooms and a family bathroom to the first floor. Externally, the property benefits from front and rear gardens, both predominantly laid to lawn, together with an allocated parking space to the rear. Further benefits include UPVC double glazing and gas-fired central heating
£ 185,000
4 bed house for sale
2 pictures
House · for sale
£ 1,100,000
4 bed house for sale
LE3
· 4 Bedrooms · House
· Equipped kitchen · Concierge · Heating
LE3 · 4 Bedrooms · House · Equipped kitchen · Concierge · Heating
General Description Bridge Cottage is a delightful village home occupying a stunning position on the edge of the sought-after village of Wymeswold. The property offers over 2,500 square feet of accommodation, arranged over two floors, on a plot extending to approx. 0.4 acres and enjoys uninterrupted views of the neighbouring Hall Field. The property has been recently redecorated, with the oak frame and internal timbers recently stripped and re-stained. The property is being sold with a 50% share of the neighbouring field, which extends to 13 acres or thereabouts, and gives protection of the fabulous views for a new owner. The versatile accommodation includes four en-suite bedrooms, two reception rooms, and a wonderful open-plan oak-framed kitchen, living, and dining area with full height glazing. Bridge Cottage The property provides gas central heating and hardwood double glazing. The well-laid-out living space is accessed via an oak entrance porch to the front door, leading to a tiled
£ 1,100,000
2 bed house for sale
2 pictures
House · for sale
£ 350,000
Updated
2 bed house for sale
LE3
· 2 Bedrooms · House
· Garden · Parking · Equipped kitchen · Powder room · Concierge · Heating
LE3 · 2 Bedrooms · House · Garden · Parking · Equipped kitchen · Powder room · Concierge · Heating
Council tax band: E. Discover the perfect blend of comfort and convenience in this spacious two-bedroom detached bungalow, ideally situated in a sought-after village location. This home features gas central heating and double glazing for year-round warmth and energy efficiency. The expansive dining/reception hall welcomes you, leading to a cozy lounge with a seating area. The fitted kitchen is designed for functionality, that opens into a bright conservatory, perfect for relaxation, while two well-appointed bedrooms and a modern shower room provide ample living space. Additional highlights include a double garage, generous off-road parking, and a serene garden to the rear, all offered with no upward chain for a seamless transition into your new home. Property additional info Entrance Hall and Former Third Bedroom: 4.39m x 3.88m (14' 5 x 12' 9) having double glazed window to front aspect, ceiling light point, coving to ceiling, radiator and laminate wood flooring. Cloakroom/WC: having c
£ 350,000
4 bed house for sale
2 pictures
House · for sale
£ 349,995
4 bed house for sale
LE3
· 4 Bedrooms · House
· Garden · Equipped kitchen · Parking
LE3 · 4 Bedrooms · House · Garden · Equipped kitchen · Parking
Deal worth 20,700 | Let us boost your deposit by 5% | OR House to sell? Ask about our Movemaker scheme | Upgraded kitchen package included This detached home is perfect for spending time together as a family. The hub of the home is sure to be the open plan kitchen/dining room, which is light and airy thanks to the French doors leading out to your garden. You will also benefit from a separate utility. Upstairs are four double bedrooms on the first floor, with the main bedroom featuring an en suite, plus a family bathroom. Integral garage + 2 parking spaces. Plot 95 | Kennford | King's Meadow King's Meadow is situated in the historic market town of Melton Mowbray, You and your family can enjoy an array of fantastic local amenities on your doorstep as well as a number of OFSTED rated 'Outstanding' schools. There's easy access to surrounding cities with direct train services to Leicester and excellent road links to the A46 and A607. Room dimensions 1 Bathroom - 1980mm x 2208mm (6'5 x 7'2)B
£ 349,995
3 bed house for sale
2 pictures
House · for sale
£ 295,000
3 bed house for sale
LE3
· 3 Bedrooms · House
· Garden · Equipped kitchen · Heating
LE3 · 3 Bedrooms · House · Garden · Equipped kitchen · Heating
Description No upward chain Traditional bay-fronted semi-detached home Set on the popular Forest side of Loughborough Light-filled bay-fronted sitting room Open-plan kitchen/diner and a lovely conservatory Three good-sized bedrooms and a modern bathroom Beautiful garden room and spacious rear gardens Delightful plot set behind a gravel driveway EPC Rating: D Council Tax Band: C General Description Smiths Property Experts are delighted to offer for sale, with no upward chain, this traditional bay-fronted semi-detached home on the popular Forest side of Loughborough. Occupying a pleasant position within a cul-de-sac and having a superb garden room, ideal for working from home. The property has been altered to provide spacious living, with a bay-fronted sitting room, an open-plan kitchen/diner with fitted units and a conservatory. There are three bedrooms to the first floor, and a modern bathroom. The Property The property benefits from UPVC double glazing, gas central heating, and is ent
£ 295,000
5 bed house for sale
2 pictures
House · for sale
£ 650,000
5 bed house for sale
LE3
· 5 Bedrooms · House
· Garden · Equipped kitchen · Parking · Patio · Powder room · Heating
LE3 · 5 Bedrooms · House · Garden · Equipped kitchen · Parking · Patio · Powder room · Heating
A four/five bedroom spacious family home located in a cul-de-sac position within this highly sought after village and lying on an exceptional corner plot with ground floor potential annexe with well-arranged internal accommodation. Having gas central heating and double glazing, the property comprises open front porch into hallway, cloakroom, lounge, separate dining room, living dining kitchen, utility room, annexe including kitchenette, sitting room/home office and ground floor potential bedroom with built-in wardrobes. On the first floor a galleried landing leads to four generous bedrooms, en-suite shower room and principal family bathroom. Outside is a brick paved driveway affording car standing for up to five vehicles, garage store with two up and over doors. The gardens envelop the property to the rear, being mature with lawns, flagstone style patio and beautifully stocked perennial borders offering complete privacy
£ 650,000
3 bed house for sale
2 pictures
House · for sale
£ 200,000
3 bed house for sale
LE3
· 3 Bedrooms · House
· Garden · Equipped kitchen
LE3 · 3 Bedrooms · House · Garden · Equipped kitchen
Located in a cul-de-sac setting is this modern semi-detached home situated on a wider than average plot with further scope for expansion if desired. The property has been rented for many years with a long-standing tenant, it would therefore make an ideal investment property with the current tenant in situ, or the property can be sold with vacant possession and will make an ideal family home. The accommodation comprises entrance hall, lounge with double doors to the dining room and fitted kitchen. On the first floor are three bedrooms and central bathroom. Outside there are landscaped gardens to the front and rear with a long driveway. The property abuts a central green and has a pleasant outlook across this open space. Early viewing is strongly advised
£ 200,000
2 bed house for sale
2 pictures
House · for sale
£ 325,000
2 bed house for sale
LE3
· 2 Bedrooms · House
· Fireplace · Equipped kitchen
LE3 · 2 Bedrooms · House · Fireplace · Equipped kitchen
This spacious two-bedroom detached bungalow is ideally situated in the sought-after area of Little Bowden, Market Harborough, within walking distance of the town centre and offering convenient access to the train station with direct links to London in under an hour. The property is entered via a small, glazed porch with useful space for storage. A doorway opens into the kitchen diner which has a side window and is fitted with a range of base and eye-level units. Integrated appliances include an electric hob with overhead extractor fan, fridge/freezer, and an eye-level combi microwave, grill and oven. Beneath the window sits a sink with space and plumbing for a washing machine. There is room for a small dining table and chairs. At the front of the property is a generous lounge, filled with natural light from a large front-facing window, featuring a fireplace with gas effect fire and a rear door provides access into a central hallway. The bungalow offers two bedrooms, one of which is a d
£ 325,000
house for sale
2 pictures
House · for sale
£ 245,000
house for sale
LE3
· House
· Garden · Equipped kitchen · Parking · Heating
LE3 · House · Garden · Equipped kitchen · Parking · Heating
This two-bedroom semi-detached house in the sought after village centre of Burbage close to schools, bus service, parks, the village centre, and easy access to the A5 and M69 motorway. Briefly comprising: Entrance Hall, Lounge and Kitchen/Dining Area. To the first floor, Two Bedrooms and a Family Bathroom. With a paved driveway offering off-road parking, good size gardens and a single garage. UPVC double glazing and gas central heating
£ 245,000
4 bed house for sale
2 pictures
House · for sale
£ 450,000
4 bed house for sale
LE3
· 4 Bedrooms · House
· Garden · Equipped kitchen · Parking · Patio · Powder room
LE3 · 4 Bedrooms · House · Garden · Equipped kitchen · Parking · Patio · Powder room
This spacious four-bedroom detached family home is set in the sought-after village of Thorpe Satchville and offers generous accommodation, a fair-sized garden with a pond water feature, and the convenience of a driveway and garage.The ground floor opens into a welcoming hallway leading to a large lounge with French doors into the garden room, creating a bright and versatile living space. A well-proportioned kitchen/diner sits at the heart of the home, complemented by a formal dining room, cloakroom, and a useful storeroom. To the rear, a workshop provides additional space for hobbies or storage.Upstairs, the principal bedroom benefits from an en-suite shower room and dressing room, while three further double bedrooms are served by a family bathroom and additional shower room. A first-floor, well equipped utility room adds further practicality.Externally, the property enjoys a driveway and garage providing off-road parking, along with a private garden featuring a patio area and small po
£ 450,000
2 bed house for sale
2 pictures
House · for sale
£ 200,000
2 bed house for sale
LE3
· 2 Bedrooms · House
· Fireplace · Equipped kitchen · Concierge
LE3 · 2 Bedrooms · House · Fireplace · Equipped kitchen · Concierge
INVESTMENT OPPORTUNITY This TWO DOUBLE BEDROOM traditional BAY FRONTED mid terraced property with tenants in Situ Popular location, convenient for many local amenities including shops, schools, transport to City Centre and Leicester University. The current rental being achieved is ?1,040 per calendar month.RECEPTION ROOM4.05 to bay x 3.35 (13'3 to bay x 10'11 )Double glazed front door, fireplace with tiled insert and hearth and wood surround, meter cupboard, picture rail, coving and ceiling rose, radiator, double glazed bay window to front elevation.RECEPTION ROOM3.75 x 3.36 (12'3 x 11'0 )Original built in floor to ceiling cupboard and drawer unit to recess, under stairs cupboard, radiator, double glazed window to rear aspect.KITCHEN3.30 x 1.79 (10'9 x 5'10 )Fitted units with work tops, boiler, gas point, sink with drainer, plumbing for washing machine, space for fridge freezer, part tiled walls, tiled floor, double glazed window and door to side aspect.LANDINGAccess to loft.BEDROOM ON
£ 200,000
2 bed house for sale
2 pictures
House · for sale
£ 180,000
2 bed house for sale
LE3
· 2 Bedrooms · House
· Garden · Fireplace · Equipped kitchen · Parking
LE3 · 2 Bedrooms · House · Garden · Fireplace · Equipped kitchen · Parking
PROPERTY DESCRIPTION Great opportunity to get on the property ladder with this two bedroom end-of-terrace house situated in the village of Asfordby. The village has ample amenities to include a local primary school, doctors surgery, Co-Op, Londis stores and the Crown pub. There are regular bus services to Melton, Grantham, Loughborough and Leicester. The accommodation on offer comprises: entrance hall, lounge and kitchen diner to the ground floor. Two bedrooms and a shower room to the first floor. Outside the property benefits from off road parking and a good sized, low maintenance rear garden. ENTRANCE HALL Entered through a part?glazed front door, with stairs to the first?floor landing, radiator and a door to: LOUNGE 10' 8 x 13' 5 (3.27m x 4.09m) A well?proportioned room featuring a front?facing window, radiator, electric fireplace, TV aerial point and carpet flooring, with a door leading through to the kitchen. KITCHEN/BREAKFAST ROOM 7' 5 x 13' 11 (2.28m x 4.25m) Fitted with a range
£ 180,000
2 bed house for sale
2 pictures
House · for sale
£ 260,000
2 bed house for sale
LE3
· 2 Bedrooms · House
· Garden · Parking · Equipped kitchen
LE3 · 2 Bedrooms · House · Garden · Parking · Equipped kitchen
General Description Smiths Property Experts are delighted to offer to the market this exceptional and immaculate two-bedroom bungalow on the pretty Castle Hill in the Rushcliffe village of East Leake. The property has been lovingly maintained and substantially improved by the current owners and is now presented in turnkey condition for a purchaser to enjoy upon completion. Occupying a lovely plot, there are low-maintenance, flat and sunny gardens, and an impressive detached double garage to the rear. The Property The floor area extends to circa 750 square feet with the addition of the double garage. Considerably improved by the current owners, the living accommodation is well laid out and immaculately presented. An enclosed porch with a modern front door leads into the central entrance hall. There are two double bedrooms, one with built-in wardrobes, the second currently in use as a formal dining room, a refitted modern shower room, an immaculate kitchen/breakfast room, and a generous
£ 260,000
4 bed house for sale
2 pictures
House · for sale
£ 344,995
Updated
4 bed house for sale
LE3
· 4 Bedrooms · House
· Garden · Parking · Equipped kitchen
LE3 · 4 Bedrooms · House · Garden · Parking · Equipped kitchen
Upgraded kitchen package included Key Worker? Ask about our deposit scheme | The Kingsley is a detached family home and is located in a cul-de-sac. Inside you will find the open-plan kitchen with dining area, French doors leading onto the garden, and a spacious lounge to unwind in. Upstairs you'll find the main bedroom with en suite, 2 further double bedrooms and a single bedroom/home office. Outside is a detached garage and private driveway parking for 2 cars. Plot 96 | Kingsley | King's Meadow King's Meadow is situated in the historic market town of Melton Mowbray, You and your family can enjoy an array of fantastic local amenities on your doorstep as well as a number of OFSTED rated 'Outstanding' schools. There's easy access to surrounding cities with direct train services to Leicester and excellent road links to the A46 and A607. Room dimensions 1 Bathroom - 1700mm x 1937mm (5'6 x 6'4)Bedroom 1 - 3054mm x 3740mm (10'0 x 12'3)Bedroom 2 - 3054mm x 2700mm (10'0 x 8'10)Bedroom 3 - 3160
£ 344,995

Get email alerts

Don't miss out: be the first to know about new properties

The alert was correctly created

On subscribing you accept the conditions of use and the privacy policy
Alert
Receive new ads in your inbox
Save this search
Receive alerts for new listings

We'll send you an email when we have new properties for: "Properties for sale in LE3"

The alert was correctly created

Valence Road LE3 Leicester
Aylestone Leicester
Get email alerts and be the first to see new listings
Required field
On subscribing I accept the terms of the privacy policy
Perfect! You'll soon start receiving new listings via email
Alert
Receive an email when we have new ads for Properties for sale in LE3
Save this search
Filters

Bedrooms

Size (sq.ft)

sq.ft
sq.ft

Price

£
£

Property type

Bathrooms

Clear all filters
Receive notifications when new entries are published.