7,825 properties for sale in LE3

3 bed house for sale
2 pictures
House · for sale
£ 320,000
3 bed house for sale
LE3
· 3 Bedrooms · House
LE3 · 3 Bedrooms · House
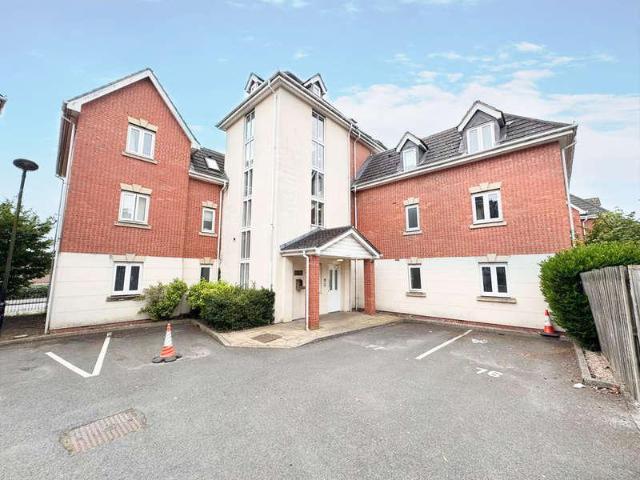
A BLOCK OF THREE INDIVIDUAL AND WELL APPOINTED FLATS OFFERING AN IDEAL INVESTMENT OPPORTUNITY Monthly Income ?2105.36 (excluding bills) This imposing THREE STORY VILLA is situated in the heart of the popular city suburb of Evington, being well served for an array of everyday shopping amenities, Leicester University the train station and local Mosques. The accommodation is currently converted into three flats which comprises: TWO X 2 BEDROOMS FLATS and ONE X 1 BEDROOM FLAT EARLY VIEWING HIGHLY RECOMMENDED CALL BARKERS 0116 270 9394PROPERTY INFORMATIONDouble Glazed throughout Electric HeatingGFF EPC DFFF EPC B SFF EPC CGROUND FLOOR FLAT2 double bedroomsKitchen/living space2 shower roomsFIRST FLOOR FLAT2 double bedroomsKitchen/living space1 shower room1 WCSECOND FLOOR FLAT1 double bedroomKitchen/living space1 shower roomOUTSIDEHaving side gated entry providing independent access to First & Second floor flats:To the rear of the ground floor is a courtyard area.RENTAL INCOMEAnnual Income ?2
£ 320,000
4 bed house for sale
2 pictures
House · for sale
£ 650,000
4 bed house for sale
LE3
· 4 Bedrooms · House
· Equipped kitchen
LE3 · 4 Bedrooms · House · Equipped kitchen
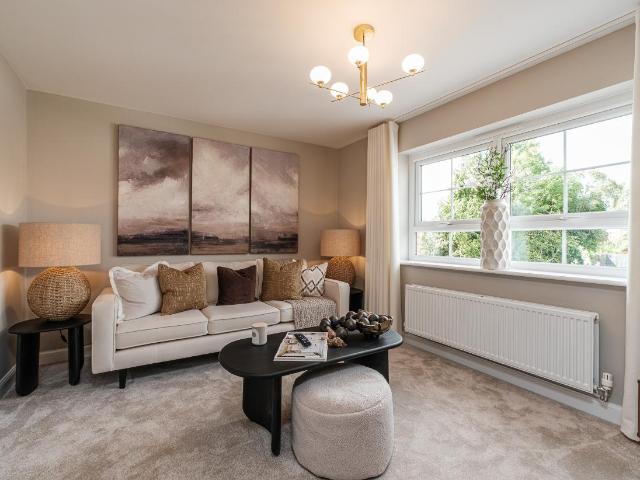
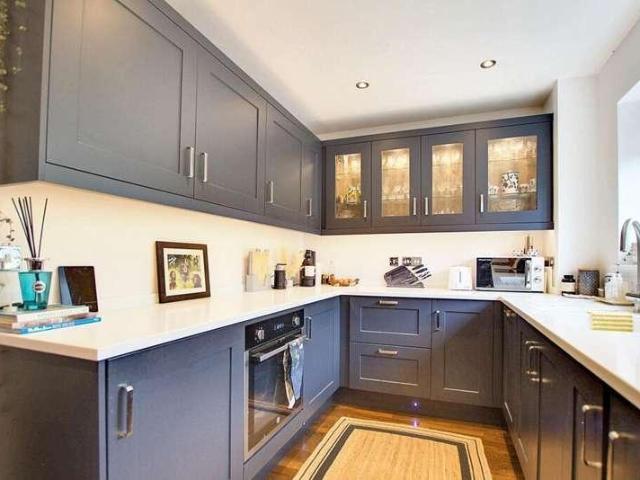
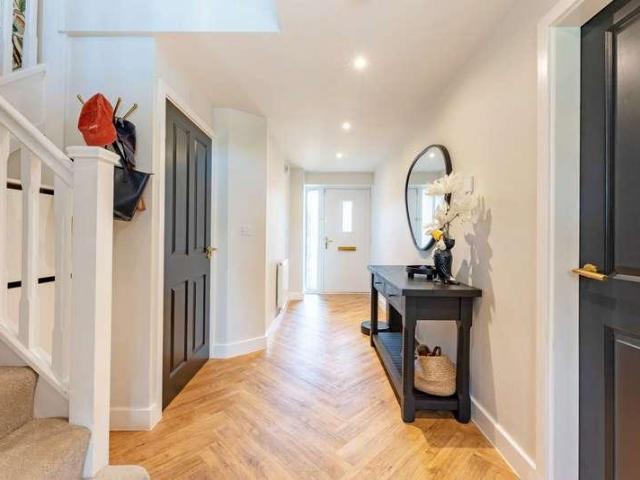
Situated within the highly regarded Wellington Place development by Davidson Homes, this impressive four bedroom detached family home combines generous living accommodation with stylish modern finishes in the popular market town of Market Harborough. Designed for modern family living, this impressive home opens into a spacious and welcoming entrance hall, providing access to the living room, downstairs WC, kitchen/dining/family room, utility room and stairs rising to the first floor. The heart of the home is the superb open plan kitchen, dining and family room - spanning the full width of the property and being presented in stylish neutral dcor with upgraded herringbone-effect flooring flowing seamlessly throughout the ground floor, creating a cohesive and contemporary finish. The upgraded kitchen features navy shaker-style units, quartz worktops, gold effect handles and an instant hot water tap whilst benefitting from built in appliances including oven, gas hob, extractor fan, fridge
£ 650,000
3 bed house for sale
2 pictures
House · for sale
£ 125,000
3 bed house for sale
LE3
· 3 Bedrooms · House
· Garden · Equipped kitchen · Parking · Concierge · Heating
LE3 · 3 Bedrooms · House · Garden · Equipped kitchen · Parking · Concierge · Heating
Description No upward chain Victorian terraced property Situated within easy reach of the town centre Three good-sized bedrooms and a family bathroom Two reception rooms and a kitchen Floor area of approximately 835 square feet Private low-maintenance rear gardens Parking on street by way of permit only EPC Rating: E Council Tax Band: A General Description Smiths Property Experts offer to market, with no upward chain, this Victorian terraced home with accommodation laid over two floors and a private garden to the rear. The property is situated within easy reach of Loughborough town centre and all its amenities, making it a superb first-time purchase, young family home, or investment opportunity. The Property Internally, the accommodation is laid across two floors and affords uPVC double glazing and gas central heating throughout. In brief, you can expect to find a sitting room, a dining room, a kitchen, three good-sized bedrooms, and a family bathroom. The property boasts a floor area
£ 125,000
2 bed house for sale
2 pictures
House · for sale
£ 80,000
2 bed house for sale
LE3
· 2 Bedrooms · House
· Garden · Equipped kitchen · Parking
LE3 · 2 Bedrooms · House · Garden · Equipped kitchen · Parking
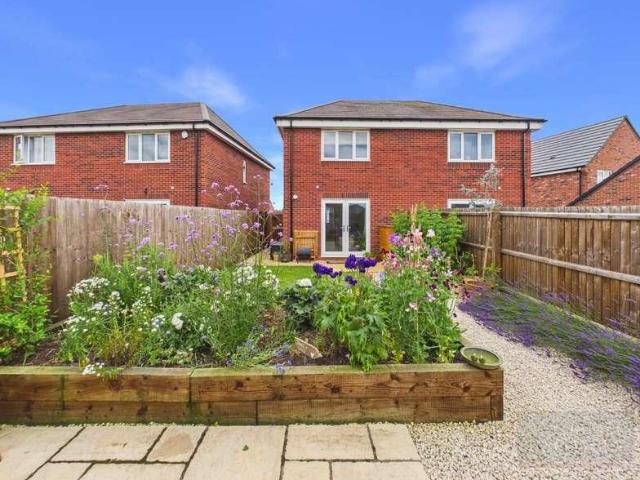
An excellent opportunity to purchase a 25% shared ownership, two-bedroom semi-detached home in the highly desirable village of Great Bowden. Beautifully presented throughout, this property offers spacious and well-planned accommodation, making it an ideal choice for first-time buyers looking to step onto the property ladder. The ground floor comprises a modern open-plan kitchen, a convenient guest W/C, a bright and spacious lounge/dining room, and a delightful conservatory extension providing additional living space and lovely views over the generous garden. Upstairs, there are two generous double bedrooms and a contemporary family shower room. Externally, the property benefits from off-road parking to the front, while the beautifully landscaped rear garden is a real highlight, featuring a tranquil pond, well-stocked borders, and a seating area; perfect for relaxing or entertaining during the warmer months. If you're considering moving there, Great Bowden offers the charm of village li
£ 80,000
4 bed house for sale
2 pictures
House · for sale
£ 1,100,000
4 bed house for sale
LE3
· 4 Bedrooms · House
· Garden · Equipped kitchen · Parking · Concierge
LE3 · 4 Bedrooms · House · Garden · Equipped kitchen · Parking · Concierge
Description Breathtaking village home in a desirable position Uninterrupted views with a 50% shared ownership of the neighbouring field Recently redecorated, light-filled contemporary living space Four double bedrooms, all with en-suite bathrooms Fabulous open-plan kitchen, living, and dining area Two further reception rooms and a utility room Private gravel driveway providing ample off-street parking Mature rear gardens with a south-facing aspect EPC Rating: D Council Tax Band: F General Description Bridge Cottage is a delightful village home occupying a stunning position on the edge of the sought-after village of Wymeswold. The property offers over 2,500 square feet of accommodation, arranged over two floors, on a plot extending to approx. 0.4 acres and enjoys uninterrupted views of the neighbouring Hall Field. The property has been recently redecorated, with the oak frame and internal timbers recently stripped and re-stained. The property is being sold with a 50% share of the neighb
£ 1,100,000
3 bed house for sale
2 pictures
House · for sale
£ 395,000
3 bed house for sale
LE3
· 3 Bedrooms · House
· Powder room
LE3 · 3 Bedrooms · House · Powder room
An attractive and spacious three bedroom detached home on generous plot, in a sought-after position within the popular suburb of Glenfield. The property has served as a substantial and well maintained long-term family home and is thought suitable for extension or reconfiguration (subject to the necessary planning consents).LocationGlenfield is located on the west of the city's peripheries and provides good access to the professional quarters and M1/M69 motorway networks via the A46 western bypass. The village itself offers good range of local amenities including the popular Hall County Primary School and is flanked by open countryside.AccommodationThe welcoming entrance hall houses the stairs to the first floor with a useful understairs storage cupboard beneath and a convenient downstairs cloakroom. Positioned at the front of the home, the dining room enjoys a lovely bay window, creating a bright and inviting space for entertaining.The spacious lounge has been thoughtfully extended to
£ 395,000
2 bed house for sale
2 pictures
House · for sale
£ 284,995
2 bed house for sale
LE3
· 2 Bedrooms · House
· Garden · Equipped kitchen
LE3 · 2 Bedrooms · House · Garden · Equipped kitchen
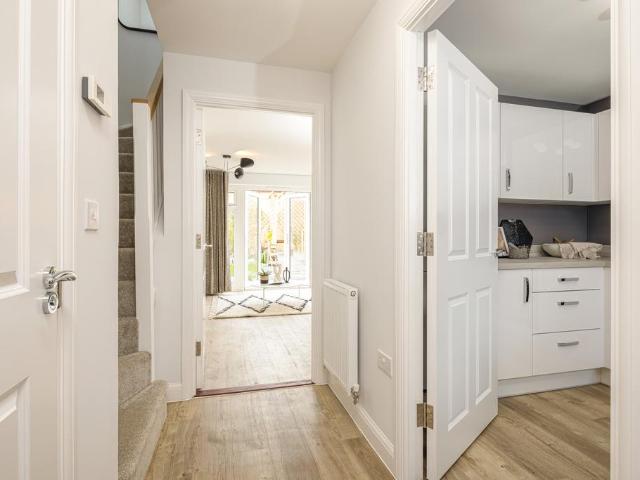
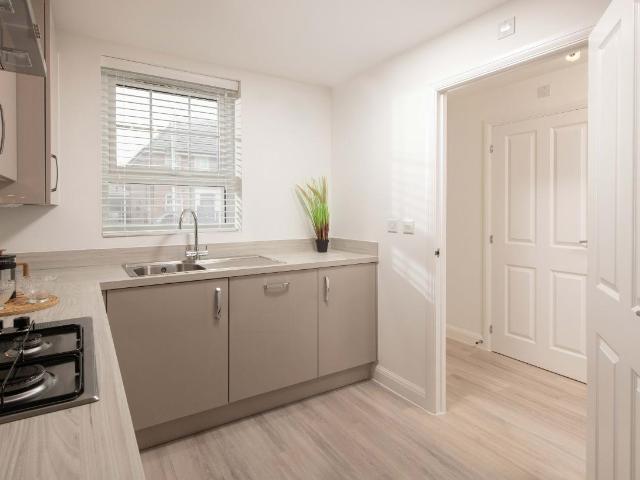
ELECTRIC CAR CHARGING + SOLAR PANELS | TWO EN SUITE BEDROOMS | The Ashdown is a modern two double bedroom home, ideal for first time buyers or downsizers. The entrance hall welcomes you into a stylish kitchen, followed by an open-plan living and dining area with French doors to your garden. Upstairs you will find two double bedrooms, both with their own en suites. Plot 24, the energy-efficient Ashdown at David Wilson Homes, New Lubbesthorpe, Leicester. Room dimensions 1 Bedroom 1 - 4089mm x 2632mm (13'4 x 8'7)Bedroom 2 - 3504mm x 3211mm (11'5 x 10'6)Ensuite 1 - 2391mm x 1883mm (7'10 x 6'2)Ensuite 2 - 1969mm x 1897mm (6'5 x 6'2)G Kitchen - 3057mm x 2378mm (10'0 x 7'9)Lounge / Dining - 4612mm x 4248mm (15'1 x 13'11)WC - 1897mm x 902mm (6'2 x 2'11)
£ 284,995
2 bed house for sale
2 pictures
House · for sale
£ 215,000
2 bed house for sale
LE3
· 2 Bedrooms · House
· Garden · Equipped kitchen · Concierge
LE3 · 2 Bedrooms · House · Garden · Equipped kitchen · Concierge
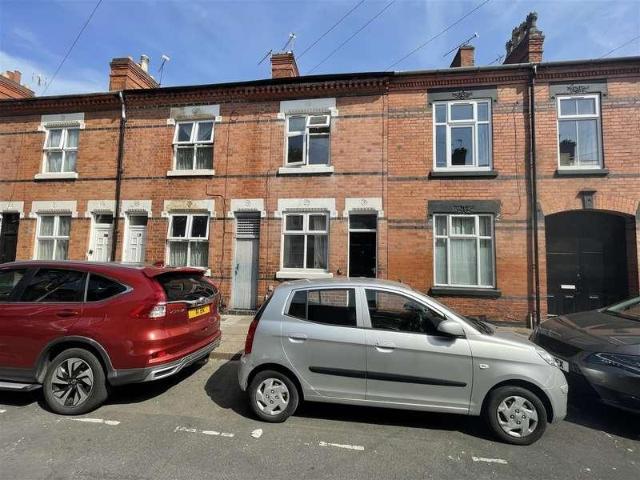
A well-presented TWO Bedroom Terraced House located in the popular area of HIGHFIELDS. Close to local city centre, amenities and places of worship. This property is ideal for first time buyers or investors. In brief, the property comprises an entrance hallway, two reception rooms and a kitchen on the ground floor, upstairs there are two bedrooms and a bathroom. To the rear is a garden with original outbuildings. NO CHAIN AND SOUGHT AFTER LOCATION.ENTRANCE HALLWAYFront door.RECEPTION ONE3.37 x 2.18 (11'0 x 7'1 )Meter cupboard, radiator, double glazed window to front aspect.RECEPTION TWO3.65 x 3.11 (11'11 x 10'2 )Radiator, double glazed window to rear aspect.KITCHEN3.04 x 2.03 (9'11 x 6'7 )Fitted units with worktops, tiled splash backs, sink with drainer, gas hob with oven and extractor, space for fridge freezer, plumbing for washing machine, radiator, double glazed window and door to side aspect.OTHER ASPECTFIRST FLOOR LANDINGAccess to loft.BEDROOM ONE3.62 x 3.35 (11'10 x 10'11 )Built i
£ 215,000
2 bed house for sale
2 pictures
House · for sale
£ 284,995
2 bed house for sale
LE3
· 2 Bedrooms · House
· Garden · Equipped kitchen
LE3 · 2 Bedrooms · House · Garden · Equipped kitchen
The Ashdown is a modern two double bedroom home, ideal for first time buyers or downsizers. The entrance hall welcomes you into a stylish kitchen, followed by an open-plan living and dining area with French doors to your garden. Upstairs you will find two double bedrooms, both with their own en suites. Plot 23, the energy-efficient Ashdown at David Wilson Homes, New Lubbesthorpe, Leicester. Room dimensions 1 Bedroom 1 - 4089mm x 2632mm (13'4 x 8'7)Bedroom 2 - 3504mm x 3211mm (11'5 x 10'6)Ensuite 1 - 2391mm x 1883mm (7'10 x 6'2)Ensuite 2 - 1969mm x 1897mm (6'5 x 6'2)G Kitchen - 3057mm x 2378mm (10'0 x 7'9)Lounge / Dining - 4612mm x 4248mm (15'1 x 13'11)WC - 1897mm x 902mm (6'2 x 2'11)
£ 284,995
2 bed house for sale
2 pictures
House · for sale
£ 270,000
2 bed house for sale
LE3
· 2 Bedrooms · House
LE3 · 2 Bedrooms · House
Situated in the thriving village of Great Glen, this beautifully presented two-bedroom home is an ideal first-time purchase. Only a few years old, the property benefits from the remainder of its NHBC warranty and has been tastefully upgraded by the current owners.LocationGreat Glen is a thriving south Leicestershire village offering amenities catering for most day-to-day needs and being particularly convenient to Leicester Grammar and Stoneygate School within the village along with popular schools in the state sector. The area is surrounded by some of the County's finest rolling countryside with the market town of Market Harborough and the City of Leicester providing a wider range of facilities, professional quarters, and mainline rail access to London St. Pancras.AccommodationThe entrance hall is finished with attractive wood-effect laminate flooring, which continues seamlessly throughout the ground floor and houses the staircase to the first floor, along with a convenient downstairs
£ 270,000
4 bed house for sale
2 pictures
House · for sale
£ 560,000
4 bed house for sale
LE3
· 4 Bedrooms · House
· Garden · Equipped kitchen · Parking
LE3 · 4 Bedrooms · House · Garden · Equipped kitchen · Parking
Visit DWH New Lubbesthorpe to view the SHOW HOME of this house type | Downstairs you'll find your HOME OFFICE or playroom, a SPACIOUS LOUNGE with French doors out to your garden and a cleverly designed KITCHEN-DINER. Upstairs there are FOUR DOUBLE BEDROOMS with the main bedroom benefitting from its own EN SUITE and there's also a FAMILY BATHROOM. This home has a GARAGE and DRIVEWAY PARKING. Plot 25, the energy-efficient Avondale at David Wilson Homes, New Lubbesthorpe. Room dimensions 1 Bathroom - 2871mm x 1927mm (9'5 x 6'3)Bedroom 1 - 5585mm x 3605mm (18'3 x 11'9)Bedroom 2 - 5225mm x 2792mm (17'1 x 9'1)Bedroom 3 - 3563mm x 3308mm (11'8 x 10'10)Bedroom 4 - 3853mm x 2547mm (12'7 x 8'4)Ensuite 1 - 2222mm x 1433mm (7'3 x 4'8)G Kitchen / Breakfast / Dining - 6573mm x 4415mm (21'6 x 14'5)Lounge - 5488mm x 3605mm (18'0 x 11'9)Study Downstairs - 2878mm x 2488mm (9'5 x 8'1)Utility - 2060mm x 1761mm (6'9 x 5'9)WC - 1768mm x 975mm (5'9 x 3'2)
£ 560,000
3 bed house for sale
2 pictures
House · for sale
£ 300,000
3 bed house for sale
LE3
· 3 Bedrooms · House
· Garden · Fireplace · Equipped kitchen
LE3 · 3 Bedrooms · House · Garden · Fireplace · Equipped kitchen
NO CHAIN* Seths are delighted to market this beautiful 3 Bedroom Extended Mid Terraced House located in the sought after area of North Evington close to a range of local amenities including shops, schools and places of worship. In brief the property comprises of a spacious lounge, kitchen / diner, spice kitchen, downstairs WC, three bedrooms, bathroom and rear garden. Viewings by appt only.ENTRANCE PORCHLOUNGE7.08m (to bay) x 3.50m (23'2 (to bay) x 11'5 )Laminate flooring, radiator, electric fireplace, double doors leading to rear kitchen / diner, uPVC double glazed bay window.KITCHEN / DINER3.53m x 3.23m (11'6 x 10'7 )Wall and base units with worktops over, 4 ring gas hob with extractor hood, built-in oven, sink with mixer tap and drainer, built-in microwave, space for fridge / freezer, tiled flooring, partly tiled walls, radiator, uPVC double glazed window, uPVC double glazed French doors leading to rear garden.WCWC, sink with mixer tap and vanity, tiled flooringSPICE KITCHEN3.6 x 1.
£ 300,000
3 bed house for sale
2 pictures
House · for sale
£ 284,950
3 bed house for sale
LE3
· 3 Bedrooms · House
· Garden · Equipped kitchen · Parking · Patio
LE3 · 3 Bedrooms · House · Garden · Equipped kitchen · Parking · Patio
Description Beautifully presented link-detached home Set on the popular Grange Park development Generous kitchen/diner with direct garden access Spacious and light-filled sitting room Three good-sized bedrooms and a bathroom Useful driveway and a garage with power and lighting Lovely south-facing gardens and a beautiful patio terrace Excellent access to the A6 and Leicester City Centre EPC Rating: B Council Tax Band: B General Description Smiths Property Experts are delighted to offer for sale this superb three-bedroom link-detached home, built by the highly regarded William Davis Homes. Situated on the popular Grange Park development on the outskirts of Loughborough and being presented in immaculate order. The property has been meticulously maintained by the present owner and has a spacious sitting room, a fitted kitchen/diner, three good-sized bedrooms and a main bathroom. With parking and a garage, along with a landscaped garden and remaining NHBC warranty, this fabulous home demand
£ 284,950
3 bed house for sale
2 pictures
House · for sale
£ 240,000
3 bed house for sale
LE3
· 3 Bedrooms · House
· Fireplace
LE3 · 3 Bedrooms · House · Fireplace
LOCATION Thurcaston is a wonderfully appealing place to live and buy a home, offering that rare balance of peaceful village charm with excellent everyday convenience. Surrounded by beautiful countryside and close to Bradgate Park and Watermead Country Park, its perfect for those who enjoy outdoor space and a quieter pace of life. The village has a friendly, close knit feel, low crime rates, and easy access to Leicester, Birstall and nearby amenities, making it ideal for families, professionals and downsizers alike. With well rated schools in the surrounding area and a strong sense of community, Thurcaston consistently stands out as a desirable and reassuringly stable location for buyers.GROUND FLOOR As you enter the property, the hallway provides access to the spacious front facing lounge and the staircase rising to the first floor. The lounge is a generous room with charming period touches including dado and picture rails, a feature fireplace with log burner, and built in storage. Fro
£ 240,000
3 bed house for sale
2 pictures
House · for sale
£ 334,995
Updated
3 bed house for sale
LE3
· 3 Bedrooms · House
· Garden · Equipped kitchen · Parking · Powder room
LE3 · 3 Bedrooms · House · Garden · Equipped kitchen · Parking · Powder room
DEAL WORTH 27,800 including 5% towards your deposit worth 17,499. Plus, an upgraded kitchen package & flooring included throughout On the ground floor, you'll find an open plan kitchen with a dining and family area and French doors to the garden. You'll also find a home office, cloakroom and storage cupboard. Upstairs you'll see the spacious lounge and en suite main bedroom. On the top floor, you'll find a further double bedroom, a single bedroom and a family bathroom. 2 parking spaces. Plot 285 | Kingsville | Wigston Meadows Wigston Meadows features a collection of 2, 3, 4 & 5 bedroom homes, close to open space, OFSTED rated 'outstanding' schools, great commuter links, and all the essentials you need on your doorstep. You will also be just a 5-minute drive from Wigston town centre as well as 5.4 miles away from Leicester City Centre. Also, with great road links to the M1, M69 & A6. Room dimensions 2 Bathroom - 1705mm x 1963mm (5'7 x 6'5)Bedroom 2 - 3940mm x 3494mm (12'11 x 11'5)Bedroo
£ 334,995
flat for sale
2 pictures
Flat · for sale
£ 135,000
flat for sale
LE3
· Flat
· Balcony · Equipped kitchen · Parking
LE3 · Flat · Balcony · Equipped kitchen · Parking
NO CHAIN. This modern two bedroom second floor apartment is conveniently situated on the fringe of Hinckley town centre, within easy walking distance of the train station, town centre and local amenities. The accommodation briefly comprises: Entrance Hallway, open plan Lounge & Kitchen with feature Juliet balcony, Master Bedroom with Ensuite, Second Bedroom and Bathroom. Allocated parking space located at the back of the block. UPVC double glazing and electric heating
£ 135,000
5 bed house for sale
2 pictures
House · for sale
£ 595,000
5 bed house for sale
LE3
· 5 Bedrooms · House
· Garden · Equipped kitchen
LE3 · 5 Bedrooms · House · Garden · Equipped kitchen
Located on a substantial corner plot is this executive detached family home boasting large proportions and benefitting from a living/dining kitchen, a fully customised home office and lounge with media wall and French doors to the garden. In addition there is a utility room and downstairs toilet. On the first floor a most impressive galleried landing leads to five double bedrooms, the principal bedroom having a large bedroom, walk-through wardrobe and luxurious and newly refitted large en-suite with bath and walk-in shower. The second bedroom also benefits from an newly refitted en-suite shower room and there is a family bathroom serving the remaining bedrooms which has just been reconfigured and enlarged with a beautifully appointed new suite. Outside the property occupies a fabulous position with a private rear garden abutting green open space. The garden is exceptionally generous for a modern house and the property itself is well presented throughout with early internal viewing reco
£ 595,000
2 bed house for sale
2 pictures
House · for sale
£ 195,000
2 bed house for sale
LE3
· 2 Bedrooms · House
· Equipped kitchen · Concierge
LE3 · 2 Bedrooms · House · Equipped kitchen · Concierge
A beautifully renovated two-bedroom terraced property located in the popular LE3 area, just a short walk from Braunstone Gate and its excellent range of shops, restaurants, amenities, and transport links. Finished to a high standard throughout, the property offers modern and spacious accommodation ideal for professionals, couples, or small families. Upon entering, the property welcomes you into a bright and airy front reception room featuring a large bay window which allows plenty of natural light to flood the space. The second reception room provides an excellent additional living or dining area, creating a versatile layout suited to modern living. To the rear of the property is a newly fitted contemporary kitchen, complete with modern units, stylish worktops, and integrated cooking facilities, offering both practicality and a sleek finish. The first floor comprises two generously sized double bedrooms, both presented in excellent decorative order. The principal bedroom benefits from
£ 195,000
5 bed house for sale
2 pictures
House · for sale
£ 330,000
5 bed house for sale
LE3
· 5 Bedrooms · House
· Garden · Parking · Powder room · Concierge
LE3 · 5 Bedrooms · House · Garden · Parking · Powder room · Concierge
A spacious MODERN end of terraced FIVE BEDROOM town house arranged over three floors in OADBY. The property benefits from having TWO SEPERATE RECEPTION ROOMS and a GARAGE with drive. On the ground floor there is a porch, lounge, kitchen-diner, utility room and guest W/C. On the first floor there is a living room, and two bedrooms. The top floor comprises of a main bedroom with en-suite shower room, two further bedrooms and a bathroom. Located at the end of a popular CUL DE SAC and with a pretty rear garden and having easy access to Great Glen and Leicester City Centre.PORCH1.65 x 1.14 (5'4 x 3'8 )Double glazed wooden front door, fuse box, radiator and door leading into,ENTRANCE HALLStaircase rising to first floor, wooden flooring, built in storage cupboard, coving, radiator.RECEPTION ROOM4.18 into bay x 2.84 (13'8 into bay x 9'3 )Coving, radiator, double glazed bay window to front elevation.GUEST CLOAKROOM1.89 reducing to 0.92 x 1.63 reducing to 1.20 (6'2Low level W/C, pedestal wash ha
£ 330,000
3 bed house for sale
2 pictures
House · for sale
£ 415,000
3 bed house for sale
LE3
· 3 Bedrooms · House
· Garden · Parking · Equipped kitchen · Heating
LE3 · 3 Bedrooms · House · Garden · Parking · Equipped kitchen · Heating
Bettermove are proud to present this 3 bedroom terraced house in Leicester.This property benefits from double glazing, and gas central heating throughout, with off street parking available via the driveway.The council tax band is E.The interior of this beautifully presented property comprises a spacious utility room, study, and downstairs WC on the ground floor. The first floor consists of the fitted kitchen and living room. The second floor consists of the 2 bedrooms with the master bedroom including an en-suite and the family bathroom. The exterior boasts a private rear garden, perfect for enjoying the summer months.Located in the popular city of Leicester, the property is close to a range of amenities, including shops, supermarkets, restaurants and pubs. Excellent transport connections can be found from Leicester train station (1.2 miles), variety of bus routes and the M1.This exciting opportunity should not be missed. All enquiries can be made through Bettermove.-Reserve It NowSecu
£ 415,000
2 bed house for sale
2 pictures
House · for sale
£ 200,000
2 bed house for sale
LE3
· 2 Bedrooms · House
· Garden · Equipped kitchen · Concierge
LE3 · 2 Bedrooms · House · Garden · Equipped kitchen · Concierge
We are pleased to offer a TWO BEDROOM SEMI DETACHED property. Superbly situated in the ABBEY LANE area of the city, being well served for renowned local schooling, Abbey Park, the Space Centre, City Centre and an array of everyday amenities are available locally. Internally comprising entrance hall, two reception rooms, fitted kitchen, two double bedrooms, bathroom, front and rear gardens. Would suit a FIRST TIME BUYER or INVESTOR Offered with No Upward Chain. Call Barkers on 0116 2709394 to arrange a viewing.ENTRANCE HALLAccessed via wooden front door, thermostat and radiator:FRONT RECEPTION ROOM4.13 into bay x 3.10 (13'6 into bay x 10'2 )Radiator, dado rail, double glazed bay window to front aspect and window to side aspect:REAR RECEPTION ROOM3.47 x 4.09 (11'4 x 13'5 )Radiator, dado rail, under stairs storage, french doors leading to rear garden:KITCHEN3.06 x 1.89 (10'0 x 6'2 )Fitted kitchen with integrated units with worktops over, ceramic sink/drainer, integrated fridge/freezer, ti
£ 200,000
2 bed house for sale
2 pictures
House · for sale
£ 274,995
2 bed house for sale
LE3
· 2 Bedrooms · House
· Garden · Equipped kitchen · Parking
LE3 · 2 Bedrooms · House · Garden · Equipped kitchen · Parking
GET 573* PER MONTH TOWARDS YOUR MORTGAGE FOR 2 YEARS + UPGRADES included worth 6,000 | PRIVATE CUL DE SAC LOCATION | SIDE BY SIDE PARKING | Downstairs you'll find your UPGRADED KITCHEN, a spacious LOUNGE-DINER with FRENCH DOORS out to your garden. Downstairs you'll also find a handy storage cupboard. Upstairs there are TWO DOUBLE BEDROOMS and your family bathroom. FLOORING IS INCLUDED THROUGHOUT THIS HOME. This home has driveway parking for two cars. Plot 157, the energy-efficient Wilford at David Wilson Homes, The Skylarks, East Leake. Room dimensions G P204XEH7DS00 - WILFORD - Plot - 0mm x 0mm (0 x 0)P204XEH7DS00 - WILFORD - Hall - 2760mm x 1081mm (9'0 x 3'6)P204XEH7DS00 - WILFORD - Kitchen - 3083mm x 1780mm (10'1 x 5'10)P204XEH7DS00 - WILFORD - Lounge / Dining - 4357mm x 3923mm (14'3 x 12'10)P204XEH7DS00 - WILFORD - Outside - 0mm x 0mm (0 x 0)P204XEH7DS00 - WILFORD - Stairs - 1000mm x 6000mm (3'3 x 19'8)P204XEH7DS00 - WILFORD - WC - 1615mm x 880mm (5'3 x 2'10)1 P204XEH7DS00 - WILFOR
£ 274,995
2 bed house for sale
2 pictures
House · for sale
£ 260,000
2 bed house for sale
LE3
· 2 Bedrooms · House
· Garden · Parking · Equipped kitchen
LE3 · 2 Bedrooms · House · Garden · Parking · Equipped kitchen
Description Immaculately presented bungalow Presented in turnkey condition throughout Two double bedrooms and a refitted shower room Beautiful kitchen/breakfast room Generous sitting room and a lovely conservatory Private driveway and an impressive double garage Secure gated west-facing rear gardens Situated on the highly regarded Castle Hill Awaiting EPC Council Tax Band: B General Description Smiths Property Experts are delighted to offer to the market this exceptional and immaculate two-bedroom bungalow on the pretty Castle Hill in the Rushcliffe village of East Leake. The property has been lovingly maintained and substantially improved by the current owners and is now presented in turnkey condition for a purchaser to enjoy upon completion. Occupying a lovely plot, there are low-maintenance, flat and sunny gardens, and an impressive detached double garage to the rear. The Property The floor area extends to circa 750 square feet with the addition of the double garage. Considerably im
£ 260,000
2 bed house for sale
2 pictures
House · for sale
£ 180,000
2 bed house for sale
LE3
· 2 Bedrooms · House
· Garden · Fireplace · Parking · Equipped kitchen · Concierge
LE3 · 2 Bedrooms · House · Garden · Fireplace · Parking · Equipped kitchen · Concierge
A Great Starter Home. Well Presented TWO BEDROOM terraced house in WIGSTON. The property briefly comprises of a lounge, DINING KITCHEN and CONSERVATORY on the ground floor. On the first floor there are TWO BEDROOMS and a bathroom. There is a PRETTY COURTYARD GARDEN with OFF STREET PARKING to the rear. Offered for sale with NO UPPER CHAIN and just a short walk from Wigston town centre.RECEPTION4.26 max x 4.16 max (13'11 max x 13'7 max )Double glazed front door, wall mounted electric heater, electric fireplace, radiator, staircase rising to first floor, double glazed window to front aspect, door into kitchen.OTHER ASPECTDINING KITCHEN4.25 x 2.37 (13'11 x 7'9 )KITCHEN AREAFitted units with worktops and tiled splashback, sink with drainer, gas cooker extractor above, plumbing for dishwasher, tiled floor, pair of double glazed doors to rear opening into the conservatory.DINING AREASpace for fridge freezer, radiator, tiled floor, double glazed door to rear aspect leading onto garden.CONSERVA
£ 180,000
2 bed house for sale
2 pictures
House · for sale
£ 165,000
2 bed house for sale
LE3
· 2 Bedrooms · House
· Garden · Fireplace · Parking · Equipped kitchen
LE3 · 2 Bedrooms · House · Garden · Fireplace · Parking · Equipped kitchen
This well presented mid-terraced home provides ready to move in to accommodation and ideally blends modern fixtures and fittings with original character and features. The property is located within a popular residential location between Asfordby and Melton Mowbray and includes a lounge with feature open fireplace, spacious dining kitchen with rear utility. Upstairs are two double bedrooms and a spacious bathroom with claw foot bath. Outside there is an enclosed hard landscaped yard with an outbuilding. Beyond the private garden is a substantial communal garden and green area and there is an abundance of off street parking surrounding the property. The location is ideal for access to both Melton Mowbray and Asfordby with a primary school located around the corner as well as The Grange Garden Centre and Tearoom across the room. Early viewing strongly advised
£ 165,000

Get email alerts

Don't miss out: be the first to know about new properties

The alert was correctly created

On subscribing you accept the conditions of use and the privacy policy
Alert
Receive new ads in your inbox
Save this search
Receive alerts for new listings

We'll send you an email when we have new properties for: "Properties for sale in LE3"

The alert was correctly created

Valence Road LE3 Leicester
Aylestone Leicester
Get email alerts and be the first to see new listings
Required field
On subscribing I accept the terms of the privacy policy
Perfect! You'll soon start receiving new listings via email
Alert
Receive an email when we have new ads for Properties for sale in LE3
Save this search
Filters

Bedrooms

Size (sq.ft)

sq.ft
sq.ft

Price

£
£

Property type

Bathrooms

Clear all filters
Receive notifications when new entries are published.