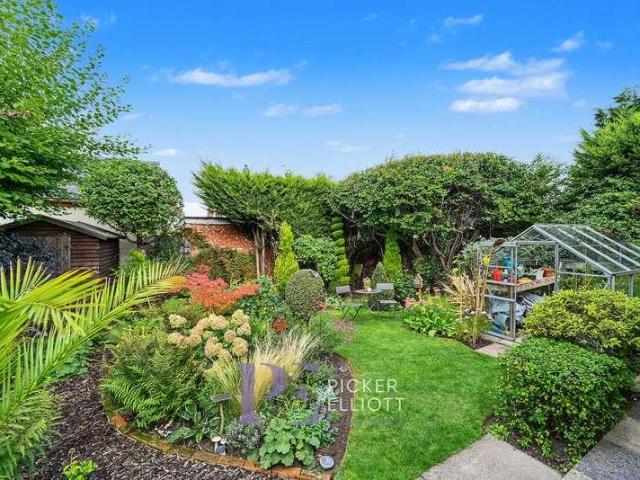
7,563 properties for sale in LE3

2 bed house for sale
2 pictures
House · for sale
£ 235,000
2 bed house for sale
LE3
· 2 Bedrooms · House
· Fireplace · Equipped kitchen · Concierge
LE3 · 2 Bedrooms · House · Fireplace · Equipped kitchen · Concierge
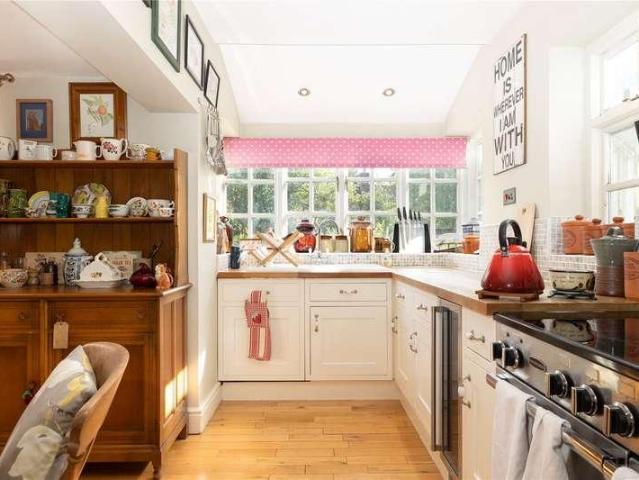
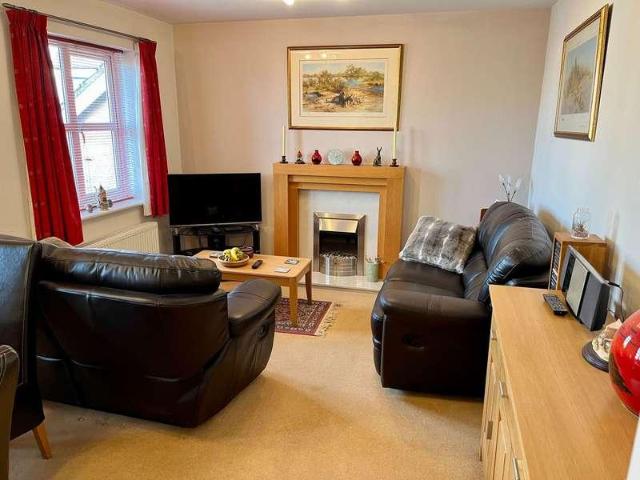
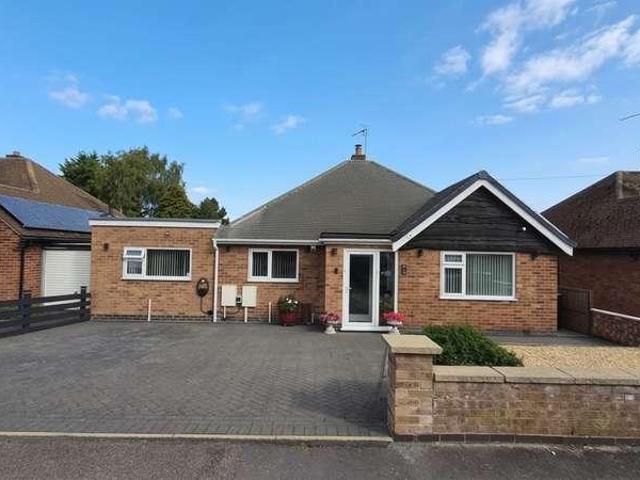
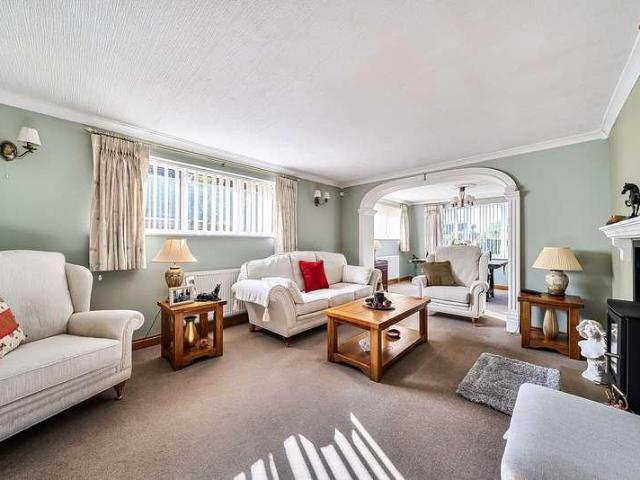
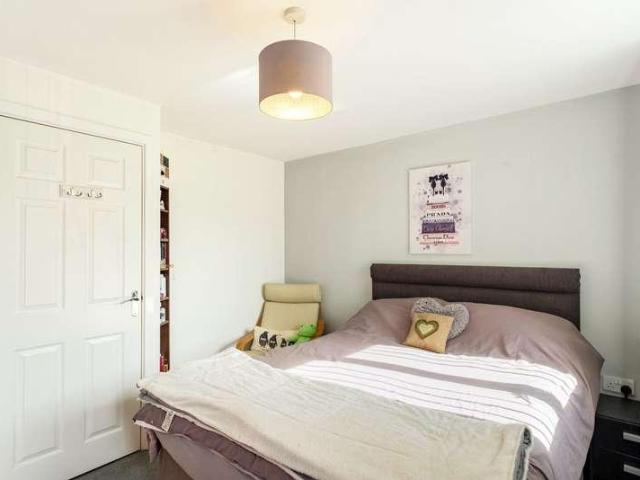
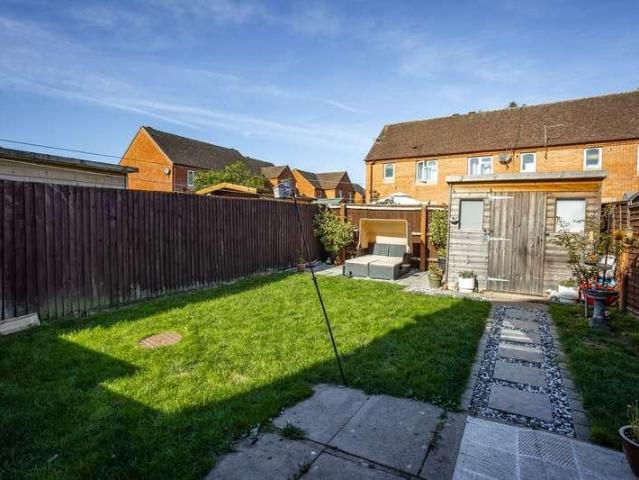
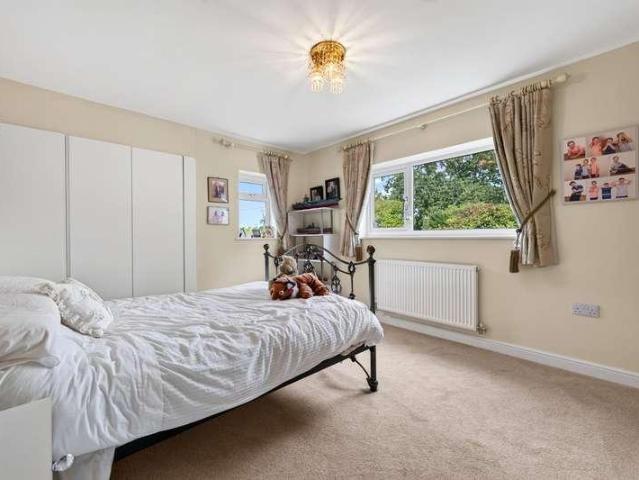
This beautifully presented two-bedroom, semi-detached bungalow offers a harmonious blend of modern living, comfort, and practicality. The light-filled interiors begin with a welcoming entryway, featuring stylish wood effect flooring and room for storage. The spacious reception room is enhanced by a modern electric fireplace and sleek built-in shelving, creating a warm and inviting atmosphere ideal for both relaxation and entertaining. The property boasts an open plan kitchen and dining area with integrated appliances and ample countertop space. Large windows and glass doors flood the living spaces with natural light. Both bedrooms are generously sized, with large windows allowing in plenty of natural light. Each room is thoughtfully designed with plenty of room for storage and vanity areas, ensuring comfort and practicality. The contemporary bathroom features sleek modern fixtures, ample built-in storage, and elegant flooring, all illuminated by soft natural light through a frosted win
£ 235,000
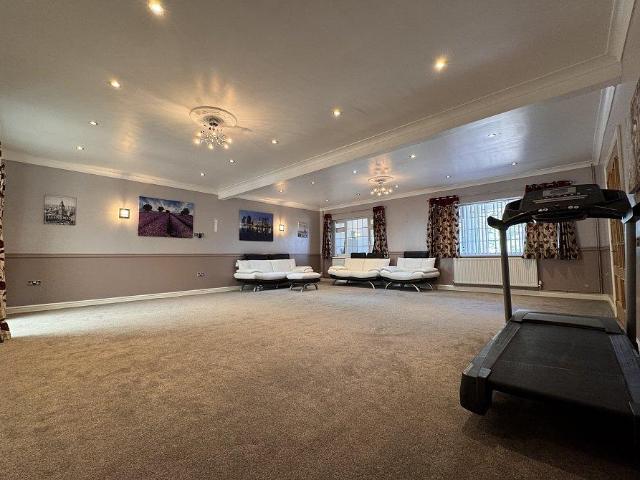
8 bed house for sale
2 pictures
House · for sale
£ 895,000
8 bed house for sale
LE3
· 8 Bedrooms · House
· Equipped kitchen · Concierge
LE3 · 8 Bedrooms · House · Equipped kitchen · Concierge
Guide Price 895,000 - 950,000 Sodhis are delighted to announce that this exceptionally spacious and highly versatile property on Downing Drive, Evington, is now officially on the market. Offering an impressive seven/eight bedrooms and a generous amount of living space, this substantial property represents an exciting opportunity for large families, multi-generational households, investors and developers seeking a distinctive home in a well-established Leicester location. The accommodation includes three reception rooms, providing excellent flexibility for both everyday family life and entertaining. These rooms could be arranged as formal and informal lounges, a dining room, home office, childrens playroom or additional living space, depending on the requirements of the new owner. One of the propertys standout features is its dedicated cinema roomthe perfect setting for family film nights, sporting events and entertaining guests. The home also benefits from a very large kitchen, creatin
£ 895,000
4 bed house for sale
2 pictures
House · for sale
£ 575,000
4 bed house for sale
LE3
· 4 Bedrooms · House
· Garden · Parking · Equipped kitchen · Powder room
LE3 · 4 Bedrooms · House · Garden · Parking · Equipped kitchen · Powder room
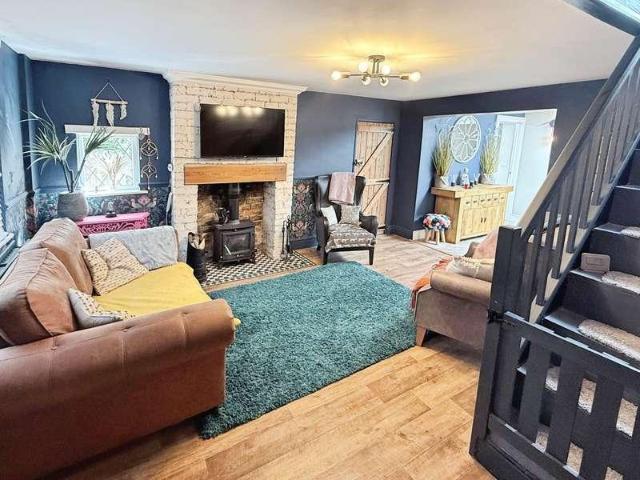
A period four bedroom detached cottage retaining many original character features offering spacious and flexible internal accommodation, which must be viewed internally to be appreciated. The accommodation comprises entrance to open plan hallway, cottage style dining kitchen, lounge with wood burning stove, garden room, dining room with wood burning stove, sitting room and rear lobby leading to downstairs cloakroom. The split-level landing leads to four bedrooms with bedroom one having an en-suite shower room and a separate bathroom. Outside offers an extensive gravelled driveway providing numerous off-street parking leading to a double garage. The rear gardens are privately enclosed
£ 575,000
2 bed flat for sale
2 pictures
Flat · for sale
£ 130,000
2 bed flat for sale
LE3
· 2 Bedrooms · Flat
· Equipped kitchen
LE3 · 2 Bedrooms · Flat · Equipped kitchen
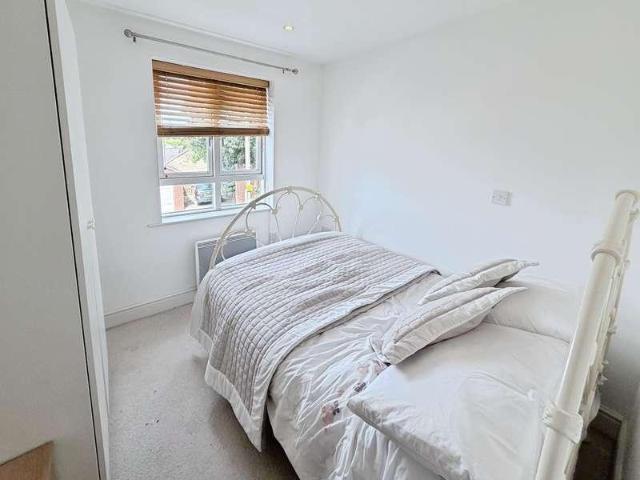
Nestled in a modern development close to the heart of Anstey, this delightful two-bedroom top-floor apartment offers an excellent opportunity for first-time buyers or investors. Presented with no onward chain, this property is ready for its new owner to move in and enjoy. Accessed through a communal entrance with stairs leading to the upper floors, the apartment welcomes you into a bright and inviting entrance hallway. This central hub provides access to all aspects of the accommodation, ensuring a practical and well-laid-out living space. The lounge/diner is a comfortable area, illuminated by windows overlooking the front elevation, creating a pleasant atmosphere for relaxation and entertaining. It features an electric pebble-effect fire, adding a touch of warmth and charm, and offers ample space for both living and dining furniture. An archway seamlessly connects this space to the kitchen. The kitchen is thoughtfully designed with a range of wall and base units, providing ample stora
£ 130,000
3 bed house for sale
2 pictures
House · for sale
£ 240,000
3 bed house for sale
LE3
· 3 Bedrooms · House
· Garden · Equipped kitchen
LE3 · 3 Bedrooms · House · Garden · Equipped kitchen
Description No upward chain Modern end-of-terrace home Private end-of-cul-de-sac position Spacious, light-filled sitting room Lovely kitchen/diner with direct garden access Three good-sized bedrooms and a family bathroom Views overlooking a green space to the front and a driveway Secure low-maintenance rear gardens EPC Rating: B Council Tax Band: C General Description Smiths Property Experts are delighted to offer to the market, with no upward chain, this modern family home comprising three double bedrooms and pretty views overlooking a green space to the front. Situated at the end of a cul-de-sac in the highly regarded Rushcliffe village of East Leake. The property is being sold with the remainder of its 10-year NHBC warranty and enjoys a convenient position within walking distance of the village and its sought-after array of amenities, including public houses, independent shops, and eateries. The property is also situated close to a new academy primary school. The Property The floor
£ 240,000
5 bed house for sale
2 pictures
House · for sale
£ 530,000
5 bed house for sale
LE3
· 5 Bedrooms · House
· Garden · Equipped kitchen · Parking
LE3 · 5 Bedrooms · House · Garden · Equipped kitchen · Parking
NO CHAIN* Seths are delighted to bring to market this impressive 5 bedroom extended semi-detached house which offers a perfect blend of space and modern living. This property is ideal for families seeking comfort and convenience and boasts large rooms providing ample space for relaxation and entertaining. The heart of the home is the modern kitchen / diner, designed to cater to all your culinary needs while providing a welcoming atmosphere for mealtimes. The spacious garden presents a wonderful opportunity for outdoor enjoyment and has potential for development (subject to planning permission). Parking will never be an issue here as the property boasts a large driveway capable of accommodating multiple vehicles making it perfect for larger families or those who enjoy hosting guests. This semi-detached house on Uppingham Road offers both comfort and the potential for future enhancements. With its prime location and ample living space, this property is ready to move into and would make a
£ 530,000
2 bed house for sale
2 pictures
House · for sale
£ 375,000
2 bed house for sale
LE3
· 2 Bedrooms · House
· Garden · Equipped kitchen · Parking · Patio
LE3 · 2 Bedrooms · House · Garden · Equipped kitchen · Parking · Patio
Fair-Way Properties are pleased to offer this extended 2-bedroom detached bungalow located in the popular village of Birstall. This property is in a sought-after location and has been modernised throughout including a rewire, new boiler, extra insulation, and solar panels. The property benefits from an entrance porch leading to a large hallway, that provides direct access to 2 double bedrooms, a modern shower room, and a large living room. Located off the living room is a kitchen / diner, utility room and a large sunroom that boasts panoramic views over the garden. To the front of the property, there is a block paved driveway with parking for 2-3 cars and a gravelled section which could accommodate another car. To the rear of the property is a meticulously maintained & landscaped garden that benefits from several seating areas that include a raised patio off the kitchen / diner, and a wooden gazebo in the middle of the garden. The garden features a wooden pergola along the path and a v
£ 375,000
4 bed house for sale
2 pictures
House · for sale
£ 600,000
4 bed house for sale
LE3
· 4 Bedrooms · House
· Garden · Equipped kitchen · Parking · Concierge
LE3 · 4 Bedrooms · House · Garden · Equipped kitchen · Parking · Concierge
An individual four bedroom link-detached dormer bungalow, situated within the sought-after village of Kirby Bellars, with generous parking, garaging and attractive gardens enjoying views over adjoining fields. The property offers particularly flexible accommodation arranged over two floors, with a spacious entrance hall providing a central point to the ground floor. The main living accommodation includes a lounge and adjoining dining area, centred around a double-sided log burning stove which also serves the breakfast kitchen. The kitchen itself is well fitted with a range of contemporary units, integrated appliances and breakfast bar, with access to the side of the property. There is also a separate study, together with two good-sized ground floor bedrooms, one of which is currently used as an additional reception room and benefits from sliding doors opening onto the garden. A ground floor shower room completes the accommodation on this level. To the first floor is the principal bedro
£ 600,000
3 bed house for sale
2 pictures
House · for sale
£ 250,000
3 bed house for sale
LE3
· 3 Bedrooms · House
· Garden · Equipped kitchen · Parking · Heating
LE3 · 3 Bedrooms · House · Garden · Equipped kitchen · Parking · Heating
Corley Estate Agents are pleased to present this traditionally built, 3 bedroom, semi-detached home, offered with NO UPWARD CHAIN, situated in the popular location of Wigston, Leicester. The accommodation briefly comprises entrance hall, lounge, dining room, kitchen, utility/large rear lobby, ground floor WC, first floor landing, 3 bedrooms, and bathroom. There are gardens to the front and rear and off road parking to the front. The property also benefits from gas central heating and double glazing. VIEWING IS HIGHLY RECOMMENDED Please Note: Room sizes are shown on the floor plan. Tenure: Freehold Council Tax Band B Energy Rating: C
£ 250,000
3 bed house for sale
2 pictures
House · for sale
£ 240,000
3 bed house for sale
LE3
· 3 Bedrooms · House
· Garden · Equipped kitchen
LE3 · 3 Bedrooms · House · Garden · Equipped kitchen
General Description Smiths Property Experts are delighted to offer to the market, with no upward chain, this modern family home comprising three double bedrooms and pretty views overlooking a green space to the front. Situated at the end of a cul-de-sac in the highly regarded Rushcliffe village of East Leake. The property is being sold with the remainder of its 10-year NHBC warranty and enjoys a convenient position within walking distance of the village and its sought-after array of amenities, including public houses, independent shops, and eateries. The property is also situated close to a new academy primary school. The Property The floor area measures approximately 874 square feet. The property has been redecorated throughout prior to the sale for the benefit of the eventual purchaser. The accommodation is bright and modern, laid across three floors and comprising, in brief, a spacious sitting room, a downstairs WC, and a kitchen/diner leading out onto the rear gardens. Across the f
£ 240,000
2 bed house for sale
2 pictures
House · for sale
£ 250,000
2 bed house for sale
LE3
· 2 Bedrooms · House
· Garden · Parking
LE3 · 2 Bedrooms · House · Garden · Parking
BEST OFFERS OVER 250,000 Detached Bungalow for Sale on Ethel Road, Evington, Leicester LE5 4WA Excellent Renovation & Investment Opportunity Sodhis Estate Agents are pleased to offer this rarely available two-bedroom detached bungalow for sale on Ethel Road, Evington, Leicester LE5 4WA. Situated within an established and highly sought-after residential area, this property represents an exciting opportunity for homebuyers, investors, property developers and anyone searching for a renovation project in Leicester. Offering spacious single-storey accommodation, a private rear garden, integral garage and off-road parking for up to three vehicles, the property already provides an excellent foundation for a comfortable family home. For buyers with vision, however, the real attraction is the potential to modernise, improve and potentially extend the existing accommodation, subject to obtaining all necessary planning permissions and building regulation approvals. A Property with Excellent Poten
£ 250,000
3 bed house for sale
2 pictures
House · for sale
£ 375,000
3 bed house for sale
LE3
· 3 Bedrooms · House
· Garden · Parking · Fireplace · Swimming pool · Equipped kitchen · Concierge
LE3 · 3 Bedrooms · House · Garden · Parking · Fireplace · Swimming pool · Equipped kitchen · Concierge
This detached three-bedroom home offers well-proportioned accommodation, a good amount of outside space and the benefit of a south-facing rear garden. The property opens into an entrance hall with access to the main reception rooms and stairs to the first floor. The living room provides a comfortable space with French doors opening directly onto the garden and a fireplace. The dining room features a fireplace and bay windows, creating a good-sized room with plenty of natural light. The kitchen provides a range of fitted units and workspace, with access to the garden. Upstairs are three spacious bedrooms, with built-in wardrobes fitted to two of the bedrooms, along with the family bathroom. Outside, the property has a driveway providing parking to the front, with gated access leading through to the rear garden and double garage. The south-facing garden includes an enclosed swimming pool area, which requires some work and updating but offers potential for those looking to make the most o
£ 375,000
5 bed house for sale
2 pictures
House · for sale
£ 700,000
5 bed house for sale
LE3
· 5 Bedrooms · House
· Garden · Parking · Swimming pool · Equipped kitchen · Patio · Powder room
LE3 · 5 Bedrooms · House · Garden · Parking · Swimming pool · Equipped kitchen · Patio · Powder room
An individually styled five bedroom detached residence lying on a corner plot approximately 0.4 acres. The accommodation comprises entrance hallway, cloakroom, elegant lounge, dining room, further sitting room, dining kitchen and utility room. Bedroom one is situated on the ground floor with built-in furniture and en-suite bathroom. Two staircases lead to the landing giving access to four further bedrooms and family bathroom. Outside electric gated access leads to an extensive driveway and double garage. The gardens envelop the property to the side and rear with lawn, patio with arbour leading to a vegetable garden. There is also an outside garden room currently housing a hot tub. The property offers flexible internal accommodation which much be viewed internally to be appreciated
£ 700,000
3 bed house for sale
2 pictures
House · for sale
£ 175,000
3 bed house for sale
LE3
· 3 Bedrooms · House
· Garden · Parking · Equipped kitchen
LE3 · 3 Bedrooms · House · Garden · Parking · Equipped kitchen
Description No upward chain Considerably upgraded semi-detached home Constructed in the late 1940s in BISF construction Set on a generous plot with a gated driveway Fully fitted kitchen and a useful utility/store Bright sitting room and a separate dining room Three good-sized bedrooms (two doubles) and a bathroom Secure rear gardens and a detached garage/store EPC Rating: D Council Tax Band: A General Description Smiths Property Experts offer to the market, with no upward chain, this considerably upgraded three-bedroom semi-detached home. The property occupies a generous plot with a gated driveway, a detached garage/store and private front and rear gardens. Constructed in the late 1940s in a permanent BISF construction, the property has undergone upgrades, including full external insulation, upgraded electrics and boiler service, and a brand-new roof covering. This property would be an excellent first-time purchase or investment, offering exceptional value for money in a highly regarde
£ 175,000
3 bed house for sale
2 pictures
House · for sale
£ 550,000
3 bed house for sale
LE3
· 3 Bedrooms · House
· Garden · Fireplace · Equipped kitchen · Parking · Cellar
LE3 · 3 Bedrooms · House · Garden · Fireplace · Equipped kitchen · Parking · Cellar
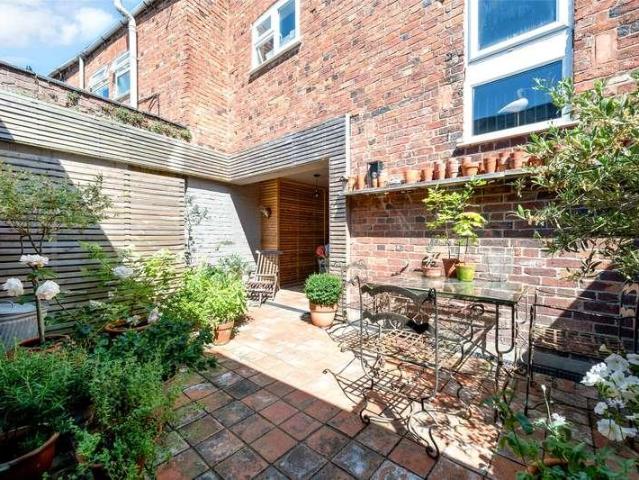
A most unique, 1769 built period cottage retaining many original character features with three bedrooms and having been extended and enhanced with magnificent central courtyard garden. The property was originally a village pub and converted into this imaginative residence. Having oil central heating and double glazing, comprises double original open doors into a main storm porch, double multi-paned doors leading into the central courtyard/gardens which are brick paved throughout. The accommodation comprises entrance hall, lounge with feature fireplace, sitting room with entertainment wall, access to the useful cellar, refitted kitchen, dining room with central island, utility/shower room. The first floor leads to three bedrooms and a bathroom. There is on street parking. Internal inspection is essential
£ 550,000
5 bed house for sale
2 pictures
House · for sale
£ 650,000
5 bed house for sale
LE3
· 5 Bedrooms · House
· Garden · Balcony · Parking · Equipped kitchen · Patio · Powder room
LE3 · 5 Bedrooms · House · Garden · Balcony · Parking · Equipped kitchen · Patio · Powder room
Homecroft is a fabulous large family home situated on a sizeable and highly private plot set at the end of an impressive tree lined gravelled driveway. The property itself boasts a most impressive living/dining kitchen with a design led bespoke kitchen with large island and Smeg integrated appliances. There is a fabulous lounge with a media wall and panelling, highly useful boot room, utility and cloakroom. On the first floor there are five sizeable bedrooms, family shower room and a most impressive principal bedroom with high vaulted ceiling and French doors leading onto an external glazed bandstand balcony with connecting luxury en-suite bathroom. Outside the gardens are spectacular with a large patio terrace with pergola and outdoor seating, attractive stream that runs through the garden with a bridge over and large lawned area. There is generous parking on the gravel driveway and a detached garage. Early viewing is strongly recommended to appreciate the standard of accommodation an
£ 650,000
5 bed house for sale
2 pictures
House · for sale
£ 1,250,000
5 bed house for sale
LE3
· 5 Bedrooms · House
· Parking
LE3 · 5 Bedrooms · House · Parking
Leaders are delighted to present for sale this beautiful five-bedroom detached family home, located on one of the most prestigious addresses in Leicestershire. This is a rare opportunity to acquire a substantial and beautifully redesigned five-bedroom detached home. The property was completely refurbished and redesigned in 2020, this exceptional property combines the character and proportions of an established home with a sophisticated, contemporary specification and an exceptional attention to detail throughout. Offered to the market for only the second time since the 1950s, this is a truly special home that has been thoughtfully transformed for modern family living whilst retaining the sense of individuality associated with a property of this calibre. From the moment of arrival, the quality and scale of the accommodation are immediately apparent. The Cotswold stone gravel driveway provides extensive off-road parking and leads to the impressive entrance porch. Upon entering, an open r
£ 1,250,000
4 bed house for sale
2 pictures
House · for sale
£ 450,000
4 bed house for sale
LE3
· 4 Bedrooms · House
· Garden · Fireplace · Equipped kitchen · Parking · Patio · Powder room · Heating
LE3 · 4 Bedrooms · House · Garden · Fireplace · Equipped kitchen · Parking · Patio · Powder room · Heating
A beautifully presented and skillfully extended, four bedroomed detached residence situated in this favoured residential district of Melton Mowbray. Having gas central heating and double glazing, the property comprises entrance into hallway, cloaks storage cupboard, lounge with feature fireplace, double opening doors through to additional conservatory. There is a quality fitted and extended dining kitchen with integrated Rangemaster cooker, inner hallway, downstairs cloakroom, utility room with access to the garage. The first floor landing leads to four bedrooms and a refitted quality family bathroom with a white suite, bedroom one and two with customised bedroom furniture and an en-suite shower room to bedroom one. Outside is an extensive gravelled driveway with numerous car standing leading to a garage with electric up and over door. The rear gardens have been comprehensively landscaped with patio areas, lawns and timber sleeper boarders
£ 450,000
4 bed house for sale
2 pictures
House · for sale
£ 550,000
4 bed house for sale
LE3
· 4 Bedrooms · House
· Equipped kitchen
LE3 · 4 Bedrooms · House · Equipped kitchen
A truly rare opportunity to acquire this exceptional, design-led detached bungalow, beautifully renovated and extended, occupying a sought-after position on Oxford Drive in Melton Mowbray. Thoughtfully reimagined by local designers, the property showcases meticulous attention to detail and an impressive specification throughout. Striking materials such as split-faced granite, bespoke wood panelling and cedar cladding are complemented by a carefully considered lighting scheme and high-quality fixtures and fittings, creating a seamless turnkey home. From the outset, the quality is evident. A floodlit, spacious entrance hallway with integrated storage sets the tone, leading through to a stunning open-plan living, dining and kitchen space. This superb heart of the home features bespoke cabinetry, a premium fitted kitchen with central island, integrated appliances and generous space for both dining and entertaining. A sliding panelled door provides a stylish connection to the principal loun
£ 550,000
4 bed house for sale
2 pictures
House · for sale
£ 1,250,000
4 bed house for sale
LE3
· 4 Bedrooms · House
· Garden
LE3 · 4 Bedrooms · House · Garden
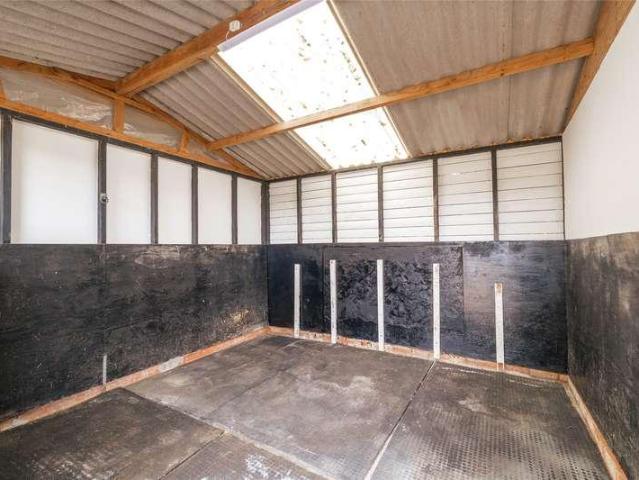
A rare and exceptional opportunity to acquire this substantial home set within an exclusive development of individual properties, extending to approximately 1.6 acres and enjoying the unique advantage of a private paddock, stabling and outbuildings in the very heart of Wysall village. Perfectly suited to equestrian enthusiasts, those seeking a smallholding lifestyle, or buyers simply wishing to enjoy a home with land, the property offers an outstanding combination of versatile family accommodation and superb outdoor facilities. Beyond the beautifully landscaped gardens lies a fully enclosed paddock with separate vehicular access, complemented by a range of stables, including two or three generous loose boxes, a Shetland pony stable, crew yard and useful outbuildings. From the upper reaches of the paddock, far-reaching views can be enjoyed across the surrounding countryside and back towards the house, creating a wonderful sense of space and rural charm. The home itself is thoughtfully a
£ 1,250,000
2 bed house for sale
2 pictures
House · for sale
£ 115,000
2 bed house for sale
LE3
· 2 Bedrooms · House
· Garden · Equipped kitchen · Parking
LE3 · 2 Bedrooms · House · Garden · Equipped kitchen · Parking
A traditional bay fronted terraced lying in town centre position. The property is believed to have formerly been part of Egerton Lodge staff quarters. Egerton Lodge was used as a base for hunting and socialising for the Wilton family during 18th century. The property comprises entrance hall, lounge with bay window and kitchen. On the first floor the landing leads to two double bedrooms and a generous sized bathroom. Outside is a forecourt front garden and a rear yard style garden with screen fencing. There is on street parking to the front and first-come-first-served basis
£ 115,000
3 bed house for sale
2 pictures
House · for sale
£ 300,000
3 bed house for sale
LE3
· 3 Bedrooms · House
· Garden · Fireplace · Equipped kitchen · Parking · Patio
LE3 · 3 Bedrooms · House · Garden · Fireplace · Equipped kitchen · Parking · Patio
PROPERTY DESCRIPTION Creightons Estate Agents are pleased to present this well kept three bed detached bungalow in the popular village of Mountsorrel, offered with no upward chain. The property provides a spacious lounge with a feature gas fireplace, a practical kitchen overlooking the front, an expansive conservatory offering excellent additional living space, three bedrooms including a generous primary with built in wardrobes, a modern shower room and a separate WC. Externally, the home benefits from a large brick paved driveway for multiple vehicles, a single garage, rear gate access and a private rear garden with patio, lawn and mature shrubs.LOCATION Situated in a peaceful village setting, bordered by the River Soar and Charnwood Hills, this property offers excellent access to local amenities. Mountsorrel boasts a range of facilities, including popular pubs, restaurants, shops, and gyms. Conveniently located for quick access to Loughborough and Leicester, with the M1 motorway acce
£ 300,000
2 bed house for sale
2 pictures
House · for sale
£ 220,000
2 bed house for sale
LE3
· 2 Bedrooms · House
· Garden · Fireplace · Equipped kitchen
LE3 · 2 Bedrooms · House · Garden · Fireplace · Equipped kitchen
PROPERTY DESCRIPTION Creightons Estate Agents are pleased to bring to the market this modernised two bedroom semi detached home, located in the highly sought after village of Mountsorrel. Ideally positioned just a short distance from the village centre, the property offers convenient access to a wide range of local amenities. Early viewing highly recommended. GROUND FLOOR Upon entering the property through the canopied front door, you are welcomed into a bright hallway with stairs rising to the first floor. At the front of the home sits a spacious lounge, featuring a large window, decorative wall panelling, electric feature fireplace and useful understairs storage cupboard. To the rear, the bright and airy breakfast kitchen enjoys views over the enclosed garden. It is fitted with a contemporary range of white units with chrome accessories with complementary worktops and oak effect flooring. The kitchen includes a built in oven, electric hob and extractor, along with space for appliance
£ 220,000
2 bed flat for sale
2 pictures
Flat · for sale
£ 450,000
2 bed flat for sale
LE3
· 2 Bedrooms · Flat
· Garden · Fireplace · Equipped kitchen
LE3 · 2 Bedrooms · Flat · Garden · Fireplace · Equipped kitchen
Situated within Great Bowden Hall, dating back to 1851 and converted by Enterprise Heritage in 1997, this two bedroom apartment offers a good combination of period character, generous living space and access to approximately 15.9 acres of communal grounds. Great Bowden is a popular village with Bowden Stores, post office, caf and homewares store all within walking distance, whilst Market Harborough and the train station are a short drive away. Apartment 2 has its own private entrance, leading into the Entrance Hall with high ceilings, Guest WC and stairs to the mezzanine and first floor. The main Living/Dining Room is a particularly good-sized open-plan space with 14ft ceilings, sash windows and two sets of French doors opening onto the gardens. There is an ornate fireplace, decorative ceiling roses, coving and deep skirting boards, with a step down into the dining area. The Kitchen has a range of wall and base units with solid wood work surfaces, tiled flooring, integrated oven, four-
£ 450,000
4 bed house for sale
2 pictures
House · for sale
£ 750,000
4 bed house for sale
LE3
· 4 Bedrooms · House
· Concierge
LE3 · 4 Bedrooms · House · Concierge
An impressive and highly individual Potten four-bedroom detached village home built by its current owners, offering exceptionally spacious and versatile accommodation extending to approximately 2,185 sq. ft, complemented by a substantial two-storey outbuilding providing considerable flexibility for leisure, hobbies or ancillary use.AccommodationPaddock House offers a versatile and flexible accommodation due to the construction method. The property is built using Norwegian timber and features exposed structural posts throughout the property. Few load bearing walls internally (excluding the Inglenook brick wall) makes the layout extremely adaptable, subject to the usual consents.The accommodation is approached through a central reception hall, from which the principal ground-floor rooms radiate. Undoubtedly one of the highlights is the superb open-plan reception and dining room, an exceptionally generous and versatile space with ample room to create distinct sitting and dining areas. Acr
£ 750,000
2 bed house for sale
2 pictures
House · for sale
£ 260,000
2 bed house for sale
LE3
· 2 Bedrooms · House
· Equipped kitchen
LE3 · 2 Bedrooms · House · Equipped kitchen
Council tax band: C. 216 KIRKBY ROAD, BARWELL, LEICESTERSHIRE, LE9 8FS We are acting in the sale of the above property and have received an offer of 260,000 on the above property. Any interested parties must submit any higher offers in writing to the selling agent before exchange of contracts takes place Property additional info Entrance Porch Hallway: having ceiling light point, radiator, wood flooring, storage cupboard housing meters, loft hatch with retractable ladder to partly boarded loft with window. Lounge (Currently split into two Bedrooms 3 & 4) Bedroom Three: 3.56m x 2.64m (11' 8 x 8' 8) having double glazed window to side, ceiling light point and radiator. Bedroom Four: 3.50m x 1.88m (11' 6 x 6' 2) having double glazed window to front and side aspects and ceiling light point. Kitchen: 4.55m x 3.02m (14' 11 x 9' 11) Max Measurements having double glazed windows to front and rear aspects, ceiling light point, wood flooring, range of wall and base units with single bowl drainer
£ 260,000
4 bed house for sale
2 pictures
House · for sale
£ 700,000
4 bed house for sale
LE3
· 4 Bedrooms · House
· Equipped kitchen
LE3 · 4 Bedrooms · House · Equipped kitchen
Council tax band: C. Experience the perfect blend of history and modern luxury with this stunning property, originally built in 1854 and thoughtfully extended in 2022. Spanning three floors, this Grand Design Style home features four spacious bedrooms, each with ensuite bathrooms, alongside versatile living and office spaces. Enjoy the seamless integration of contemporary design and rustic charm, complemented by inviting open-air seating areas and picturesque views over the golf course. An internal viewing is essential to fully appreciate the unique character and elegance of this exceptional residence. Property additional info UPPER GROUND LEVEL Entrance Hall: having ceiling light point. Hallway: having skylight and access off. Dining Room: 4.72m x 2.74m (15' 6 x 9' ) having double glazed window to front aspect, ceiling light point, wooden flooring, radiator and decorative fire recess. Kitchen: 4.23m x 4.19m (13' 11 x 13' 9) having two double glazed windows to rear aspect, ceiling ligh
£ 700,000
3 bed house for sale
2 pictures
House · for sale
£ 750,000
3 bed house for sale
LE3
· 3 Bedrooms · House
· Garden · Equipped kitchen · Parking
LE3 · 3 Bedrooms · House · Garden · Equipped kitchen · Parking
Please contact Sam and Claire to book an allocated viewing slot. The Willow has been thoughtfully extended and refurbished to create a home that is considerably more substantial than its frontage might initially suggest. At the heart of the house is an impressive open-plan kitchen and living space, beyond which a superb garden/family room extends to almost 27 feet in length. With a vaulted ceiling, rooflights and a wall of bi-fold doors opening directly onto the garden, this is a room designed around everyday family life and entertaining. There is also a separate living room, three bedrooms and two bathrooms, including a particularly generous principal bedroom with its own en-suite. Outside is equally impressive. The plot extends to approximately 0.57 acres, with a broad driveway to the front, an integral garage and extensive gardens to the rear. Importantly, there is also separate vehicular access into the rear of the plot from neighbouring Mill Row, adding another dimension to what i
£ 750,000
3 bed house for sale
2 pictures
House · for sale
£ 325,000
3 bed house for sale
LE3
· 3 Bedrooms · House
· Garden · Equipped kitchen · Patio · Concierge
LE3 · 3 Bedrooms · House · Garden · Equipped kitchen · Patio · Concierge
This beautifully presented end of terrace house has been meticulously refurbished and reconfigured by the current owner to create a stunning home that offers a harmonious blend of modern design and practical living. Positioned in the heart of Burbage, right next to the historic Horsepool, the property occupies a premier village location. While currently configured as a spacious two-bedroom property, the layout could easily be changed back to a three-bedroom home with the simple addition of a door.The floor plan includes two reception rooms, with the heart of the home being an open plan kitchen and living area, featuring a stunning oak and glass staircase that leads to the first floor. With bi-fold doors and large windows, this space is flooded with natural light and provides direct access to a private garden and patio area, perfect for indoor-outdoor living.The bedrooms are generously sized, with the main bedroom offering a spacious layout and a large window to create a calm retreat. B
£ 325,000
2 bed flat for sale
2 pictures
Flat · for sale
£ 134,950
2 bed flat for sale
LE3
· 2 Bedrooms · Flat
· Equipped kitchen · Parking
LE3 · 2 Bedrooms · Flat · Equipped kitchen · Parking
Council tax band: B. Tenure: Leasehold. Lease remaining (For Leasehold tenure): 105 (in years). Service charge (For Leasehold tenure): 1680 per year. Ground rent (For Leasehold tenure): 100 per year. Discover the perfect blend of comfort and convenience with this stunning two-bedroom first-floor flat, ideally situated in the heart of Hinckley. Crafted by reputable local builders, this residence features double glazing and electric heating for year-round comfort. Enjoy the spacious entrance hall leading to a bright lounge with a fully fitted kitchen, perfect for entertaining. The master bedroom boasts an en-suite, complemented by a separate bathroom for added privacy. With allocated private gated parking and no upward chain, this property is an exceptional opportunity for modern living in a vibrant town center. Property additional info Lounge: 4.02m x 3.13m (13' 2 x 10' 3) having French doors with retaining cast iron safety barrier, eight ceiling spot lights, electric heater, laminate w
£ 134,950

Get email alerts

Don't miss out: be the first to know about new properties

The alert was correctly created

On subscribing you accept the conditions of use and the privacy policy
Alert
Receive new ads in your inbox
Save this search
Receive alerts for new listings

We'll send you an email when we have new properties for: "Properties for sale in LE3"

The alert was correctly created

Valence Road LE3 Leicester
Aylestone Leicester
Get email alerts and be the first to see new listings
Required field
On subscribing I accept the terms of the privacy policy
Perfect! You'll soon start receiving new listings via email
Alert
Receive an email when we have new ads for Properties for sale in LE3
Save this search
Filters

Bedrooms

Size (sq.ft)

sq.ft
sq.ft

Price

£
£

Property type

Bathrooms

Clear all filters
Receive notifications when new entries are published.