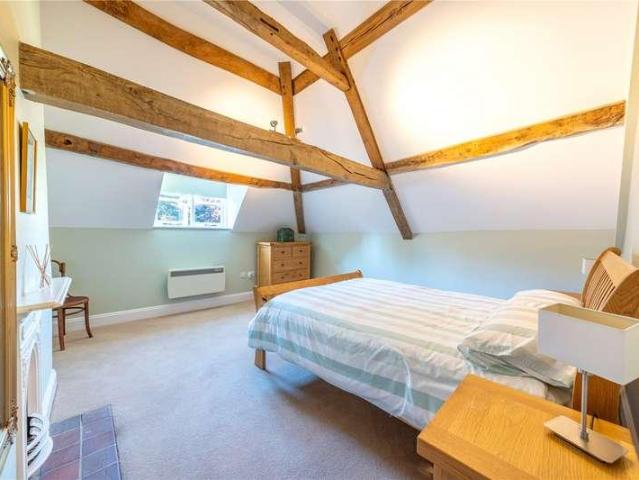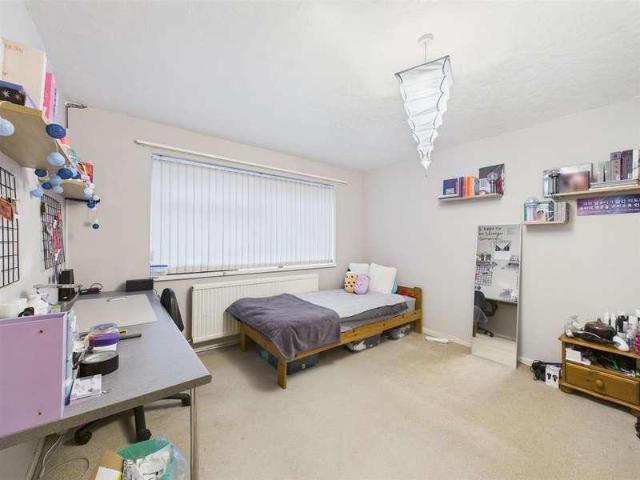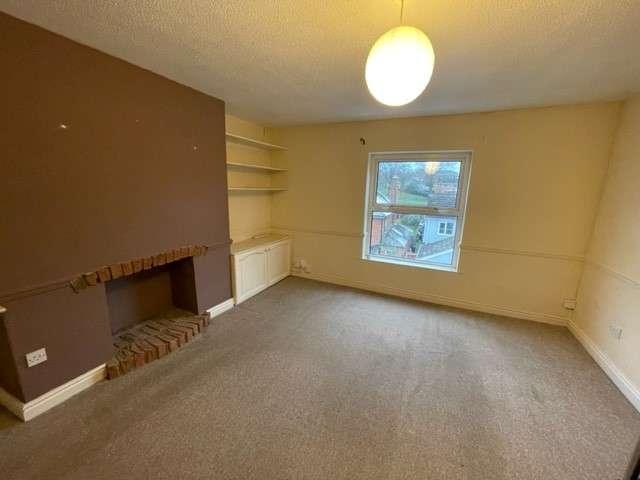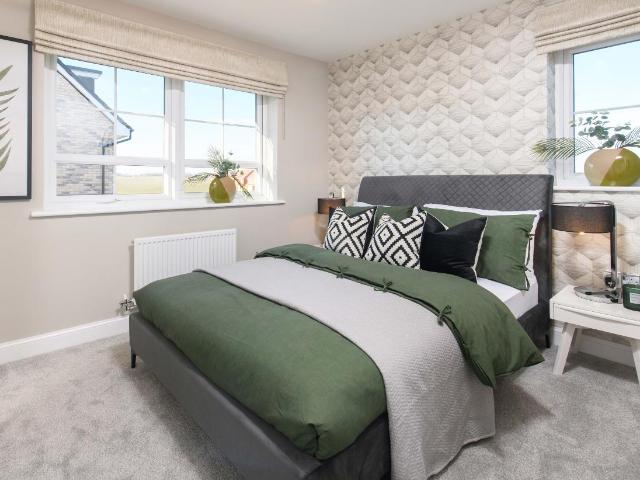
7,825 properties for sale in LE3

3 bed house for sale
2 pictures
House · for sale
£ 349,995
3 bed house for sale
LE3
· 3 Bedrooms · House
· Equipped kitchen · Parking · Powder room
LE3 · 3 Bedrooms · House · Equipped kitchen · Parking · Powder room
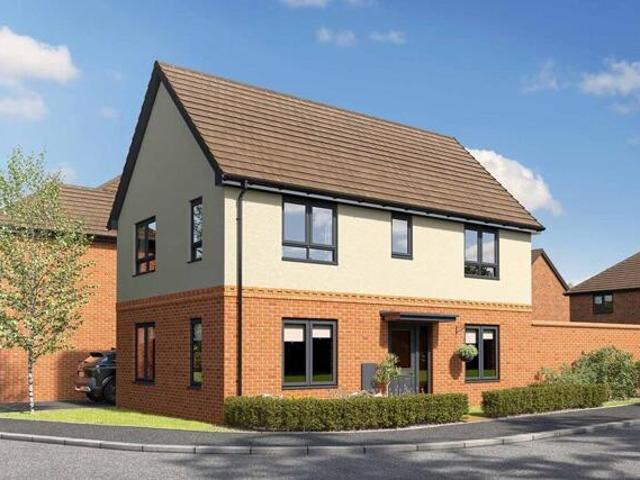
Corner location | The Ennerdale is a three bedroom detached home. The hallway benefits from a cloakroom and useful storage area. Large windows and French doors light up the open-plan kitchen/diner and spacious lounge. Upstairs wake up in the main bedroom with en suite. A double bedroom, single bedroom/home office and a modern family bathroom complete the first floor. Driveway parking for 2 cars. Plot 365 | Ennerdale | Wigston Meadows Wigston Meadows features a collection of 2, 3, 4 & 5 bedroom homes, close to open space, OFSTED rated 'outstanding' schools, great commuter links, and all the essentials you need on your doorstep. You will also be just a 5-minute drive from Wigston town centre as well as 5.4 miles away from Leicester City Centre. Also, with great road links to the M1, M69 & A6. Room dimensions 1 Bathroom - 2334mm x 1924mm (7'7 x 6'3)Bedroom 1 - 4239mm x 3898mm (13'10 x 12'9)Bedroom 2 - 3783mm x 3145mm (12'4 x 10'3)Bedroom 3 - 2227mm x 2089mm (7'3 x 6'10)Ensuite 1 - 2061mm
£ 349,995
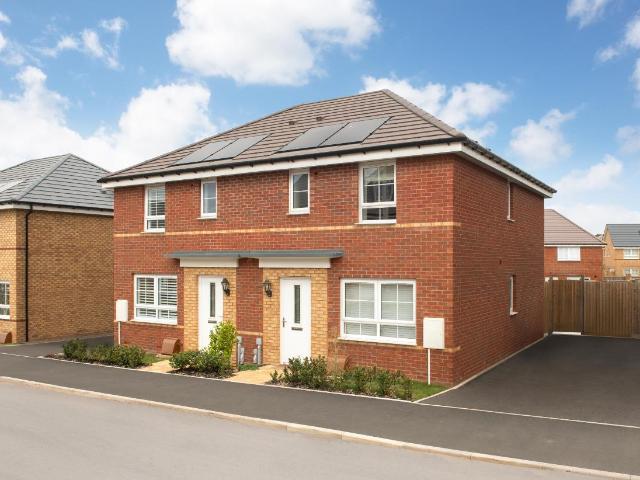
3 bed house for sale
2 pictures
House · for sale
£ 309,995
3 bed house for sale
LE3
· 3 Bedrooms · House
· Garden · Equipped kitchen · Parking
LE3 · 3 Bedrooms · House · Garden · Equipped kitchen · Parking
Key Worker? You could save 14,000 The spacious Ellerton home features an open-plan dining kitchen with French doors leading to the garden. Downstairs, you'll also find a spacious family lounge. Upstairs, you'll find 2 double bedrooms including the main bedroom with en suite and a single bedroom which provides a handy space for home working. 2 parking spaces also come with this home. Plot 358 | Ellerton | Wigston Meadows Wigston Meadows features a collection of 2, 3, 4 & 5 bedroom homes, close to open space, OFSTED rated 'outstanding' schools, great commuter links, and all the essentials you need on your doorstep. You will also be just a 5-minute drive from Wigston town centre as well as 5.4 miles away from Leicester City Centre. Also, with great road links to the M1, M69 & A6. Room dimensions 1 Bathroom - 1700mm x 1917mm (5'6 x 6'3)Bedroom 1 - 3601mm x 3674mm (11'9 x 12'0)Bedroom 2 - 2694mm x 3236mm (8'10 x 10'7)Bedroom 3 - 2128mm x 2918mm (6'11 x 9'6)Ensuite 1 - 1928mm x 1707mm (6'3 x
£ 309,995
2 bed flat for sale
2 pictures
Flat · for sale
£ 160,000
2 bed flat for sale
LE3
· 2 Bedrooms · Flat
· Balcony · Equipped kitchen · Heating
LE3 · 2 Bedrooms · Flat · Balcony · Equipped kitchen · Heating
NO CHAIN - CURRENTLY RENTED AT ?1075 PCM* Seths are delighted to present this well maintained two bedroom Maisonette situated in Saint Matthews within walking distance of Taylor Road Primary School and Leicester City Centre. In brief the property comprises of an entrance hallway, lounge / diner, kitchen, two double bedrooms and a shower room. The property also benefits from uPVC double glazing, gas central heating and a shared balcony. Viewings are by appointment only.ENTRANCE HALLLOUNGE / DINER4.45 x 3.99 (14'7 x 13'1 )Laminate flooring, radiator, storage cupboard, uPVC double glazed windowKITCHEN3.78 x 2.51 (12'4 x 8'2 )Wall and base units with worktops over, space for freestanding cooker, sink with mixer tap and drainer, plumbing for washing machine, space for fridge / freezer, tiled flooring, partly tiled walls, uPVC double glazed window.UPSTAIRSBEDROOM 14.72 x 2.53 (15'5 x 8'3 )Laminate flooring, radiator, storage cupboard, uPVC double glazed window, access to shared balconyBEDROO
£ 160,000
4 bed house for sale
2 pictures
House · for sale
£ 400,000
4 bed house for sale
LE3
· 4 Bedrooms · House
· Garden · Equipped kitchen · Parking · Patio
LE3 · 4 Bedrooms · House · Garden · Equipped kitchen · Parking · Patio
Occupying a pleasant position on Marigold Crescent, this four bedroom detached William Davis home offers well-balanced accommodation across two floors, with driveway parking, a detached single garage and a landscaped rear garden. The property includes a living room, kitchen diner, utility room, downstairs WC, four bedrooms, en-suite to the master bedroom and a family bathroom. To the rear, the current owners have created a well-finished outdoor space with a Indian sandstone patio, lawn, raised sleeper beds, pergola seating area and a covered area off the garage, making this a home ready to move into and enjoy. Entrance Hall: Enter the property through a composite front door into the entrance hall, where a double glazed window beside the door provides natural light. From here, there is access to the living room, kitchen diner and downstairs WC, with stairs immediately rising to the first floor landing. There is also a radiator for heating. Downstairs WC: The downstairs WC comprises a cl
£ 400,000
3 bed house for sale
2 pictures
House · for sale
£ 260,000
3 bed house for sale
LE3
· 3 Bedrooms · House
· Garden · Equipped kitchen · Parking
LE3 · 3 Bedrooms · House · Garden · Equipped kitchen · Parking
PROPERTY DESCRIPTION This stylish three bedroom home blends modern living with character features, situated on the west side of Melton Mowbray, perfectly placed for local schools, amenities and the town Centre. The accommodation on offer comprises; porch, entrance hall, lounge, dining room, kitchen and utility room to the ground floor. Three bedrooms a family bathroom to the first floor. Outside the property benefits from ample off road parking and a beautifully landscaped, south- west facing, versatile garden with brick outbuilding. PORCH Entered via a part?glazed door with glazed side panels, the porch provides handy storage for coats and shoes, along with a designer vertical radiator. A door then leads into the entrance hall. ENTRANCE HALL Welcoming entrance hall with an oak staircase and under-stair storage cupboard, designer radiators, carpet flooring. Solid oak doors off to; LOUNGE 14' 5 x 12' 2 (4.4m x 3.71m) A good sized room enjoying natural light through patio doors opening o
£ 260,000
For Sale 3 Bedroom House Bulkington Warwickshire DS101892324
View photo
House · for sale
£ 350,000
For Sale 3 Bedroom House Bulkington Warwickshire DS101892324
LE3
· 3 Bedrooms · House
· Garden · Equipped kitchen
LE3 · 3 Bedrooms · House · Garden · Equipped kitchen
Plot 39 The Aynesdale Twill Meadow A carefully considered layout, this 3-bedroom home is ideal for couples or families. Downstairs, the living room gives you the perfect place to enjoy a cosy night in after a long day. The kitchen/dining area is the perfect size for the family to sit down together and enjoy a meal, and with double doors to the garden you can bring the outside in. Upstairs, there are two double bedrooms with the main bedroom having its own en-suite. The third bedroom could make a study or a nursery if needed.Tenure: FreeholdEstate management fee: £238.90Council Tax Band: TBC - Council Tax Band will be confirmed by the local authority on completion of the propertyRoom DimensionsGround floorKitchen Diner - 3.21m × 5.52m, 10'6 × 18'1Lounge - 3.19m × 5.52m, 10'6 × 18'1First floorBedroom 1 - 3.36m x 2.76m, 11' 2 x 9' 1Bedroom 2 - 3.27m × 3.23m, 10'9 × 10'7Bedroom 3 - 2.80m × 2.66m, 9'2 × 8'9
£ 350,000
3 bed house for sale
2 pictures
House · for sale
£ 1,000,000
3 bed house for sale
LE3
· 3 Bedrooms · House
· Garden · Parking · Equipped kitchen · Concierge
LE3 · 3 Bedrooms · House · Garden · Parking · Equipped kitchen · Concierge
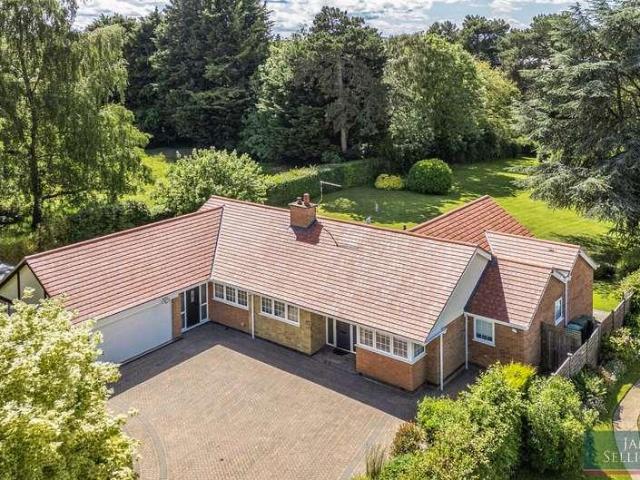
Occupying a superb position within one of Market Harborough's most sought-after residential addresses, this substantial detached bungalow offers beautifully presented accommodation extending to approximately 2,218 sq.ft including the double garage. Set within mature, private grounds totalling 0.82 acres and enjoying a peaceful setting amongst similarly distinguished homes, the property combines generous proportions with a highly practical single-storey layout. Offering versatile living space, three double bedrooms, a stunning open-plan dining kitchen and beautifully landscaped gardens, this is a rare opportunity to acquire an exceptional home in a prestigious location.AccommodationA welcoming entrance porch leads into a spacious reception hall, creating an immediate sense of space and flow throughout the home. The principal reception room is an elegant sitting room extending to over 20ft in length, enjoying excellent natural light and centred around a feature gas-burning stove. Undoubt
£ 1,000,000
3 bed house for sale
2 pictures
House · for sale
£ 249,950
3 bed house for sale
LE3
· 3 Bedrooms · House
· Equipped kitchen · Heating
LE3 · 3 Bedrooms · House · Equipped kitchen · Heating
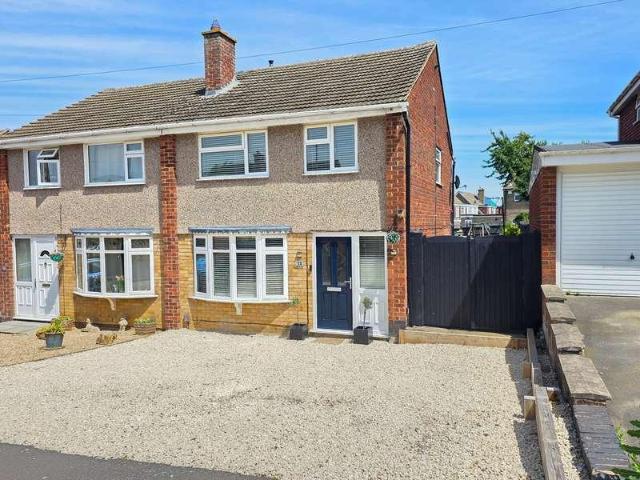
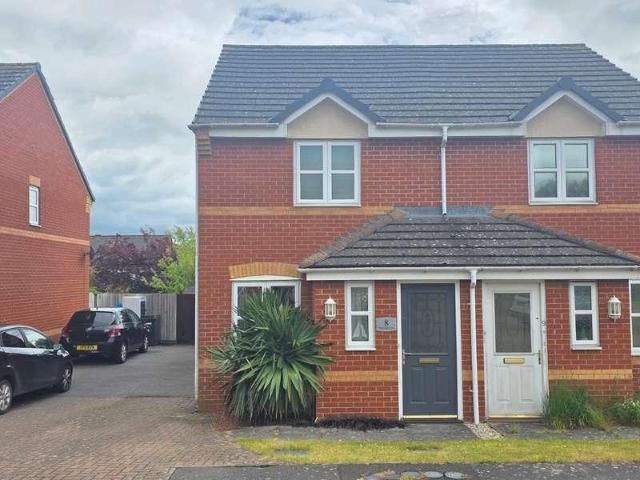
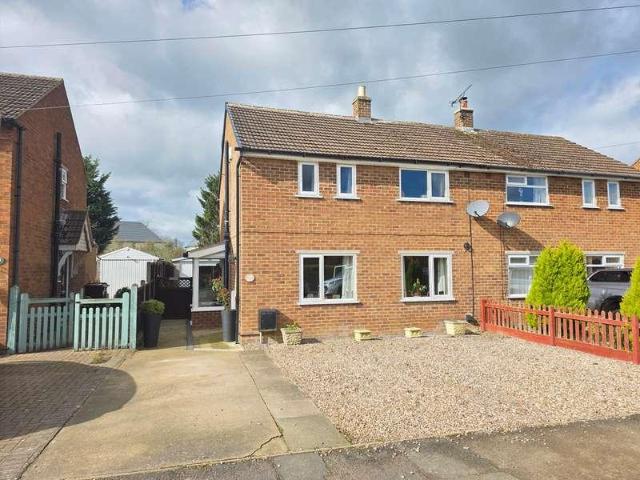
This beautifully presented three bedroom semi detached home is ideally situated in a quiet cul-de-sac location, offering an excellent opportunity for families and professionals seeking comfortable and modern living close to local amenities. Upon entering the property, you are welcomed by a bright and inviting entrance hall that leads to a spacious lounge, perfect for relaxing or entertaining guests. The heart of the home is the impressive open plan kitchen and dining area, thoughtfully designed with contemporary fittings and ample storage, creating a versatile space for family meals and social gatherings. Upstairs, there are three well-proportioned bedrooms, each offering plenty of natural light and flexibility for use as bedrooms, a home office, or a nursery. The modern family bathroom is finished to a high standard, providing both a bath and shower facility for convenience. Additional features include gas central heating, double glazing throughout, and a practical layout that maximis
£ 249,950
3 bed house for sale
2 pictures
House · for sale
£ 190,000
3 bed house for sale
LE3
· 3 Bedrooms · House
· Garden · Equipped kitchen · Parking
LE3 · 3 Bedrooms · House · Garden · Equipped kitchen · Parking
PROPERTY DESCRIPTION *NOW VACANT AND TAKING VIEWINGS* A great opportunity for the first time buyer or investor, offered with no onward chain this three bedroom semi-detached house is situated to the west side of Melton Mowbray. Within close proximity to local amenities, schools and the town centre. The accommodation on offer comprises; entrance hall, lounge, kitchen diner and bathroom to the ground floor and three good sized bedrooms to the first floor. Outside the property benefits from off road parking and a generous rear garden. ENTRANCE HALL Having stairs rising to the first floor, radiator, laminate wood flooring and a door through to the lounge. LOUNGE 12' 11 x 12' 2 (3.95m x 3.72m) Having a front facing, walk-in bay window allowing plenty of light to fill the room, radiator, electric fire with hearth, laminate wood flooring and a door through to the kitchen. KITCHEN/DINER 10' 10 x 11' 7 (3.31m x 3.54m) Fitted with a range of wall, base and drawer units topped with work surfaces,
£ 190,000
2 bed house for sale
2 pictures
House · for sale
£ 150,000
2 bed house for sale
LE3
· 2 Bedrooms · House
· Garden · Equipped kitchen · Parking
LE3 · 2 Bedrooms · House · Garden · Equipped kitchen · Parking
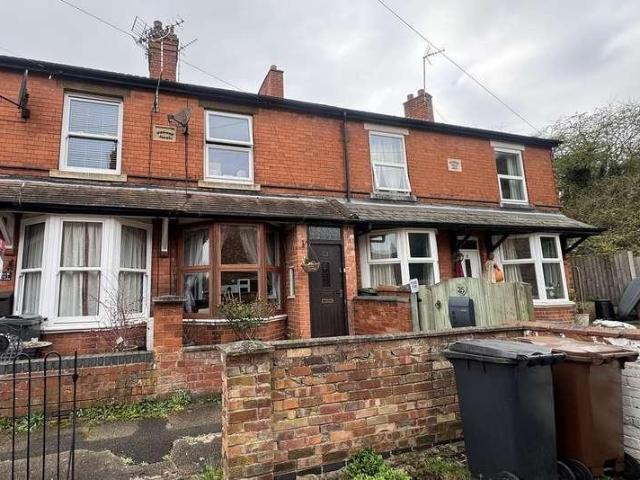
PROPERTY DESCRPTION A great opportunity for the first time buyer, tucked away on a well established residential street this two double bedroom mid-terraced house. Situated within walking distance of Melton Mowbray's town centre and local schools. The accommodation on offer comprises; lounge, dining room and kitchen to the ground floor. Two double bedrooms and a spacious shower room to the first floor. Outside the property benefits from a courtyard garden with a brick store/utility and a further front garden area. Permit parking for residents and visitors only. PORCH Part glazed door into the porch having windows to both sides allowing plenty of natural light, tiled flooring and a door through to the lounge. LOUNGE 8' 2 x 14' 3 (2.5m x 4.35m) Having a front facing walk-in bay window, radiator, feature stone open-fireplace and TV shelf, TV aerial point, decorative coving, picture rails and carpet flooring. door through to the dining room. DINING ROOM 11' 5 x 12' 0 (3.5m x 3.68m) Having a
£ 150,000
2 bed house for sale
2 pictures
House · for sale
£ 180,000
2 bed house for sale
LE3
· 2 Bedrooms · House
· Garden · Equipped kitchen · Parking · Heating
LE3 · 2 Bedrooms · House · Garden · Equipped kitchen · Parking · Heating
Hancock are delighted to provide the opportunity to acquire this 2 bedroom semi detached home located within the ever popular Horse guards development on outskirts of Melton Mowbray. Positioned within a quiet cul-de-sac, the property benefits from an entrance hall, lounge, kitchen/diner, downstairs WC, 2 double bedrooms, bathroom, gas central heating, UPVC double glazing, generous rear garden and off road parking for up to 3 cars. With it modern presentation this property offers a fantastic first time buyer option or even investment. Its positioning on the outskirts of Melton Mowbray provides simple access to the new Melton Mowbray by-pass and access out to the A46 for Nottingham, Leicester & Loughborough. Plus within a 15 to 20 minute walk into the Melton Mowbray town centre and within very close proximity to St Marys Primary School.Viewings are strongly advised to fully appreciate the property on offer. Call 01664 563481 to arrange yours!
£ 180,000
7 bed house for sale
2 pictures
House · for sale
£ 995,000
7 bed house for sale
LE3
· 7 Bedrooms · House
· Garden · Concierge
LE3 · 7 Bedrooms · House · Garden · Concierge
A superb six/seven bedroom detached family home offering exceptional living space, beautiful landscaped gardens.LocationThe property is located in this popular south east Leicestershire village providing some picturesque views. Great Glen lies approximately seven miles south east of the city centre and offers a range of facilities including a Parish church, GP surgery, village store, post office, hair and beauty salon, library, local primary school and three public houses. A wider range of facilities can be found within nearby Oadby and Market Harborough.AccommodationThe welcoming reception hall sets the tone for the home, featuring a solid oak front door with glazed side panels and an elegant staircase rising to the galleried landing above. From here, double doors open into a spacious sitting room with patio doors and large windows framing views across the rear terrace and gardens, complemented by a cast-iron log burner set on a granite hearth.The ground floor accommodation is thought
£ 995,000
3 bed house for sale
2 pictures
House · for sale
£ 515,000
3 bed house for sale
LE3
· 3 Bedrooms · House
· Powder room
LE3 · 3 Bedrooms · House · Powder room
Situated on a quiet cul-de-sac in this popular east Leicestershire village, a substantial detached family home positioned on an attractive plot.LocationHoughton-on-the-Hill lies approximately seven miles due east of Leicester city centre with a wide range of local amenities not usually associated with a village of this size. These include a local shop, post office, hair salon, pharmacy, two public houses, two garages, a variety of sporting and recreational facilities and popular village primary school filtering into Gartree and Beauchamp Colleges at nearby Oadby.AccommodationA small porch opens into a spacious entrance hallway housing a useful understairs storage cupboard and a convenient downstairs cloakroom providing a WC and vanity wash hand basin with storage beneath. The sitting room is a lovely size and centres around an electric fire with decorative surround. A sliding double glazed door leads through into the conservatory, which is of part brick and uPVC construction, creating
£ 515,000
3 bed house for sale
2 pictures
House · for sale
£ 250,000
3 bed house for sale
LE3
· 3 Bedrooms · House
· Garden · Parking · Equipped kitchen · Heating
LE3 · 3 Bedrooms · House · Garden · Parking · Equipped kitchen · Heating
Hancock are proud to introduce nicely presented 3 bedroom semi detached home with off road parking and a generous rear garden. The property comprises of a porch, hall, lounge, breakfast kitchen, shower room, utility room, conservatory, 3 bedrooms, upstairs WCs, gas central heating, UPVC double glazed windows, detached garage and summerhouse currently utilised as an external office space. Viewing is strongly advised to fully appreciate the property on offer. Call 01664 563481 to arrange!
£ 250,000
4 bed house for sale
2 pictures
House · for sale
£ 775,000
4 bed house for sale
LE3
· 4 Bedrooms · House
· Garden · Equipped kitchen · Concierge
LE3 · 4 Bedrooms · House · Garden · Equipped kitchen · Concierge
Positioned within the heart of the sought-after village of Ashby Magna, Forge End is an exceptional executive detached home that has been comprehensively remodelled and extended to create a stylish, contemporary residence of over 2,400 sq.ft. Beautifully presented throughout, the property centres around an impressive open-plan living dining kitchen, complemented by generous reception space, four well-proportioned bedrooms and landscaped gardens designed for modern living. Combining striking architectural design with a peaceful village setting, Forge End offers an outstanding lifestyle in one of south Leicestershire's most desirable rural communities.AccommodationA welcoming vaulted reception hall sets the tone for the quality found throughout this home, leading to an impressive open-plan living dining kitchen that forms the heart of the property. Flooded with natural light from its vaulted ceiling and extensive glazing, this superb space has been thoughtfully designed for both everyday
£ 775,000
3 bed house for sale
2 pictures
House · for sale
£ 285,000
3 bed house for sale
LE3
· 3 Bedrooms · House
· Garden · Equipped kitchen · Parking · Heating
LE3 · 3 Bedrooms · House · Garden · Equipped kitchen · Parking · Heating
Standout Features No upward chain, move in ready Immaculate 3-bedroom semi-detached Quiet cul-de-sac location Garage and driveway included Beautifully landscaped garden Scope to extend (STPP) Open plan lounge-dining room Modern fitted kitchen Four-piece bathroom Gas central heating and double glazing. Property Description No Upward Chain Immaculate Three Bedroom Semi-Detached Home Cul-de-Sac Location Garage & Driveway Beautiful Landscaped Garden Scope to Extend (STPP) Beautifully presented and offered to the market with no upward chain, this outstanding traditional semi-detached home is ready for you to move straight in and enjoy. Occupying a quiet cul-de-sac position, it combines timeless character with modern comfort, making it an ideal purchase for first-time buyers, growing families or anyone looking for a home with future potential. Step inside to a welcoming entrance hall leading into a bright and spacious open plan lounge-dining room. The elegant bay-fronted lounge, complete wit
£ 285,000
4 bed house for sale
2 pictures
House · for sale
£ 770,000
4 bed house for sale
LE3
· 4 Bedrooms · House
· Equipped kitchen
LE3 · 4 Bedrooms · House · Equipped kitchen
Set within the prestigious and historic Queniborough Hall, this beautifully maintained Grade II listed residence offers a rare chance to own a truly unique and character-filled home. Surrounded by approximately 5.5 acres of stunning communal grounds, this traditional property seamlessly blends period charm with comfortable family living. Stepping through the front door, youre welcomed by an impressive entrance hall with soaring ceilings, setting the tone for the space and grandeur throughout. The living room, complete with a large bay window, offers picturesque views across the manicured grounds and floods the space with natural light. The home also features a formal dining room, a versatile study, and a spacious dining kitchen, perfect for entertaining or relaxed family meals. A convenient downstairs WC completes the ground floor. Upstairs, the property offers four generously proportioned double bedrooms, two of which benefit from their own en-suite bathrooms, alongside a well-appoint
£ 770,000
3 bed house for sale
2 pictures
House · for sale
£ 300,000
3 bed house for sale
LE3
· 3 Bedrooms · House
· Garden · Equipped kitchen · Parking
LE3 · 3 Bedrooms · House · Garden · Equipped kitchen · Parking
This well-proportioned three-bedroom semi-detached home occupies a generous plot and offers comfortable accommodation throughout, complemented by off-road parking and an enclosed rear garden.LocationEvington is a popular suburb, conveniently located for ease of access to the professional quarters and mainline railway station within the city centre, and is also within walking distance to the fashionable Allandale Road and Francis Street shopping parades.AccommodationThe accommodation is entered via a useful porch leading into a welcoming hallway. To the front of the property, the sitting room is a particularly comfortable space, filled with natural light from the broad bay window and enhanced by character beams across the ceiling. Beyond, the dining room enjoys views over the rear garden with direct access outside, creating a natural extension of the living space during the warmer months. The kitchen has been thoughtfully refurbished with contemporary cabinetry, generous work surfaces a
£ 300,000
5 bed house for sale
2 pictures
House · for sale
£ 849,999
5 bed house for sale
LE3
· 5 Bedrooms · House
· Garden · Parking · Equipped kitchen · Concierge · Heating
LE3 · 5 Bedrooms · House · Garden · Parking · Equipped kitchen · Concierge · Heating
A beautifully presented, three storey, five bedroomed detached family residence situated on this prestigious development lying on an exceptional plot. Upgraded and modernised, the well arranged internal accommodation with gas central heating and double glazing comprises entrance into reception hallway, downstairs WC, lounge, sun room, sitting room, quality refitted dining kitchen. On the first floor is access to four generous bedrooms and a family bathroom, bedroom one having an en-suite shower room. Further return staircase to the second floor with bedroom five, laundry room and superb access to boarded extensive loft. Outside the property lies at the head of the cul-de-sac with retaining ornamental walls, extensive gravelled driveway with numerous car standing leading to a double garage with loft storage. There are private enclosed gardens to the rear. We have no hesitation in recommending early inspection to fully appreciate the size and quality of accommodation on offer
£ 849,999
4 bed house for sale
2 pictures
House · for sale
£ 400,000
4 bed house for sale
LE3
· 4 Bedrooms · House
· Garden · Equipped kitchen
LE3 · 4 Bedrooms · House · Garden · Equipped kitchen
I am delighted to offer to the market this exceptionally well presented and extended four double bedroom detached family home occupying a desirable position overlooking Western Park. Occupying a sought-after position in the delightful Western Park area, this beautifully presented and substantially extended four-bedroom detached family home offers generous and versatile living space, perfectly suited to modern family life. Having been thoughtfully extended twice, including a substantial double side extension and a single-storey rear extension, the home has been transformed to provide spacious, well-balanced accommodation throughout. At the heart of the property is the impressive open-plan living kitchen diner, expertly designed with natural zoning to create distinct spaces for cooking, dining and relaxing, making it an ideal hub for both everyday living and entertaining. French doors open onto the attractive rear garden, seamlessly connecting the indoor and outdoor spaces. The accommoda
£ 400,000
3 bed house for sale
2 pictures
House · for sale
£ 375,000
3 bed house for sale
LE3
· 3 Bedrooms · House
· Garden · Parking
LE3 · 3 Bedrooms · House · Garden · Parking
PROPERTY DESCRIPTION Creightons Estate Agents are pleased to present a detached bungalow in the desirable village of Birstall. Set back on a private drive within a generous plot, the property offers ample parking and a beautifully landscaped, private garden. Internally the bungalow provides flexible accommodation, with features adapted for disability access both inside and out. The property is offered with NO UPWARD CHAIN.LOCATION Birstall lies approximately three miles north of Leicester city centre, within the Charnwood borough of Leicestershire. As the largest village in the borough and part of the greater Leicester urban area, it provides a wide range of local amenities, including supermarkets, a garden centre, independent shops and several schools. The village benefits from attractive green spaces such as Watermead Country Park, with lakes and recreational areas, and the scenic Grand Union Canal. Known for its history and strong community spirit, Birstall is well suited to familie
£ 375,000
7 bed house for sale
2 pictures
House · for sale
£ 450,000
7 bed house for sale
LE3
· 7 Bedrooms · House
· Garden · Concierge
LE3 · 7 Bedrooms · House · Garden · Concierge
Dating back to 1890, this handsome Victorian villa boasts seven well proportioned bedrooms and three formal reception rooms set across three tall floors. The property offers immense character and original features and is ideal for a family buyer, located within close proximity of the city centre and an extensive range of amenities. The property has a superb landscaped and low maintenance rear garden and is beautifully presented throughout with ready to move into accommodation
£ 450,000
7 bed house for sale
2 pictures
House · for sale
£ 1,750,000
7 bed house for sale
LE3
· 7 Bedrooms · House
· Gym · Swimming pool · Equipped kitchen · Cellar · Concierge
LE3 · 7 Bedrooms · House · Gym · Swimming pool · Equipped kitchen · Cellar · Concierge
The Old Rectory is a magnificent Grade II listed, detached residence built in 1739, offering three reception rooms, seven bedrooms (potential for nine) and five bathrooms. Lying in delightful grounds which extend to 2 acres, the property's living accommodation retains many original character features and provides 7,660 sqft (711 sqm) of accommodation, an extremely rare visitor to the open market. Having been lovingly restored over many years by the current owners, the property is entered through a reception hallway with magnificent drawing room, lounge, separate dining room, quality fitted living/dining kitchen with Barratt and Swann units, rear lobby, WC and utility room. The property also has various cellar storage lying off from the main entrance hallway and a hidden door from the drawing room leads to inner split-level hallway giving access to study, music room, gym/bedroom, workshop store, pool room with further lobby to the courtyard and shower room. Superb original stairs rise t
£ 1,750,000
3 bed house for sale
2 pictures
House · for sale
£ 180,000
3 bed house for sale
LE3
· 3 Bedrooms · House
· Garden · Equipped kitchen · Heating
LE3 · 3 Bedrooms · House · Garden · Equipped kitchen · Heating
Nick Humphreys are delighted to present this well-located end-terrace property to the residential sales market, offered with no upward chain. Situated in a popular area of Loughborough, the accommodation briefly comprises an entrance hall, spacious lounge, kitchen diner, and ground floor WC. To the first floor are three well-proportioned bedrooms and a family bathroom. The property benefits from uPVC double glazing, gas central heating, a private driveway, and an enclosed rear garden, making it ideal for modern family living. This home represents an excellent opportunity for first-time buyers or growing families looking to upsize from a two-bedroom property, particularly given its position within a highly regarded school catchment area. Currently let to a family at ?650.00 PCM, the property also offers potential appeal to investors. With the appropriate notice served, it can be purchased by an owner-occupier seeking to create a long-term family home.TenureFreeholdCouncil Tax BandCharnw
£ 180,000
1 bed flat for sale
2 pictures
Flat · for sale
£ 110,000
1 bed flat for sale
LE3
· 1 Bedroom · Flat
· Equipped kitchen · Parking
LE3 · 1 Bedroom · Flat · Equipped kitchen · Parking
Council tax band: A. Tenure: Leasehold. Lease remaining (For Leasehold tenure): 114 (in years). Service charge (For Leasehold tenure): 1389 per year. Ground rent (For Leasehold tenure): 50 per year. Discover the perfect blend of comfort and convenience with this spacious second-floor flat, ideally located within easy walking distance of Hinckley Town Centre and the train station. Featuring efficient heating and uPVC double glazing, this property ensures a warm and inviting atmosphere year-round. The layout includes an entrance hall, a bright lounge, a functional kitchen, a cozy bedroom, and a well-appointed bathroom, making it an ideal choice for individuals or couples. Additionally, the external parking area adds to the practicality of this home, and with no upward chain, you can move in without delay. Property additional info Entrance Hall: having light and storage cupboard, doors off. Lounge: 4.30m x 3.94m (14' 1 x 12' 11) having uPVC double glazed window, ceiling light point, dado
£ 110,000

Get email alerts

Don't miss out: be the first to know about new properties

The alert was correctly created

On subscribing you accept the conditions of use and the privacy policy
Alert
Receive new ads in your inbox
Save this search
Receive alerts for new listings

We'll send you an email when we have new properties for: "Properties for sale in LE3"

The alert was correctly created

Valence Road LE3 Leicester
Aylestone Leicester
Get email alerts and be the first to see new listings
Required field
On subscribing I accept the terms of the privacy policy
Perfect! You'll soon start receiving new listings via email
Alert
Receive an email when we have new ads for Properties for sale in LE3
Save this search
Filters

Bedrooms

Size (sq.ft)

sq.ft
sq.ft

Price

£
£

Property type

Bathrooms

Clear all filters
Receive notifications when new entries are published.