7,563 properties for sale in LE3

2 bed house for sale
2 pictures
House · for sale
£ 375,000
2 bed house for sale
LE3
· 2 Bedrooms · House
· Garden · Fireplace · Parking · Patio · Concierge
LE3 · 2 Bedrooms · House · Garden · Fireplace · Parking · Patio · Concierge
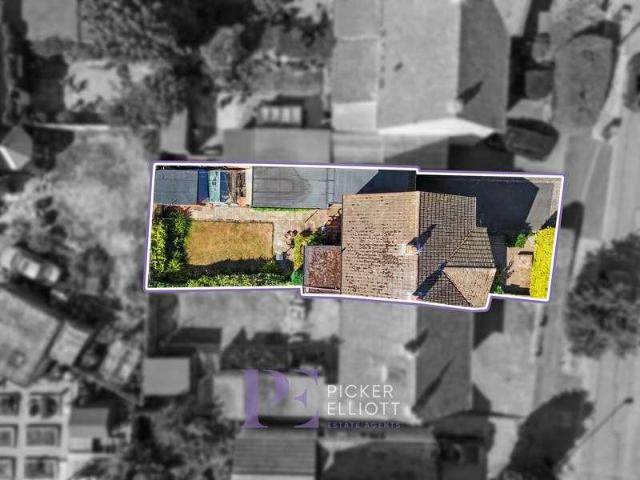
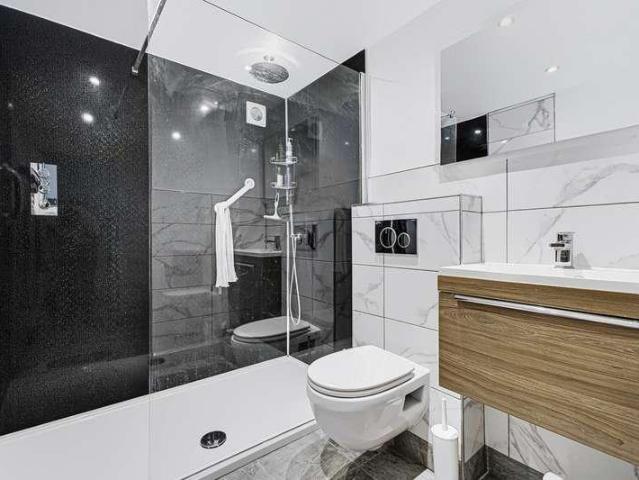
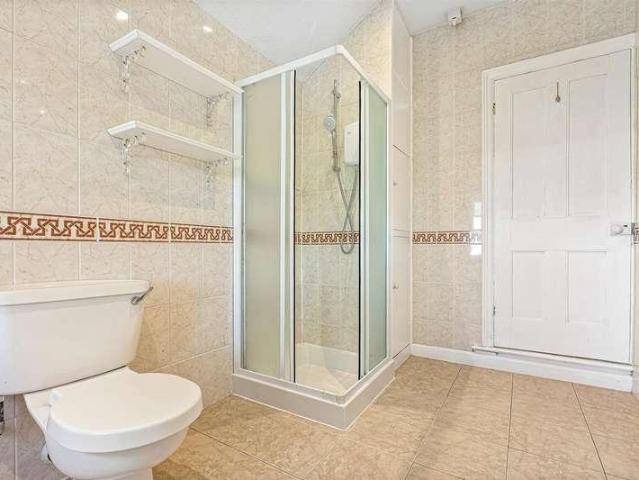
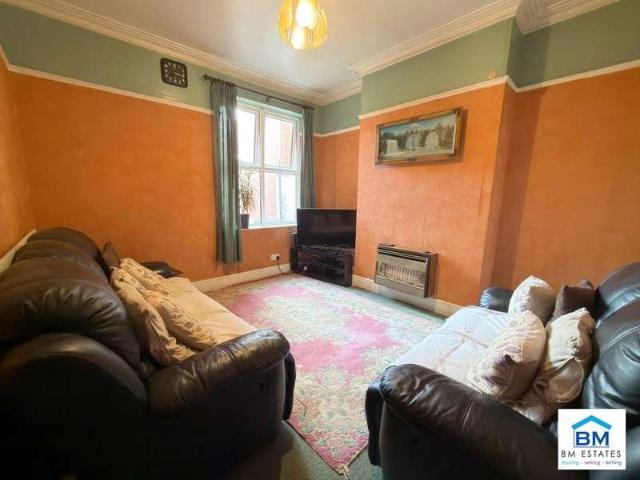
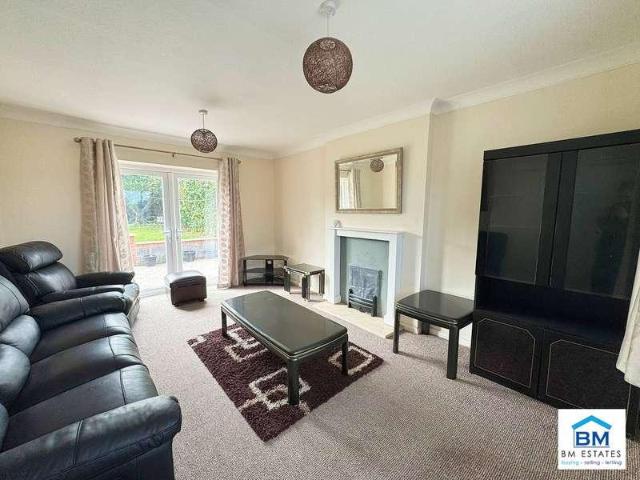
BM Estates are pleased to present this well-proportioned two-bedroom bungalow, situated on Hemington Road in the established and popular LE5 area of Leicester. Offering approximately 83 sq. m. of accommodation, the property benefits from generous living space, a conservatory, garage and an exceptionally spacious rear garden, making it an attractive opportunity for families, downsizers and buyers looking for comfortable single-storey living. The accommodation begins with an entrance porch leading into the central hallway. The property offers two bedrooms, including a particularly generous principal bedroom with a large front-facing window providing plenty of natural light. The second bedroom is positioned towards the rear of the property, alongside a modern shower room finished with tiled walls, a walk-in shower enclosure, WC and wash basin. The main reception room is a spacious and welcoming living area, featuring a fireplace and French doors opening directly onto the rear patio and ga
£ 375,000
4 bed house for sale
2 pictures
House · for sale
£ 500,000
4 bed house for sale
LE3
· 4 Bedrooms · House
· Equipped kitchen · Concierge
LE3 · 4 Bedrooms · House · Equipped kitchen · Concierge
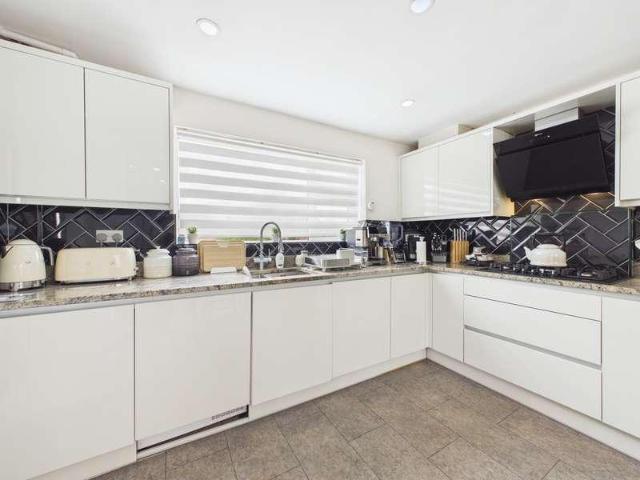
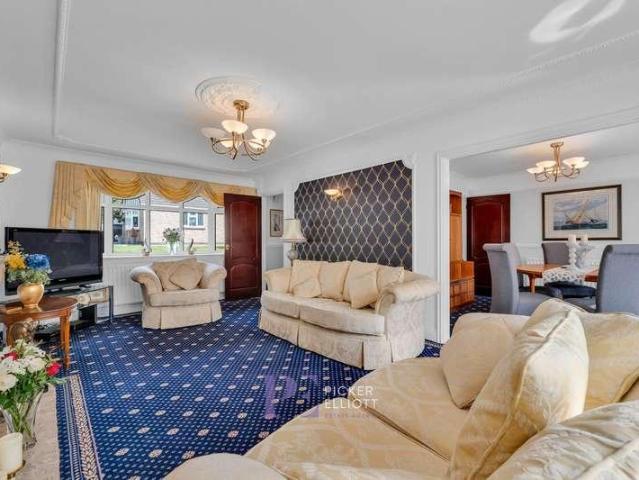
This impressive four bedroom detached house offers an exceptional standard of accommodation, providing a spacious and versatile layout ideally suited to modern family living. Extending to 2,214 sq ft, the property boasts four generous reception rooms, including a stunning conservatory with a glass roof that fills the space with natural light and creates a wonderful setting for relaxing or entertaining. The refitted kitchen features elegant granite worktops and quality fittings, perfectly complementing the homes contemporary finish. Each of the four large bedrooms has been thoughtfully designed, with the main bedroom benefitting from impressive fitted wardrobes that offer ample storage. The property is presented to a very high standard throughout, with a welcoming atmosphere and practical layout that will appeal to families and those who enjoy entertaining. Located in a small cul-de-sac, this home combines a peaceful setting with excellent convenience for major roads, sought-after schoo
£ 500,000
3 bed house for sale
2 pictures
House · for sale
£ 235,000
3 bed house for sale
LE3
· 3 Bedrooms · House
· Garden · Equipped kitchen · Concierge
LE3 · 3 Bedrooms · House · Garden · Equipped kitchen · Concierge
Nestled within the ever popular Spendlow Gardens development in Leicester's sought-after LE2 postcode, this spacious and well maintained three bedroom home offers modern living accommodation, generous room sizes, and a fantastic location close to a wealth of local amenities. The property welcomes you with a bright entrance hall leading to a wonderfully spacious lounge, flooded with natural light from the large picture window overlooking the front garden. The generous proportions create an ideal space for both relaxing and entertaining. A second reception room provides excellent versatility and could be used as a formal dining room, family room, home office, or playroom to suit your individual needs. The recently fitted modern kitchen has been thoughtfully designed with contemporary shaker-style units, attractive worktops, integrated cooking appliances, and ample storage, creating a practical and stylish space for everyday family life. Upstairs, there are three well-proportioned bedroom
£ 235,000
3 bed house for sale
2 pictures
House · for sale
£ 230,000
3 bed house for sale
LE3
· 3 Bedrooms · House
· Garden · Equipped kitchen · Parking
LE3 · 3 Bedrooms · House · Garden · Equipped kitchen · Parking
This spacious and very well presented three-bedroom semi-detached house offers an ideal opportunity for families or those seeking a comfortable and conveniently located home. Set within easy reach of the village centre and its array of amenities, the property features a welcoming entrance hall leading to a generous lounge, perfect for relaxing or entertaining guests. The well-appointed kitchen provides ample storage and workspace, while the lounge dining room creates a sociable hub for families and guests. Upstairs, three well-proportioned bedrooms offer flexible accommodation for family living, guests, or home working. The family bathroom is finished to a high standard, complementing the overall sense of quality throughout the home. With off-road parking and a garage, there is ample space for vehicles and additional storage, ensuring practicality for busy households. The property boasts a good sized rear garden, providing a private and secure outdoor space for children to play or for
£ 230,000
4 bed house for sale
2 pictures
House · for sale
£ 425,000
4 bed house for sale
LE3
· 4 Bedrooms · House
· Garden · Equipped kitchen · Parking · Patio · Heating
LE3 · 4 Bedrooms · House · Garden · Equipped kitchen · Parking · Patio · Heating
Fair-Way Properties are pleased to present a modernised and extended 4 bedroom detached property located on the sought-after Gates estate in Birstall. Downstairs the property briefly comprises of a large hallway, a spacious living room & dining room, a sunroom and an extended kitchen with separate utility room and shower room. Upstairs there are four double bedrooms, one with a dressing room and a family bathroom. To the front of the property there is a driveway providing off road parking for 2 cars and an integral single garage. To the rear of the property there is an easy maintenance garden made up primarily from a large lawn area and a large patio. There is a large storage room at the end of the extension which benefits from power and lighting. The property benefits from gas central heating including a brand new Vaillant boiler fitted in mid-September and double glazing throughout. Hallway: 1.70m x 5.60m (5'7 x 18'4), The large hallway is accessed from the driveway via a UPVC double
£ 425,000
3 bed house for sale
2 pictures
House · for sale
£ 270,000
3 bed house for sale
LE3
· 3 Bedrooms · House
· Garden · Equipped kitchen
LE3 · 3 Bedrooms · House · Garden · Equipped kitchen
PROPERTY DESCRIPTION Creightons Estate Agents are pleased to present this traditional three-bedroom semi-detached family home, ideally located in the highly desirable village of Birstall. The ground floor comprises an inviting entrance hallway, a spacious living room seamlessly flowing into the dining area with direct access to the stunning garden, and a fitted kitchen with a side door for convenient outdoor access. Offering excellent scope for modernisation, this property presents an exceptional opportunity for buyers to create a bespoke family home tailored to their personal style. Conveniently situated within walking distance of local amenities and reputable schools, it benefits from a prime position for everyday living. With significant potential for renovation and extension (subject to relevant planning permissions), early viewing is highly recommended to avoid missing out on this fantastic opportunity. Available with NO UPWARD CHAIN for a hassle-free purchase.LOCATION Birstall, L
£ 270,000
3 bed house for sale
2 pictures
House · for sale
£ 290,000
3 bed house for sale
LE3
· 3 Bedrooms · House
· Equipped kitchen
LE3 · 3 Bedrooms · House · Equipped kitchen
Situated along Roseway in the popular village of Stoke Golding, this three-bedroom semi-detached home offers an excellent opportunity for buyers looking to modernise and personalise a property to their own taste. Stoke Golding is a sought-after historic village situated close to Hinckley, offering a vibrant community feel with local amenities including traditional pubs, primary schooling, a village hall, and scenic countryside walks along the nearby Ashby Canal, while maintaining convenient road links to major commuter routes. The ground floor layout comprises an entrance hallway, front-facing lounge, and an extended open-plan kitchen and dining area across the rear. The kitchen and dining space provides built-in storage cupboards, a counter divider, and direct access out to the rear. In addition, there is the convenience of a ground floor WC.On the first floor, the landing provides access to three bedrooms and a central family bathroom. Two generous double bedrooms offer space for fre
£ 290,000
4 bed house for sale
2 pictures
House · for sale
£ 445,000
4 bed house for sale
LE3
· 4 Bedrooms · House
· Garden · Equipped kitchen · Concierge
LE3 · 4 Bedrooms · House · Garden · Equipped kitchen · Concierge
Welcome to 5 Tiverton Close, a spacious and well-presented family home situated within a quiet residential cul-de-sac. Offering generous and versatile accommodation throughout, this property is ideal for families looking for a home with plenty of living space, 4 bedrooms and a private rear garden. The ground floor is centred around a bright and welcoming living room, with plenty of space for comfortable family living. To the rear, the impressive modern kitchen and dining area provides a fantastic social space, with a contemporary fitted kitchen, central island and ample room for a dining table. The adjoining conservatory creates an additional reception space and provides a lovely outlook over the garden. Upstairs, the property offers four well-proportioned bedrooms, providing excellent flexibility for a growing family, guests or those requiring a home office. The accommodation is completed by a well-appointed family bathroom. Externally, the rear garden offers a private and established
£ 445,000
1 bed house for sale
2 pictures
House · for sale
£ 129,950
1 bed house for sale
LE3
· 1 Bedroom · House
· Equipped kitchen
LE3 · 1 Bedroom · House · Equipped kitchen
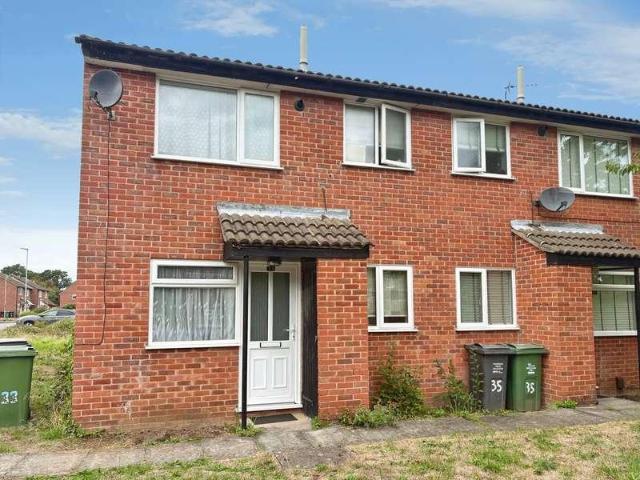
Leaders are delighted to offer to the market this quarter house situated on Knipton Drive in Loughborough. The property is arranged over two floors and provides accommodation comprising an entrance into the living room, fitted kitchen, double bedroom and bathroom. Further benefits include an external brick-built storage cupboard with overhead canopy. The property is suited to a range of buyers, including first-time purchasers, those looking to downsize and investors. The accommodation provides a practical layout with built-in storage and loft access, while the corner position provides windows to both the front and side elevations. The front door opens directly into the living room, which has double glazed windows to the front and side elevations. A spiral staircase is located within the living room and provides access to the first floor. The staircase makes use of the available floor space while providing access between the two levels. The kitchen is accessed from the living room and i
£ 129,950
9 bed house for sale
2 pictures
House · for sale
£ 1,750,000
9 bed house for sale
LE3
· 9 Bedrooms · House
LE3 · 9 Bedrooms · House
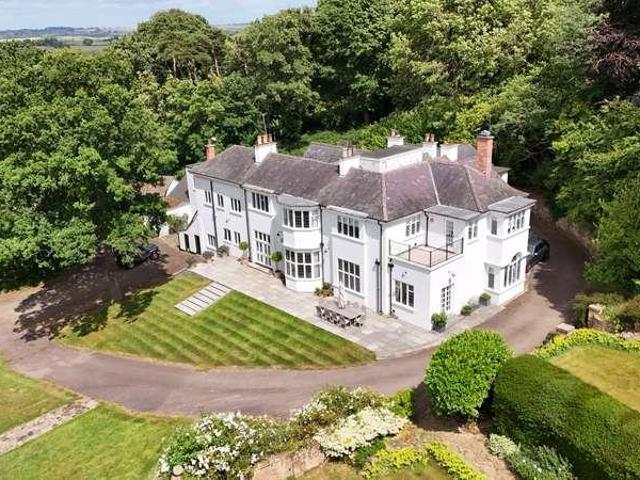
Country & Equestrian listing marketed in Partnership with Finest.co.uk - a prestigious network of handpicked independent estate agents with a reputation for excellence in the UKs most desirable locations. This partnership enhances our reach and ensures our properties are promoted to the widest and most relevant audience. The Hall (Formerly known as Hill House, Cold Newton) is set within approximately 5 acres and is situated in an elevated position at the end of a sweeping driveway with stunning views across adjoining paddock land which is available by separate negotiation, 16 acres (Guide price 195,000 NOW SOLD STC). The Property includes a rear courtyard, extensive outbuildings and equestrian facilities, making it a dream home for horse enthusiasts. The property is steeped in history, known for it's entertaining over the years. The house offers generously proportioned and elegantly presented accommodation with impressive high ceilings together with a more cosy family communal area. In
£ 1,750,000
1 bed flat for sale
2 pictures
Flat · for sale
£ 120,000
1 bed flat for sale
LE3
· 1 Bedroom · Flat
· Equipped kitchen · Parking
LE3 · 1 Bedroom · Flat · Equipped kitchen · Parking
A well-presented ground floor one-bedroom flat offering comfortable, low-maintenance living in a convenient and sought-after Leicester location. An ideal opportunity for first-time buyers, downsizers or investors, the property also benefits from allocated parking, a garage and a new lease on completion. The accommodation comprises a welcoming entrance leading to a good-sized lounge/diner, providing ample space for both relaxing and entertaining. The modern fitted kitchen offers a practical and stylish space for everyday cooking, while the generously proportioned double bedroom provides comfortable accommodation. Completing the interior is a contemporary shower room/WC. Externally, the property benefits from the added convenience of allocated off-road parking and its own garage, providing useful additional parking or storage space. The Sycamores is well positioned for enjoying everything Leicester has to offer. North Avenue provides convenient access to the city centre, with a wide rang
£ 120,000
2 bed house for sale
2 pictures
House · for sale
£ 325,000
2 bed house for sale
LE3
· 2 Bedrooms · House
· Equipped kitchen
LE3 · 2 Bedrooms · House · Equipped kitchen
This beautifully presented two bedroom detached house is finished to a high standard throughout, offering contemporary living in the heart of a desirable village centre location. The property has been thoughtfully extended and improved, resulting in a spacious and versatile layout ideal for modern lifestyles. Upon entering, you are greeted by a welcoming hallway that leads to the first of two kitchens, ground floor w.c, conservatory and lovely cosy lounge, perfect for relaxing or entertaining guests. The home boasts two well-proportioned double bedrooms, with the main bedroom benefiting from a stylish ensuite shower room for added convenience, it even has a Japanese toilet for convenience. A family bathroom, fitted with quality fixtures and fittings, serves the second bedroom and guests. The standout feature of this home is its two well-appointed kitchens, providing ample space for culinary enthusiasts or those who enjoy hosting. A bright and airy conservatory offers an additional rece
£ 325,000
4 bed house for sale
2 pictures
House · for sale
£ 1,500,000
4 bed house for sale
LE3
· 4 Bedrooms · House
· Garden · Swimming pool · Equipped kitchen · Parking · Concierge
LE3 · 4 Bedrooms · House · Garden · Swimming pool · Equipped kitchen · Parking · Concierge
Bradley House is a substantial country residence set within extensive, established grounds on the outskirts of the popular Warwickshire village of Bulkington. Approached through electric gates and along a sweeping private driveway, the property combines generous accommodation with a particularly impressive range of leisure and equestrian facilities. The house provides four double bedrooms, including a generous principal suite, together with a grand reception hall, three reception rooms, country-style kitchen and adjoining garden room, offering considerable space for family living and entertaining. Set within approximately 5 acres, the property offers an impressive combination of leisure and equestrian facilities. A heated swimming pool with dedicated changing facilities, is complemented by a mange, stable block and three paddocks, together with a triple garage. Ground Floor The entrance opens into a grand reception hall, providing an immediate sense of the scale and proportions of the
£ 1,500,000
2 bed house for sale
2 pictures
House · for sale
£ 220,000
2 bed house for sale
LE3
· 2 Bedrooms · House
· Garden · Fireplace · Equipped kitchen · Concierge
LE3 · 2 Bedrooms · House · Garden · Fireplace · Equipped kitchen · Concierge
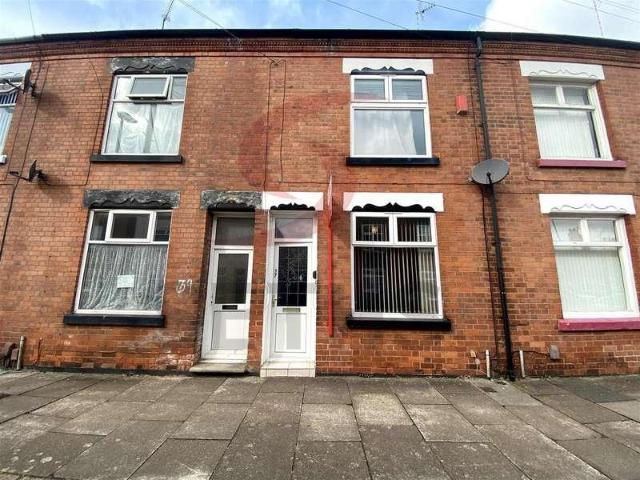
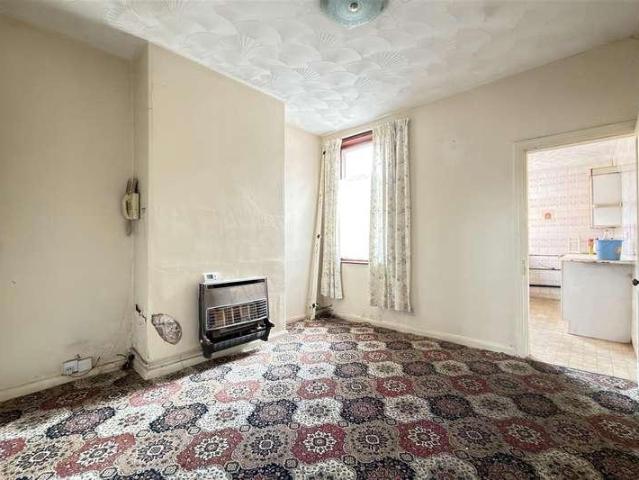
A TWO DOUBLE BEDROOM terraced house in CLARENDON PARK. Comprising of TWO RECEPTIONS and a kitchen on the ground floor. On the first floor there are two double bedrooms and a bathroom. Pretty courtyard garden with original outbuildings. Well located being just round the corner to Queens Road with its good choice of coffee shops, restaurants and close to Leicester City Centre and Train Line, Leicester University and The Royal Infirmary,RECEPTION ONE3.47 x 3.44 (11'4 x 11'3 )Front door, meter cupboard, coving, radiator, double glazed window to front aspect.INNER HALL0.87 x 0.78 (2'10 x 2'6 )Under stairs storage, door intoRECEPTION TWO3.50 x 3.43 (11'5 x 11'3 )Closed fireplace with tiled inset and wooden surround, built in dresser unit, radiator, window to rear aspect.KITCHEN3.58 x 1.94 (11'8 x 6'4 )Fitted units with worktops and tiled splashbacks, sink with drainer, boiler, four ring gas hob oven and extractor, space for fridge freezer, plumbing for washing machine, radiator, two windows
£ 220,000
5 bed house for sale
2 pictures
House · for sale
£ 875,000
5 bed house for sale
LE3
· 5 Bedrooms · House
· Garden · Concierge
LE3 · 5 Bedrooms · House · Garden · Concierge
Country & Equestrian listing marketed in Partnership with Finest.co.uk - a prestigious network of handpicked independent estate agents with a reputation for excellence in the UKs most desirable locations. This partnership enhances our reach and ensures our properties are promoted to the widest and most relevant audience. Occupying a prominent position on Main Street, Burrough On The Hill, this substantial detached residence offers an impressive 3,413 sq ft of versatile living space. Perfectly suited for multi-generational living or those seeking a significant work-from-home setup, or business venture as an Air BnB or similar as capitalised on by the current owner, the property comprises a grand primary home, a large self-contained two-bedroom annexe, and expansive gardens that back onto open rolling countryside. The ground floor features three distinct reception areas with a formal dining room and a separate family room, both featuring large bay windows, providing elegant spaces for en
£ 875,000
3 bed house for sale
2 pictures
House · for sale
£ 325,000
3 bed house for sale
LE3
· 3 Bedrooms · House
· Garden · Equipped kitchen · Parking
LE3 · 3 Bedrooms · House · Garden · Equipped kitchen · Parking
IDEAL LOCATION* *OFFROAD PARKING* * BEAUTIFULLY MAINTAINED* *DOWNSTAIRS W/C* *KITCHEN DINER* Situated on Ankle Hill in Melton Mowbray, this well-presented three-bedroom home offers versatile accommodation arranged over two floors, together with off-road parking and a lovely rear garden. The ground floor comprises an entrance hall, spacious living room, separate dining room, kitchen, utility room, home office and downstairs WC. The living room provides a comfortable space to relax, while the separate dining room is ideal for family meals and entertaining. The kitchen is positioned towards the rear of the property and enjoys views over the garden. The useful utility room provides additional storage and space for laundry appliances, while the separate office offers an ideal space for working from home or studying. Upstairs, there are three bedrooms, including two well-proportioned double bedrooms and a further bedroom with inbuilt storage, along with a family bathroom. Externally, the pro
£ 325,000
3 bed house for sale
2 pictures
House · for sale
£ 315,000
3 bed house for sale
LE3
· 3 Bedrooms · House
· Garden · Equipped kitchen
LE3 · 3 Bedrooms · House · Garden · Equipped kitchen
SOUGHT AFTER LOCATION* An extended three bedroom Semi Detached House located in the ever popular area of Evington within close proximity to schools, shops and places of worship. The property requires full modernisation throughout and is ready for its new owner to stamp their mark on. In brief the property comprises of an entrance hallway, living room, lounge / diner, kitchen, three bedrooms and a bathroom. The property benefits from a spacious rear garden and an outside WC. Contact Seths to arrange a viewing.GROUND FLOORENTRANCE HALLWAYCarpeted, radiator, understairs storage cupboard, staircase leading to first floor, double glazed windowLIVING ROOM4.46 x 3.33 (max) (14'7 x 10'11 (max)Carpeted, radiator, double glazed bay windowLOUNGE / DINER6.07 x 4.10 (max) (19'10 x 13'5 (max)Carpeted, radiator, double glazed window, sliding door leading to rear gardenKITCHEN3.15 x 2.94 (10'4 x 9'7 )Wall and base units with worktops over, space for freestanding cooker, sink with mixer tap and drainer
£ 315,000
2 bed house for sale
2 pictures
House · for sale
£ 215,000
2 bed house for sale
LE3
· 2 Bedrooms · House
· Fireplace · Equipped kitchen · Concierge
LE3 · 2 Bedrooms · House · Fireplace · Equipped kitchen · Concierge
HomeMove Estate Agents is pleased to offer this two-bedroom mid-terrace property in the ever-popular Burbage area of Leicestershire. The accommodation comprises a through lounge, dining room, kitchen, two bedrooms and a family bathroom. Upon entering the property, you are immediately welcomed by the main living area with a window to the front aspect, in a room neutrally decorated with a main feature of a real fire with a fireplace surround. Moving back through the house, there is another reception room acting as a dining room and further on into the kitchen at the rear of the very rear. The kitchen, which is fitted out with a range of wall and base units and housing built-in appliances such as the oven, electric hob and extractor over, dishwasher and washing machine, fridge/freezer, as well as there being space and plumbing for other appliances as required. The first-floor landing comprises two bedrooms, with the main bedroom being to the front of the property and to the rear is the se
£ 215,000
3 bed house for sale
2 pictures
House · for sale
£ 220,000
3 bed house for sale
LE3
· 3 Bedrooms · House
· Garden · Equipped kitchen
LE3 · 3 Bedrooms · House · Garden · Equipped kitchen
OFF NARBOROUGH ROAD - THREE BEDROOMS - MID TERRACED * Seths are pleased to present this beautiful three-bedroom mid-terraced home on Browning Street, just off Narborough Road. Blending modern comfort with thoughtful design, this property offers a flexible and inviting living space ideal for families or professionals. The ground floor features a welcoming lounge, a convenient downstairs bedroom, a stylish kitchen, and a modern wet room, all leading out to a low-maintenance paved garden perfect for relaxing or entertaining. Upstairs, you ll find two generous bedrooms, one complete with fitted wardrobes, and a spacious bathroom with a bath and WC. Contact Seths to arrange a viewing.GROUND FLOORENTRANCE HALLAccessed via uPVC from outside, provides access to ground floor bedroom and lounge.BEDROOM ONELaminate flooring, radiator, double glazed window faces the front aspect.LOUNGELaminate flooring, radiator, double glazed window facing the rear aspect.KITCHENTiled flooring, radiator, base and
£ 220,000
2 bed house for sale
2 pictures
House · for sale
£ 200,000
2 bed house for sale
LE3
· 2 Bedrooms · House
· Garden · Equipped kitchen
LE3 · 2 Bedrooms · House · Garden · Equipped kitchen
NO ONWARD CHAIN - UPGRADING WORKDS REQUIRED - TWO BEDROOMS - POTENTIAL TO EXTEND (STPP) * Seths Estate Agents are pleased to bring to market this two-bedroom mid-terraced property located on Hunter Road in the popular Belgrave area of Leicester. Offered to the market with no onward chain, the property is in need of upgrading works throughout, presenting an excellent opportunity for buyers looking to add value and put their own stamp on a well-positioned home. The property further benefits from potential to extend to the rear, subject to the necessary planning permissions. To the rear, the property features a slabbed and lawned garden with a brick-built shed, enclosed by a brick-built perimeter. Internally, the ground floor comprises a lounge, a sitting room, and a kitchen with access to the rear garden. To the first floor are two bedrooms and a family bathroom. Contact Seths to arrange a viewing.GROUND FLOORLOUNGE3.41m x 3.32m (11'2 x 10'10 )Carpeted flooring, double glazed window faci
£ 200,000
4 bed house for sale
2 pictures
House · for sale
£ 399,950
4 bed house for sale
LE3
· 4 Bedrooms · House
· Garden · Fireplace · Parking · Equipped kitchen
LE3 · 4 Bedrooms · House · Garden · Fireplace · Parking · Equipped kitchen
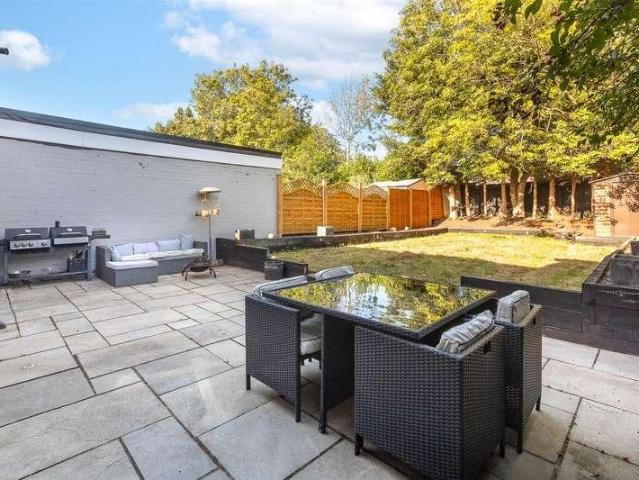
A Spacious extended FOUR DOUBLE BEDROOM DETACHED house in AYLESTONE. The house offers great entertaining space and is well located close to Leicester City Centre and Fosse Park. Briefly comprising of a porch, open plan entrance lounge and dining area, breakfast kitchen, downstairs W/C and INTEGRAL GARAGE to the ground floor. On the first floor there are four double bedrooms and a bathroom. To the rear is a GOOD SIZED garden with seating area and to the front there is a drive providing off street parking.PORCHDouble glazed front door, tiled floor, power, double glazed windows to front and side aspect, door leading into,OPEN PLAN LOUNGE / DINING AREA11.5 max x 5.67 max reducing to 2.59 (37'8 max xStaircase rising to first floor, under stairs cupboard, coving, gas fireplace (not working), three radiators, double glazed bay window to front aspect, and pair of double glazed doors to rear elevation opening out into the garden.BREAKFAST / KITCHEN5.62 max reducing to 3.60 x 5.22 (18'5 max redu
£ 399,950
4 bed house for sale
2 pictures
House · for sale
£ 350,000
4 bed house for sale
LE3
· 4 Bedrooms · House
· Garden · Equipped kitchen · Parking
LE3 · 4 Bedrooms · House · Garden · Equipped kitchen · Parking
Fair-Way Properties are delighted to offer this extended 4 bed semi-detached house located in the popular village of Birstall which is perfectly situated to provide easy access to the A6, A46 and M1 and makes this an ideal location to commute from. The property is within close proximity of the village centre, and it also has easy access to the local nursery, a primary school, the secondary school and only a short walk from Watermead Country Park. Downstairs comprises of a porch and hallway that provide access to the living room, dining room, WC, and the kitchen. Off of the living room is a sunroom that overlooks the garden. Upstairs there are 2 double bedrooms, one with an ensuite shower room, 2 single bedrooms, and family bathroom. On the landing there is a large airing cupboard and a wooden loft ladder to a boarded loft which benefits from a Velux window, power, and lighting. To the front of the property there is a driveway providing parking for 1 car and a single integrated garage p
£ 350,000
2 bed house for sale
2 pictures
House · for sale
£ 285,000
2 bed house for sale
LE3
· 2 Bedrooms · House
· Garden · Fireplace · Equipped kitchen
LE3 · 2 Bedrooms · House · Garden · Fireplace · Equipped kitchen
A beautifully presented TWO DOUBLE bedroom terraced house located in SOUTH KNIGHTON. This spacious home offers great entertaining space and benefits from having a good sized rear garden and is offered for sale with NO UPPER CHAIN. The layout briefly comprises of an open plan lounge/dining area and separate kitchen to the ground floor. On the first floor there are two double bedrooms and a bathroom. Located on one of Leicester s most sought after roads and retaining its original features, the home is close to the City Centre and Queens Road with its boutique bars and restaurants.OPEN PLAN LOUNGE / DINER8.93 x 3.35 (29'3 x 10'11 )Front door, cast iron fireplace (not currently in use), coving, meter cupboard, three radiators, spot lights, centre staircase rising to the first floor, bay window to front aspect, window to rear elevation door into,OTHER ASPECTKITCHEN3.76 x 2.14 (12'4 x 7'0 )Fitted units with worktops and tiled splash backs, sink with drainer, plumbing for washing machine, 'Ne
£ 285,000
3 bed house for sale
2 pictures
House · for sale
£ 270,000
3 bed house for sale
LE3
· 3 Bedrooms · House
· Equipped kitchen · Concierge
LE3 · 3 Bedrooms · House · Equipped kitchen · Concierge
BM Estates are pleased to offer for sale this well-presented three-bedroom terraced property, conveniently situated on Prospect Hill within the popular LE5 area of Leicester. Offering spacious and practical accommodation throughout, the property is ideally suited to families, first-time buyers or investors seeking a well-located home with excellent access to local amenities. The ground floor comprises two reception rooms, providing flexible living space that can be utilised as separate lounge and dining areas. The property also benefits from a fitted kitchen and downstairs bathroom, creating a practical layout with plenty of space for everyday family living. To the first floor are three bedrooms, offering comfortable accommodation for a family. The property is presented in good overall condition and provides an excellent opportunity for buyers looking for a home within an established and convenient residential area. Location Prospect Hill is positioned within a popular residential part
£ 270,000
3 bed house for sale
2 pictures
House · for sale
£ 219,950
3 bed house for sale
LE3
· 3 Bedrooms · House
· Garden
LE3 · 3 Bedrooms · House · Garden
Seths are delighted to market this 3 Bedroom Semi Detached House for sale in the popular LE5 area of Netherhall situated within close proximity to schools, shops and places of worship and with great transport links to the City Centre. Contact Seths to arrange a viewing.GROUND FLOORENTRANCE AREALOUNGE / DINER6.28 x 3.16 (20'7 x 10'4 )Carpeted, x2 radiators, x2 uPVC double glazed windowsKITCHEN2.84 x 2.71 (9'3 x 8'10 )Wall and base units with worktops over, freestanding cooker / oven, sink with mixer tap and drainer, space for undercounter fridge / freezer, tiled flooring, partly tiled walls, uPVC double glazed windowLOBBYWith access to rear garden and storage cupboardSTORAGEAccess from the side of the property and has lighting.FIRST FLOORBEDROOM 13.33 x 3.23 (10'11 x 10'7 )Carpeted, radiator, storage cupboard, uPVC double glazed windowBEDROOM 23.21 x 2.85 (10'6 x 9'4 )Carpeted, radiator, storage cupboard, uPVC double glazed windowBEDROOM 33.45 x 2.00 (11'3 x 6'6 )Carpeted, radiator, uPV
£ 219,950
5 bed house for sale
2 pictures
House · for sale
£ 780,000
5 bed house for sale
LE3
· 5 Bedrooms · House
· Equipped kitchen · Concierge
LE3 · 5 Bedrooms · House · Equipped kitchen · Concierge
Beautiful 5 bedroom home, perfect for family living, reserve and move in for Autum and be settled for Christmas and over 22,000 worth of upgrades. Set within Wellington Place, one of Market Harboroughs most desirable new developments, this exceptional five-bedroom executive detached house delivers the perfect blend of timeless Georgian exteriors and elegantly modern interiors. Boasting a unique split-level design and finished to an impeccable standard, the property offers versatile family living across generous accommodation. Step inside to discover three spacious reception rooms, including a dual-aspect lounge, a dedicated study, and an impressive sunken kitchen/dining/family area with bifold doorsdesigned to become the vibrant heart of the home. The stunning kitchen features bespoke shaker-style units, a striking quartz work surface, large central island, and premium Bosch appliances including an oven, combi oven, induction hob, and integrated fridge freezerideal for entertaining and
£ 780,000
3 bed house for sale
2 pictures
House · for sale
£ 295,000
3 bed house for sale
LE3
· 3 Bedrooms · House
· Equipped kitchen · Concierge
LE3 · 3 Bedrooms · House · Equipped kitchen · Concierge
BM Estates are pleased to offer for sale this three-bedroom terraced property on Overton Road, Leicester, LE5, providing generous living accommodation with two reception rooms, three bedrooms and a family bathroom. The property offers plenty of potential for buyers looking to create a family home to their own taste and would also be worth consideration by investors seeking a property in a well-connected part of Leicester. The ground floor provides two separate reception rooms, offering flexible space for use as a main lounge, dining room or additional family living area. The front reception benefits from a large bay window which brings in plenty of natural light, while the second reception is also generously proportioned. Period-style features including high ceilings and decorative coving can be seen within parts of the property. To the rear is a spacious fitted kitchen, arranged with a good range of worktop and storage space alongside room for freestanding appliances. The layout provi
£ 295,000
3 bed house for sale
2 pictures
House · for sale
£ 395,000
3 bed house for sale
LE3
· 3 Bedrooms · House
· Garden · Equipped kitchen · Parking
LE3 · 3 Bedrooms · House · Garden · Equipped kitchen · Parking
BEAUTIFUL LARGE KITCHEN DINER/LIVING* *DETACHED HOME* * SEPARATE LIVING ROOM* *GARAGE* * DOWNSTAIRS W.C* * MASTER WITH ENSUITE AND WALK IN WARDROBE* Set in a peaceful position just a short distance from Melton Mowbray, this beautiful family home offers a wonderful blend of modern living and generous size. On entering the property, you are greeted by a spacious entrance hallway, creating an immediate sense of light and space. To the right is a versatile home office, providing the perfect environment for working from home, or this generous room could easily be adapted into a quiet room, snug or additional seating area to suit your lifestyle. A convenient downstairs WC is also located off the hallway. The real highlight of this wonderful property is the beautiful open-plan kitchen and dining space. Designed with family life and entertaining in mind, the kitchen diner provides a generous and sociable area ideal for entertaining. Large bi-fold doors open directly onto the garden, creating a
£ 395,000
2 bed flat for sale
2 pictures
Flat · for sale
£ 205,000
2 bed flat for sale
LE3
· 2 Bedrooms · Flat
· Balcony · Equipped kitchen · Parking
LE3 · 2 Bedrooms · Flat · Balcony · Equipped kitchen · Parking
A two-bedroom first-floor apartment positioned in the centre of Quorn village, offering an open-plan living and kitchen arrangement, a south-facing balcony and an allocated parking space to the rear. The property is offered with no upward chain and benefits from 979 years remaining on the lease. The accommodation also includes a fitted bathroom, useful storage, an intercom entry system and a new combination boiler installed in 2026. Entrance & Open-Plan Living Space: The apartment is entered on the first floor through its front door, opening directly into the main open-plan living and kitchen area, with doors providing access to the remaining accommodation. Immediately to the left is a useful storage cupboard, providing space for household items and clothing while also housing the Ideal combination boiler, which was installed in 2026. The living area is finished with recessed spotlights and benefits from French doors opening directly onto the south-facing balcony, providing private out
£ 205,000
1 bed flat for sale
2 pictures
Flat · for sale
£ 125,000
1 bed flat for sale
LE3
· 1 Bedroom · Flat
· Garden · Equipped kitchen · Parking
LE3 · 1 Bedroom · Flat · Garden · Equipped kitchen · Parking
A one-double-bedroom first-floor apartment positioned in the centre of Quorn village, with residents' and visitor parking, maintained communal gardens and accommodation comprising a living room, fitted kitchen, double bedroom and three-piece bathroom. With village amenities within easy reach, the property offers a practical option for first-time buyers, investors or those looking to downsize. Entrance Hall: The property is entered through a composite front door into the entrance hall, which provides access to all accommodation and has a central heating radiator. A separate storage cupboard is positioned off the hallway and houses the combination boiler, meters and consumer unit, while also providing useful space for household storage. Living Room: The living room has a double-glazed window allowing natural light into the room, together with a central heating radiator. The apartment's intercom entry system is located here, while a serving hatch provides a connection through to the kitch
£ 125,000

Get email alerts

Don't miss out: be the first to know about new properties

The alert was correctly created

On subscribing you accept the conditions of use and the privacy policy
Alert
Receive new ads in your inbox
Save this search
Receive alerts for new listings

We'll send you an email when we have new properties for: "Properties for sale in LE3"

The alert was correctly created

Valence Road LE3 Leicester
Aylestone Leicester
Get email alerts and be the first to see new listings
Required field
On subscribing I accept the terms of the privacy policy
Perfect! You'll soon start receiving new listings via email
Alert
Receive an email when we have new ads for Properties for sale in LE3
Save this search
Filters

Bedrooms

Size (sq.ft)

sq.ft
sq.ft

Price

£
£

Property type

Bathrooms

Clear all filters
Receive notifications when new entries are published.