7,459 properties for sale in LE4

5 bed house for sale
2 pictures
House · for sale
£ 485,000
5 bed house for sale
LE4
· 5 Bedrooms · House
· Garden · Parking · Equipped kitchen · Concierge · Heating
LE4 · 5 Bedrooms · House · Garden · Parking · Equipped kitchen · Concierge · Heating
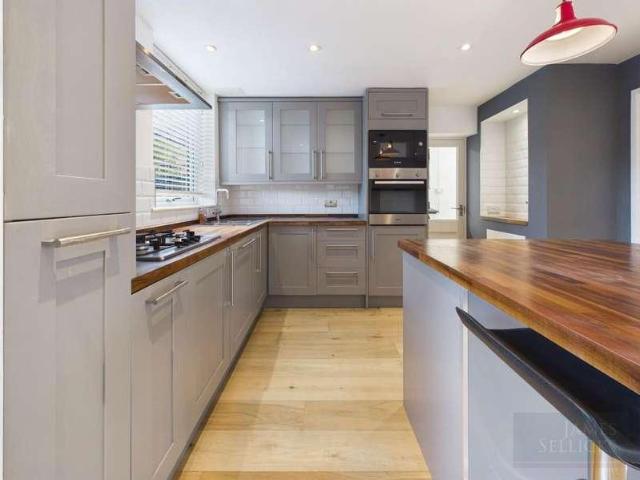
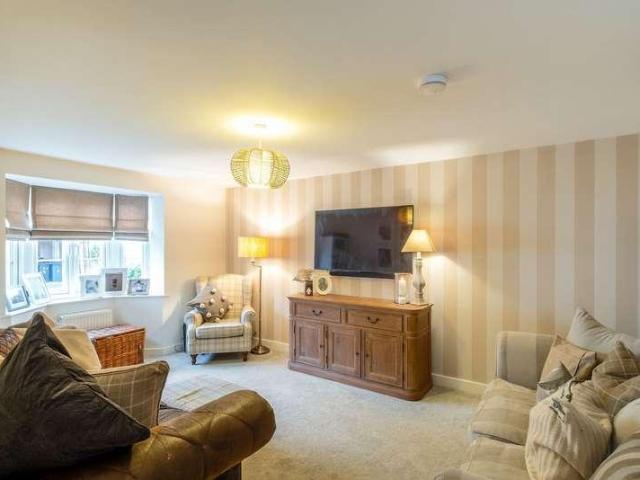
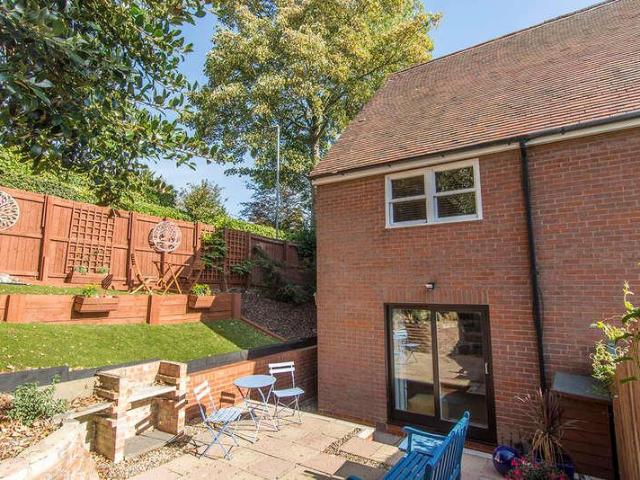
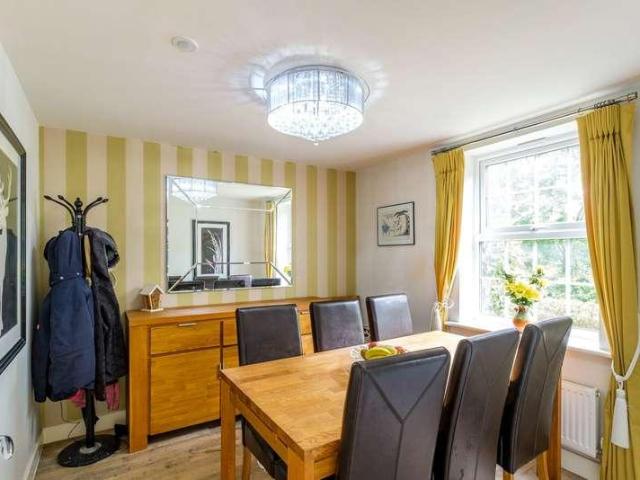
General Description Smiths Property Experts present to the market this exceptional detached family home constructed by the well-reputed David Wilson Homes to the popular Emerson design in the heart of the highly regarded Rushcliffe village of East Leake. The property offers a wealth of floor space extending to approximately 1,800 square feet with the addition of a large detached double garage. There are landscaped and private south-west facing gardens to the rear, and the property boasts an unusually large private driveway to the front offering off-road parking for numerous vehicles. The Property Benefitting from uPVC double glazing and gas central heating, the accommodation is laid across three floors and centred around a light and spacious entrance hall and first-floor landing, which both provide storage. There are three main reception areas, namely a dining/play room, a generous front-to-back sitting room with a bay window to the front, and a generous kitchen/diner. The kitchen and
£ 485,000
3 bed house for sale
2 pictures
House · for sale
£ 235,000
3 bed house for sale
LE4
· 3 Bedrooms · House
· Garden · Fireplace · Equipped kitchen · Parking · Patio
LE4 · 3 Bedrooms · House · Garden · Fireplace · Equipped kitchen · Parking · Patio
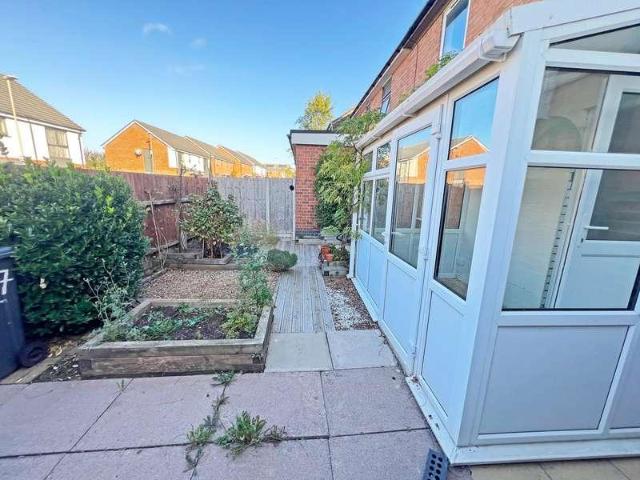
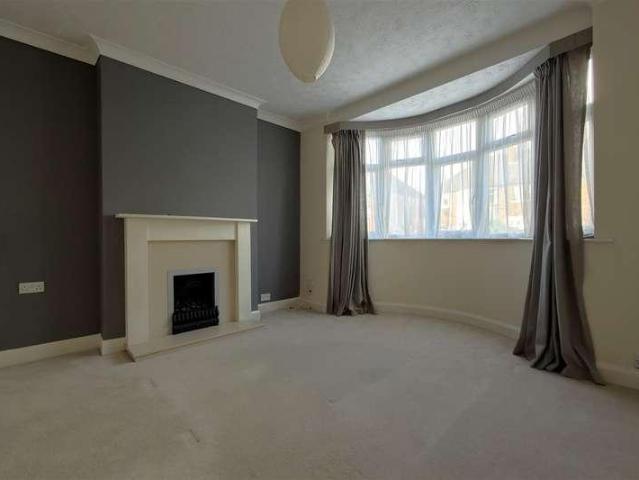
NO ONWARD CHAIN - POTENTIAL TO EXTEND (STPP) - IDEAL FIRST TIME PURCHASE * Seths Estate Agents are pleased to bring to market this three-bedroom mid-terraced property located on Abbey Rise, off Abbey Lane in Leicester. Offered to the market with no onward chain, the property further benefits from potential to extend to the rear, subject to the necessary planning permissions, and a front garden with potential to be converted into a driveway. To the front, a garden enclosed by a wooden perimeter offers potential to be converted into off-road parking. To the rear, a generous private garden features a wooden patio area, a lawned garden, and a wooden shed, with a private passage leading back to the front all enclosed by a wooden fenced perimeter. Internally, the ground floor comprises an entrance porch, entrance hall, a lounge with a bay window and feature fireplace, a well-appointed kitchen and dining area, and a conservatory with plumbing for a washing machine and access to the rear garde
£ 235,000
3 bed house for sale
2 pictures
House · for sale
£ 360,000
3 bed house for sale
LE4
· 3 Bedrooms · House
· Garden · Equipped kitchen · Parking
LE4 · 3 Bedrooms · House · Garden · Equipped kitchen · Parking
A particularly well presented and thoughtfully improved three bedroom semi-detached home, offering stylish and versatile accommodation including an impressive open-plan living space, useful loft room and a substantial garden office. The property also benefits from off-road parking and a good-sized rear garden.LocationHumberstone is located approximately three miles north east of Leicester city centre, providing excellent access to the professional quarters and mainline railway station, as well as local day-to-day shopping along the nearby Uppingham Road and the Tesco superstore in nearby Hamilton.AccommodationThe front door leads into a light and welcoming entrance hall with oak flooring, stairs rising to the first floor and glazed doors into the principal living accommodation. A real feature of the property is the superb open-plan living and dining kitchen, which has been opened up by the current owners to create a generous and sociable space. A bay window to the front and sliding pat
£ 360,000
3 bed house for sale
2 pictures
House · for sale
£ 230,000
3 bed house for sale
LE4
· 3 Bedrooms · House
· Garden · Fireplace · Equipped kitchen · Concierge
LE4 · 3 Bedrooms · House · Garden · Fireplace · Equipped kitchen · Concierge
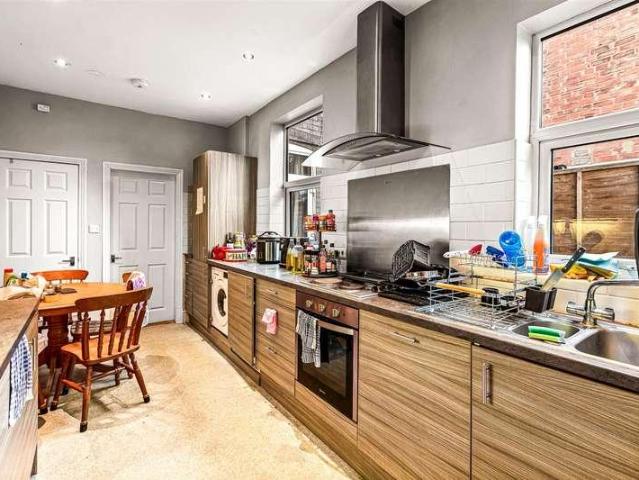
A great INVESTMENT OPPORTUNITY. Three Bedroom BAY FRONTED terraced property with TWO BATHROOMS located in the WEST END. Currently rented out at ?1500pcm Has previously been rented as a 4 share The house briefly comprises an entrance hall, TWO RECEPTIONS rooms, BREAKFAST KITCHEN on the ground floor. On the first floor there are THREE DOUBLE BEDROOMS a bathroom and SHOWER ROOM. To the rear is a paved Courtyard Garden with OUTSIDE W/C. Well located for De Montford University and Leicester Royal Infirmary.ENTRANCE HALLDouble glazed front door, Minton tiled floor, radiator, staircase rising to first floor.RECEPTION ONE4.10 to bay x 3.12 (13'5 to bay x 10'2 )Coving, radiator, double glazed bay window to front aspect.RECEPTION TWO3.95 x 3.19 (12'11 x 10'5 )Cast iron fireplace, coving, built in dresser, radiator, pair of double glazed doors to rear aspect leading outside.BREAKFAST KITCHEN4.94 x 2.50 (16'2 x 8'2 )Fitted units with worktops, tiled splashbacks, electric hob, oven, extractor, sink
£ 230,000
house for sale
2 pictures
House · for sale
£ 525,000
house for sale
LE4
· House
· Garden · Equipped kitchen · Parking
LE4 · House · Garden · Equipped kitchen · Parking
Freehold. A superb four-bedroom detached residence set on a desirable plot in the highly sought-after village of Stoke Golding. The well-presented accommodation comprises: Entrance Hall, Breakfast Kitchen, Dining Room, Living Room, Conservatory, Downstairs WC and a large, attached Garage. First Floor: four Bedrooms, Master with Ensuite and Family Bathroom. Externally, there is a large driveway to the front elevation along with landscaped gardens to the front and rear. UPVC double glazing and gas fired central heating with a brand new combi boiler
£ 525,000
3 bed house for sale
2 pictures
House · for sale
£ 242,500
3 bed house for sale
LE4
· 3 Bedrooms · House
· Garden · Equipped kitchen
LE4 · 3 Bedrooms · House · Garden · Equipped kitchen
Located in a cul-de-sac setting with direct views of the village church, this well-proportioned home has recently been upgraded and improved with refitted windows and doors, refitted kitchen and central heating boiler. The property provides ready-to-move into and well arranged accommodation with a sizeable lounge/diner and large rear conservatory offering versatility in its use as well as a modern kitchen with full integrated appliances. Upstairs, there are three well proportioned bedrooms and a modern bathroom. Outside, the property has a smart block paved driveway and fully enclosed rear garden with large garden shed. Offered to the market with no chain, early viewing is strongly recommended to appreciate the location the property enjoys in the heart of Asfordby within close proximity of the excellent range of amenities
£ 242,500
4 bed house for sale
2 pictures
House · for sale
£ 450,000
4 bed house for sale
LE4
· 4 Bedrooms · House
· Garden · Equipped kitchen · Parking
LE4 · 4 Bedrooms · House · Garden · Equipped kitchen · Parking
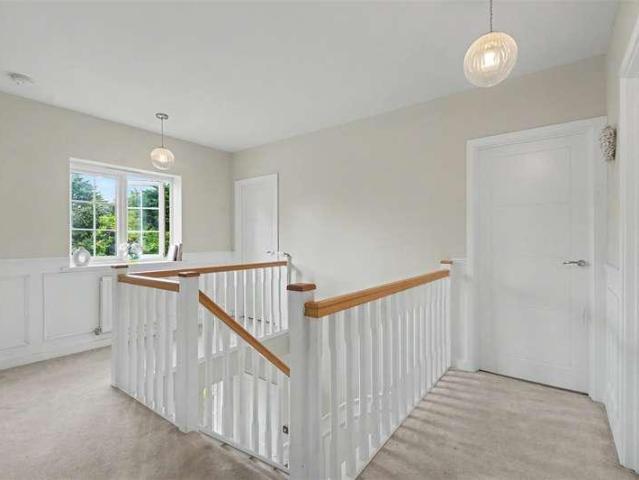
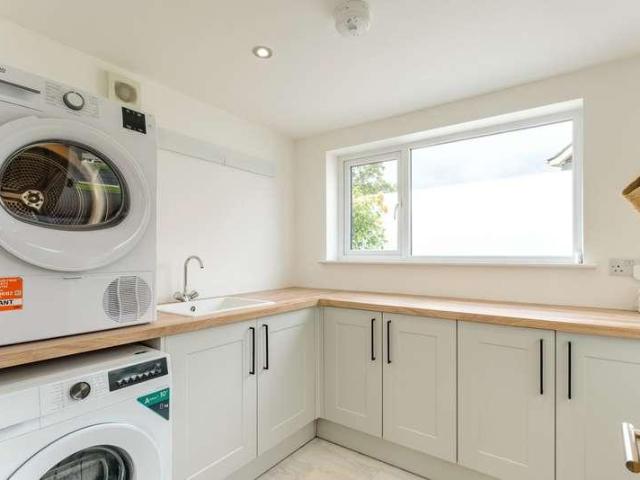
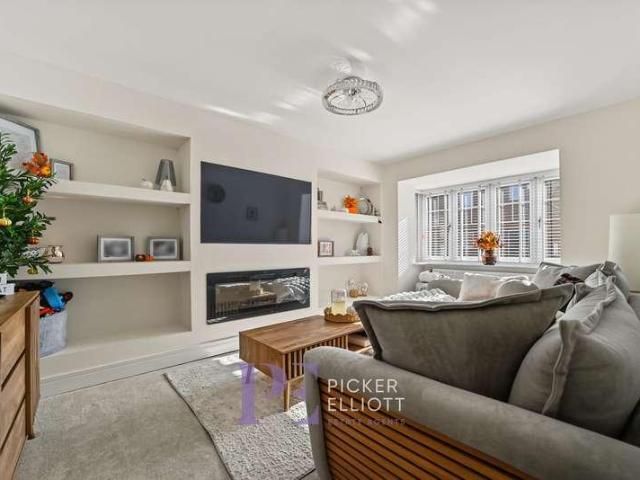
This impressive four-bedroom detached family home, built in 2021, is situated on Paddock Close in the sought-after village of Castle Donington. Offering spacious and modern accommodation throughout, the property features a stylish living room with media wall, separate study, stunning kitchen diner with patio doors to the rear garden, utility room and ground floor WC. Upstairs are four well-proportioned bedrooms, including a principal bedroom with en-suite, and a family bathroom. Further benefits include off-road parking and excellent access to local amenities, schools and transport links, including the M1, A50 and East Midlands Airport.A MODERN FOUR BEDROOM DETACHED FAMILY HOME, BUILT IN 2021 AND SITUATED ON PADDOCK CLOSE JUST OFF PARK LANE IN THE SOUGHT AFTER VILLAGE OF CASTLE DONINGTON, OFFERING SPACIOUS ACCOMMODATION, A STUDY/OFFICE AND A STUNNING KITCHEN DINER.Robert Ellis are delighted to bring to the market this impressive four bedroom detached home, built in 2021 and positioned
£ 450,000
1 bed house for sale
2 pictures
House · for sale
£ 180,000
1 bed house for sale
LE4
· 1 Bedroom · House
· Garden · Fireplace · Equipped kitchen
LE4 · 1 Bedroom · House · Garden · Fireplace · Equipped kitchen
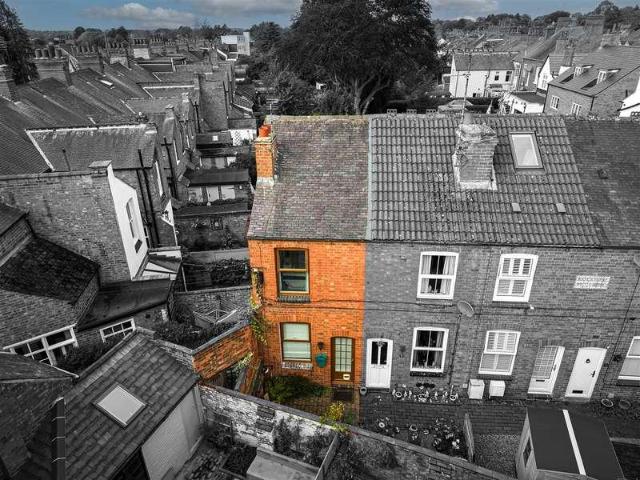
A charming VICTORIAN END TERRACE COTTAGE in SOUTH KNIGHTON. This spacious ONE BEDROOM freehold home briefly comprises lounge, BREAKFAST KITCHEN, to the ground floor. On the first floor is a DOUBLE BEDROOM and bathroom. The property benefits from delightful FRONT AND REAR COURTYARD GARDENS, and is offered for sale with NO UPPER CHAIN. A hidden gem located close to Leicester City Centre and Train Station, Leicester University and Royal Infirmary.APPROACHThe property is tucked away behind South Knighton Road and is accessed via a pedestrianised walkway to the front.LOUNGE3.47 x 3.01 (11'4 x 9'10 )Double glazed front door, coving, Fireplace with tiled inset and wooden surround, meter cupboard, radiator, double glazed window to front aspect.BREAKFAST KITCHEN3.01 x 2.56 (9'10 x 8'4 )Fitted units with worktops, 'Worcester' boiler, sink with drainer, plumbing for washing machine, four ring gas hob oven and extractor, space for fridge freezer, radiator, tiled floor, under stairs cupboard, doubl
£ 180,000
4 bed house for sale
2 pictures
House · for sale
£ 390,000
4 bed house for sale
LE4
· 4 Bedrooms · House
· Garden · Parking
LE4 · 4 Bedrooms · House · Garden · Parking
General Description Smiths Property Experts are delighted to introduce to the market this beautifully presented four-bedroom detached family home with south west facing gardens, a private driveway, and a detached single garage. Built in 2016 by Davidsons Homes on the highly sought-after Mulberry Way development, this attractive cottage-style property benefits from generous off-road parking and a thoughtfully designed floor area with homely and inviting interiors. The village centre is within walking distance, offering a sought-after array of amenities, including public houses, independent shops, and eateries. There are also three primary schools, a secondary school academy, and several nurseries. The Property The property has been lovingly maintained by the owners since new. The living space is tastefully presented throughout a well-designed internal layout, perfect for modern family living. The accommodation comprises an entrance hall leading to a sitting room with a bay window, and a
£ 390,000
4 bed house for sale
2 pictures
House · for sale
£ 375,000
4 bed house for sale
LE4
· 4 Bedrooms · House
· Garden · Equipped kitchen · Heating
LE4 · 4 Bedrooms · House · Garden · Equipped kitchen · Heating
General Description Smiths Property Experts offer to the market this extremely well-maintained and beautifully presented four-bedroom detached family home located in the sought-after Rushcliffe village of Sutton Bonington. The property occupies a generous plot and has highly benefitted from a comprehensive schedule of remodelling and renovation. There is a private gravel laid driveway to the front, and to the rear are private lawned gardens filled with afternoon sun. The Property Internally, the property is presented in excellent condition. Maintained to a high standard by the sellers, there is gas central heating and double glazing throughout. The accommodation is laid over two floors and extends to circa 1,226 square feet. The house has plentiful storage on both the ground and first floors, and, in brief, you will find a light-filled entrance hall with a separate WC, giving access to a fitted kitchen/diner and a large sitting room with direct garden access via bi-folding doors to the
£ 375,000
3 bed house for sale
2 pictures
House · for sale
£ 150,000
3 bed house for sale
LE4
· 3 Bedrooms · House
· Garden · Equipped kitchen
LE4 · 3 Bedrooms · House · Garden · Equipped kitchen
HomeMove Estate Agents are pleased to offer this two-bedroom mid-terrace property in the ever-popular area of Coalville, in Leicestershire. The accommodation, in brief, comprises a through lounge/diner, kitchen, bathroom and three bedrooms on the first floor. On entering the property, you are greeted by a through-lounge/diner with a window to the front aspect, stairs with access to the first floor and to the rear another window overlooking the garden and a rear door back out to the kitchen. The kitchen is fitted with a range of wall and base units, and has several built-in appliances including an oven, gas hob with extractor over, as well as there being space and plumbing for other appliances as needed. Further back through a small lobby and you reach the ground floor bathroom, which comprises a panel bath with shower over, a wash hand basin and a low-level flush WC. The first-floor landing provides access to all three bedrooms. Outside to the rear is a small fore garden leading to a s
£ 150,000
3 bed house for sale
2 pictures
House · for sale
£ 425,000
3 bed house for sale
LE4
· 3 Bedrooms · House
LE4 · 3 Bedrooms · House
A beautifully presented and substantially extended three/four-bedroom, two bathroom, semi-detached family home, occupying a popular residential position in Oadby, conveniently located for the highly regarded Gartree and Beauchamp colleges.LocationThe popular south Leicestershire suburb of Oadby lies approximately three miles south of Leicester city centre, conveniently positioned off the A6 London Road, providing easy access to the city s professional quarters, shopping facilities and mainline railway station. Oadby offers an excellent range of local amenities, leisure and sporting facilities, together with highly regarded schooling, including Brocks Hill Primary School, Gartree High School and Beauchamp College. The renowned Leicester Grammar School is also within easy reach.AccommodationA canopy porch shelters the UPVC double-glazed front door, which opens into a welcoming entrance hall with a useful storage cupboard, additional understairs storage and a staircase rising to the first
£ 425,000
2 bed house for sale
2 pictures
House · for sale
£ 240,000
2 bed house for sale
LE4
· 2 Bedrooms · House
· Garden · Fireplace · Equipped kitchen · Concierge
LE4 · 2 Bedrooms · House · Garden · Fireplace · Equipped kitchen · Concierge
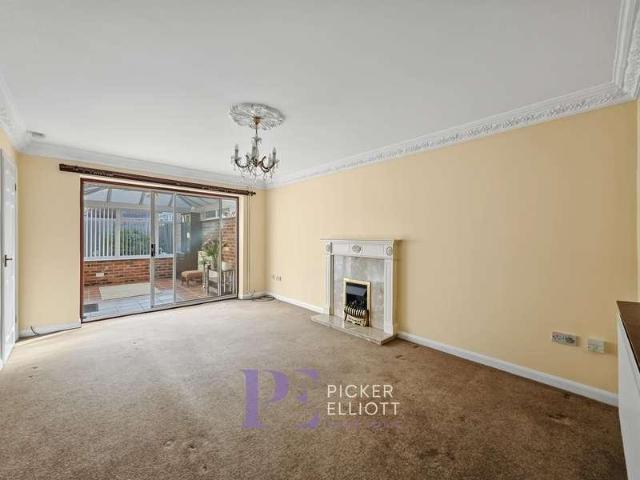
This charming detached bungalow offers comfortable single-storey living with two well-proportioned bedrooms, a modern wet room, and a spacious reception room that seamlessly connects to a bright conservatory. The welcoming entrance is framed by a beautifully landscaped front garden, leading you into a home thoughtfully designed for both practicality and relaxation. The main living area features elegant crown moulding, a decorative chandelier, and a cosy fireplace, creating a warm and inviting atmosphere. Sliding doors open onto the conservatory, which is flooded with natural light and provides a tranquil space for reading, entertaining, or simply enjoying the view of the private garden beyond. The modern kitchen is equipped with sleek cabinetry, integrated oven and hob, and ample countertop space, making it perfect for meal preparation and entertaining. Under-cabinet lighting and a stylish tiled backsplash add contemporary flair, while direct access to the garden ensures the space is a
£ 240,000
3 bed house for sale
2 pictures
House · for sale
£ 290,000
3 bed house for sale
LE4
· 3 Bedrooms · House
· Equipped kitchen
LE4 · 3 Bedrooms · House · Equipped kitchen
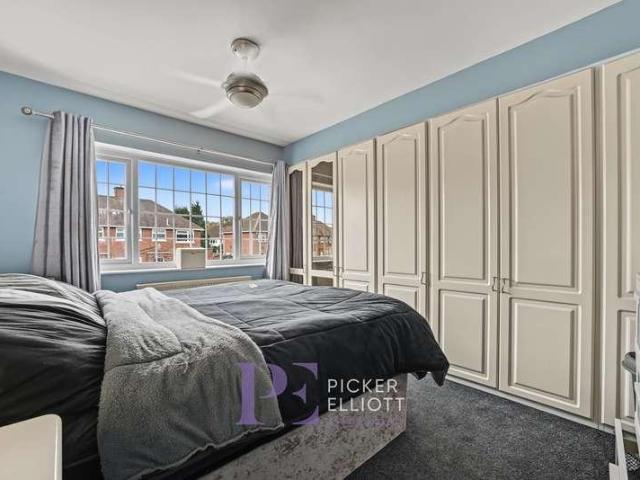
This impressive three-bedroom semi-detached house offers a harmonious blend of modern style, practical features, and generous living spaces, making it an ideal home for families or professionals alike. Upon entering, you are greeted by a bright and welcoming entryway with durable tile flooring, and built-in storage. The spacious open-plan living area provides a comfortable and inviting atmosphere with contemporary lighting, neutral dcor, and built-in shelving for both storage and display. The modern kitchen is a highlight, featuring sleek grey cabinetry, integrated appliances, and ample counter space - perfect for both daily meals and entertaining guests. The property further benefits from a conservatory, utility room and a recently refitted ground floor shower room. Upstairs, three well-proportioned bedrooms offer comfortable accommodation, each designed with functionality in mind. The principal bedroom features ample built-in wardrobes, and a large window for plenty of natural light.
£ 290,000
2 bed house for sale
2 pictures
House · for sale
£ 275,000
2 bed house for sale
LE4
· 2 Bedrooms · House
· Garden · Equipped kitchen · Parking · Patio
LE4 · 2 Bedrooms · House · Garden · Equipped kitchen · Parking · Patio
Situated within the quiet Park House Estate, this two-bedroom end-terraced home is conveniently located close to Market Harborough Town Centre. The property features a recently extended living/dining room, providing additional space for relaxing and entertaining, alongside a kitchen and two double bedrooms. Outside, the landscaped private West facing garden offers a pleasant space to enjoy, with a patio area to entertain and an Astroturf lawn providing convenient upkeep. This property benefits from two allocated parking spaces that provide handy off-road parking, one situated at the front of the property, and the second located at the entrance of Park House Estate. ENTRANCE HALL 12' 00 x 02' 09 (3.66m x 0.84m) Front door, doors to kitchen and Living/Dining room, radiator, under stairs cupboard, staircase and access to fuse box. KITCHEN 10' 02 x 7' 09 (3.1m x 2.36m) Door to entrance hall, window, radiator, extractor fan, electric oven and hob, washing machine, dishwasher, fridge and roo
£ 275,000
3 bed house for sale
2 pictures
House · for sale
£ 650,000
3 bed house for sale
LE4
· 3 Bedrooms · House
· Garden · Fireplace · Equipped kitchen
LE4 · 3 Bedrooms · House · Garden · Fireplace · Equipped kitchen
The property retains a wealth of traditional features, including exposed stonework, timber beams, cottage-style windows and an attractive thatched roof, combining period charm with comfortable living accommodation arranged over two floors. The ground floor accommodation comprises an entrance hall with stairs rising to the first floor, a spacious sitting room with an attractive fireplace, exposed ceiling beams and a bay window overlooking the front garden. There is also a separate dining room with exposed stone walls and views over the garden, together with a fitted kitchen offering a range-style cooker, space for a breakfast table and the benefit of recently installed underfloor heating. A useful study area provides additional flexibility, whilst a separate utility room and ground floor bathroom, fitted with both a bath and separate shower enclosure, complete the accommodation on this level. To the first floor are three bedrooms, including two generous double bedrooms and a third bedro
£ 650,000
4 bed house for sale
2 pictures
House · for sale
£ 340,000
4 bed house for sale
LE4
· 4 Bedrooms · House
· Garden · Equipped kitchen
LE4 · 4 Bedrooms · House · Garden · Equipped kitchen
Situated in a popular and convenient residential setting along Westfield Avenue in Earl Shilton, this modern four-bedroom detached residence offers an exceptionally well-thought-out layout designed for effortless family living and entertaining. Modern architectural detailing and bright, versatile spaces define the home throughout. Entry is gained via a welcoming central hallway with a return staircase and built-in storage, leading directly through into the primary ground-floor living areas. Positioned to the front is a spacious lounge highlighted by a square bay window and a custom built-in media wall with an electric fire. Spanning the full width at the rear is a light-filled open-plan kitchen, dining, and family area, complete with sleek handleless units, integrated appliances (including an induction hob, oven, fridge freezer, and dishwasher), and wall-to-wall bi-fold doors that open out to the garden. The practical layout is further enhanced by a separate dedicated utility room and
£ 340,000
3 bed house for sale
2 pictures
House · for sale
£ 315,000
Updated
3 bed house for sale
LE4
· 3 Bedrooms · House
· Garden · Fireplace · Equipped kitchen · Parking · Concierge
LE4 · 3 Bedrooms · House · Garden · Fireplace · Equipped kitchen · Parking · Concierge
Description Superbly extended semi-detached bungalow Occupying a pleasant cul-de-sac position Lovely, fitted kitchen/breakfast room and a separate dining room Light-filled sitting room with a feature gas fireplace Three good-sized bedrooms and a family bathroom Blocked paved driveway and a detached brick garage Well-maintained lawned rear gardens Set in the highly regarded village of Long Whatton EPC Rating: D Council Tax Band: C General Description Smiths Property Experts are delighted to bring to the market this superbly extended semi-detached bungalow. Occupying a pleasant cul-de-sac position within this highly regarded village of Long Whatton. The property enjoys a deceptively spacious and generously proportioned accommodation, with two reception rooms, a fitted kitchen/breakfast room, three bedrooms and a main bathroom. Set within a good-sized plot with a driveway and garage, an internal viewing is essential to appreciate.The Property This lovely bungalow is well presented through
£ 315,000
4 bed house for sale
2 pictures
House · for sale
£ 450,000
4 bed house for sale
LE4
· 4 Bedrooms · House
· Garden · Equipped kitchen · Parking · Powder room
LE4 · 4 Bedrooms · House · Garden · Equipped kitchen · Parking · Powder room
PROPERTY DESCRIPTION Beautifully refurbished and occupying a substantial plot, this stylish four bedroom detached house enjoys a peaceful cul?de?sac setting in a highly sought?after part of Melton Mowbray. Perfectly positioned for schools, Melton Sports Village and convenient links to the town centre. The accommodation on offer comprises: entrance hall, cloakroom, lounge and a modern open-plan kitchen diner to the ground floor. Four double bedrooms and a family bathroom with utility for a washing machine to the first floor. Outside the property benefits from ample off road parking, an integral garage and a large south facing garden. ENTRANCE HALL Spacious entrance hall with an obscure glazed window allowing natural light to filter through. Stairs rising to the first floor, under stairs storage cupboard, radiator and laminate wood flooring. CLOAKROOM 7' 6 x 2' 11 (2.29m x 0.9m) Comprising of a dual flush WC and vanity unit wash hand basin. Obscure glazed window, part tiled walls and lam
£ 450,000
2 bed house for sale
2 pictures
House · for sale
£ 300,000
2 bed house for sale
LE4
· 2 Bedrooms · House
· Garden · Equipped kitchen · Parking · Patio · Heating
LE4 · 2 Bedrooms · House · Garden · Equipped kitchen · Parking · Patio · Heating
Fair-Way Properties are pleased to offer this 2-bedroom detached bungalow located in the popular village of Birstall. This property is in a sought-after location and has been modernised throughout including a new kitchen and shower room. The property benefits from an entrance porch leading to a large hallway, that provides direct access to 2 double bedrooms, a modern shower room, a conservatory, and a large living room. Located off the living room is a modern kitchen / diner. To the front of the property, there is a resin driveway with parking for 3-4 cars, an integral garage, and a garden in front of the living room. To the rear of the property is a landscaped garden that benefits from two patio areas and a variety of well-established plants, bushes, and trees. There is a greenhouse and a wooden shed at the bottom of the garden. The property benefits from UPVC double glazing, and gas central heating throughout. Porch: 1.45m x 1.15m (4'9 x 3'9), The porch is accessed via a UPVC double
£ 300,000
4 bed house for sale
2 pictures
House · for sale
£ 300,000
4 bed house for sale
LE4
· 4 Bedrooms · House
· Garden · Equipped kitchen · Concierge · Heating
LE4 · 4 Bedrooms · House · Garden · Equipped kitchen · Concierge · Heating
Located within close proximity of the town centre is this traditional home offering spacious accommodation with many original features. On the ground floor the entrance hall provides access to the formal reception space consisting of a large lounge through to a dining room with particularly high ceilings, original decorative cornicing and picture rails. There is an extended breakfast kitchen, separate garden room/snug, side lean-to/utility and a cloaks/WC. Upstairs an attractive central landing leads off to four double bedrooms and a family bathroom. Outside the gardens have been hard landscaped for ease of maintenance and there is a substantial rear plot and driveway capable of accommodating up to approximately twelve vehicles with private gated access. The property has been well maintained and benefits from a replacement gas central heating boiler and modern uPVC glazing throughout. Early viewing is strongly advised to appreciate the size of accommodation and its central location
£ 300,000
2 bed house for sale
2 pictures
House · for sale
£ 230,000
2 bed house for sale
LE4
· 2 Bedrooms · House
· Equipped kitchen · Concierge
LE4 · 2 Bedrooms · House · Equipped kitchen · Concierge
Welcome to this beautifully presented two-bedroom end-of-terrace house, offering a superb blend of contemporary style and classic charm. The property features two inviting reception rooms, the the lounge benefiting from a large bay window that floods the interiors with natural light and create a bright, airy feel throughout. The spacious kitchen is a real highlight, showcasing a modern design complete with a vibrant island for casual dining, and the added benefit of integrated appliances. Multiple skylights and French doors enhance the sense of space and provide seamless access to the outdoors, making this area ideal for entertaining or relaxing with family. Upstairs, the two bedrooms continue the theme of neutral dcor and generous natural light, offering comfortable retreats that are perfect for personalising to your taste. The stylish bathroom features elegant tiling, a bath with shower, a heated towel rail, and a frosted window for privacy, combining practicality with a touch of lux
£ 230,000
2 bed house for sale
2 pictures
House · for sale
£ 165,000
2 bed house for sale
LE4
· 2 Bedrooms · House
· Fireplace · Equipped kitchen · Patio
LE4 · 2 Bedrooms · House · Fireplace · Equipped kitchen · Patio
HomeMove Estate Agents is pleased to offer this two-bedroom townhouse property in this ever-popular part of Leicester. The accommodation comprises a lounge, a kitchen, two bedrooms and a family shower room. On entry, the hallway provides access to the stairs and first-floor landing, and to the right, the lounge, with windows to the front and rear, newly laid wood-effect flooring, and a fireplace. The kitchen features a range of wall and base units in an ultra-modern design and includes built-in appliances, including an oven, a gas hob with an extractor over, and space and plumbing for several other appliances. From the kitchen there is access to the added on conservatory. The first-floor landing offers up two decent-sized bedrooms and a family shower room comprising a walk-in shower, a low-level flush WC and a wash hand basin, surrounded by complementary wall tiling. Outside, to the rear, is a slabbed patio area with mature borders and fencing to the surrounds. Situation: Located in a
£ 165,000
3 bed house for sale
2 pictures
House · for sale
£ 235,000
3 bed house for sale
LE4
· 3 Bedrooms · House
· Garden · Fireplace · Equipped kitchen · Parking · Patio
LE4 · 3 Bedrooms · House · Garden · Fireplace · Equipped kitchen · Parking · Patio
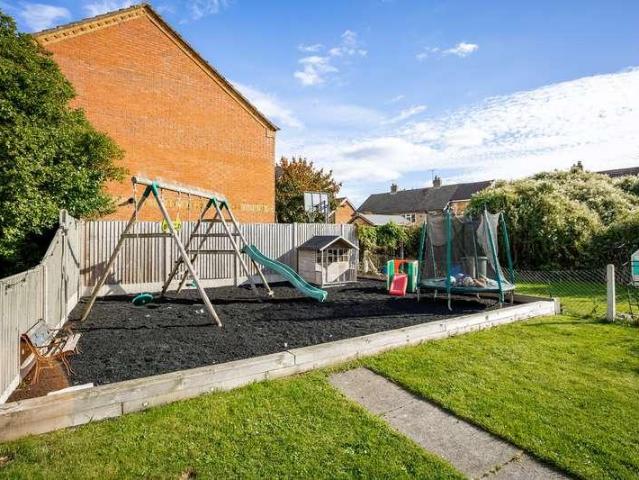
PROPERTY DESCRIPTION Situated in a popular residential location, this well-presented three-bedroom terraced home offers spacious accommodation throughout. The property features a comfortable lounge with fitted storage, a separate dining room with a characterful exposed brick fireplace, and an extended modern kitchen with utility room and ground floor WC. Upstairs are three double bedrooms and a recently refitted family bathroom. Externally, the property benefits from a driveway providing off-road parking for multiple vehicles and a generous rear garden with patio, lawn and children's play area. LOCATION Mountsorrel is a particularly well serviced Charnwood Forest village situated around a traditional village green and offering extensive local facilities including popular pubs, restaurants, shops and gyms. The village is particularly well placed for fast access to Loughborough and Leicester and the M1 at Markfield. Local facilities also include Rothley Park Golf Club aswell as Leicester
£ 235,000
5 bed house for sale
2 pictures
House · for sale
£ 800,000
5 bed house for sale
LE4
· 5 Bedrooms · House
· Garden · Equipped kitchen · Concierge
LE4 · 5 Bedrooms · House · Garden · Equipped kitchen · Concierge
An exceptional five-bedroom detached home offering approximately 3,665sqft of beautifully presented accommodation, with outstanding living space, superb bedroom proportions and a particularly impressive contemporary extension. Occupying a prominent position on Sketchley Road in Burbage, the property has been extensively remodelled to create a home with real presence. The centrepiece is undoubtedly the vast open-plan kitchen, dining and family room across the rear, where bi-fold doors open directly onto the landscaped garden. Generous reception rooms, a dedicated office, five exceptionally spacious bedrooms and high-quality bathrooms complete a home that has been designed as much around lifestyle as it has everyday family practicality. Tenure: Freehold | EPC: C | Council Tax Band: G Services, Utilities & Property Information Tenure Freehold EPC Rating C Council Tax Band G Local Authority Hinckley and Bosworth Borough Council Property Construction Standard brick and tile Electricity Supp
£ 800,000
4 bed house for sale
2 pictures
House · for sale
£ 650,000
4 bed house for sale
LE4
· 4 Bedrooms · House
· Garden · Parking · Concierge
LE4 · 4 Bedrooms · House · Garden · Parking · Concierge
Enjoying an enviable position on the edge of Lutterworth with far-reaching countryside views, Meadow Cottage is an individual four-bedroom detached home offering approximately 2,348sqft of beautifully arranged accommodation. Light, space and the outlook are central to the design, with extensive glazing, bi-fold doors and an impressive double-height dining space connecting the house with its surroundings. Several of the key rooms have also recently benefited from the addition of high-quality automated blinds, representing a considerable investment and adding both practicality and a polished finishing touch. With generous and flexible reception space, four well-proportioned bedrooms, one used as a substantial dedicated home office and landscaped gardens backing onto open countryside, Meadow Cottage is a home with real individuality. Accommodation Summary Meadow Cottage provides approximately 2,348 sq ft of accommodation arranged over two floors, with a garage providing additional space.
£ 650,000
4 bed house for sale
2 pictures
House · for sale
£ 725,000
4 bed house for sale
LE4
· 4 Bedrooms · House
· Garden
LE4 · 4 Bedrooms · House · Garden
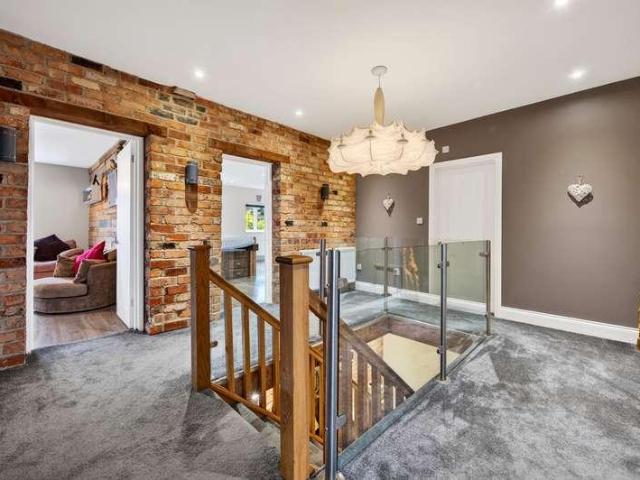
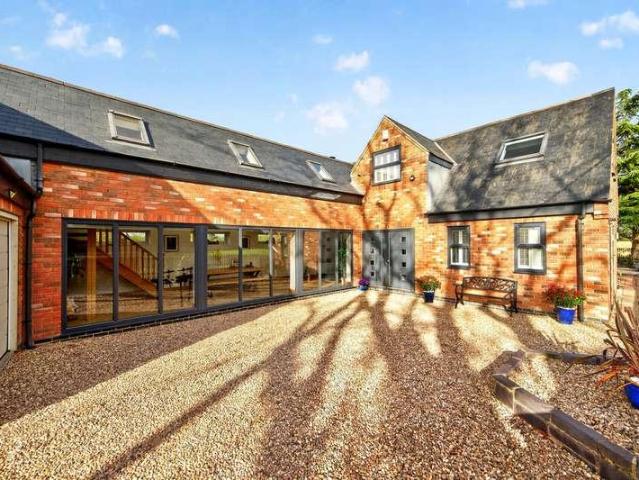
A beautifully appointed and refurbished former farmhouse, in the heart of the old village, sympathetically refurbished with contemporary flair whilst retaining character details throughout. Every detail, from handcrafted woodwork to high-spec fittings, has been thoughtfully considered to create a warm, functional and timeless family home, complete with dedicated home office space, on an uncommonly large plot for its location, to include a beautiful south-west facing garden that benefits from all day sun. Early viewing is highly recommended.AccommodationHome Farm Cottage is a superbly presented family home offering a blend of period charm and modern convenience, boasting an exceptional standard of craftsmanship across every room. Situated in the heart of the old village this former farmhouse benefits from an uncommonly generous plot and is finished to an impeccable standard, featuring thoughtfully designed living spaces, high-quality fittings, and extensive outdoor areas (with easy scop
£ 725,000
3 bed house for sale
2 pictures
House · for sale
£ 285,000
3 bed house for sale
LE4
· 3 Bedrooms · House
· Equipped kitchen
LE4 · 3 Bedrooms · House · Equipped kitchen
Rathods are delighted to present this well-presented three-bedroom mid-town house for sale, ideally situated in a popular residential area just off Belgrave. Well decorated throughout, this delightful property offers comfortable and spacious accommodation, making it an ideal purchase for first-time buyers, families and investors alike. The ground floor comprises a welcoming lounge, a fitted kitchen, a conservatory providing additional living space, and a convenient downstairs WC. To the first floor, there are three bedrooms and a family bathroom. The property is ideally located in a pleasant cul-de-sac within a popular residential area, offering convenient access to local shops, reputable schools and excellent public transport links, providing easy access to Leicester City Centre. The property is freehold, has an EPC rating of C (71) and falls within Council Tax Band A. Internal viewing is highly recommended to fully appreciate the accommodation, presentation and location this property
£ 285,000
4 bed house for sale
2 pictures
House · for sale
£ 375,000
4 bed house for sale
LE4
· 4 Bedrooms · House
· Garden · Equipped kitchen
LE4 · 4 Bedrooms · House · Garden · Equipped kitchen
Description Beautifully presented detached family home Situated in a peaceful cul-de-sac setting Generous light-filled kitchen/diner Large sitting room with bi-fold doors to the rear Lovely playroom, a WC and a useful utility Four good-sized bedrooms and a modern bathroom Private driveway and delightful rear gardens Located in the sought-after village of Sutton Bonington EPC Rating: C Council Tax Band: D General Description Smiths Property Experts offer to the market this extremely well-maintained and beautifully presented four-bedroom detached family home located in the sought-after Rushcliffe village of Sutton Bonington. The property occupies a generous plot and has highly benefitted from a comprehensive schedule of remodelling and renovation. There is a private gravel laid driveway to the front, and to the rear are private lawned gardens filled with afternoon sun. The Property Internally, the property is presented in excellent condition. Maintained to a high standard by the sellers,
£ 375,000
3 bed flat for sale
2 pictures
Flat · for sale
£ 265,000
3 bed flat for sale
LE4
· 3 Bedrooms · Flat
· Equipped kitchen
LE4 · 3 Bedrooms · Flat · Equipped kitchen
INVESTMENT OPPORTUNITY - ABBEY LANE - FLAT WITH SHOP - ?1,500 PCM * Seths Estate Agents are pleased to bring to market this exceptional mixed-use investment opportunity located on Abbey Lane in Leicester, comprising a fully fitted ground floor barbers shop and a self-contained flat above offering a compelling dual-income proposition for investors. The ground floor commercial unit is currently operating as a fully fitted barbers shop with one year remaining on the lease, currently achieving ?650 per calendar month. The self-contained flat is currently achieving ?850 per calendar month and is arranged across two floors, briefly comprising an entrance hall, a well-appointed kitchen, a dining room, and a bathroom on the lower level. To the upper floor are three bedrooms, a separate WC, and a landing with loft access. With a combined income of ?1,500 per calendar month, this property offers an excellent and immediate return on investment in a well-connected Leicester location. Contact Seths
£ 265,000

Get email alerts

Don't miss out: be the first to know about new properties

The alert was correctly created

On subscribing you accept the conditions of use and the privacy policy
Alert
Receive new ads in your inbox
Save this search
Receive alerts for new listings

We'll send you an email when we have new properties for: "Properties for sale in LE4"

The alert was correctly created

Ross Walk LE4 Leicester
Kensington Street LE4 Leicester
Get email alerts and be the first to see new listings
Required field
On subscribing I accept the terms of the privacy policy
Perfect! You'll soon start receiving new listings via email
Alert
Receive an email when we have new ads for Properties for sale in LE4
Save this search
Filters

Bedrooms

Size (sq.ft)

sq.ft
sq.ft

Price

£
£

Property type

Bathrooms

Clear all filters
Receive notifications when new entries are published.